




























Draws on Guizhou’s Karst Landscape and Caves
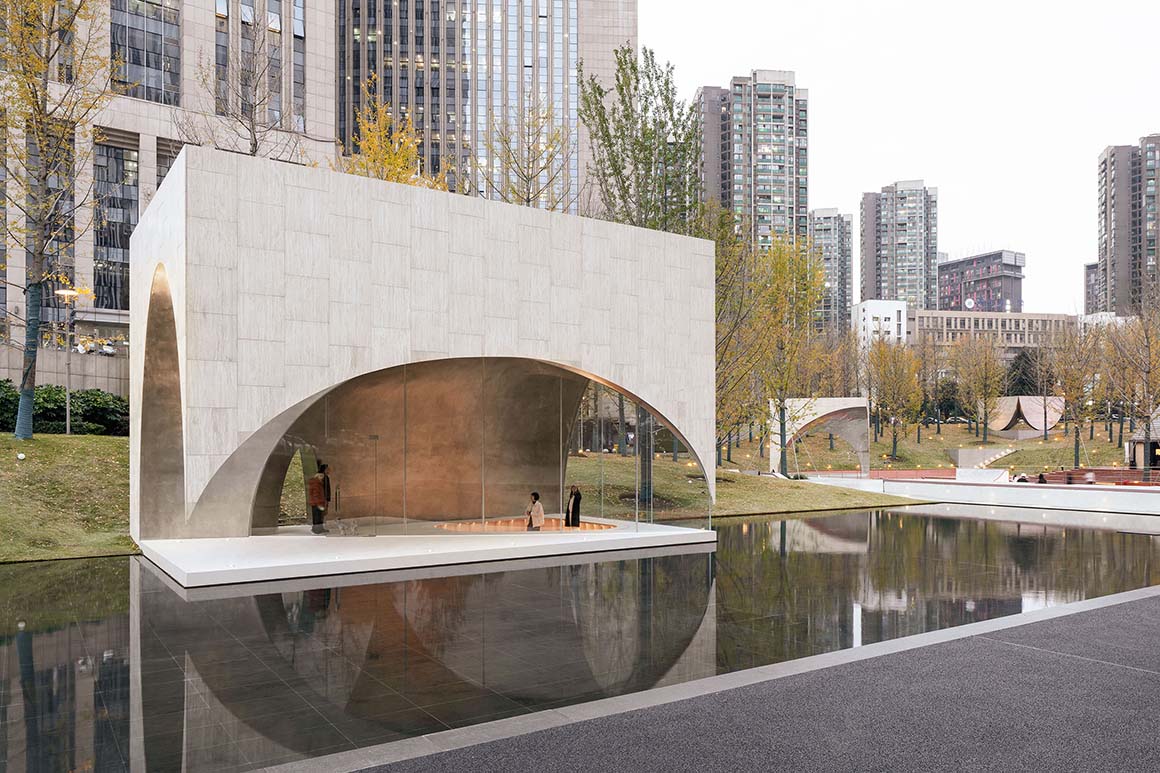
Located within the AYDCA Yun Duo Cang cultural district in Guiyang, China, this public art center consists of three separate pavilions rather than a single large building. Meaning “our land of dreams” in the language of the Yi ethnic group in Guizhou, AYDC is a cultural hub that brings together the region’s natural landscape, creative industries, and local community.
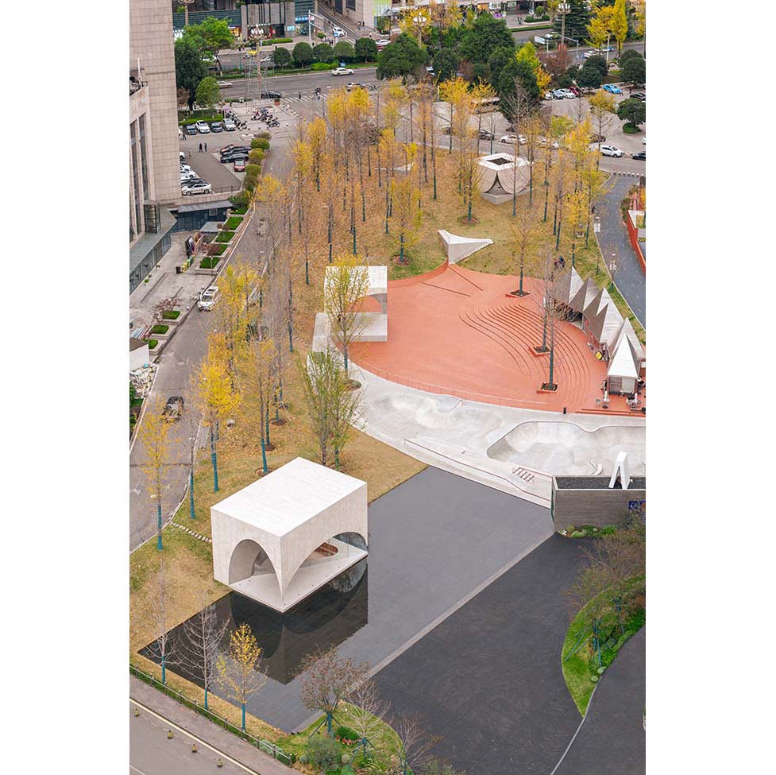
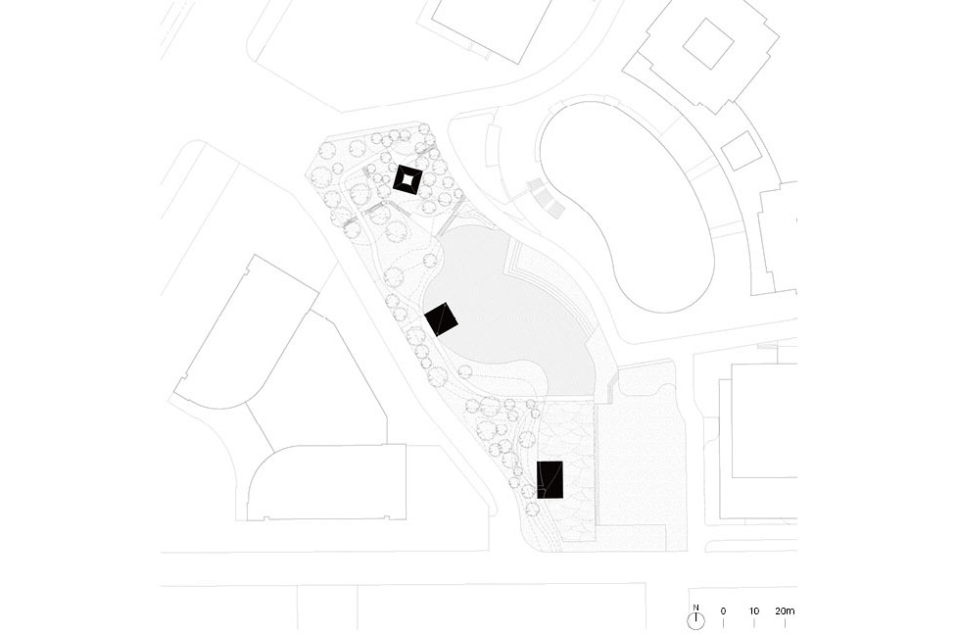
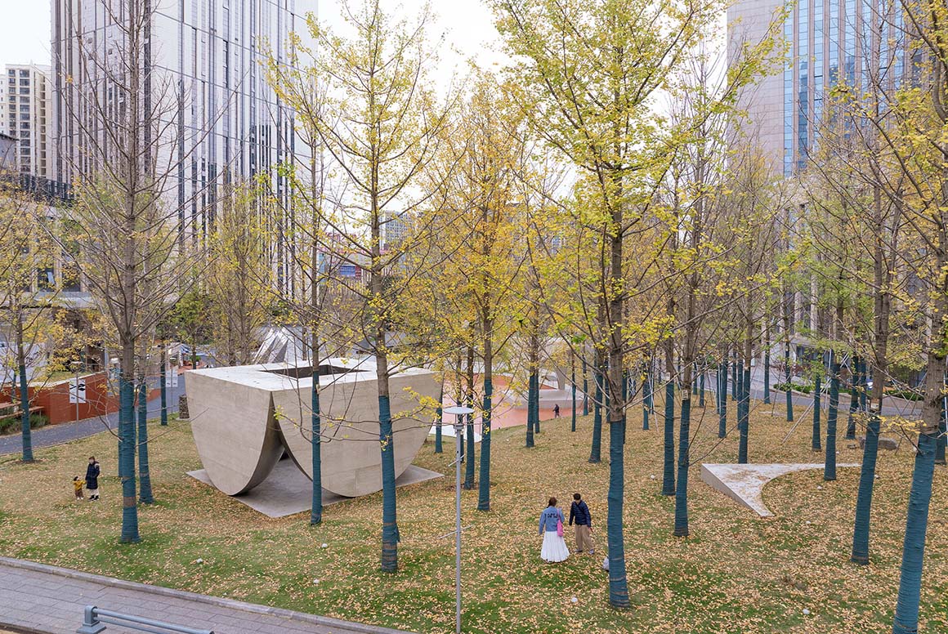
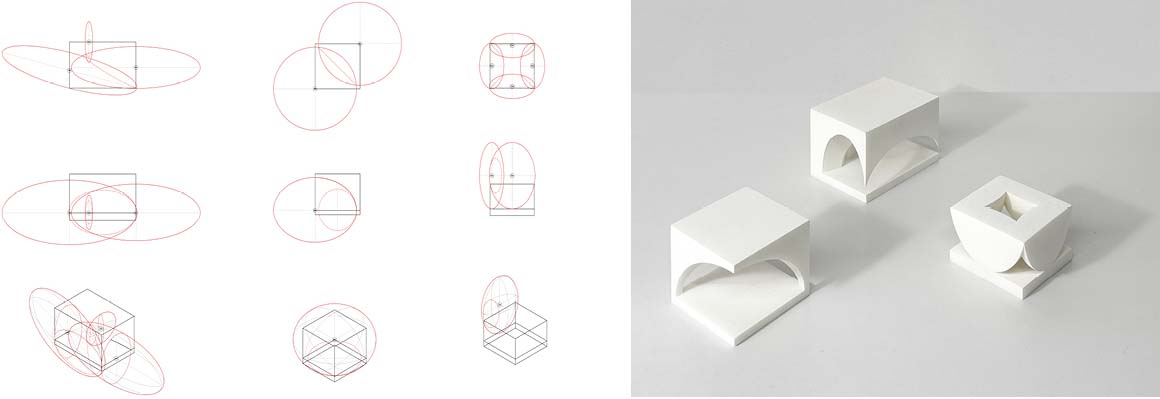
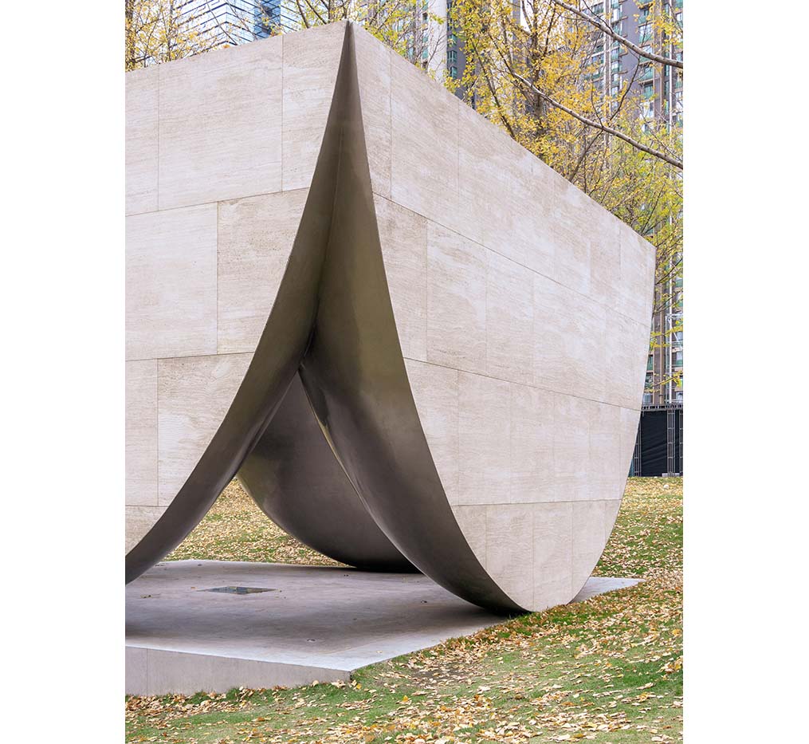
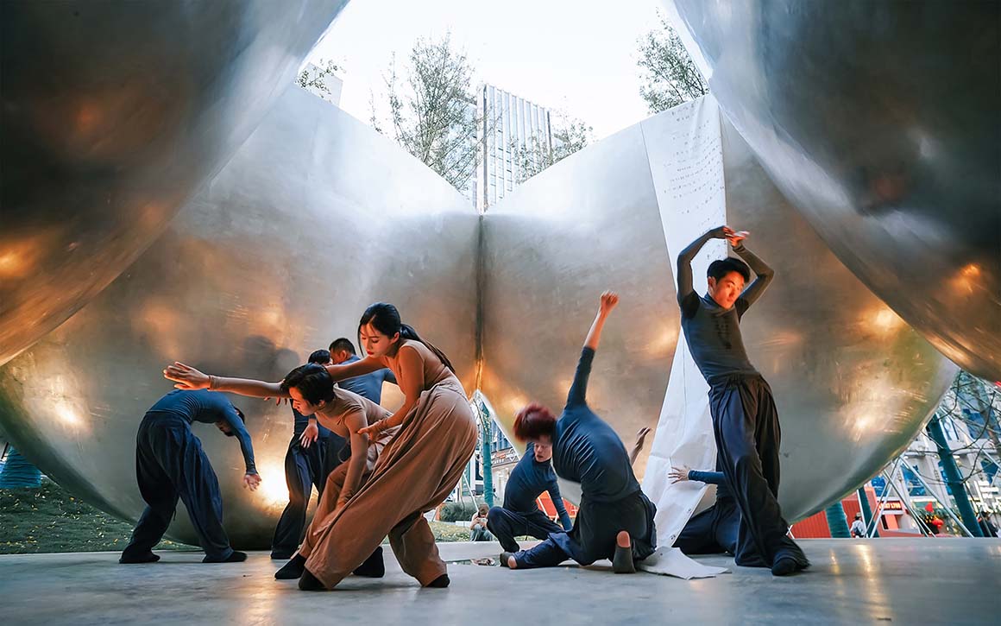
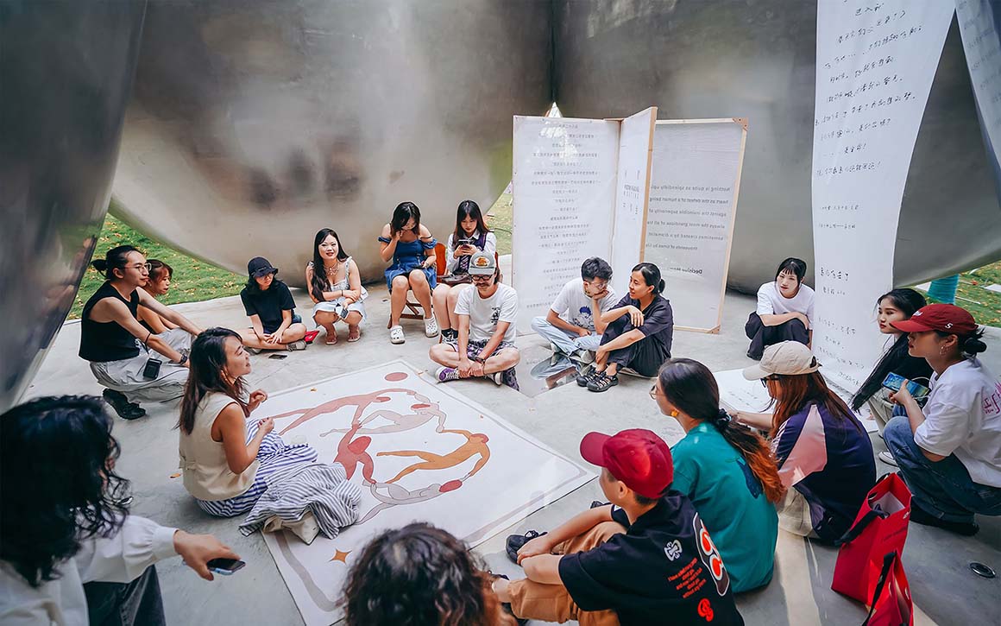
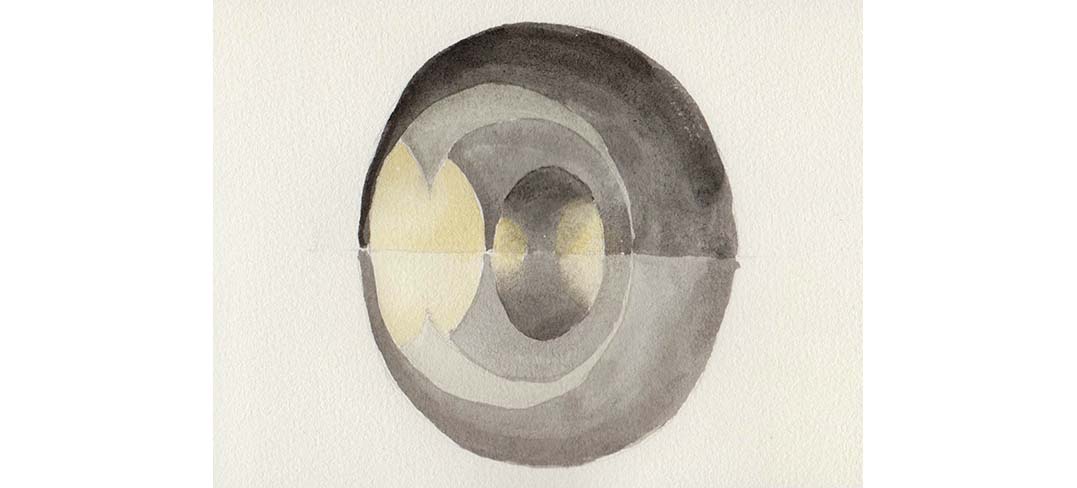
The design draws Inspiration from Guizhou’s karst landscape and caves. Sculptural masses appear carved from solid stone, while pointed arch openings create a sense of structural balance and tension. The three pavilions—a library, chapel, and open-air stage—function independently while sharing a unified architectural language. Each engages with natural elements such as water, sky, and starlight to create a distinctive landscape.
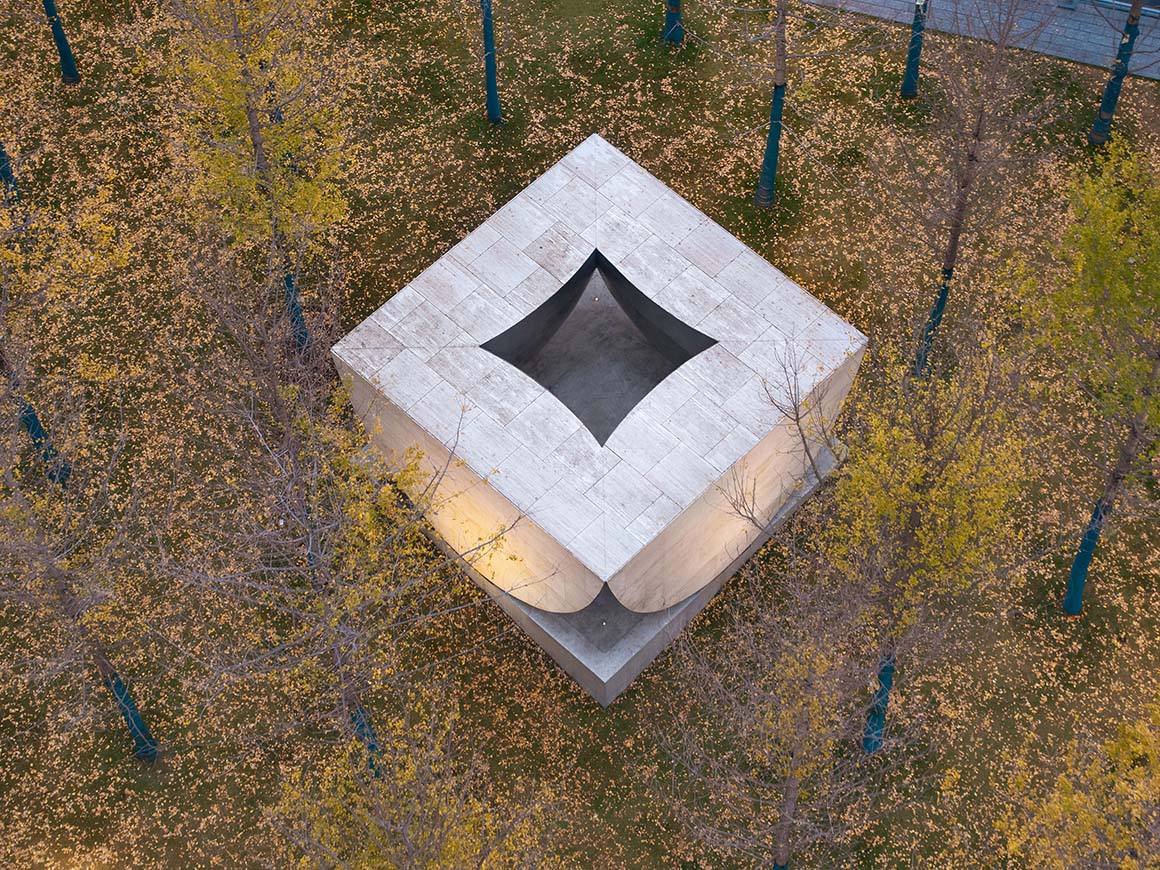
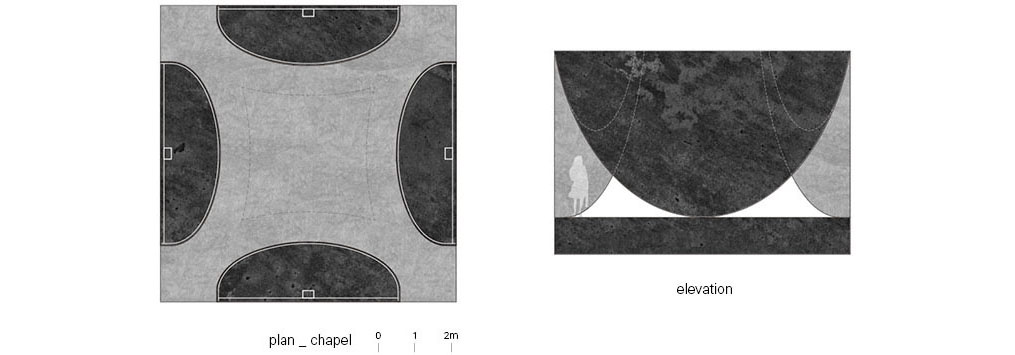
Set beside the water, Xima Library encloses a metallic dome within a rectilinear volume, its dome reflected on the water like the moon. Set on a grassy mound, Ginkgo Chapel is formed by four massive stone walls resembling ginkgo leaves. Passing through the narrow gaps between the leaning walls, visitors arrive at an open central space framed by the sky and the rustling ginkgo canopy above. Facing the plaza, Dali Stage features a recessed arched performance space. Fiber-optic lighting beneath the stage floor evokes a star-filled sky, enhancing the atmosphere of nighttime performances.
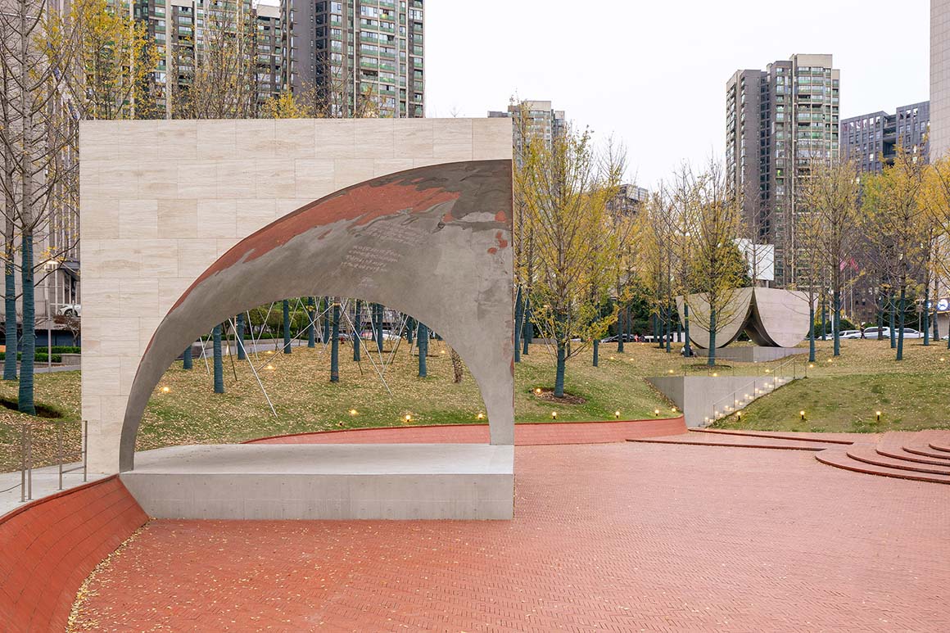
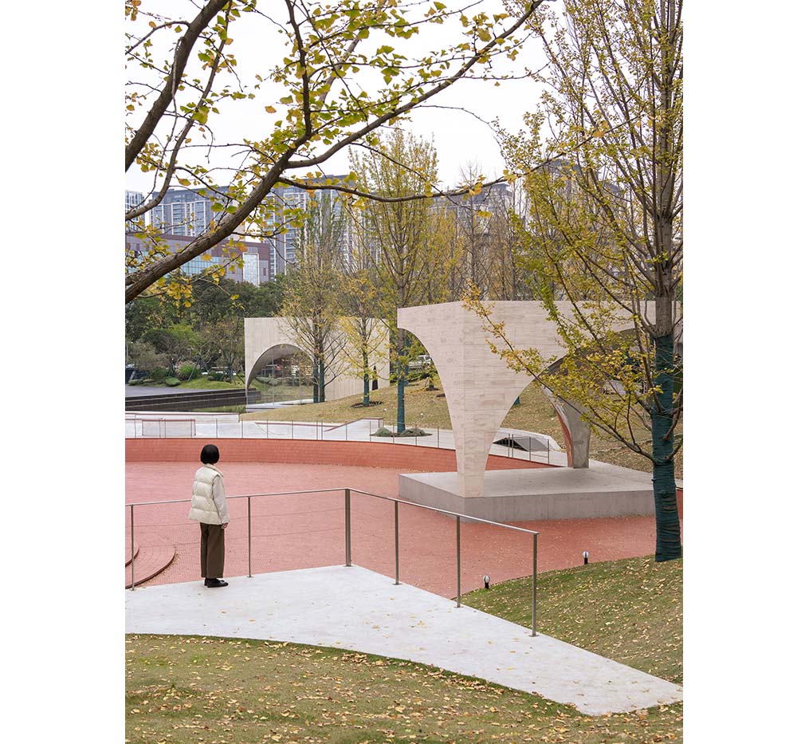
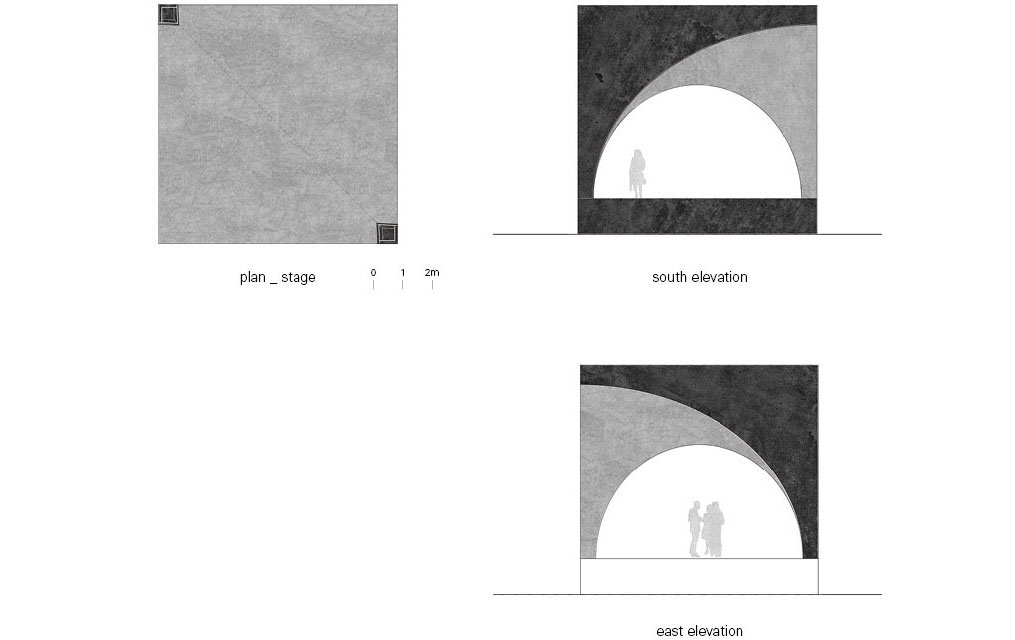
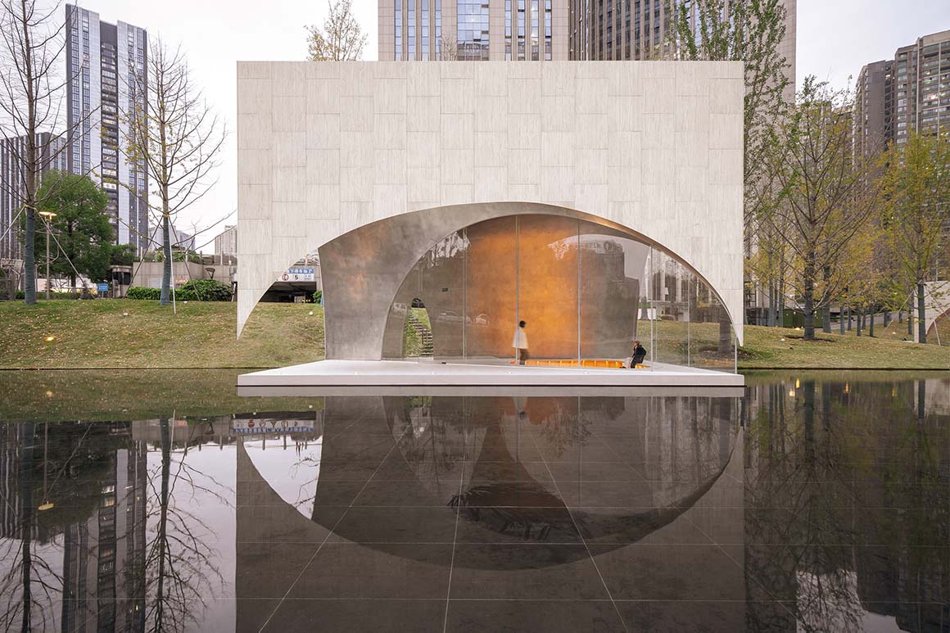
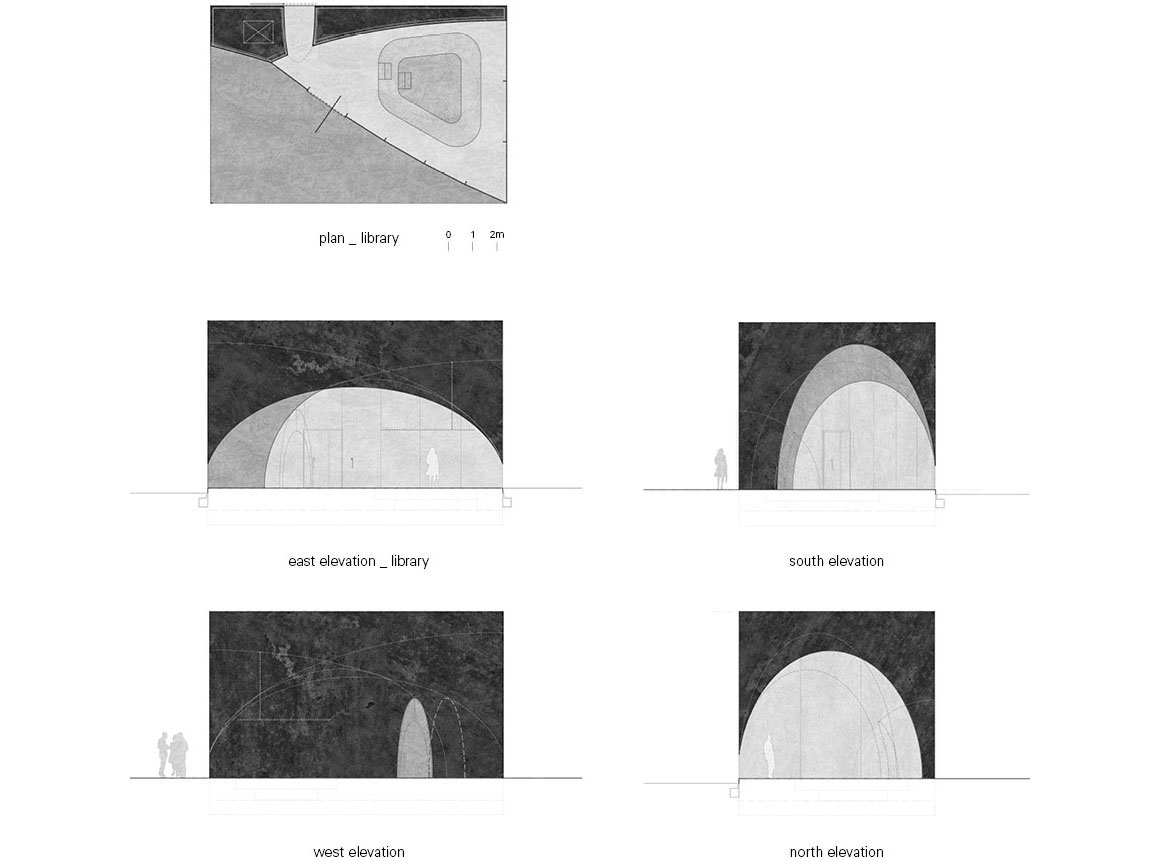
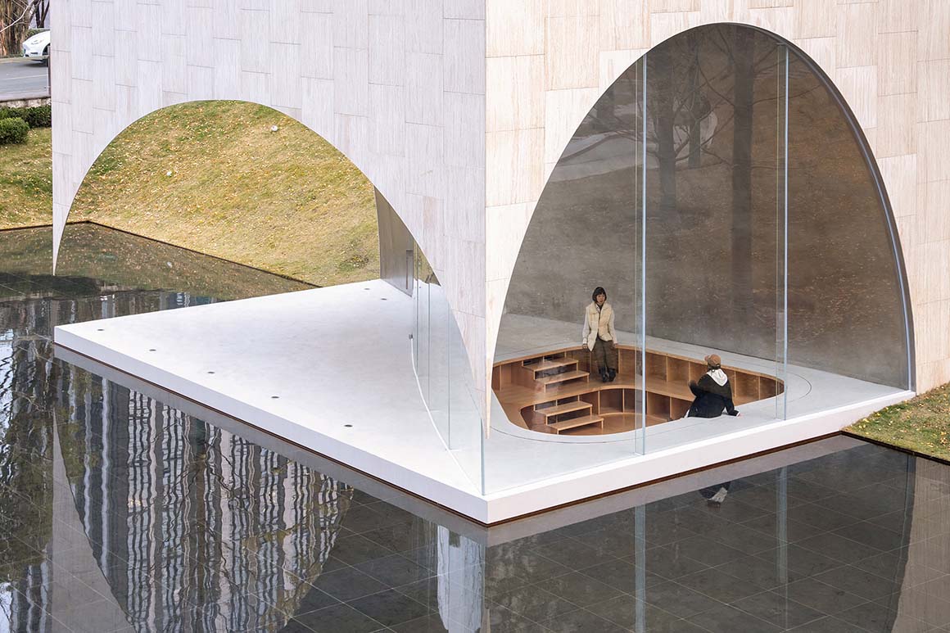
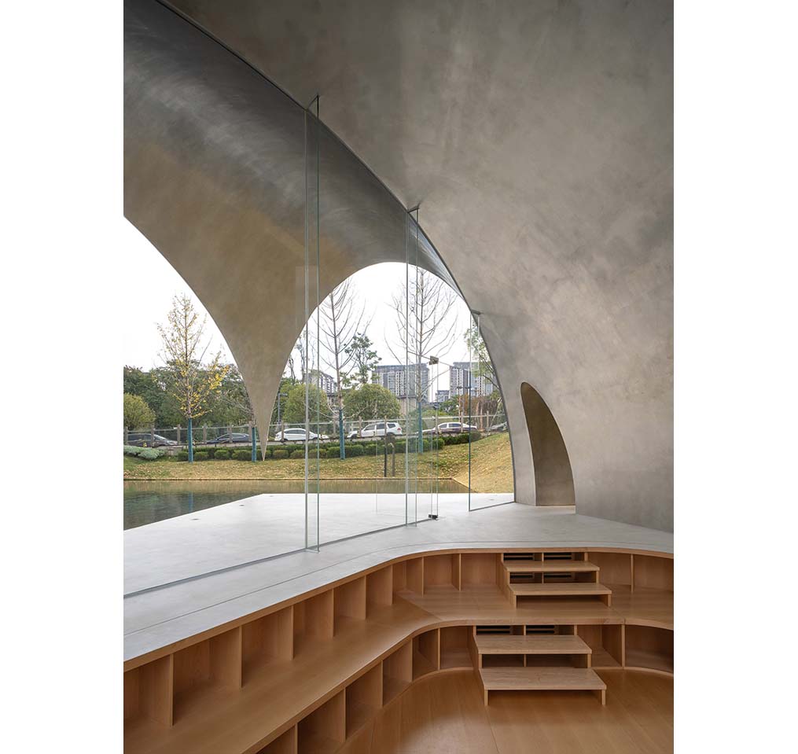
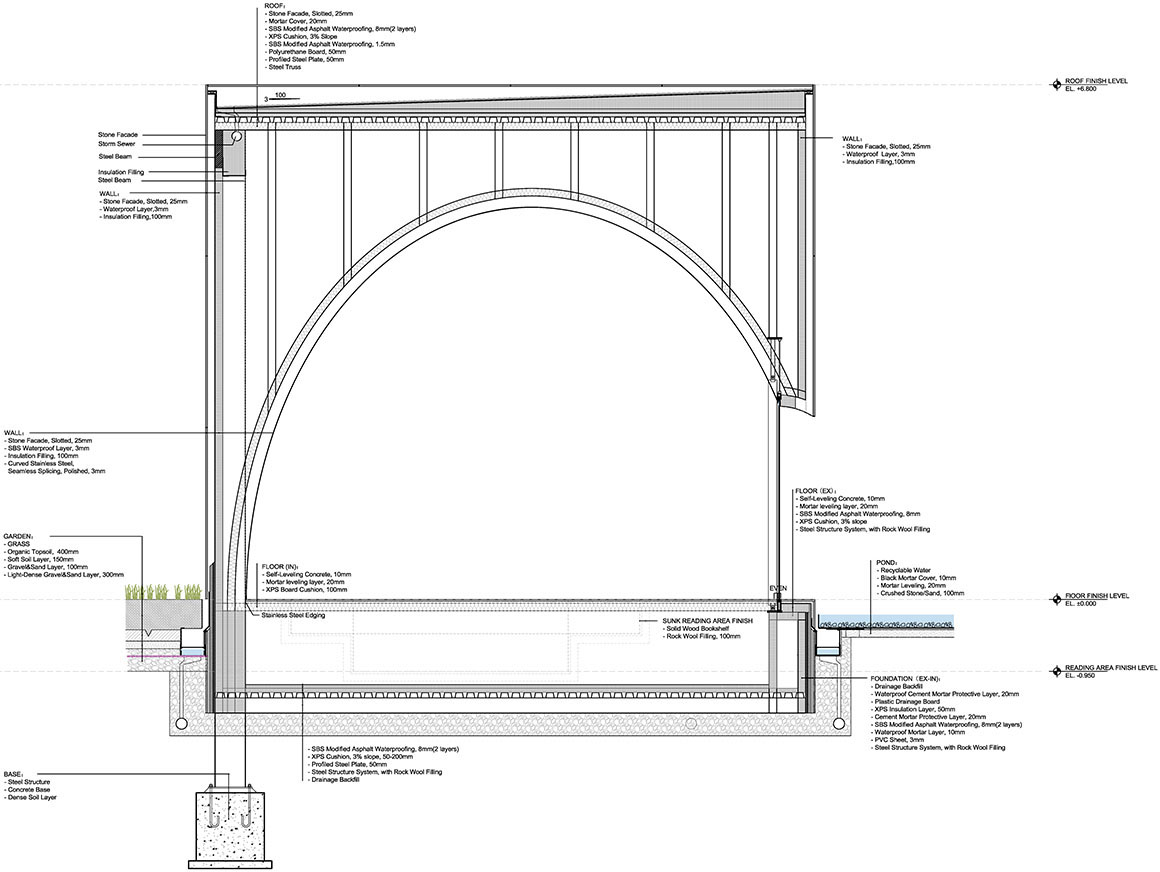
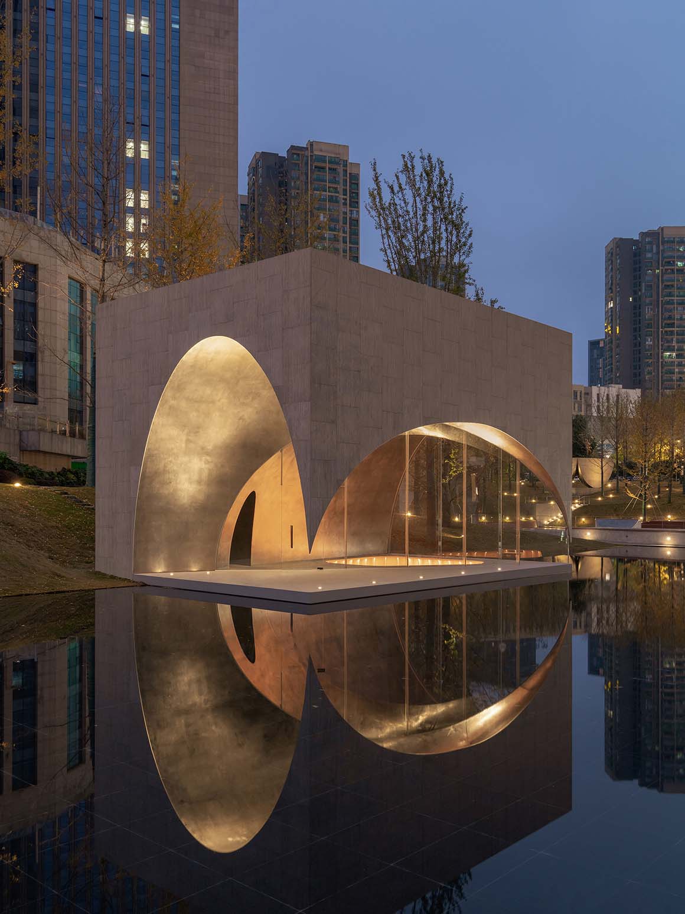
All three pavilions share a porous envelope that allows light and air to flow freely through the buildings. The exterior is clad in modular white travertine panels, while the interior domes are assembled from curved stainless steel panels. Sandblasted stainless steel creates a calm atmosphere inside the library and chapel, whereas the stage uses mirror-polished stainless steel to reflect light and movement. As the surrounding ginkgo trees shift from green to gold with the seasons, they add another layer to the landscape. Without occupying a large footprint, the project weaves together nature, architecture, and culture, serving as a spatial mediator between people, place, and community while creating a new story for the district.
Project: AYDC Public Art Center / Location: Guiyang, Guizhou Province, China / Architect: Atelier Xi (Chen Xi) / Project team: Zhu Zhu, Huang Zhenfeng, He Xiansen, Zhang Manjia, Huang Fangbai, Zhan Kaichao / Public square landscape design: So boring company (Zhao Xiong) / Client: SEEKING GROUP / Use: public art center / Gross floor area: 236m2 / Completion: 2024 / Photograph: ©Chao Zhang(courtesy of the architect); courtesy of the architect







