Wednesday, July 8, 2026
  • About C3
  • Advertising
C3GLOBE
  • Latest

    Qianhai SZHK Youth Innovation and Entrepreneur Hub

    Marcellin College Flyover Gallery

    Hotel Siro

    Studio-Workshop for Photographers

    [Interview] OMA’s Architecture of Context and Encounter

    Santa María del Oro House

    Koenji Office Building

    Prins Constantijn Integrated Child Center

    Charles Aznavour Conservatoire

  • Architecture
    • All
    • Asia
    • China
    • Japan
    • Korea
    • World

    Qianhai SZHK Youth Innovation and Entrepreneur Hub

    Marcellin College Flyover Gallery

    Hotel Siro

    Studio-Workshop for Photographers

    Santa María del Oro House

    Koenji Office Building

    Prins Constantijn Integrated Child Center

    Charles Aznavour Conservatoire

    VOTA!

  • Competitions
    • All
    • Call for Entries
    • Results

    Coldefy Wins Rákosrendező Masterplan Competition in Budapest

    Istanbul‘s Ion Riva Masterplan Unveiled with Snøhetta, MVRDV, and BIG

    Mextrópoli 2026 Pavilion

    BIG unveils ‘The Sail’, a mass-timber community and convention center in Rouen

    Snøhetta Wins Design Competition for the Hangzhou Qiantang Bay Art Museum

    MVRDV’s “Grand Ballroom” wins competition for mixed-use arena, housing, and hotel complex in Albania

    JKMM Architects wins international competition for Architecture and Design Museum of Finland

    EUmies Awards Young Talent 2025

    BIG Wins International Competition for Hungarian Natural History Museum in Debrecen

  • News

    [Interview] OMA’s Architecture of Context and Encounter

    Nieuw Bergen

    Fundació Mies van der Rohe Opens Exhibition of 500 Works Collected Over Four Decades

    2026 Serpentine Pavilion Open, LANZA Atelier’s ‘Serpentine’ Continues 25 Years of Architectural Experimentation

    Rudolph M. Schindler’s Unbuilt Architecture

    Smiljan Radić receives the 2026 Pritzker Architecture Prize

    Five Final Proposals Unveiled for Rotterdam Shift Landmark Design Competition

    Royal Danish Academy Exhibition ‘Imagining the Future’

    [Interview] Seung H-Sang on Building for the Soul and the Times

  • :
  • C3Magazine
No Result
View All Result
  • Latest

    Qianhai SZHK Youth Innovation and Entrepreneur Hub

    Marcellin College Flyover Gallery

    Hotel Siro

    Studio-Workshop for Photographers

    [Interview] OMA’s Architecture of Context and Encounter

    Santa María del Oro House

    Koenji Office Building

    Prins Constantijn Integrated Child Center

    Charles Aznavour Conservatoire

  • Architecture
    • All
    • Asia
    • China
    • Japan
    • Korea
    • World

    Qianhai SZHK Youth Innovation and Entrepreneur Hub

    Marcellin College Flyover Gallery

    Hotel Siro

    Studio-Workshop for Photographers

    Santa María del Oro House

    Koenji Office Building

    Prins Constantijn Integrated Child Center

    Charles Aznavour Conservatoire

    VOTA!

  • Competitions
    • All
    • Call for Entries
    • Results

    Coldefy Wins Rákosrendező Masterplan Competition in Budapest

    Istanbul‘s Ion Riva Masterplan Unveiled with Snøhetta, MVRDV, and BIG

    Mextrópoli 2026 Pavilion

    BIG unveils ‘The Sail’, a mass-timber community and convention center in Rouen

    Snøhetta Wins Design Competition for the Hangzhou Qiantang Bay Art Museum

    MVRDV’s “Grand Ballroom” wins competition for mixed-use arena, housing, and hotel complex in Albania

    JKMM Architects wins international competition for Architecture and Design Museum of Finland

    EUmies Awards Young Talent 2025

    BIG Wins International Competition for Hungarian Natural History Museum in Debrecen

  • News

    [Interview] OMA’s Architecture of Context and Encounter

    Nieuw Bergen

    Fundació Mies van der Rohe Opens Exhibition of 500 Works Collected Over Four Decades

    2026 Serpentine Pavilion Open, LANZA Atelier’s ‘Serpentine’ Continues 25 Years of Architectural Experimentation

    Rudolph M. Schindler’s Unbuilt Architecture

    Smiljan Radić receives the 2026 Pritzker Architecture Prize

    Five Final Proposals Unveiled for Rotterdam Shift Landmark Design Competition

    Royal Danish Academy Exhibition ‘Imagining the Future’

    [Interview] Seung H-Sang on Building for the Soul and the Times

  • :
  • C3Magazine
No Result
View All Result
C3GLOBE
No Result
View All Result
Home Latest

The Path in the Woods

A Threshold Between Nature and Humanity, Past and Present
MCM Architettura

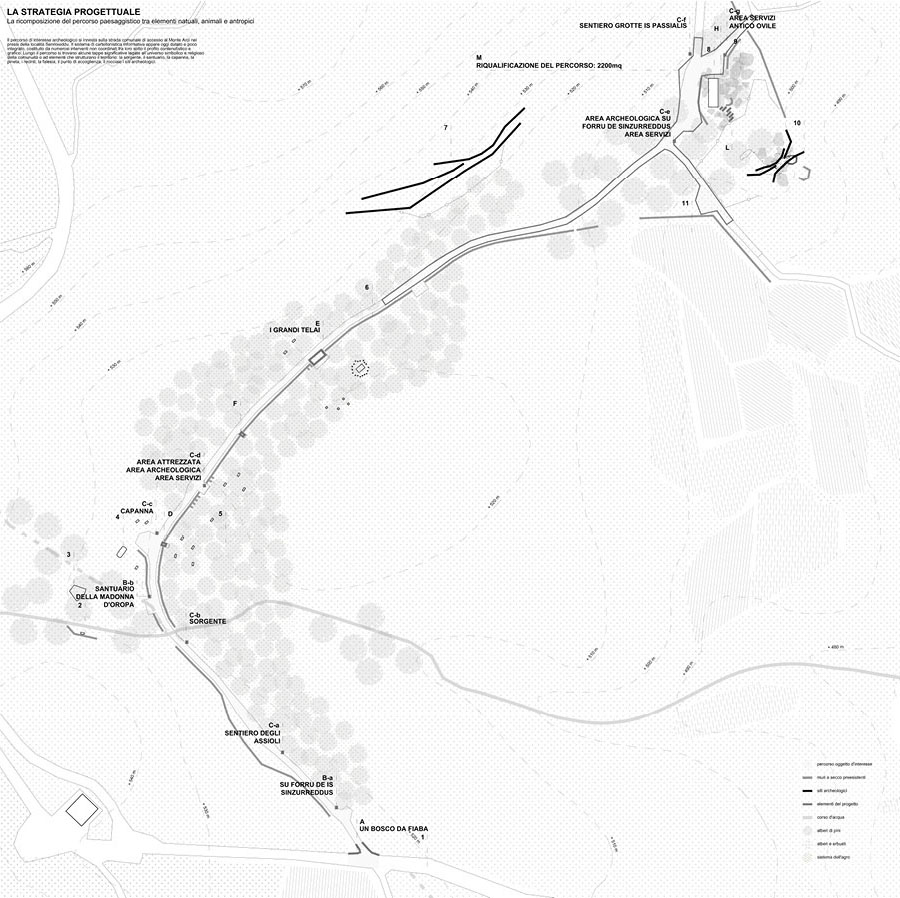
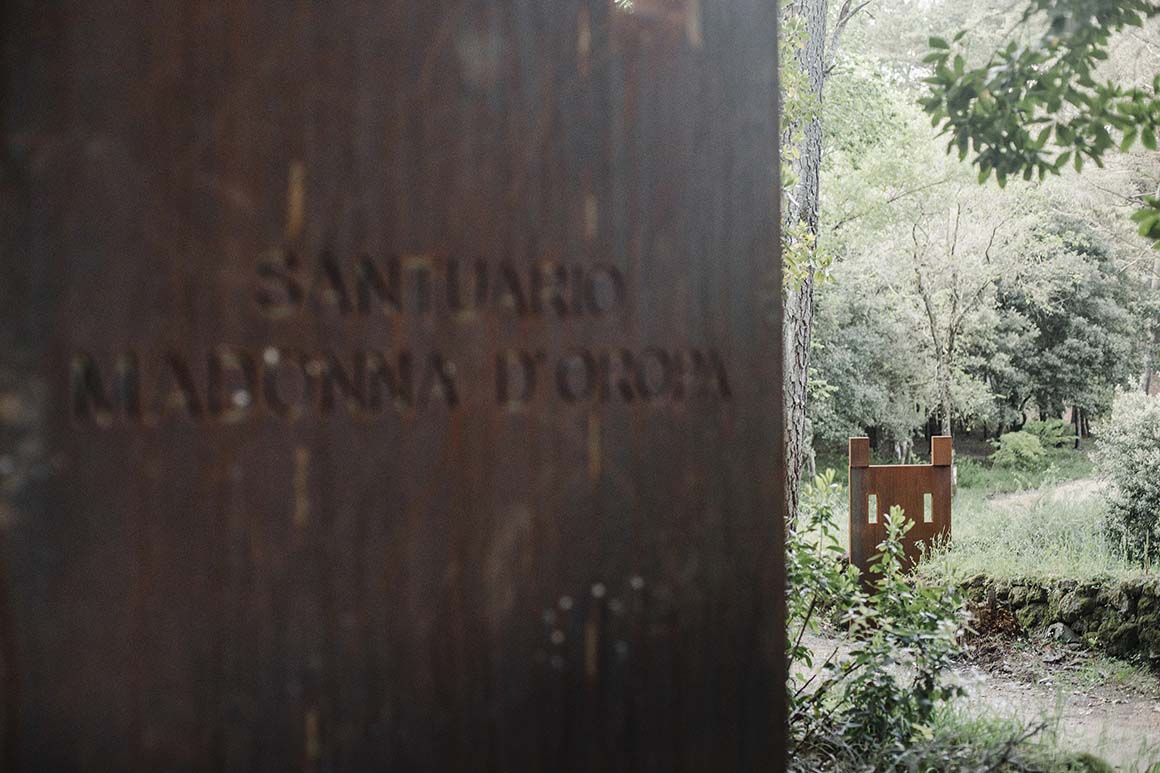
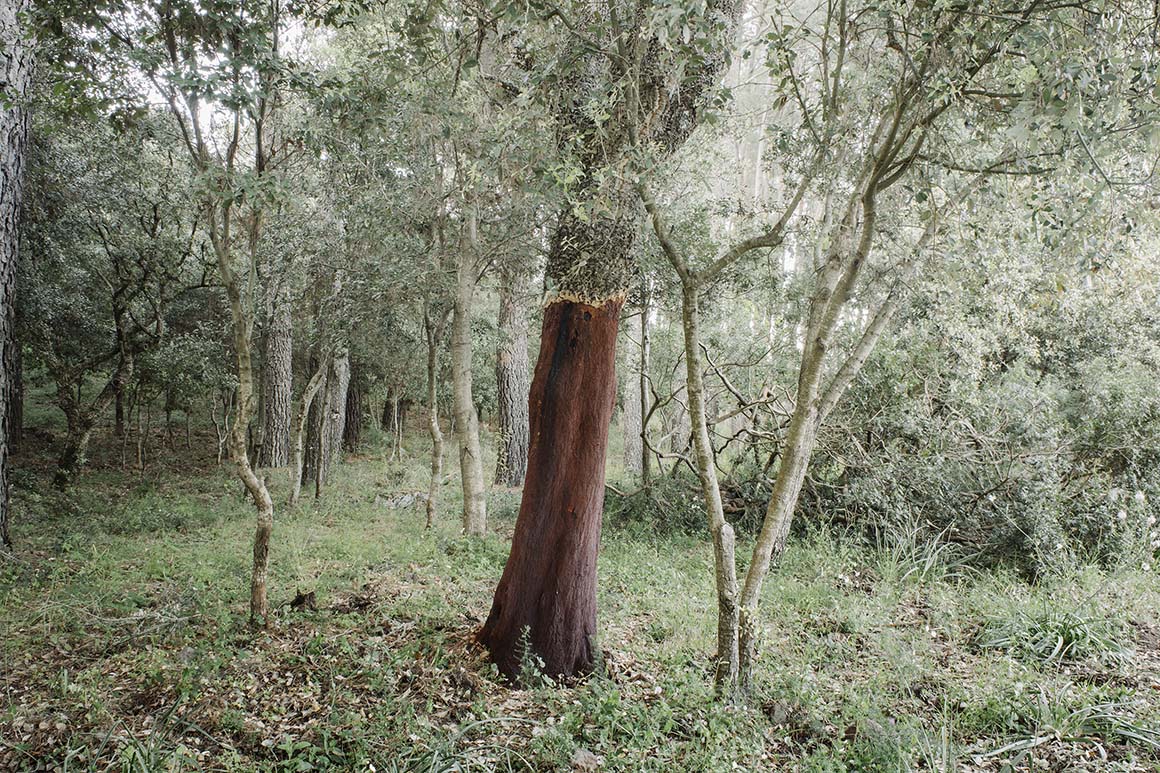
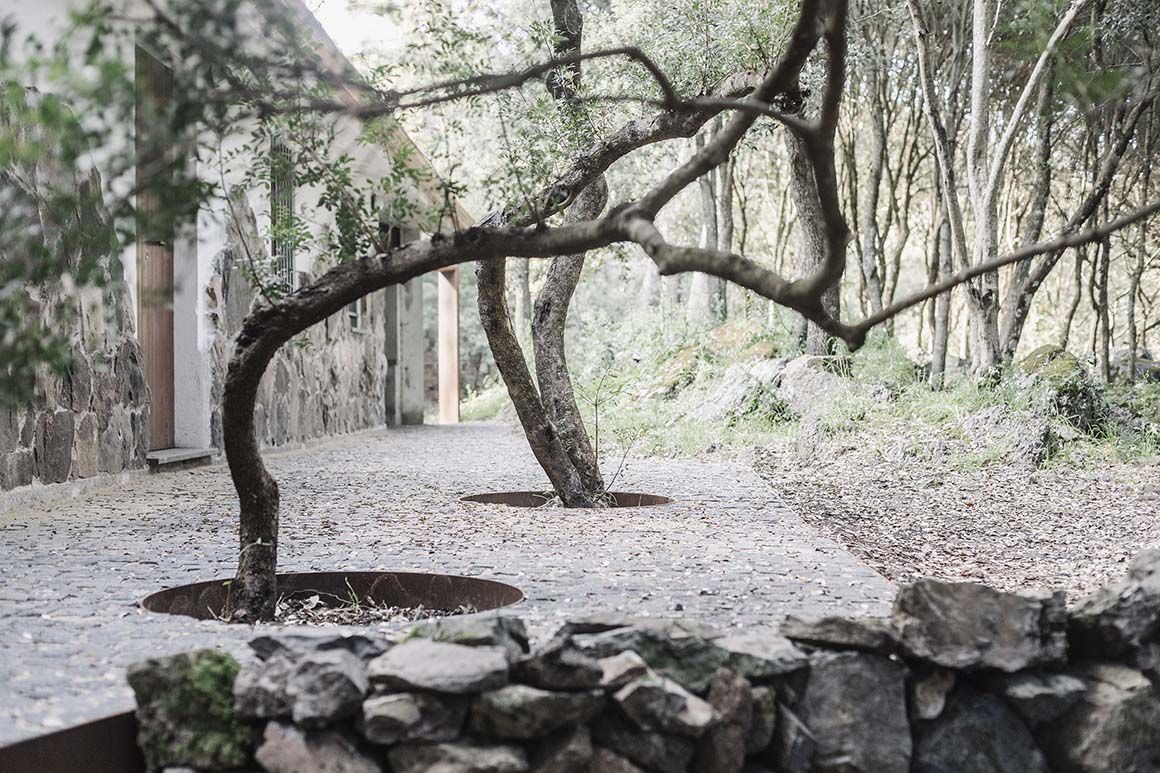
On the slopes of Monte Arci in Sardinia, Italy, lies an ancient holm oak forest that has kept its silence for centuries. Where dense woodland parts to reveal scattered obsidian outcrops, this seemingly tranquil landscape is in fact an archaeological site where prehistoric peoples once quarried and worked obsidian to make their tools. A recent project sought to preserve the forest ecosystem in its full integrity while translating its archaeological significance into lived experience.
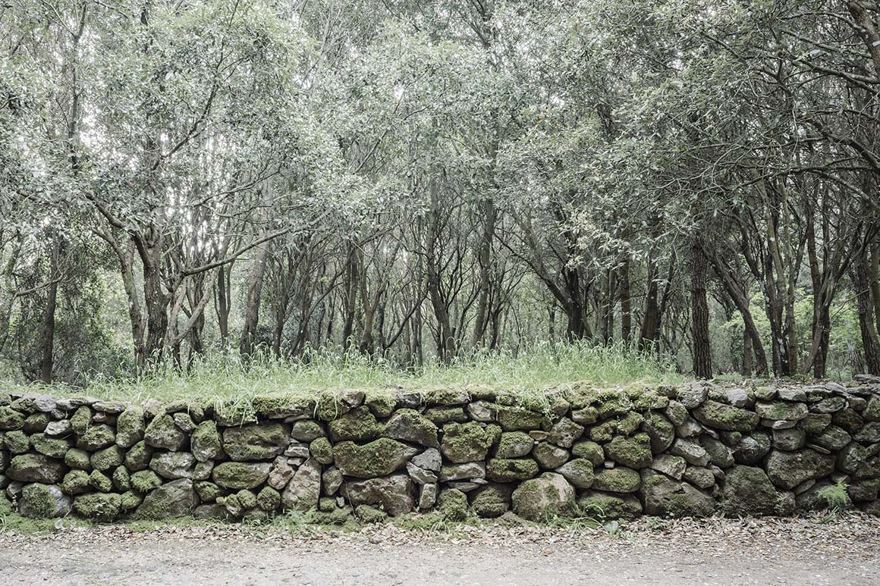
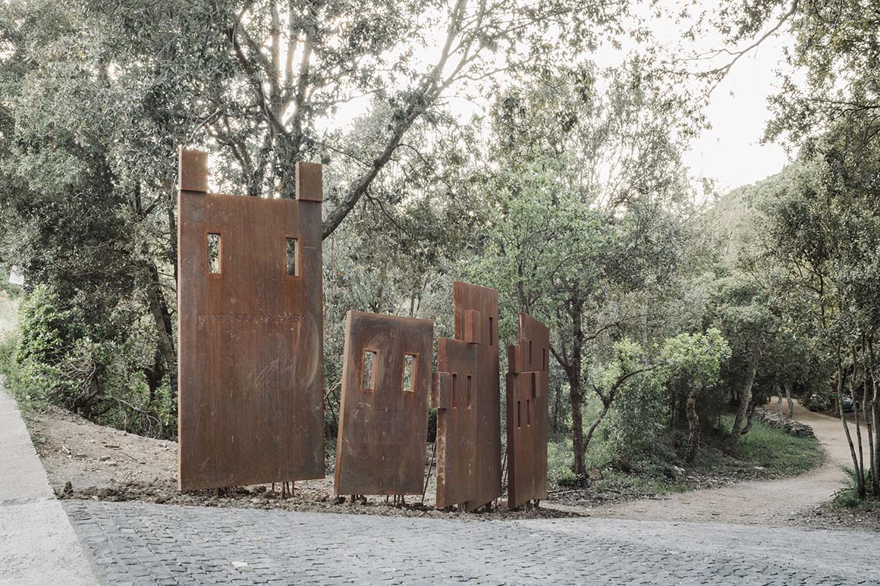
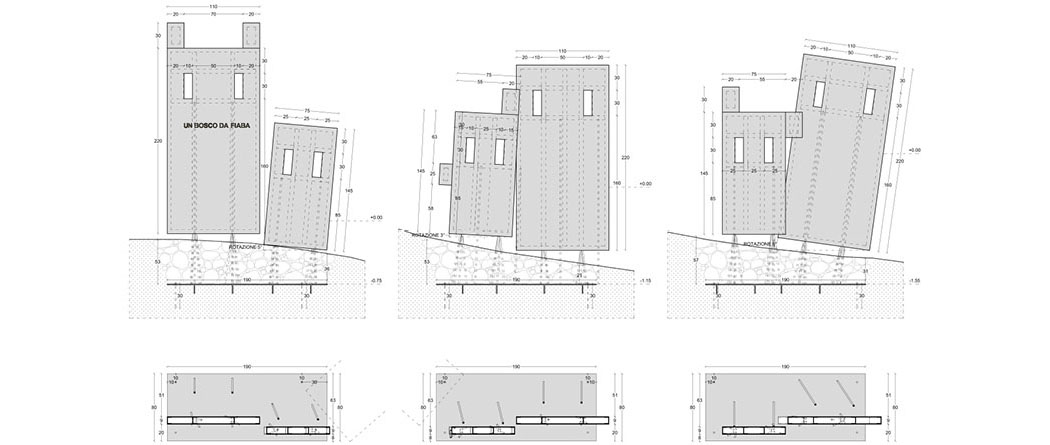
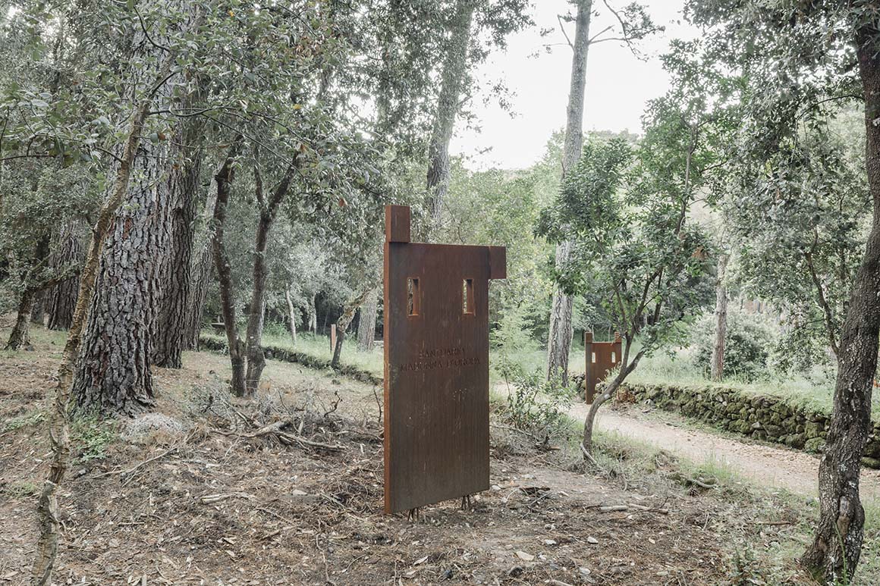
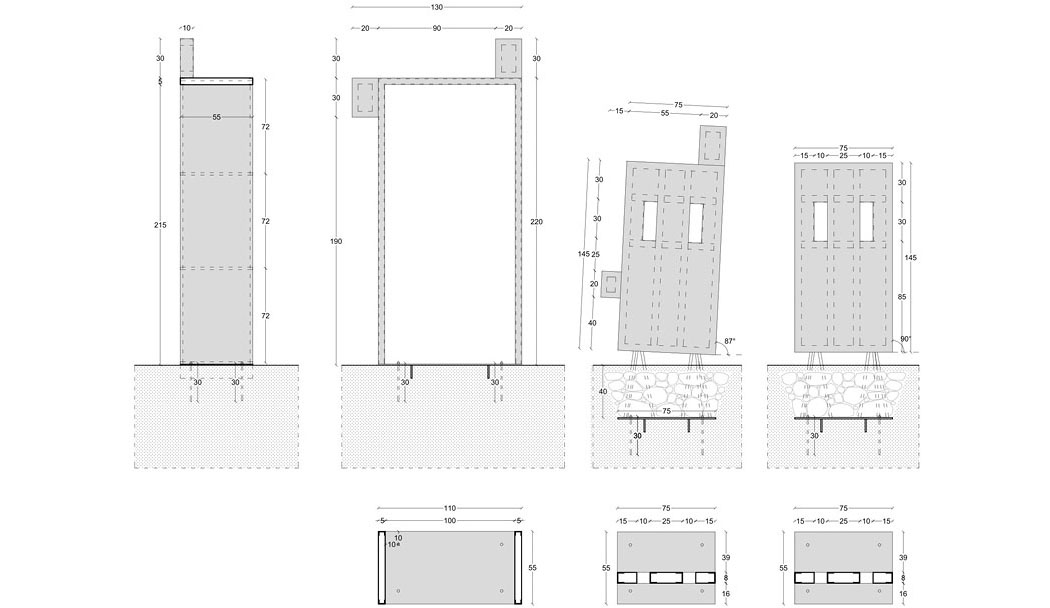
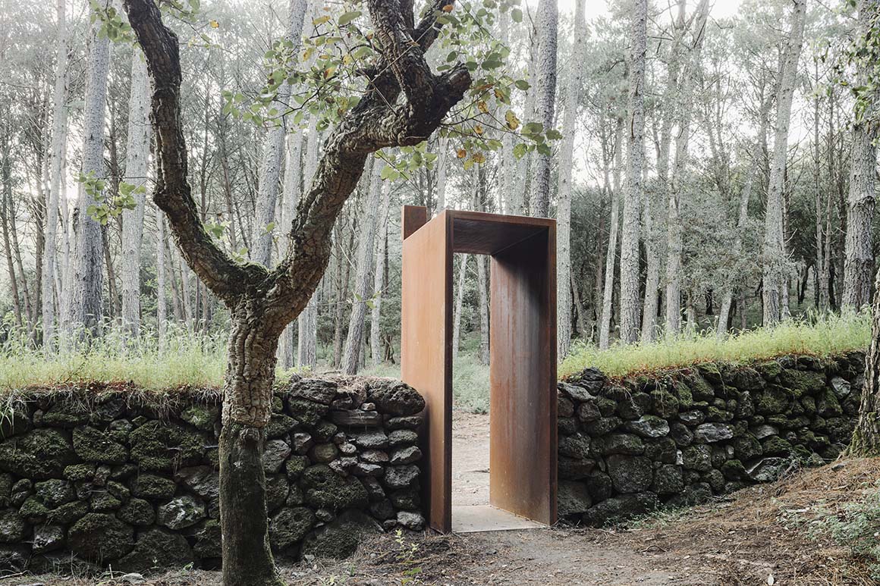
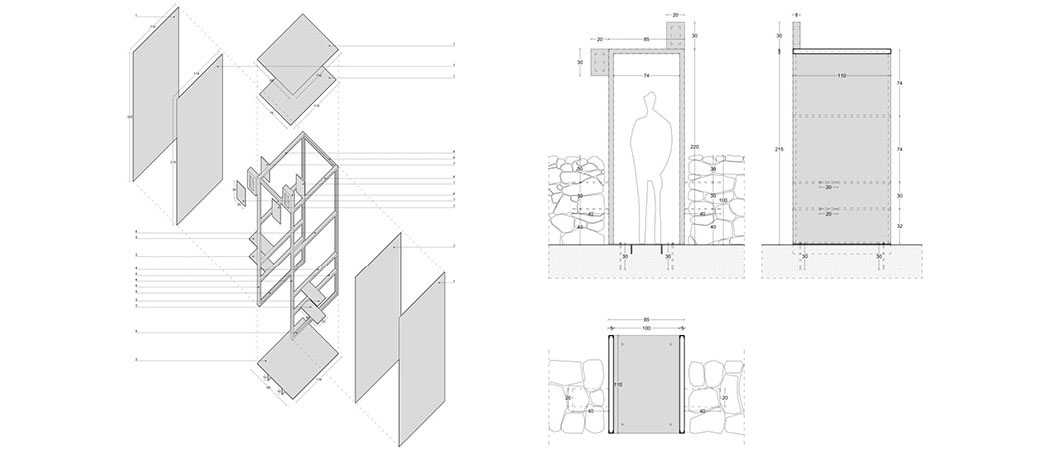
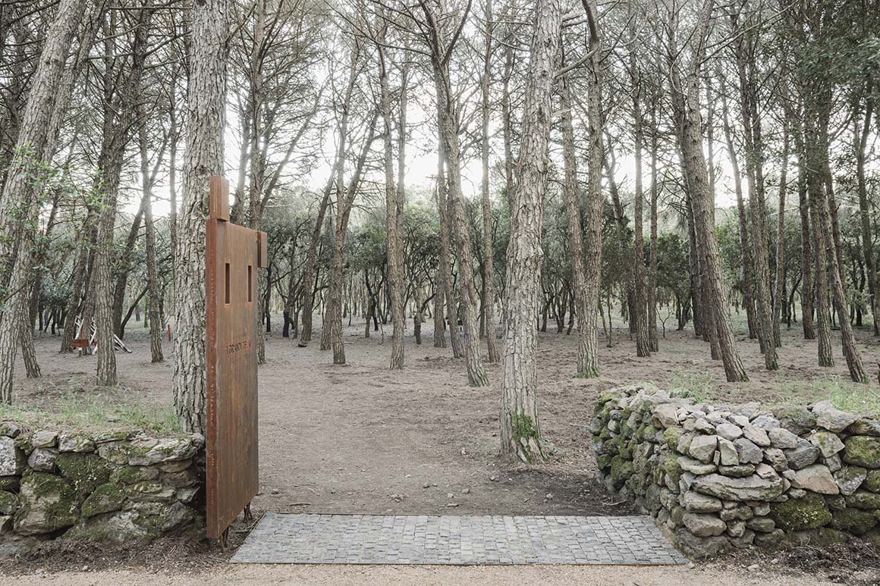
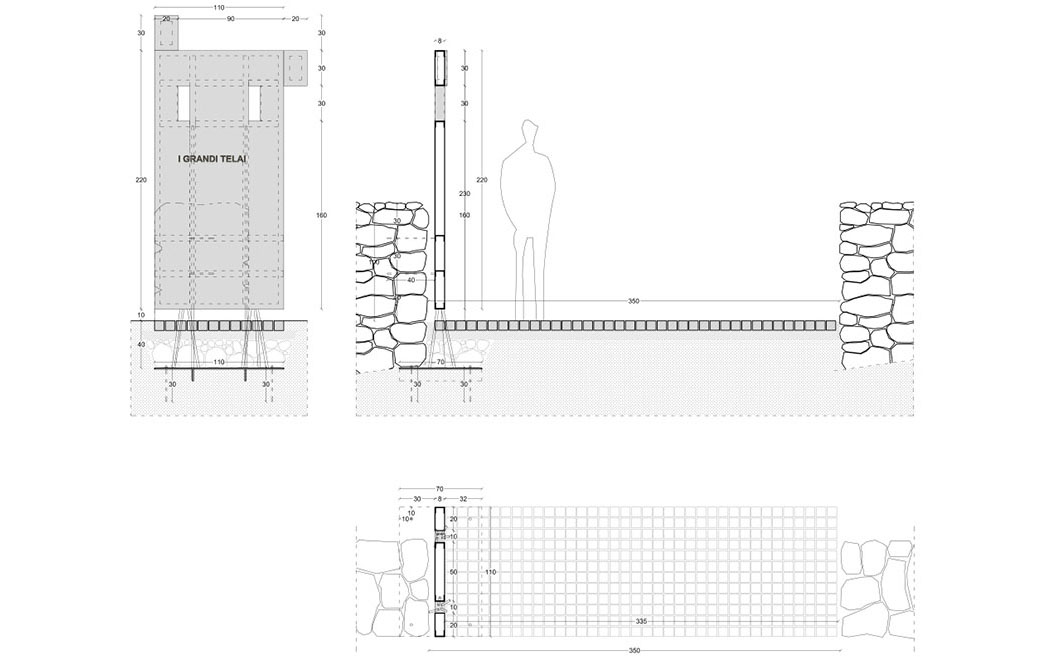
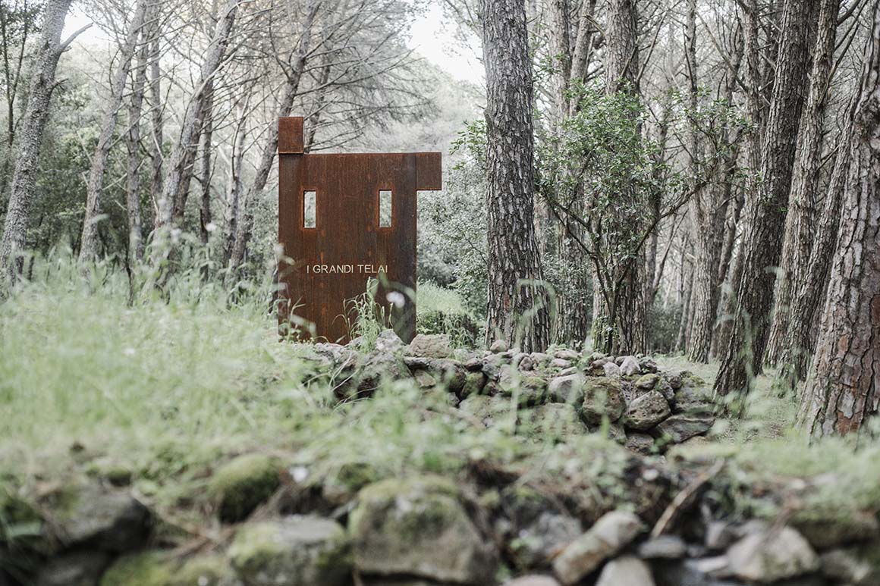
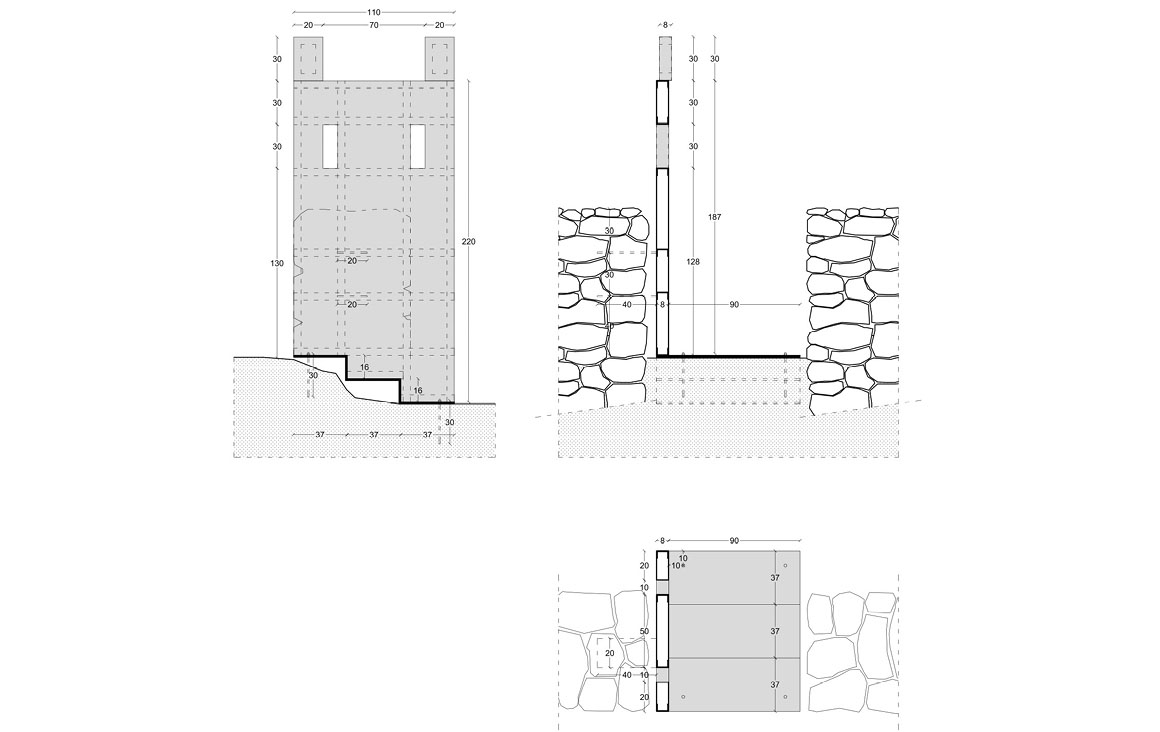
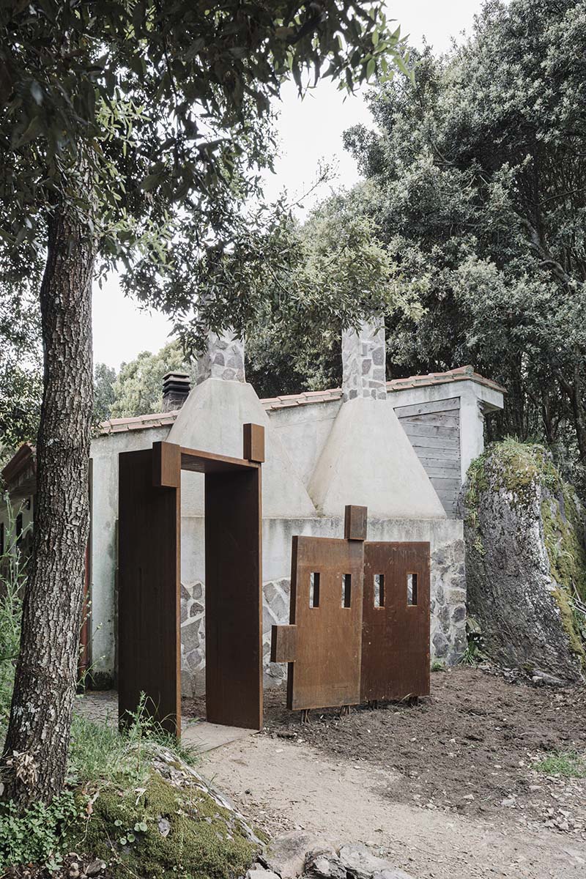
Six architectural devices are distributed along the path, marking distinct real and symbolic waypoints — the spring, the sanctuary, the cliff, the rockfall, and the thresholds in the dry-stone walls. They take two forms: totems and thresholds. The threshold devices fill gaps in dry-stone walls or define the edge of the cliff, functioning as frames for the landscape and contemplative rest areas for visitors.
The forms evoke the imagery of nocturnal raptors inhabiting the forest — geometric and minimal, they read as silent, vigilant sentinels standing watch in the stillness. Materials are limited to two: local basalt and Corten steel. The raw, split texture of the basalt and the deep reddish-brown patina of the oxidized Corten steel blend with the obsidian outcrops as though they have always belonged here — quiet mediators between nature and human presence, past and present.
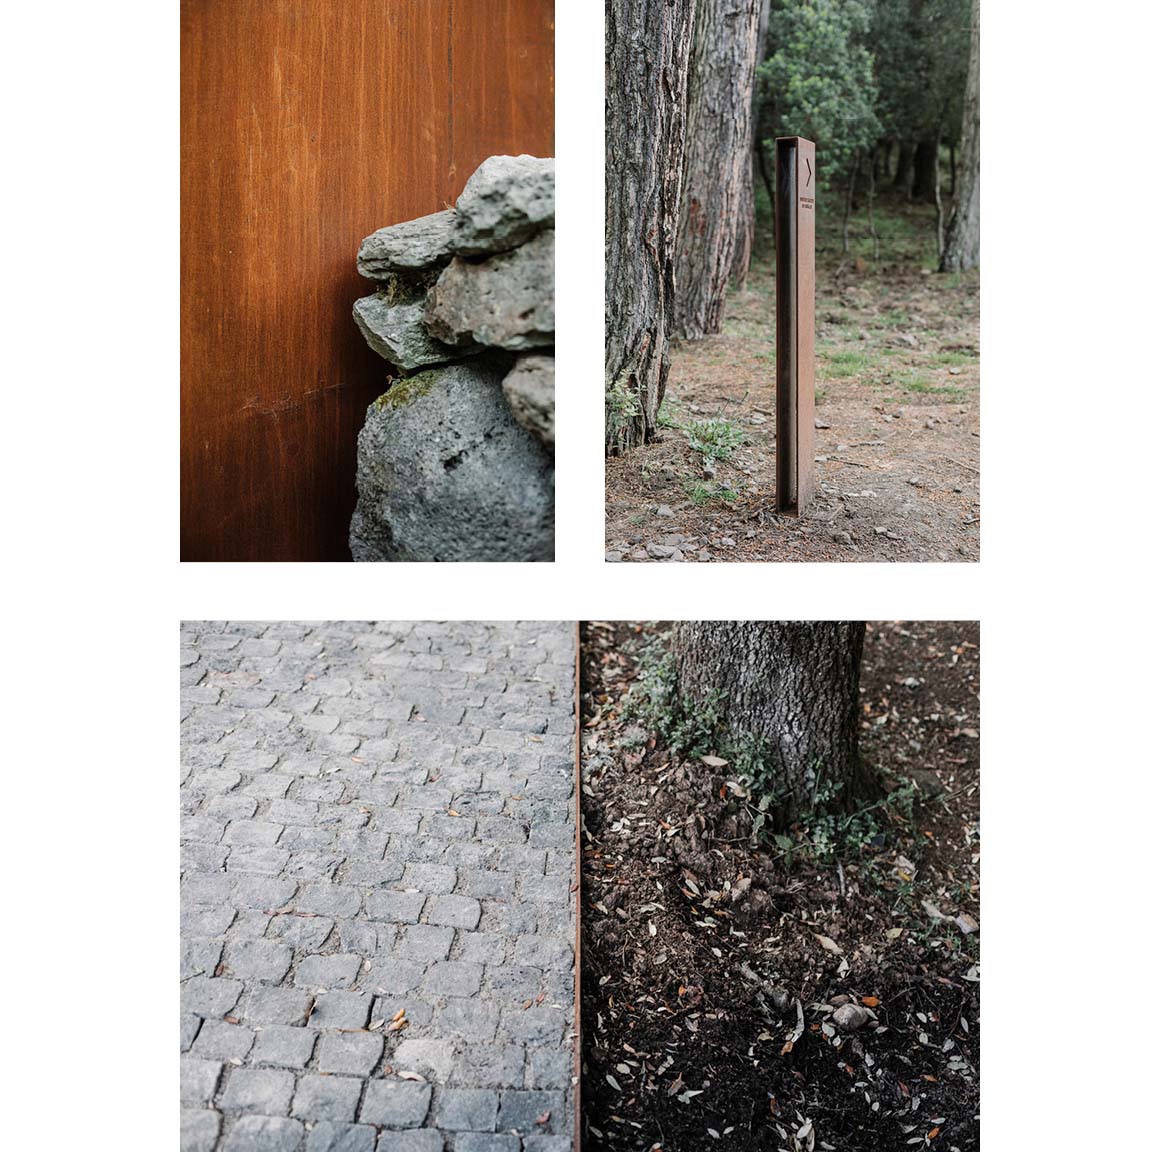
Emptiness and respect are the project’s guiding values. The intervention follows the principle of total reversibilità: every totem and threshold is fixed to the ground via screw anchors and stone ballast, making each element fully removable at end-of-life without permanent traces. Rather than occupying or imposing upon the forest, the structures are guests — present for a time, respectful of the site’s own temporality.
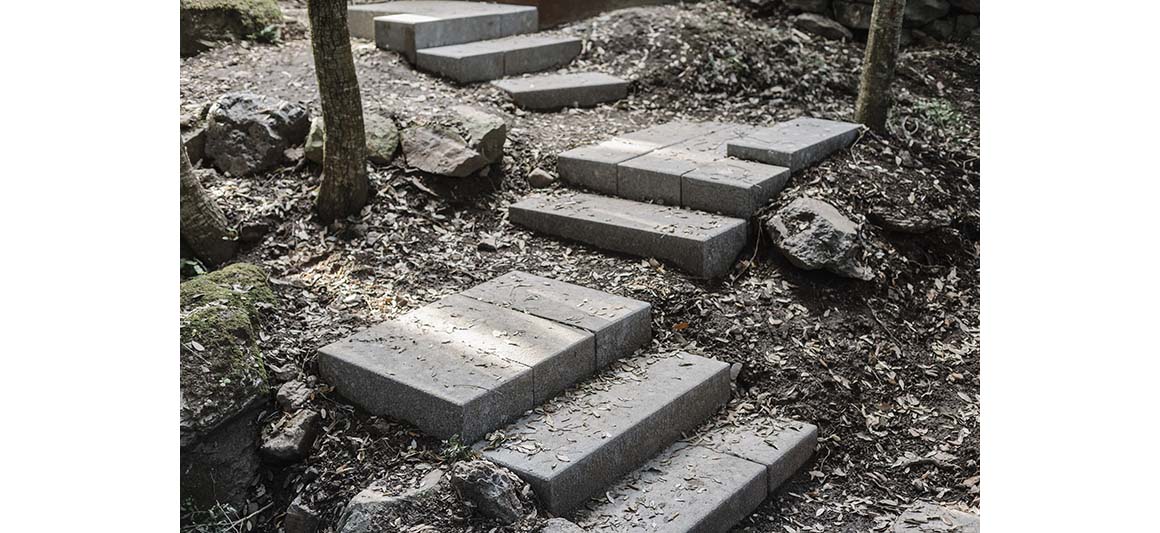
The trail itself has been refurbished using granite aggregate sourced from regional decommissioned quarries, ensuring natural drainage and seamless chromatic integration with the forest soil. Walking this path, visitors move through an architectural landscape that gently interrogates the site — connecting the deep time of history and archaeology with the present.

Project: The Path in the Woods / Location: Pau, Oristano Province, Sardinia, Italy / Architect: mcm architettura (Silvia Mocci, Nicholas Canargiu, Sara Montis, Nicola Mainas) / Collaborator: Silvia Folcando / Contractor: Giovanni Pinna Carpenteria Metallica / Client: Comune di Pau / Use: park, landscape / Completion: 2025 / Photograph: ©Cédric Dasesson (courtesy of the architect)


Tags: basaltcorten steelItalylandscapepark


Related Posts

China

Qianhai SZHK Youth Innovation and Entrepreneur Hub

A Horizontal Public Realm Amid High-Rise Towers RSHP A youth innovation and entrepreneurship hub, the...

byc3editor
2026-07-07
Latest

Marcellin College Flyover Gallery

Growing Tree in the Geometric Ellipse Farrell Wray Architects The Marcellin Flyover Gallery transforms a...

byc3editor
2026-07-06
Japan

Hotel Siro

Exterior Stairs and Hallways Open towards the City Mount Fuji Architects Studio The Hotel Siro...

byc3editor
2026-07-04
Latest

Studio-Workshop for Photographers

A Continuous Flow by Minimizing the Boundaries Roman Bauer Arquitectos Located in Barranco, Lima, this...

byc3editor
2026-07-02
Latest

[Interview] OMA’s Architecture of Context and Encounter

Essay and Interview Pedro Ferreira  Editor YuMi Hyun OMA’s work in Asia has often been...

byc3editor
2026-06-30
Latest

Santa María del Oro House

Nestled in Woods on a Lake Slope Mauricio Ceballos X Architects Santa María del Oro,...

byc3editor
2026-06-30
Next Post

Long Island House

  • About C3
  • Advertising
C3GLOBE

© All rights reserved. K-ARCHITECTURE | 18 GongHangDaeRo 2Gil GangSeo-gu Seoul 07622 Korea | Tel_+82 2 2661 1513 | Email_editorial@c3globe.com

Welcome Back!

Login to your account below

Forgotten Password?

Retrieve your password

Please enter your username or email address to reset your password.

Log In

Add New Playlist

No Result
View All Result
  • Latest
  • Architecture
    • Asia
    • China
    • Japan
    • Korea
    • World
  • Competitions
    • Call for Entries
    • Results
  • News
  • —
  • About C3
  • Advertising

© All rights reserved. K-ARCHITECTURE | 18 GongHangDaeRo 2Gil GangSeo-gu Seoul 07622 Korea | Tel_+82 2 2661 1513 | Email_editorial@c3globe.com