A Multiple Event Space Transformed by The Existing Industrial Character
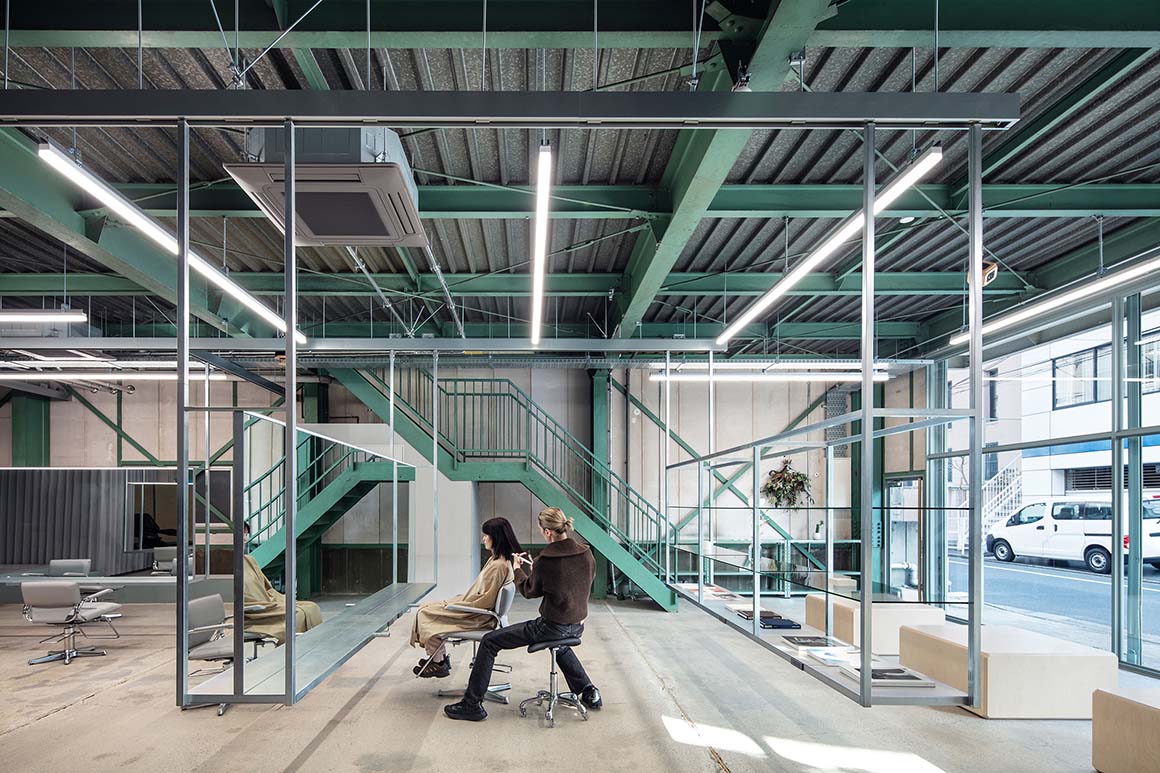
Located in Kiyosumi-Shirakawa, Tokyo, ‘unravel’ reinterprets a former timber warehouse as a hybrid salon space. Hair designer Hiroyuki Nagae envisioned a place for everyday salon operations, seminars, photoshoots, and pop-up events with local shops. In response, the architects preserved the industrial character of the existing structure while introducing a flexible spatial system.
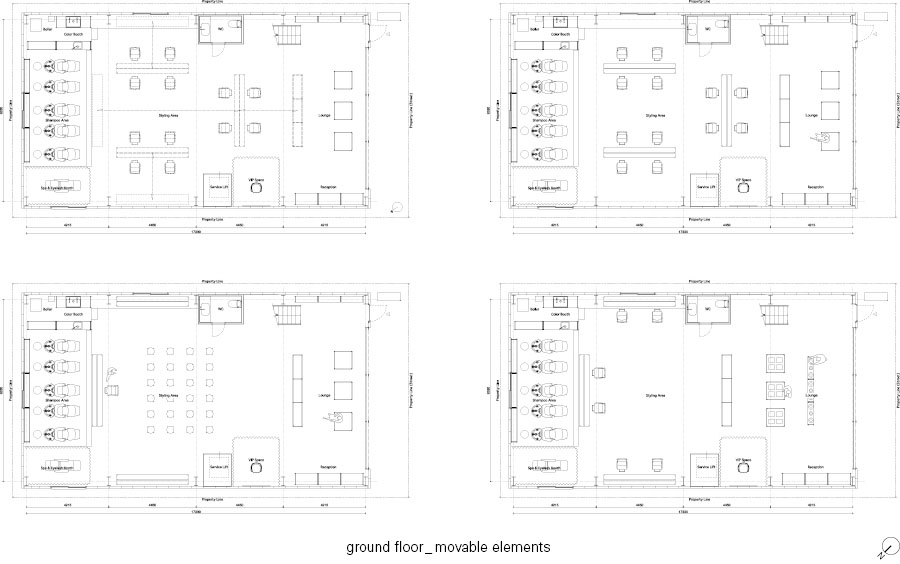
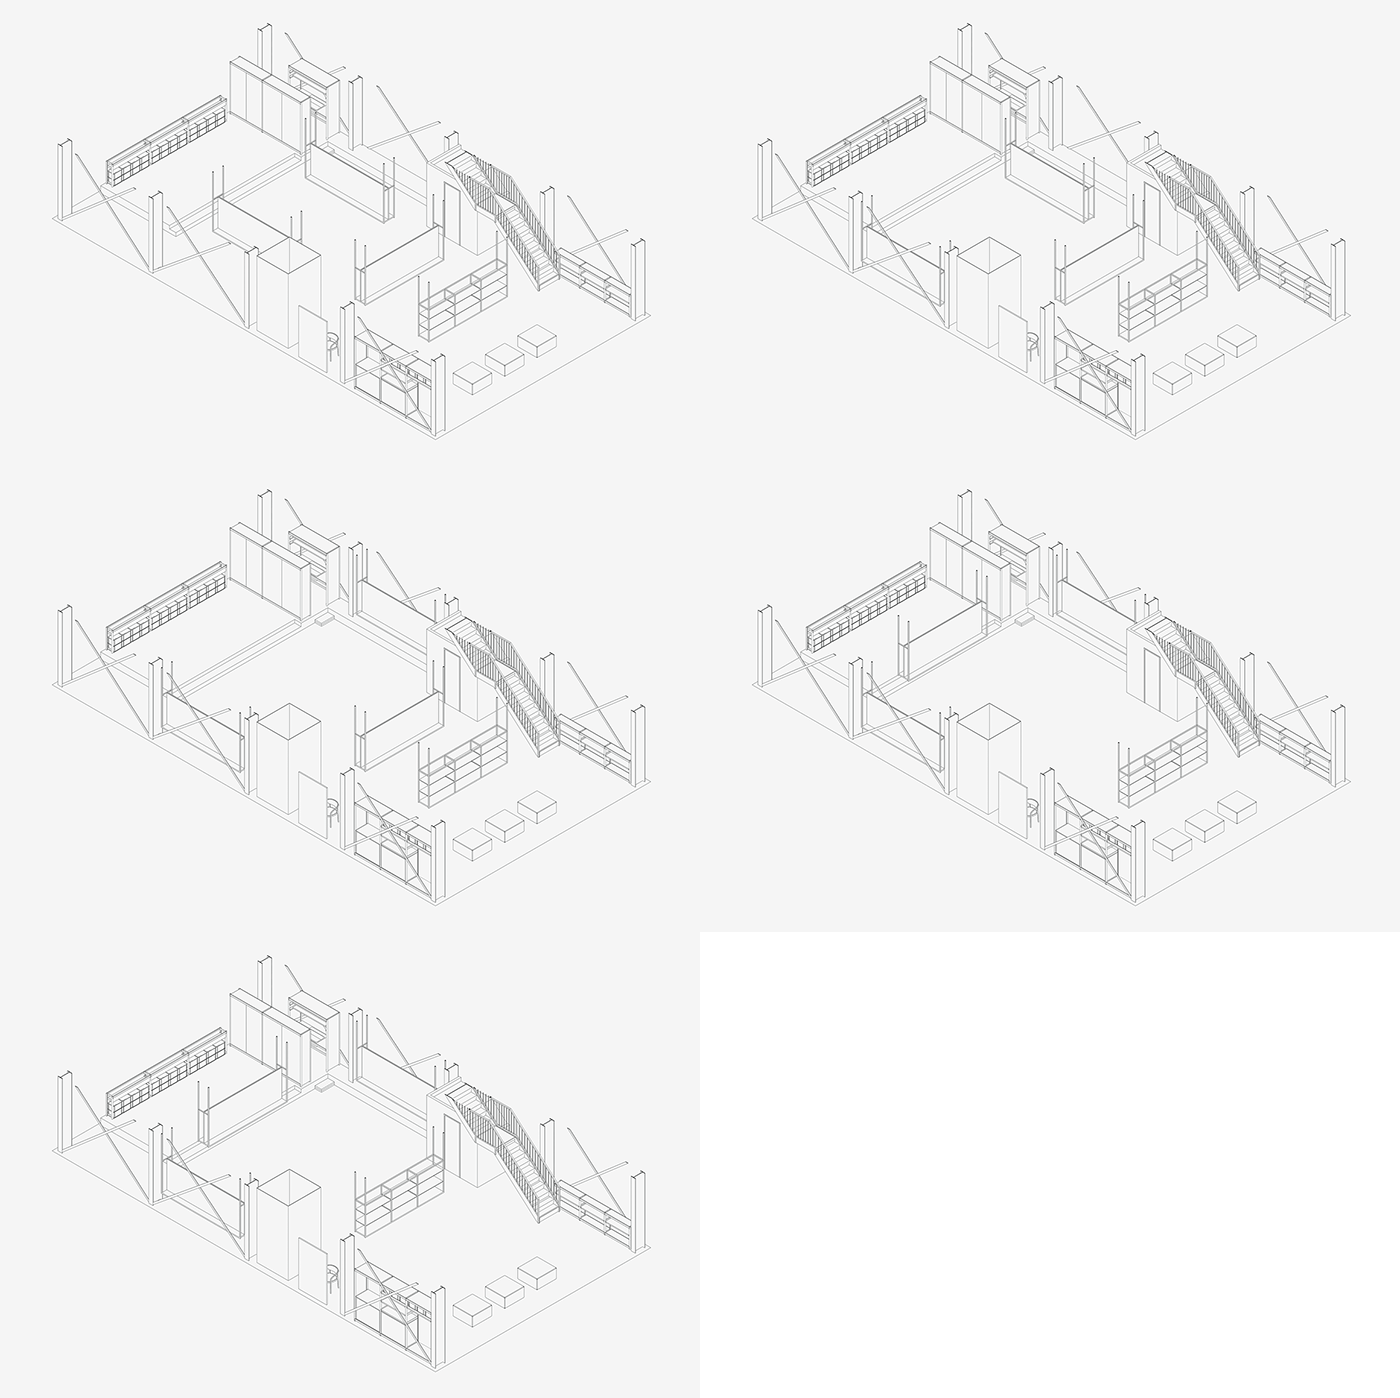
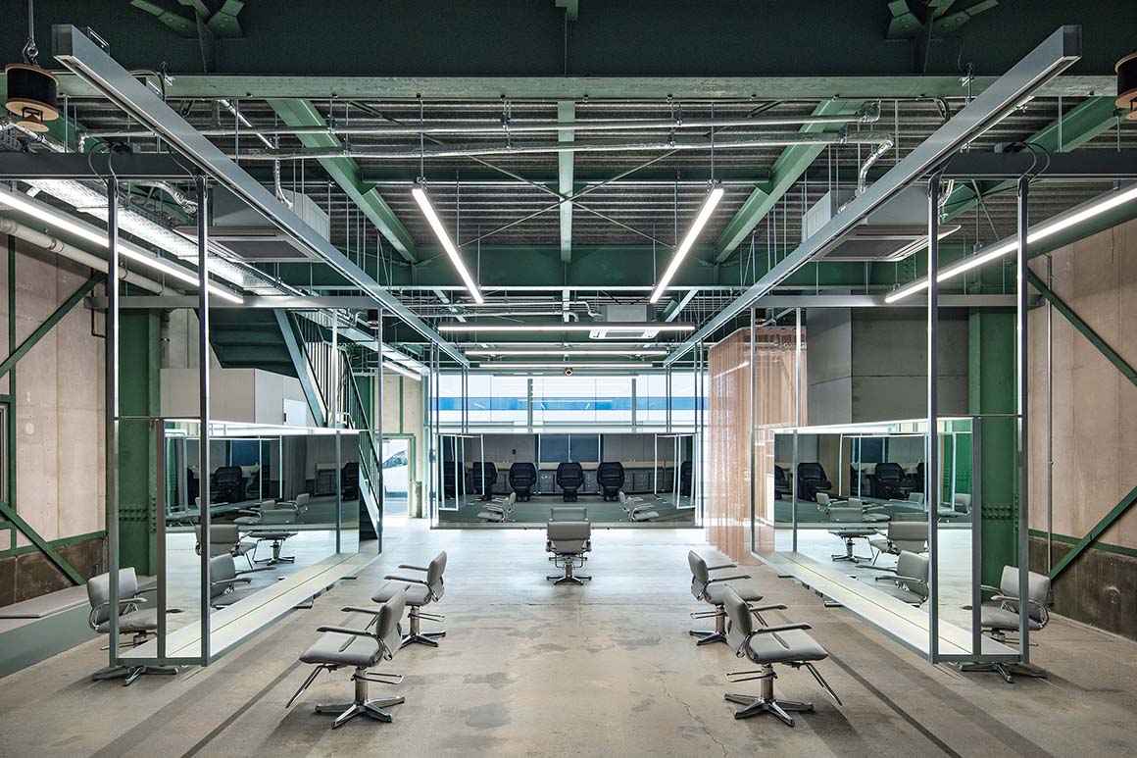
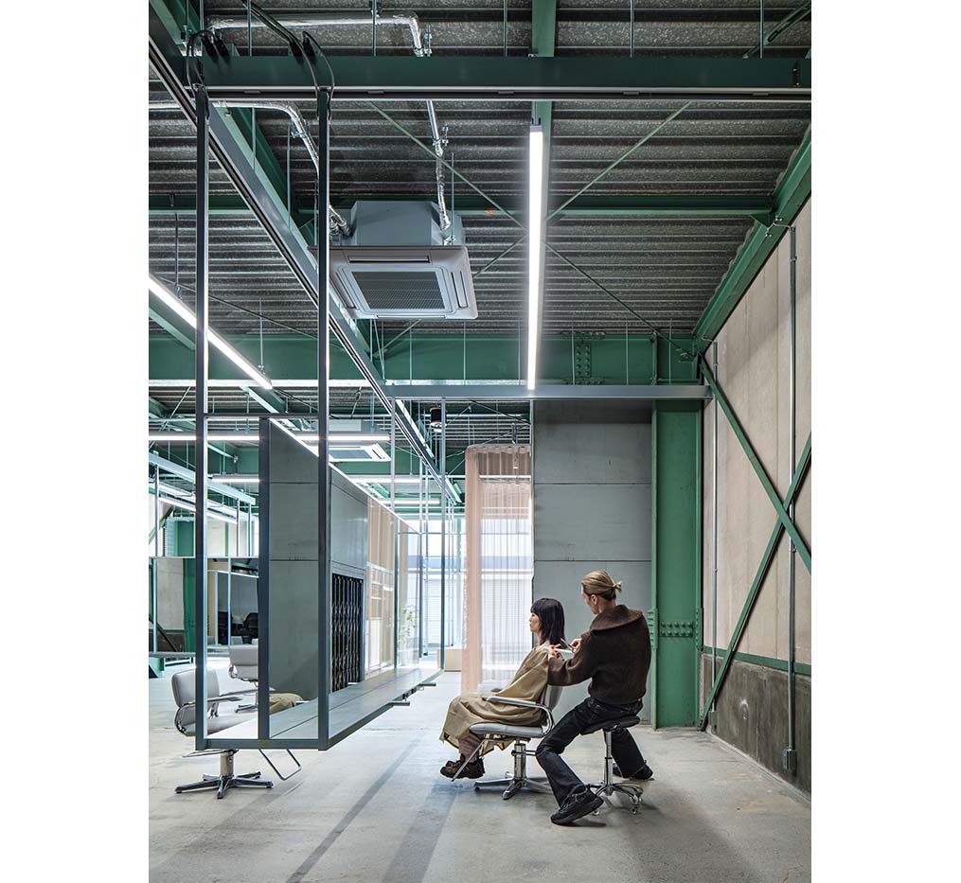
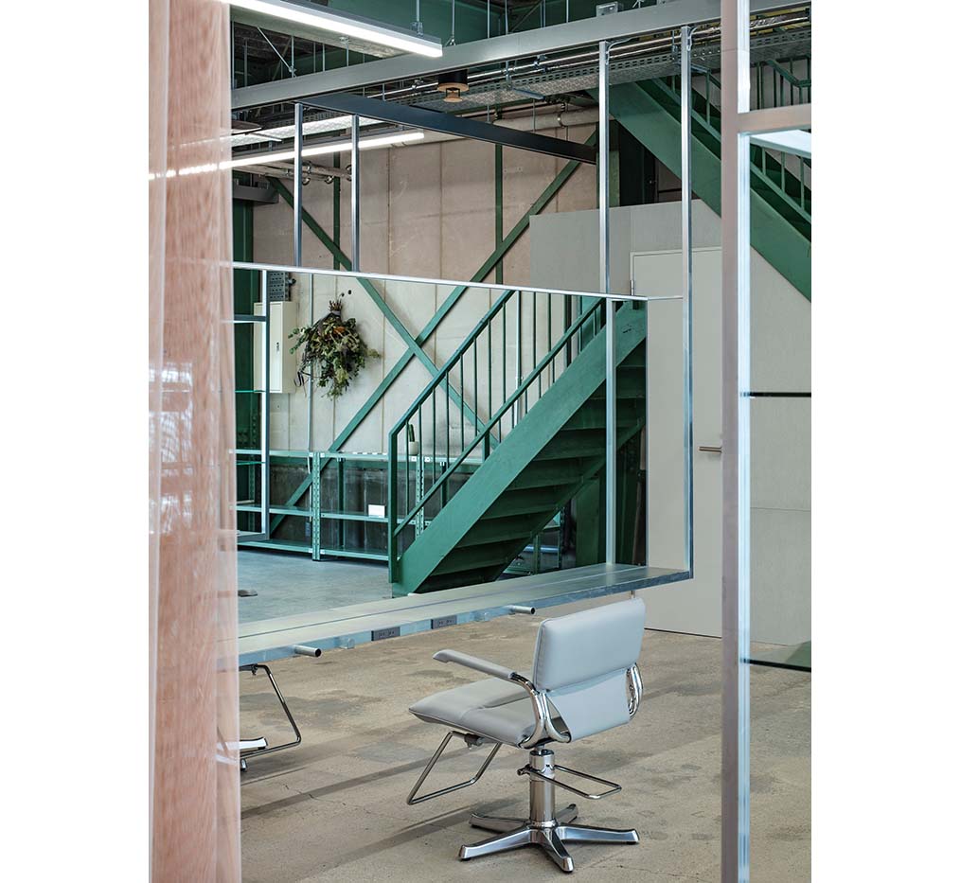
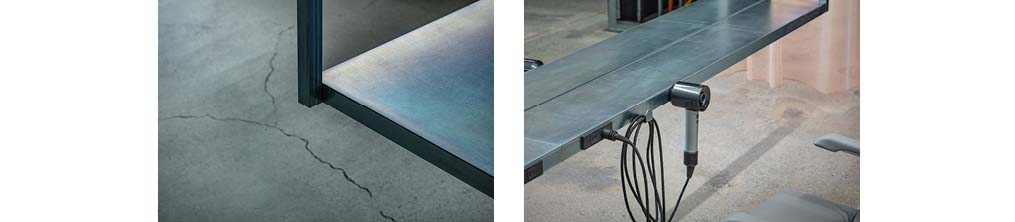
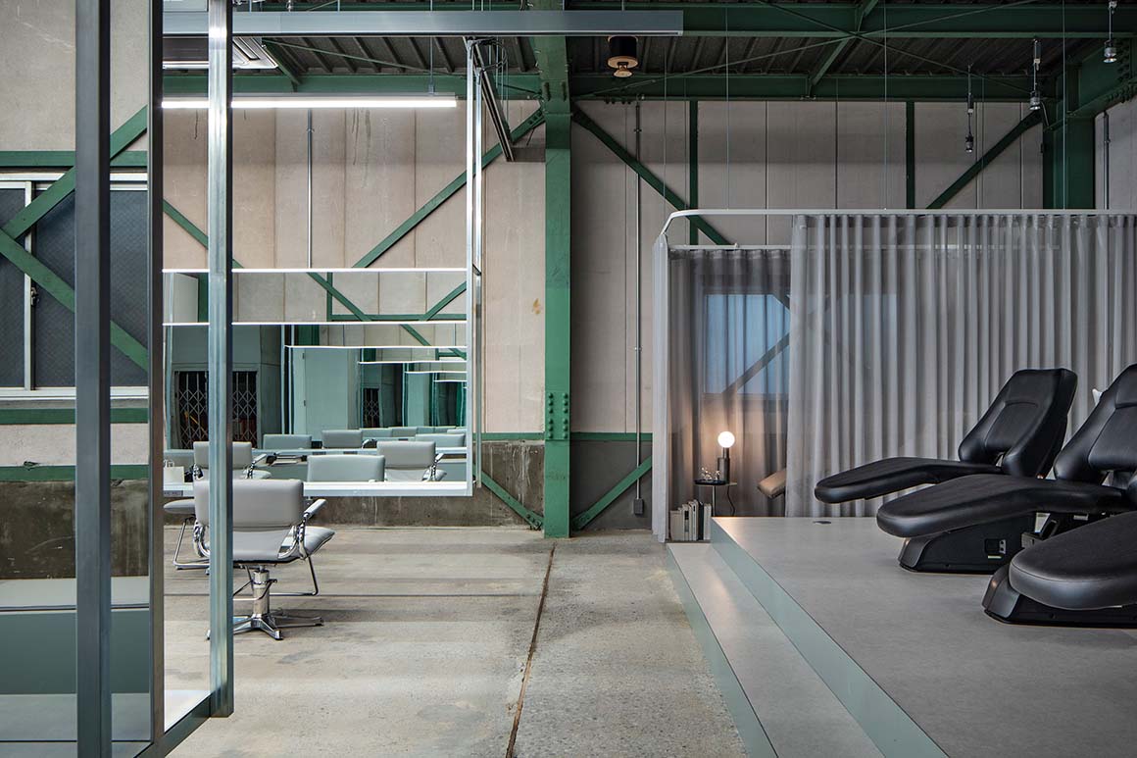
The key Intervention is a series of mirrors and shelves suspended from ceiling-mounted rails. Equipped with power outlets and storage, these movable elements can be pulled into the centre to define the main salon layout or pushed aside to create a larger open area. Instead of relying on fixed walls or furniture, the interior is organised around movable elements that allow the space to adapt to different programs.
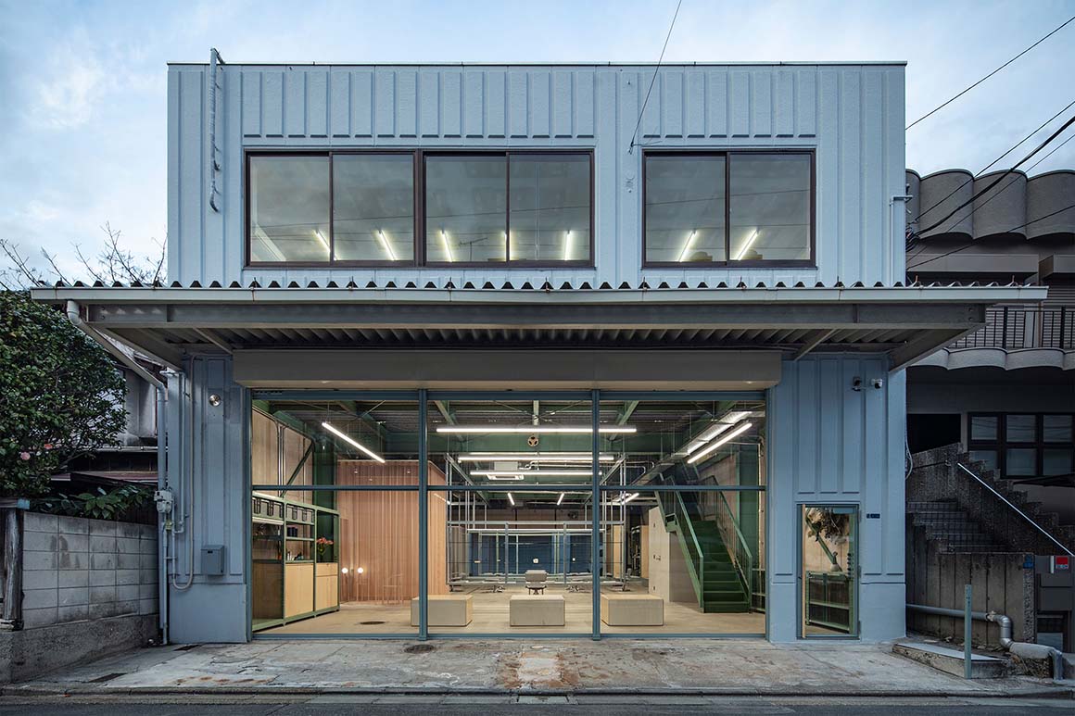
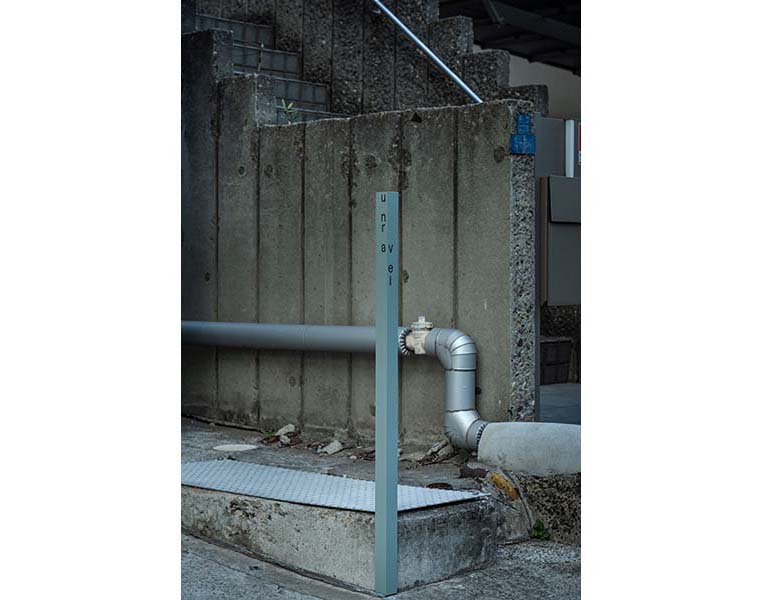
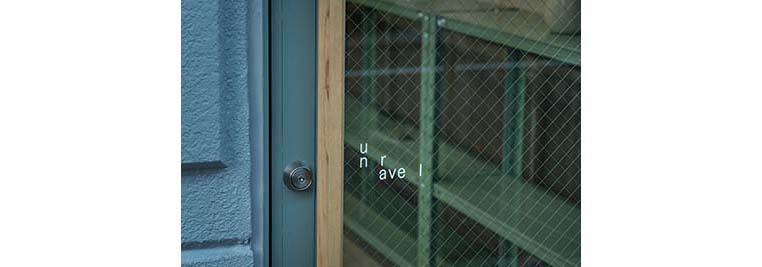
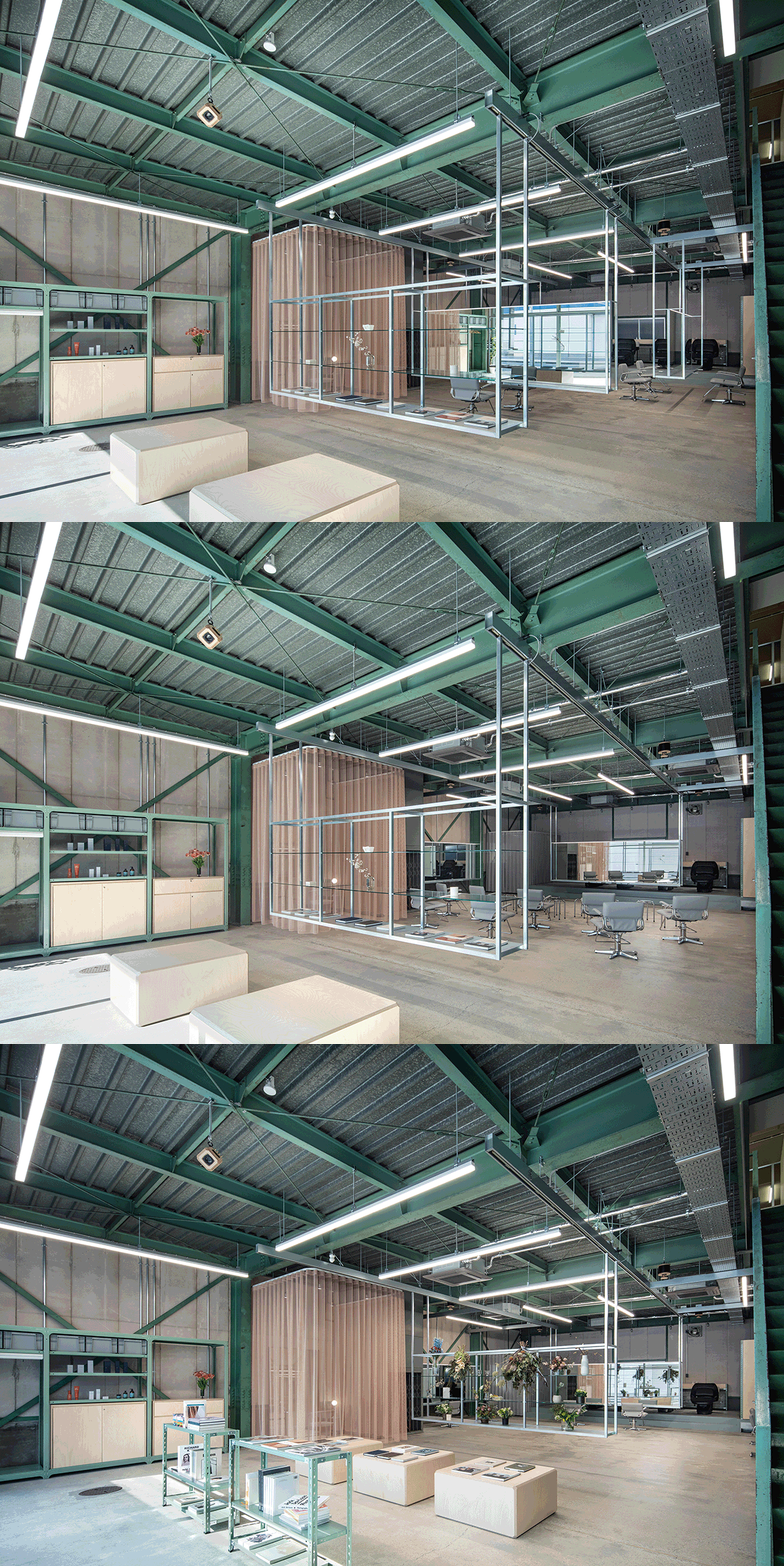
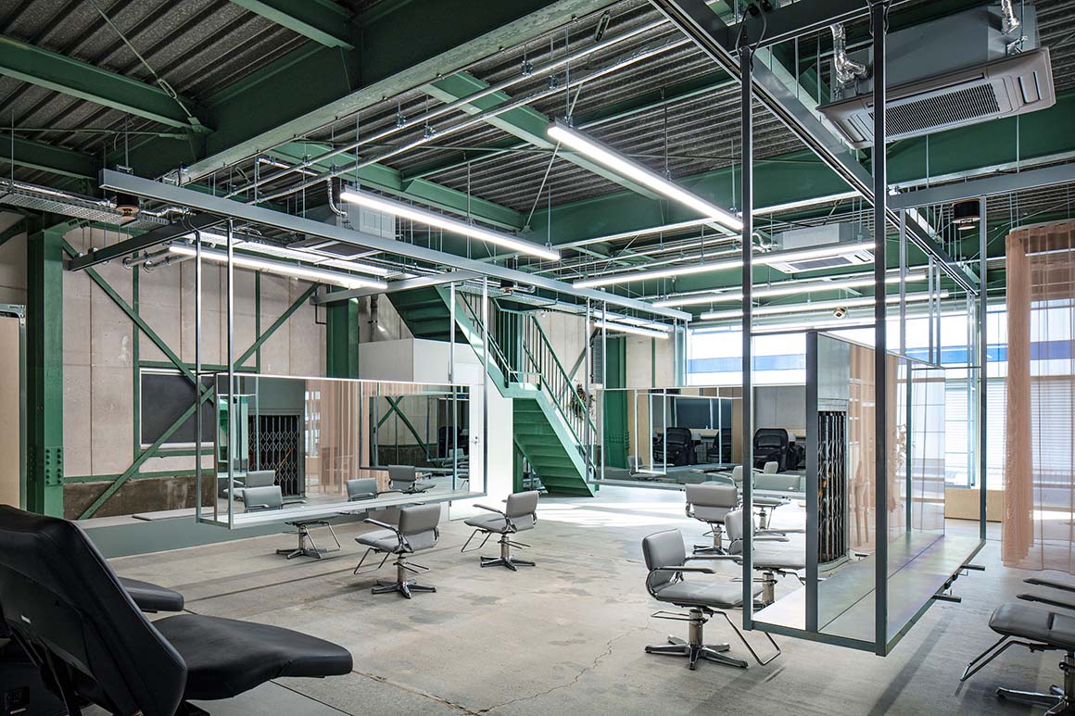
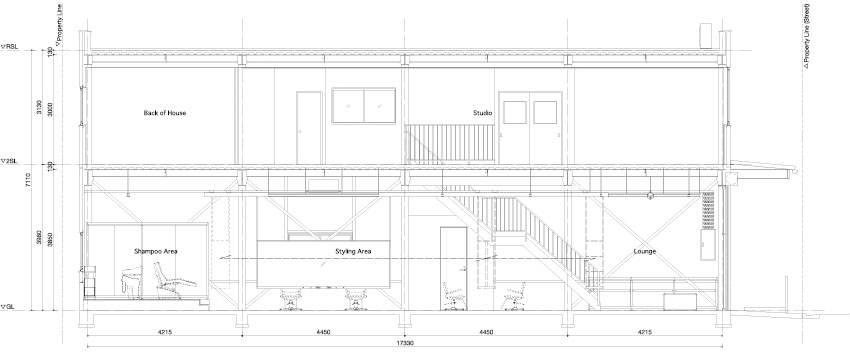
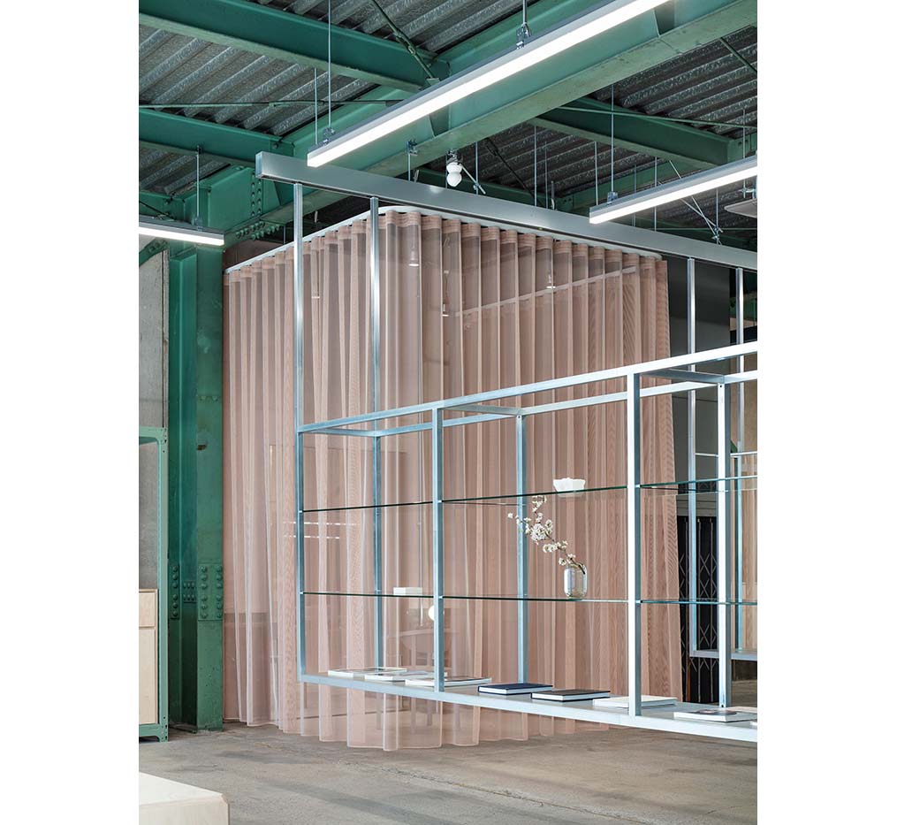
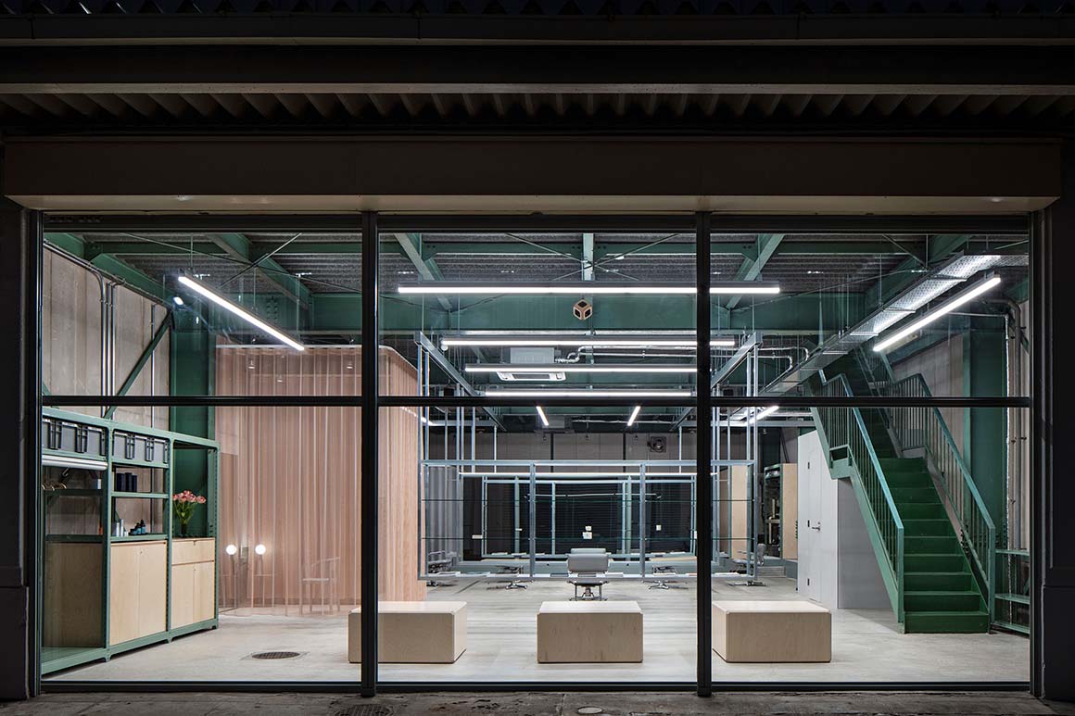
The existing structure was preserved as much as possible. The steel frame and generous ceiling height were retained, while new interventions were kept to a minimum. Industrial steel shelving was repurposed for the shampoo area and reception, integrating naturally with the existing structure, while suspended mirrors and shelves finished in electro-galvanised steel introduce a neutral yet distinctive material presence. To soften the coldness of the industrial palette, the steel frame was painted pastel green and paired with pink mesh curtains defining the VIP and spa areas. Their translucent quality suits the flexible rail system while maintaining visual openness. Cubic timber tables and movable storage units continue the industrial aesthetic while remaining easy to rearrange.
The project also strengthens the relationship between the salon and the street. Full-height glazing inserted into the existing opening makes interior activities visible from the street, while a corrugated metal canopy reinforces the warehouse‘s industrial character. Upstairs, a studio space connected by a green-painted steel staircase retains unfinished surfaces that emphasise the raw character of the original structure.
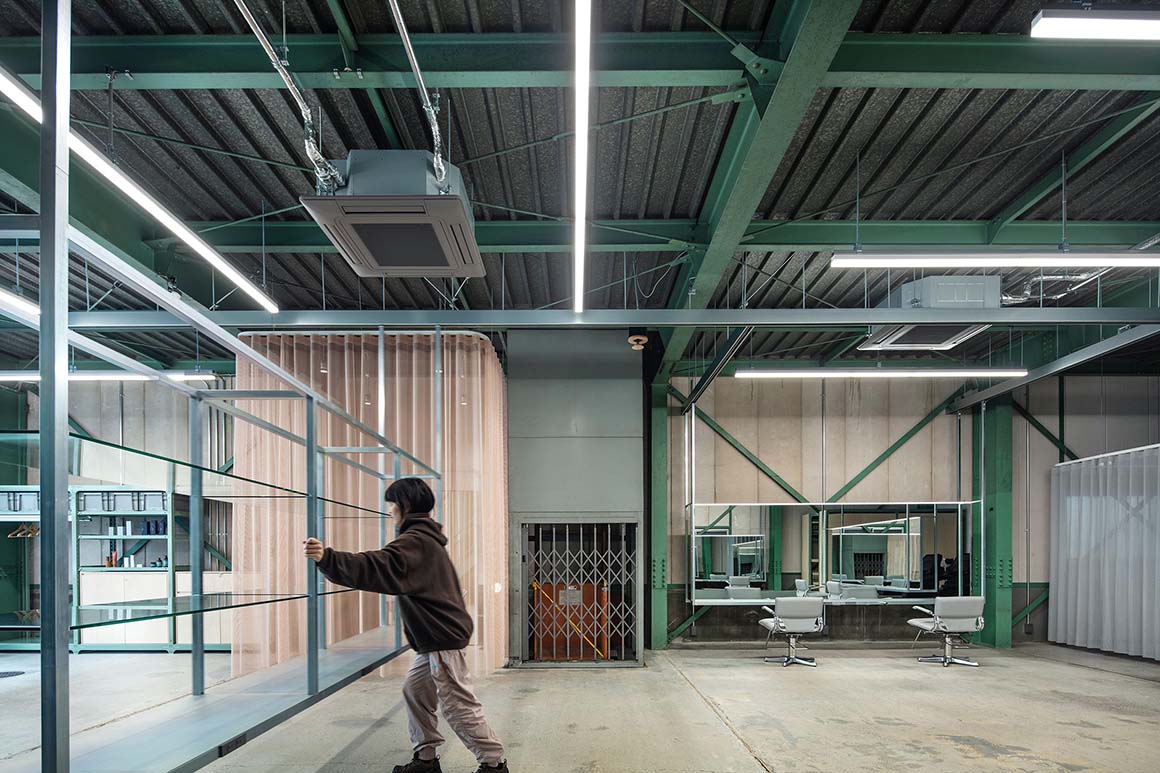
Preserving the existing structure and material character of the warehouse goes beyond cost reduction or structural conservation. It reflects an effort to respect the industrial landscape of Kiyosumi-Shirakawa. Amid ongoing warehouse conversions into cafés and offices, the project retains the rough textures and traces of time embedded in the existing building, continuing the area‘s sense of place. By exposing interior activities through its glazed façade and accommodating seminars, pop-up events, and other programs, the salon functions not only as an independent salon but also as a platform loosely connected to the neighbourhood. Reconfigured through movable elements, the space reflects the flexibility and openness pursued in contemporary urban renovation, transforming existing architecture into a foundation for new urban activity.
Project: unravel / Location: 2-3-35 Hirano, Koto-ku, Tokyo, Japan / Architect: ATELIER WRITE (Takuya Sakamoto) / Project management: PLANT (Yoshihiro Ueki) / Collaborators: lighting simulation_Endo Lighting; acoustic design_WHITELIGHT; fabric_Kvadrat / Signage: Hiyori Yamaguchi / General contractor: TANK (Shingo Oshima, Aohiko Higuchi) / Client: Hiroyuki Nagae, Minami Nitta / Use: hair salon / Gross floor area: 175m² / Completion: 2026.3.4 / Photograph: ©Kenta Hasegawa (courtesy of the architect)