Rooted in the Memories of the Banyan Trees
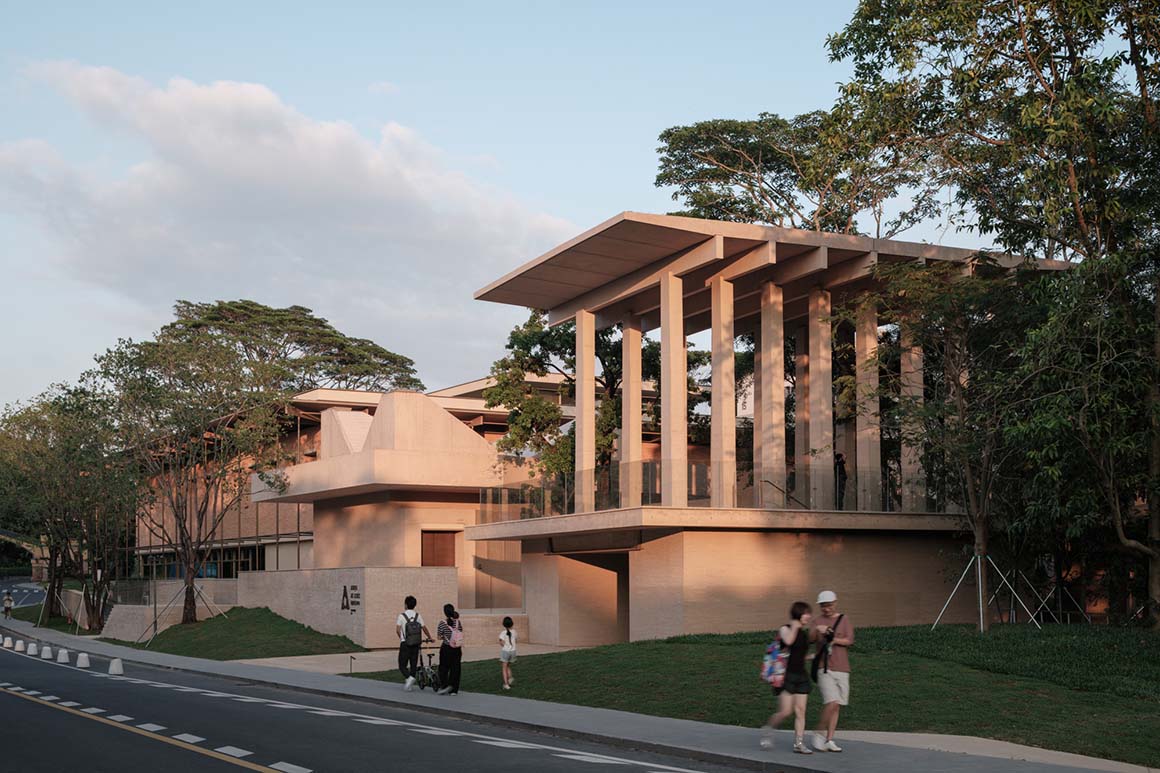
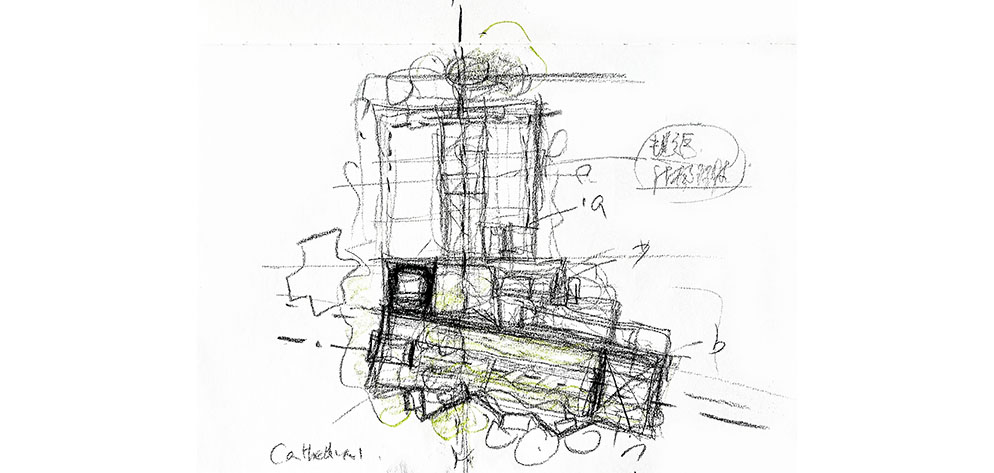
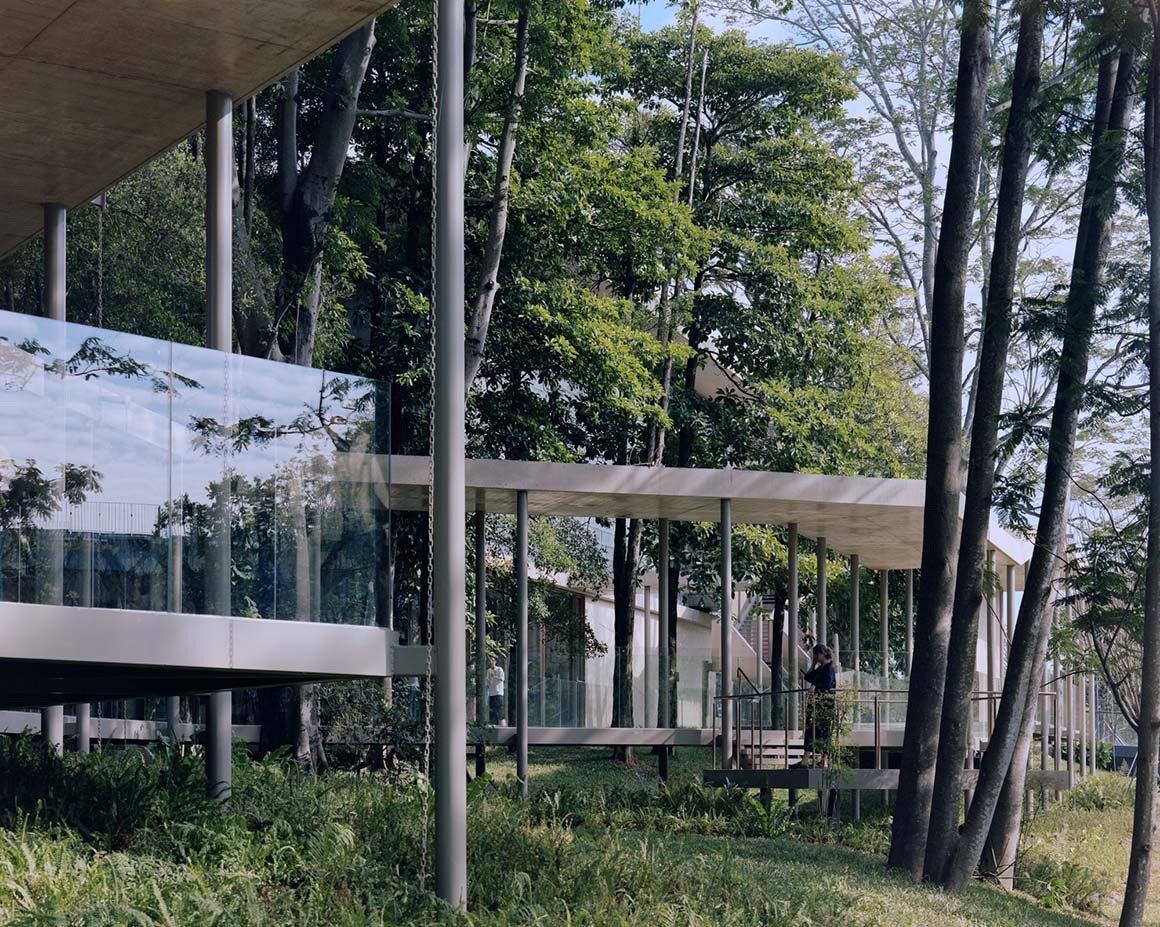
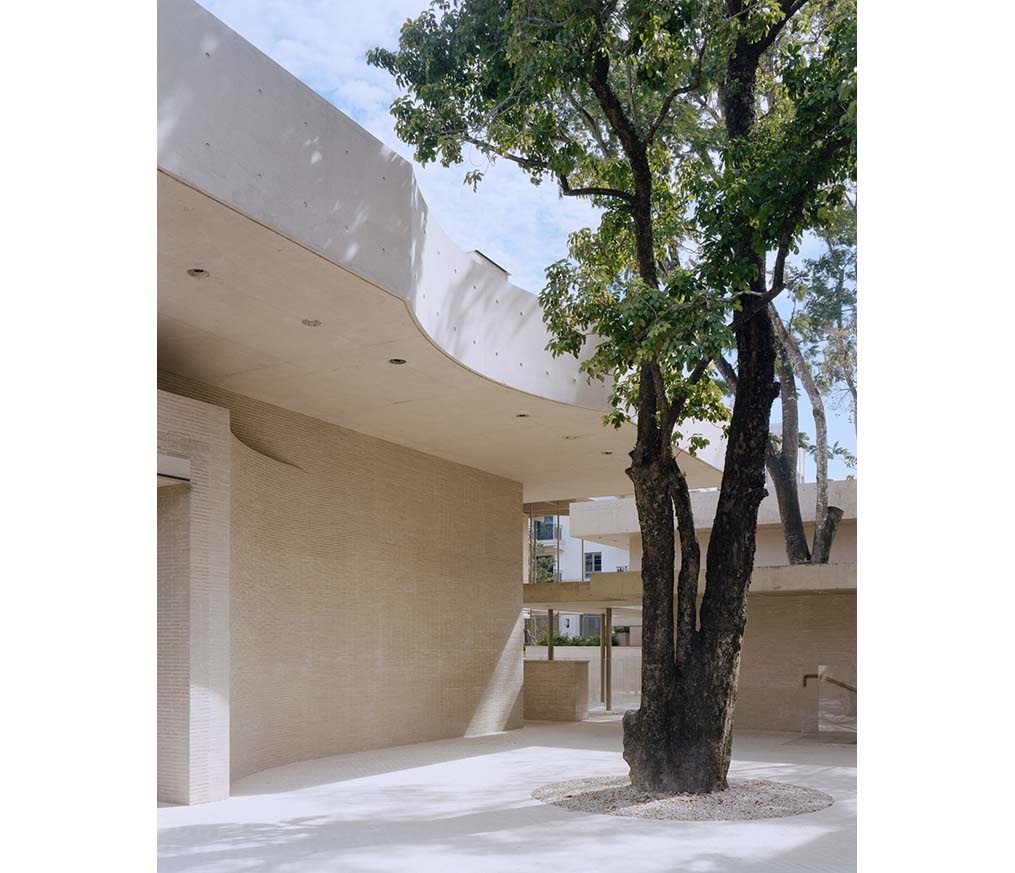
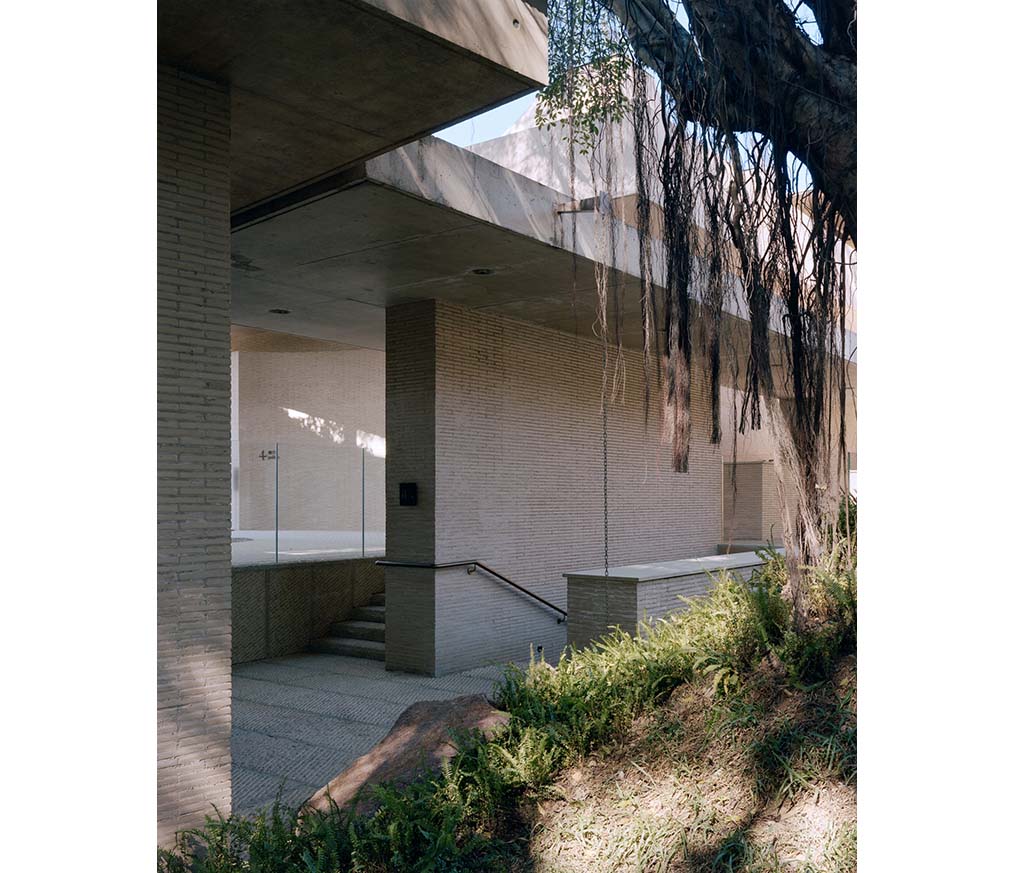
Aranya Art Center & Community Canteen, located near Jiulong Lake Reservoir in Huadu District, Guangzhou, is a project shaped by preserving the site’s existing natural environment. Based on the principle of protecting existing trees and microtopography, the architecture steps back rather than removing a single tree. In some areas, the buildings align with the trees to form corridors and boundary walls; in others, they branch outward to create courtyards. As the old and the new coexist, the site’s natural order is sustained. Architecture transforms the place, while the trees embody its spirit.
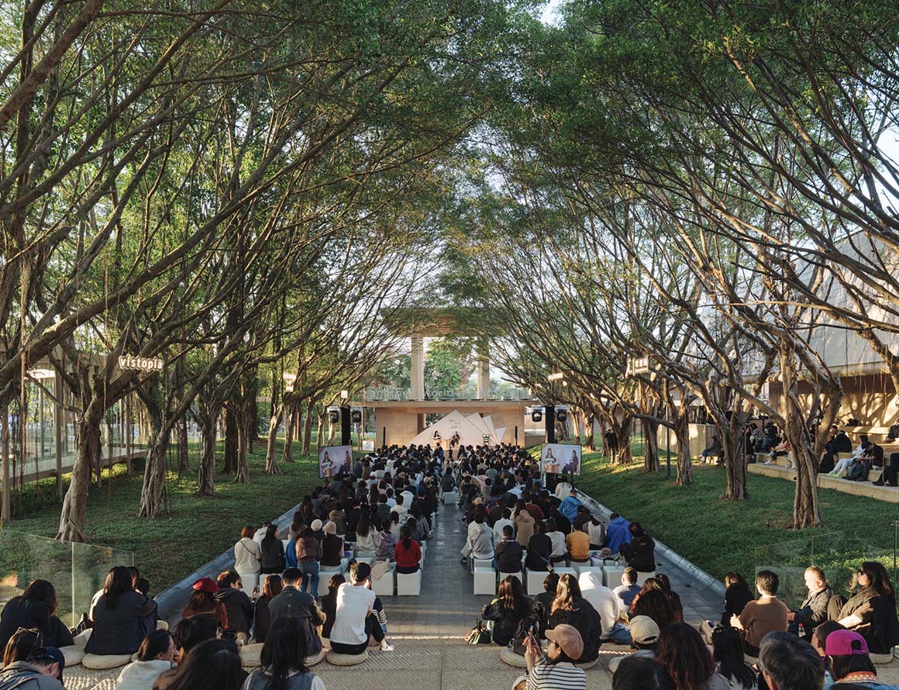
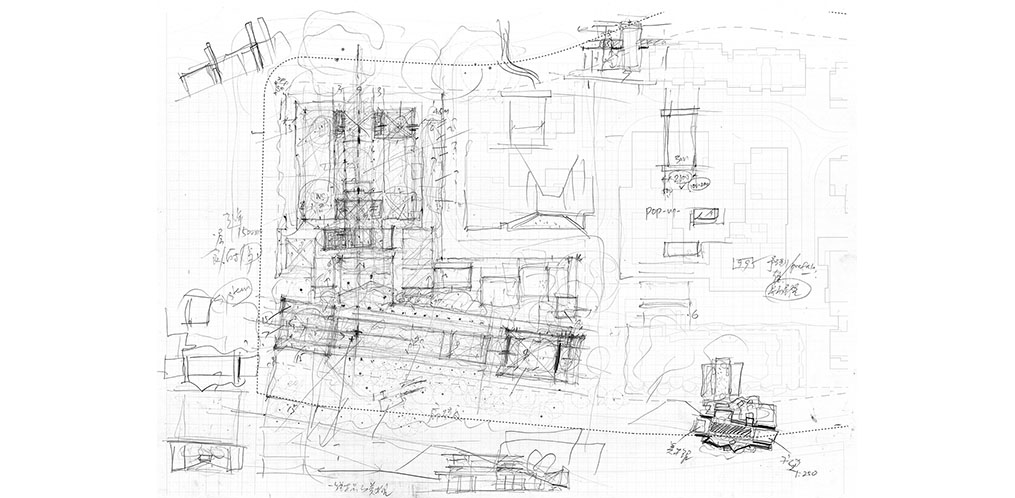
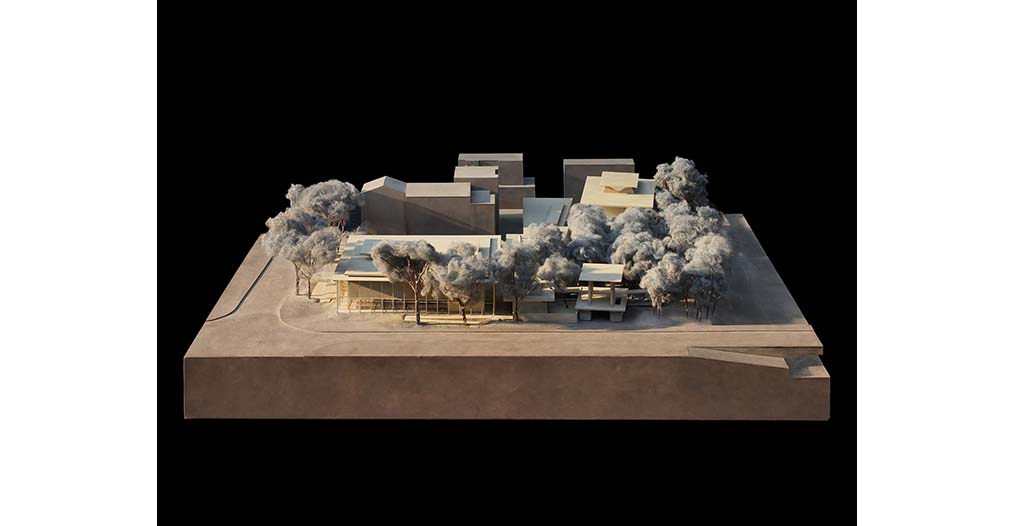
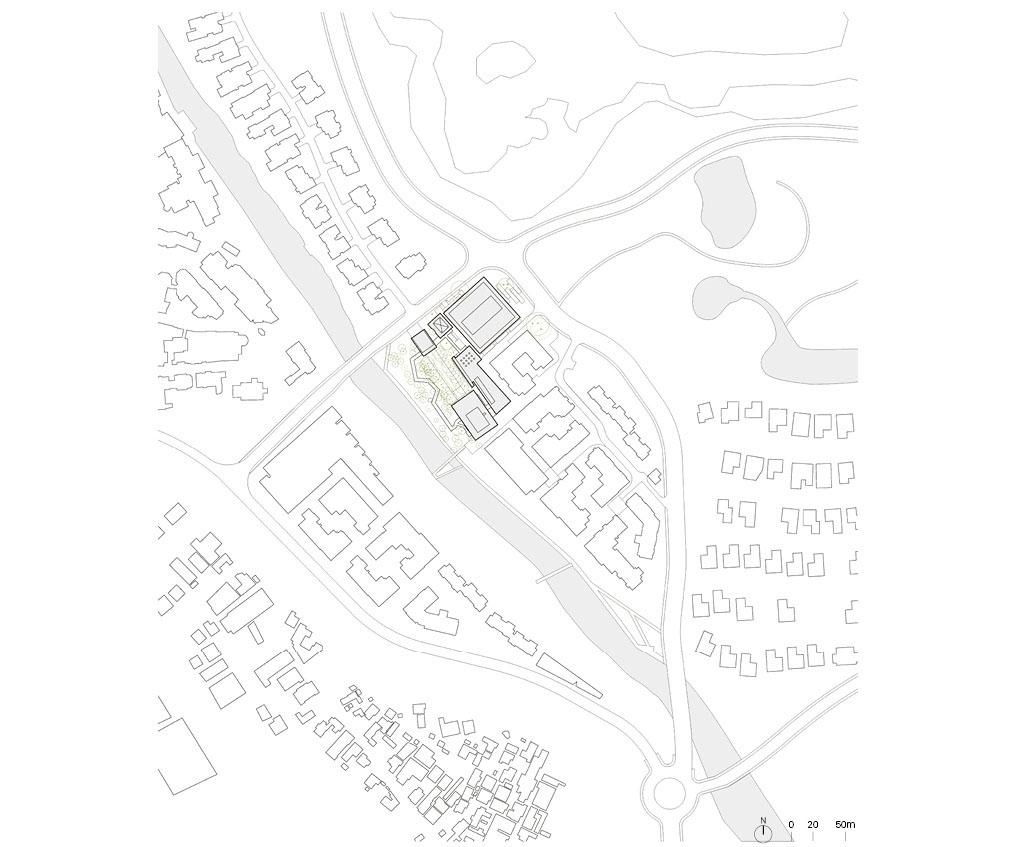
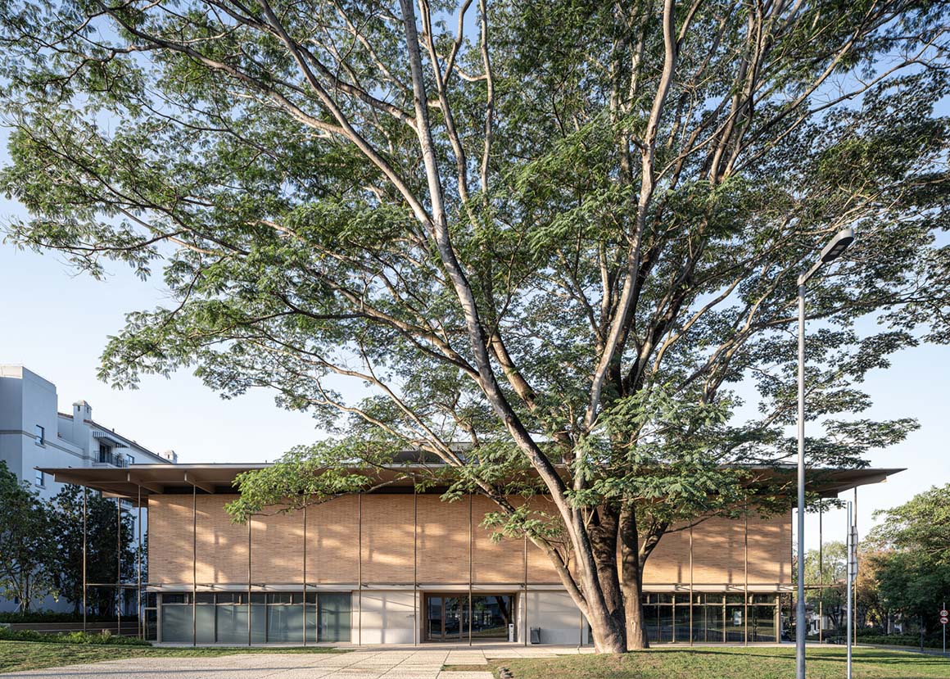
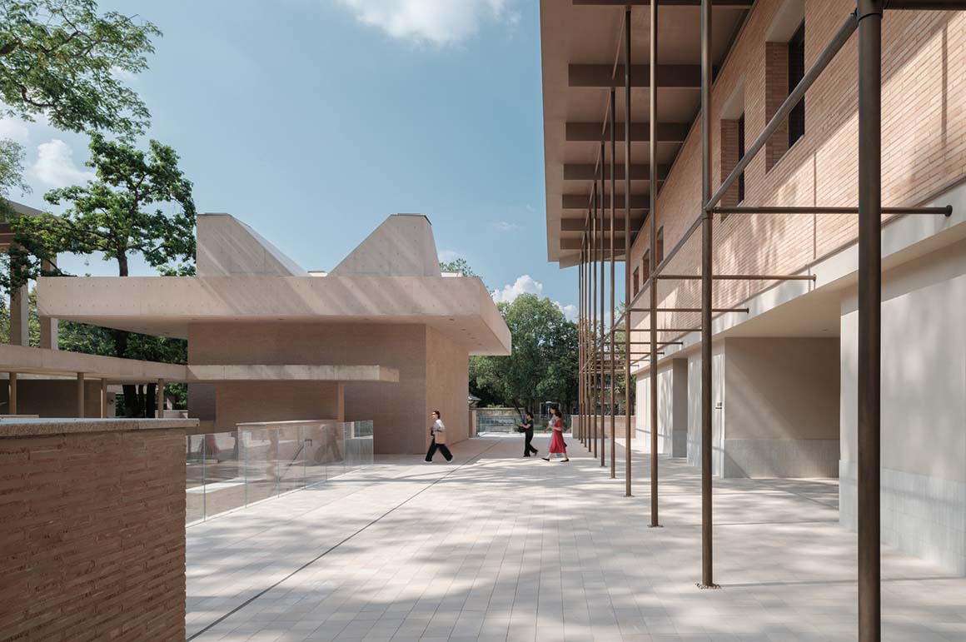
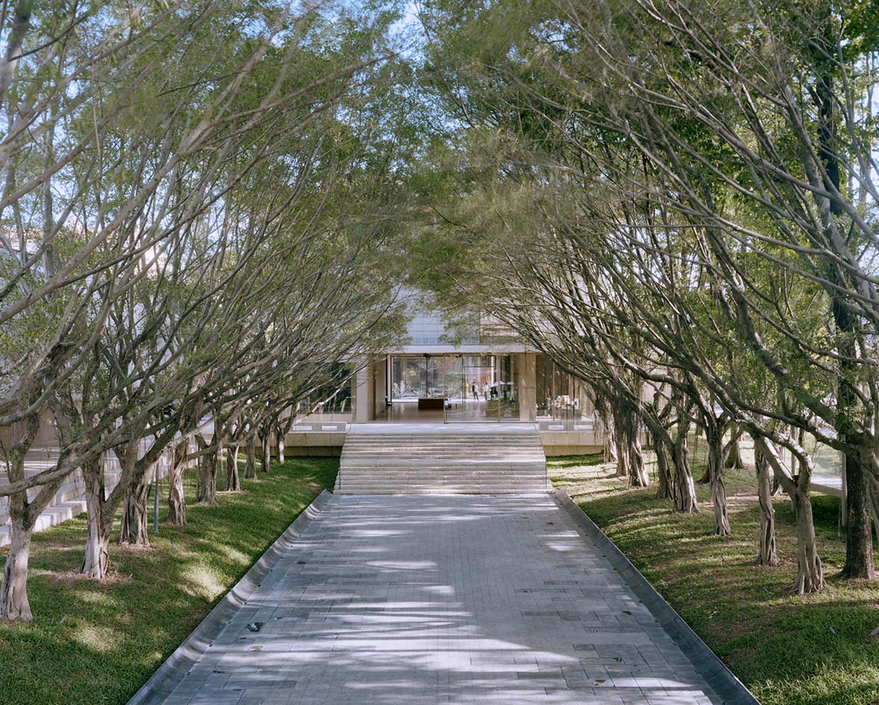
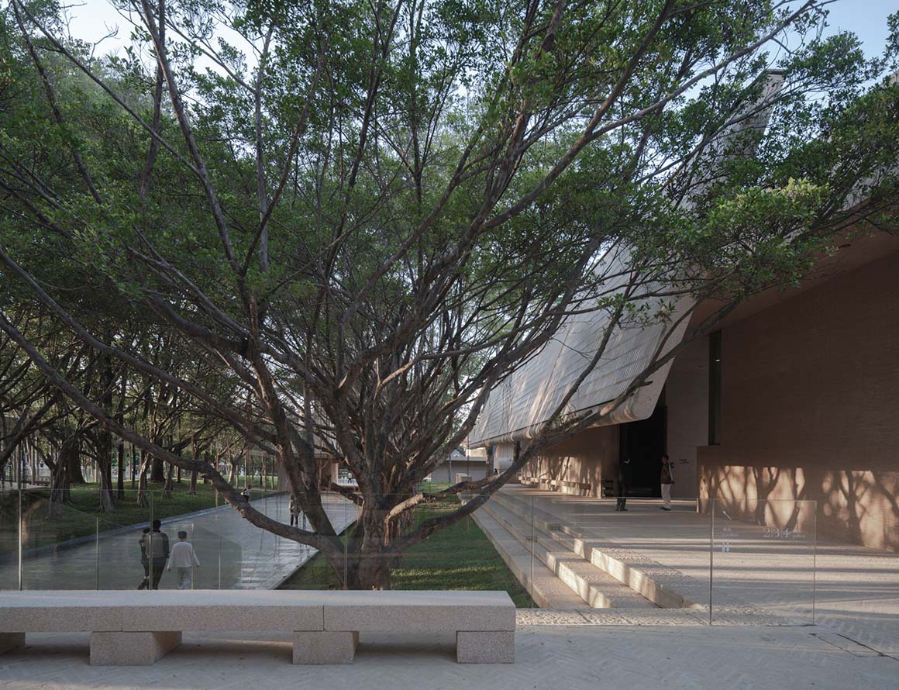
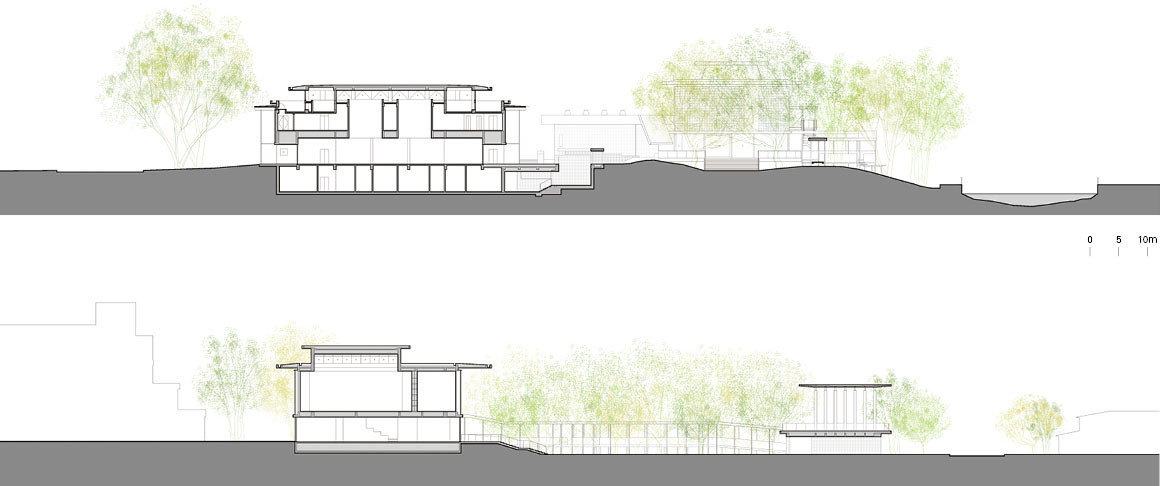
The museum program is distributed across five galleries through a spatial composition of alleys, gardens, plazas, and covered walkways. Together with the community canteen, the galleries are organized around two rows of mature banyan trees. The dispersed layout and four entrances opening toward the surrounding residential neighborhood create an intimate cultural destination for everyday community use. At the heart of the project stand 25 mature banyan trees stretching about 50 meters across the site. Their continuous canopy forms the so-called “Gallery 0,” an outdoor venue for exhibitions, performances, and community events. Open on all four sides to the surrounding neighborhood, it also serves as an everyday gathering place for local residents.
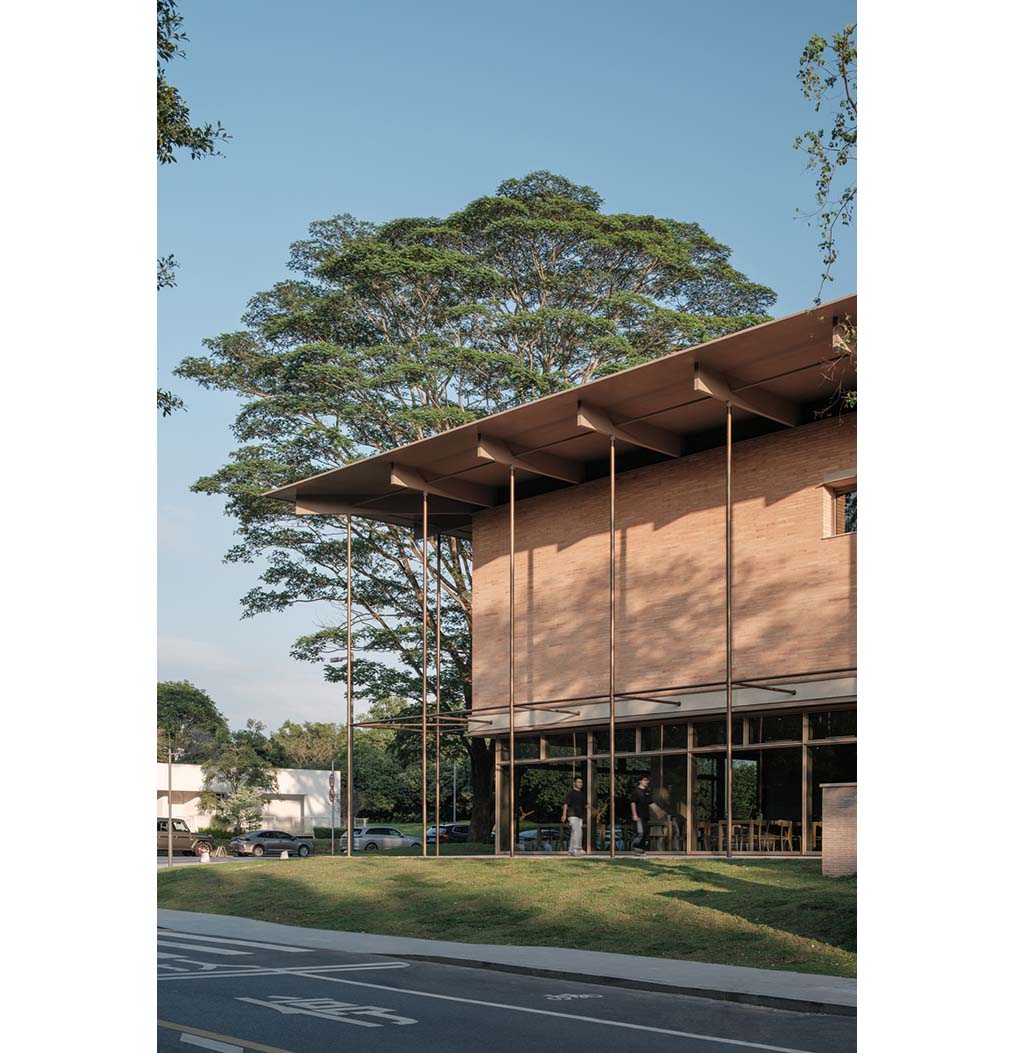
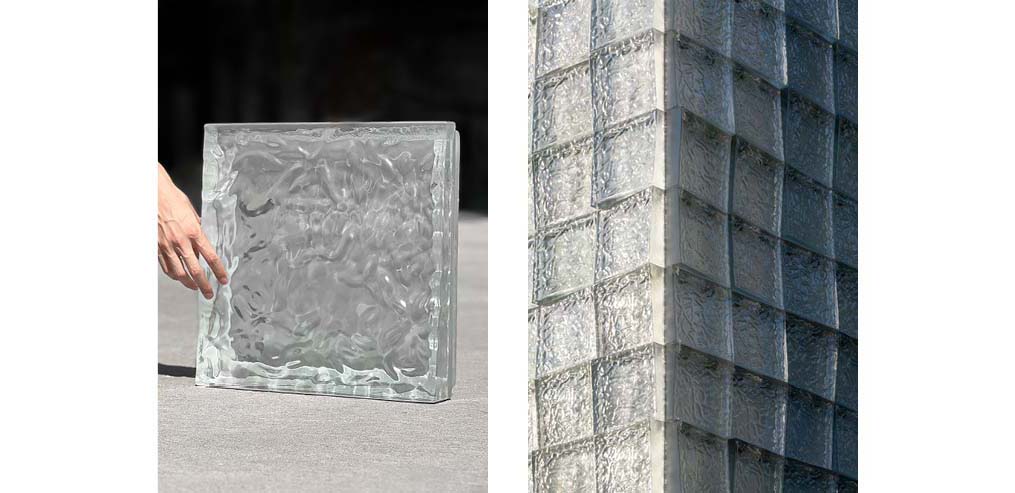
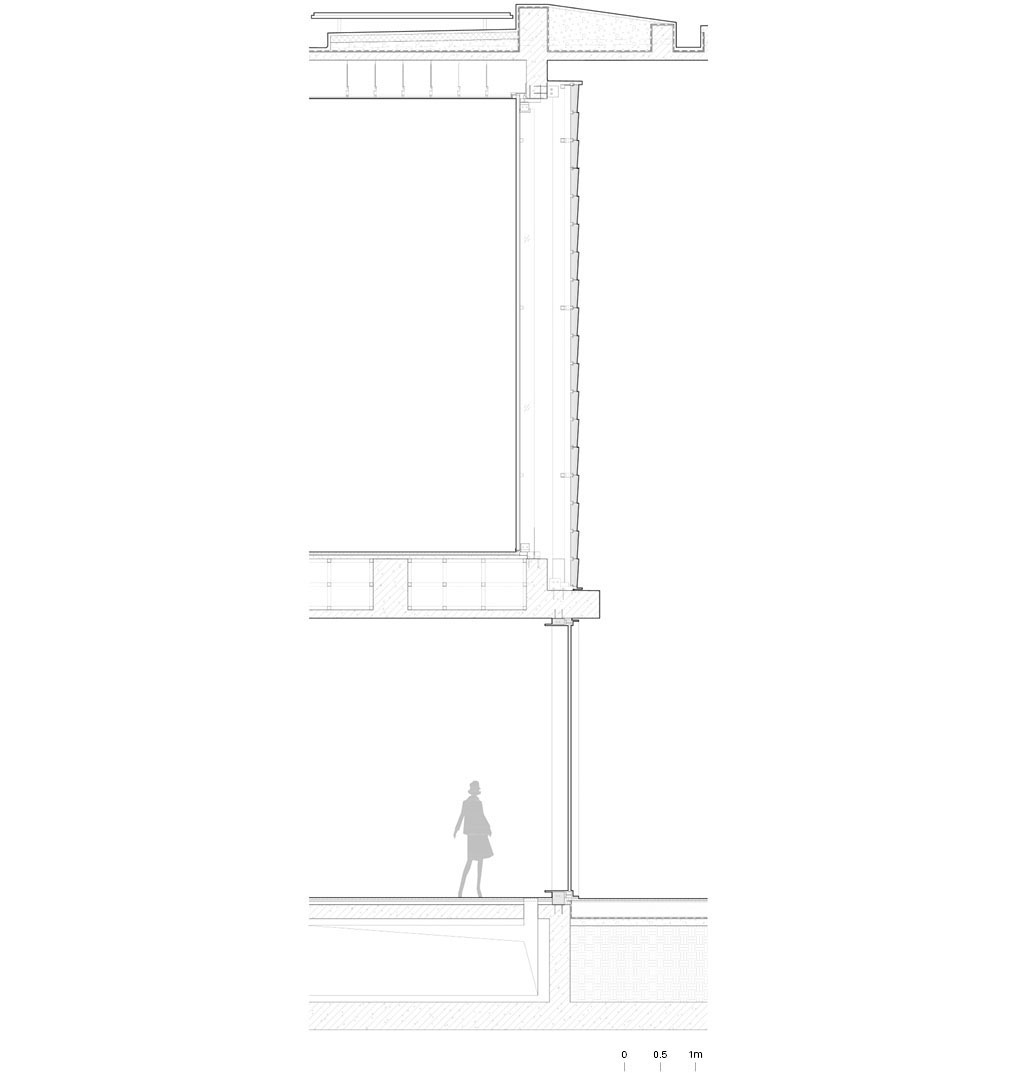
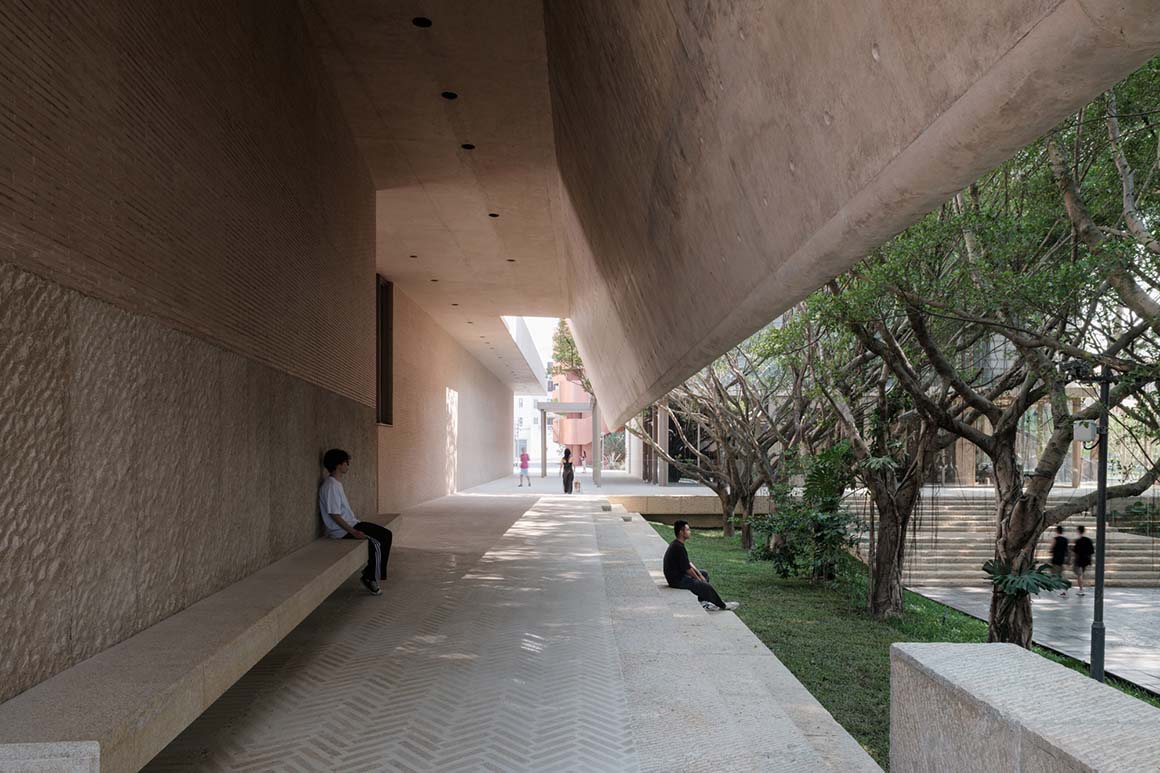
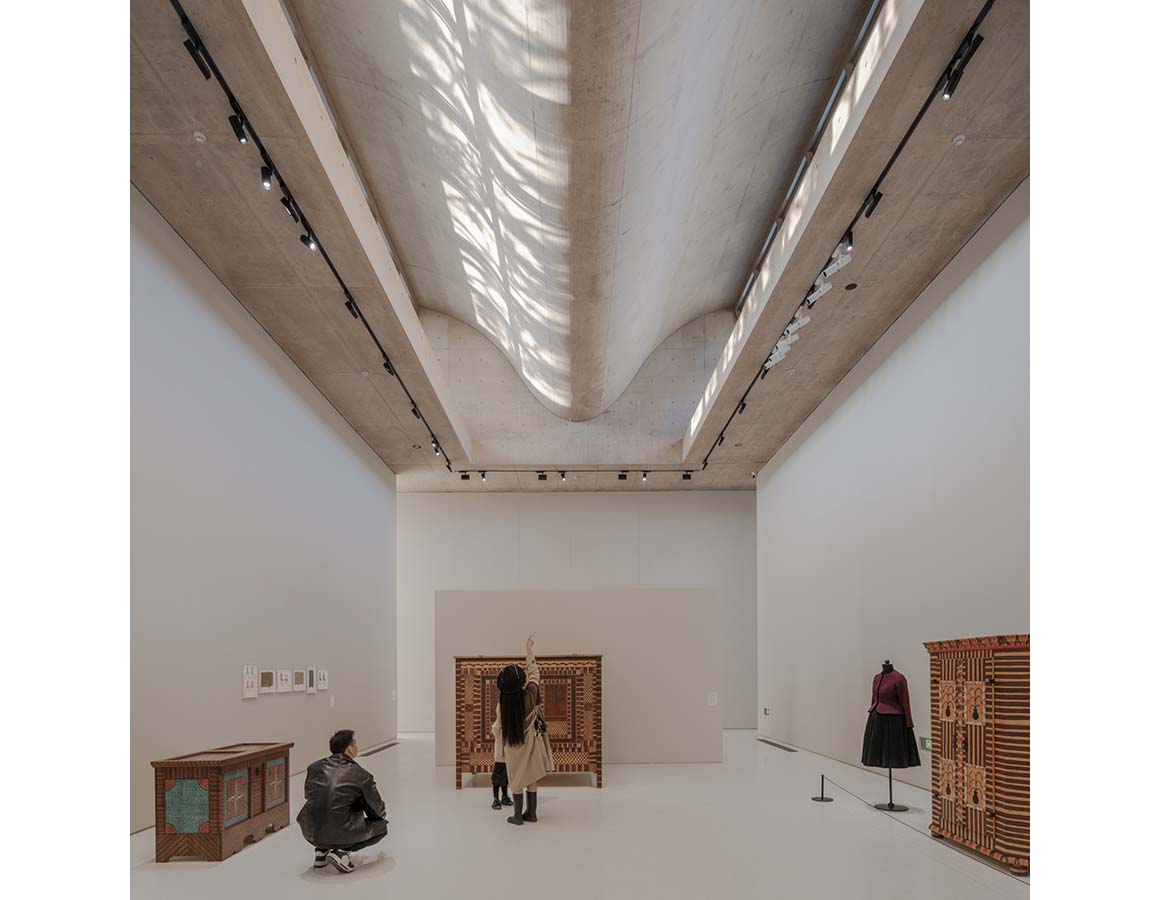
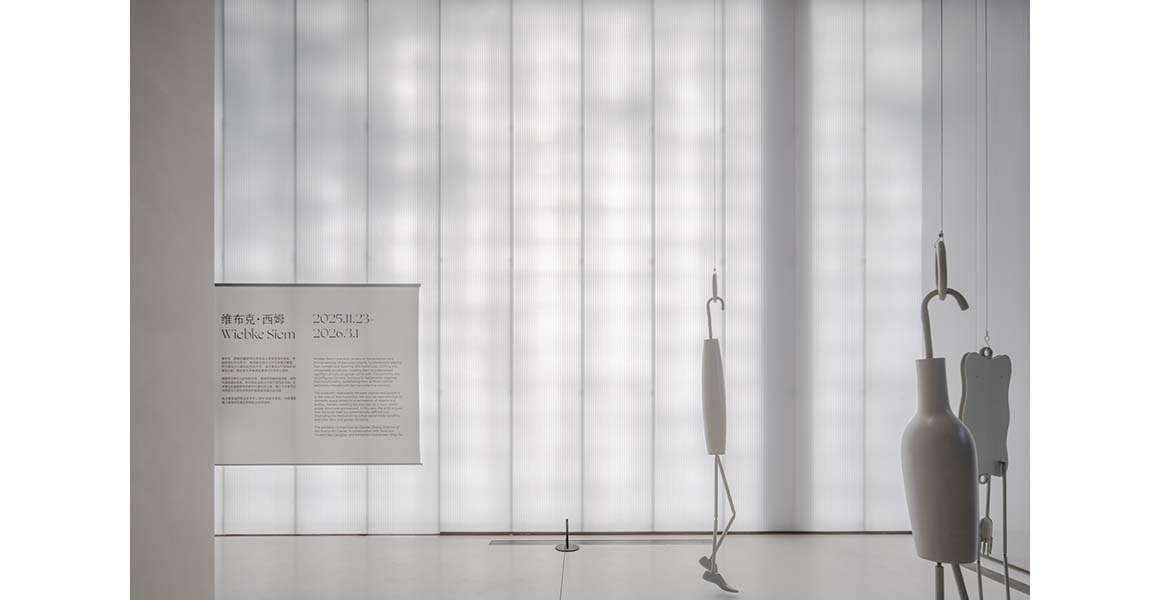
The Main Art Hall and an open pavilion anchor the two ends of the Banyan Tree Avenue, defining the site’s central axis. The Main Art Hall features a double-skin facade composed of textured glass bricks and translucent polycarbonate panels. This layered envelope filters direct sunlight and draws dappled light and shifting shadows into the interior. The remaining three galleries are positioned among the existing trees and gently undulating terrain. Deep eaves, canopies, covered walkways, and terraces connect the galleries, creating a circulation route that continuously alternates between indoor and outdoor spaces. Along the southern edge, the eaves are subtly rotated to mediate between the river’s natural axis and the orthogonal street grid of the new neighborhood.
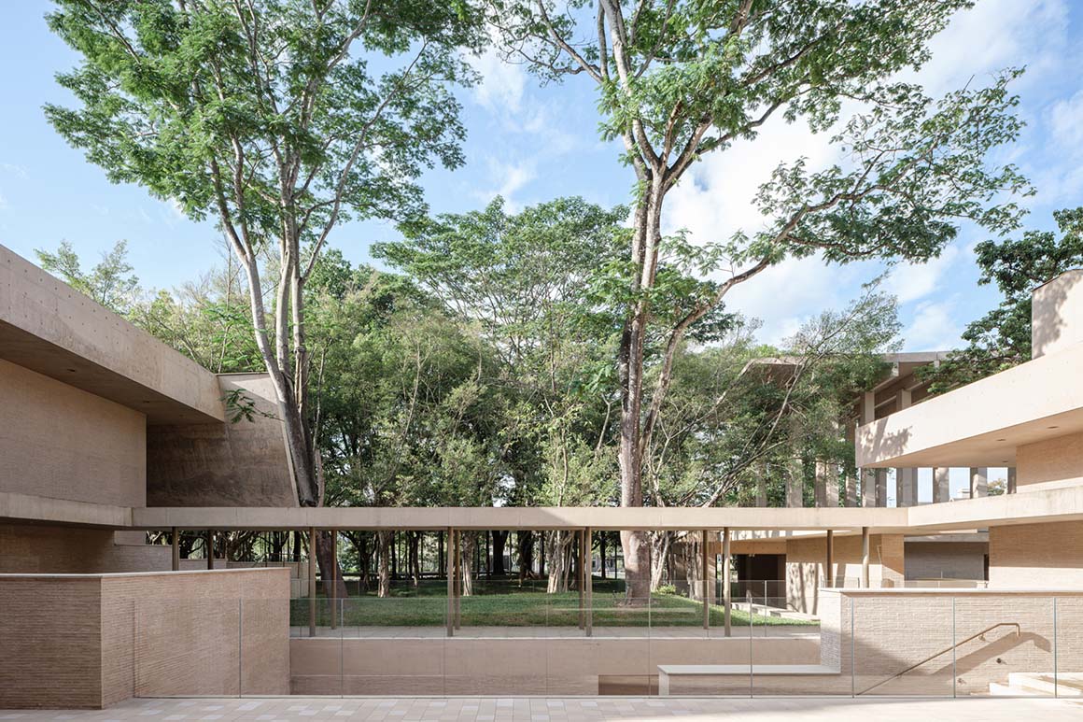
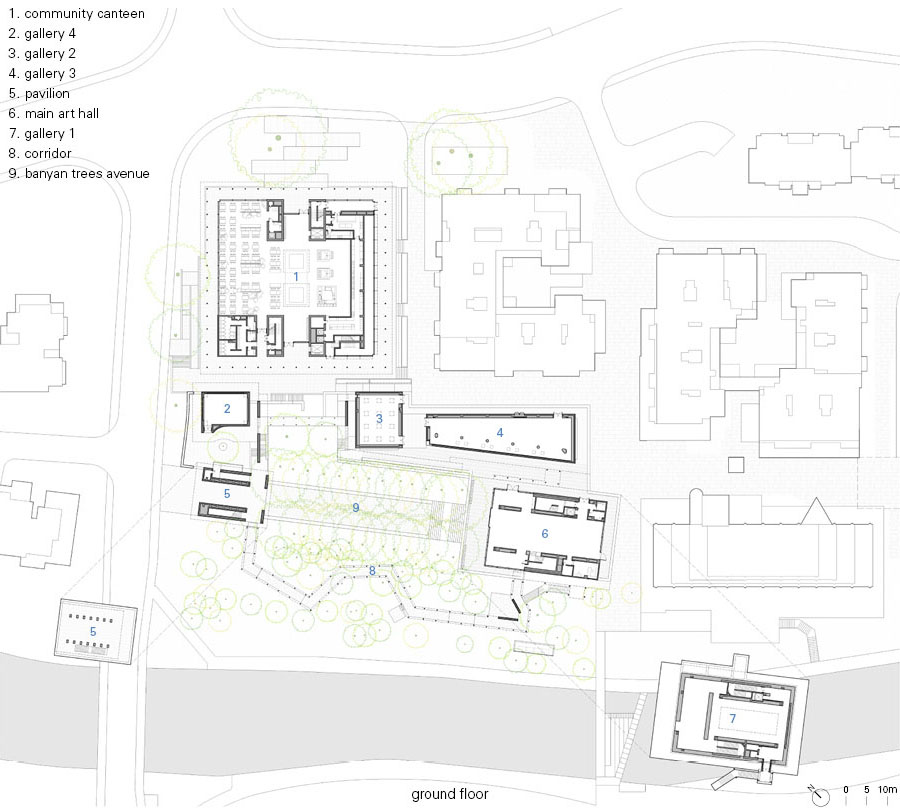
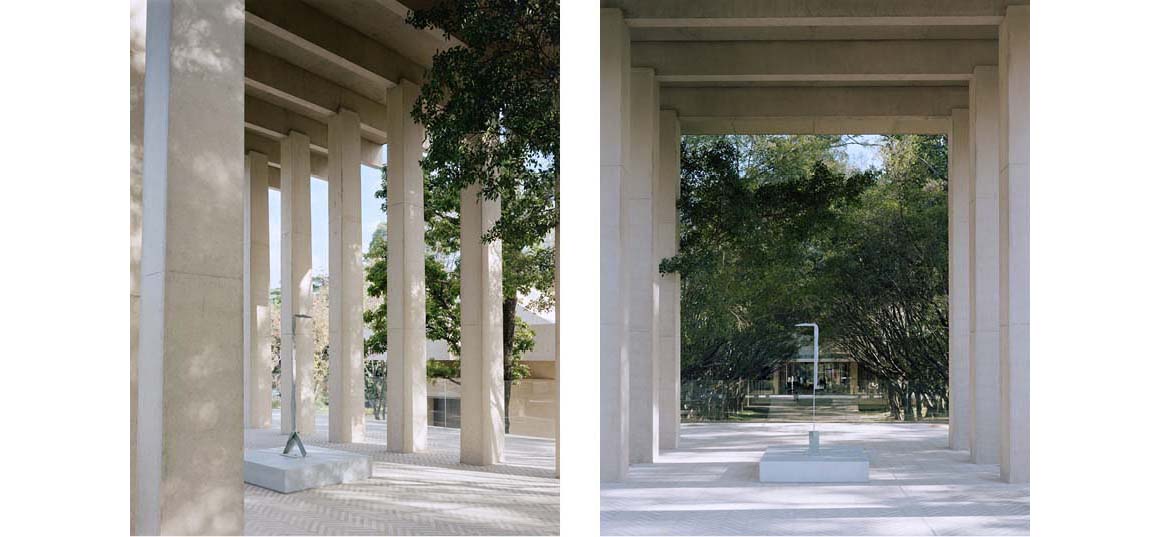
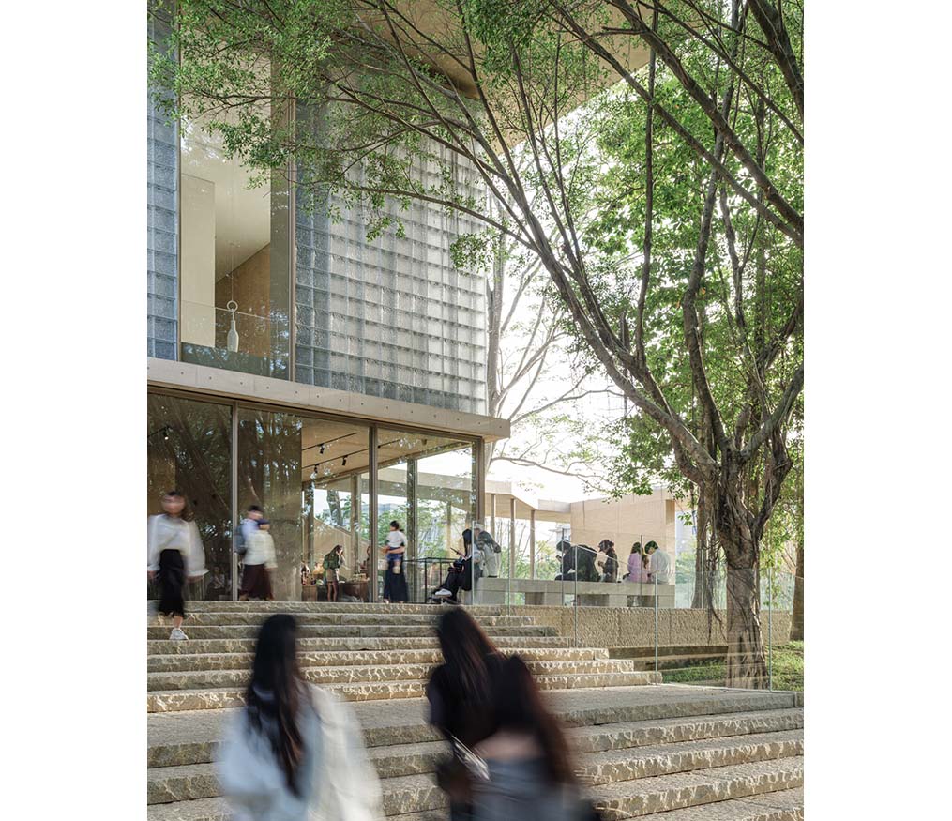
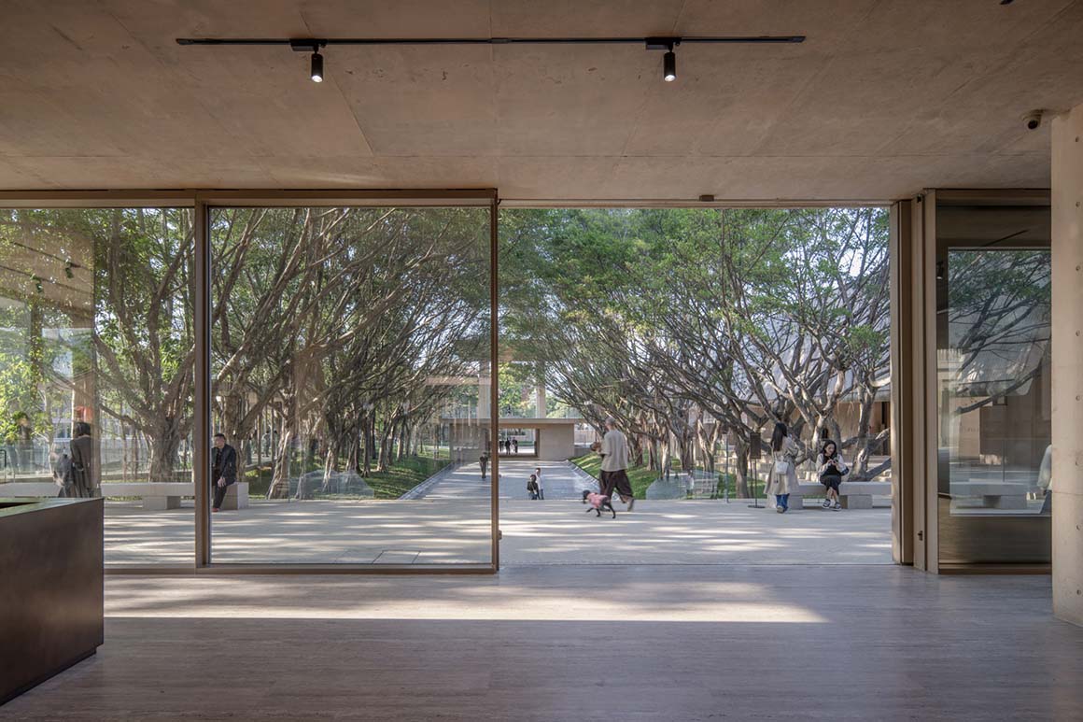
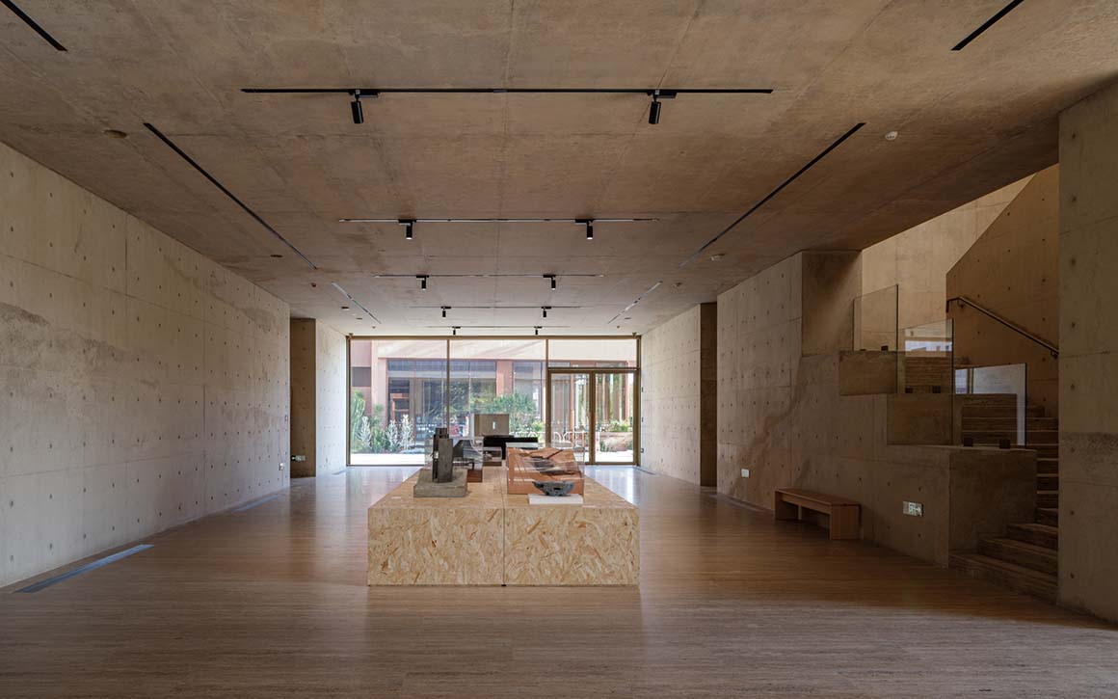
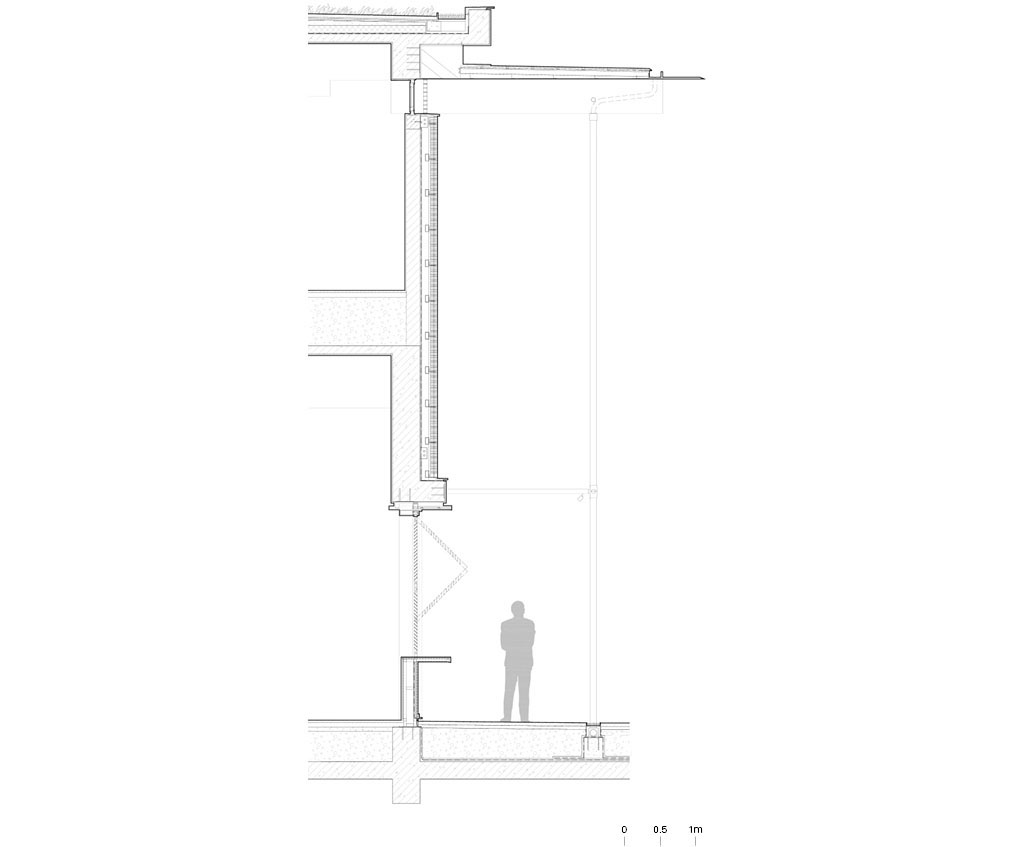
The region’s hot, humid climate also informed the spatial organization. Corridors wrapping around the Banyan Tree Avenue connect all galleries while providing shelter from rain and intense sun. These semi-outdoor spaces serve as a buffer between the museum and the community. The community canteen links the residential neighborhood with the museum. Its transparent ground floor, operable service windows, and outdoor seating engage the street, while a cantilevered roof and double-height arcade provide shaded, sheltered spaces for everyday use.
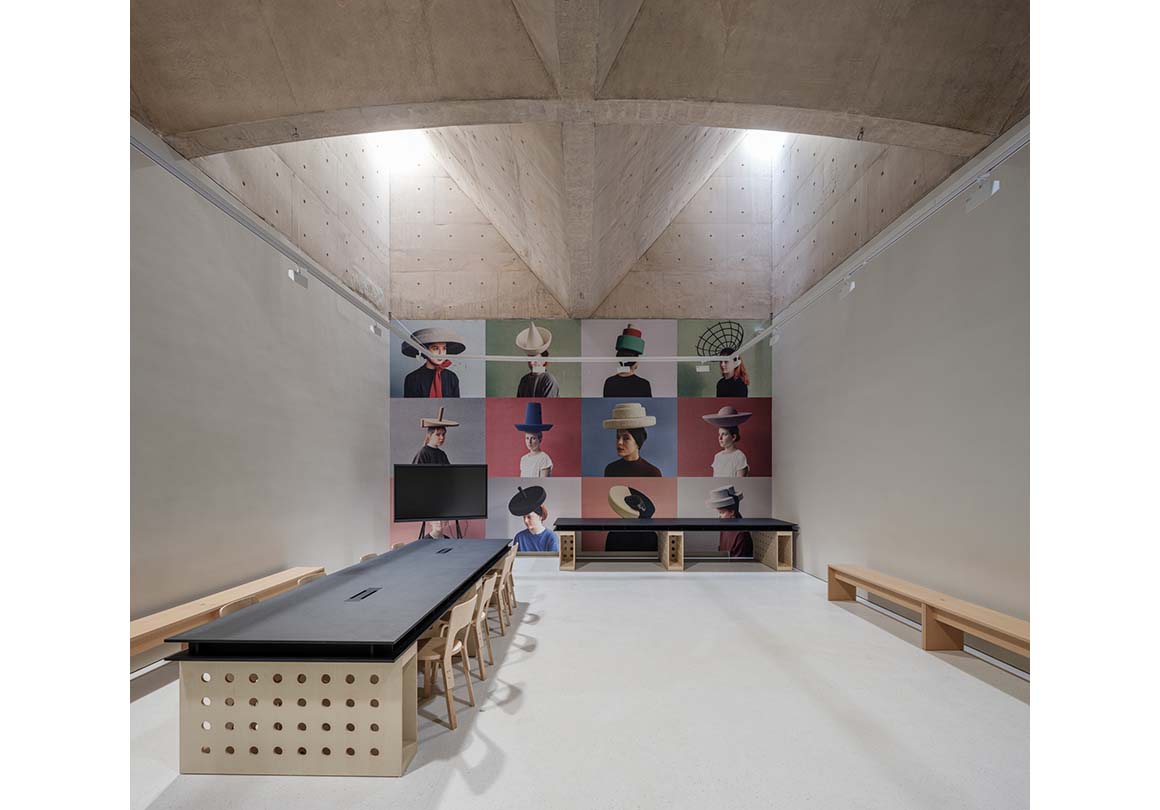
Moving beyond the conventional white-cube museum, the project weaves art into everyday life. Whether walking, dining, or waiting for the community shuttle, visitors naturally encounter exhibition spaces beneath banyan trees that hold the site’s memory. Respecting the existing landscape, the architecture forges a new relationship between art, nature, and the local community.
Project: Banyan Garden – Aranya Art Center Guangzhou & the Community Canteen / Location: Jiulong Lake Resort Area, Huadu District, Guangzhou City, Guangdong Province, China / Architect: Vector Architects (Dong Gong) / Project management: Tao Wei, Feng Chaoying, Zhang Han, Li Jinteng / Project team: Li Qi, Wang Zhen, Xi Siyuan, Cheng Yang, Lu Guoxi, Xie Jiming, Liu Qi (Intern) Zhang Liwen, Cheng Yang, Ma Xiaokai, Zhao Liangliang, Guan Shipeng, Huang Tianzhi, Xiong Yan, Chen Manying, Jiang Ming, Yan Xu, Xue Zhennan, He Yaqin, Liu Xinyue, He Yongxian / Local design institute (LDI): Shenzhen Huasen Architectural & Engineering Design Consultants Co., Ltd. (Shi Xu) / LDI team: Liu Weihan, Qin Kaipeng, Wen Xiaowen / Structural engineer: Chen Jinqi, Chen Chen / MEP engineer: Cai Zhongxing, Li Zhe, Liang Jie / Interior design: Vector Architects, Guangzhou Pangu Decoration Design Co., Ltd. / Landscape architect: Zhishe Landscape Planning & Design (Beijing) Co., Ltd. / Facade consultant: Shenzhen Tiansheng Facade Technology Consulting Co., Ltd. / Lighting engineer: Handu Design Consultants (Shenzhen) Co., Ltd., Guangzhou Majima Culture Development Co., Ltd. / Signage design: Guangzhou Lanshi Signage Co., Ltd., 2×4 Beijing / Acoustic consultant: Beijing Xincheng Bainian Engineering Technology Co., Ltd. / Prefabricated structure consultant: iStructure / Contractor: China State Construction Eighth Bureau Co., Ltd., China State Construction Seventh Bureau Co., Ltd., Zhongheng Construction Technology (Beijing) Group Co., Ltd., Shenzhen Xinghu Decoration Technology Development Co., Ltd., Changzhou Chuangxin Landscape Engineering Co., Ltd. / Client: Guangzhou Jiulonghu Real Estate Development Co., Ltd. / Use: art center, canteen / Site area: 8,860.53m² / Bldg. area: 2,892.93m² / Gross floor area: 6,166.74m² / Structure: frame structure, frame-shear wall structure, bent frame structure (prefabricated components) / Materials: pigmented cast-in-place concrete, fire brick, clay tile, glass brick, glazed tile, granite, limestone, stucco, glass / Design: 2022.1–2024.7 / Construction: 2023.5–2025.10 / Completion: 2025 / Photograph: ©The Wethos (courtesy of the architect); ©Chen Hao (courtesy of the architect); ©Yang Min (courtesy of the architect); ©Gion Von Albertini (courtesy of the architect); ©Dong (courtesy of the architect)