




















Saturday, July 18, 2026
  • About C3
  • Advertising
C3GLOBE
  • Latest

    House of the Nuns

    default

    Snøhetta’s Shanghai Grand Opera House to Open in October

    Aranya Art Center Guangzhou & the Community Canteen

    RW Concrete Church

    Dymak HQ

    Longyou Tourist Center

    The Westin Miyako Kyoto Chapel Renovation

    Large, a Contemporary Art Platform on the Former Renault Factory Site, to Open in Autumn 2026

    Studio Campo Baeza and Maoda Win Ecuador National Museum Competition

  • Architecture
    • All
    • Asia
    • China
    • Japan
    • Korea
    • World

    House of the Nuns

    Aranya Art Center Guangzhou & the Community Canteen

    RW Concrete Church

    Dymak HQ

    Longyou Tourist Center

    The Westin Miyako Kyoto Chapel Renovation

    House and Beeyard

    Qianhai SZHK Youth Innovation and Entrepreneur Hub

    Marcellin College Flyover Gallery

  • Competitions
    • All
    • Call for Entries
    • Results

    Studio Campo Baeza and Maoda Win Ecuador National Museum Competition

    Coldefy Wins Rákosrendező Masterplan Competition in Budapest

    Istanbul‘s Ion Riva Masterplan Unveiled with Snøhetta, MVRDV, and BIG

    Mextrópoli 2026 Pavilion

    BIG unveils ‘The Sail’, a mass-timber community and convention center in Rouen

    Snøhetta Wins Design Competition for the Hangzhou Qiantang Bay Art Museum

    MVRDV’s “Grand Ballroom” wins competition for mixed-use arena, housing, and hotel complex in Albania

    JKMM Architects wins international competition for Architecture and Design Museum of Finland

    EUmies Awards Young Talent 2025

  • News
    default

    Snøhetta’s Shanghai Grand Opera House to Open in October

    Large, a Contemporary Art Platform on the Former Renault Factory Site, to Open in Autumn 2026

    [Interview] OMA’s Architecture of Context and Encounter

    Fundació Mies van der Rohe Opens Exhibition of 500 Works Collected Over Four Decades

    2026 Serpentine Pavilion Open, LANZA Atelier’s ‘Serpentine’ Continues 25 Years of Architectural Experimentation

    Rudolph M. Schindler’s Unbuilt Architecture

    Smiljan Radić receives the 2026 Pritzker Architecture Prize

    Five Final Proposals Unveiled for Rotterdam Shift Landmark Design Competition

    Royal Danish Academy Exhibition ‘Imagining the Future’

  • :
  • C3Magazine
No Result
View All Result
  • Latest

    House of the Nuns

    default

    Snøhetta’s Shanghai Grand Opera House to Open in October

    Aranya Art Center Guangzhou & the Community Canteen

    RW Concrete Church

    Dymak HQ

    Longyou Tourist Center

    The Westin Miyako Kyoto Chapel Renovation

    Large, a Contemporary Art Platform on the Former Renault Factory Site, to Open in Autumn 2026

    Studio Campo Baeza and Maoda Win Ecuador National Museum Competition

  • Architecture
    • All
    • Asia
    • China
    • Japan
    • Korea
    • World

    House of the Nuns

    Aranya Art Center Guangzhou & the Community Canteen

    RW Concrete Church

    Dymak HQ

    Longyou Tourist Center

    The Westin Miyako Kyoto Chapel Renovation

    House and Beeyard

    Qianhai SZHK Youth Innovation and Entrepreneur Hub

    Marcellin College Flyover Gallery

  • Competitions
    • All
    • Call for Entries
    • Results

    Studio Campo Baeza and Maoda Win Ecuador National Museum Competition

    Coldefy Wins Rákosrendező Masterplan Competition in Budapest

    Istanbul‘s Ion Riva Masterplan Unveiled with Snøhetta, MVRDV, and BIG

    Mextrópoli 2026 Pavilion

    BIG unveils ‘The Sail’, a mass-timber community and convention center in Rouen

    Snøhetta Wins Design Competition for the Hangzhou Qiantang Bay Art Museum

    MVRDV’s “Grand Ballroom” wins competition for mixed-use arena, housing, and hotel complex in Albania

    JKMM Architects wins international competition for Architecture and Design Museum of Finland

    EUmies Awards Young Talent 2025

  • News
    default

    Snøhetta’s Shanghai Grand Opera House to Open in October

    Large, a Contemporary Art Platform on the Former Renault Factory Site, to Open in Autumn 2026

    [Interview] OMA’s Architecture of Context and Encounter

    Fundació Mies van der Rohe Opens Exhibition of 500 Works Collected Over Four Decades

    2026 Serpentine Pavilion Open, LANZA Atelier’s ‘Serpentine’ Continues 25 Years of Architectural Experimentation

    Rudolph M. Schindler’s Unbuilt Architecture

    Smiljan Radić receives the 2026 Pritzker Architecture Prize

    Five Final Proposals Unveiled for Rotterdam Shift Landmark Design Competition

    Royal Danish Academy Exhibition ‘Imagining the Future’

  • :
  • C3Magazine
No Result
View All Result
C3GLOBE
No Result
View All Result
Home Architecture Korea

Ginseng Warehouse

Simple and light, but deep
DIA Architecture

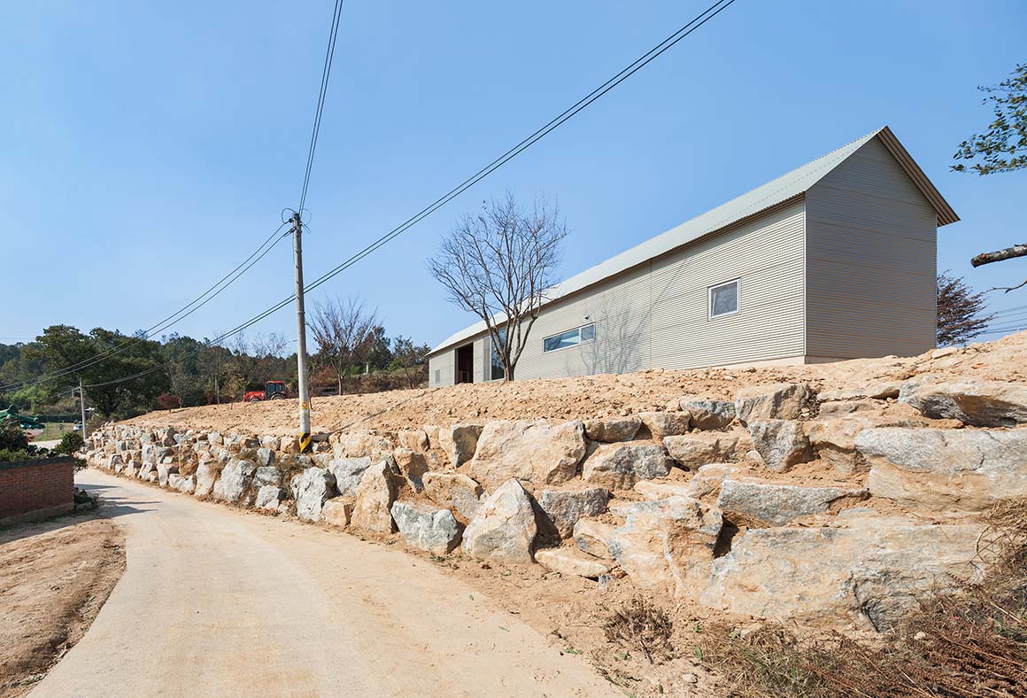
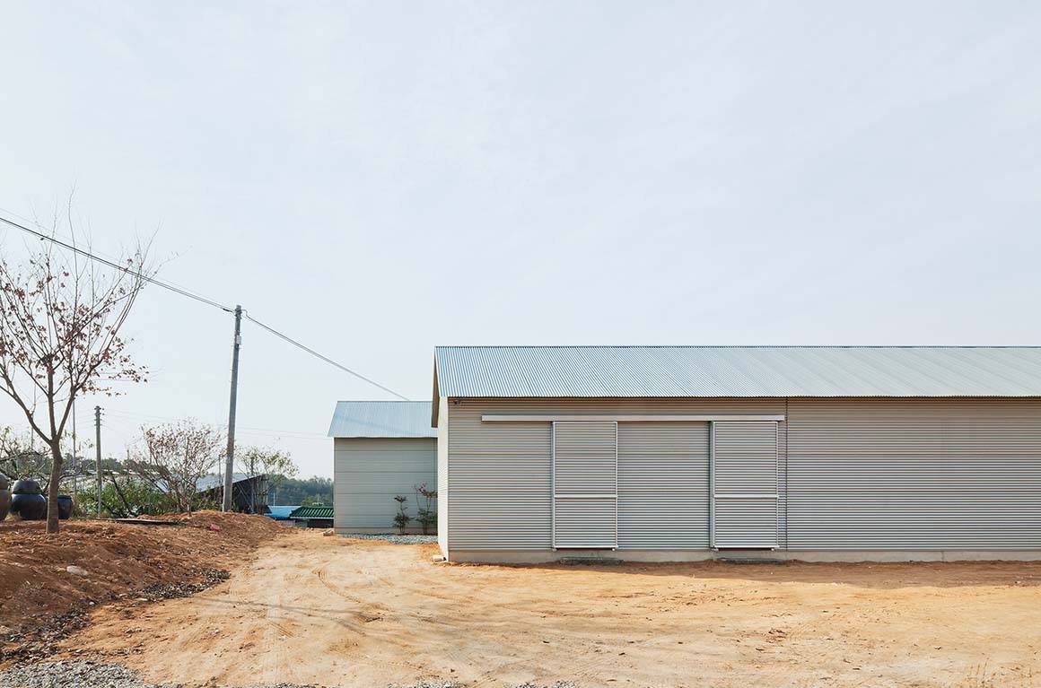
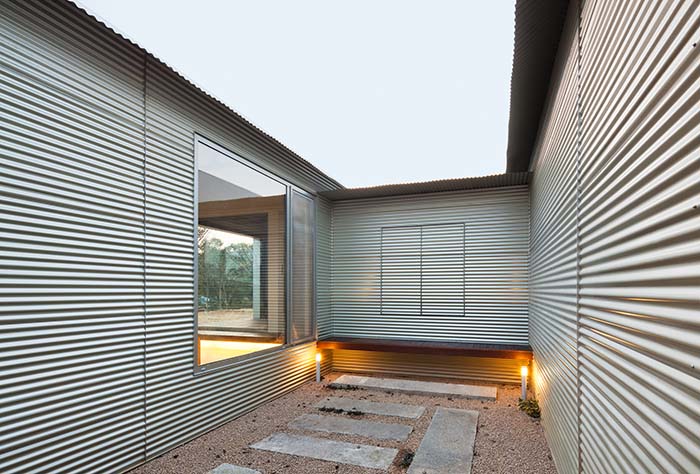
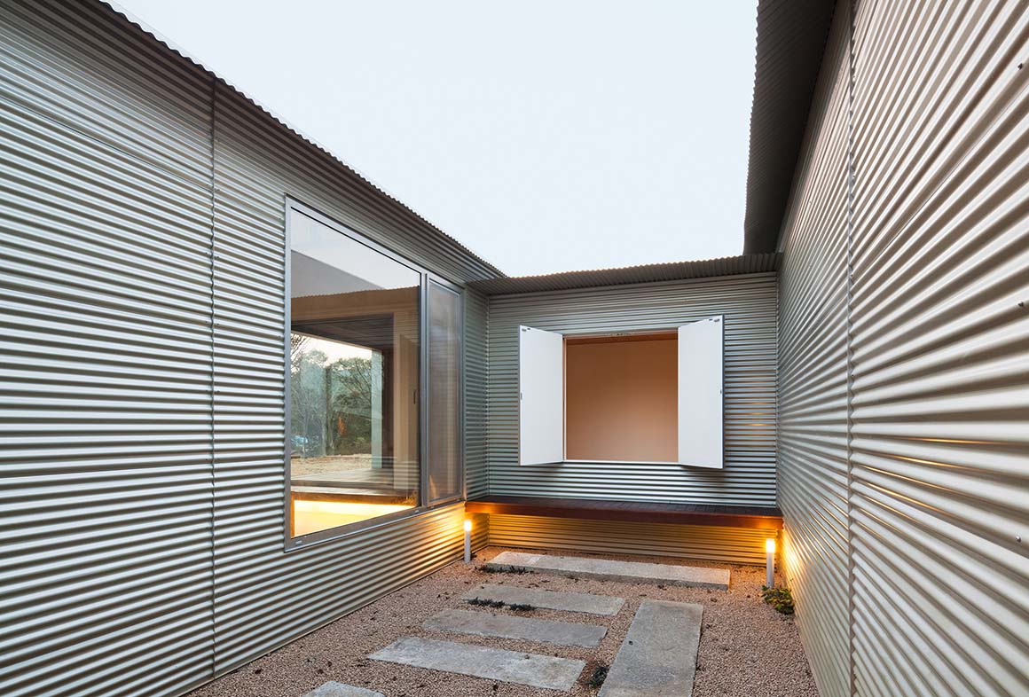
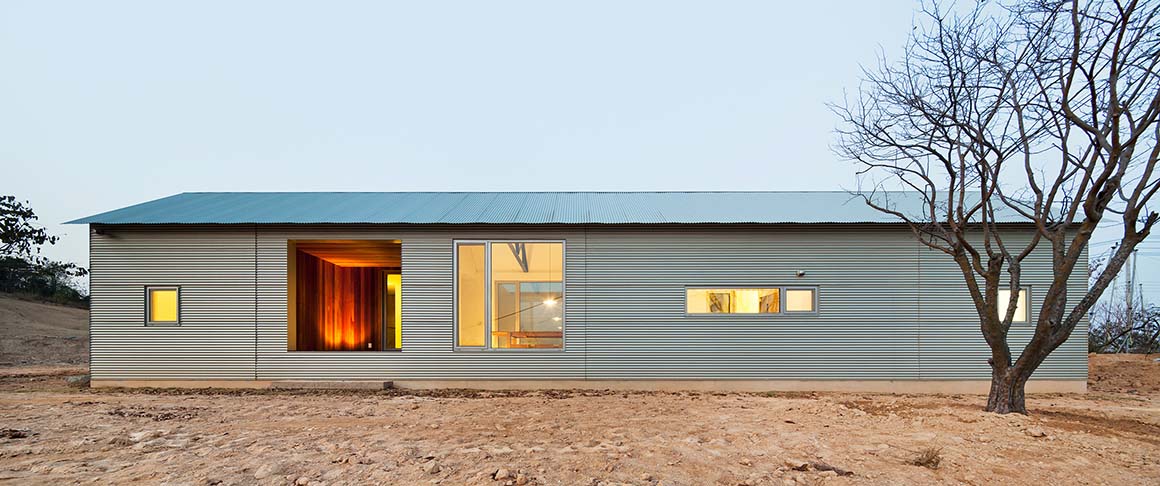
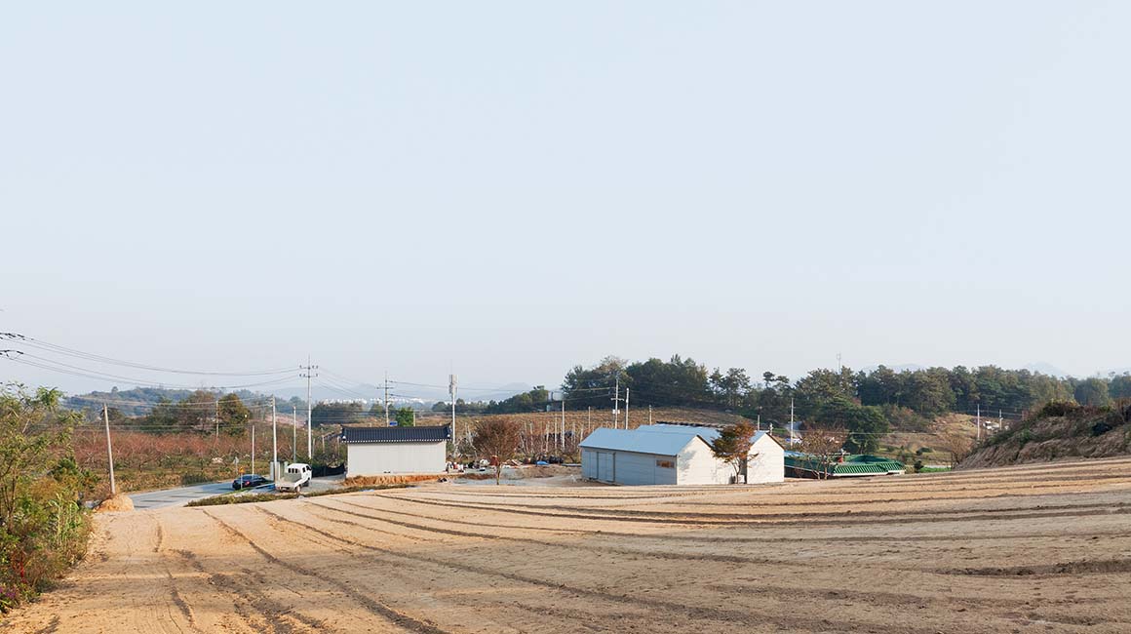
Two long masses are placed side by side next to a ginseng field. In between, the entrance and the living room connect the two masses. A natural small courtyard has formed between the two bridges. With a central wooden platform, it exudes the ambiance of traditional Korean living spaces. The space commissioned by the owner was a residence and a red ginseng extract manufacturing workshop, while the tea room is for the owner’s hobby. This Wachon-ri house reflects the owner’s requirements and is realized in the architect’s language.
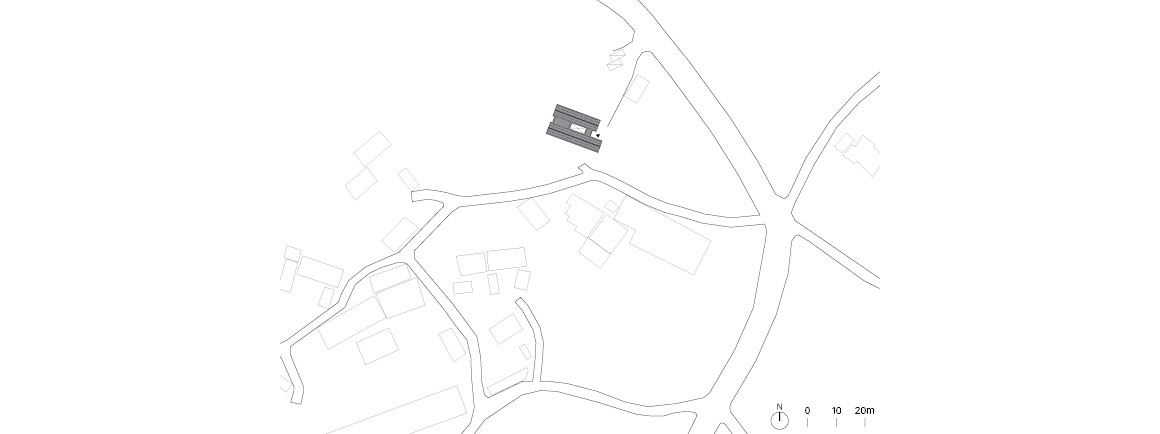
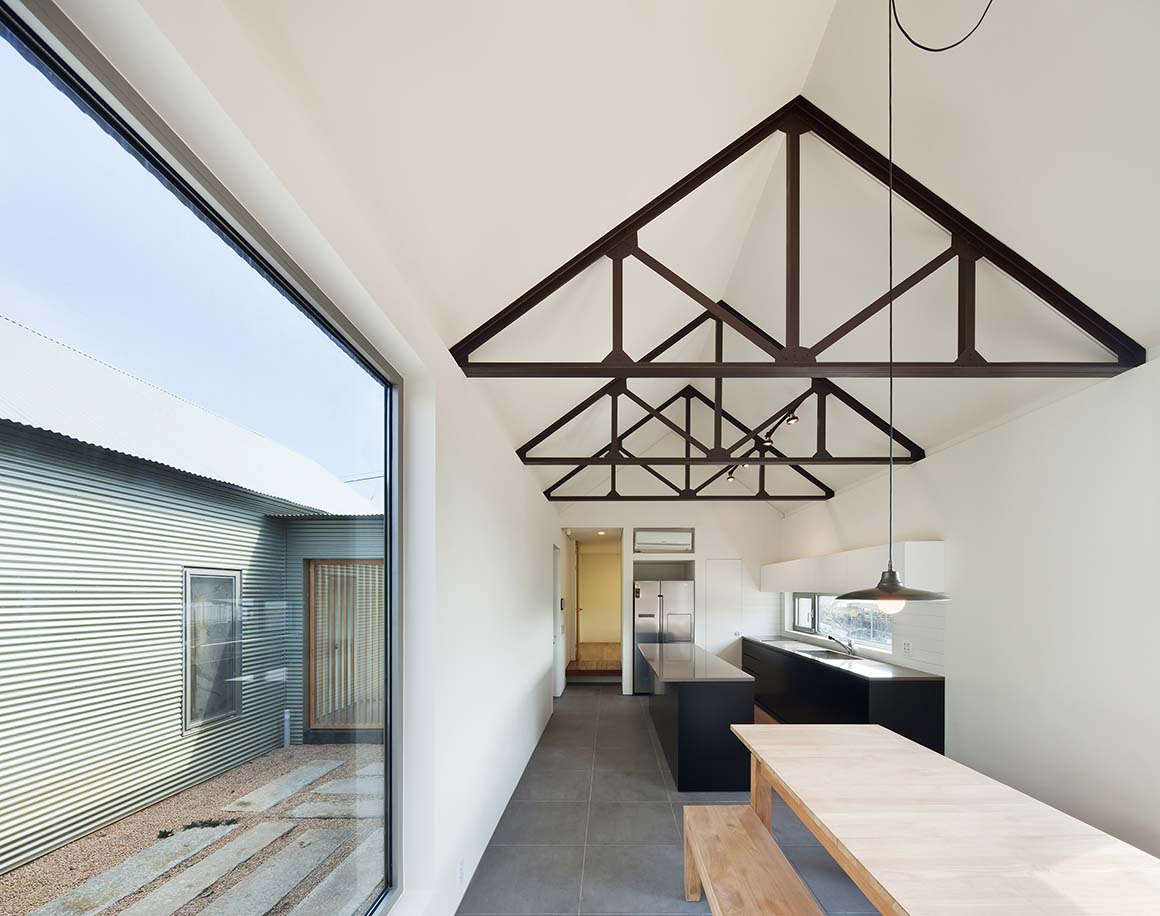
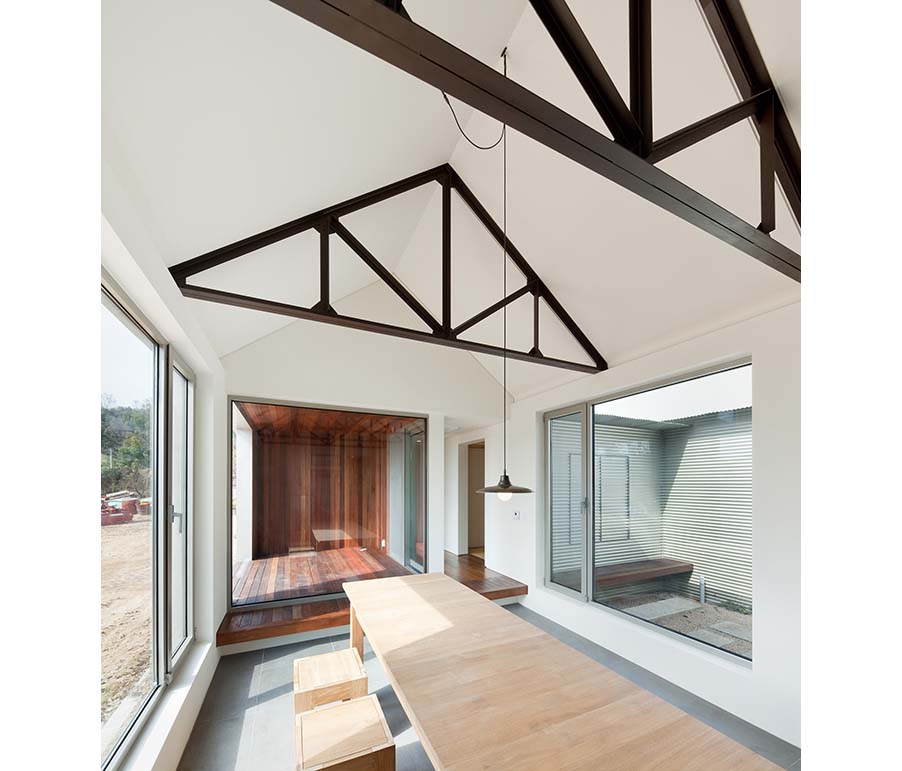
The steel frame structure, laid out with a 3.6m module, has a rhythm of ‘intervals’ that creates the floor plan. In the center, the kitchen and dining area are positioned, and at both ends, there are places for sitting and resting, known as ‘anbang’, ‘daechung’ and ‘sarangbang’. A distintive feature of the Wachon-ri house is the raised level of the sitting area, creating a subtle elevation change that not only allows for sitting with legs crossed but also establishes spatial boundaries, defining individual areas in a more three-dimensional manner.
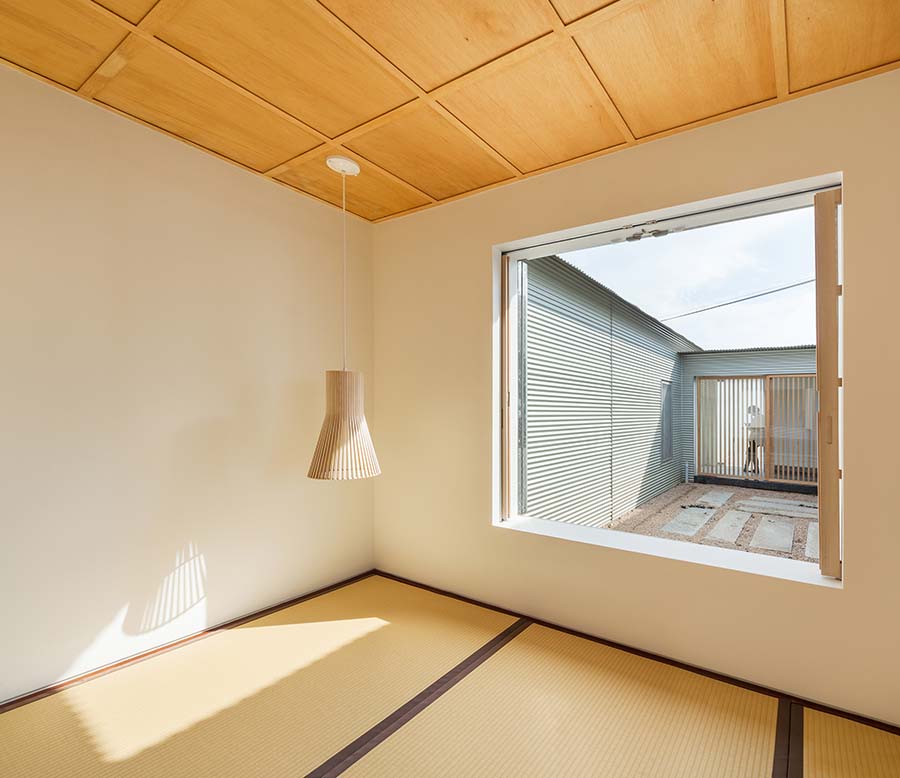
Rather than being open to outward, the spaces predominantly face the central courtyard. The corrugated steel exterior wall beyond the window is the view from inside. Because the house is surrounded by tranquil farmland, a cowshed, and field views, instead of actively engaging with the outside, the focus is on the courtyard between the house and the warehouse. The area of the house separated from the background defines the crust of the building, allowing a peaceful time to flow within it.
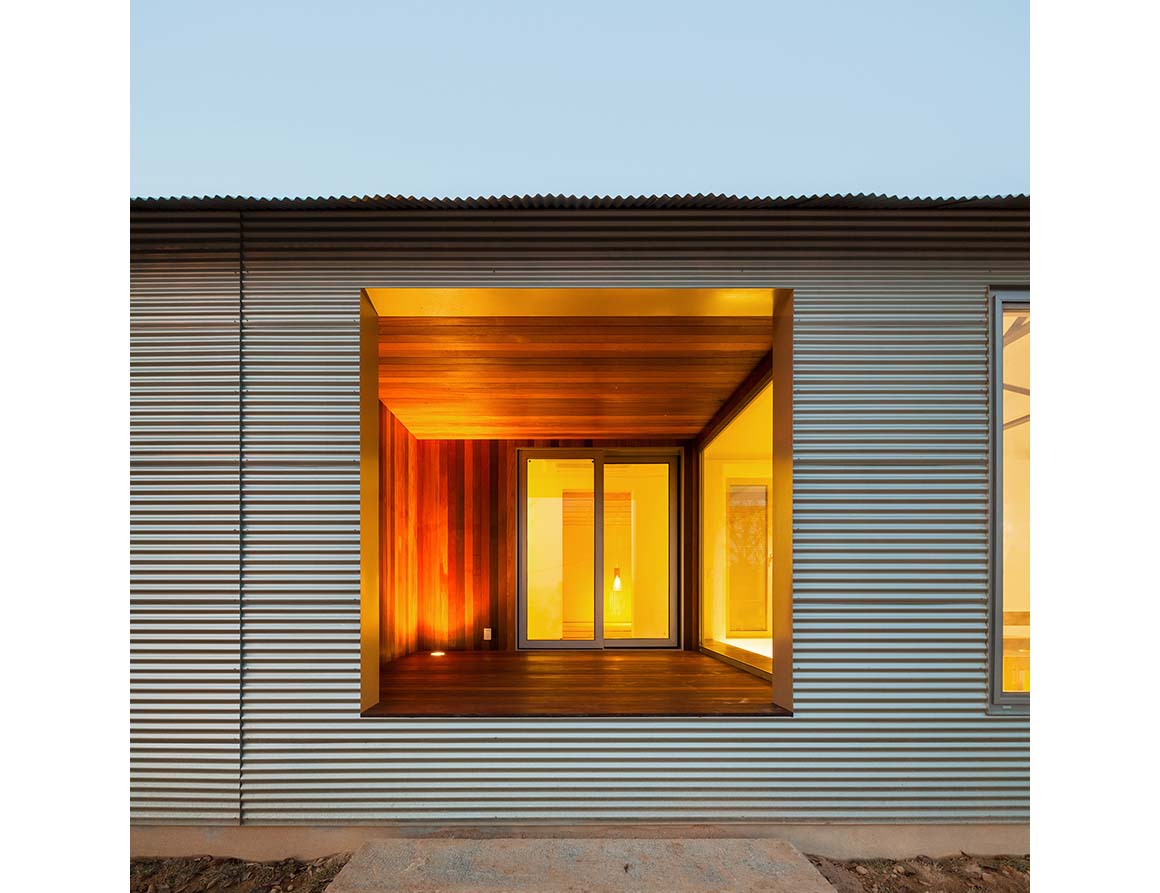

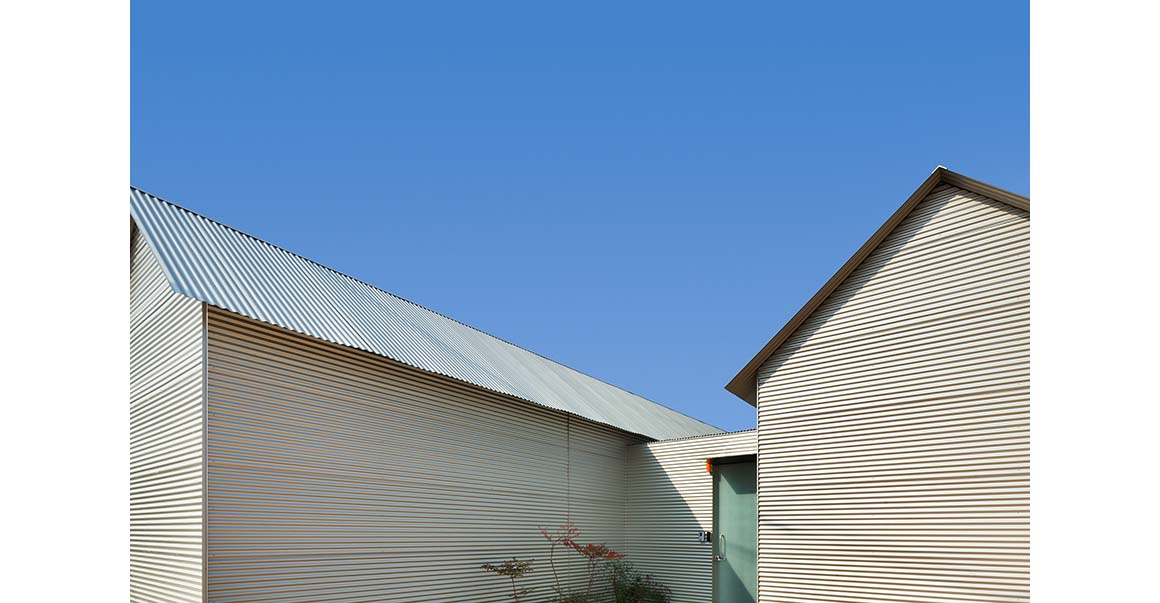
The exterior walls feature raw zin corrugated panels. Originally used for warehouses and barns, a corrugated panel is light and thin with a subtle silvery sheen. The integration of these panels with the steel frame structure reveals a sense of order through the consistent placement of visible screws along the regular spacing dictated by the structural modules. The interior spaces are uniformly adorned with white walls reaching up to the ceilings. Although the truss elements provide a degree of weight distribution, L-shaped beams were double-attached to maintain an overall sense of lightness and to pay attention to thickness and dimensions.
The simplicity of the layout is harmoniously balanced by the neutral characteristics and structural order. Furthermore, the repetition and combination of simple elements contribute to a sense of lightness while deepening the spatial composition and enriching relationships. Against this backdrop, the accumulated time of settlement will leave another trace of life. The space will trust be filled with the warmth of life.
Project: Ginseng Warehouse / Location: 618-2 Wachon-ri, Seo-myun, Yeongi-goon, Choongchungnam-do / Architect: Dia Architecture (Hyuna Chung) / Project team: Oh, Seunghyun. Lim, Seoyeon (DIA ARCHITECTURE) / Structural engineer: Sohn, Kanghyuck / (General) contractor: Kim, Daeyeon / Use: Warehouse, Residence / Site area: 660m² / Bldg. area: 151.2 m² / Gross floor area: 151.2m²(Residence 93.6 m² / Warehouse 57.6 m²) / Bldg. coverage ratio: 22.9% / Gross floor ratio: 22.9% / Bldg. scale: one story above ground / Structure: steel frame, sandwich panel / Exterior finishing: corrugated metal / Design: 2012.02 ~ 2012.04. / Construction: 2012.05 ~ 2012.08. / Photograph: Kyungsub Shin

Tags: houseKoreasteel


Related Posts

Korea

RW Concrete Church

A Monolith Stand Alone on a Barren Plain NAMELESS Architecture Amid the evolving landscape of...

byc3editor
2026-07-15
Korea

Floating Ground

Architecture Erased, Memory Revealed YZA Jamsil Historical Park is a place where the remains of...

byc3editor
2026-06-22
Korea

Pindu Housing Culture Center

Merely Defining the Spatial Boundaries of the 2~3 hundred Year Old Woods  Iroje architects &...

byc3editor
2026-06-18
Korea

Elystay

Multiple Frames Capturing the Scenery IDMM Architects The name Neajangsan Mountain, meaning that boundless treasures...

byc3editor
2026-06-10
Korea

Grave for President Roh MooHyun

Landscape for Voluntary Exiles IROJE Architects Planners The unprecedented and shocking incident of former President...

byc3editor
2026-05-28
Korea

FORT & PORT

In Harmony with the Seaside Mountain Landscape IDMM Architects A concrete building stacked along the...

byc3editor
2026-05-20
Next Post

Casa Lomas

  • About C3
  • Advertising
C3GLOBE

© All rights reserved. K-ARCHITECTURE | 18 GongHangDaeRo 2Gil GangSeo-gu Seoul 07622 Korea | Tel_+82 2 2661 1513 | Email_editorial@c3globe.com

Welcome Back!

Login to your account below

Forgotten Password?

Retrieve your password

Please enter your username or email address to reset your password.

Log In

Add New Playlist

No Result
View All Result
  • Latest
  • Architecture
    • Asia
    • China
    • Japan
    • Korea
    • World
  • Competitions
    • Call for Entries
    • Results
  • News
  • —
  • About C3
  • Advertising

© All rights reserved. K-ARCHITECTURE | 18 GongHangDaeRo 2Gil GangSeo-gu Seoul 07622 Korea | Tel_+82 2 2661 1513 | Email_editorial@c3globe.com