




















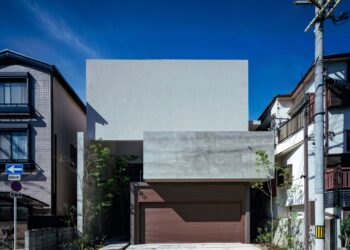
Two-generation House in Tennoji-ku
Light flowing through misaligned layers FujiwaraMuro Architects This compact plot, nestled in a densely populated residential area of Osaka, Japan, ...

Light flowing through misaligned layers FujiwaraMuro Architects This compact plot, nestled in a densely populated residential area of Osaka, Japan, ...
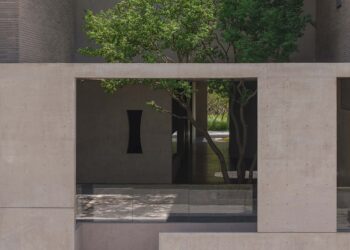
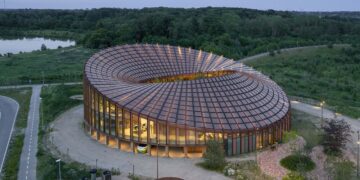
A narrative of space weaving nine courtyards Vector Architects Set at the threshold between meandering rural waterways and the edge ...
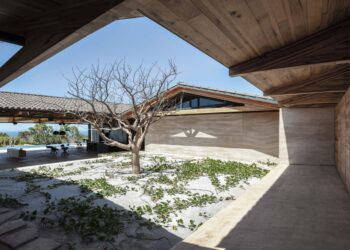
Earth walled and topped with wood structure emerging in rocks and vegetation Dellekamp Arquitectos Cabo House is a refuge that ...
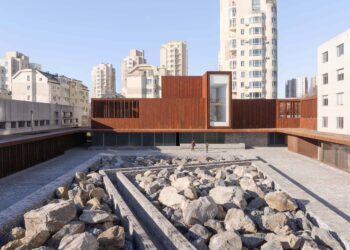
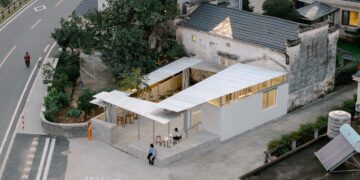
The revival of six old buildings embracing a yard Neri&Hu Design and Research Office In the heart of Dalian, a ...
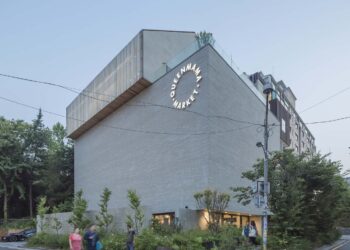
A simple concrete box topped with a smaller gable roof volume BCHO Partners Site Strategy / Formal ConceptThe site of ...
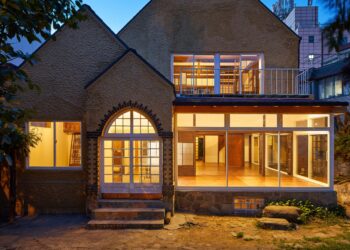
Minimal Intervention in ninety years of memory Isak Chung + a.co.lab At the end of a sloping alley in Cheongpa-dong, ...
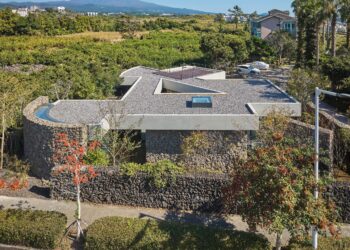
Permeated with Jeju‘s light, nature and basalt stone Hyunjoon Yoo Architects In Jeju, where basalt stone walls and endless horizons ...
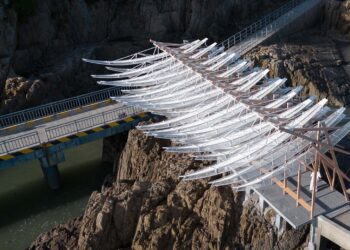
White feathers fluttering in the sea breeze GN Architects On the shoreline of Chaishan Island in China, the pavilion stands ...
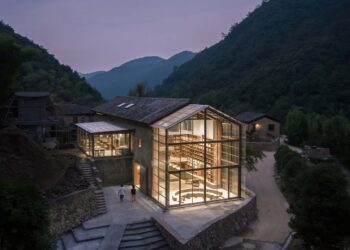
Transparent addition and floating structures introduce the nature into the interior Atelier tao+c Hidden in the deep forests of Tonglu, ...
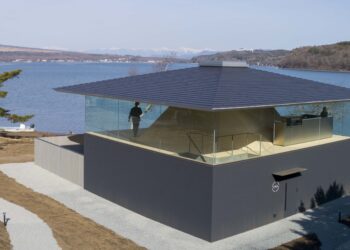
A sauna space crowned by a summit cloud-like roof YU Momoeda Architects The mystical and stunning landscapes of Mount Fuji, ...