Saturday, July 18, 2026
  • About C3
  • Advertising
C3GLOBE
  • Latest
    default

    Snøhetta’s Shanghai Grand Opera House to Open in October

    Aranya Art Center Guangzhou & the Community Canteen

    RW Concrete Church

    Dymak HQ

    Longyou Tourist Center

    The Westin Miyako Kyoto Chapel Renovation

    Large, a Contemporary Art Platform on the Former Renault Factory Site, to Open in Autumn 2026

    Studio Campo Baeza and Maoda Win Ecuador National Museum Competition

    House and Beeyard

  • Architecture
    • All
    • Asia
    • China
    • Japan
    • Korea
    • World

    Aranya Art Center Guangzhou & the Community Canteen

    RW Concrete Church

    Dymak HQ

    Longyou Tourist Center

    The Westin Miyako Kyoto Chapel Renovation

    House and Beeyard

    Qianhai SZHK Youth Innovation and Entrepreneur Hub

    Marcellin College Flyover Gallery

    Hotel Siro

  • Competitions
    • All
    • Call for Entries
    • Results

    Studio Campo Baeza and Maoda Win Ecuador National Museum Competition

    Coldefy Wins Rákosrendező Masterplan Competition in Budapest

    Istanbul‘s Ion Riva Masterplan Unveiled with Snøhetta, MVRDV, and BIG

    Mextrópoli 2026 Pavilion

    BIG unveils ‘The Sail’, a mass-timber community and convention center in Rouen

    Snøhetta Wins Design Competition for the Hangzhou Qiantang Bay Art Museum

    MVRDV’s “Grand Ballroom” wins competition for mixed-use arena, housing, and hotel complex in Albania

    JKMM Architects wins international competition for Architecture and Design Museum of Finland

    EUmies Awards Young Talent 2025

  • News
    default

    Snøhetta’s Shanghai Grand Opera House to Open in October

    Large, a Contemporary Art Platform on the Former Renault Factory Site, to Open in Autumn 2026

    [Interview] OMA’s Architecture of Context and Encounter

    Fundació Mies van der Rohe Opens Exhibition of 500 Works Collected Over Four Decades

    2026 Serpentine Pavilion Open, LANZA Atelier’s ‘Serpentine’ Continues 25 Years of Architectural Experimentation

    Rudolph M. Schindler’s Unbuilt Architecture

    Smiljan Radić receives the 2026 Pritzker Architecture Prize

    Five Final Proposals Unveiled for Rotterdam Shift Landmark Design Competition

    Royal Danish Academy Exhibition ‘Imagining the Future’

  • :
  • C3Magazine
No Result
View All Result
  • Latest
    default

    Snøhetta’s Shanghai Grand Opera House to Open in October

    Aranya Art Center Guangzhou & the Community Canteen

    RW Concrete Church

    Dymak HQ

    Longyou Tourist Center

    The Westin Miyako Kyoto Chapel Renovation

    Large, a Contemporary Art Platform on the Former Renault Factory Site, to Open in Autumn 2026

    Studio Campo Baeza and Maoda Win Ecuador National Museum Competition

    House and Beeyard

  • Architecture
    • All
    • Asia
    • China
    • Japan
    • Korea
    • World

    Aranya Art Center Guangzhou & the Community Canteen

    RW Concrete Church

    Dymak HQ

    Longyou Tourist Center

    The Westin Miyako Kyoto Chapel Renovation

    House and Beeyard

    Qianhai SZHK Youth Innovation and Entrepreneur Hub

    Marcellin College Flyover Gallery

    Hotel Siro

  • Competitions
    • All
    • Call for Entries
    • Results

    Studio Campo Baeza and Maoda Win Ecuador National Museum Competition

    Coldefy Wins Rákosrendező Masterplan Competition in Budapest

    Istanbul‘s Ion Riva Masterplan Unveiled with Snøhetta, MVRDV, and BIG

    Mextrópoli 2026 Pavilion

    BIG unveils ‘The Sail’, a mass-timber community and convention center in Rouen

    Snøhetta Wins Design Competition for the Hangzhou Qiantang Bay Art Museum

    MVRDV’s “Grand Ballroom” wins competition for mixed-use arena, housing, and hotel complex in Albania

    JKMM Architects wins international competition for Architecture and Design Museum of Finland

    EUmies Awards Young Talent 2025

  • News
    default

    Snøhetta’s Shanghai Grand Opera House to Open in October

    Large, a Contemporary Art Platform on the Former Renault Factory Site, to Open in Autumn 2026

    [Interview] OMA’s Architecture of Context and Encounter

    Fundació Mies van der Rohe Opens Exhibition of 500 Works Collected Over Four Decades

    2026 Serpentine Pavilion Open, LANZA Atelier’s ‘Serpentine’ Continues 25 Years of Architectural Experimentation

    Rudolph M. Schindler’s Unbuilt Architecture

    Smiljan Radić receives the 2026 Pritzker Architecture Prize

    Five Final Proposals Unveiled for Rotterdam Shift Landmark Design Competition

    Royal Danish Academy Exhibition ‘Imagining the Future’

  • :
  • C3Magazine
No Result
View All Result
C3GLOBE
No Result
View All Result
Home Architecture China

The Seaside Pavilion

White feathers fluttering in the sea breeze

GN Architects

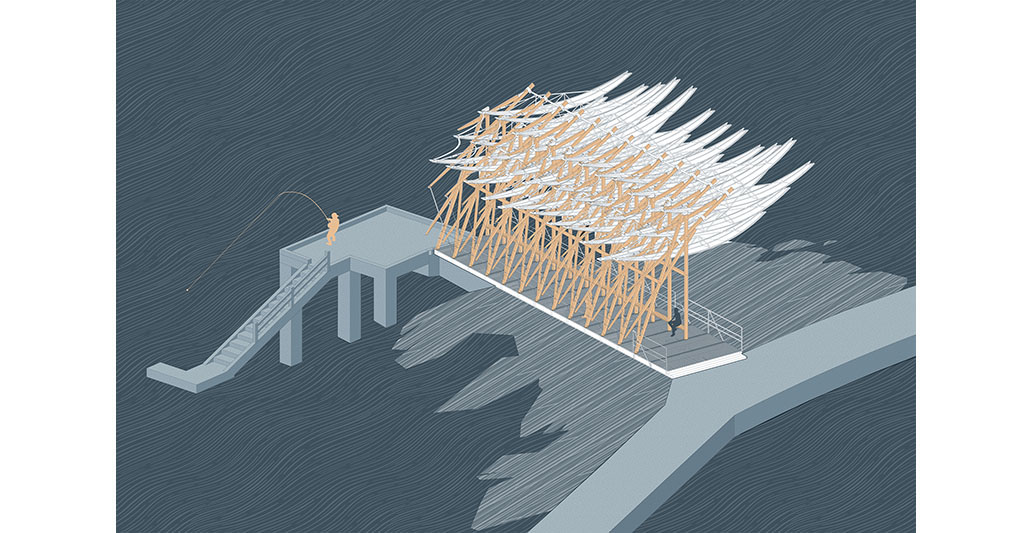
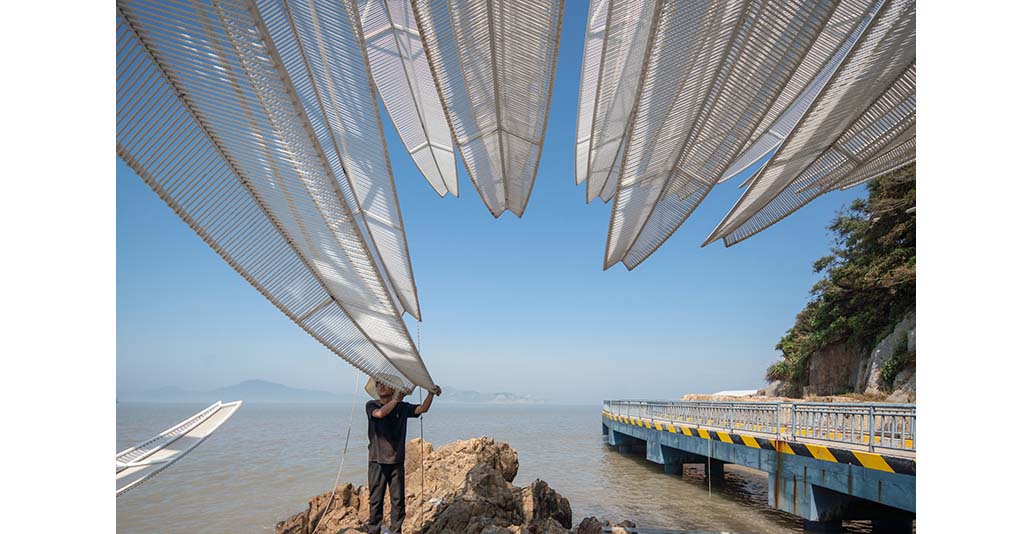
On the shoreline of Chaishan Island in China, the pavilion stands adorned with feather-like blades that flutter in the sea breeze. Once a thriving cargo pier, this location has transformed into a small fishing village with fewer than 100 elderly residents, following the urbanization and industrialization of the mainland. To revitalize the area, the Zhoushan Government launched the “Hello, Island” project.
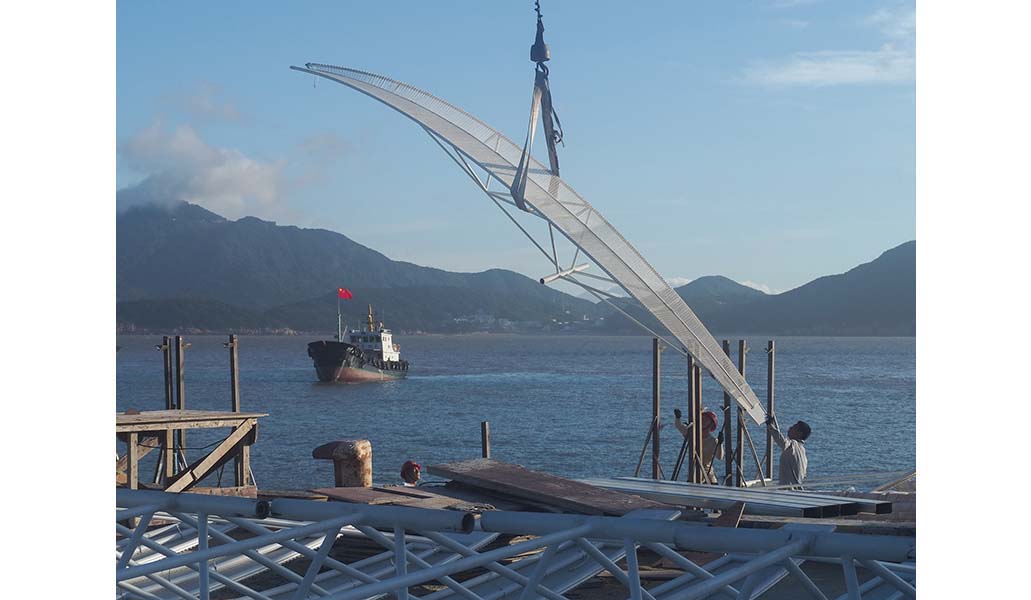
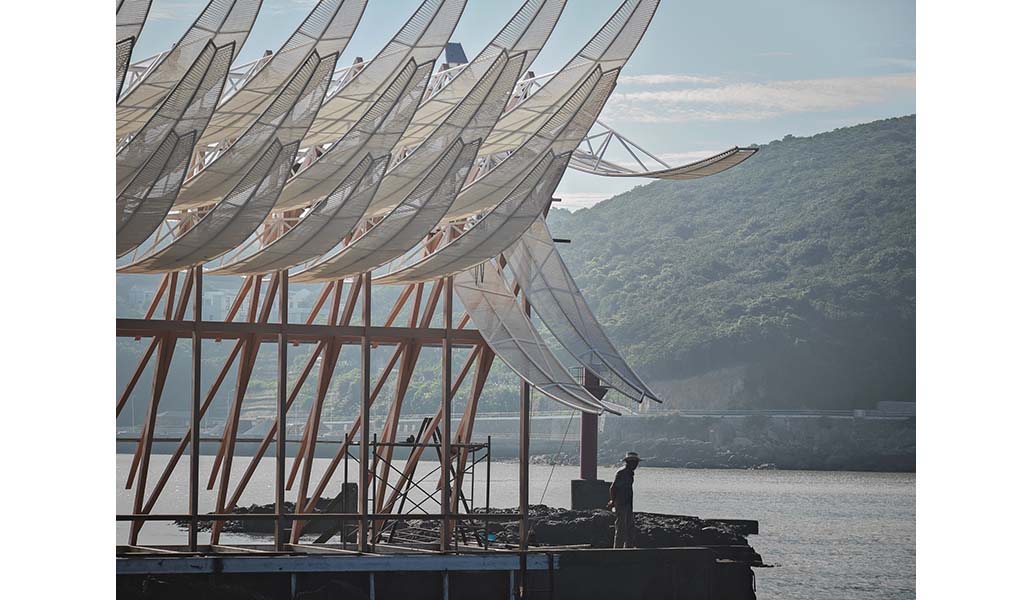
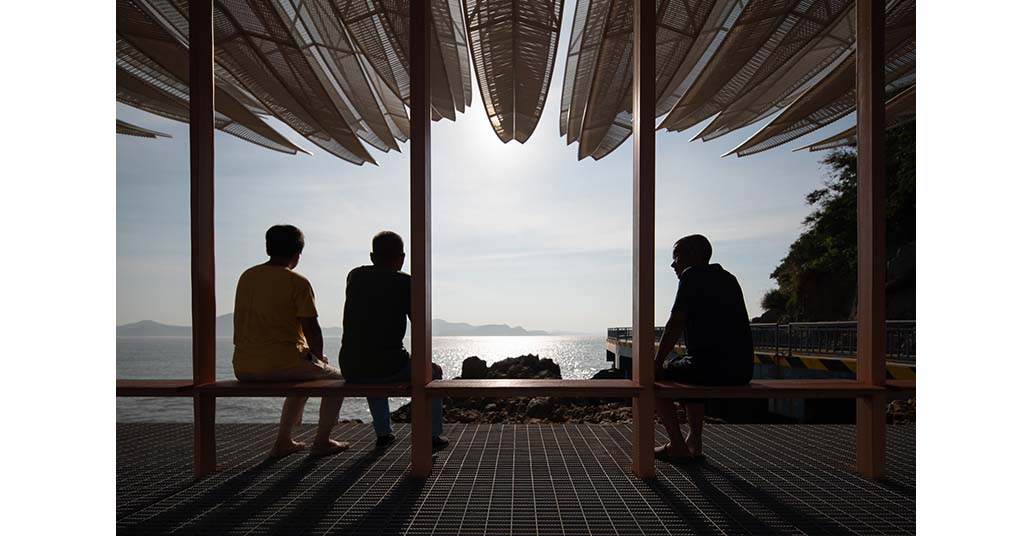
Selected through a design competition, the pavilion reimagines the traditional custom of village entrance trees where locals would gather beneath for social interaction. Made of glass fiber reinforced plastic(GFRP), the blades sway gently in a breeze and pivot dynamically in strong winds. These movements reflect the rhythm of the island, symbolizing both fragility and resilience. The blades’ structure is crafted from galvanized steel, while recycled wood from decommissioned fishing boats is used for the deck, embodying the island’s history and sense of place.

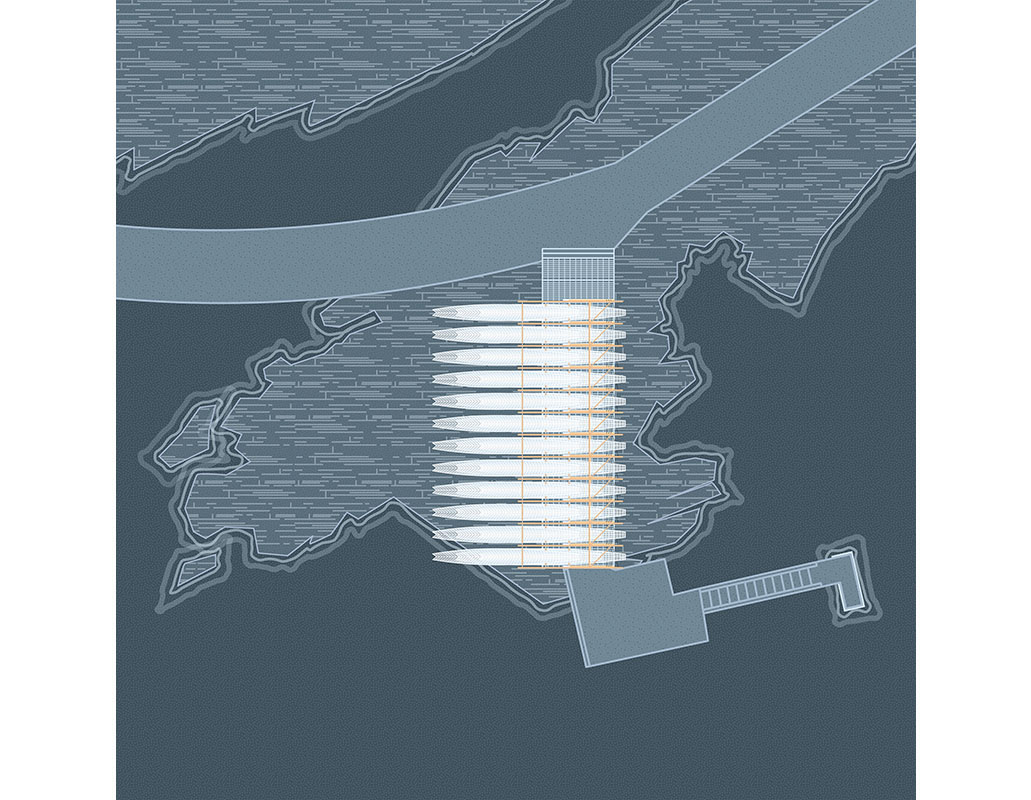
Precisely engineered counterweights and wind-responsive bearings ensure the blades sway smoothly, balancing poetic motion with structural stability. Alongside the restored pier, the pavilion serves as a terminus for art and culture, enduring the elements as a new space for gathering and contemplation. Just as village entrances were traditional places of arrival and community, the pier is reborn as a new gathering point at the meeting of land and sea.
For the island’s elderly residents, the pavilion serves as a bridge across time. Here, they watch ferries drift on the horizon, reminiscing about the island‘s days as a bustling harbor. For visitors, it offers a meditative retreat, inviting reflection on the impermanence of life and the creative power of art.
By day, sunlight filters through the blades, creating patterns in constant motion. By night, the structure fades into silhouette, its presence hinted at by soft moonlight and the sound of waves breaking. The interplay of wind and sea creates movements akin to an impromptu poem, brief yet profound. These ephemeral verses narrate the village’s stories, foster a sense of community, and reshape the identity of the island, breathing new life into it.
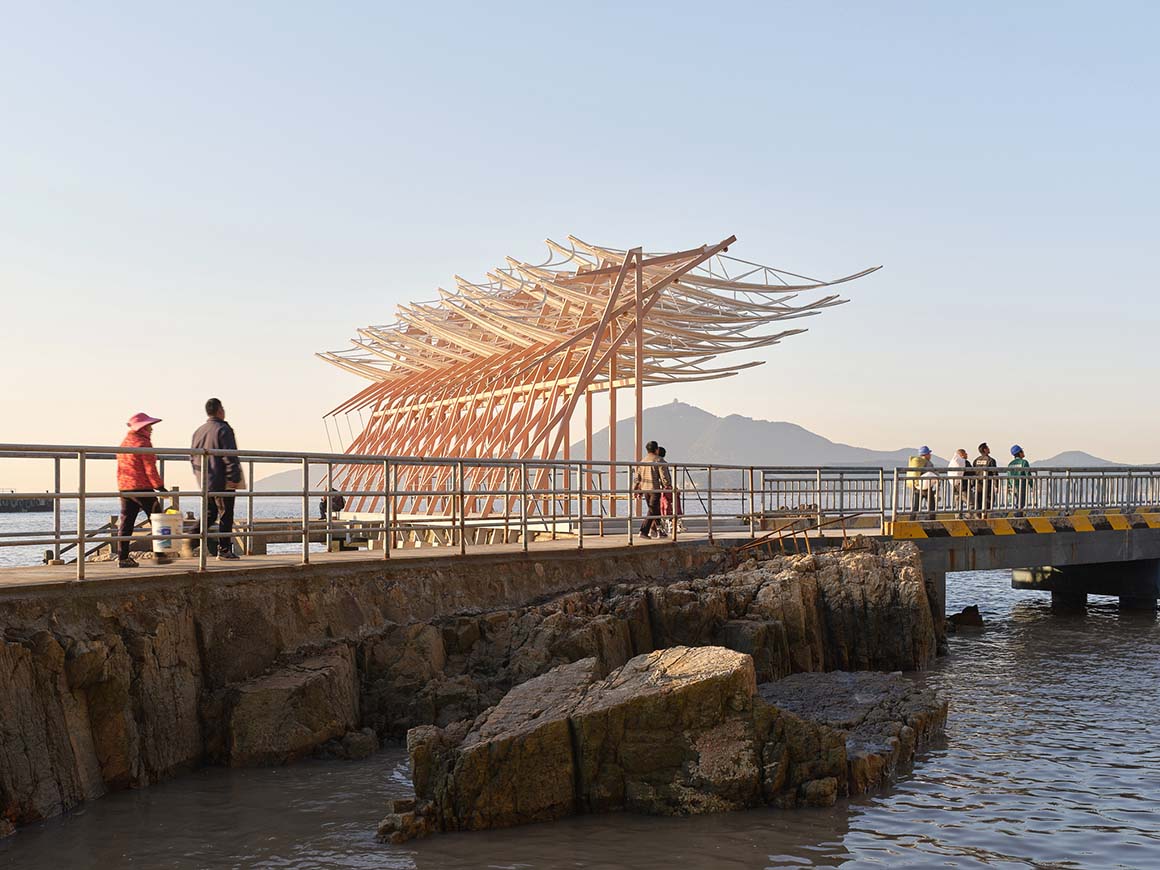
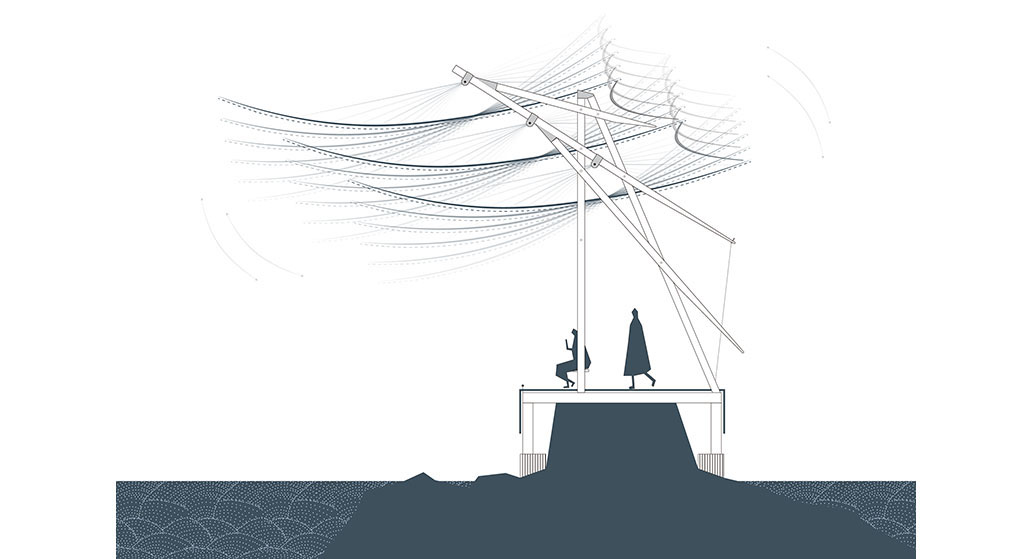
Project: Seaside Pavilion on Chai Shan Island, Zhoushan / Location: Chai Shan Island, Zhoushan, Zhejiang Province, China / Architecture firm: GN Architects / Principal architect: Shen Lijiang / Design team: Shen Lijiang, Liu Tong, Cui Hengxuan, Ding Hao, Zheng Zhen / Construction: Baoding Shenjiang Sculpture Art Manufacturing Co., Ltd. / Materials: Corrosion-Resistant Steel,Recycled Timber,Glass Fiber Reinforced Polymer,Stainless Steel Counterweights, Marine-Grade Concrete,Titanium Alloy Anchors,ETFE Membra ne Canopies,Anti-Slip Ceramic Tiles,Solar-Integrated LED Lighting,Bio-Based Sealants / Budget: RMB 1.5m / Typology: Art Installation / Client: Baisha Island Management Committee, Putuo District, Zhoushan City / Built area: 75m² / Site area: 90m² / Design: 2023.7 / Completion: 2024.8 / Photograph: ©Liang Wenjun (courtesy of the architect), ©Tian Fangfang (courtesy of the architect), ©Zhang Yong (courtesy of the architect), ©Jiang Meng (courtesy of the architect), ©GN Architects


Tags: Chinapavilion


Related Posts

China

Aranya Art Center Guangzhou & the Community Canteen

Rooted in the Memories of the Banyan Trees Vector Architects Aranya Art Center & Community...

byc3editor
2026-07-16
China

Longyou Tourist Center

A Cultural Intersection Lightly Added to an Old Rural Village atelier tao+c Located in Quzhou,...

byc3editor
2026-07-13
China

Qianhai SZHK Youth Innovation and Entrepreneur Hub

A Horizontal Public Realm Amid High-Rise Towers RSHP A youth innovation and entrepreneurship hub, the...

byc3editor
2026-07-07
China

Hangzhou Prism

A Three-Dimensional Village Open towards the City OMA OMA has completed the Hangzhou Prism in...

byc3editor
2026-06-22
China

Sanya Mangrove Park

An Urban Landfill Transformed into a Lush Mangrove Park Turenscape Ruthless development had destroyed natural...

byc3editor
2026-05-23
China

Huizhou Vernacular Historic Bridges Micro-Museum

A Cultural Arts Space Echoing Traditional Local Bridges LUO studio The Micro Museum is a...

byc3editor
2026-05-18
Next Post

HOMI

  • About C3
  • Advertising
C3GLOBE

© All rights reserved. K-ARCHITECTURE | 18 GongHangDaeRo 2Gil GangSeo-gu Seoul 07622 Korea | Tel_+82 2 2661 1513 | Email_editorial@c3globe.com

Welcome Back!

Login to your account below

Forgotten Password?

Retrieve your password

Please enter your username or email address to reset your password.

Log In

Add New Playlist

No Result
View All Result
  • Latest
  • Architecture
    • Asia
    • China
    • Japan
    • Korea
    • World
  • Competitions
    • Call for Entries
    • Results
  • News
  • —
  • About C3
  • Advertising

© All rights reserved. K-ARCHITECTURE | 18 GongHangDaeRo 2Gil GangSeo-gu Seoul 07622 Korea | Tel_+82 2 2661 1513 | Email_editorial@c3globe.com