Sunday, August 23, 2026
  • About C3
  • Advertising
C3GLOBE
  • Latest

    Bütze Wolfurt Primary School

    Dwelling in the Rhythm of the Terrain

    Quinta de Adorigo Winery

    Solar Locus

    Van Dijk Groep Headquarters

    Yayoi House

    Furniture Design for the Research Library of the Grand Egyptian Museum

    AYDC Public Art Center

    House in Fusato

  • Architecture
    • All
    • Asia
    • China
    • Japan
    • Korea
    • World

    Bütze Wolfurt Primary School

    Dwelling in the Rhythm of the Terrain

    Quinta de Adorigo Winery

    Solar Locus

    Van Dijk Groep Headquarters

    Yayoi House

    Furniture Design for the Research Library of the Grand Egyptian Museum

    AYDC Public Art Center

    House in Fusato

  • Competitions
    • All
    • Call for Entries
    • Results

    BIG Reveals New Buildings for Francisco de Vitoria University Campus

    MVRDV wins Shift Embassy international design competition in Rotterdam

    Studio Campo Baeza and Maoda Win Ecuador National Museum Competition

    Coldefy Wins Rákosrendező Masterplan Competition in Budapest

    Istanbul‘s Ion Riva Masterplan Unveiled with Snøhetta, MVRDV, and BIG

    Mextrópoli 2026 Pavilion

    BIG unveils ‘The Sail’, a mass-timber community and convention center in Rouen

    Snøhetta Wins Design Competition for the Hangzhou Qiantang Bay Art Museum

    MVRDV’s “Grand Ballroom” wins competition for mixed-use arena, housing, and hotel complex in Albania

  • News

    Frank Gehry’s Guggenheim Abu Dhabi to Open in December 2026

    default

    Snøhetta’s Shanghai Grand Opera House to Open in October

    Large, a Contemporary Art Platform on the Former Renault Factory Site, to Open in Autumn 2026

    [Interview] OMA’s Architecture of Context and Encounter

    Fundació Mies van der Rohe Opens Exhibition of 500 Works Collected Over Four Decades

    2026 Serpentine Pavilion Open, LANZA Atelier’s ‘Serpentine’ Continues 25 Years of Architectural Experimentation

    Rudolph M. Schindler’s Unbuilt Architecture

    Smiljan Radić receives the 2026 Pritzker Architecture Prize

    Five Final Proposals Unveiled for Rotterdam Shift Landmark Design Competition

  • :
  • C3Magazine
No Result
View All Result
  • Latest

    Bütze Wolfurt Primary School

    Dwelling in the Rhythm of the Terrain

    Quinta de Adorigo Winery

    Solar Locus

    Van Dijk Groep Headquarters

    Yayoi House

    Furniture Design for the Research Library of the Grand Egyptian Museum

    AYDC Public Art Center

    House in Fusato

  • Architecture
    • All
    • Asia
    • China
    • Japan
    • Korea
    • World

    Bütze Wolfurt Primary School

    Dwelling in the Rhythm of the Terrain

    Quinta de Adorigo Winery

    Solar Locus

    Van Dijk Groep Headquarters

    Yayoi House

    Furniture Design for the Research Library of the Grand Egyptian Museum

    AYDC Public Art Center

    House in Fusato

  • Competitions
    • All
    • Call for Entries
    • Results

    BIG Reveals New Buildings for Francisco de Vitoria University Campus

    MVRDV wins Shift Embassy international design competition in Rotterdam

    Studio Campo Baeza and Maoda Win Ecuador National Museum Competition

    Coldefy Wins Rákosrendező Masterplan Competition in Budapest

    Istanbul‘s Ion Riva Masterplan Unveiled with Snøhetta, MVRDV, and BIG

    Mextrópoli 2026 Pavilion

    BIG unveils ‘The Sail’, a mass-timber community and convention center in Rouen

    Snøhetta Wins Design Competition for the Hangzhou Qiantang Bay Art Museum

    MVRDV’s “Grand Ballroom” wins competition for mixed-use arena, housing, and hotel complex in Albania

  • News

    Frank Gehry’s Guggenheim Abu Dhabi to Open in December 2026

    default

    Snøhetta’s Shanghai Grand Opera House to Open in October

    Large, a Contemporary Art Platform on the Former Renault Factory Site, to Open in Autumn 2026

    [Interview] OMA’s Architecture of Context and Encounter

    Fundació Mies van der Rohe Opens Exhibition of 500 Works Collected Over Four Decades

    2026 Serpentine Pavilion Open, LANZA Atelier’s ‘Serpentine’ Continues 25 Years of Architectural Experimentation

    Rudolph M. Schindler’s Unbuilt Architecture

    Smiljan Radić receives the 2026 Pritzker Architecture Prize

    Five Final Proposals Unveiled for Rotterdam Shift Landmark Design Competition

  • :
  • C3Magazine
No Result
View All Result
C3GLOBE
No Result
View All Result
Home Architecture China

Dalian Cultural Center

The revival of six old buildings embracing a yard

Neri&Hu Design and Research Office
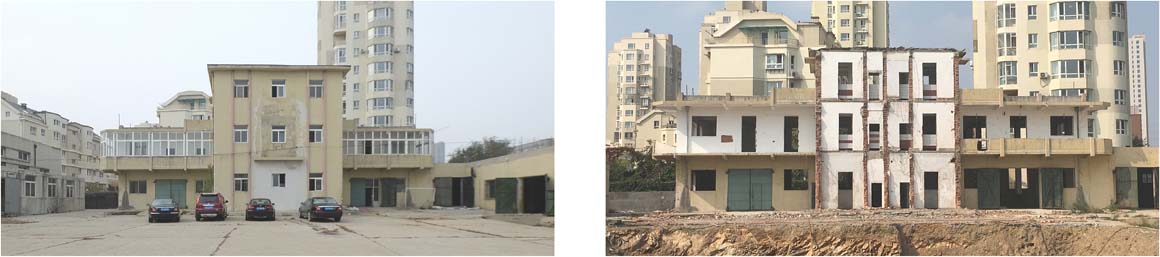
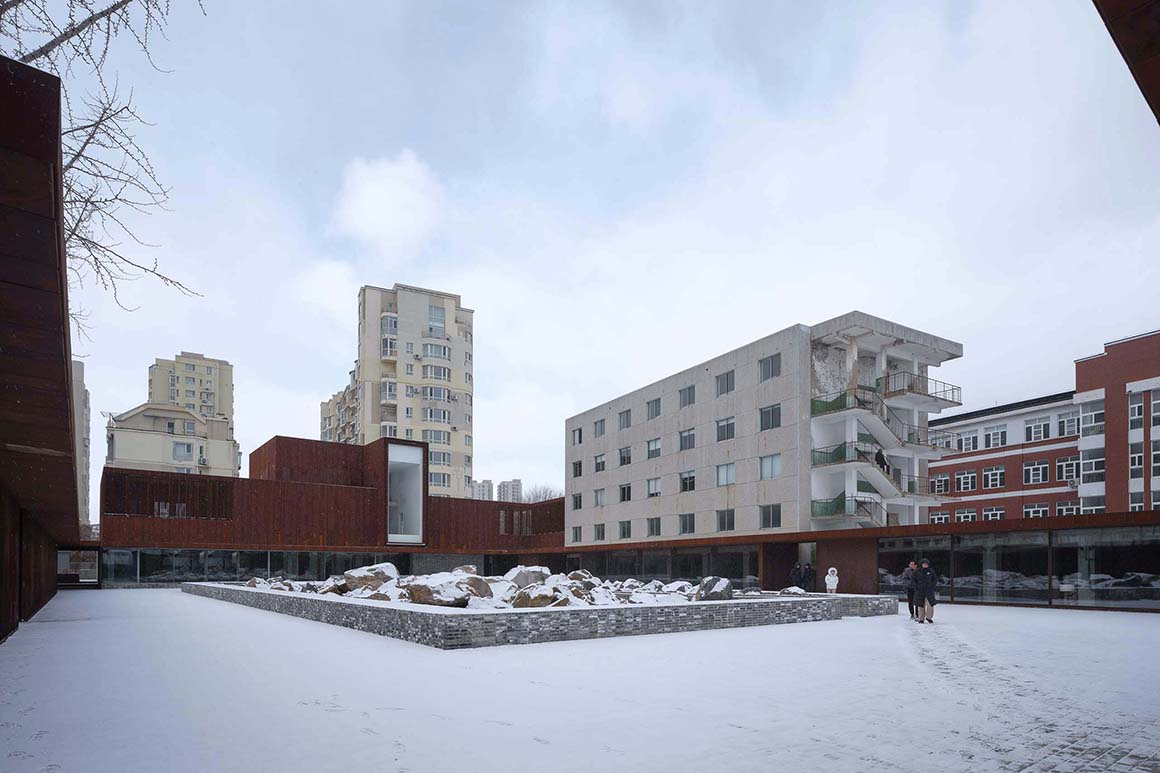
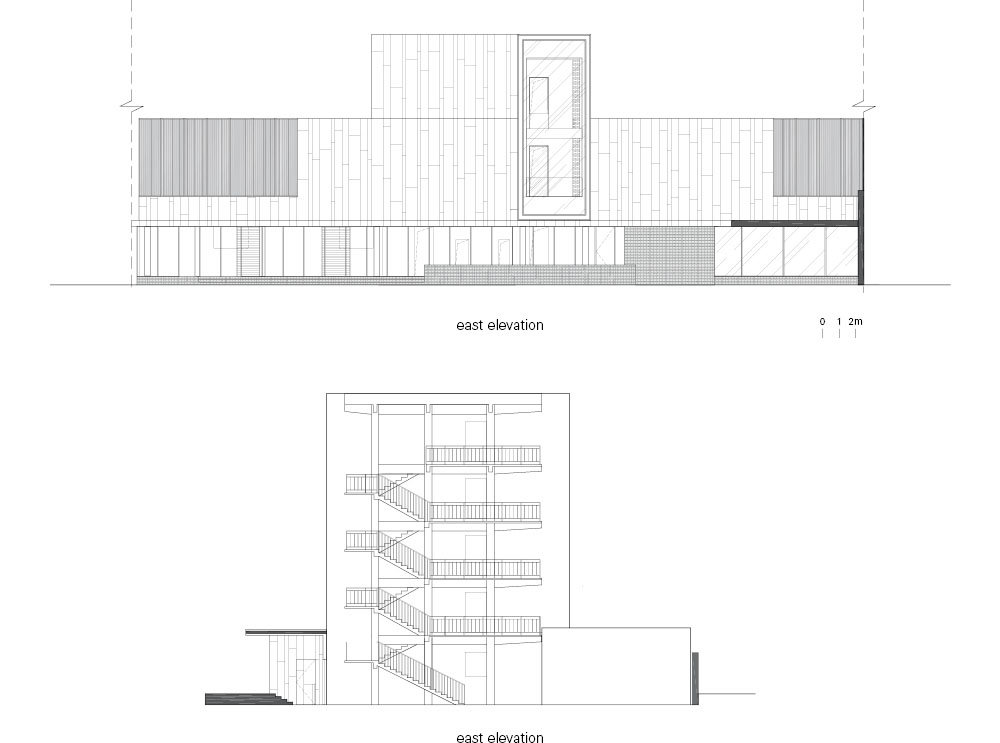
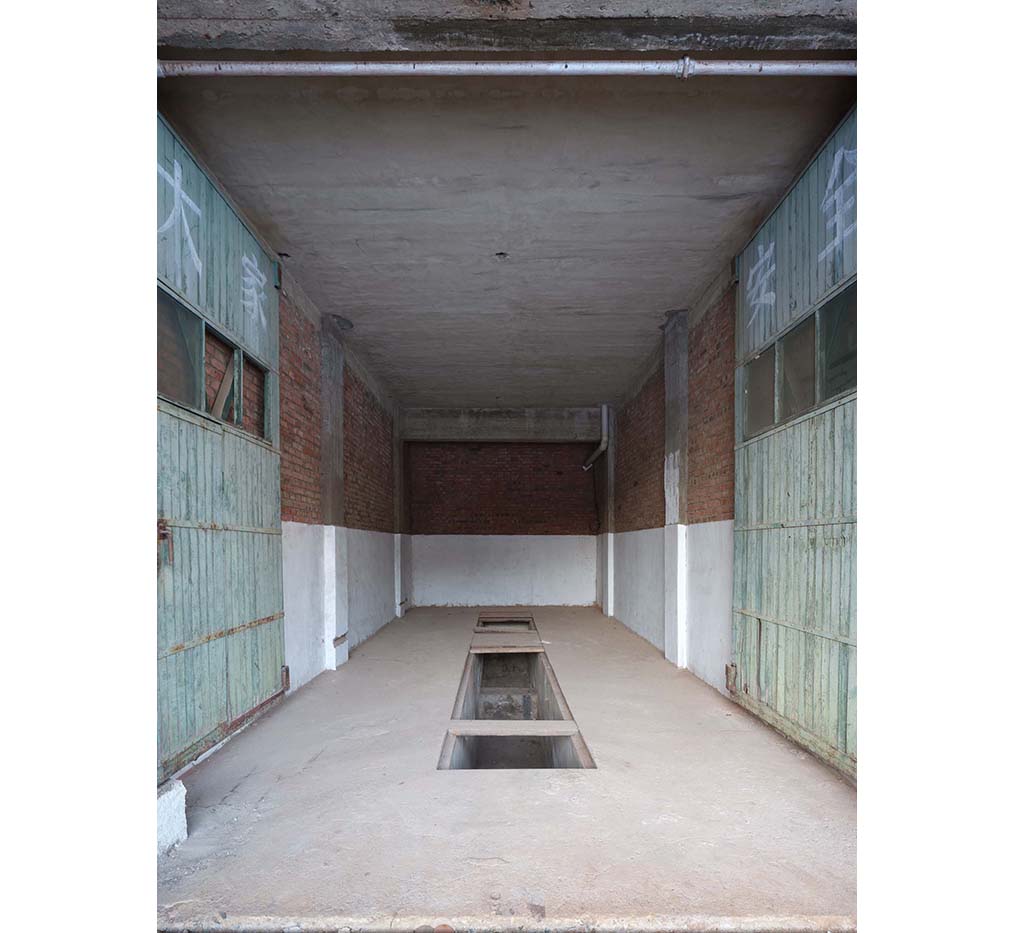
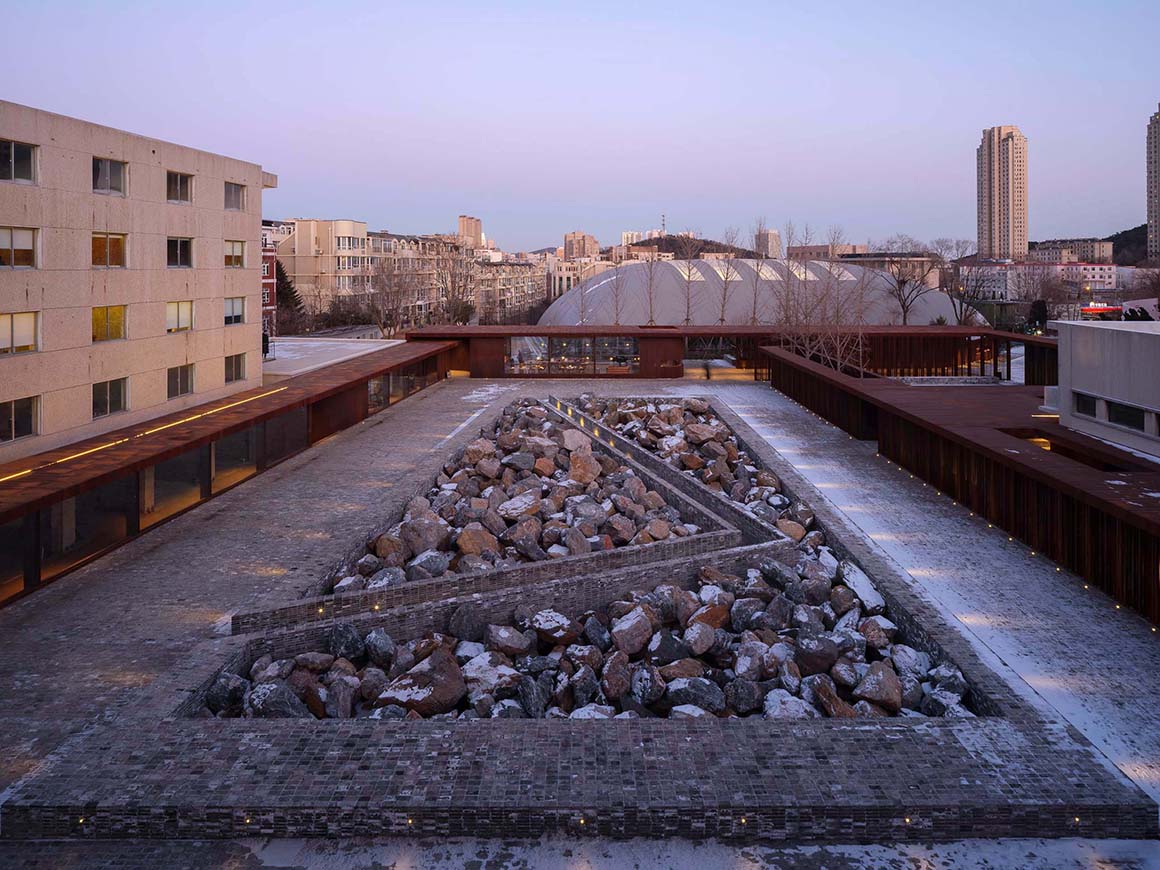
In the heart of Dalian, a new mixed-use cultural complex has emerged, uniting six buildings constructed 40 years ago. Surrounded by high-rise towers, university campuses, and software parks, the site retains traces of its past while being repurposed with new functions, continuing its historical narrative. These buildings, once used as offices, warehouses, and dormitories for a chemical research institute, vary in height and bear distinct facades shaped by years of renovation. Among them, the former workers’ dormitory stands out, adorned with wooden gates added during past repair work, serving as a symbolic feature of the space. The design challenge was to establish an architectural language that could unify these diverse structures. Hidden amidst a transformed urban fabric, this site—an enclave of forgotten history—has undergone its own dramatic metamorphosis to open its doors to a new future.
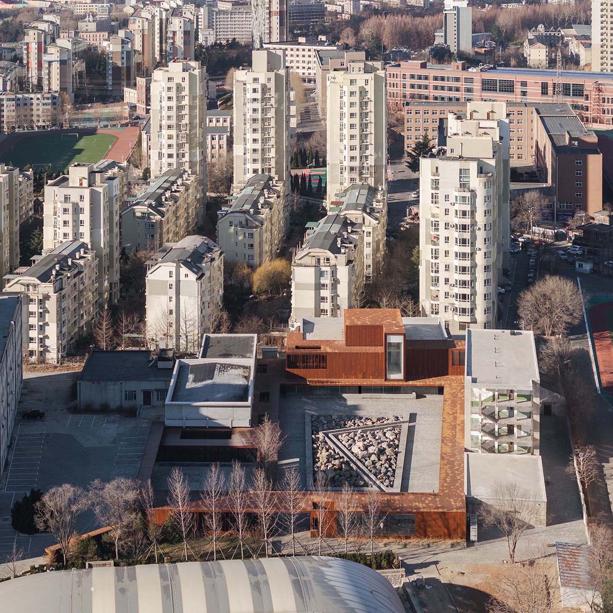
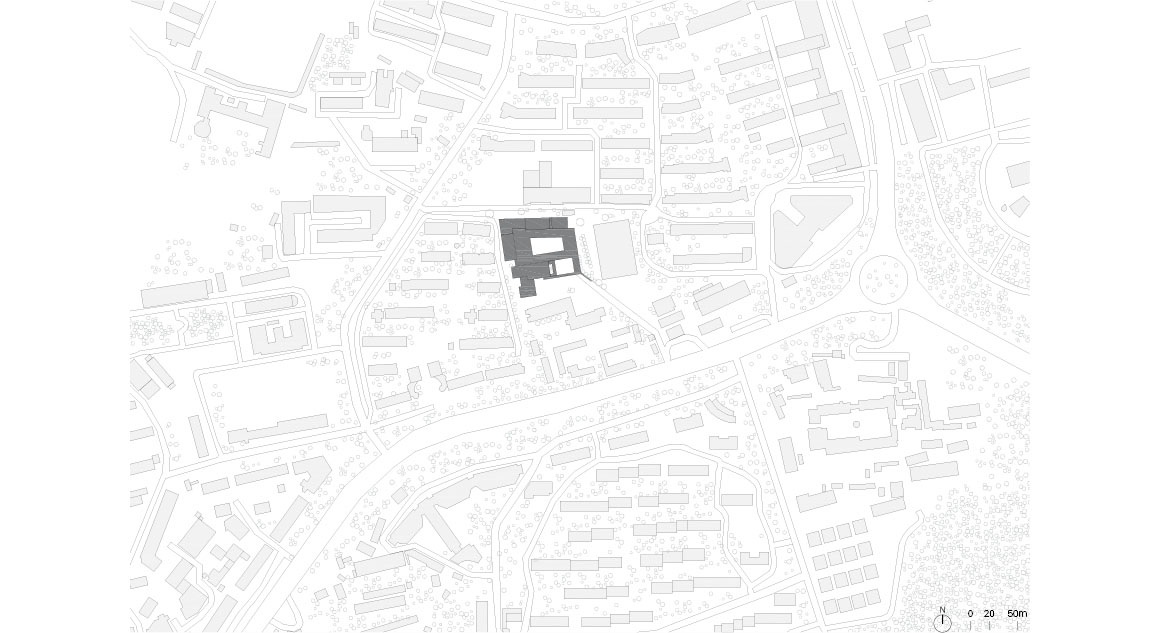
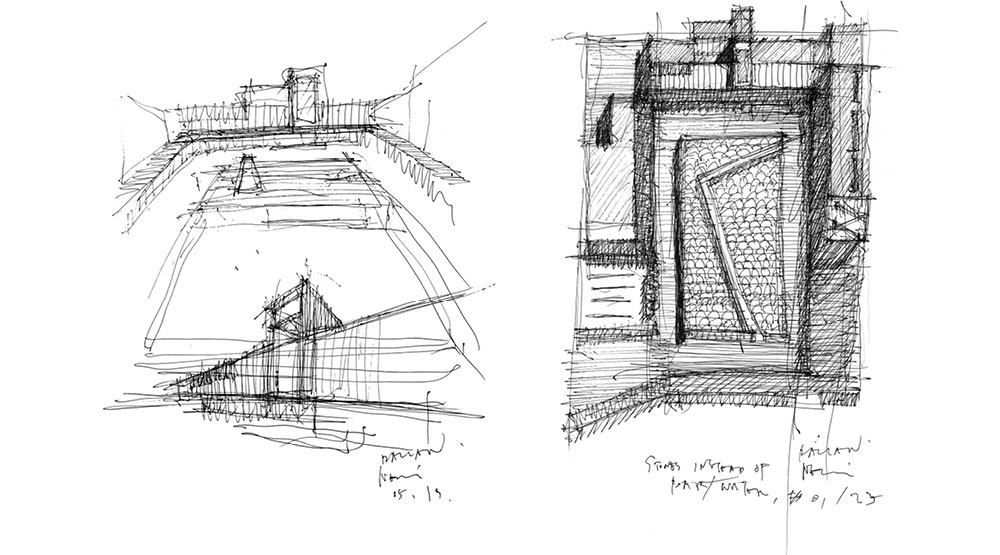
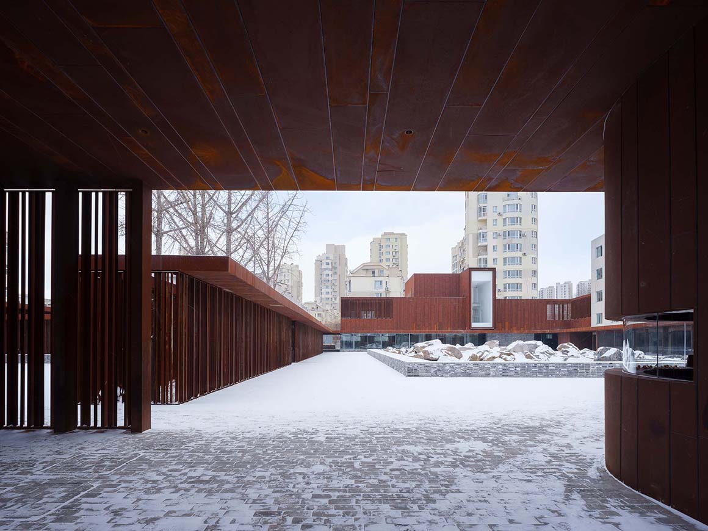
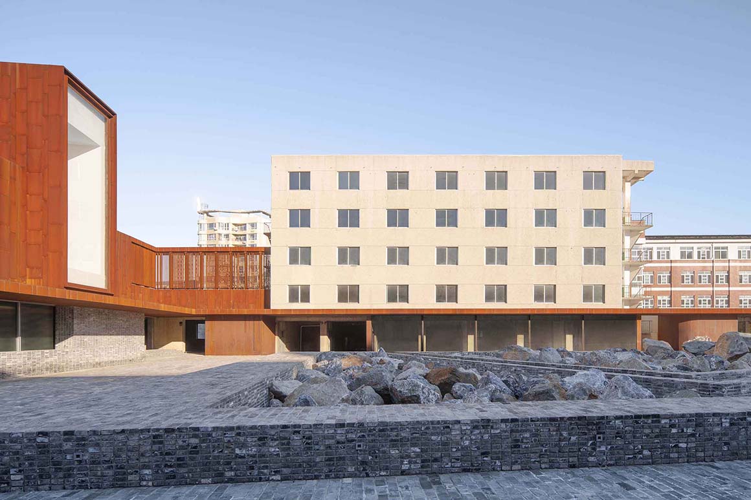
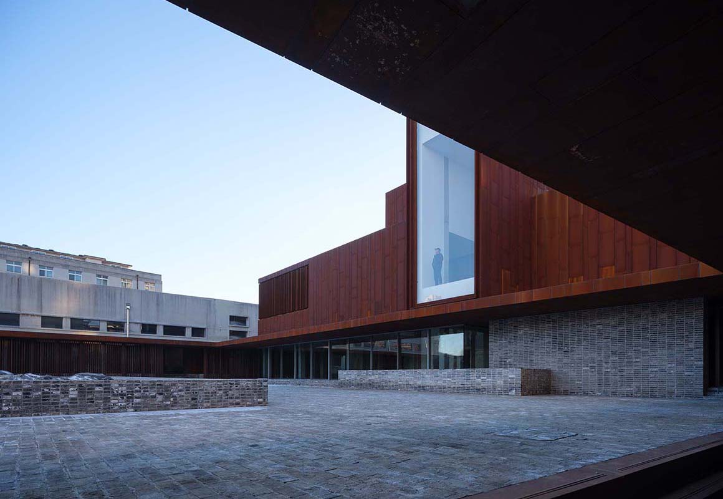
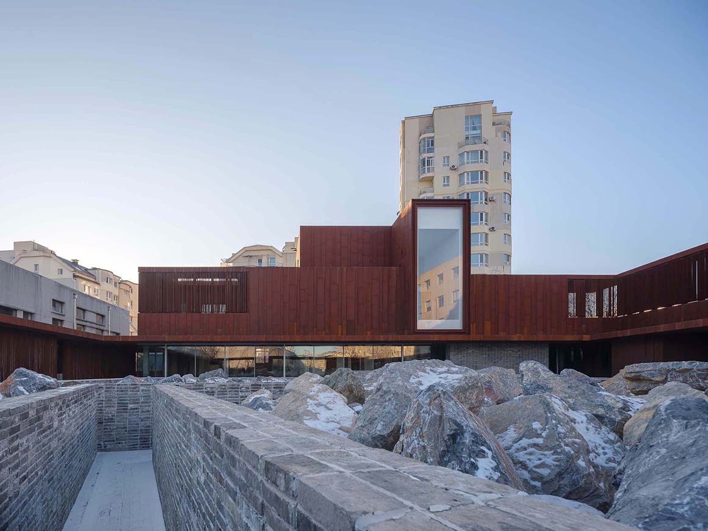
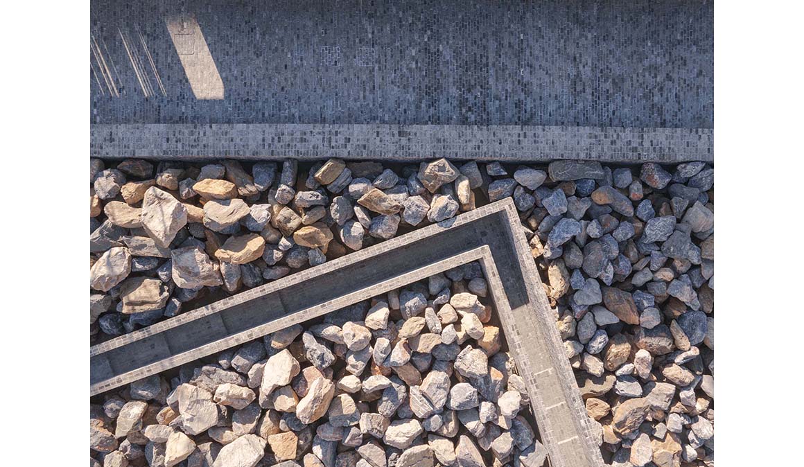
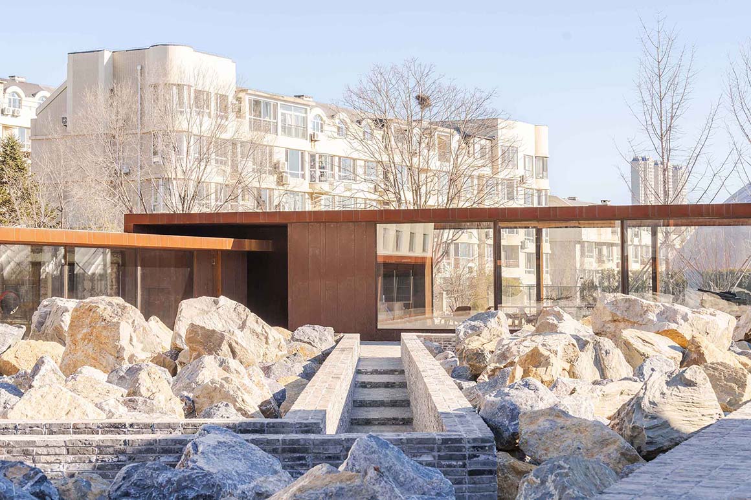
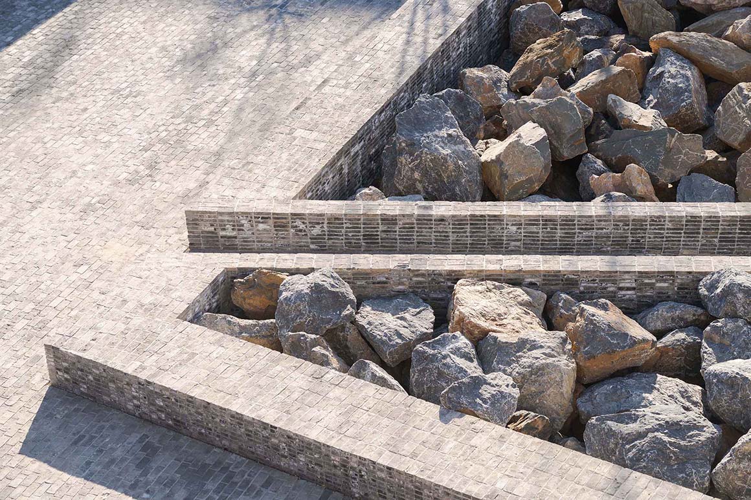
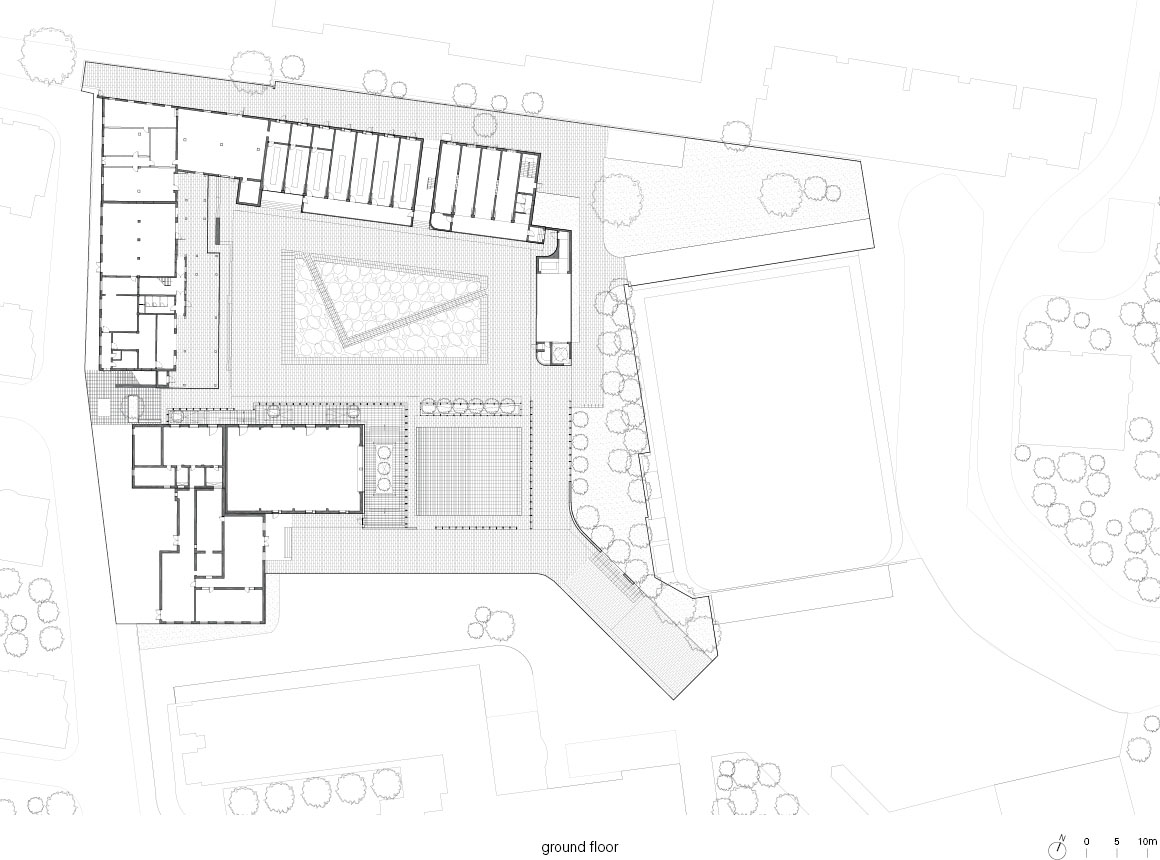
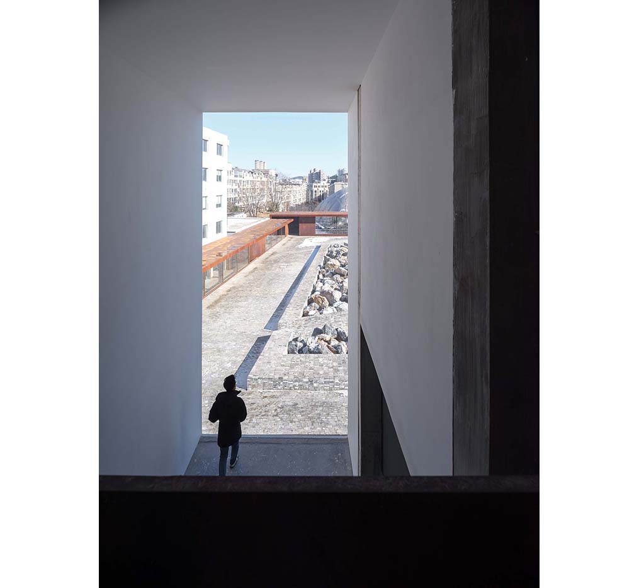
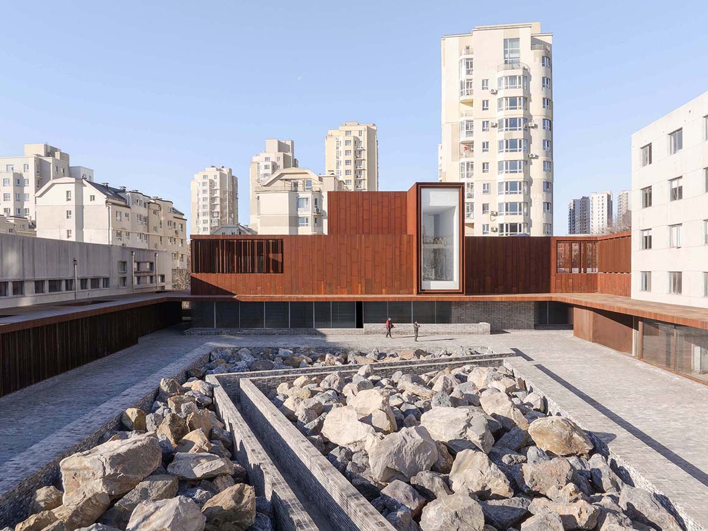
The buildings are arranged In a U-shape around a large parking lot, which has now been transformed into an enclosed courtyard. This space is reimagined with new walls, screens, and canopies, completing the U-shaped configuration. Named ‘The Yard,’ the design reflects the introverted character of the site, a hidden retreat preserving the fading memories of the city. As an oasis from urban noise, the courtyard offers a serene space, while the continuous structure embraces the yard, centering around a striking rock installation. Acting as both a focal point and a mediator between the old and new, the design draws inspiration from traditional Chinese gardens. Despite its inward-facing design, the compound functions as an open space for the local community and student population, housing galleries, lifestyle retail, hospitality venues, a cinema, and a theater. The dormitory has been repurposed as office space, and a small library near the entrance invites visitors to explore freely
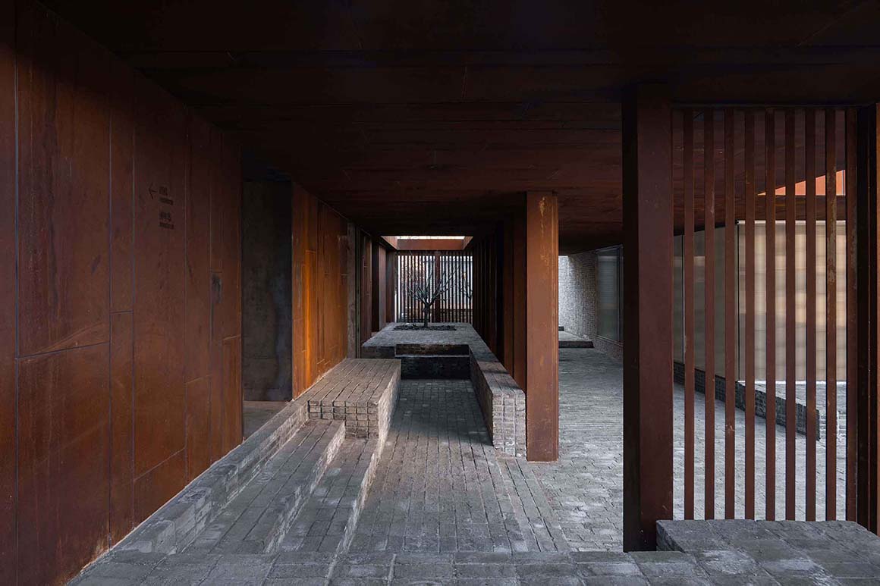
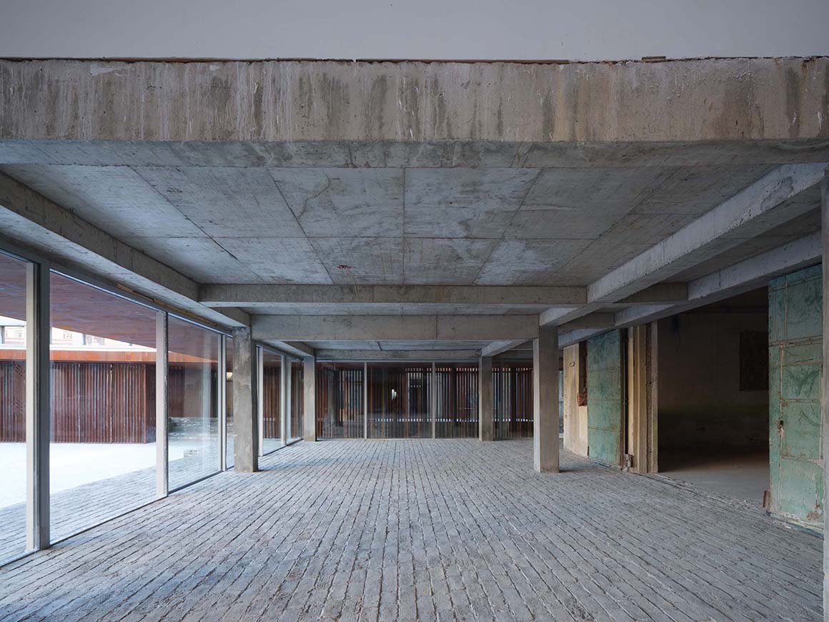
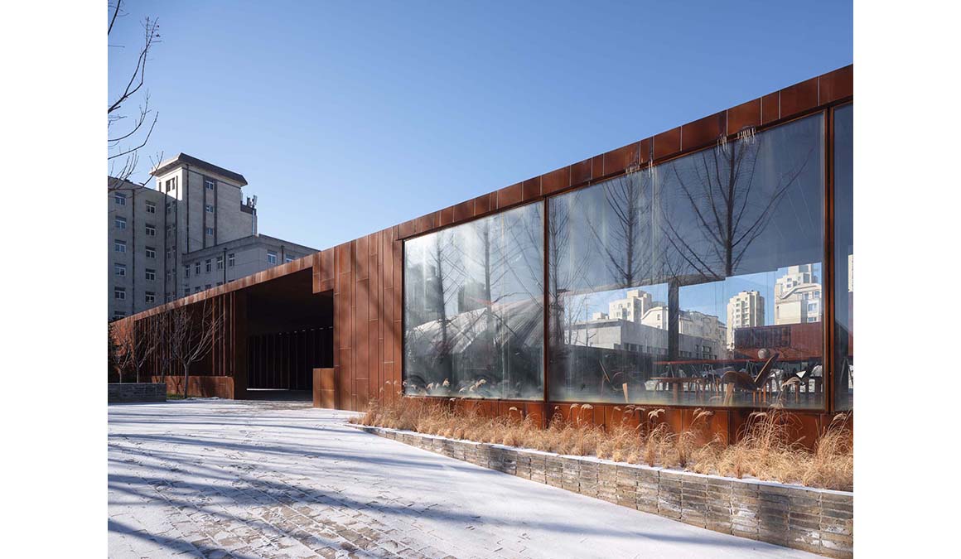
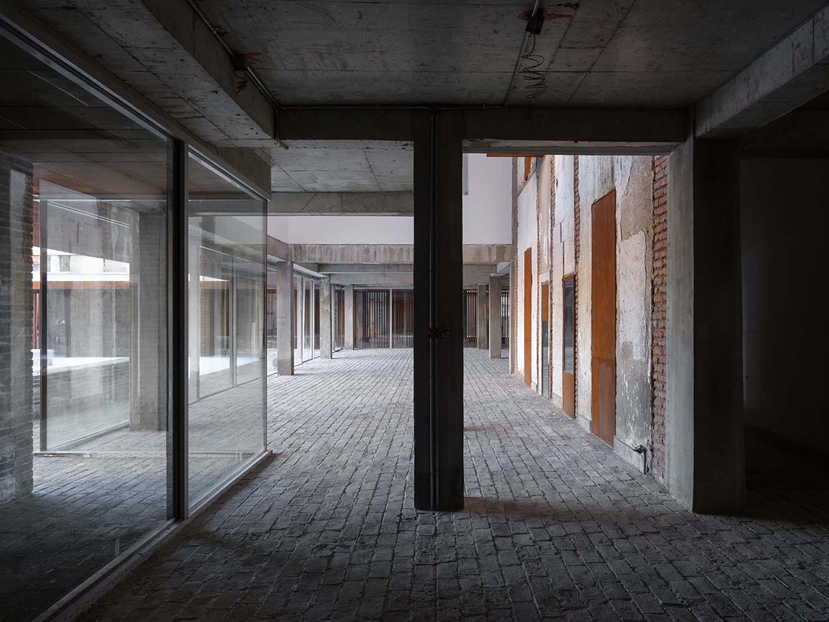
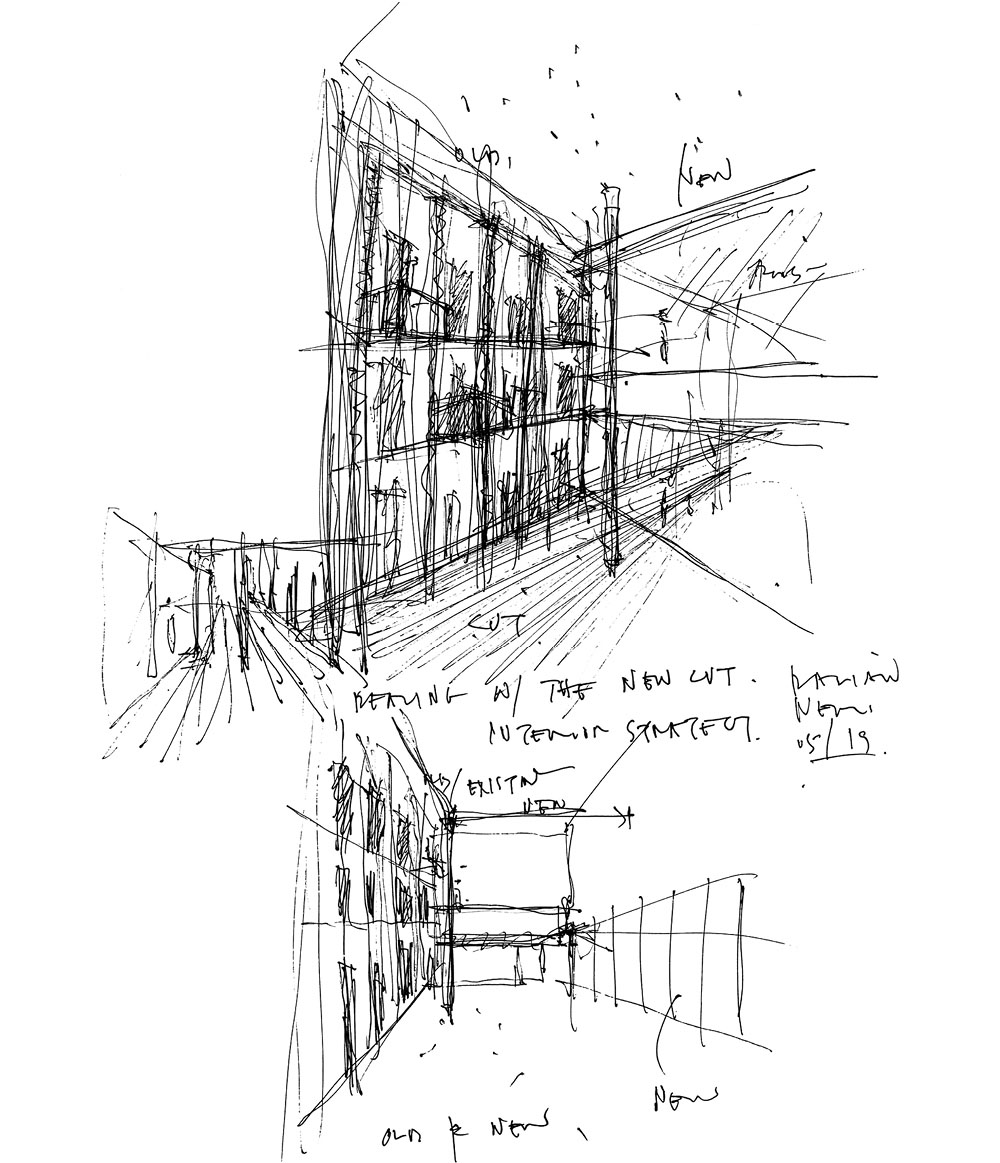
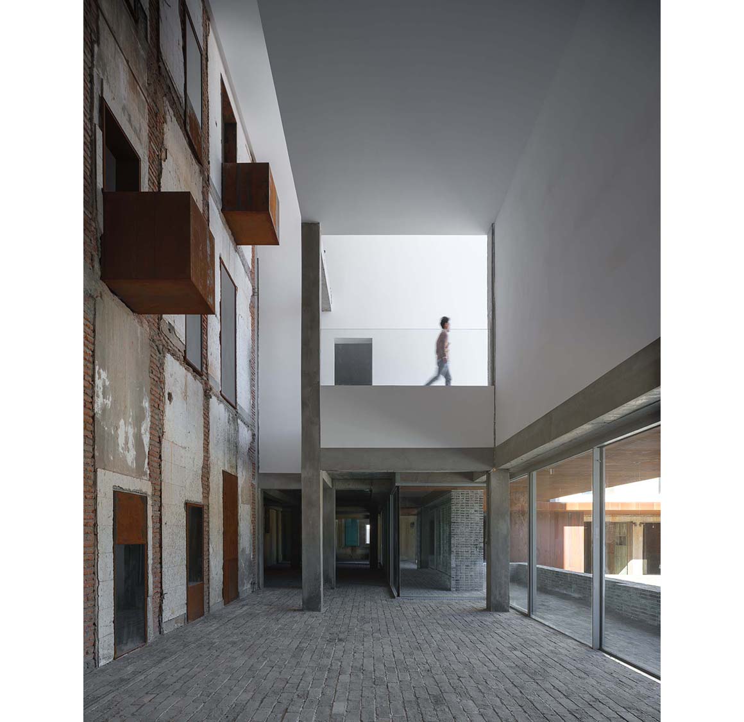
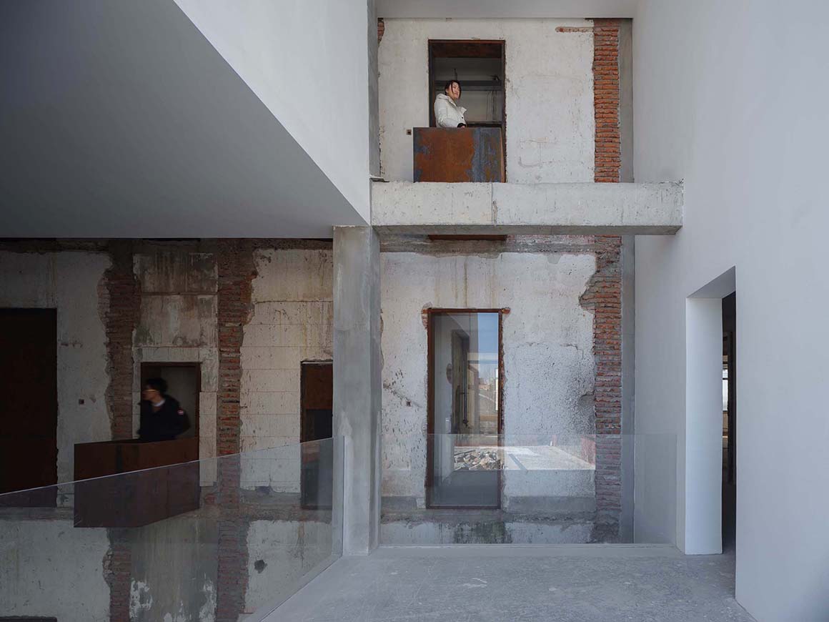
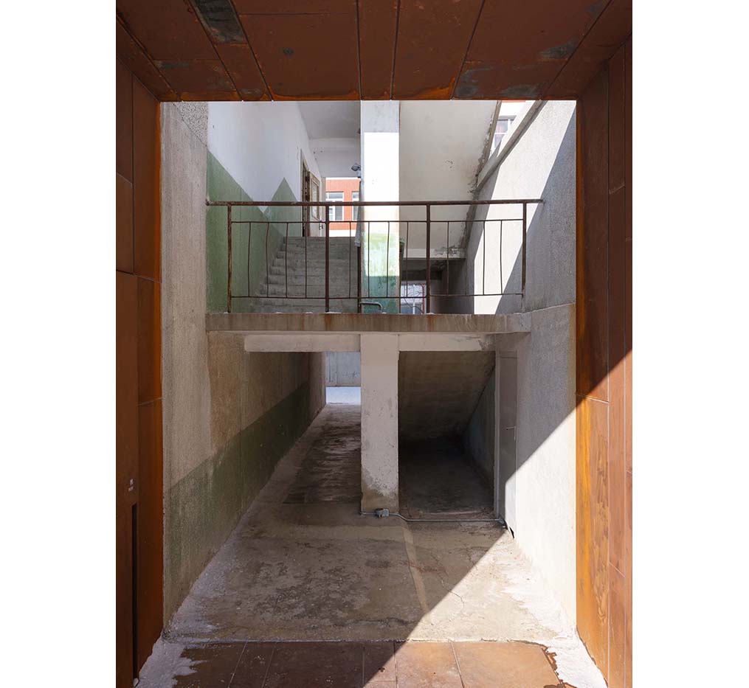
Corten steel, a material that evolves naturally over time, forms the primary surface, reflecting its industrial character. Its durability and linear quality make it an ideal choice for linking structures and creating cohesive spaces. Inside, the contrast between new additions and weathered existing elements is striking. Exposed brick and neatly finished plaster coexist, highlighting a dialogue between past and present. This juxtaposition reveals layers of time, adding spatial depth and visual intrigue while celebrating the site’s historical transformation.

Project: The Yard, Dalian Cultural Center / Location: Dalian, China / Architects: Neri&Hu Design and Research Office (Lyndon Neri, Rossana Hu) / Project management: Zhao Lei / Project team: Ivy Feng, Wenbo Da, Christine Chang, Siyu Chen, Susana Sanglas, Feiteng Feng, Haiou Xin, Ziyang Lin, Lyuqitiao Wang, Greg Wu / Interior desin: Neri&Hu Design and Research Office / LDI: Zhongdi Design / Lighting engineer: Linea Light (China) Co., Ltd., Hangzhou ROLEDS Technology Co., Ltd. / General contractor: Dalian Qian Sheng Feng Design Engineering Co., Ltd. / Client: Dalian Chuanshi Yiju Business Management Co., Ltd. – The Yard / Use: Retail, Office, Restaurant, Library, Gallery, Cinema, Theater / Site area: 9,800m² / Gross floor area: 4,631 m² / Bldg. scale: three stories above ground / Materials: Corten steel, Old brick, Blackened steel, Clear glass, Sleek window / Completion: 2025 / Photograph: ©DONG (courtesy of the architect), ©Runzi Zhu (courtesy of the architect)


Tags: Chinacorten steelcultural centerDalian


Related Posts

China

AYDC Public Art Center

Draws on Guizhou’s Karst Landscape and Caves ATELIER XI Located within the AYDCA Yun Duo...

byc3editor
2026-08-10
China

3XN‘s Shenzhen Natural History Museum Opens as a topographic civic landscape

Shenzhen‘s new natural history museum opened on 28 July 2026 as part of the city’s...

byc3editor
2026-08-05
China

Songshan Lake Exhibition and Performance Center

A Graceful Movement of The Long Silk Sleeves of The Cantonese Opera Performers ZHA The...

byc3editor
2026-07-27
China

DANNONG Store

Traditional Timber Architecture Adapted for Contemporary Retail LUO studio DANNONG, a clothing store within a...

byc3editor
2026-07-23
China

Aranya Art Center Guangzhou & the Community Canteen

Rooted in the Memories of the Banyan Trees Vector Architects Aranya Art Center & Community...

byc3editor
2026-07-16
China

Longyou Tourist Center

A Cultural Intersection Lightly Added to an Old Rural Village atelier tao+c Located in Quzhou,...

byc3editor
2026-07-13
Next Post

D Pavilion

  • About C3
  • Advertising
C3GLOBE

© All rights reserved. K-ARCHITECTURE | 18 GongHangDaeRo 2Gil GangSeo-gu Seoul 07622 Korea | Tel_+82 2 2661 1513 | Email_editorial@c3globe.com

Welcome Back!

Login to your account below

Forgotten Password?

Retrieve your password

Please enter your username or email address to reset your password.

Log In

Add New Playlist

No Result
View All Result
  • Latest
  • Architecture
    • Asia
    • China
    • Japan
    • Korea
    • World
  • Competitions
    • Call for Entries
    • Results
  • News
  • —
  • About C3
  • Advertising

© All rights reserved. K-ARCHITECTURE | 18 GongHangDaeRo 2Gil GangSeo-gu Seoul 07622 Korea | Tel_+82 2 2661 1513 | Email_editorial@c3globe.com