Friday, August 14, 2026
  • About C3
  • Advertising
C3GLOBE
  • Latest

    Yayoi House

    Furniture Design for the Research Library of the Grand Egyptian Museum

    AYDC Public Art Center

    House in Fusato

    Natural History Museum Abu Dhabi

    3XN‘s Shenzhen Natural History Museum Opens as a topographic civic landscape

    BIG Reveals New Buildings for Francisco de Vitoria University Campus

    Pitaya House

    Hiraya Pavilion

  • Architecture
    • All
    • Asia
    • China
    • Japan
    • Korea
    • World

    Yayoi House

    Furniture Design for the Research Library of the Grand Egyptian Museum

    AYDC Public Art Center

    House in Fusato

    Natural History Museum Abu Dhabi

    3XN‘s Shenzhen Natural History Museum Opens as a topographic civic landscape

    Pitaya House

    Hiraya Pavilion

    Tung Yuen Kindergarten

  • Competitions
    • All
    • Call for Entries
    • Results

    BIG Reveals New Buildings for Francisco de Vitoria University Campus

    MVRDV wins Shift Embassy international design competition in Rotterdam

    Studio Campo Baeza and Maoda Win Ecuador National Museum Competition

    Coldefy Wins Rákosrendező Masterplan Competition in Budapest

    Istanbul‘s Ion Riva Masterplan Unveiled with Snøhetta, MVRDV, and BIG

    Mextrópoli 2026 Pavilion

    BIG unveils ‘The Sail’, a mass-timber community and convention center in Rouen

    Snøhetta Wins Design Competition for the Hangzhou Qiantang Bay Art Museum

    MVRDV’s “Grand Ballroom” wins competition for mixed-use arena, housing, and hotel complex in Albania

  • News

    Frank Gehry’s Guggenheim Abu Dhabi to Open in December 2026

    default

    Snøhetta’s Shanghai Grand Opera House to Open in October

    Large, a Contemporary Art Platform on the Former Renault Factory Site, to Open in Autumn 2026

    [Interview] OMA’s Architecture of Context and Encounter

    Fundació Mies van der Rohe Opens Exhibition of 500 Works Collected Over Four Decades

    2026 Serpentine Pavilion Open, LANZA Atelier’s ‘Serpentine’ Continues 25 Years of Architectural Experimentation

    Rudolph M. Schindler’s Unbuilt Architecture

    Smiljan Radić receives the 2026 Pritzker Architecture Prize

    Five Final Proposals Unveiled for Rotterdam Shift Landmark Design Competition

  • :
  • C3Magazine
No Result
View All Result
  • Latest

    Yayoi House

    Furniture Design for the Research Library of the Grand Egyptian Museum

    AYDC Public Art Center

    House in Fusato

    Natural History Museum Abu Dhabi

    3XN‘s Shenzhen Natural History Museum Opens as a topographic civic landscape

    BIG Reveals New Buildings for Francisco de Vitoria University Campus

    Pitaya House

    Hiraya Pavilion

  • Architecture
    • All
    • Asia
    • China
    • Japan
    • Korea
    • World

    Yayoi House

    Furniture Design for the Research Library of the Grand Egyptian Museum

    AYDC Public Art Center

    House in Fusato

    Natural History Museum Abu Dhabi

    3XN‘s Shenzhen Natural History Museum Opens as a topographic civic landscape

    Pitaya House

    Hiraya Pavilion

    Tung Yuen Kindergarten

  • Competitions
    • All
    • Call for Entries
    • Results

    BIG Reveals New Buildings for Francisco de Vitoria University Campus

    MVRDV wins Shift Embassy international design competition in Rotterdam

    Studio Campo Baeza and Maoda Win Ecuador National Museum Competition

    Coldefy Wins Rákosrendező Masterplan Competition in Budapest

    Istanbul‘s Ion Riva Masterplan Unveiled with Snøhetta, MVRDV, and BIG

    Mextrópoli 2026 Pavilion

    BIG unveils ‘The Sail’, a mass-timber community and convention center in Rouen

    Snøhetta Wins Design Competition for the Hangzhou Qiantang Bay Art Museum

    MVRDV’s “Grand Ballroom” wins competition for mixed-use arena, housing, and hotel complex in Albania

  • News

    Frank Gehry’s Guggenheim Abu Dhabi to Open in December 2026

    default

    Snøhetta’s Shanghai Grand Opera House to Open in October

    Large, a Contemporary Art Platform on the Former Renault Factory Site, to Open in Autumn 2026

    [Interview] OMA’s Architecture of Context and Encounter

    Fundació Mies van der Rohe Opens Exhibition of 500 Works Collected Over Four Decades

    2026 Serpentine Pavilion Open, LANZA Atelier’s ‘Serpentine’ Continues 25 Years of Architectural Experimentation

    Rudolph M. Schindler’s Unbuilt Architecture

    Smiljan Radić receives the 2026 Pritzker Architecture Prize

    Five Final Proposals Unveiled for Rotterdam Shift Landmark Design Competition

  • :
  • C3Magazine
No Result
View All Result
C3GLOBE
No Result
View All Result
Home Architecture China

Two-fold Yard

A dwelling and studio sharing courtyard
TAOA

This intervention, in the home of an artist, is the result of his wish to integrate an art studio into his house in a way that would not interfere with his family’s day-to-day life.
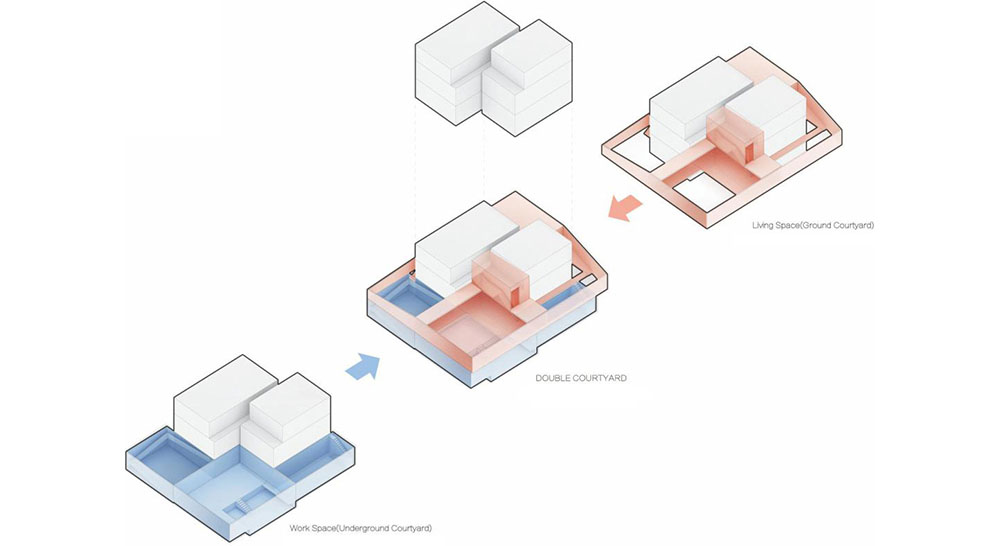
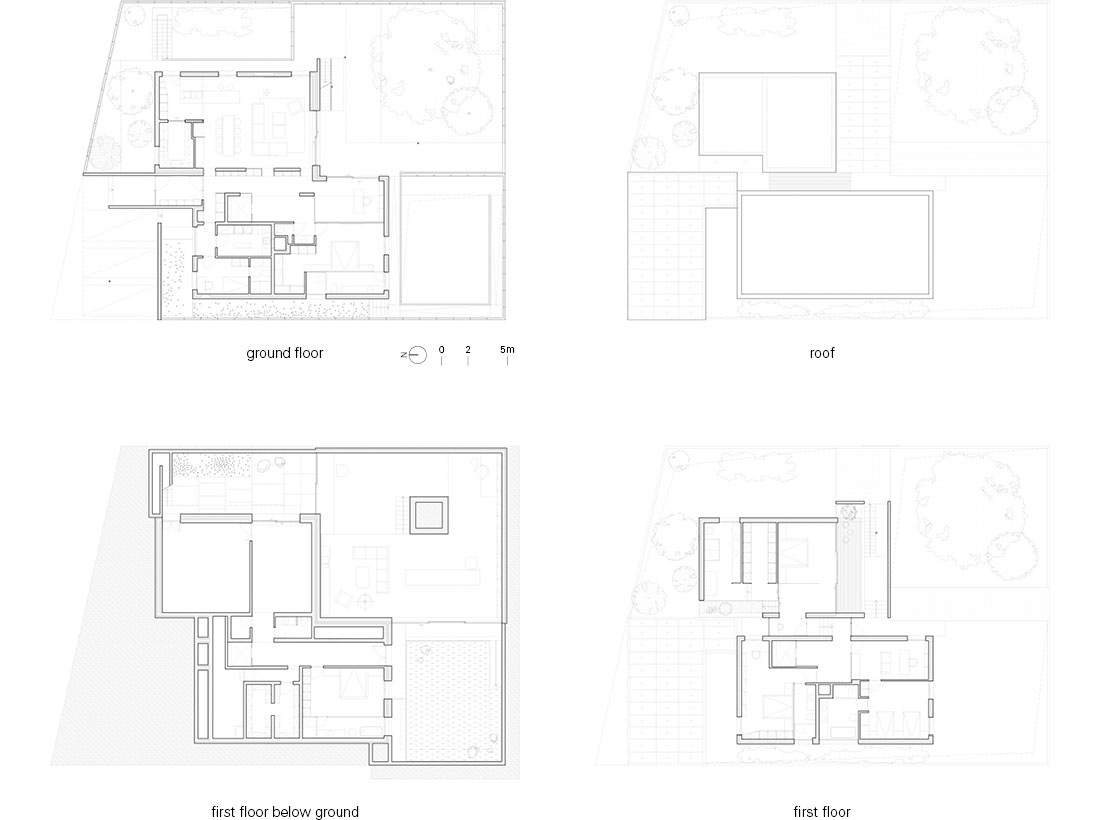
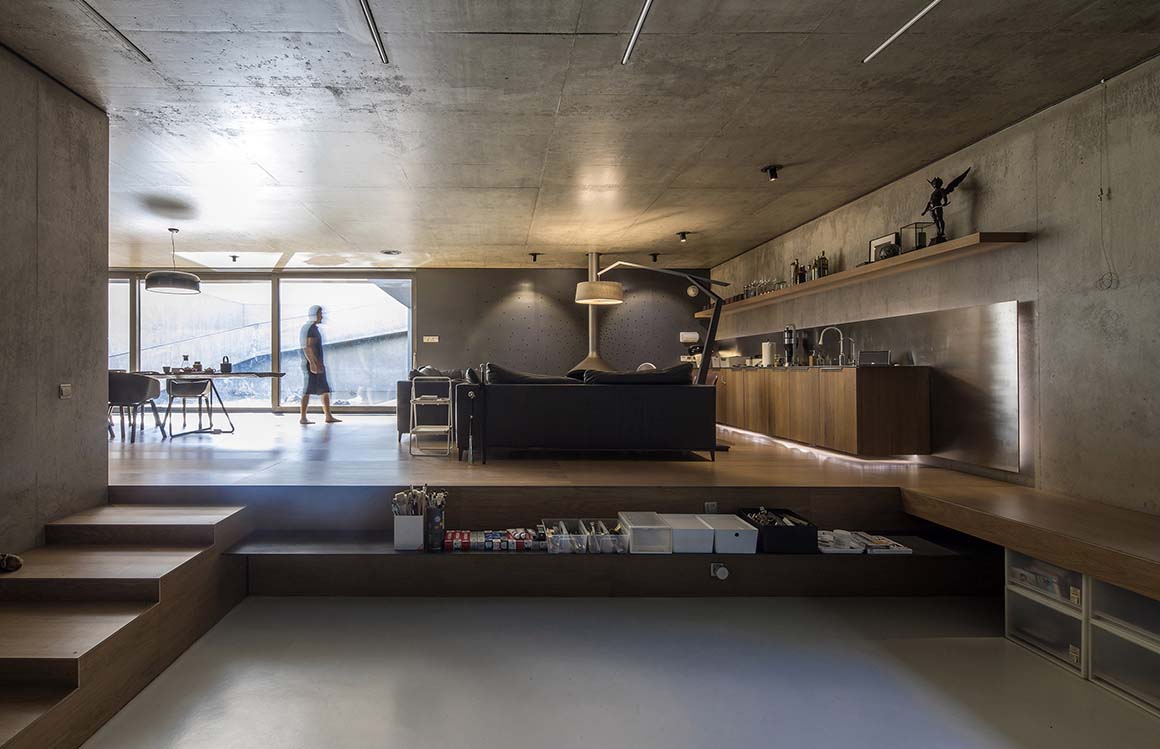
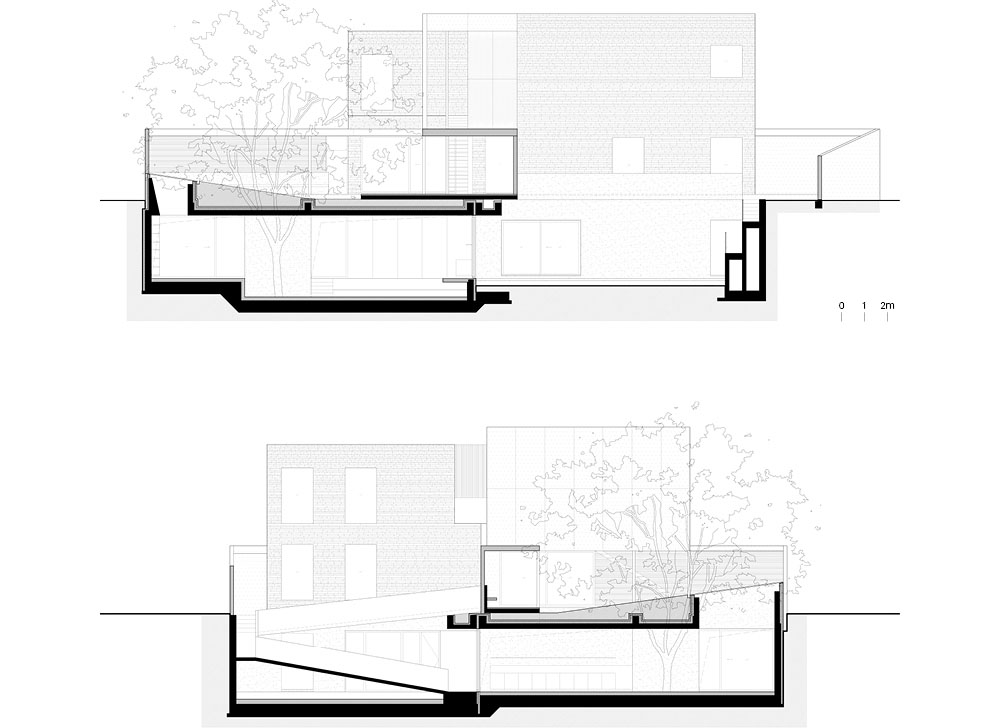
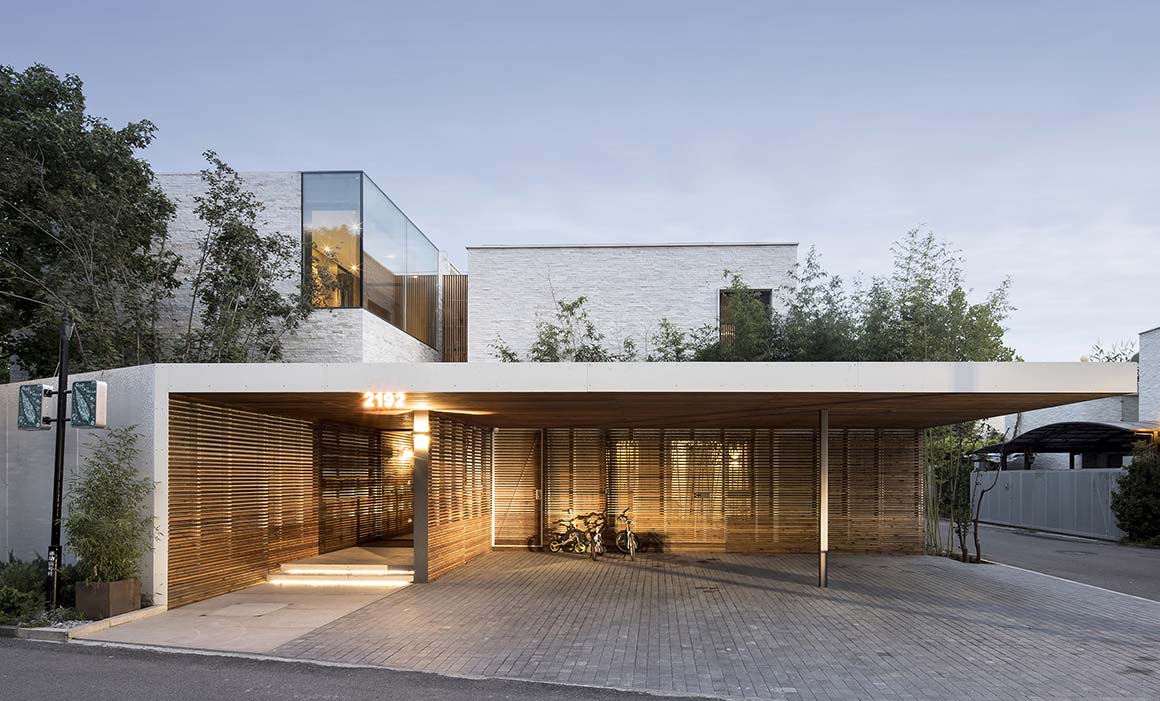
The spatial system of the house is divided in two: above and below ground. The home’s original volume is still used for daily living, while the below ground volume is a wider, more individual and more flexible studio space. Each conveys a completely different atmosphere while maintaining an intrinsic connection to the other in the vertical direction. In this way, two different yet overlapping parallel worlds are created.
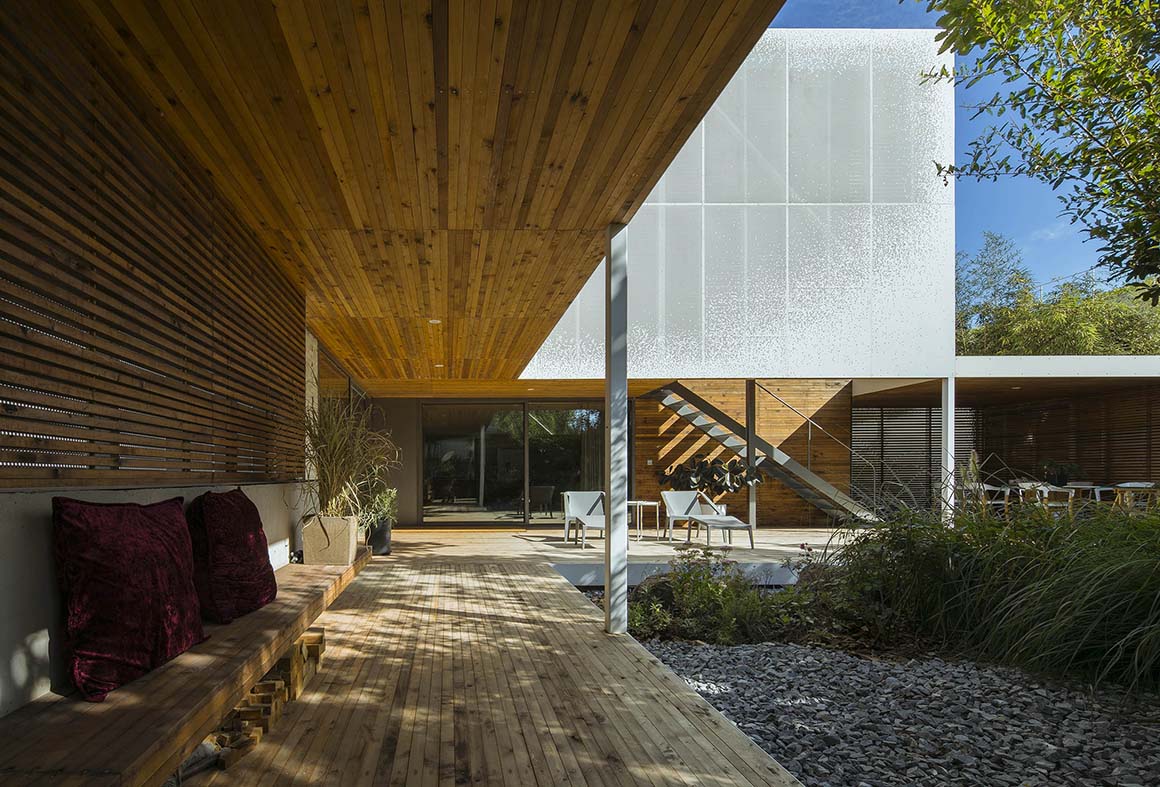
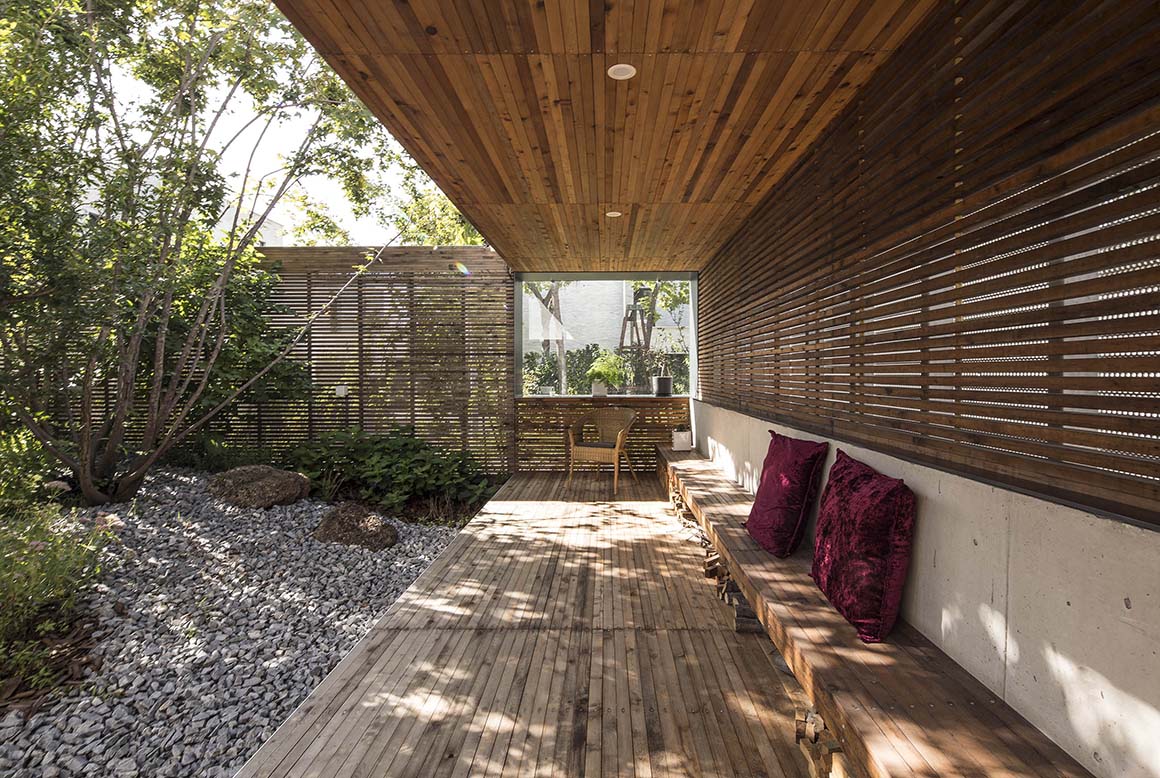
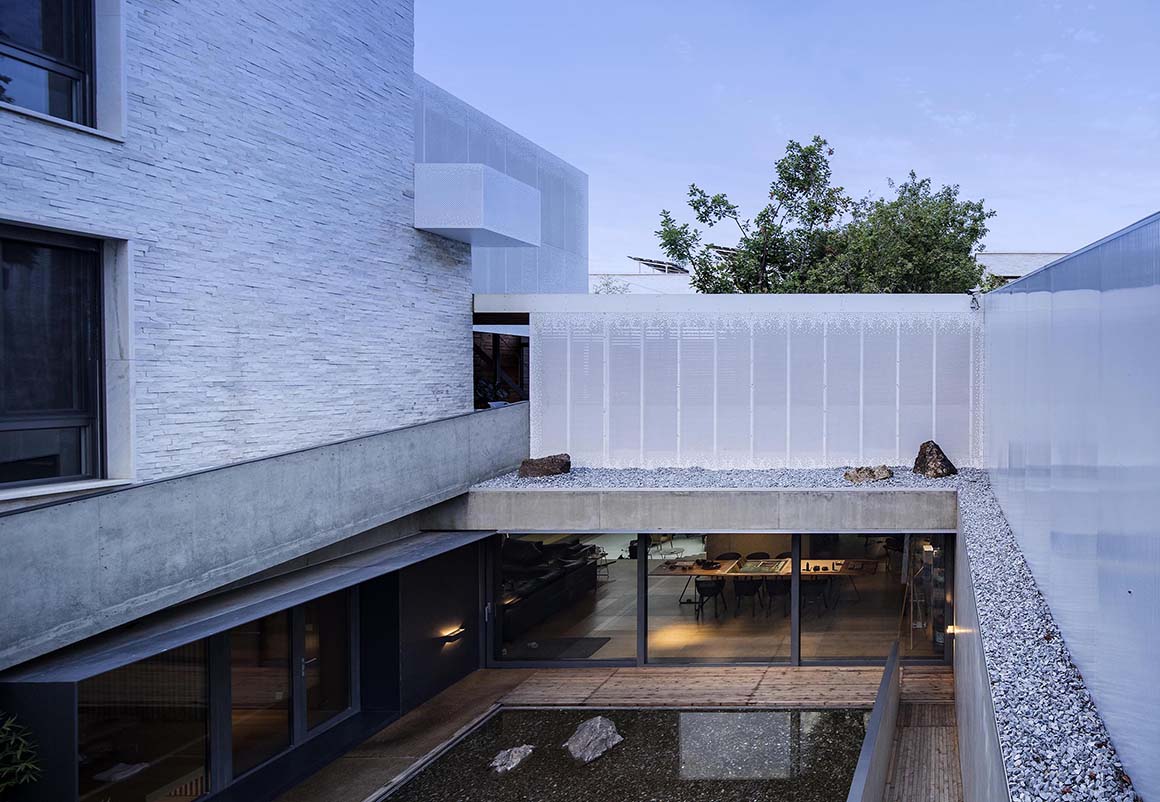
The above-ground courtyard home is the place where the family lives. The roof of the underground studio forms the landscape of this home. The rich planting provides a relaxing and comfortable environment for the family, which allows the children especially to enjoy a verdant garden space.
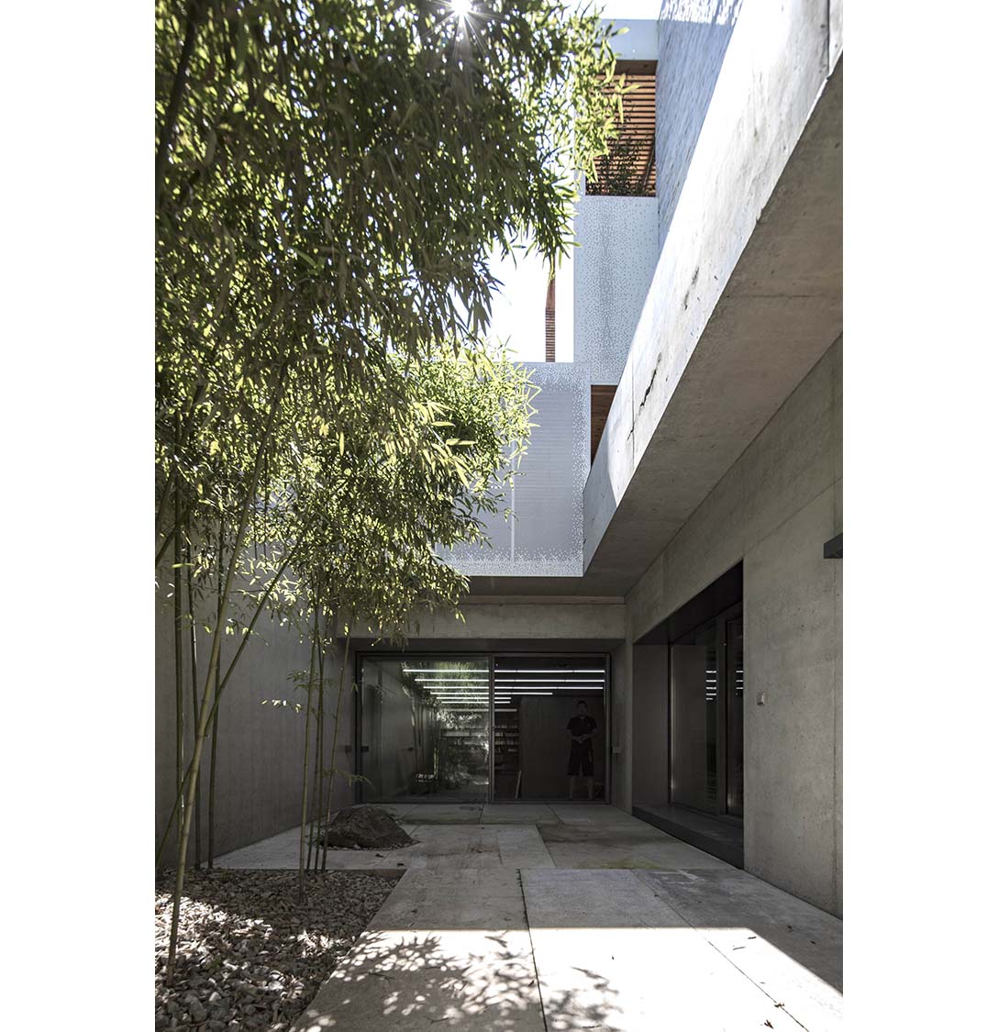
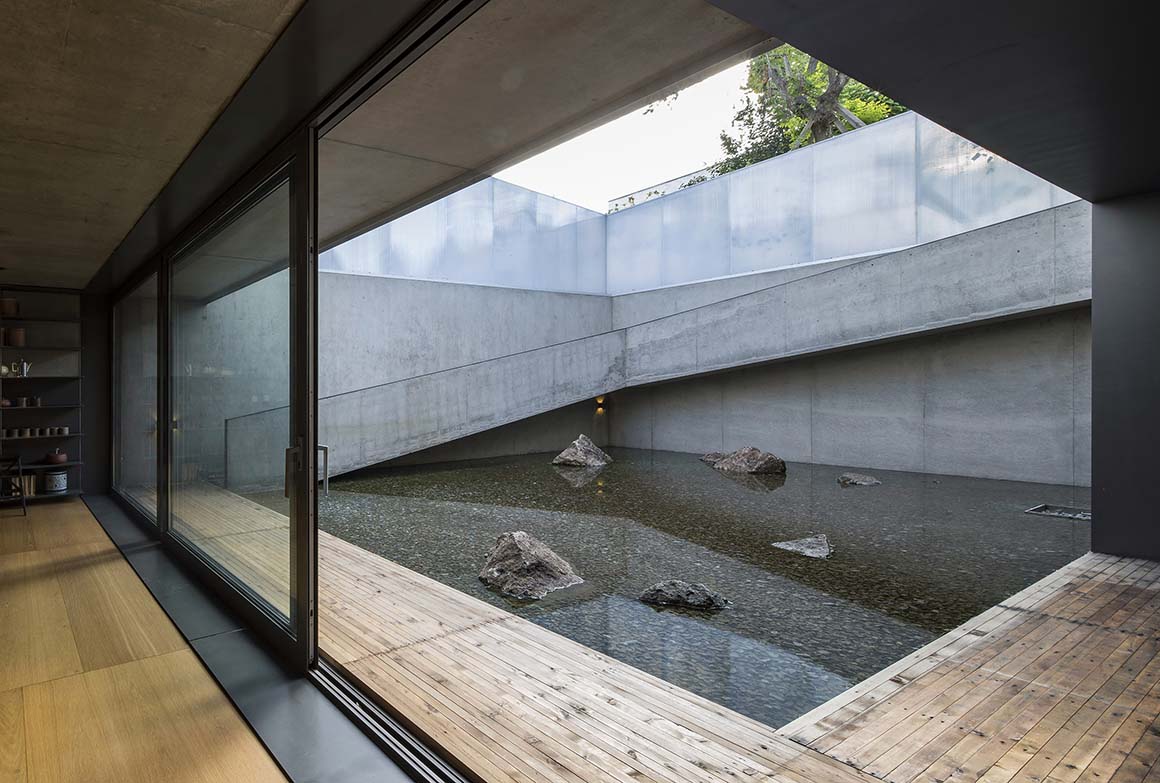
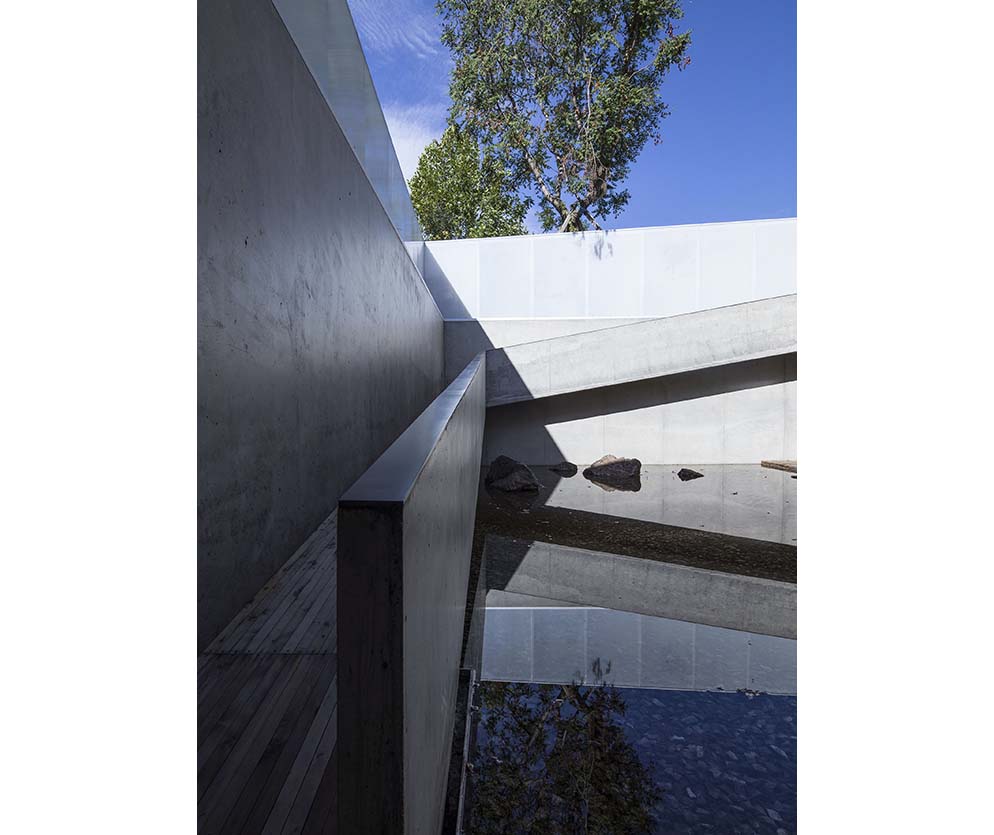
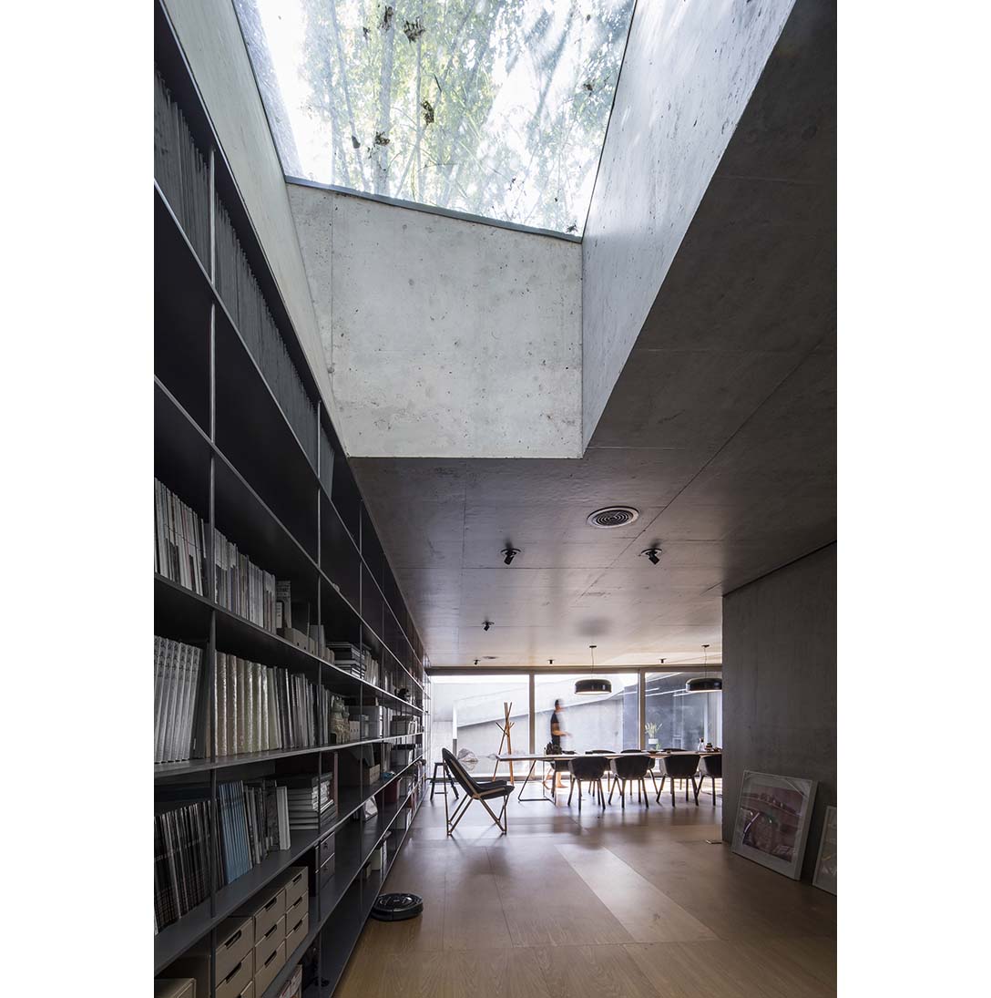
The underground space is the place for the creation of art. Although the space below ground is limited, two large underground courtyards are designed at both ends of the space to ensure its sufficiency. At the same time, these provide the necessary natural lighting and ventilation to the underground studio, while creating two quiet and independent spiritual worlds. These courtyards are connected to the interior space, meaning that the interior and exterior areas have become inseparable space unities. Natural light changes from bright to dark, then back to bright again.
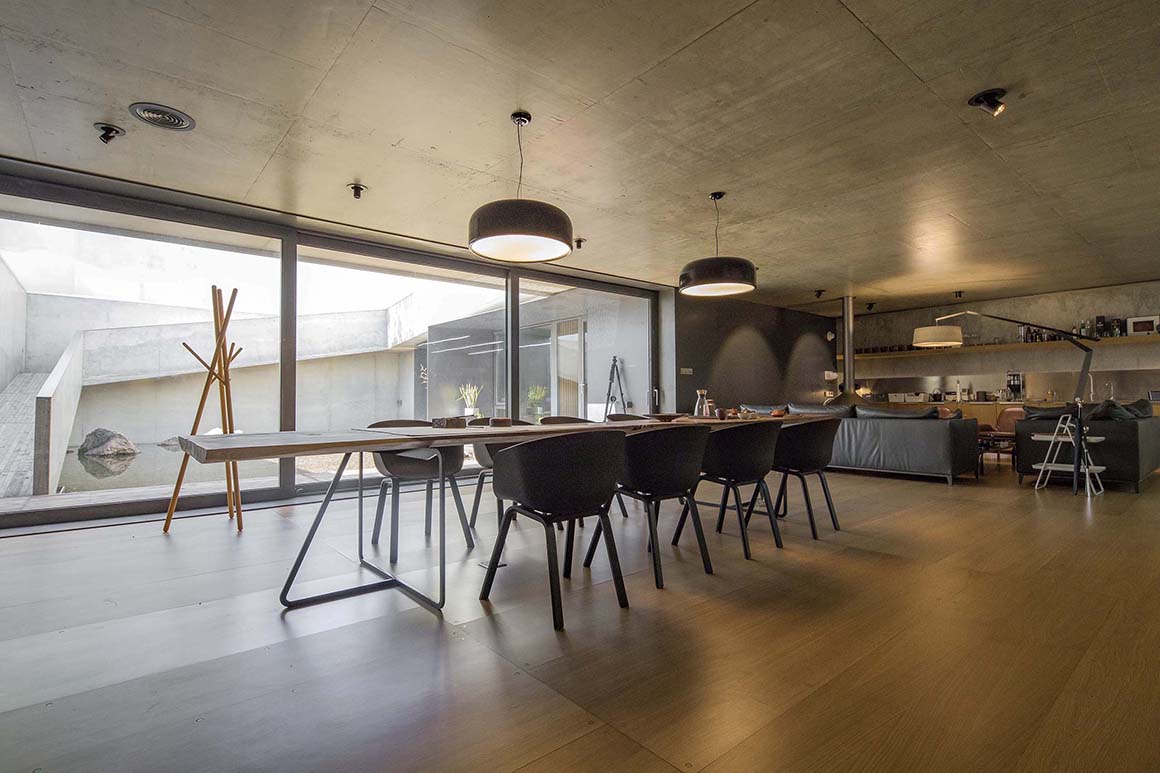
The landscape here has almost no extra features except for water and bamboo, which makes the atmosphere of the whole space feel like solidified air – quiet and deep – providing the creator with a place to think independently.
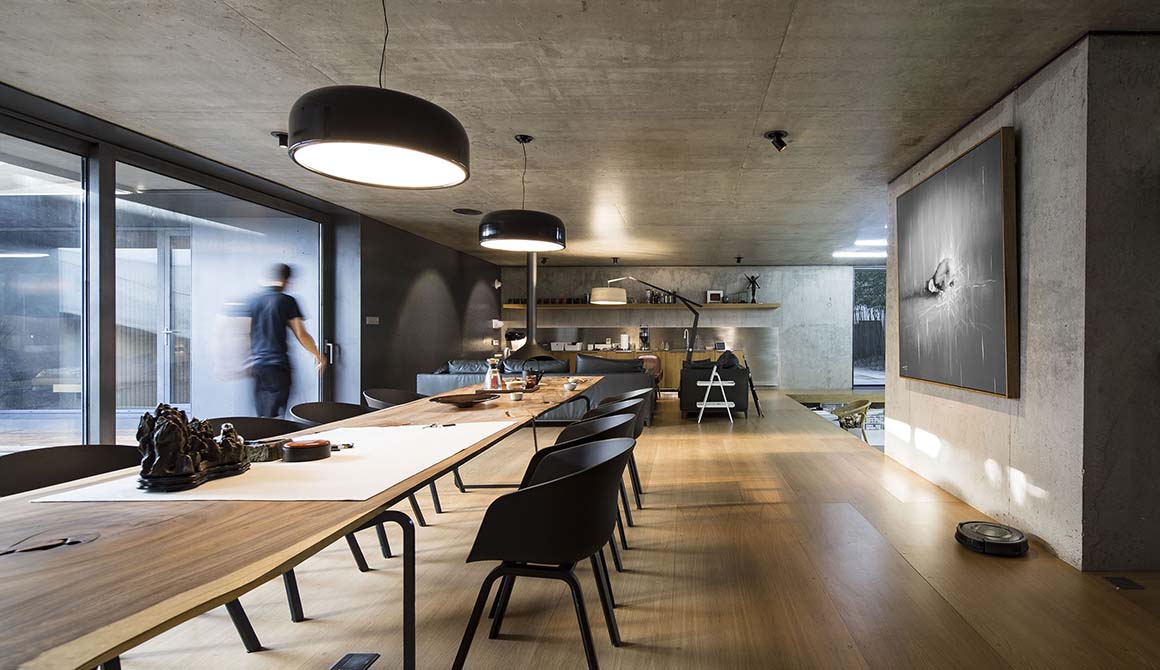
In these two parallel worlds, divided by the ground, a new definition of the home is announced. The above ground courtyard is wrapped in mild solid wood and translucent perforated aluminum panels, and the semi-outdoor terrace combines rich green plants creating a comfortable environment. The underground space, surrounded by bare cast concrete gives a cold and stone-like character, while revealing a firm and profound independence. Moreover, the underground space is free from the influence of the outside world, allowing the artist to feel that he has gained a certain liberty for his soul.

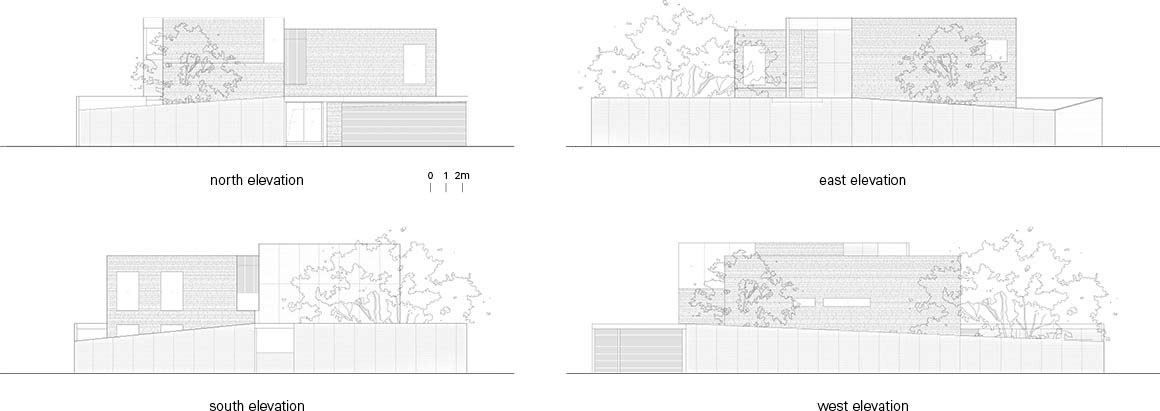
Project: Two-fold Yard / Location: Beijing, China / Architect: TAOA / Lead architects : Tao Lei / Design team: Tao Lei, Chen Zhen, Kang Bozhou, Li Jing, Zhang Jinghong / Clients: Wang Xiaobo (Independent artist) / Engineering: Team Li Yi / Landscape, Interior: TAOA / Construction: Team Sheng Changwei / Bldg. area: 520m² / Completion: 2018 / Photograph: ©Tao Lei (courtesy of the architect)


Tags: BeijingChinahousestudio


Related Posts

China

AYDC Public Art Center

Draws on Guizhou’s Karst Landscape and Caves ATELIER XI Located within the AYDCA Yun Duo...

byc3editor
2026-08-10
China

3XN‘s Shenzhen Natural History Museum Opens as a topographic civic landscape

Shenzhen‘s new natural history museum opened on 28 July 2026 as part of the city’s...

byc3editor
2026-08-05
China

Songshan Lake Exhibition and Performance Center

A Graceful Movement of The Long Silk Sleeves of The Cantonese Opera Performers ZHA The...

byc3editor
2026-07-27
China

DANNONG Store

Traditional Timber Architecture Adapted for Contemporary Retail LUO studio DANNONG, a clothing store within a...

byc3editor
2026-07-23
China

Aranya Art Center Guangzhou & the Community Canteen

Rooted in the Memories of the Banyan Trees Vector Architects Aranya Art Center & Community...

byc3editor
2026-07-16
China

Longyou Tourist Center

A Cultural Intersection Lightly Added to an Old Rural Village atelier tao+c Located in Quzhou,...

byc3editor
2026-07-13
Next Post

Castel San Gimignano Cemetery

  • About C3
  • Advertising
C3GLOBE

© All rights reserved. K-ARCHITECTURE | 18 GongHangDaeRo 2Gil GangSeo-gu Seoul 07622 Korea | Tel_+82 2 2661 1513 | Email_editorial@c3globe.com

Welcome Back!

Login to your account below

Forgotten Password?

Retrieve your password

Please enter your username or email address to reset your password.

Log In

Add New Playlist

No Result
View All Result
  • Latest
  • Architecture
    • Asia
    • China
    • Japan
    • Korea
    • World
  • Competitions
    • Call for Entries
    • Results
  • News
  • —
  • About C3
  • Advertising

© All rights reserved. K-ARCHITECTURE | 18 GongHangDaeRo 2Gil GangSeo-gu Seoul 07622 Korea | Tel_+82 2 2661 1513 | Email_editorial@c3globe.com