Tuesday, October 13, 2026
  • About C3
  • Advertising
C3GLOBE
  • Latest

    Innovate Showroom & Headquarters

    Korean Architecture Symposium at Harvard GSD: ‘+82+82: From Independence to Acceleration’

    Smartass Bazhana

    ASA STEAM

    Common Nexus

    A Thousand Winds, Sian Memorial Park

    House and Studio in Kyoto

    A media library and a music school in Sarlat-la-Canéda

    House LO

  • Architecture
    • All
    • Asia
    • China
    • Japan
    • Korea
    • World

    Innovate Showroom & Headquarters

    Smartass Bazhana

    ASA STEAM

    Common Nexus

    A Thousand Winds, Sian Memorial Park

    House and Studio in Kyoto

    A media library and a music school in Sarlat-la-Canéda

    House LO

    Minimalist House

  • Competitions
    • All
    • Call for Entries
    • Results

    BIG Reveals New Buildings for Francisco de Vitoria University Campus

    MVRDV wins Shift Embassy international design competition in Rotterdam

    Studio Campo Baeza and Maoda Win Ecuador National Museum Competition

    Coldefy Wins Rákosrendező Masterplan Competition in Budapest

    Istanbul‘s Ion Riva Masterplan Unveiled with Snøhetta, MVRDV, and BIG

    Mextrópoli 2026 Pavilion

    BIG unveils ‘The Sail’, a mass-timber community and convention center in Rouen

    Snøhetta Wins Design Competition for the Hangzhou Qiantang Bay Art Museum

    MVRDV’s “Grand Ballroom” wins competition for mixed-use arena, housing, and hotel complex in Albania

  • News

    Korean Architecture Symposium at Harvard GSD: ‘+82+82: From Independence to Acceleration’

    Frank Gehry’s Guggenheim Abu Dhabi to Open in December 2026

    default

    Snøhetta’s Shanghai Grand Opera House to Open in October

    Large, a Contemporary Art Platform on the Former Renault Factory Site, to Open in Autumn 2026

    [Interview] OMA’s Architecture of Context and Encounter

    Fundació Mies van der Rohe Opens Exhibition of 500 Works Collected Over Four Decades

    2026 Serpentine Pavilion Open, LANZA Atelier’s ‘Serpentine’ Continues 25 Years of Architectural Experimentation

    Rudolph M. Schindler’s Unbuilt Architecture

    Smiljan Radić receives the 2026 Pritzker Architecture Prize

  • :
  • C3Magazine
No Result
View All Result
  • Latest

    Innovate Showroom & Headquarters

    Korean Architecture Symposium at Harvard GSD: ‘+82+82: From Independence to Acceleration’

    Smartass Bazhana

    ASA STEAM

    Common Nexus

    A Thousand Winds, Sian Memorial Park

    House and Studio in Kyoto

    A media library and a music school in Sarlat-la-Canéda

    House LO

  • Architecture
    • All
    • Asia
    • China
    • Japan
    • Korea
    • World

    Innovate Showroom & Headquarters

    Smartass Bazhana

    ASA STEAM

    Common Nexus

    A Thousand Winds, Sian Memorial Park

    House and Studio in Kyoto

    A media library and a music school in Sarlat-la-Canéda

    House LO

    Minimalist House

  • Competitions
    • All
    • Call for Entries
    • Results

    BIG Reveals New Buildings for Francisco de Vitoria University Campus

    MVRDV wins Shift Embassy international design competition in Rotterdam

    Studio Campo Baeza and Maoda Win Ecuador National Museum Competition

    Coldefy Wins Rákosrendező Masterplan Competition in Budapest

    Istanbul‘s Ion Riva Masterplan Unveiled with Snøhetta, MVRDV, and BIG

    Mextrópoli 2026 Pavilion

    BIG unveils ‘The Sail’, a mass-timber community and convention center in Rouen

    Snøhetta Wins Design Competition for the Hangzhou Qiantang Bay Art Museum

    MVRDV’s “Grand Ballroom” wins competition for mixed-use arena, housing, and hotel complex in Albania

  • News

    Korean Architecture Symposium at Harvard GSD: ‘+82+82: From Independence to Acceleration’

    Frank Gehry’s Guggenheim Abu Dhabi to Open in December 2026

    default

    Snøhetta’s Shanghai Grand Opera House to Open in October

    Large, a Contemporary Art Platform on the Former Renault Factory Site, to Open in Autumn 2026

    [Interview] OMA’s Architecture of Context and Encounter

    Fundació Mies van der Rohe Opens Exhibition of 500 Works Collected Over Four Decades

    2026 Serpentine Pavilion Open, LANZA Atelier’s ‘Serpentine’ Continues 25 Years of Architectural Experimentation

    Rudolph M. Schindler’s Unbuilt Architecture

    Smiljan Radić receives the 2026 Pritzker Architecture Prize

  • :
  • C3Magazine
No Result
View All Result
C3GLOBE
No Result
View All Result
Home Latest

Innovate Showroom & Headquarters

Courtyards Between Two Volumes Open Up Views
Pitsou Kedem Architects

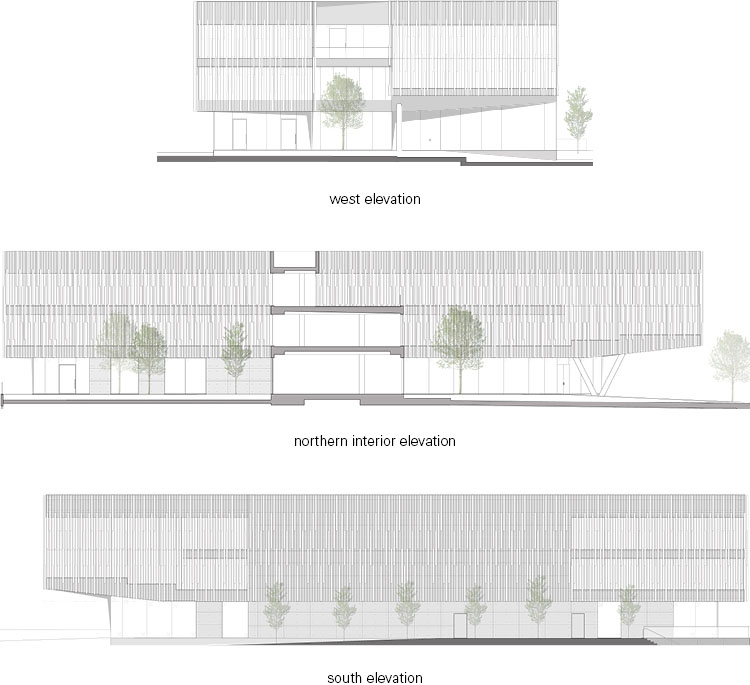
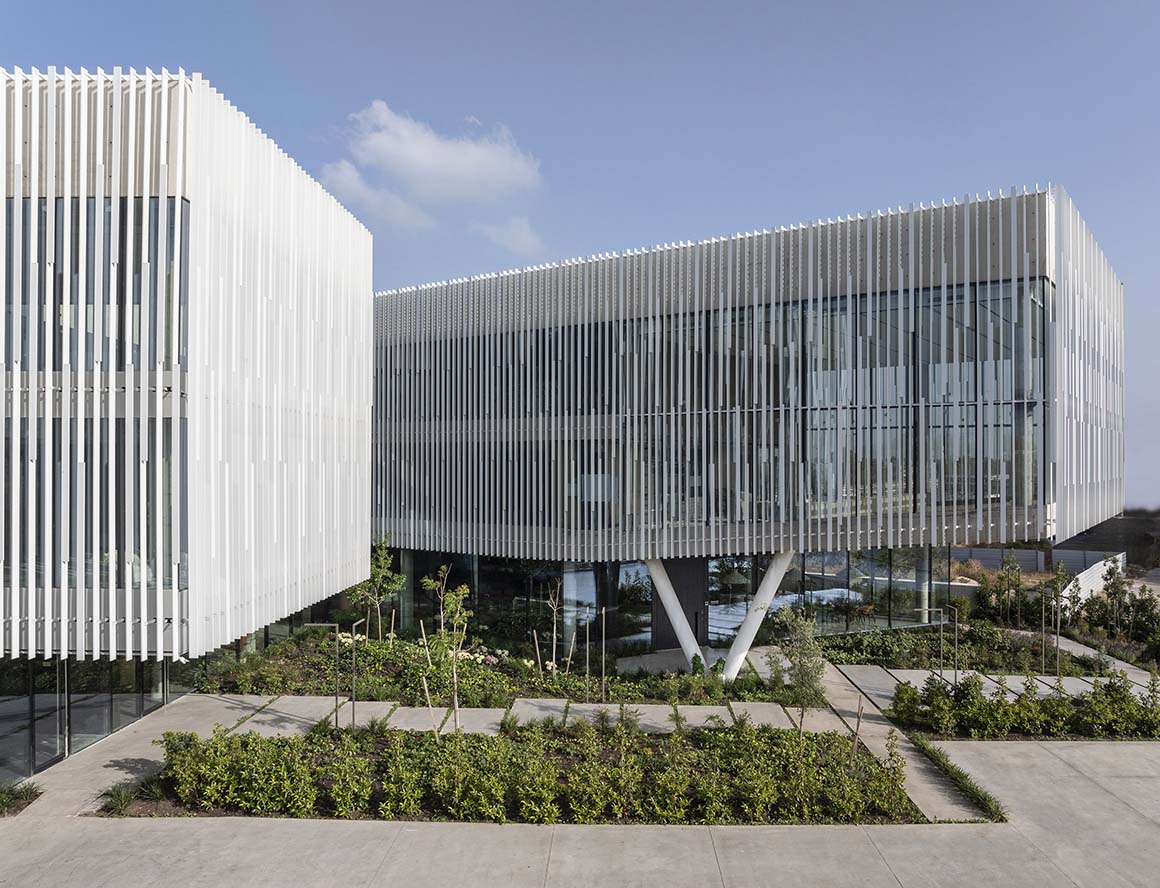
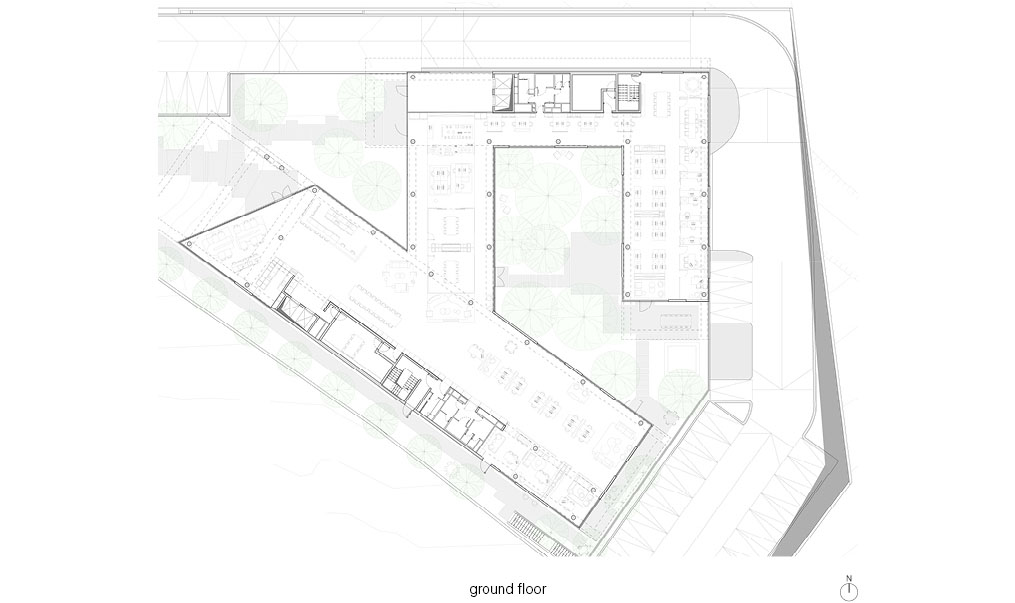
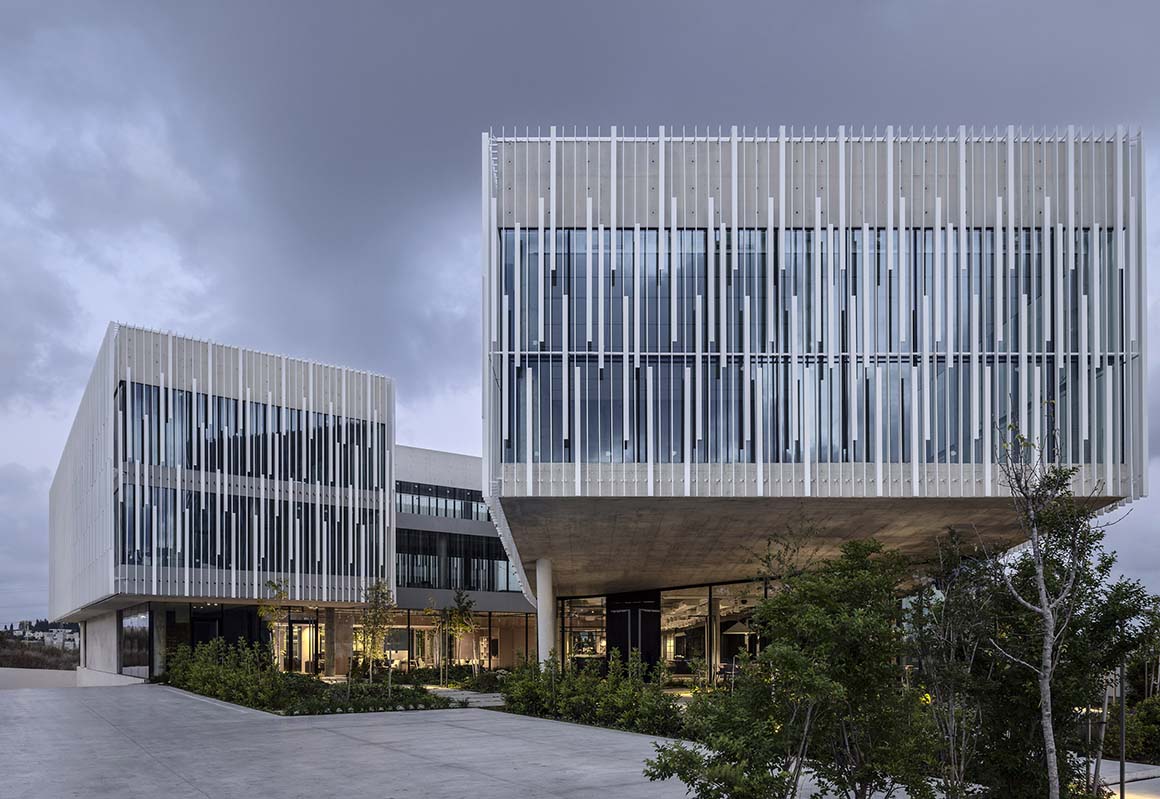
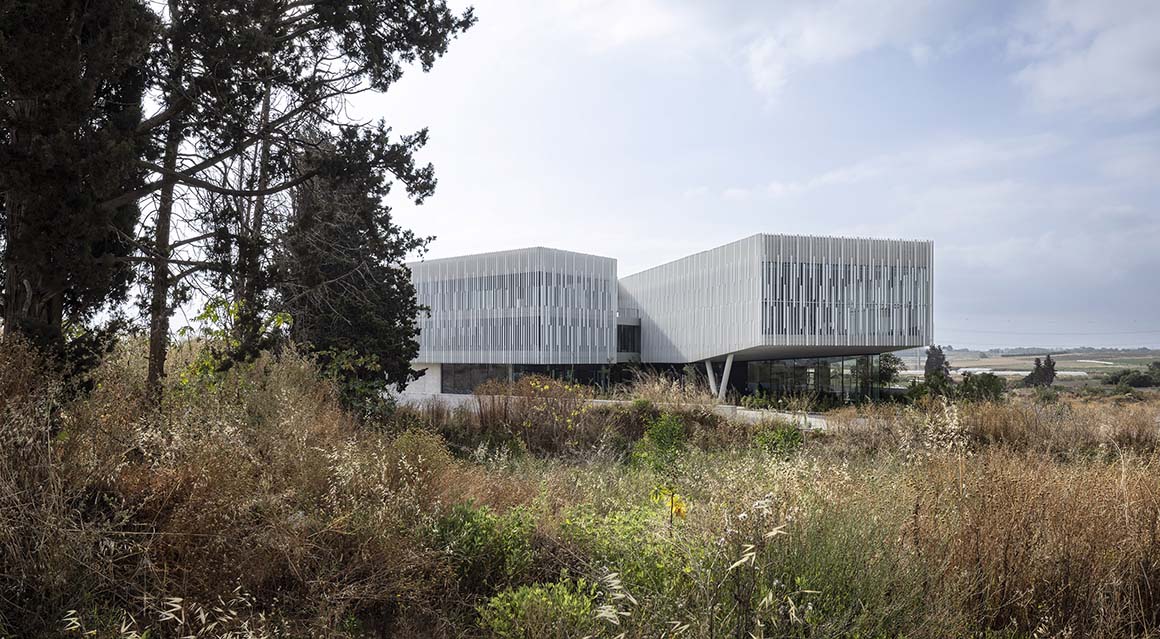
Innovate Ltd., a specialist in office furniture, has established its headquarters and showroom in an industrial area of Even Yehuda, Israel, where open fields meet a major road. Designed by Pitsou Kedem Architects, the three-story building has a total floor area of 8,270 m2 on a 5,020 m2 site. Given its exposed location, where all elevations are visible from the road and surrounding properties, the design creates a distinct presence without excessive formal expression. To distinguish the headquarters and showroom while unifying them within a single building, the architects arranged three volumes at angles and linked them with bridge-like connections. This configuration opens up views from multiple directions and prevents the building from appearing closed or bulky.
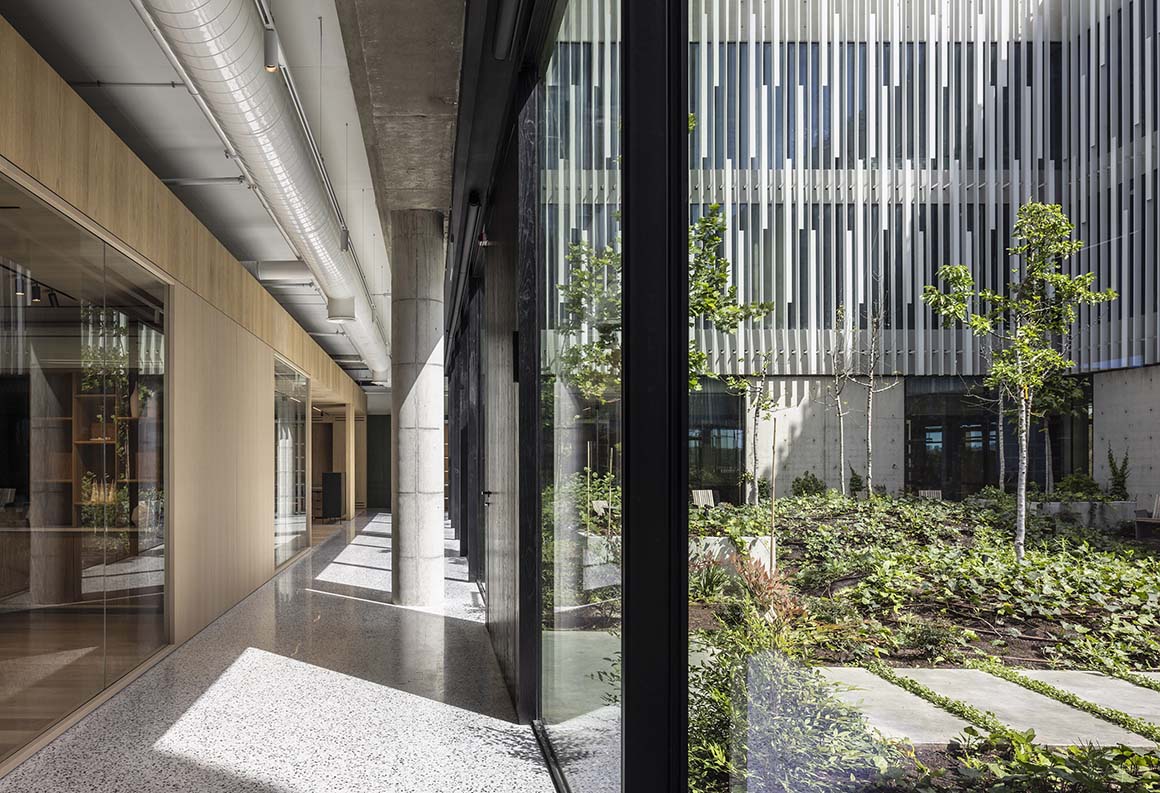
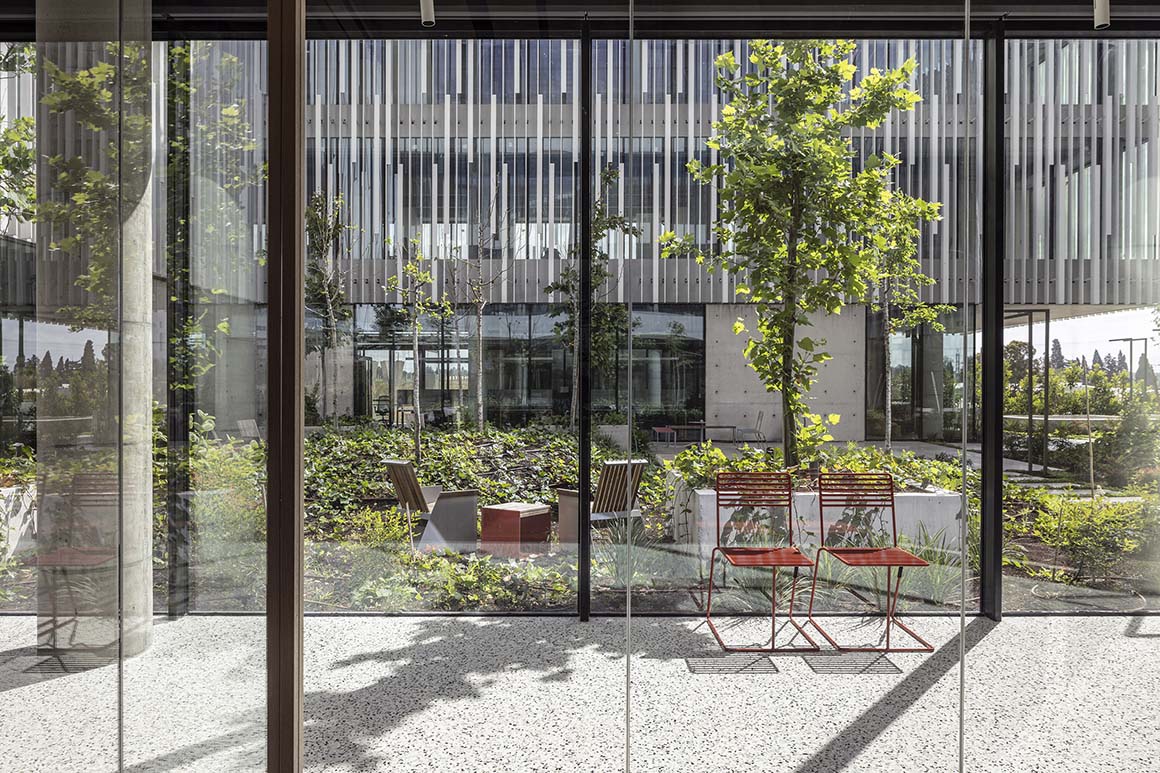
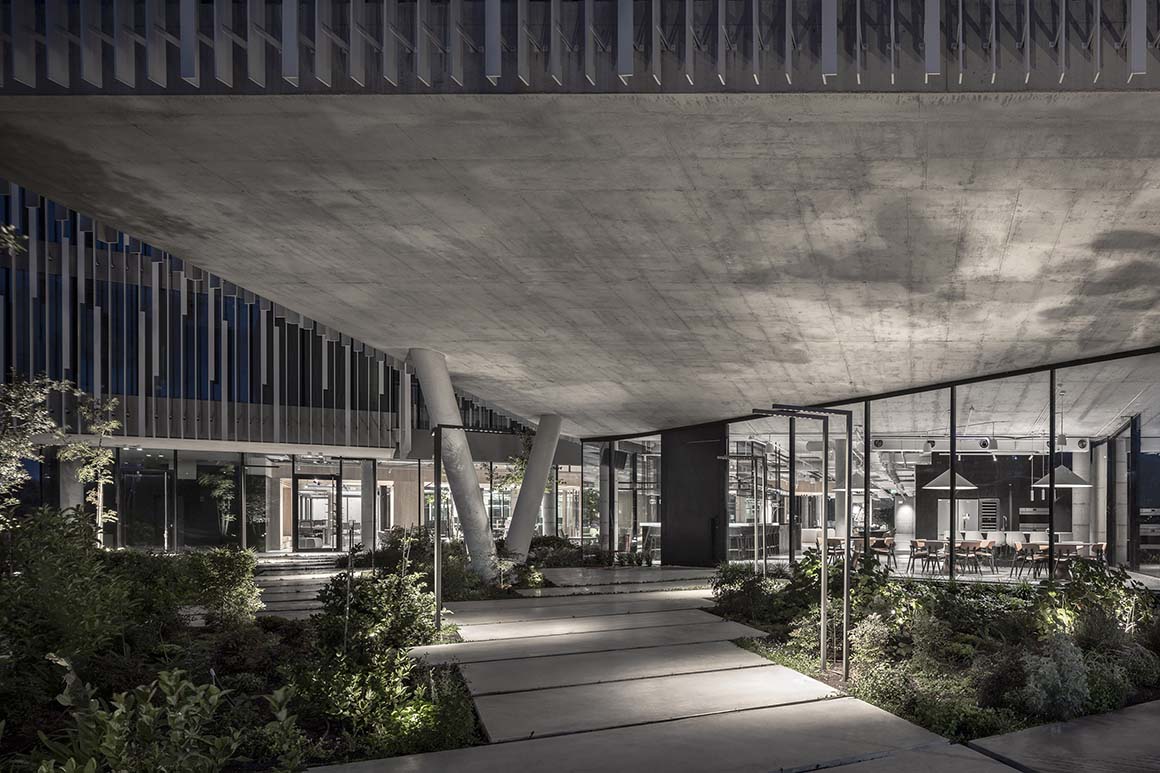
A large open-air courtyard occupies the space between the volumes, bringing daylight and greenery into the heart of the building. Accessible from all major areas, it provides a visual focus for the offices and showroom that face it. The courtyard remains visible from corridors and shared circulation areas, encouraging visual interaction and encounters among users beyond the simple act of moving through the building.
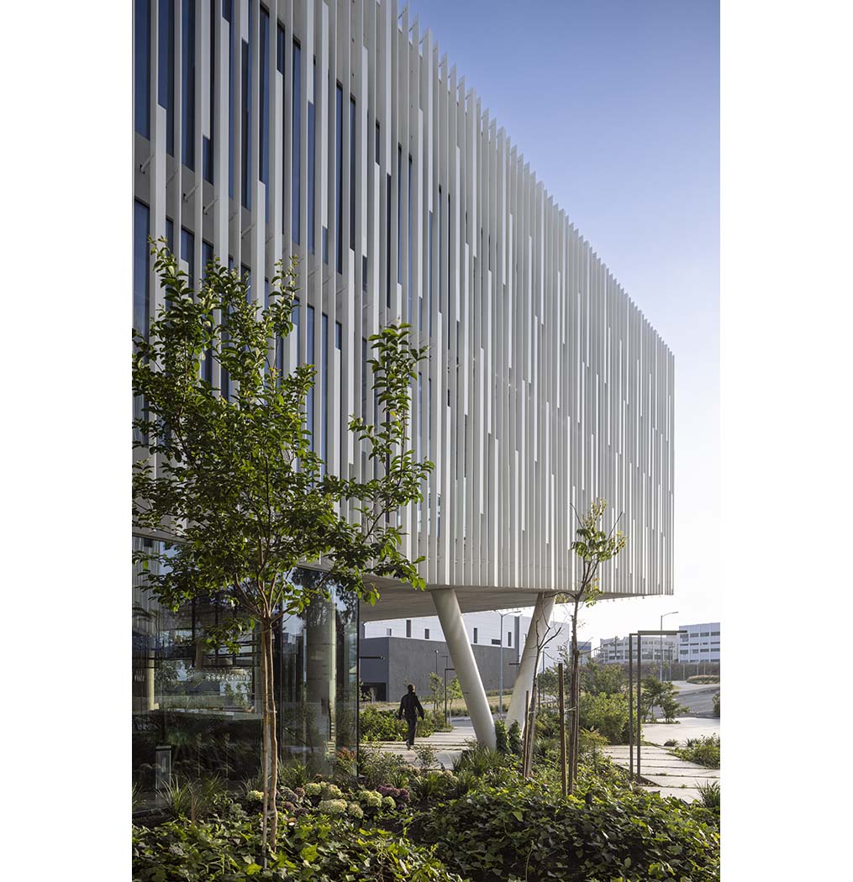
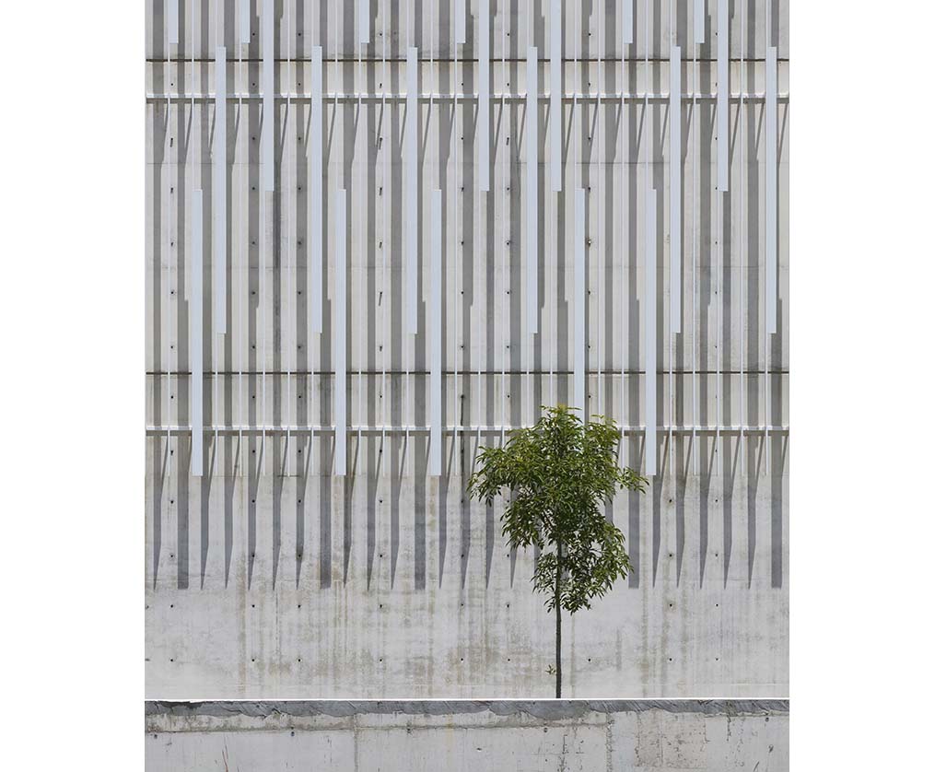
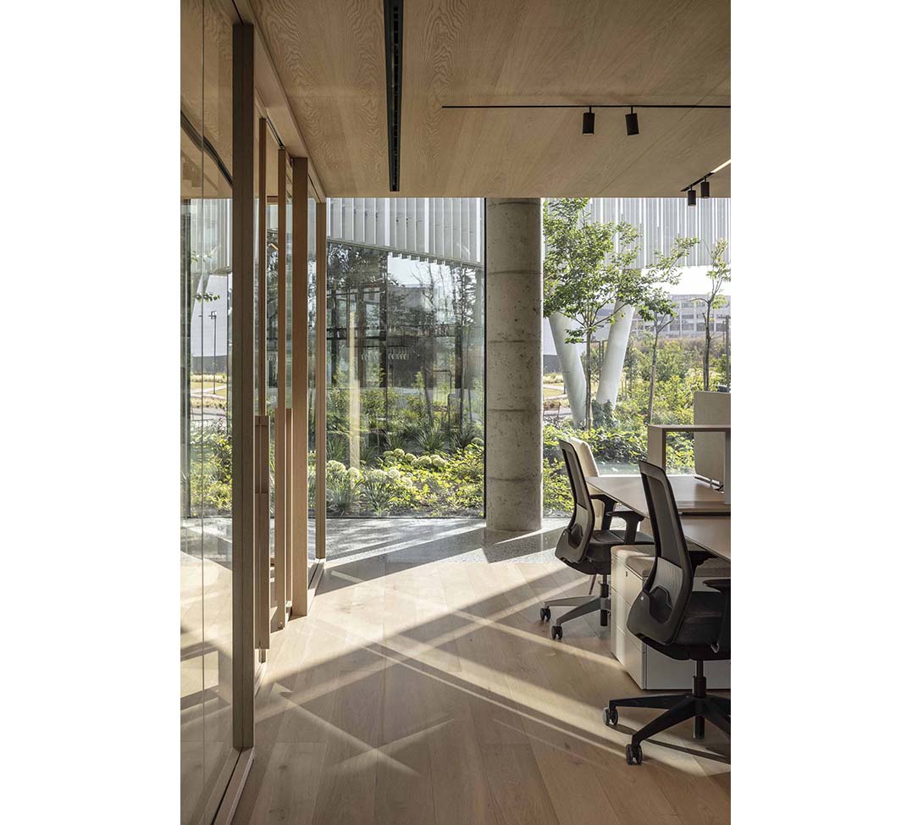
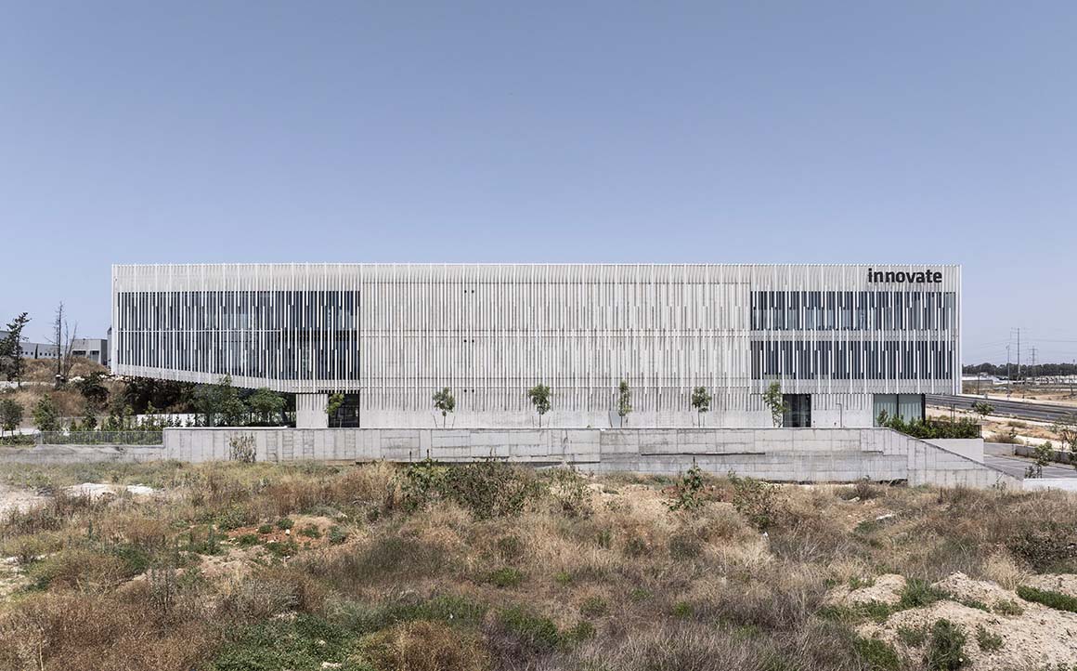
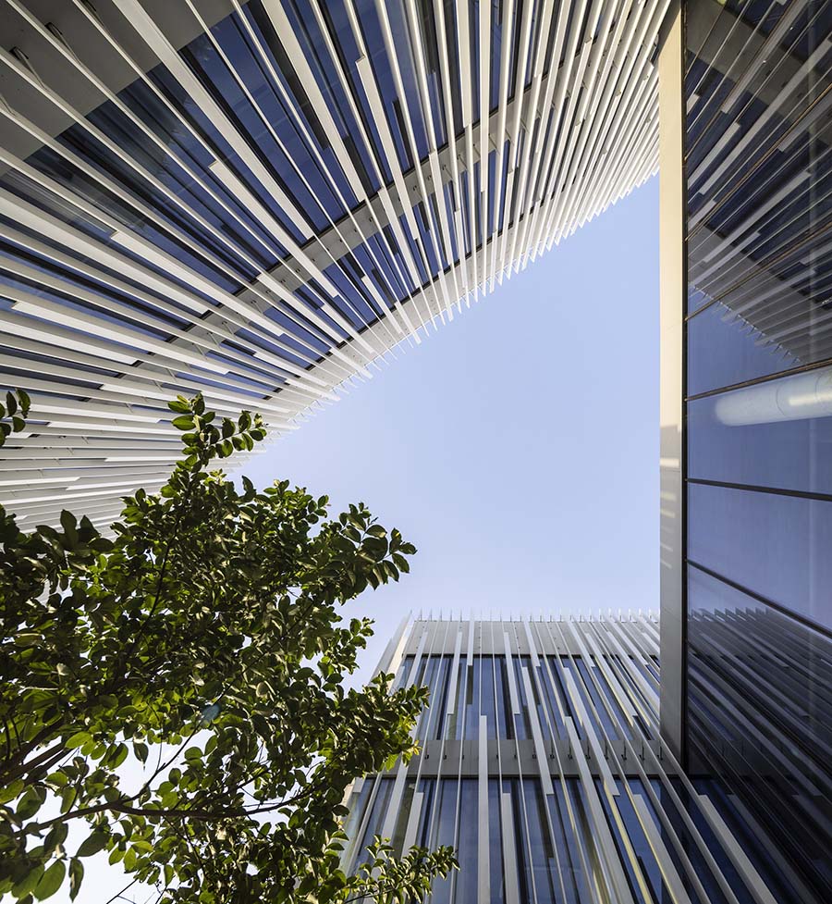
On the ground floor, a transparent glass façade exposes the showroom and its furniture displays. Visitors can view the collection before entering, while the open frontage softens the boundary between the building and its surroundings. The office floors are screened by more than 10,000 aluminum louvers, each 9 meters long. Their spacing preserves outward views while controlling direct sunlight and external sightlines. This double-skin façade filters daylight and provides a degree of privacy for the workspaces. Depending on the viewing angle and time of day, the louvers overlap differently, shifting the façade between a dense, solid appearance and a lighter, more transparent one.
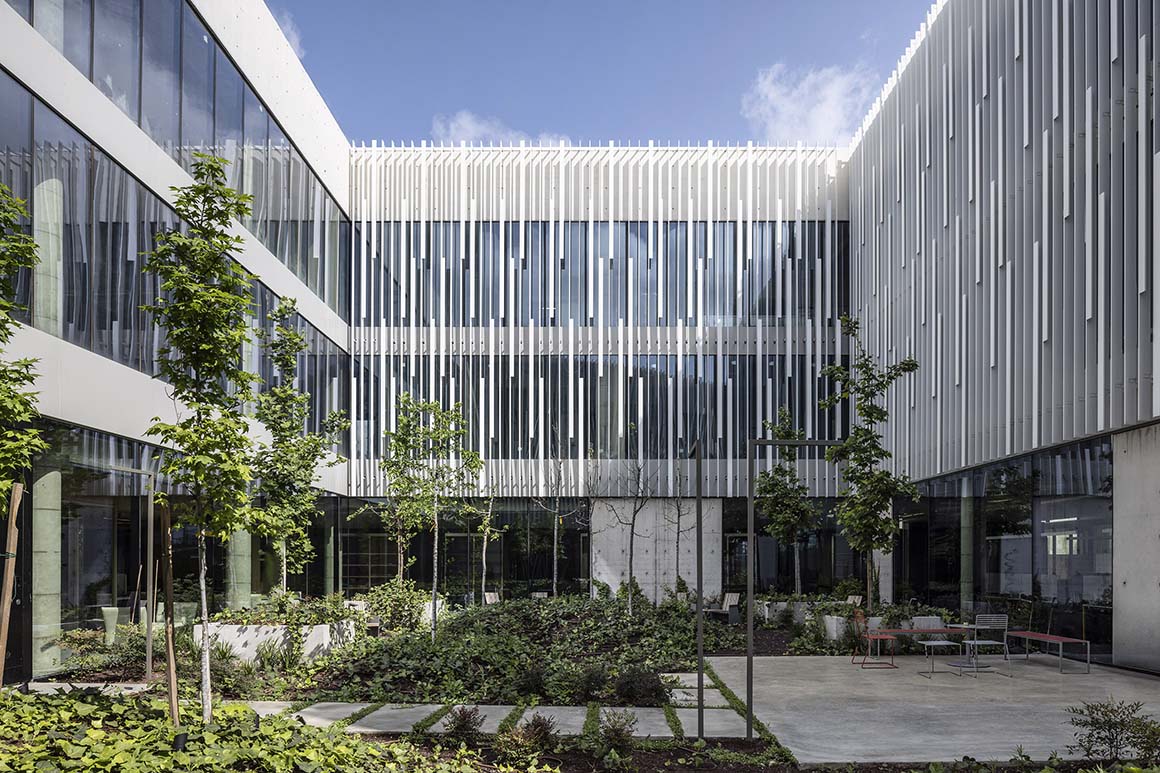
Thick exposed-concrete walls give the volumes a more enclosed character and anchor them to the ground. Their solidity contrasts with the lightness of the glass and aluminum louvers, distinguishing the building‘s different functions while maintaining a unified architectural language. The first-floor auditorium volume rises above the central part of the building, expressing the slope of the seating inside. Its prominent form above the entrance adds variation to the façade and marks the auditorium’s presence.
Project: Innovate Showroom&Headquarters / Location: Even Yehuda, Israel / Architect: Pitsou Kedem / Design Team: Hadas Einav, Shir Netzer / Project Management: Asaf Lupo Ltd. / Use: showroom & office space / Site area: 5,000 m2 / Bldg. area: 5,200m2 / Gross floor area: 5,020m2 / Design year: 2019 / Construction year: 2020 – 2024 / Completion year: 2024 / Photograph: ©Amit Geron (courtesy of the architect)


Tags: headquarterIsraelshowroomslide


Related Posts

Latest

Korean Architecture Symposium at Harvard GSD: ‘+82+82: From Independence to Acceleration’

Organized by Korea GSDhereafter KGSD, a Korean student organization at the Harvard Graduate School of...

byc3editor
2026-10-12
Latest

Smartass Bazhana

A Fitness Center Renovated Creating an Nightclub Atmosphere Smartass Design Studio Smartass, a Ukrainian fitness...

byc3editor
2026-10-12
Latest

ASA STEAM

Skinned with Red Brick Louver to Cope with The Climate Condition Equipo de Arquitectura In...

byc3editor
2026-10-10
Japan

Common Nexus

Roof Continues the Lawn, Creating an Open Plaza Tetsuo Kobori Architects A new knowledge-sharing space,...

byc3editor
2026-10-08
Korea

A Thousand Winds, Sian Memorial Park

A City of Silence Reminding the Beauty in Human Life IROJE Architects & Planners This...

byc3editor
2026-10-08
Japan

House and Studio in Kyoto

An Eel’s Space by Diagonally Placed Beams Tato Architects Located in a commercial district in...

byc3editor
2026-10-06
  • About C3
  • Advertising
C3GLOBE

© All rights reserved. K-ARCHITECTURE | 18 GongHangDaeRo 2Gil GangSeo-gu Seoul 07622 Korea | Tel_+82 2 2661 1513 | Email_editorial@c3globe.com

Welcome Back!

Login to your account below

Forgotten Password?

Retrieve your password

Please enter your username or email address to reset your password.

Log In

Add New Playlist

No Result
View All Result
  • Latest
  • Architecture
    • Asia
    • China
    • Japan
    • Korea
    • World
  • Competitions
    • Call for Entries
    • Results
  • News
  • —
  • About C3
  • Advertising

© All rights reserved. K-ARCHITECTURE | 18 GongHangDaeRo 2Gil GangSeo-gu Seoul 07622 Korea | Tel_+82 2 2661 1513 | Email_editorial@c3globe.com