Wednesday, August 5, 2026
  • About C3
  • Advertising
C3GLOBE
  • Latest

    3XN‘s Shenzhen Natural History Museum Opens as a topographic civic landscape

    BIG Reveals New Buildings for Francisco de Vitoria University Campus

    Pitaya House

    Hiraya Pavilion

    Tung Yuen Kindergarten

    Theodore Roosevelt Presidential Library

    Frank Gehry’s Guggenheim Abu Dhabi to Open in December 2026

    House in Avándaro

    Songshan Lake Exhibition and Performance Center

  • Architecture
    • All
    • Asia
    • China
    • Japan
    • Korea
    • World

    3XN‘s Shenzhen Natural History Museum Opens as a topographic civic landscape

    Pitaya House

    Hiraya Pavilion

    Tung Yuen Kindergarten

    Theodore Roosevelt Presidential Library

    House in Avándaro

    Songshan Lake Exhibition and Performance Center

    Zuiderplein Complex

    DANNONG Store

  • Competitions
    • All
    • Call for Entries
    • Results

    BIG Reveals New Buildings for Francisco de Vitoria University Campus

    MVRDV wins Shift Embassy international design competition in Rotterdam

    Studio Campo Baeza and Maoda Win Ecuador National Museum Competition

    Coldefy Wins Rákosrendező Masterplan Competition in Budapest

    Istanbul‘s Ion Riva Masterplan Unveiled with Snøhetta, MVRDV, and BIG

    Mextrópoli 2026 Pavilion

    BIG unveils ‘The Sail’, a mass-timber community and convention center in Rouen

    Snøhetta Wins Design Competition for the Hangzhou Qiantang Bay Art Museum

    MVRDV’s “Grand Ballroom” wins competition for mixed-use arena, housing, and hotel complex in Albania

  • News

    Frank Gehry’s Guggenheim Abu Dhabi to Open in December 2026

    default

    Snøhetta’s Shanghai Grand Opera House to Open in October

    Large, a Contemporary Art Platform on the Former Renault Factory Site, to Open in Autumn 2026

    [Interview] OMA’s Architecture of Context and Encounter

    Fundació Mies van der Rohe Opens Exhibition of 500 Works Collected Over Four Decades

    2026 Serpentine Pavilion Open, LANZA Atelier’s ‘Serpentine’ Continues 25 Years of Architectural Experimentation

    Rudolph M. Schindler’s Unbuilt Architecture

    Smiljan Radić receives the 2026 Pritzker Architecture Prize

    Five Final Proposals Unveiled for Rotterdam Shift Landmark Design Competition

  • :
  • C3Magazine
No Result
View All Result
  • Latest

    3XN‘s Shenzhen Natural History Museum Opens as a topographic civic landscape

    BIG Reveals New Buildings for Francisco de Vitoria University Campus

    Pitaya House

    Hiraya Pavilion

    Tung Yuen Kindergarten

    Theodore Roosevelt Presidential Library

    Frank Gehry’s Guggenheim Abu Dhabi to Open in December 2026

    House in Avándaro

    Songshan Lake Exhibition and Performance Center

  • Architecture
    • All
    • Asia
    • China
    • Japan
    • Korea
    • World

    3XN‘s Shenzhen Natural History Museum Opens as a topographic civic landscape

    Pitaya House

    Hiraya Pavilion

    Tung Yuen Kindergarten

    Theodore Roosevelt Presidential Library

    House in Avándaro

    Songshan Lake Exhibition and Performance Center

    Zuiderplein Complex

    DANNONG Store

  • Competitions
    • All
    • Call for Entries
    • Results

    BIG Reveals New Buildings for Francisco de Vitoria University Campus

    MVRDV wins Shift Embassy international design competition in Rotterdam

    Studio Campo Baeza and Maoda Win Ecuador National Museum Competition

    Coldefy Wins Rákosrendező Masterplan Competition in Budapest

    Istanbul‘s Ion Riva Masterplan Unveiled with Snøhetta, MVRDV, and BIG

    Mextrópoli 2026 Pavilion

    BIG unveils ‘The Sail’, a mass-timber community and convention center in Rouen

    Snøhetta Wins Design Competition for the Hangzhou Qiantang Bay Art Museum

    MVRDV’s “Grand Ballroom” wins competition for mixed-use arena, housing, and hotel complex in Albania

  • News

    Frank Gehry’s Guggenheim Abu Dhabi to Open in December 2026

    default

    Snøhetta’s Shanghai Grand Opera House to Open in October

    Large, a Contemporary Art Platform on the Former Renault Factory Site, to Open in Autumn 2026

    [Interview] OMA’s Architecture of Context and Encounter

    Fundació Mies van der Rohe Opens Exhibition of 500 Works Collected Over Four Decades

    2026 Serpentine Pavilion Open, LANZA Atelier’s ‘Serpentine’ Continues 25 Years of Architectural Experimentation

    Rudolph M. Schindler’s Unbuilt Architecture

    Smiljan Radić receives the 2026 Pritzker Architecture Prize

    Five Final Proposals Unveiled for Rotterdam Shift Landmark Design Competition

  • :
  • C3Magazine
No Result
View All Result
C3GLOBE
No Result
View All Result
Home Architecture China

3XN‘s Shenzhen Natural History Museum Opens as a topographic civic landscape

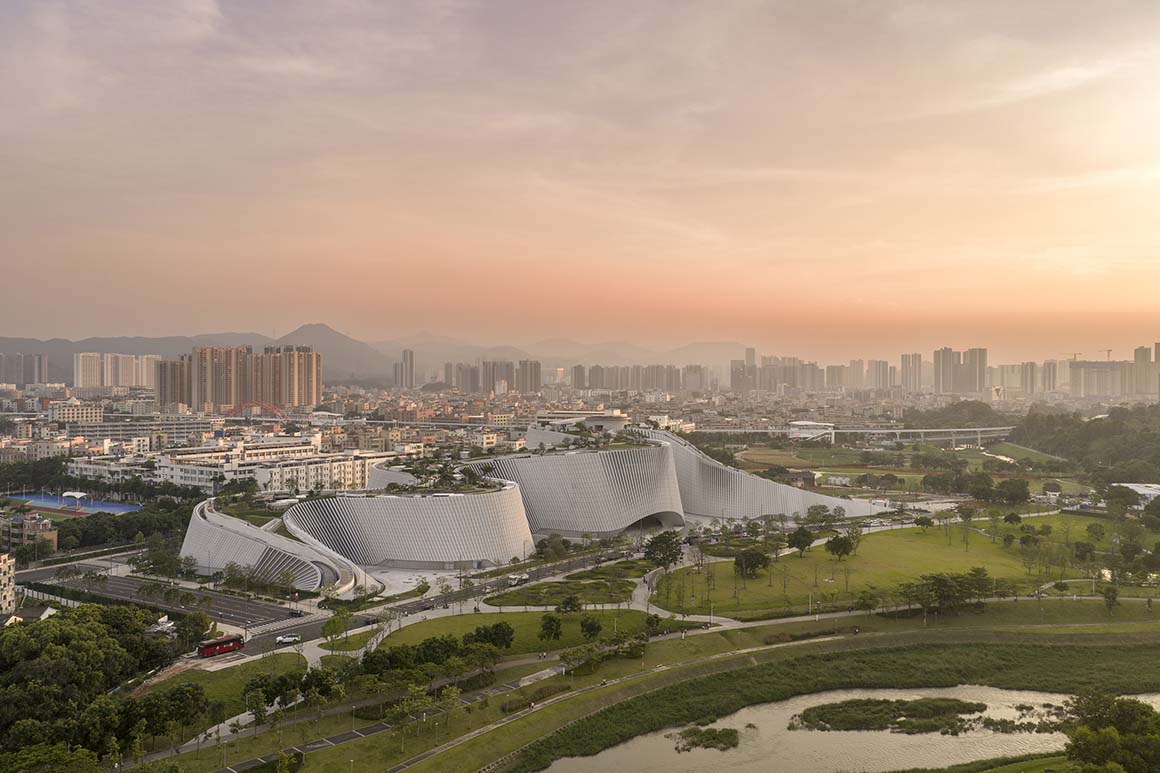
Shenzhen‘s new natural history museum opened on 28 July 2026 as part of the city’s new cultural infrastructure. Designed by a consortium of 3XN, B+H Architects, and Zhubo Design, the project spans more than 100,000m2 and is distinguished by its interpretation of the museum not as a conventional exhibition building, but as a topographic civic landscape.

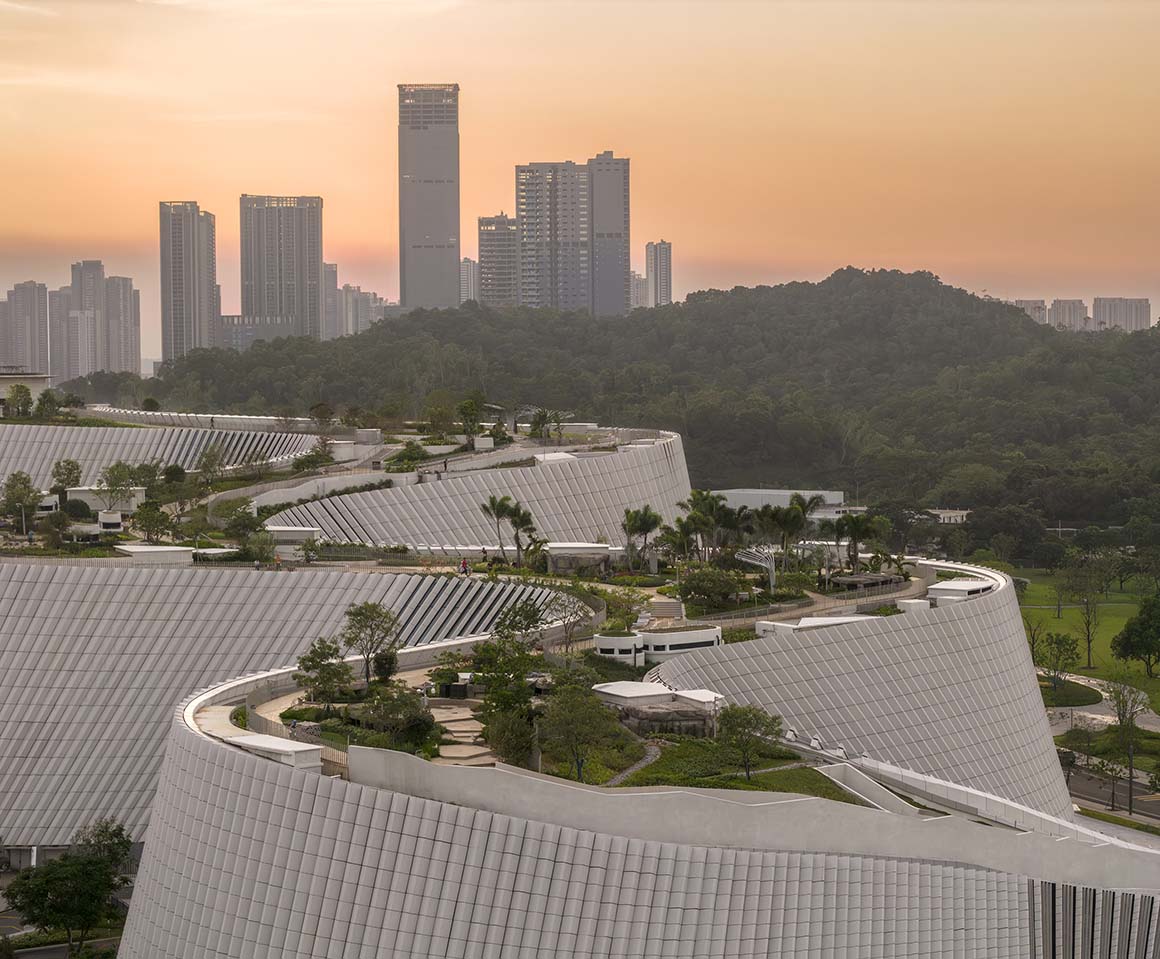
Set within the river-delta terrain near Yanzi Lake, the building is formed by a continuous sequence of gently rising roofs, terraces, and plazas. The design extends the ground plane onto the building itself, integrating a walkable roof into the city‘s everyday circulation. The roof serves not only as a viewing space but also as a large platform connecting architecture, landscape, and public programs.
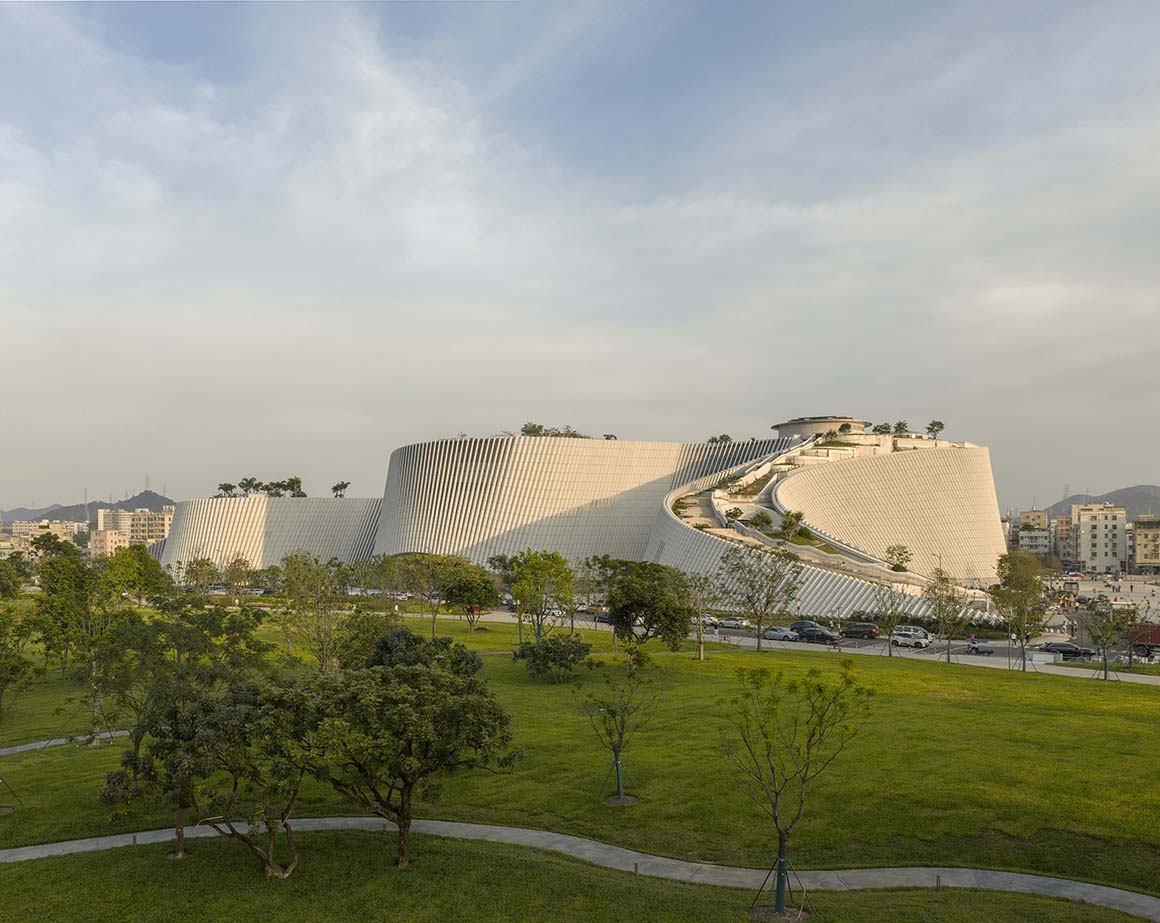
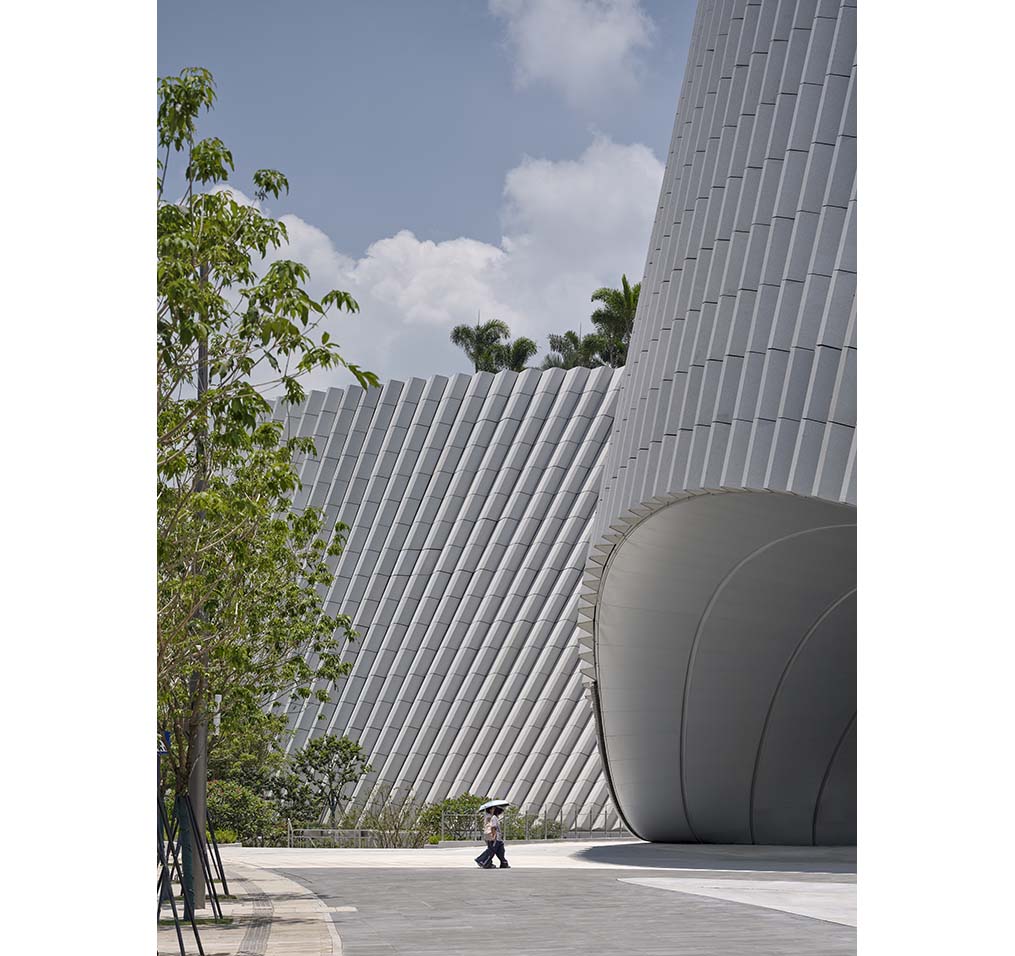
From the city, the museum reads as a massive landform emerging from the terrain. Vertical granite louvers line the façade, creating a texture reminiscent of eroded cliffs and stratified rock formations. Deep shadows between the louvers and carved openings emphasize spatial depth. The flowing silhouette draws on the surrounding rivers and rolling hills of Shenzhen, following the logic of curves shaped by water and topography rather than an orthogonal order. By translating geological processes such as erosion, sedimentation, uplift, and incision into architectural form, the museum expresses the passage of geological time.

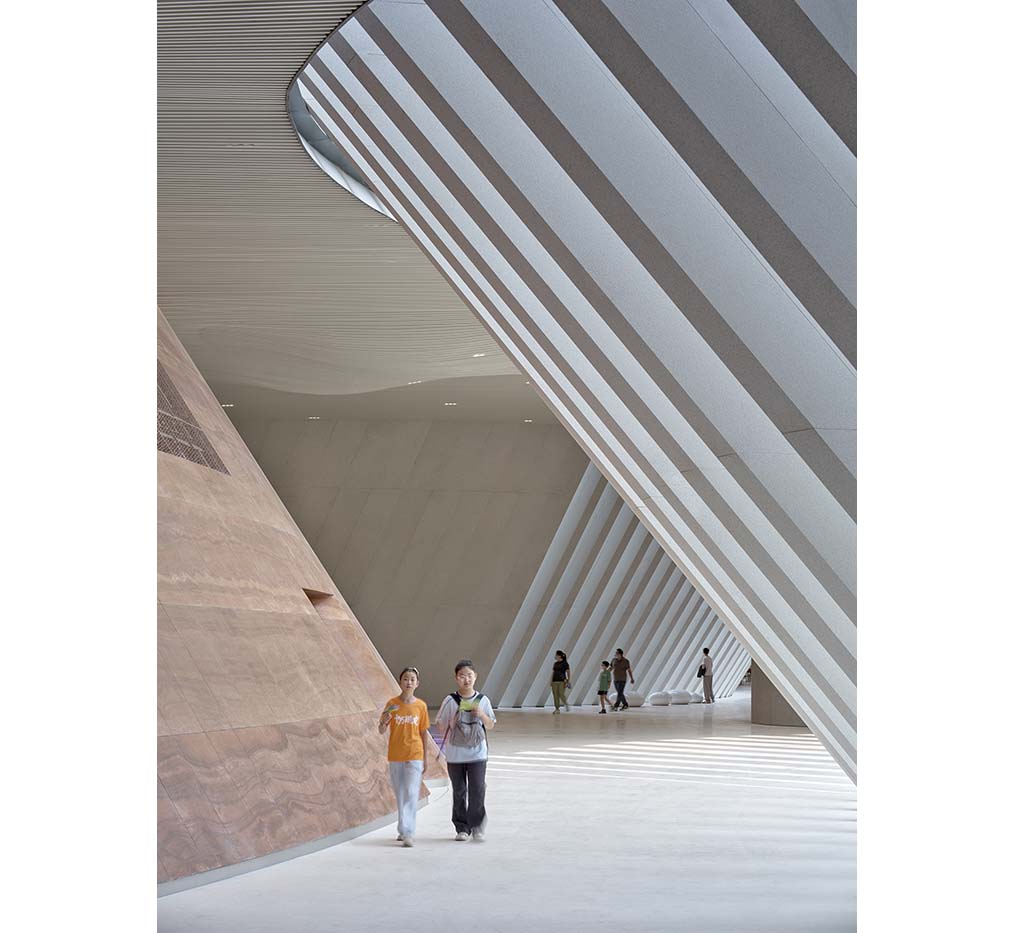
At the center of the interior are five cone-shaped volumes that house the principal exhibition halls and establish the building‘s structural and spatial order. Visitors move between the cones through cave-like passages, vertical atria, terraces, and framed views of the landscape. Rather than relying on a sequence of corridors and doors, the museum is conceived as a journey through terrain, allowing visitors to experience natural history through movement.
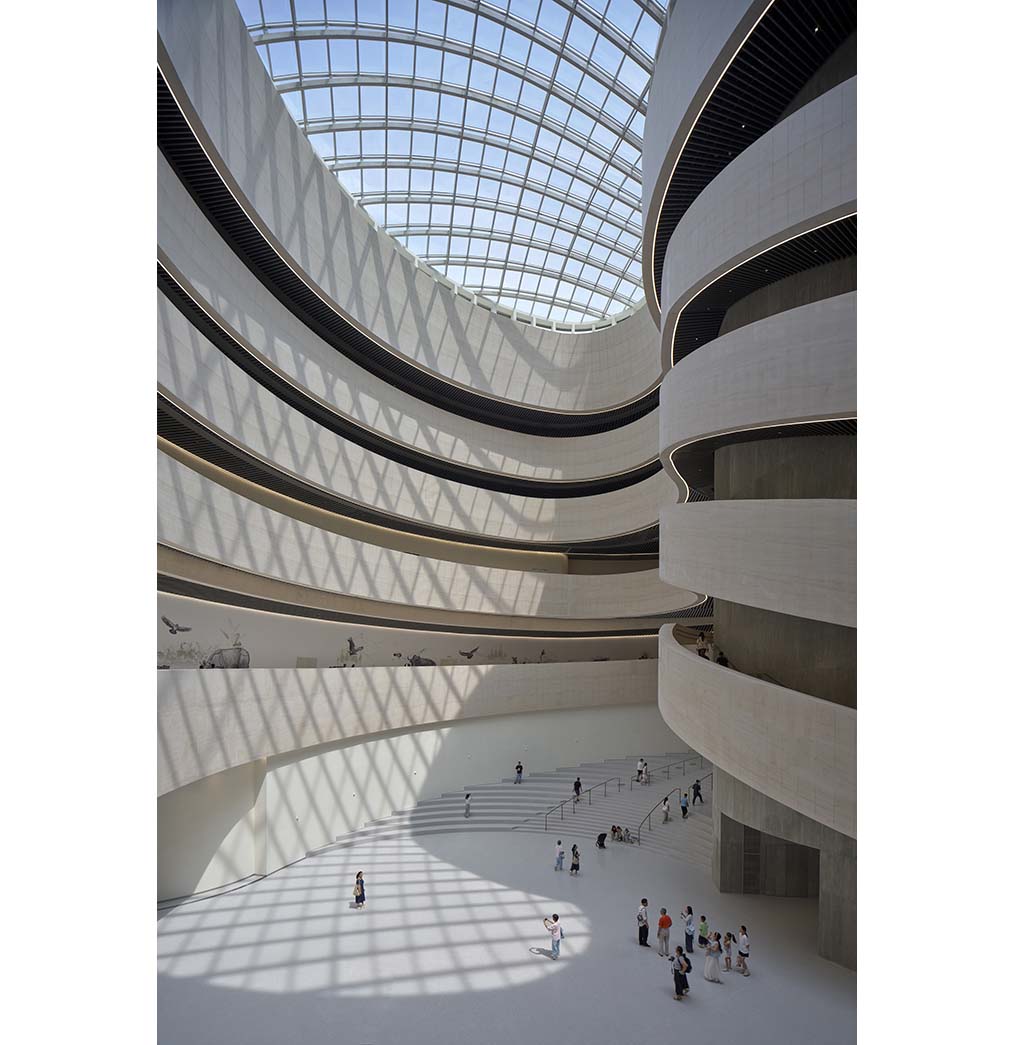
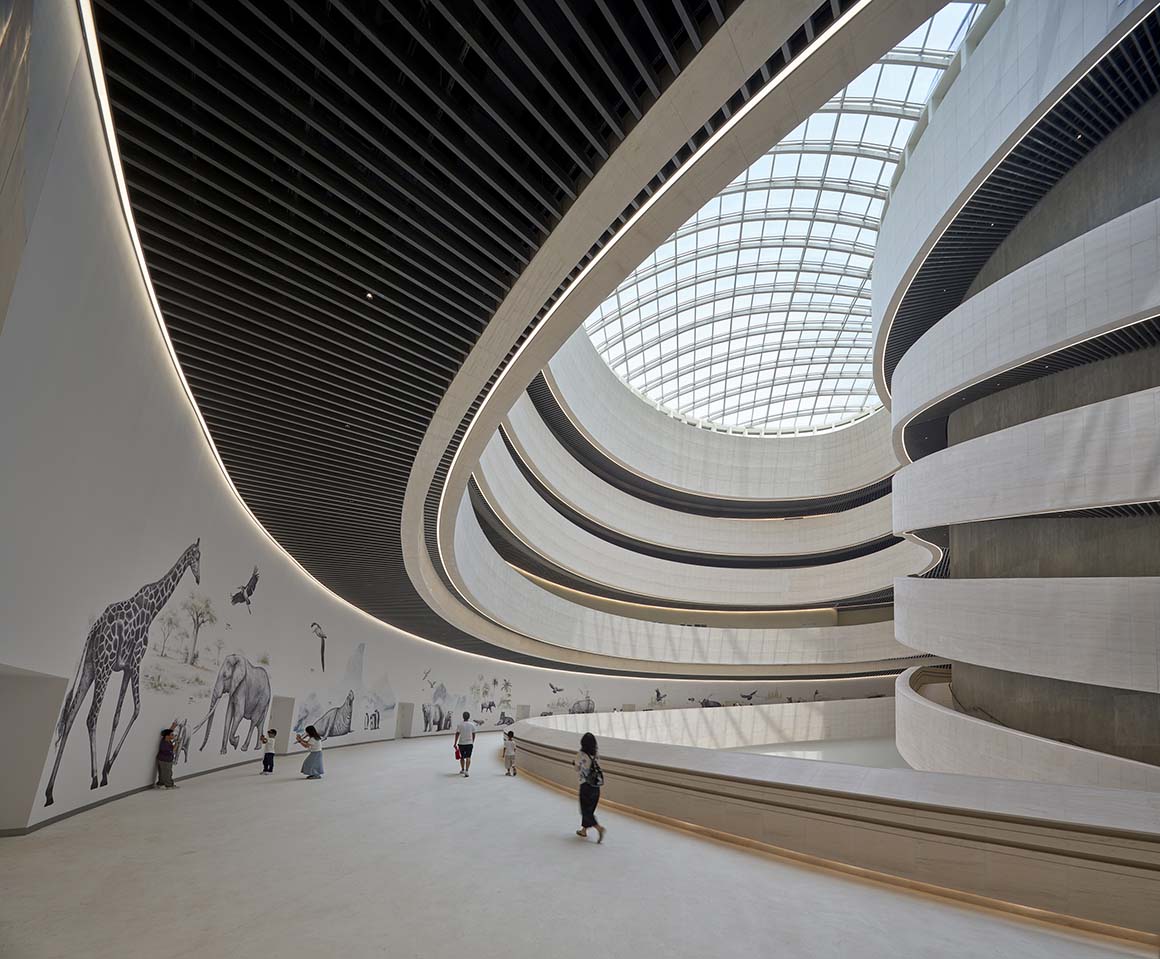
The exhibition program is organized into eight themed galleries covering the origins of the universe, the emergence of life, dinosaurs, human evolution, and ecological systems. The emphasis lies less on the exhibits than on the spatial experience surrounding them. Curved walls, conical geometries, and tall vertical spaces accommodate large specimens and media installations while choreographing sightlines and circulation in three dimensions. In the cone-shaped galleries, curved surfaces, skylights, and vertical volumes merge with media environments to create immersive scenes. Roof parks and exterior public spaces further soften the boundary between museum and city, allowing the building to be perceived as part of a continuous urban landscape.

Despite its scale and sculptural presence, Shenzhen Natural History Museum proposes an alternative to the conventional object-like landmark. By linking topography, movement, ecology, and exhibition into a continuous spatial flow, it extends architecture into landscape. As 3XN founder Kim Herforth Nielsen noted, “From the beginning, the goal was not to create a building, but to create a landscape that had always existed there.” The project ultimately presents natural history not simply as a sequence of exhibits, but as an inhabitable terrain shaped by the forces of time, erosion, and transformation.
Project: Shenzhen Natural History Museum / Location: Pingshan District, Shenzhen, China / Architects: 3XN, B+H Architects, Zhubo Design / Structural engineer: Zhubo Design / Mechanical engineer: Zhubo Design / Electrical engineer: Zhubo Design / Client: Shenzhen Government, Bureau of Public Works of Shenzhen Municipality / Use: museum / Gross floor area: 105,300m2 / Construction: 2022.3-2026.7 / Completion: 2026 / Photograph: © Adam Mørk (courtesy of the architect)

Tags: 3XNChinaNatural History MuseumShenzhenslide


Related Posts

Latest

BIG Reveals New Buildings for Francisco de Vitoria University Campus

Francisco de Vitoria University, located in Pozuelo de Alarcón outside Madrid, has unveiled the designs...

byc3editor
2026-08-04
Latest

Pitaya House

Flexible Timber Structured in Coexistence with the Forest Ecosystem Taller General Nestled in the Andes...

byc3editor
2026-08-04
Japan

Hiraya Pavilion

Rooted in the Ground Connecting Neighborhood and Nature YKAA The project began with a simple...

byc3editor
2026-08-03
Asia

Tung Yuen Kindergarten

Highlighting Colors and Geometry for Children office aaa Tung Yuen Kindergarten is a two-story concrete...

byc3editor
2026-08-01
Latest

Theodore Roosevelt Presidential Library

A Large-Scale Prototype and Medium that Connects with Nature  Snøhetta On the eroded terrain of...

byc3editor
2026-07-30
Latest

Frank Gehry’s Guggenheim Abu Dhabi to Open in December 2026

Guggenheim Abu Dhabi will open on December 11, 2026. Rising on Saadiyat Island, the museum...

byc3editor
2026-07-29
  • About C3
  • Advertising
C3GLOBE

© All rights reserved. K-ARCHITECTURE | 18 GongHangDaeRo 2Gil GangSeo-gu Seoul 07622 Korea | Tel_+82 2 2661 1513 | Email_editorial@c3globe.com

Welcome Back!

Login to your account below

Forgotten Password?

Retrieve your password

Please enter your username or email address to reset your password.

Log In

Add New Playlist

No Result
View All Result
  • Latest
  • Architecture
    • Asia
    • China
    • Japan
    • Korea
    • World
  • Competitions
    • Call for Entries
    • Results
  • News
  • —
  • About C3
  • Advertising

© All rights reserved. K-ARCHITECTURE | 18 GongHangDaeRo 2Gil GangSeo-gu Seoul 07622 Korea | Tel_+82 2 2661 1513 | Email_editorial@c3globe.com