Tuesday, May 26, 2026
  • About C3
  • Advertising
C3GLOBE
  • Latest

    Old Folk House in Iwakura

    The Hope

    Sanya Mangrove Park

    Solum

    LANZA atelier’s 2026 Serpentine Pavilion to Open on June 6

    Villa Boso

    FORT & PORT

    Vet Hospital Tirana

    Huizhou Vernacular Historic Bridges Micro-Museum

  • Architecture
    • All
    • Asia
    • China
    • Japan
    • Korea
    • World

    Old Folk House in Iwakura

    The Hope

    Sanya Mangrove Park

    Solum

    Villa Boso

    FORT & PORT

    Vet Hospital Tirana

    Huizhou Vernacular Historic Bridges Micro-Museum

    Ieoseo

  • Competitions
    • All
    • Call for Entries
    • Results

    Coldefy Wins Rákosrendező Masterplan Competition in Budapest

    Istanbul‘s Ion Riva Masterplan Unveiled with Snøhetta, MVRDV, and BIG

    Mextrópoli 2026 Pavilion

    BIG unveils ‘The Sail’, a mass-timber community and convention center in Rouen

    Snøhetta Wins Design Competition for the Hangzhou Qiantang Bay Art Museum

    MVRDV’s “Grand Ballroom” wins competition for mixed-use arena, housing, and hotel complex in Albania

    JKMM Architects wins international competition for Architecture and Design Museum of Finland

    EUmies Awards Young Talent 2025

    BIG Wins International Competition for Hungarian Natural History Museum in Debrecen

  • News

    LANZA atelier’s 2026 Serpentine Pavilion to Open on June 6

    Rudolph M. Schindler’s Unbuilt Architecture

    Smiljan Radić receives the 2026 Pritzker Architecture Prize

    Five Final Proposals Unveiled for Rotterdam Shift Landmark Design Competition

    Royal Danish Academy Exhibition ‘Imagining the Future’

    [Interview] Seung H-Sang on Building for the Soul and the Times

    Níall McLaughlin awarded the 2026 RIBA Royal Gold Medal

    ‘Garage Encounters’ at the Lisbon Museum of Contemporary Art and Architecture Center

    2026 Serpentine Pavilion, LANZA atelier’s ‘a serpentine’

  • :
  • C3Magazine
No Result
View All Result
  • Latest

    Old Folk House in Iwakura

    The Hope

    Sanya Mangrove Park

    Solum

    LANZA atelier’s 2026 Serpentine Pavilion to Open on June 6

    Villa Boso

    FORT & PORT

    Vet Hospital Tirana

    Huizhou Vernacular Historic Bridges Micro-Museum

  • Architecture
    • All
    • Asia
    • China
    • Japan
    • Korea
    • World

    Old Folk House in Iwakura

    The Hope

    Sanya Mangrove Park

    Solum

    Villa Boso

    FORT & PORT

    Vet Hospital Tirana

    Huizhou Vernacular Historic Bridges Micro-Museum

    Ieoseo

  • Competitions
    • All
    • Call for Entries
    • Results

    Coldefy Wins Rákosrendező Masterplan Competition in Budapest

    Istanbul‘s Ion Riva Masterplan Unveiled with Snøhetta, MVRDV, and BIG

    Mextrópoli 2026 Pavilion

    BIG unveils ‘The Sail’, a mass-timber community and convention center in Rouen

    Snøhetta Wins Design Competition for the Hangzhou Qiantang Bay Art Museum

    MVRDV’s “Grand Ballroom” wins competition for mixed-use arena, housing, and hotel complex in Albania

    JKMM Architects wins international competition for Architecture and Design Museum of Finland

    EUmies Awards Young Talent 2025

    BIG Wins International Competition for Hungarian Natural History Museum in Debrecen

  • News

    LANZA atelier’s 2026 Serpentine Pavilion to Open on June 6

    Rudolph M. Schindler’s Unbuilt Architecture

    Smiljan Radić receives the 2026 Pritzker Architecture Prize

    Five Final Proposals Unveiled for Rotterdam Shift Landmark Design Competition

    Royal Danish Academy Exhibition ‘Imagining the Future’

    [Interview] Seung H-Sang on Building for the Soul and the Times

    Níall McLaughlin awarded the 2026 RIBA Royal Gold Medal

    ‘Garage Encounters’ at the Lisbon Museum of Contemporary Art and Architecture Center

    2026 Serpentine Pavilion, LANZA atelier’s ‘a serpentine’

  • :
  • C3Magazine
No Result
View All Result
C3GLOBE
No Result
View All Result
Home Architecture China

Pomegranate Garden Micro Building

Cantilevered Arch Pavilion Built with Local Materials Forming a Symbiotic Structural Relationship
Tumu + Meaningless Arch

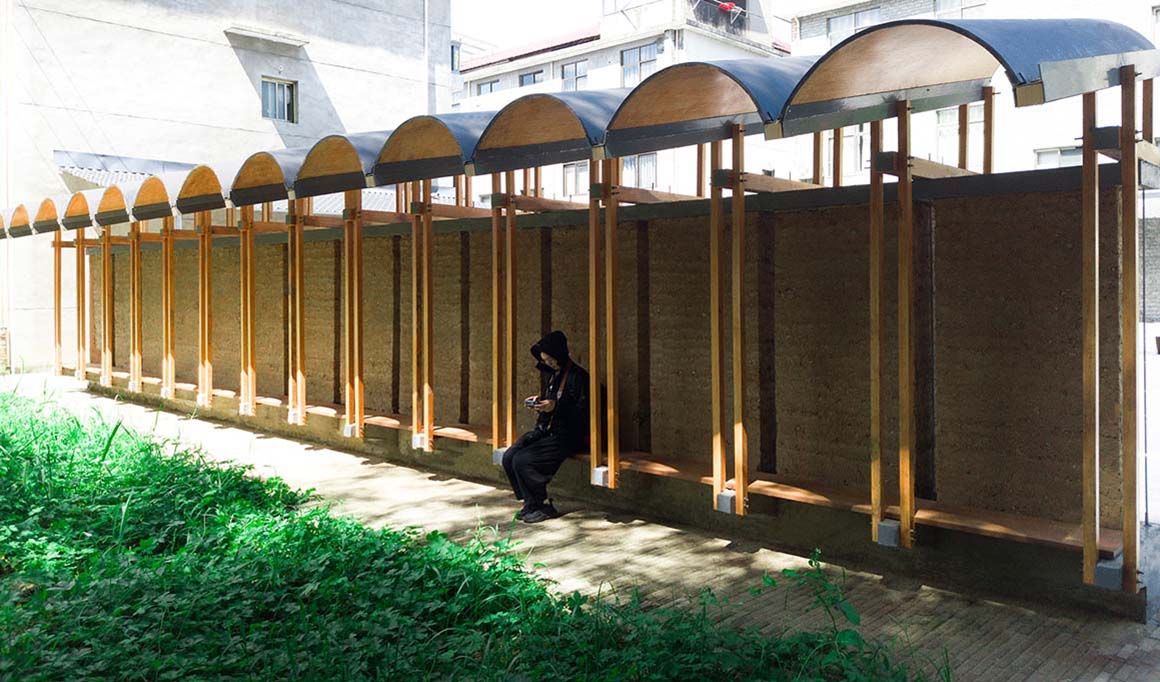
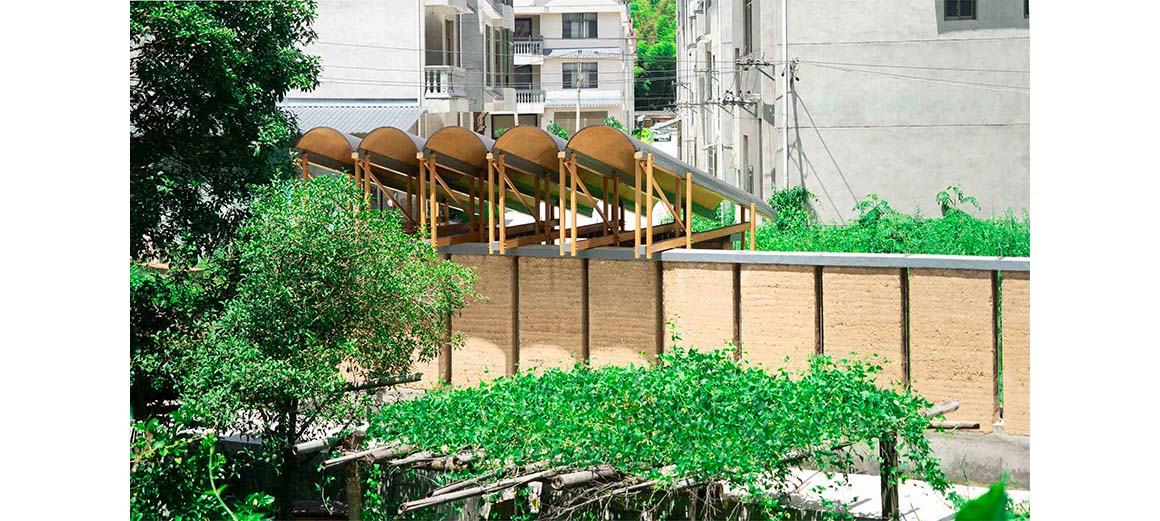
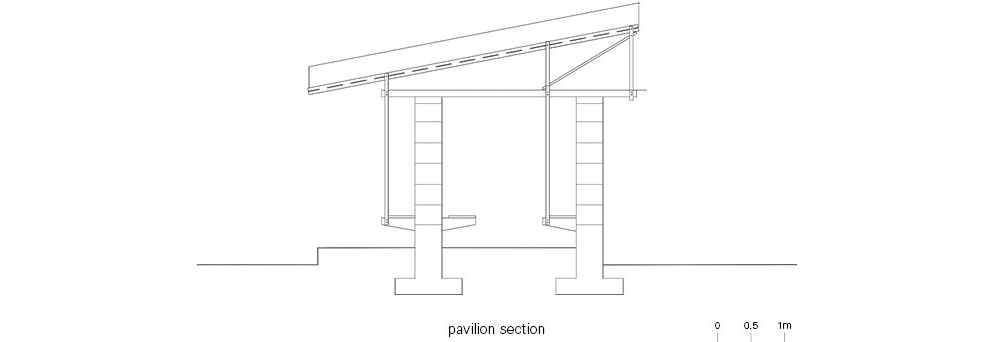
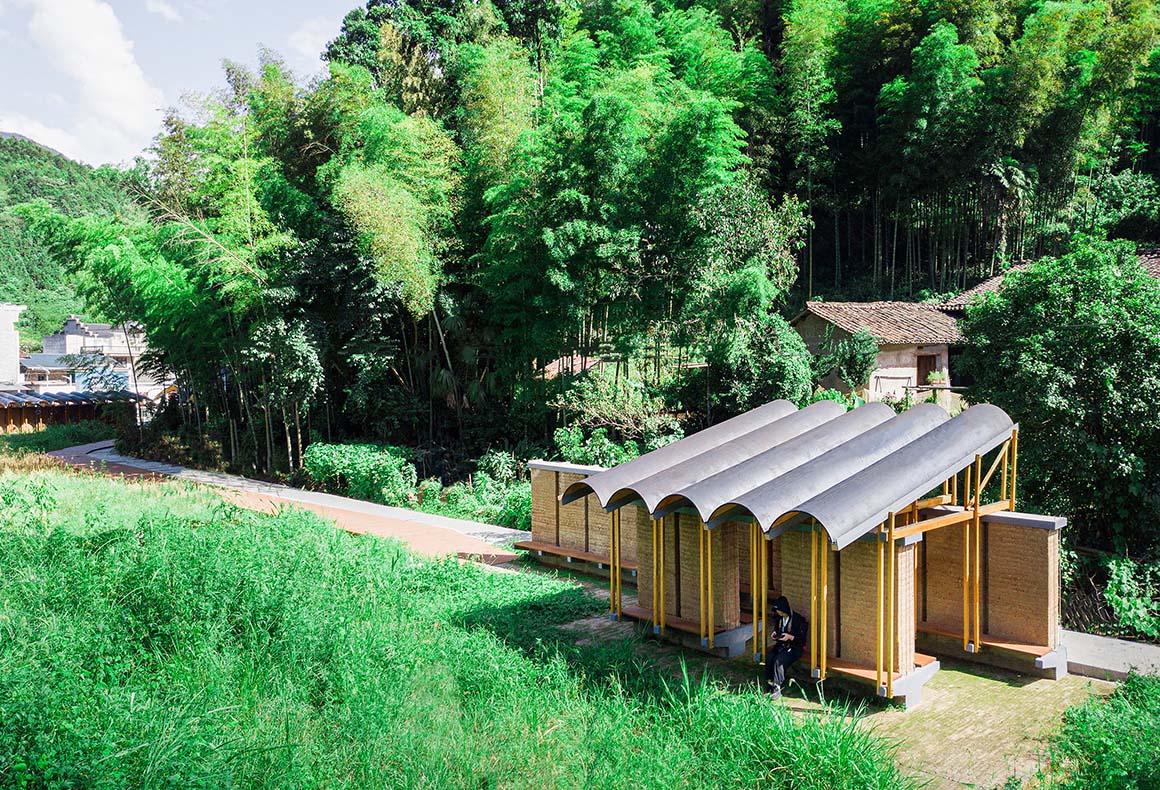
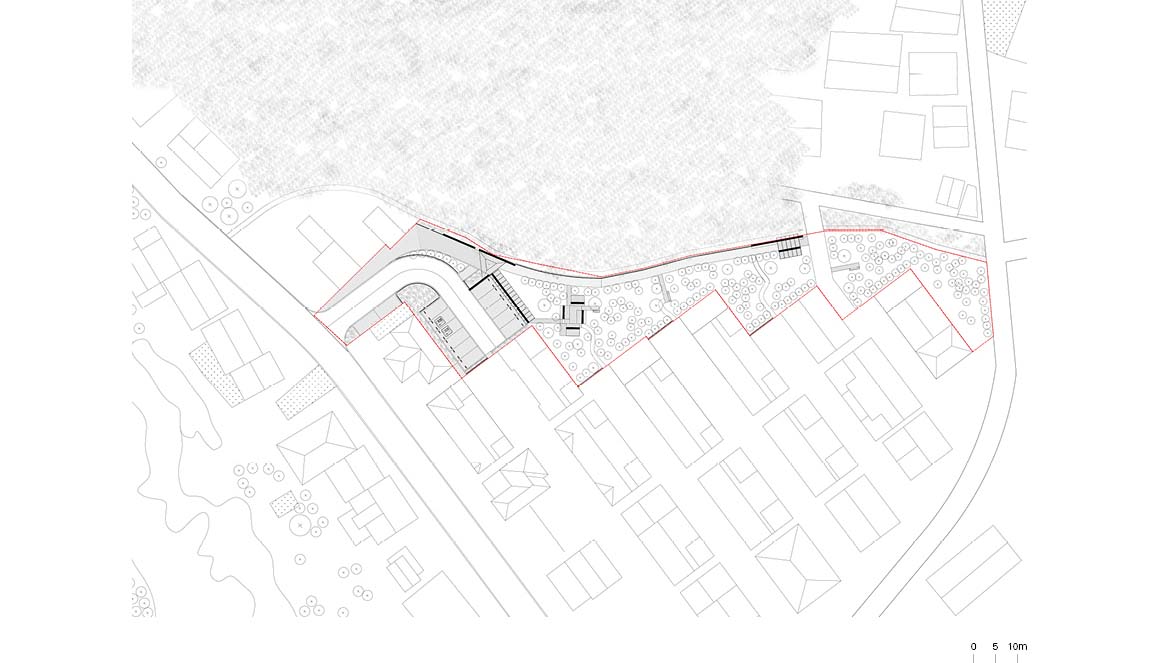
The small pavilion, which creates a resting space beneath a cantilevered roof, began as a wall prototype exploring the balance between structure and form. Set in a village with old rammed earth houses and local craftsmen, it draws on the area‘s abundant bamboo resources alongside common materials such as concrete and steel. Their differing material properties form a symbiotic structural relationship. Combining materials that are readily available locally, the project can be seen as a small experiment exploring the possibilities of structure and space.
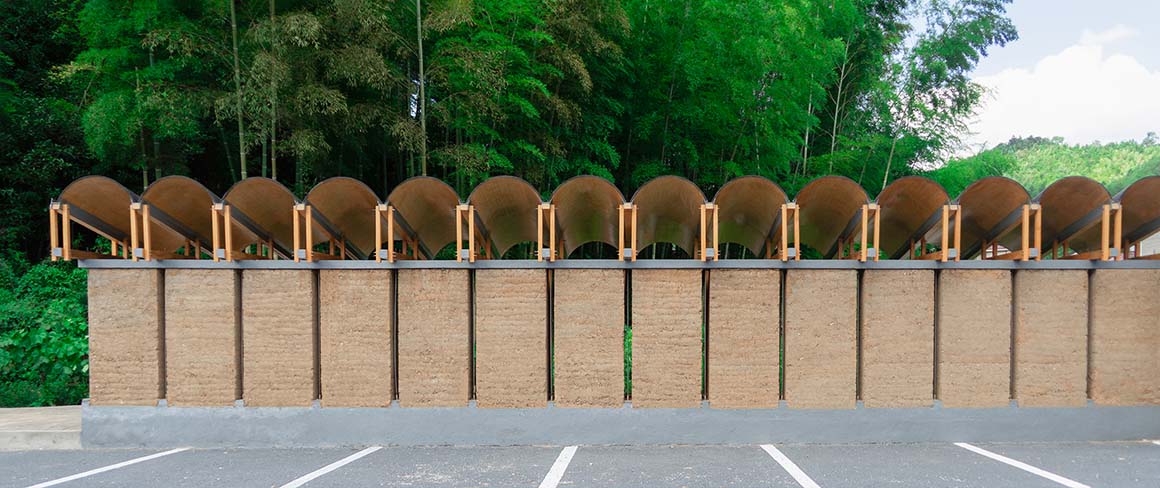

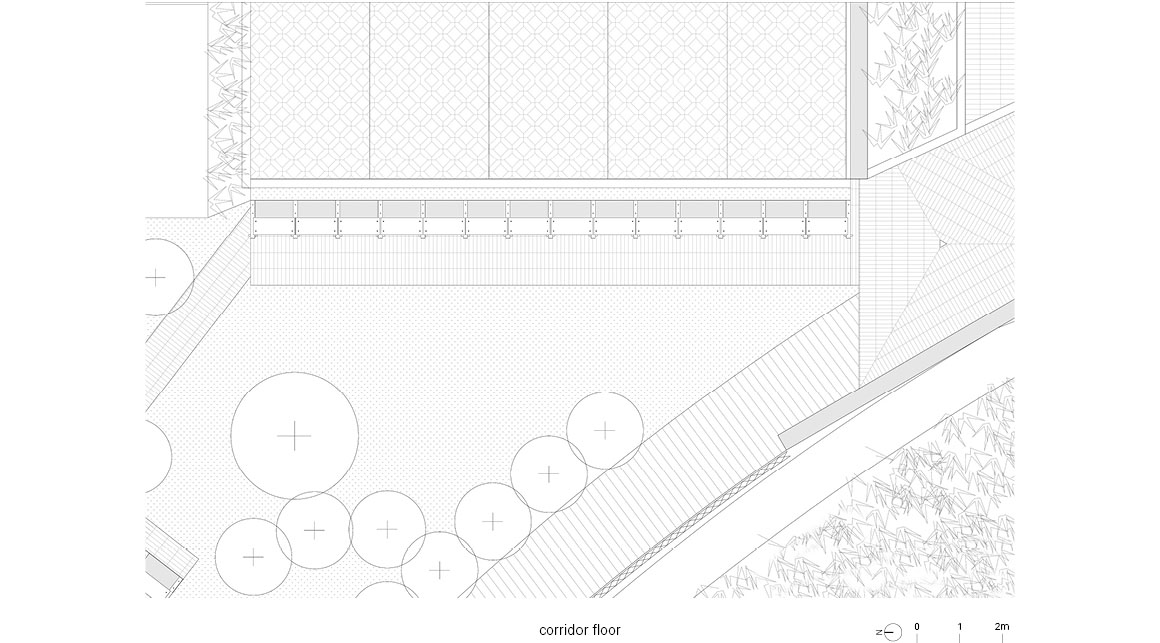
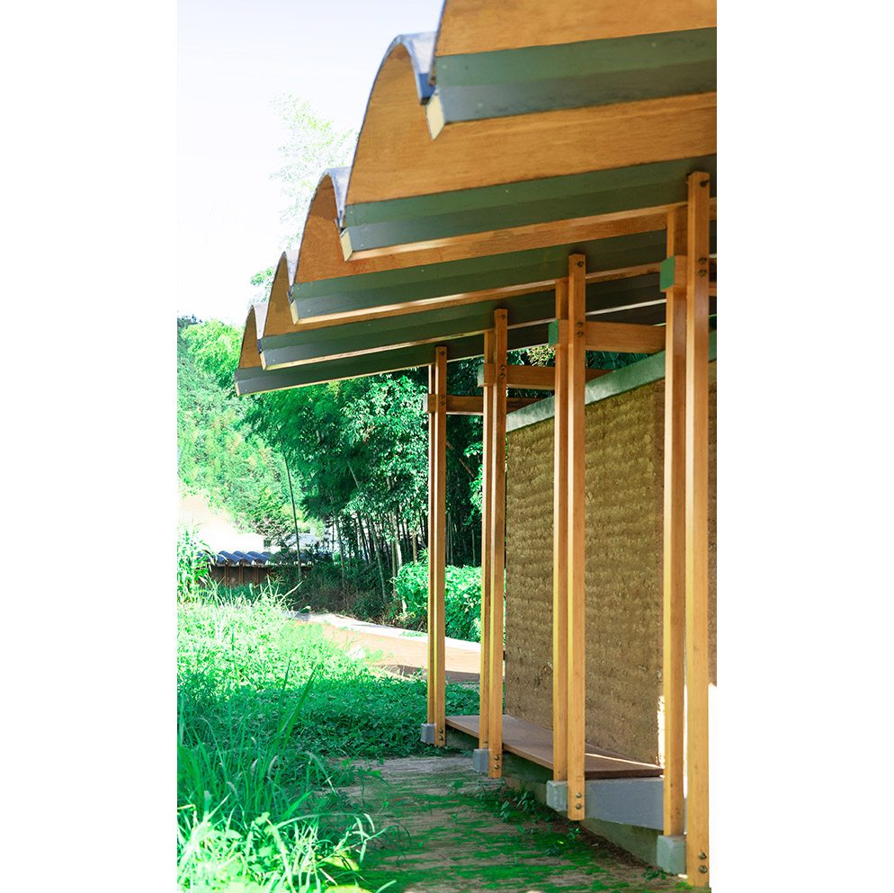
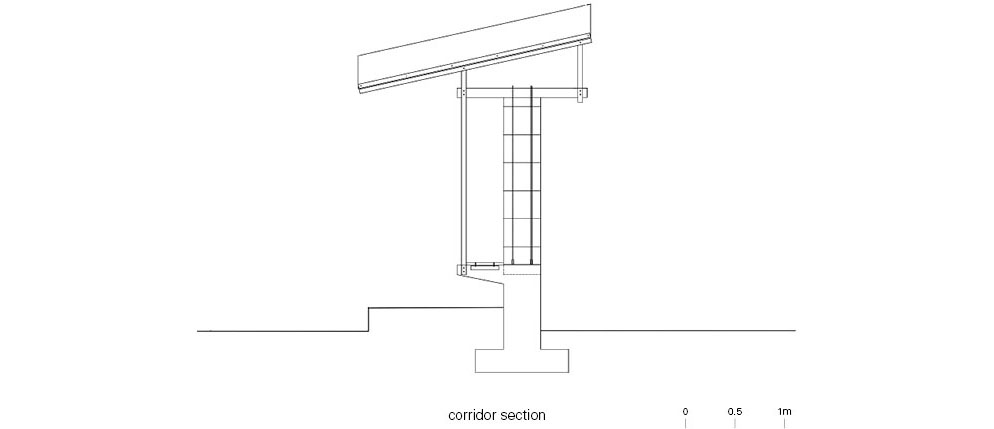
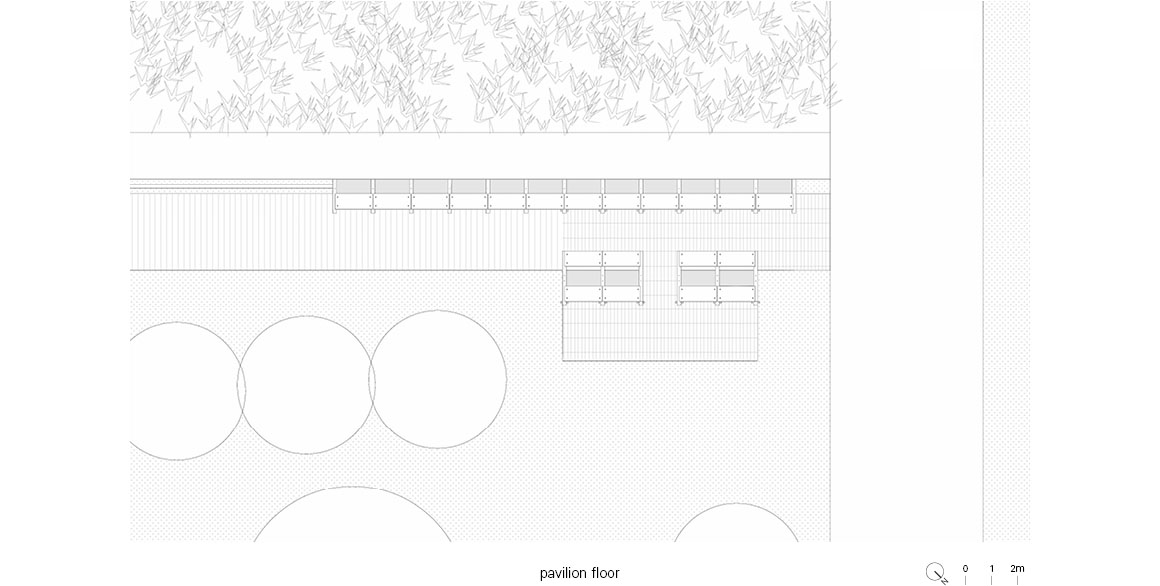
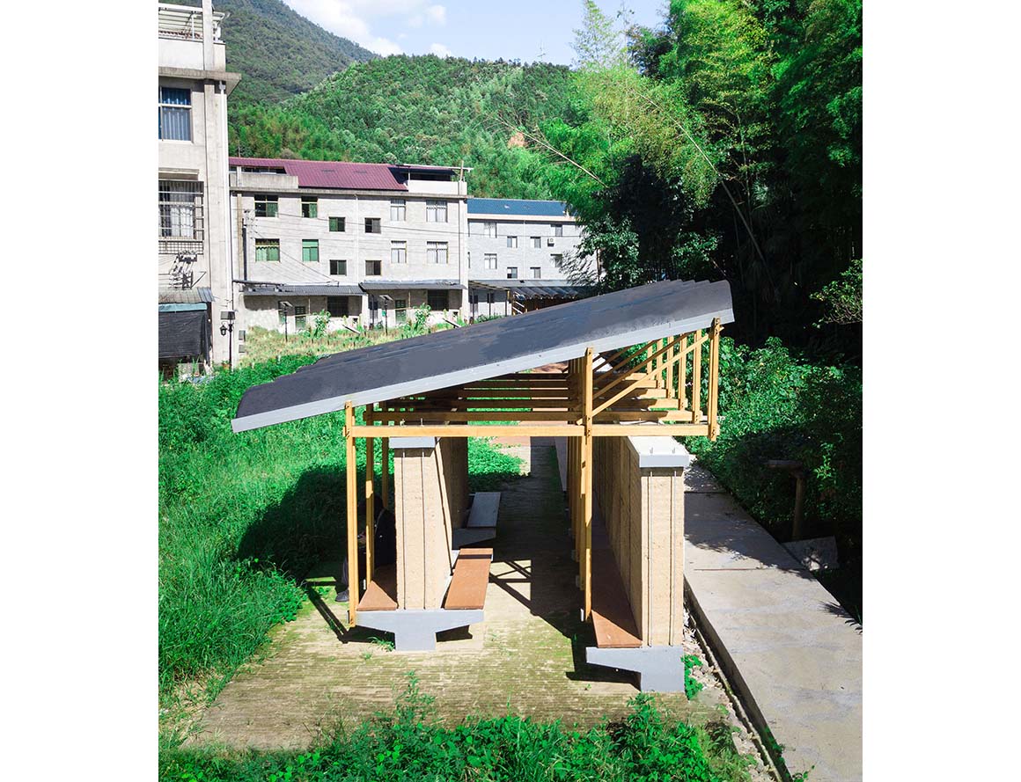
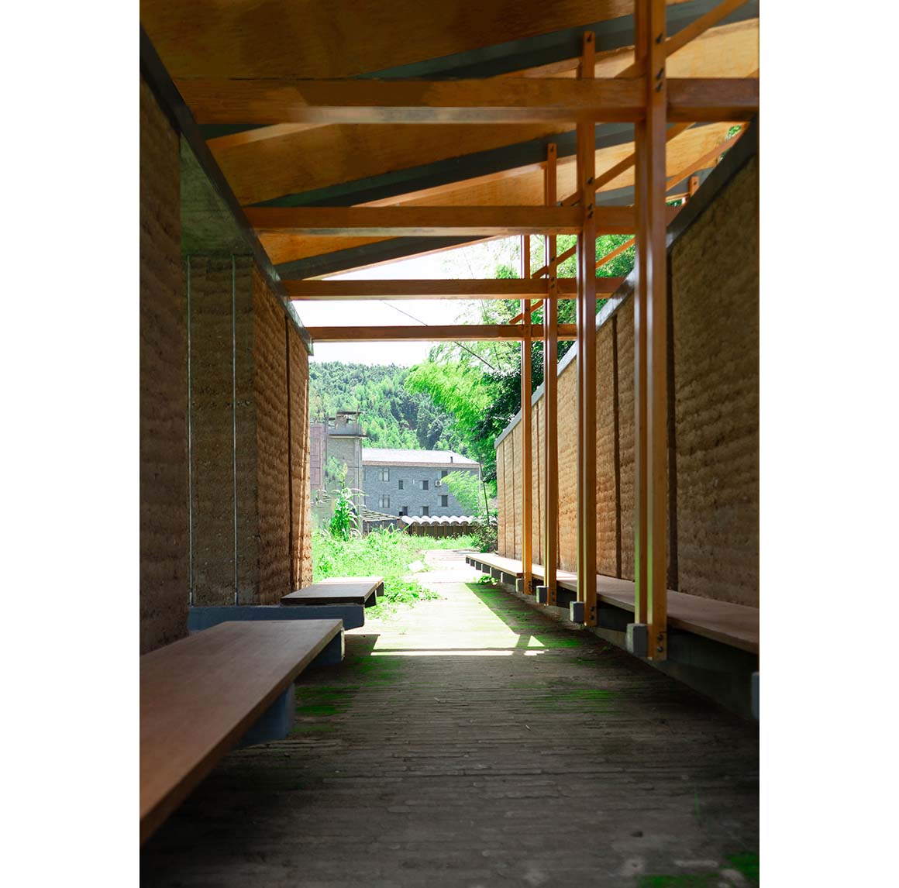
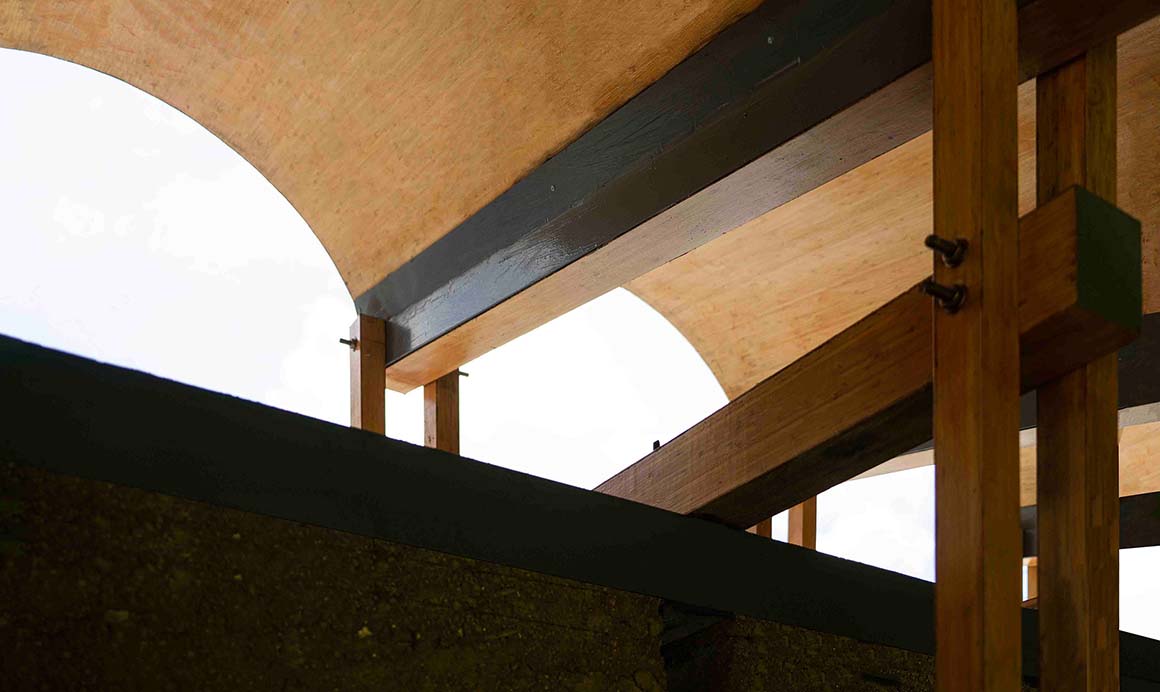
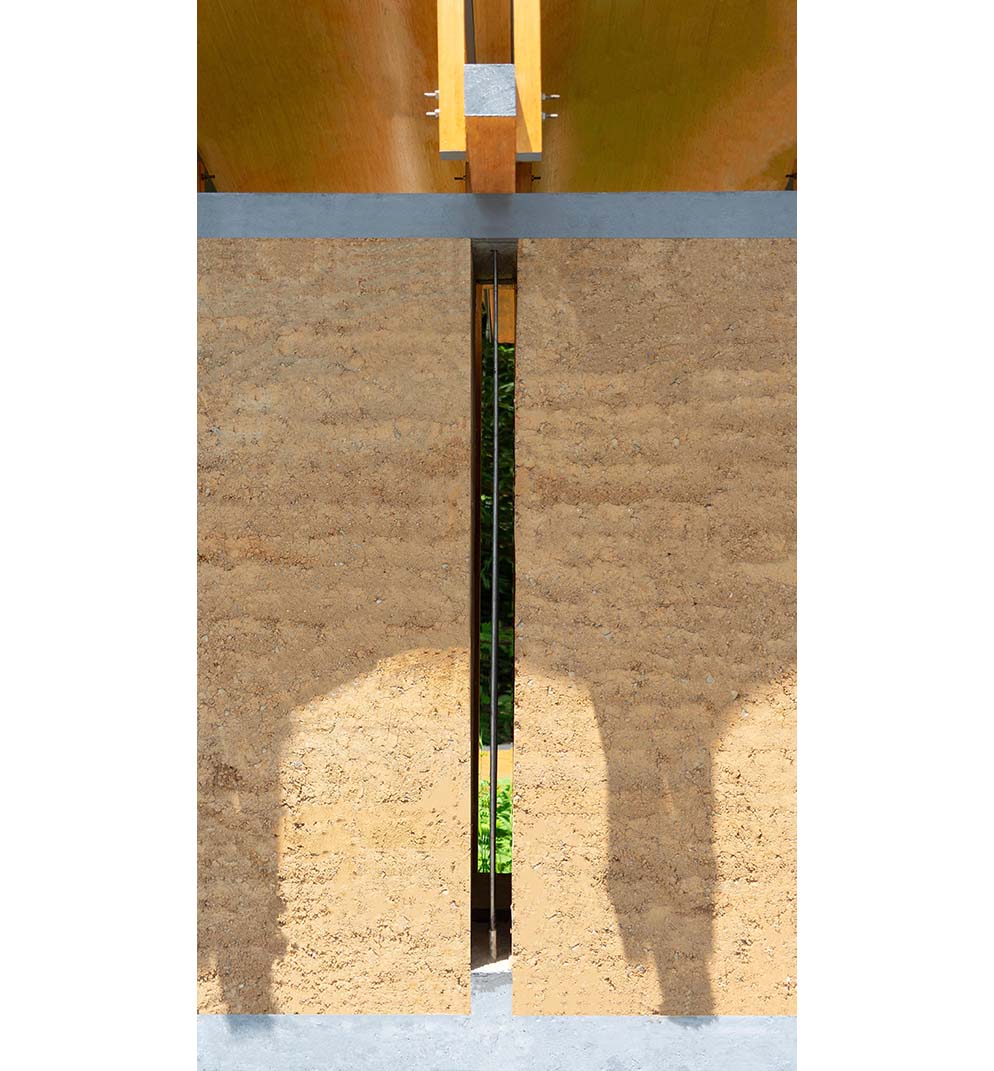
The structure places rammed earth walls on concrete piers, with bamboo beams and columns set above them. Bamboo, concrete beams, and steel columns support the earth walls, while steel beams and a wooden arched roof sit above. The cantilevered arched roof extends outward to establish structural balance, while the heaviness of concrete, the thickness of rammed earth, the lightness of bamboo, the fineness of steel, and the mass of wood create visual tension through contrast. Different materials transmit forces step by step to form a single structural system. The space is composed of repeating units. Arranged in a row, the units form a passageway that creates a boundary allowing movement between inside and outside. In a second phase, a vertical tower will be added to expand the spatial composition vertically.
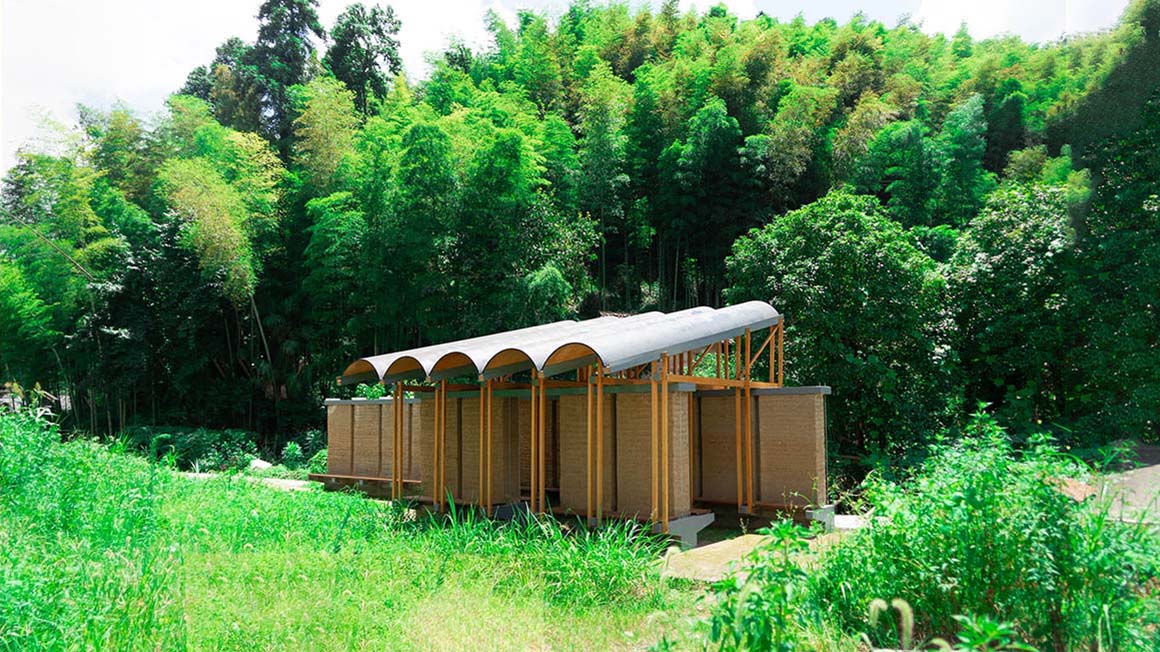

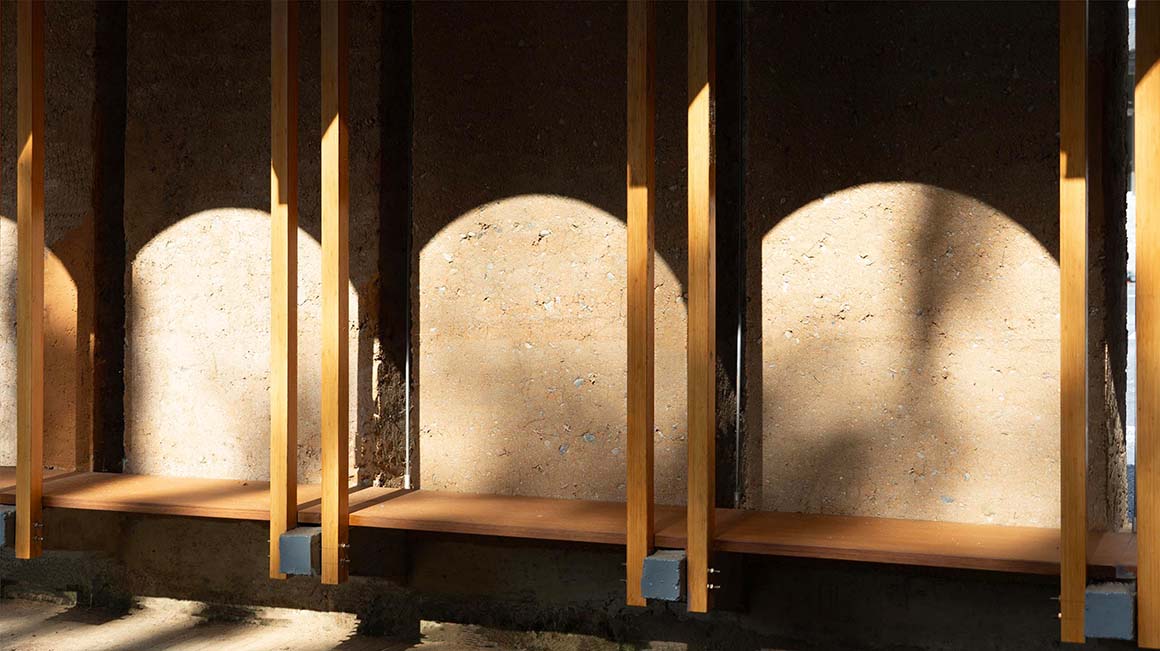
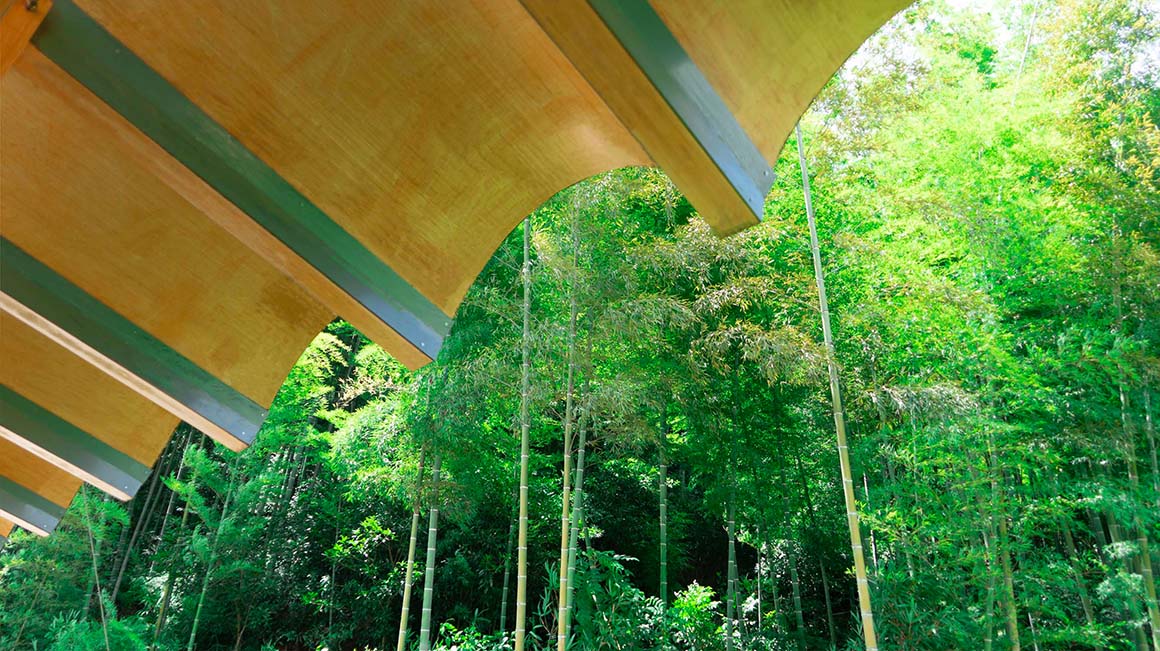
Beneath the asphalt-finished wooden arched roof lies a shaded resting place. Air flows through the gap between roof and wall, while the arch frames the view of the bamboo forest beyond. Light and shadow shift across the brick floor and rammed earth walls, adding vitality to the space. Around the pavilion’s soft boundary, lines of sight and movement intersect to create a subtle rhythm. Construction methods also reflect local conditions. Bamboo beams and columns, wooden arches, and steel components were prefabricated and assembled onsite together with the concrete piers, earth walls, and concrete beams. Sliding connections and spring devices were introduced to accommodate construction tolerances between different materials, and waterproofing and protective treatments were applied to the concrete, earth, bamboo, and steel.
Shade beneath the roof, a gentle breeze, and the interplay of light and landscape come together to create a place for a brief pause. The open pavilion invites the movement of people, becoming a small part of the pomegranate garden.
Project: Pomegranate Garden Micro Building / Location: Sanxia Village, Nanping, Fujian, China / Architects: Tumu+Meaningless Arch / Lead architect: Meaningless Arch_Jiaojiao Miao; TuMu_Hui Luo / Project team: Jiaojiao Miao, Hui Luo, Jieying Chen, Bingbing Wen / Structural consultant: AND Office_Zhun Zhang / Villagers: contractor_Shihao Dai; resident support_Fenzhen Chen, Zhengsheng Ye / Use: pavilion, gallery / Project area: planning_2,693m²; gallery_35m²; pavilion_39m² / Material: concrete, rammed earth, industrial bamboo, wood, steel / Design: 2024.7.~2024.9. / Construction: 2024.11.~2025.7. / Completion: 2025 / Photograph: Courtesy of the architect


Tags: Chinagallerypavilion


Related Posts

Japan

Old Folk House in Iwakura

Minimal Interventions under the Interpretation of the Spatial Order and Structural Logic td-Atelier + ENDO...

byc3editor
2026-05-26
Latest

The Hope

An Indoor Village where Informal Bonds Bloom in the Streets and Squares Dries Architecture Zaandam...

byc3editor
2026-05-25
China

Sanya Mangrove Park

An Urban Landfill Transformed into a Lush Mangrove Park Turenscape Ruthless development had destroyed natural...

byc3editor
2026-05-23
Latest

Solum

Celebrating Biological Activity and the Resilience of the Ground Atelier Faber At Luxembourg’s international urban...

byc3editor
2026-05-22
Latest

LANZA atelier’s 2026 Serpentine Pavilion to Open on June 6

Every summer, the Serpentine Pavilion transforms the lawn of Kensington Gardens in London into a...

byc3editor
2026-05-21
Japan

Villa Boso

Zero Concrete Architecture by Climate Responsiveness, Regional Materials and Craftsmanship office of Teramoto Villa Boso...

byc3editor
2026-05-21
Next Post

Ötzi Peak 3251m: Reaching the Peak

  • About C3
  • Advertising
C3GLOBE

© All rights reserved. K-ARCHITECTURE | 18 GongHangDaeRo 2Gil GangSeo-gu Seoul 07622 Korea | Tel_+82 2 2661 1513 | Email_editorial@c3globe.com

Welcome Back!

Login to your account below

Forgotten Password?

Retrieve your password

Please enter your username or email address to reset your password.

Log In

Add New Playlist

No Result
View All Result
  • Latest
  • Architecture
    • Asia
    • China
    • Japan
    • Korea
    • World
  • Competitions
    • Call for Entries
    • Results
  • News
  • —
  • About C3
  • Advertising

© All rights reserved. K-ARCHITECTURE | 18 GongHangDaeRo 2Gil GangSeo-gu Seoul 07622 Korea | Tel_+82 2 2661 1513 | Email_editorial@c3globe.com