Saturday, July 11, 2026
  • About C3
  • Advertising
C3GLOBE
  • Latest

    The Westin Miyako Kyoto Chapel Renovation

    Large, a Contemporary Art Platform on the Former Renault Factory Site, to Open in Autumn 2026

    Studio Campo Baeza and Maoda Win Ecuador National Museum Competition

    House and Beeyard

    Qianhai SZHK Youth Innovation and Entrepreneur Hub

    Marcellin College Flyover Gallery

    Hotel Siro

    Studio-Workshop for Photographers

    [Interview] OMA’s Architecture of Context and Encounter

  • Architecture
    • All
    • Asia
    • China
    • Japan
    • Korea
    • World

    The Westin Miyako Kyoto Chapel Renovation

    House and Beeyard

    Qianhai SZHK Youth Innovation and Entrepreneur Hub

    Marcellin College Flyover Gallery

    Hotel Siro

    Studio-Workshop for Photographers

    Santa María del Oro House

    Koenji Office Building

    Prins Constantijn Integrated Child Center

  • Competitions
    • All
    • Call for Entries
    • Results

    Studio Campo Baeza and Maoda Win Ecuador National Museum Competition

    Coldefy Wins Rákosrendező Masterplan Competition in Budapest

    Istanbul‘s Ion Riva Masterplan Unveiled with Snøhetta, MVRDV, and BIG

    Mextrópoli 2026 Pavilion

    BIG unveils ‘The Sail’, a mass-timber community and convention center in Rouen

    Snøhetta Wins Design Competition for the Hangzhou Qiantang Bay Art Museum

    MVRDV’s “Grand Ballroom” wins competition for mixed-use arena, housing, and hotel complex in Albania

    JKMM Architects wins international competition for Architecture and Design Museum of Finland

    EUmies Awards Young Talent 2025

  • News

    Large, a Contemporary Art Platform on the Former Renault Factory Site, to Open in Autumn 2026

    [Interview] OMA’s Architecture of Context and Encounter

    Nieuw Bergen

    Fundació Mies van der Rohe Opens Exhibition of 500 Works Collected Over Four Decades

    2026 Serpentine Pavilion Open, LANZA Atelier’s ‘Serpentine’ Continues 25 Years of Architectural Experimentation

    Rudolph M. Schindler’s Unbuilt Architecture

    Smiljan Radić receives the 2026 Pritzker Architecture Prize

    Five Final Proposals Unveiled for Rotterdam Shift Landmark Design Competition

    Royal Danish Academy Exhibition ‘Imagining the Future’

  • :
  • C3Magazine
No Result
View All Result
  • Latest

    The Westin Miyako Kyoto Chapel Renovation

    Large, a Contemporary Art Platform on the Former Renault Factory Site, to Open in Autumn 2026

    Studio Campo Baeza and Maoda Win Ecuador National Museum Competition

    House and Beeyard

    Qianhai SZHK Youth Innovation and Entrepreneur Hub

    Marcellin College Flyover Gallery

    Hotel Siro

    Studio-Workshop for Photographers

    [Interview] OMA’s Architecture of Context and Encounter

  • Architecture
    • All
    • Asia
    • China
    • Japan
    • Korea
    • World

    The Westin Miyako Kyoto Chapel Renovation

    House and Beeyard

    Qianhai SZHK Youth Innovation and Entrepreneur Hub

    Marcellin College Flyover Gallery

    Hotel Siro

    Studio-Workshop for Photographers

    Santa María del Oro House

    Koenji Office Building

    Prins Constantijn Integrated Child Center

  • Competitions
    • All
    • Call for Entries
    • Results

    Studio Campo Baeza and Maoda Win Ecuador National Museum Competition

    Coldefy Wins Rákosrendező Masterplan Competition in Budapest

    Istanbul‘s Ion Riva Masterplan Unveiled with Snøhetta, MVRDV, and BIG

    Mextrópoli 2026 Pavilion

    BIG unveils ‘The Sail’, a mass-timber community and convention center in Rouen

    Snøhetta Wins Design Competition for the Hangzhou Qiantang Bay Art Museum

    MVRDV’s “Grand Ballroom” wins competition for mixed-use arena, housing, and hotel complex in Albania

    JKMM Architects wins international competition for Architecture and Design Museum of Finland

    EUmies Awards Young Talent 2025

  • News

    Large, a Contemporary Art Platform on the Former Renault Factory Site, to Open in Autumn 2026

    [Interview] OMA’s Architecture of Context and Encounter

    Nieuw Bergen

    Fundació Mies van der Rohe Opens Exhibition of 500 Works Collected Over Four Decades

    2026 Serpentine Pavilion Open, LANZA Atelier’s ‘Serpentine’ Continues 25 Years of Architectural Experimentation

    Rudolph M. Schindler’s Unbuilt Architecture

    Smiljan Radić receives the 2026 Pritzker Architecture Prize

    Five Final Proposals Unveiled for Rotterdam Shift Landmark Design Competition

    Royal Danish Academy Exhibition ‘Imagining the Future’

  • :
  • C3Magazine
No Result
View All Result
C3GLOBE
No Result
View All Result
Home Architecture World

Ötzi Peak 3251m: Reaching the Peak

Floating Observation Deck for Intellectual Journey to the Iceman, Ötzi
noa*

Where a raindrop begins its long journey into the sea, new perspectives appear: at the new observation deck on the Schnals Valley Glacier, and your mind is refreshed with the wideopen views.

There is something sublime about this special place, right at the top of the Schnals Valley Glacier ridge, where Italy’s impressive alpine landscape soars high above the reservoir below, and Austria is around the corner. In this unique geographic location, fate decides whether a drop of glacier water will make its way towards the Mediterranean or the Black Sea.
Onwards to the Peak
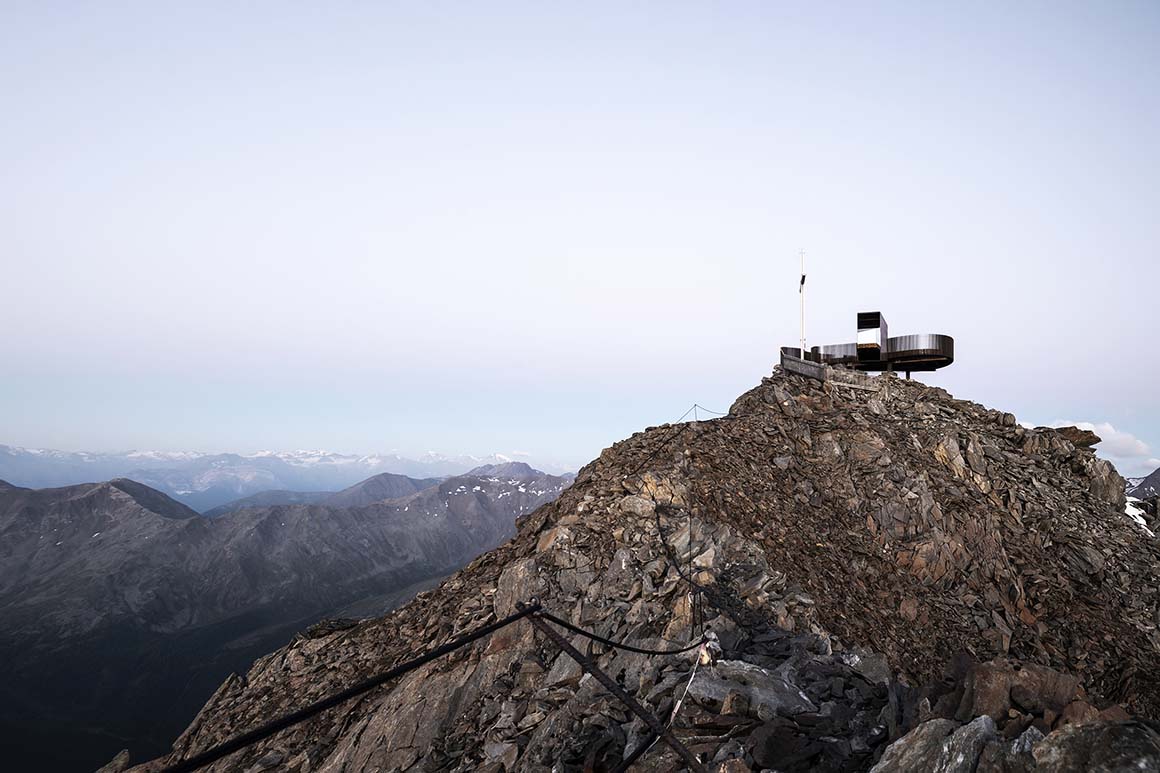
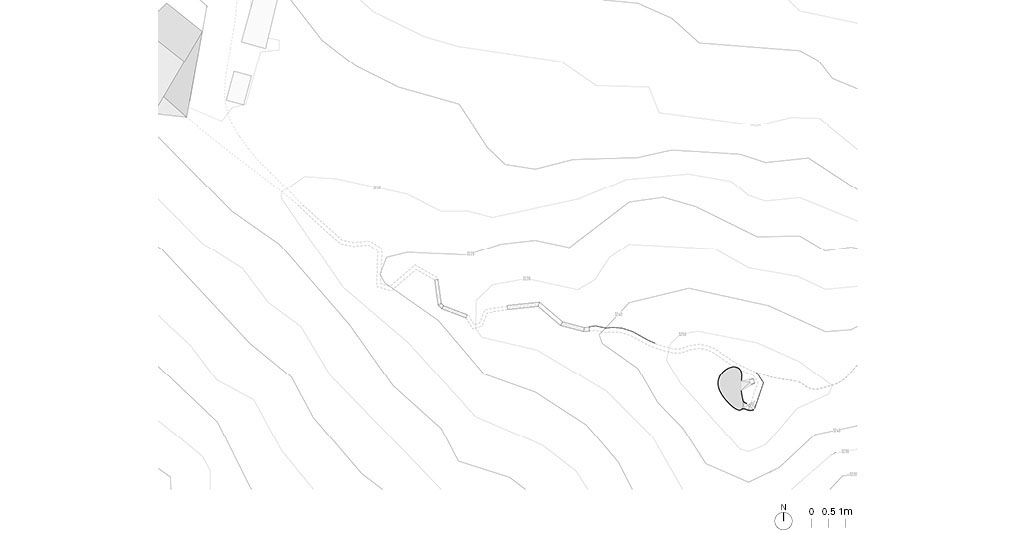
The Hotel Grawand lies at the very top of this unique alpine intersection, which at over 3,000 meters above sea level, is one of the few hotels in Europe located at such an altitude. The summit is a stone’s throw away at a distance of about 50 meters. The breathtaking landscape view of snow-covered mountain peaks makes time standstill. Hikers and skiers visit the peak to experience nature at its fullest: rugged, stony, with wind and weather – pure.

Real Trailblazers
In order to enable visitors planning a more extended stay, as well as day-seizing mountain nomads, to experience not only the breathtaking ride to the mountain station, but also to get to know the fascinating history of this alpine wonderland, noa designed a unique architectural structure.
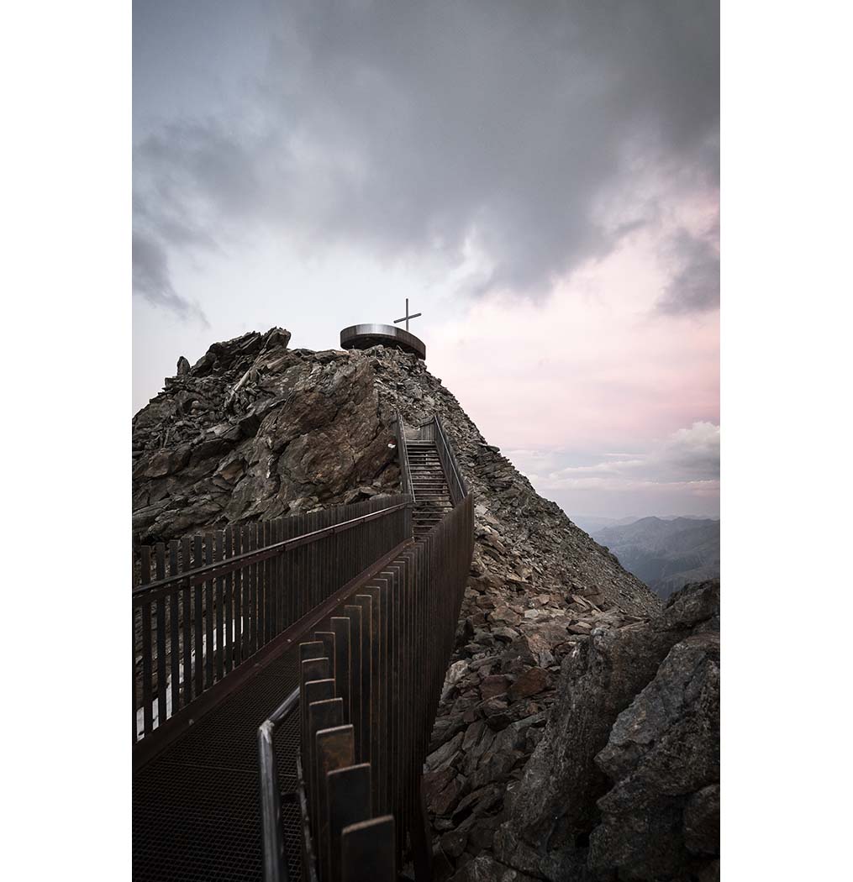
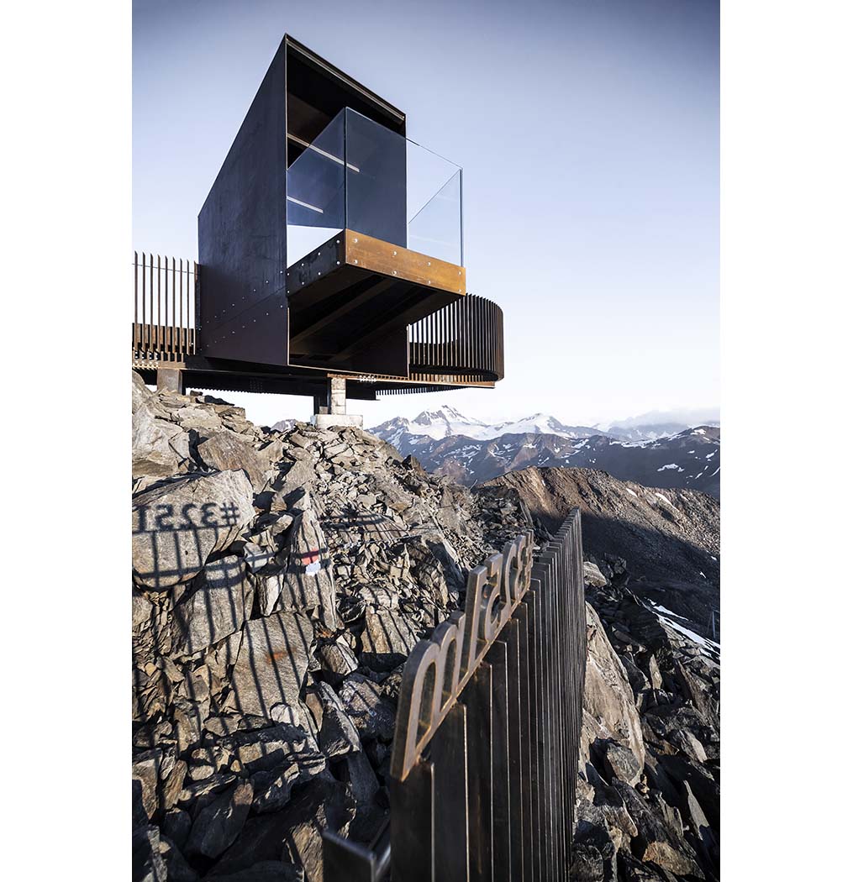
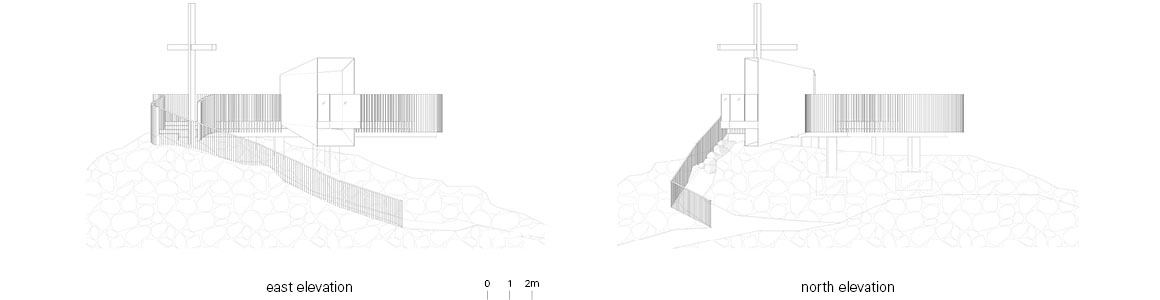

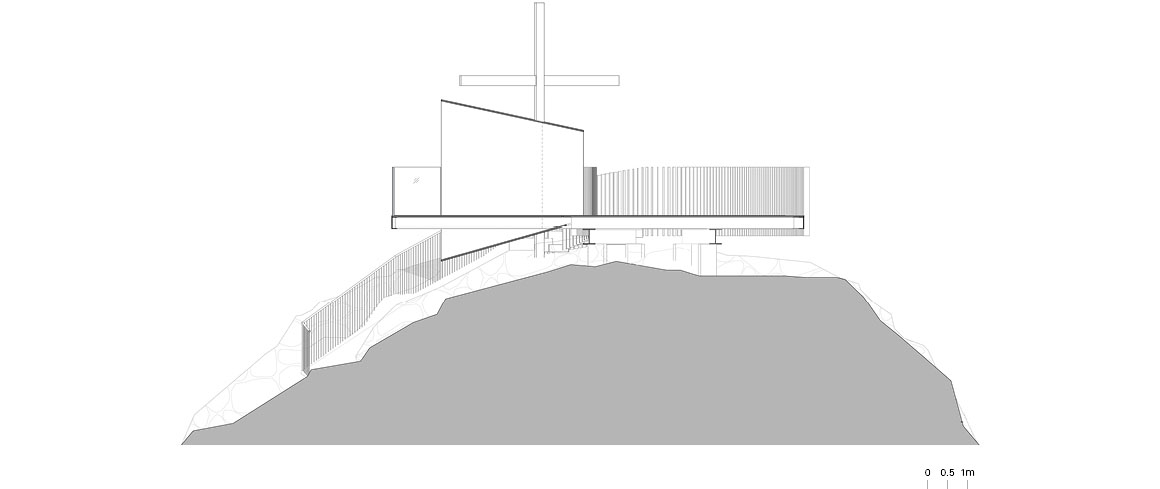

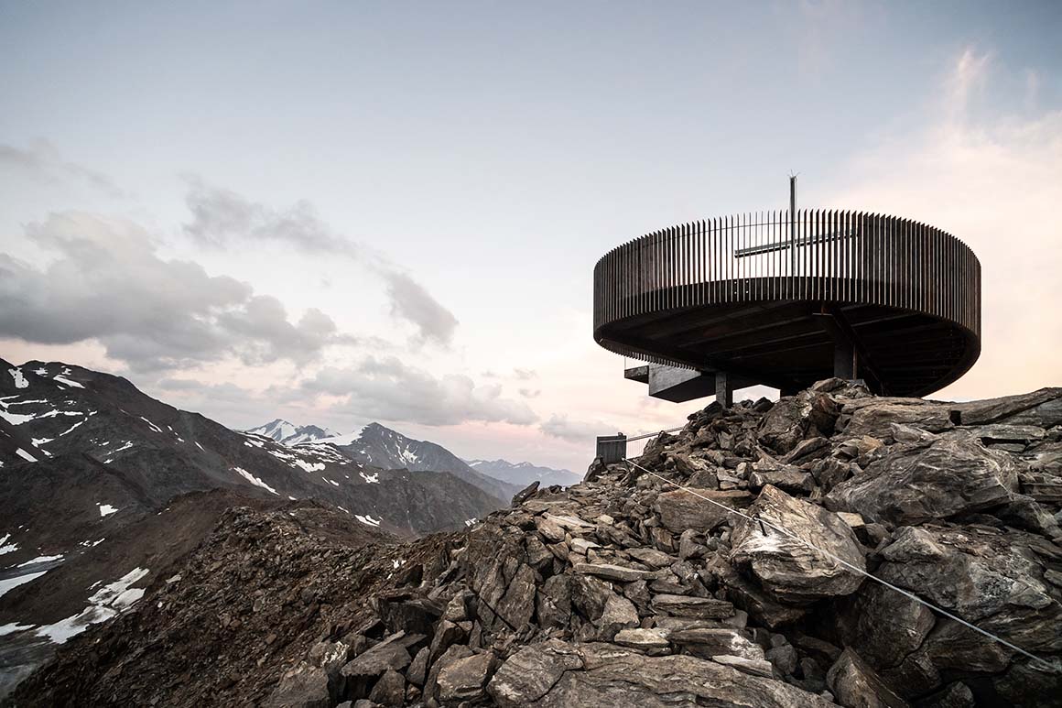
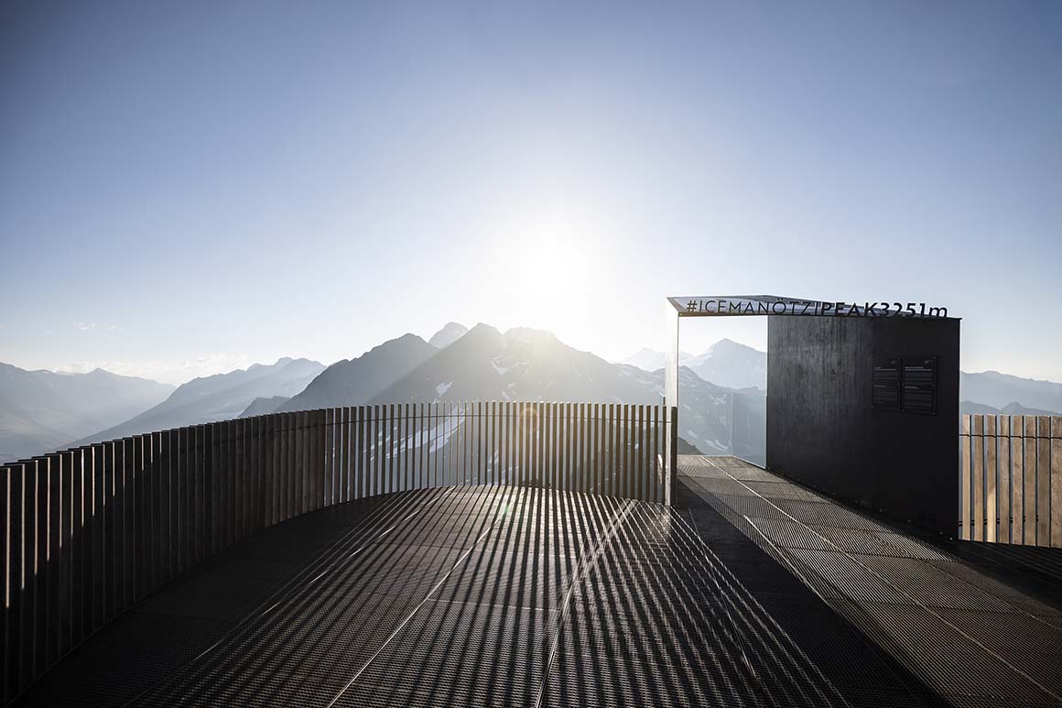
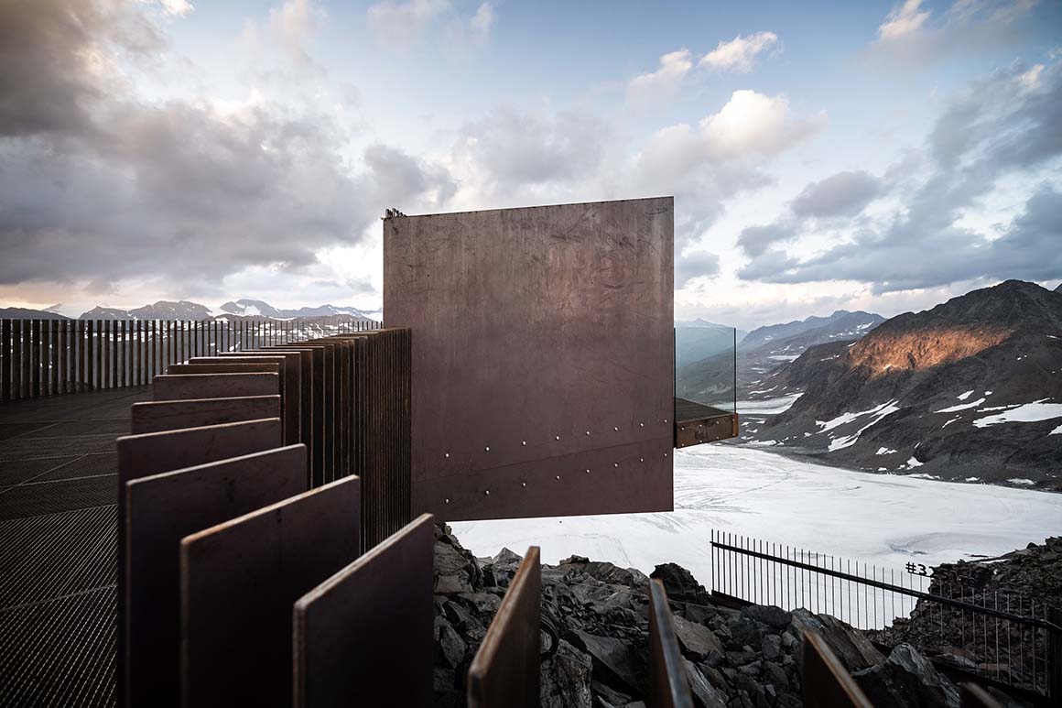
A viewing platform was developed based on a light structure made of Corten steel, giving a modern touch that also blends in with the landscape. The design incorporates the preexisting summit cross, and the platform only touches the ground where there is a static necessity – creating a detached, almost floating construction which lets you become one with the mountains and breathe in the freedom.
New Perspectives
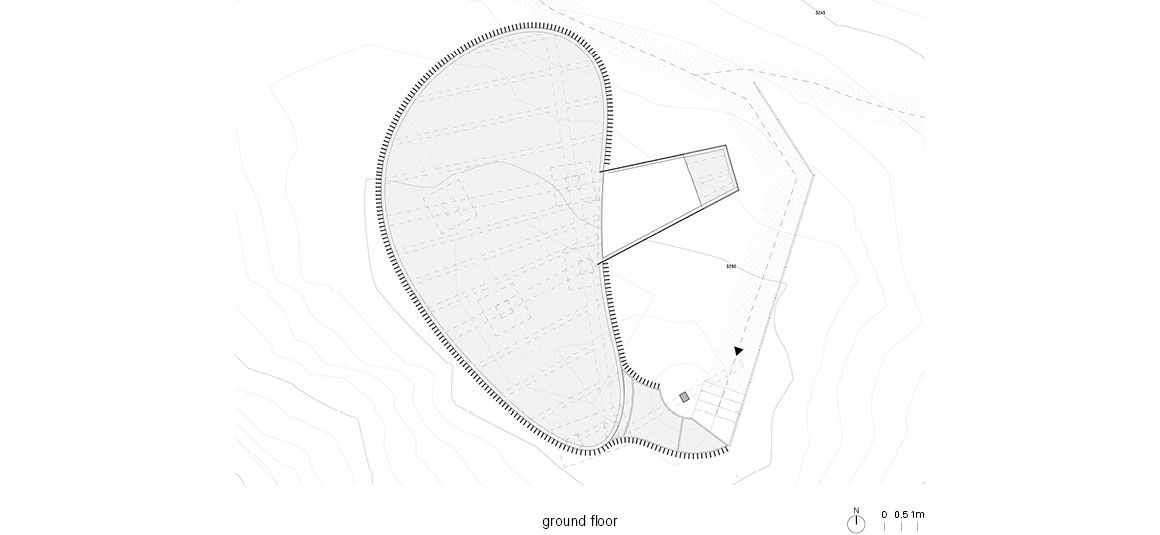
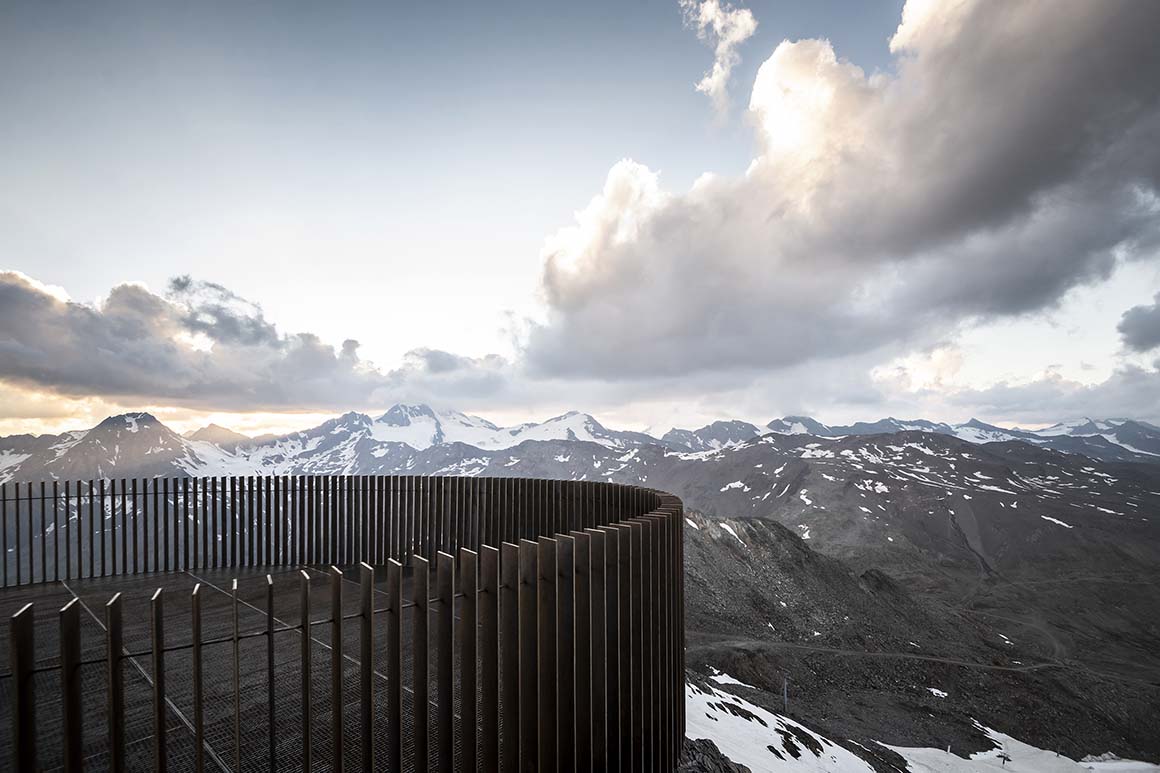
The platform follows the natural topography with a plateau grid placed on top of slender crossbeams, which are enveloped in vertical lamellas of Corten steel. The parapet-high, vertical elements trace these gentle curves in their sequence. This creates a magical effect: an opening and closing of views that follows the movement of the viewer – an invitation to discover new perspectives time and again. This unique dynamic creates a fully immersive, sensual experience in which time stands still for a moment and every other souvenir is eclipsed.

A Snapshot
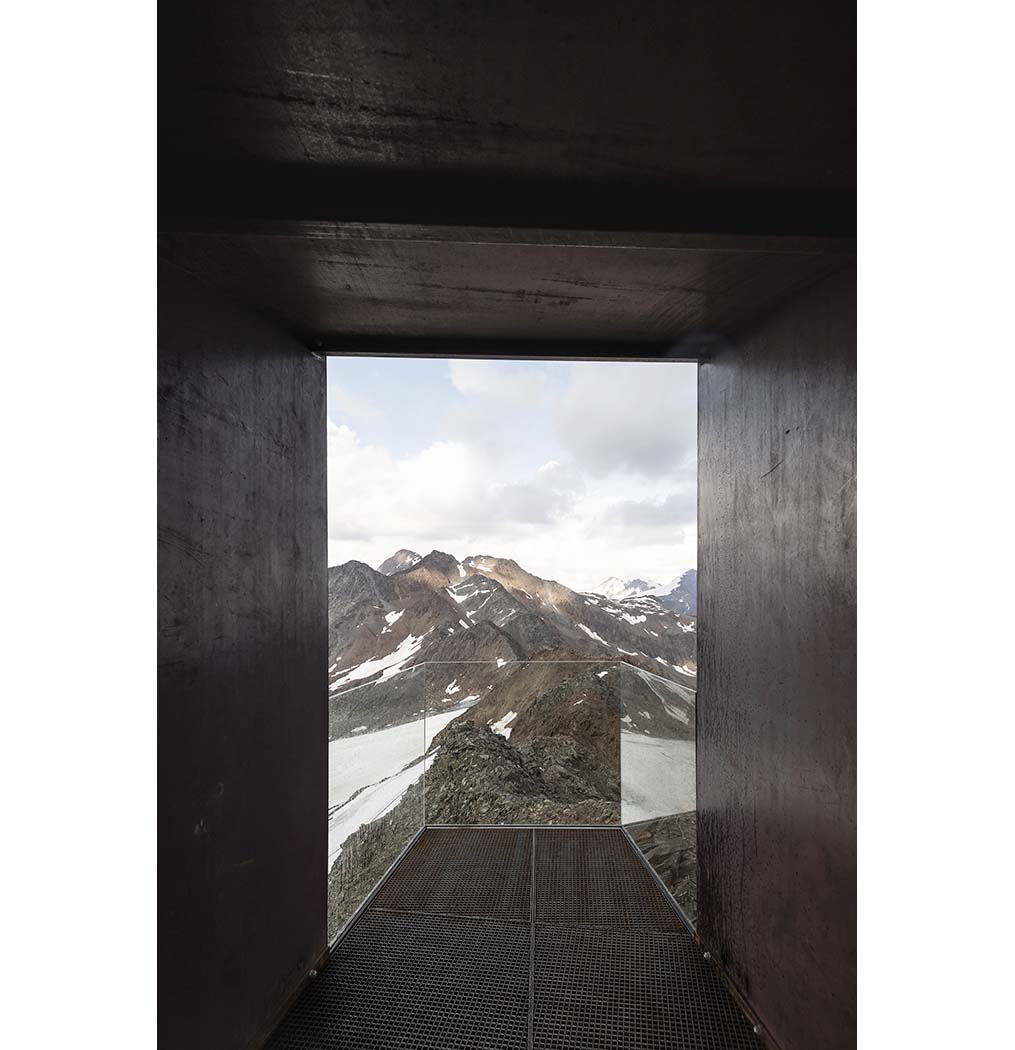
Speaking of time, a geometric funnel was cut into the undulating viewing platform to direct viewers eyes towards something timeless – the place where Ötzi was found. Only a few meters from the Austrian border, the angle of the viewing funnel takes the visitor on a carefully crafted, intellectual journey to the Iceman. The viewing funnel was designed with Corten steel, and like the slats on the railing, the steel turns dark brown, grey and black as it yields to the elements and becomes one with its surroundings. The funnel end is completed with a glass railing which gives your thoughts flight in breathtaking suspense – it seems like you are walking on air.

Project: Ötzi Peak 3251m / Location: Schnals Valley Glacier, South Tyrol, Italy / Architect: noa* network of architecture / Use: Viewing platform / Surface area: 80m² / Completion: 2020.8 / Photograph: ©Alex Filz


Tags: corten steelItalyviewing platform


Related Posts

Latest

House and Beeyard

Grounded in the Geological and Material Context of the Site OKKA Architects Located in a...

byc3editor
2026-07-09
Latest

Marcellin College Flyover Gallery

Growing Tree in the Geometric Ellipse Farrell Wray Architects The Marcellin Flyover Gallery transforms a...

byc3editor
2026-07-06
Latest

Studio-Workshop for Photographers

A Continuous Flow by Minimizing the Boundaries Roman Bauer Arquitectos Located in Barranco, Lima, this...

byc3editor
2026-07-02
Latest

Santa María del Oro House

Nestled in Woods on a Lake Slope Mauricio Ceballos X Architects Santa María del Oro,...

byc3editor
2026-06-30
Latest

Prins Constantijn Integrated Child Center

A Complementary Relation between Old and New Studio Nauta + De Zwarte Hond A ‘school...

byc3editor
2026-06-27
Latest

Charles Aznavour Conservatoire

Integrating Functions within Intersecting and Interconnected Spaces Dominique Coulon & associés Located in Montigny-le-Bretonneux as...

byc3editor
2026-06-26
Next Post

New Museum Expansion

  • About C3
  • Advertising
C3GLOBE

© All rights reserved. K-ARCHITECTURE | 18 GongHangDaeRo 2Gil GangSeo-gu Seoul 07622 Korea | Tel_+82 2 2661 1513 | Email_editorial@c3globe.com

Welcome Back!

Login to your account below

Forgotten Password?

Retrieve your password

Please enter your username or email address to reset your password.

Log In

Add New Playlist

No Result
View All Result
  • Latest
  • Architecture
    • Asia
    • China
    • Japan
    • Korea
    • World
  • Competitions
    • Call for Entries
    • Results
  • News
  • —
  • About C3
  • Advertising

© All rights reserved. K-ARCHITECTURE | 18 GongHangDaeRo 2Gil GangSeo-gu Seoul 07622 Korea | Tel_+82 2 2661 1513 | Email_editorial@c3globe.com