Saturday, August 1, 2026
  • About C3
  • Advertising
C3GLOBE
  • Latest

    Tung Yuen Kindergarten

    Theodore Roosevelt Presidential Library

    Frank Gehry’s Guggenheim Abu Dhabi to Open in December 2026

    House in Avándaro

    Songshan Lake Exhibition and Performance Center

    Zuiderplein Complex

    MVRDV wins Shift Embassy international design competition in Rotterdam

    DANNONG Store

    Temporary Exhibition for the CCCB

  • Architecture
    • All
    • Asia
    • China
    • Japan
    • Korea
    • World

    Tung Yuen Kindergarten

    Theodore Roosevelt Presidential Library

    House in Avándaro

    Songshan Lake Exhibition and Performance Center

    Zuiderplein Complex

    DANNONG Store

    Temporary Exhibition for the CCCB

    Makino’s Roadside Station Sakawa

    House of the Nuns

  • Competitions
    • All
    • Call for Entries
    • Results

    MVRDV wins Shift Embassy international design competition in Rotterdam

    Studio Campo Baeza and Maoda Win Ecuador National Museum Competition

    Coldefy Wins Rákosrendező Masterplan Competition in Budapest

    Istanbul‘s Ion Riva Masterplan Unveiled with Snøhetta, MVRDV, and BIG

    Mextrópoli 2026 Pavilion

    BIG unveils ‘The Sail’, a mass-timber community and convention center in Rouen

    Snøhetta Wins Design Competition for the Hangzhou Qiantang Bay Art Museum

    MVRDV’s “Grand Ballroom” wins competition for mixed-use arena, housing, and hotel complex in Albania

    JKMM Architects wins international competition for Architecture and Design Museum of Finland

  • News

    Frank Gehry’s Guggenheim Abu Dhabi to Open in December 2026

    default

    Snøhetta’s Shanghai Grand Opera House to Open in October

    Large, a Contemporary Art Platform on the Former Renault Factory Site, to Open in Autumn 2026

    [Interview] OMA’s Architecture of Context and Encounter

    Fundació Mies van der Rohe Opens Exhibition of 500 Works Collected Over Four Decades

    2026 Serpentine Pavilion Open, LANZA Atelier’s ‘Serpentine’ Continues 25 Years of Architectural Experimentation

    Rudolph M. Schindler’s Unbuilt Architecture

    Smiljan Radić receives the 2026 Pritzker Architecture Prize

    Five Final Proposals Unveiled for Rotterdam Shift Landmark Design Competition

  • :
  • C3Magazine
No Result
View All Result
  • Latest

    Tung Yuen Kindergarten

    Theodore Roosevelt Presidential Library

    Frank Gehry’s Guggenheim Abu Dhabi to Open in December 2026

    House in Avándaro

    Songshan Lake Exhibition and Performance Center

    Zuiderplein Complex

    MVRDV wins Shift Embassy international design competition in Rotterdam

    DANNONG Store

    Temporary Exhibition for the CCCB

  • Architecture
    • All
    • Asia
    • China
    • Japan
    • Korea
    • World

    Tung Yuen Kindergarten

    Theodore Roosevelt Presidential Library

    House in Avándaro

    Songshan Lake Exhibition and Performance Center

    Zuiderplein Complex

    DANNONG Store

    Temporary Exhibition for the CCCB

    Makino’s Roadside Station Sakawa

    House of the Nuns

  • Competitions
    • All
    • Call for Entries
    • Results

    MVRDV wins Shift Embassy international design competition in Rotterdam

    Studio Campo Baeza and Maoda Win Ecuador National Museum Competition

    Coldefy Wins Rákosrendező Masterplan Competition in Budapest

    Istanbul‘s Ion Riva Masterplan Unveiled with Snøhetta, MVRDV, and BIG

    Mextrópoli 2026 Pavilion

    BIG unveils ‘The Sail’, a mass-timber community and convention center in Rouen

    Snøhetta Wins Design Competition for the Hangzhou Qiantang Bay Art Museum

    MVRDV’s “Grand Ballroom” wins competition for mixed-use arena, housing, and hotel complex in Albania

    JKMM Architects wins international competition for Architecture and Design Museum of Finland

  • News

    Frank Gehry’s Guggenheim Abu Dhabi to Open in December 2026

    default

    Snøhetta’s Shanghai Grand Opera House to Open in October

    Large, a Contemporary Art Platform on the Former Renault Factory Site, to Open in Autumn 2026

    [Interview] OMA’s Architecture of Context and Encounter

    Fundació Mies van der Rohe Opens Exhibition of 500 Works Collected Over Four Decades

    2026 Serpentine Pavilion Open, LANZA Atelier’s ‘Serpentine’ Continues 25 Years of Architectural Experimentation

    Rudolph M. Schindler’s Unbuilt Architecture

    Smiljan Radić receives the 2026 Pritzker Architecture Prize

    Five Final Proposals Unveiled for Rotterdam Shift Landmark Design Competition

  • :
  • C3Magazine
No Result
View All Result
C3GLOBE
No Result
View All Result
Home Architecture World

New Museum Expansion

An Art Space Expanding Toward the City
OMA

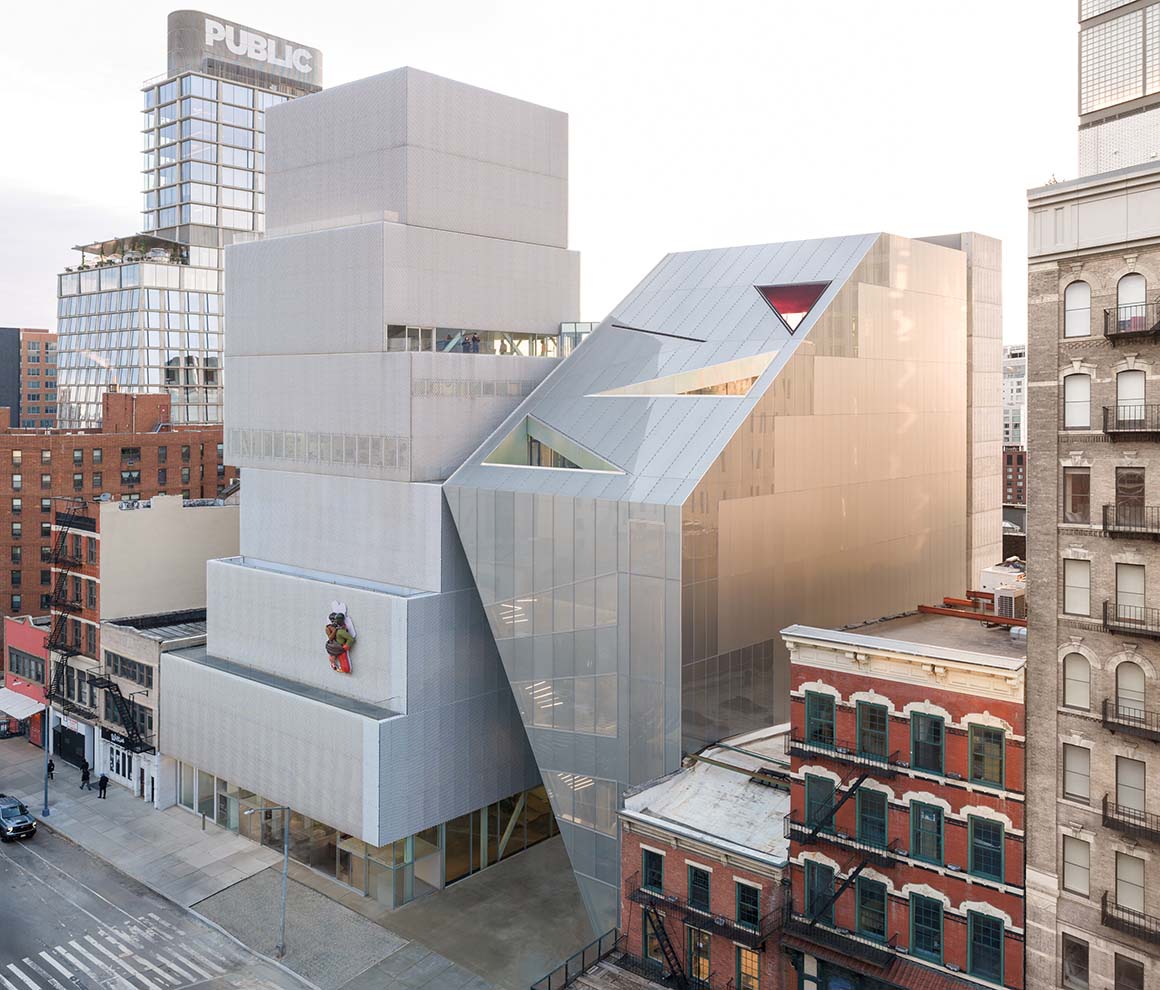
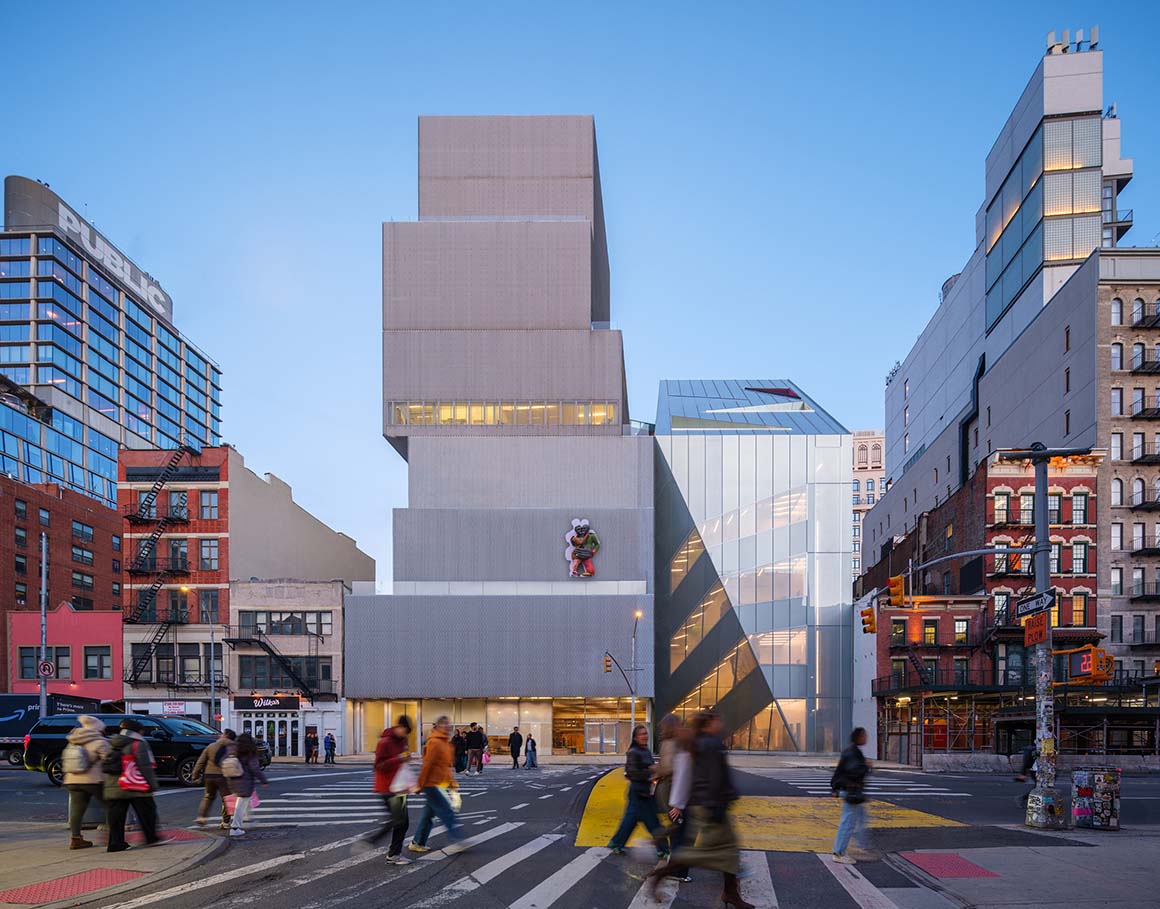
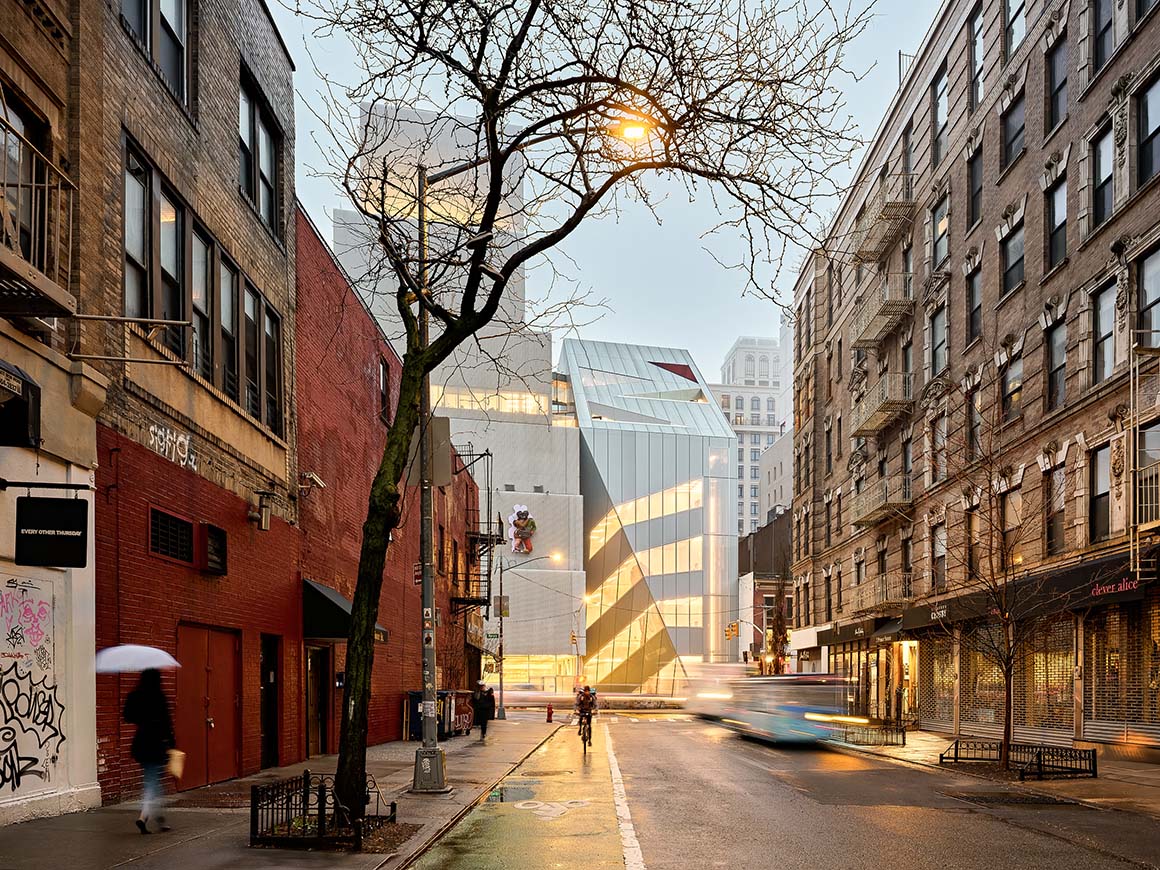
The New Museum, the only institution in Manhattan dedicated exclusively to contemporary art, has reopened. This project marks OMA’s first cultural building in New York and is constructed immediately adjacent to the existing building designed by SANAA, doubling both the program and overall floor area. Reflecting the evolving role of museums today, the 5,570m² addition is designed to go beyond exhibition-making and function as a platform for public engagement and urban interaction.

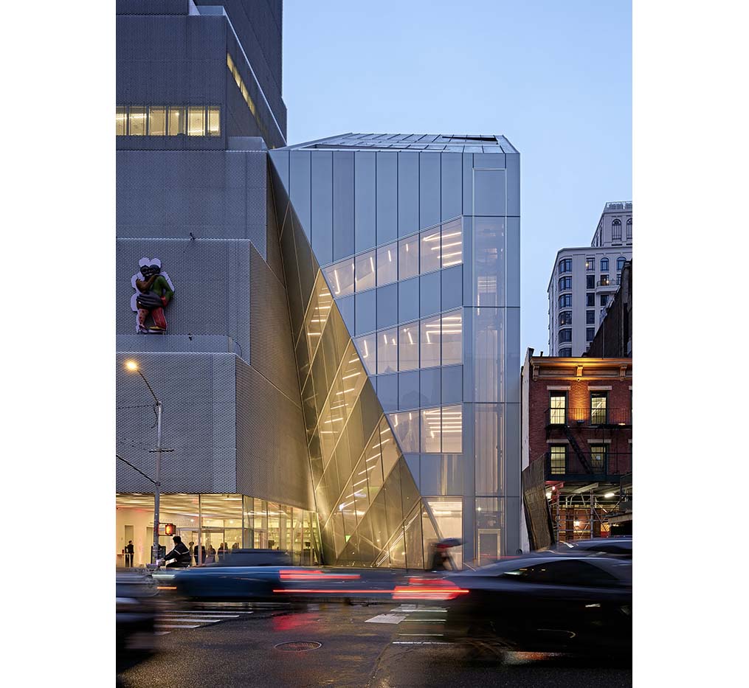
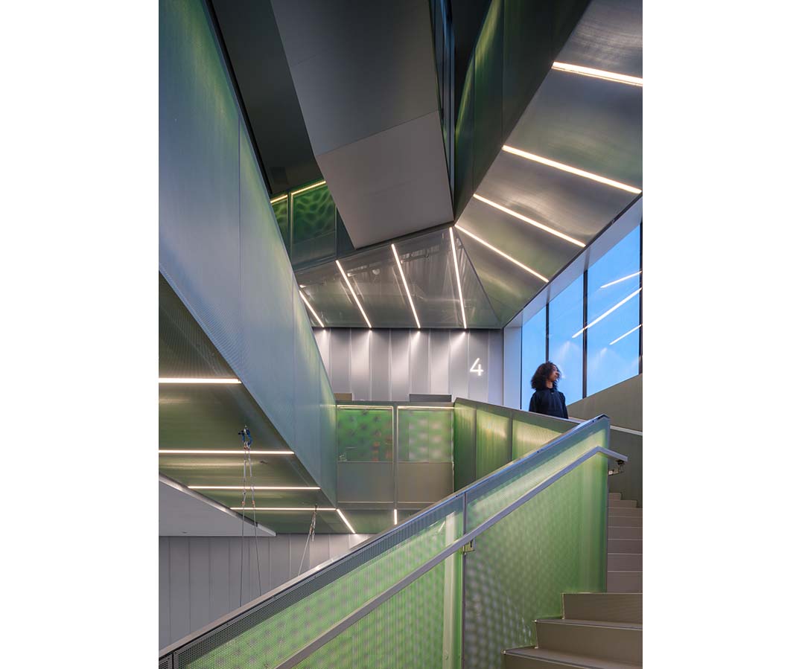
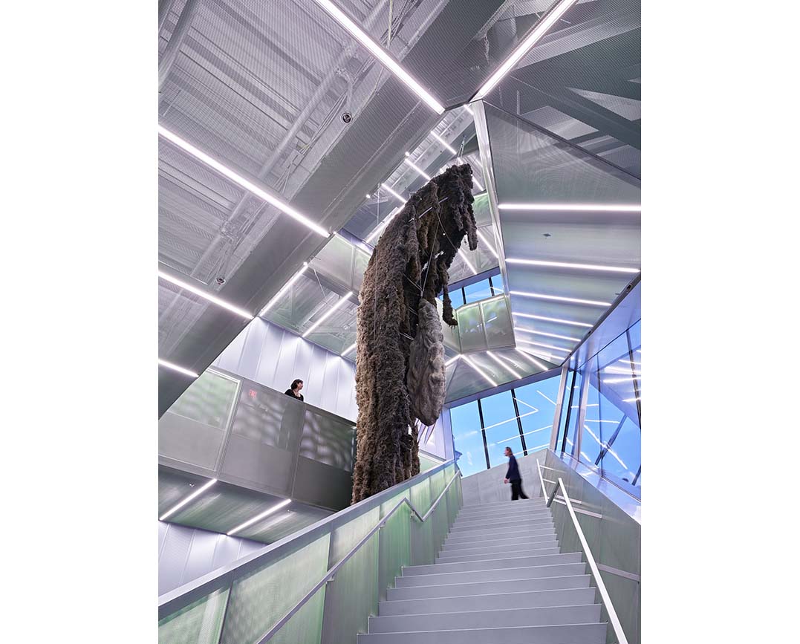
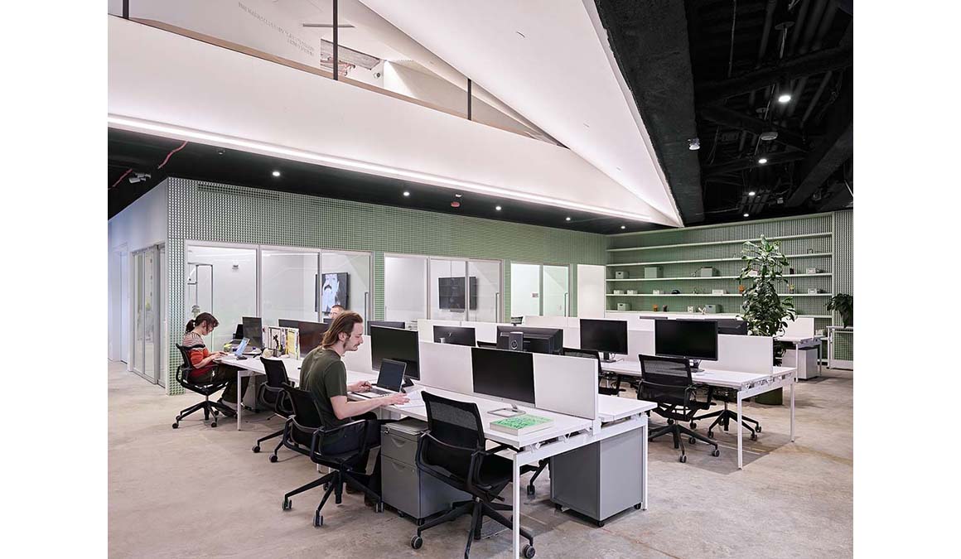
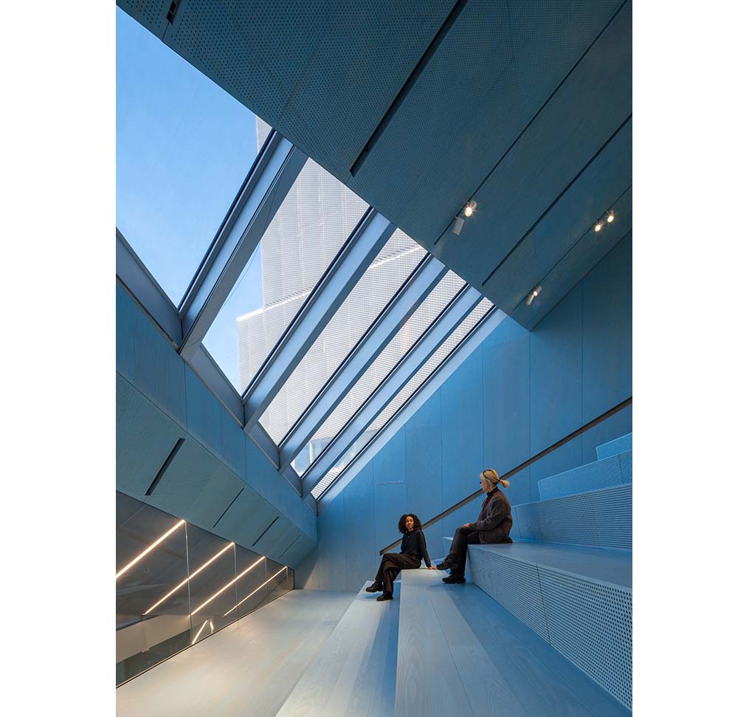
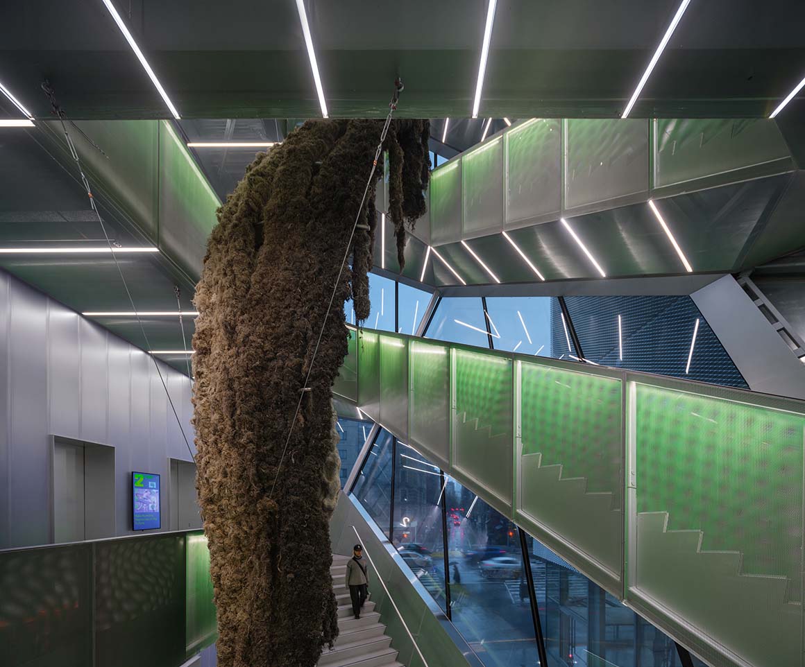
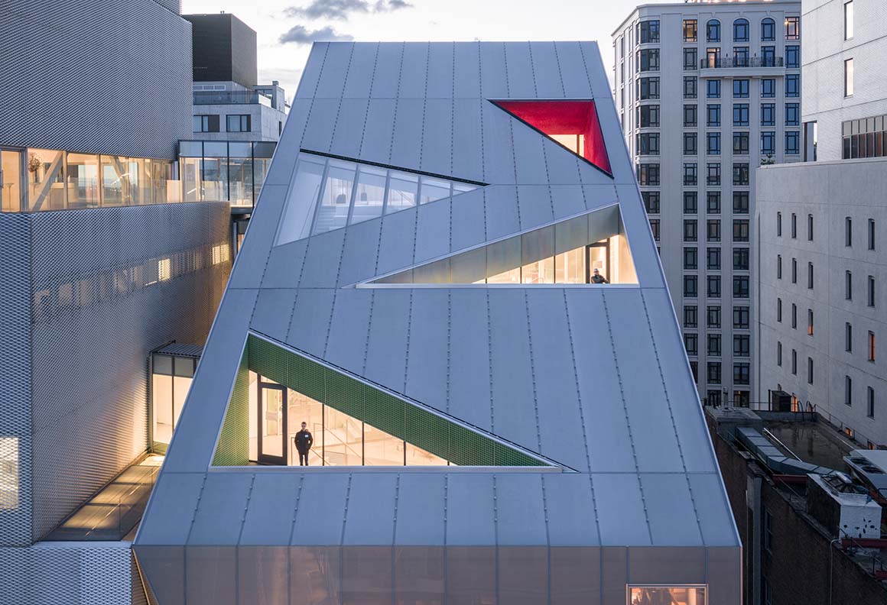
The facade reveals circulation routes and slices of activity within, visually connecting the interior to the street. An outdoor plaza at the intersection encourages entry and gathering, establishing the museum as an extroverted institution that actively engages with the city. The expanded building doubles the gallery space while introducing more fluid circulation through three elevators, an atrium stair, and an entrance plaza. It also includes spaces for public programs and events, such as the seventh-floor Sky Room and a 74-seat forum. Upper levels accommodate artist-in-residence studios and the museum’s cultural incubator NEW INC, while the ground floor features an expanded lobby, bookstore, and restaurant.
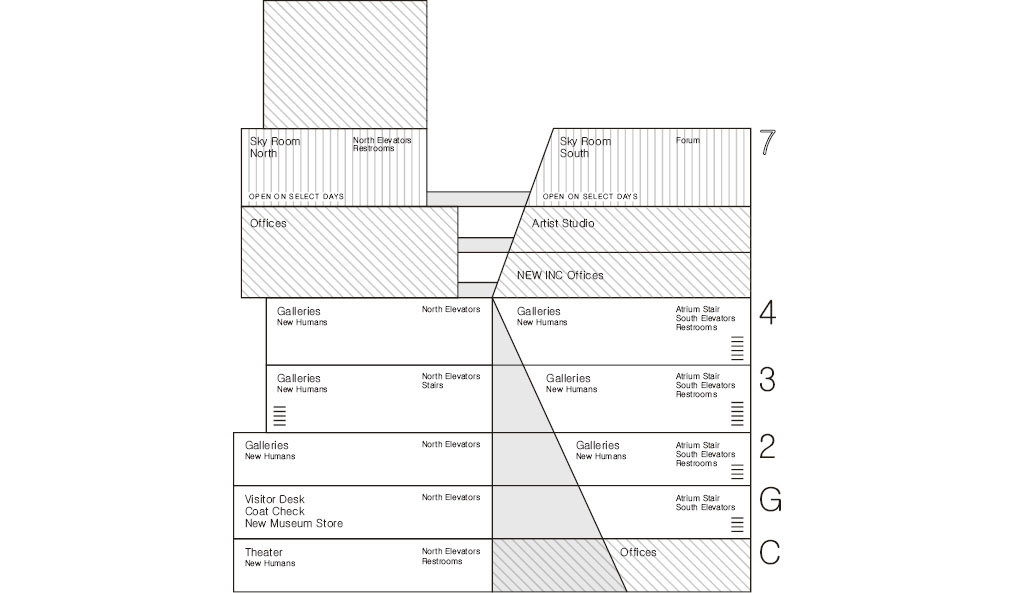
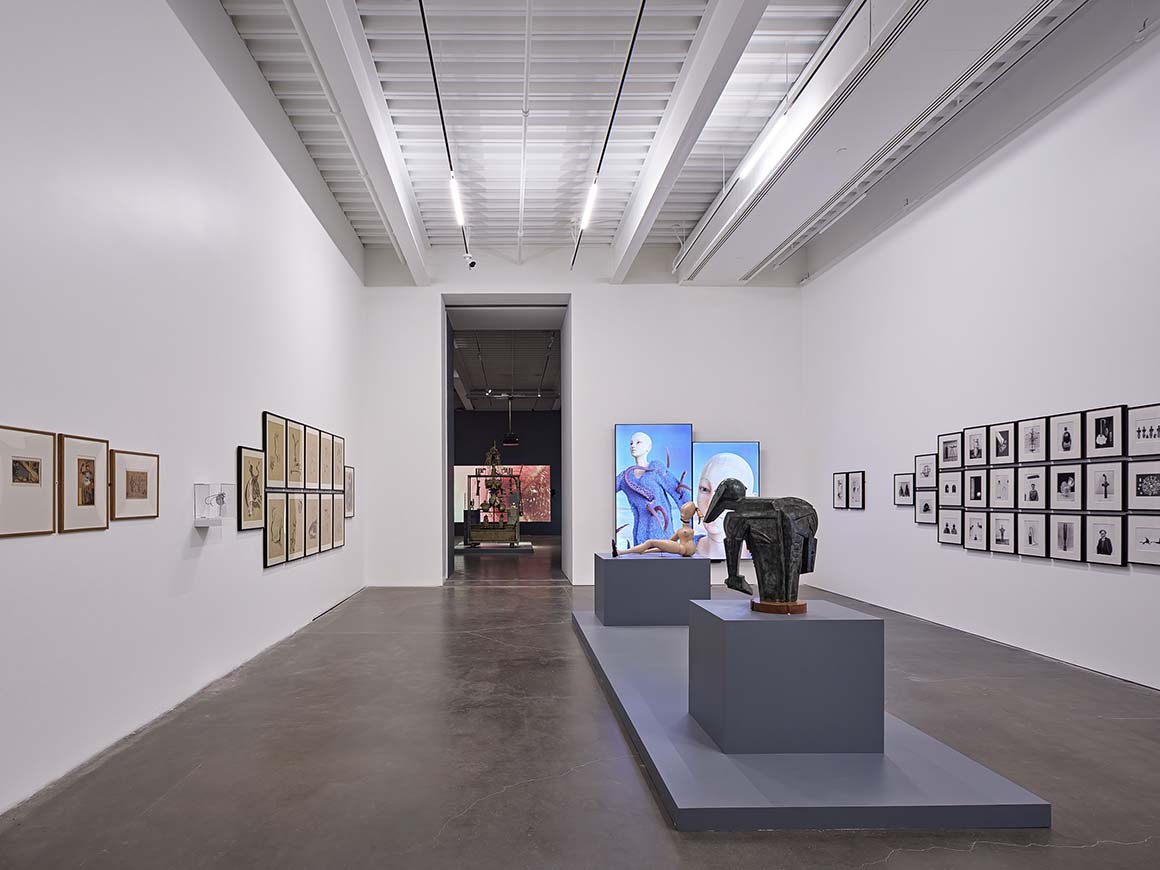
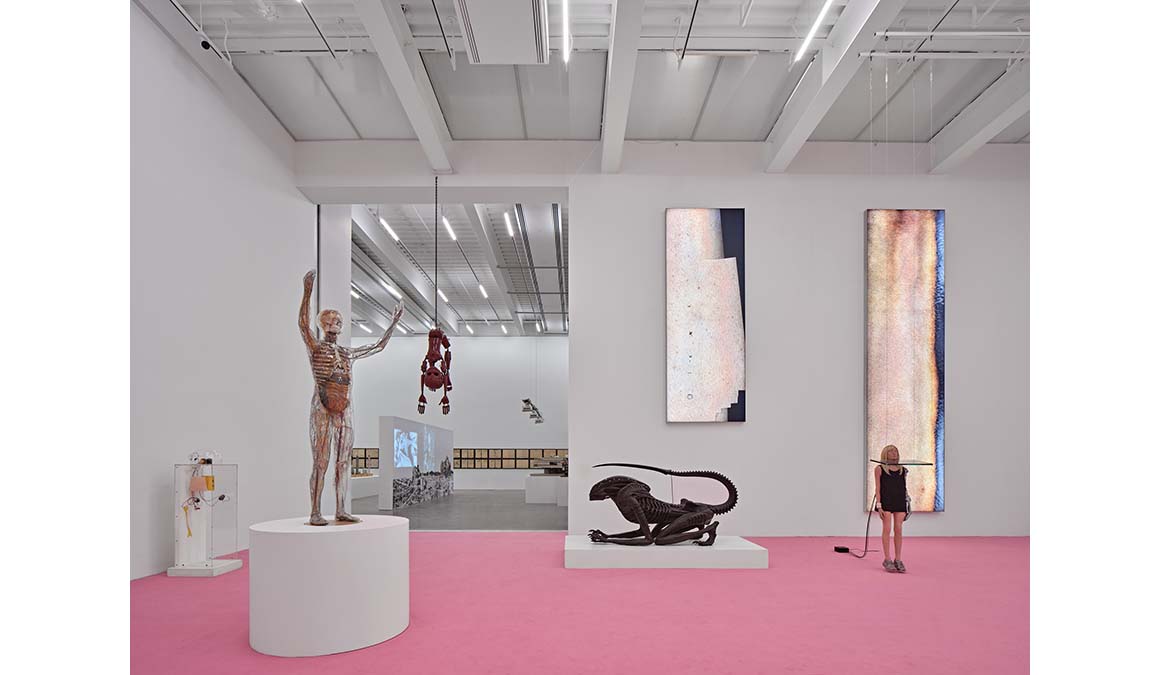
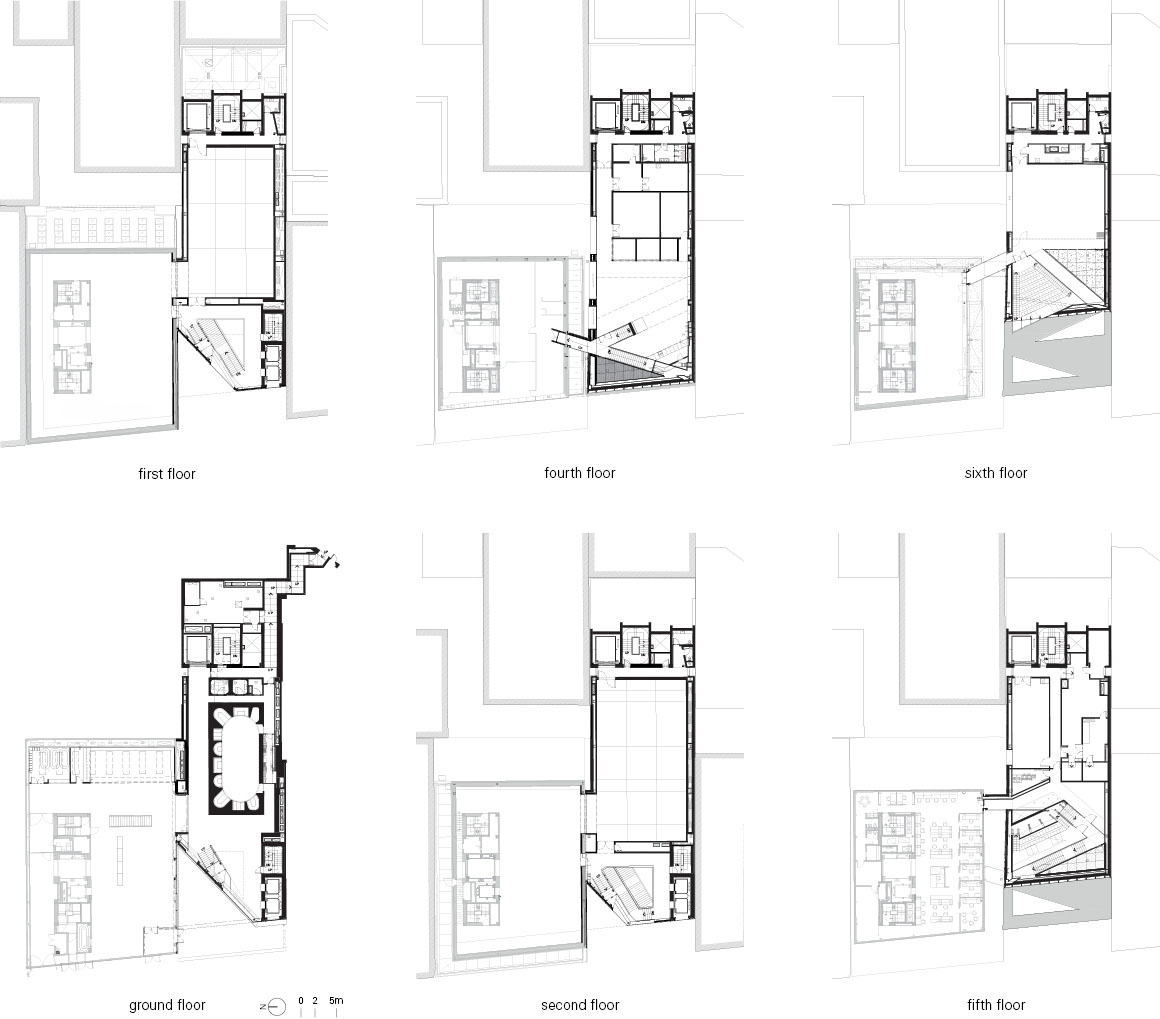
The expansion begins with the relationship between the new and existing buildings. Positioned side by side, the two structures form a complementary pair, operating as a unified complex with closely aligned spatial and programmatic systems. Programs are arranged on corresponding levels, allowing three floors of galleries, NEW INC, offices, and education and event spaces to connect horizontally. Matching ceiling heights create continuous exhibition spaces and enable flexible curatorial use, whether as a single large gallery or subdivided into multiple spaces.
As the new building rises, its gallery spaces increase in size, while those in the existing building decrease, maintaining a balance in total floor area at each level. Between the two, an intermediate zone containing an atrium stair and elevators improves vertical circulation while mediating between the museum and the city. This sequence of spaces—from the outdoor plaza through the atrium to the upper terraces—links public activity with the interior.
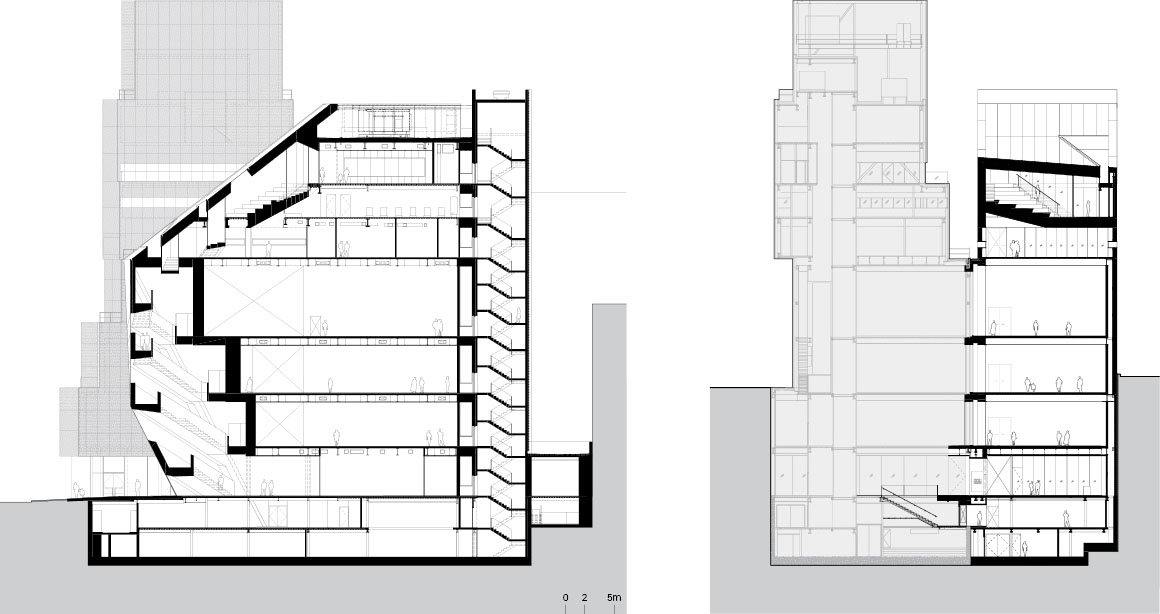
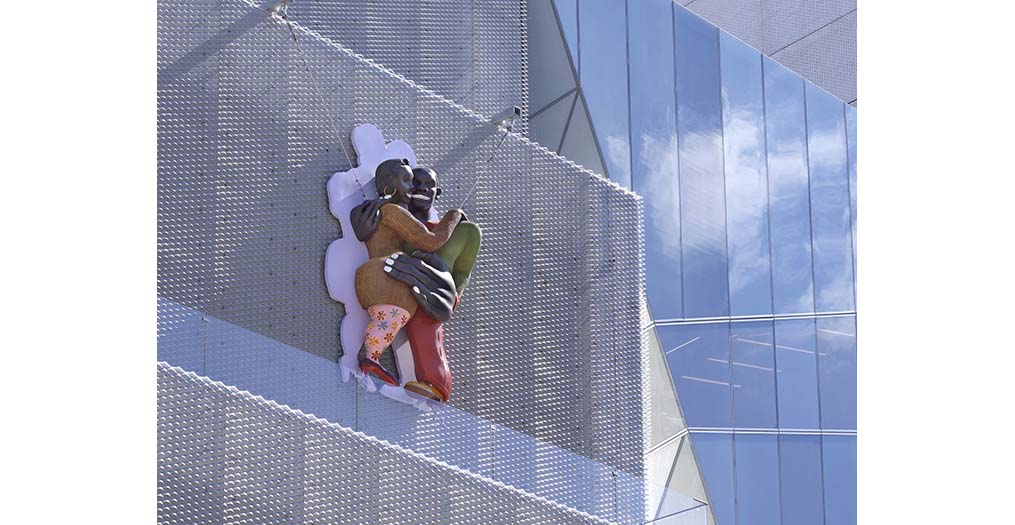
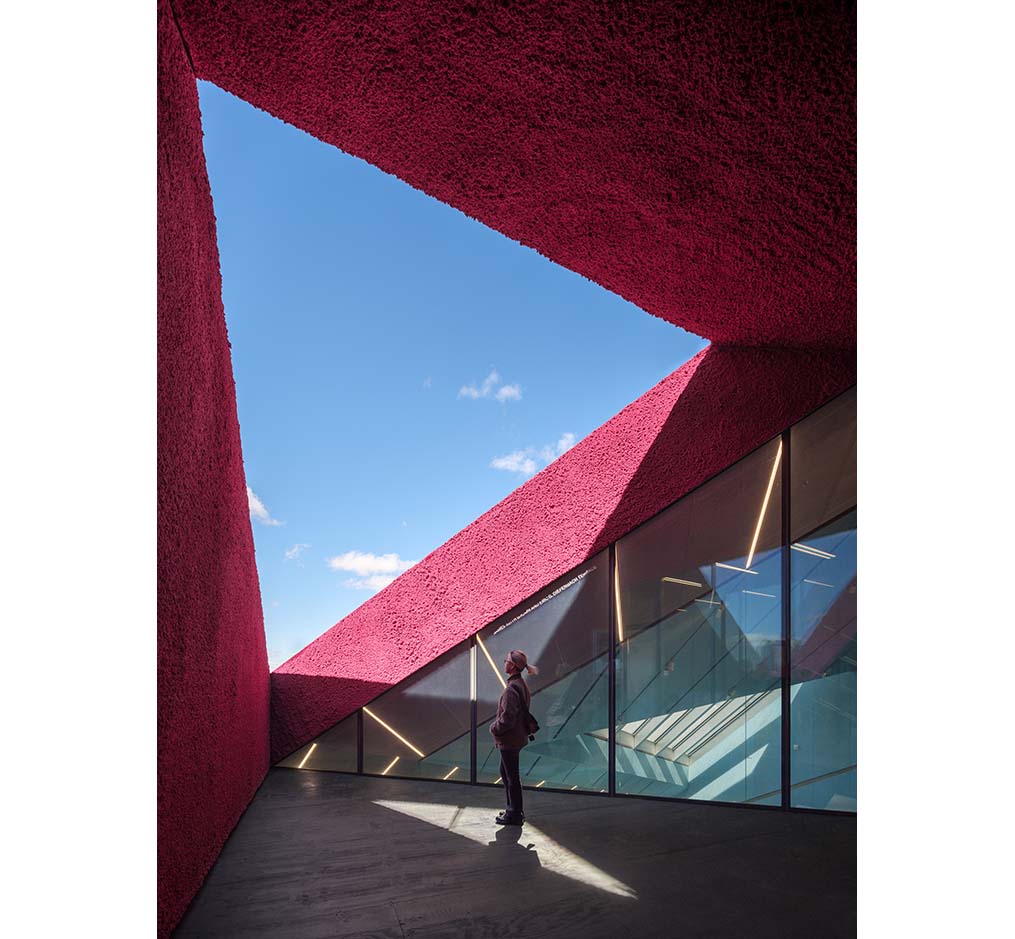
The building steps back diagonally from the top of the gallery stack toward the street, creating a plaza that serves as a buffer between the new and existing structures and provides an open threshold from the city. At the upper levels, additional setbacks pull the mass back to open terraces toward the sky. The facade, clad in laminated glass with a layer of metal mesh, appears as a unified volume during the day, while at night it becomes more transparent, allowing interior light to reveal the structure and activity within.
Lisa Phillips, Director of the New Museum, stated, “The new building strengthens the museum‘s role as a place for experimentation, collaboration, and new ideas.” Shohei Shigematsu of OMA explained, “Through horizontally expanded galleries and open circulation, the project proposes a different kind of connection with the existing building.” Rem Koolhaas also emphasized that it is “an effort to extend the architectural legacy through a dialogue with the original building.”
The expansion establishes two distinct yet interdependent buildings that operate in dialogue. Together, they create an expanded platform that enhances interaction between art, artists, and the public, while making these activities visible to the city and reinforcing the museum‘s civic role.
Project: New Museum Expansion / Location: 231 Bowery, New York, NY 10002, USA / Architect: OMA / Lead design architect: OMA New York / Partner in charge: Shohei Shigematsu / Partner in collaboration: Rem Koolhaas / Associate/Project architect: Jake Forster / Senior architects: Jackie Woon Bae (Design), Ninoslav Krgovic (Technical) / Project team: Francesco Rosati, Richard Nelson-Chow, Clement Mathieu, Kaegan Walsh, Jan Casimir, Carly Dean, Vincent Parlatore, Tamara Jamil / Executive architect: Cooper Robertson (now Corgan) / Project and cost management: Gardner and Theobald, PML / General contractor: F.J. Sciame Construction, Co., Inc / Structural engineer: ARUP / Mechanical systems: ARUP / Facade: Front / Geotechnical: Langan / Civil engineer: Philip Habib & Associates / Wayfinding and signage: 2×4, T-Squared Design Studio, Visual Graphic Systems / Lighting design: Dot Dash / Client: New Museum / Use: museum, gallery / Gross floor area: 5,750m² / Construction: 2022 / Completion: 2026 / Photograph: ©Jason O’Rear (courtesy of the architect); ©Jason Keen (courtesy of the architect); ©Dario Lasagni (courtesy of the architect)


Tags: museumNew YorkUSA


Related Posts

Latest

Theodore Roosevelt Presidential Library

A Large-Scale Prototype and Medium that Connects with Nature  Snøhetta On the eroded terrain of...

byc3editor
2026-07-30
Latest

House in Avándaro

Four Volumes Embedded in Nature, Organized beneath a Unified Roof Estudio Ignacio Urquiza Ana Paula...

byc3editor
2026-07-28
Latest

Zuiderplein Complex

Highlighting its Rationalist Framing and Form and Resonating with The Color of The City Atelier...

byc3editor
2026-07-25
Latest

Temporary Exhibition for the CCCB

A Scene of Fabrication in a Golden Veil Aramé Studio Aramé Studio has unveiled a...

byc3editor
2026-07-21
Latest

House of the Nuns

Behind an old town thick wall lies a light open house Mário Martins Atelier The...

byc3editor
2026-07-18
Latest

Dymak HQ

A Circular Ring Connecting Industry and Nature BIG Dymak, a Danish home and garden products...

byc3editor
2026-07-14
Next Post

Atlas

  • About C3
  • Advertising
C3GLOBE

© All rights reserved. K-ARCHITECTURE | 18 GongHangDaeRo 2Gil GangSeo-gu Seoul 07622 Korea | Tel_+82 2 2661 1513 | Email_editorial@c3globe.com

Welcome Back!

Login to your account below

Forgotten Password?

Retrieve your password

Please enter your username or email address to reset your password.

Log In

Add New Playlist

No Result
View All Result
  • Latest
  • Architecture
    • Asia
    • China
    • Japan
    • Korea
    • World
  • Competitions
    • Call for Entries
    • Results
  • News
  • —
  • About C3
  • Advertising

© All rights reserved. K-ARCHITECTURE | 18 GongHangDaeRo 2Gil GangSeo-gu Seoul 07622 Korea | Tel_+82 2 2661 1513 | Email_editorial@c3globe.com