Friday, August 28, 2026
  • About C3
  • Advertising
C3GLOBE
  • Latest

    Shenzhen Bay Culture Square

    Casa Eva

    Novolife Headquarters Office Studio

    Bütze Wolfurt Primary School

    Dwelling in the Rhythm of the Terrain

    Quinta de Adorigo Winery

    Solar Locus

    Van Dijk Groep Headquarters

    Yayoi House

  • Architecture
    • All
    • Asia
    • China
    • Japan
    • Korea
    • World

    Shenzhen Bay Culture Square

    Casa Eva

    Novolife Headquarters Office Studio

    Bütze Wolfurt Primary School

    Dwelling in the Rhythm of the Terrain

    Quinta de Adorigo Winery

    Solar Locus

    Van Dijk Groep Headquarters

    Yayoi House

  • Competitions
    • All
    • Call for Entries
    • Results

    BIG Reveals New Buildings for Francisco de Vitoria University Campus

    MVRDV wins Shift Embassy international design competition in Rotterdam

    Studio Campo Baeza and Maoda Win Ecuador National Museum Competition

    Coldefy Wins Rákosrendező Masterplan Competition in Budapest

    Istanbul‘s Ion Riva Masterplan Unveiled with Snøhetta, MVRDV, and BIG

    Mextrópoli 2026 Pavilion

    BIG unveils ‘The Sail’, a mass-timber community and convention center in Rouen

    Snøhetta Wins Design Competition for the Hangzhou Qiantang Bay Art Museum

    MVRDV’s “Grand Ballroom” wins competition for mixed-use arena, housing, and hotel complex in Albania

  • News

    Frank Gehry’s Guggenheim Abu Dhabi to Open in December 2026

    default

    Snøhetta’s Shanghai Grand Opera House to Open in October

    Large, a Contemporary Art Platform on the Former Renault Factory Site, to Open in Autumn 2026

    [Interview] OMA’s Architecture of Context and Encounter

    Fundació Mies van der Rohe Opens Exhibition of 500 Works Collected Over Four Decades

    2026 Serpentine Pavilion Open, LANZA Atelier’s ‘Serpentine’ Continues 25 Years of Architectural Experimentation

    Rudolph M. Schindler’s Unbuilt Architecture

    Smiljan Radić receives the 2026 Pritzker Architecture Prize

    Five Final Proposals Unveiled for Rotterdam Shift Landmark Design Competition

  • :
  • C3Magazine
No Result
View All Result
  • Latest

    Shenzhen Bay Culture Square

    Casa Eva

    Novolife Headquarters Office Studio

    Bütze Wolfurt Primary School

    Dwelling in the Rhythm of the Terrain

    Quinta de Adorigo Winery

    Solar Locus

    Van Dijk Groep Headquarters

    Yayoi House

  • Architecture
    • All
    • Asia
    • China
    • Japan
    • Korea
    • World

    Shenzhen Bay Culture Square

    Casa Eva

    Novolife Headquarters Office Studio

    Bütze Wolfurt Primary School

    Dwelling in the Rhythm of the Terrain

    Quinta de Adorigo Winery

    Solar Locus

    Van Dijk Groep Headquarters

    Yayoi House

  • Competitions
    • All
    • Call for Entries
    • Results

    BIG Reveals New Buildings for Francisco de Vitoria University Campus

    MVRDV wins Shift Embassy international design competition in Rotterdam

    Studio Campo Baeza and Maoda Win Ecuador National Museum Competition

    Coldefy Wins Rákosrendező Masterplan Competition in Budapest

    Istanbul‘s Ion Riva Masterplan Unveiled with Snøhetta, MVRDV, and BIG

    Mextrópoli 2026 Pavilion

    BIG unveils ‘The Sail’, a mass-timber community and convention center in Rouen

    Snøhetta Wins Design Competition for the Hangzhou Qiantang Bay Art Museum

    MVRDV’s “Grand Ballroom” wins competition for mixed-use arena, housing, and hotel complex in Albania

  • News

    Frank Gehry’s Guggenheim Abu Dhabi to Open in December 2026

    default

    Snøhetta’s Shanghai Grand Opera House to Open in October

    Large, a Contemporary Art Platform on the Former Renault Factory Site, to Open in Autumn 2026

    [Interview] OMA’s Architecture of Context and Encounter

    Fundació Mies van der Rohe Opens Exhibition of 500 Works Collected Over Four Decades

    2026 Serpentine Pavilion Open, LANZA Atelier’s ‘Serpentine’ Continues 25 Years of Architectural Experimentation

    Rudolph M. Schindler’s Unbuilt Architecture

    Smiljan Radić receives the 2026 Pritzker Architecture Prize

    Five Final Proposals Unveiled for Rotterdam Shift Landmark Design Competition

  • :
  • C3Magazine
No Result
View All Result
C3GLOBE
No Result
View All Result
Home Architecture Asia

The Wine Ayutthaya: A Sense of Totality

Exploring materiality of plywood and translucent PVC, featuring the five sets of grand spiral stairs
Bangkok Project Studio

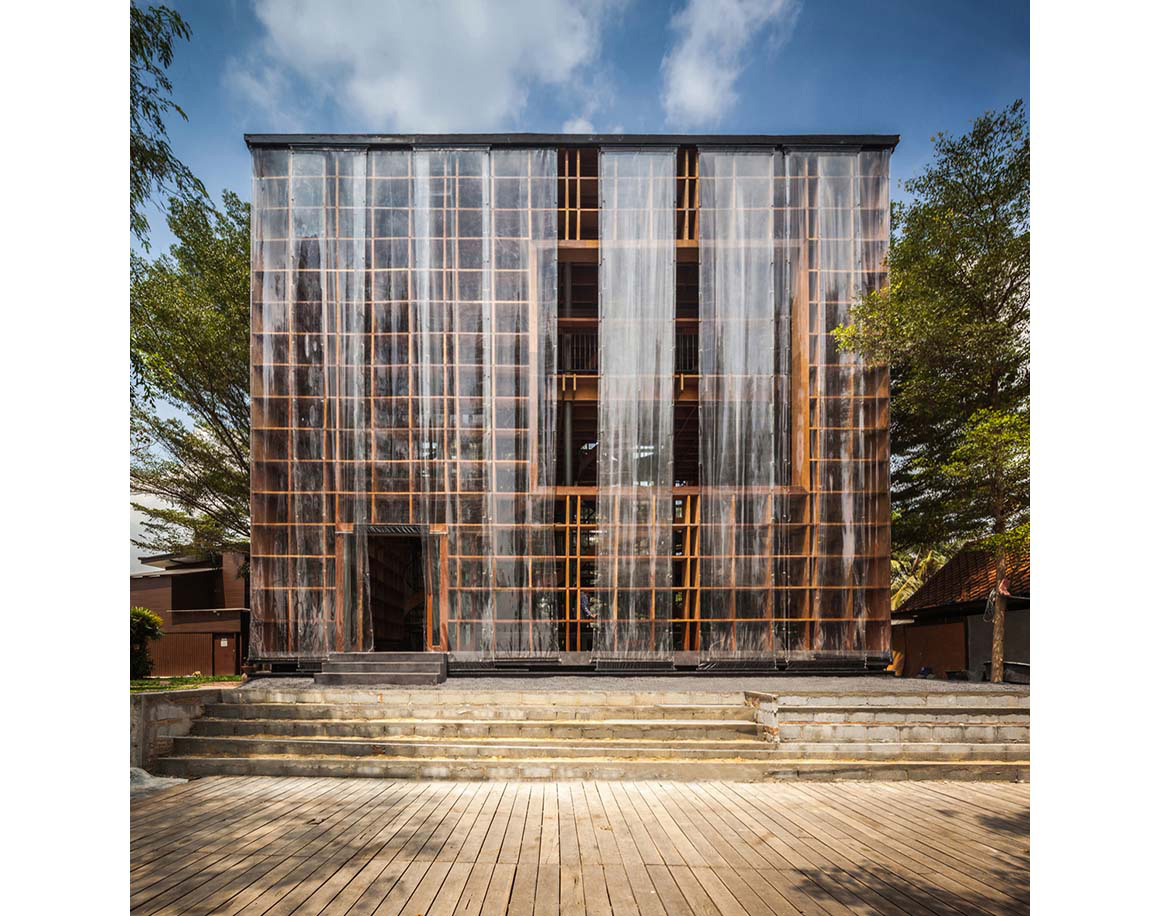
Situated on a bank of the Chao Phraya River in Phra Nakhon Si Ayutthaya Province, The Wine Ayutthaya is a new venue for wine drinkers. The building was constructed to become a new tourist attraction in the hope of stimulating the local economy surrounding this world heritage site, Thailand’s former capital, 400 years ago. The building combines architectural creativity with environmental context into a popular tourist destination.
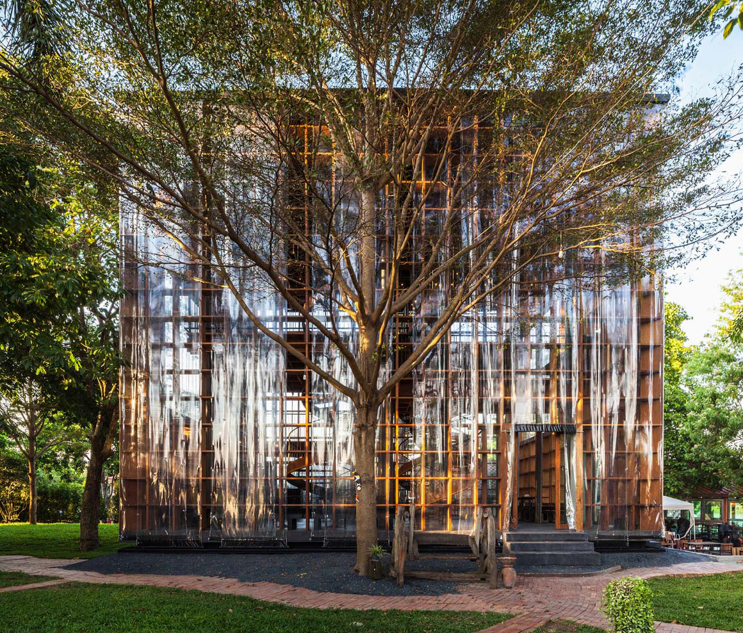
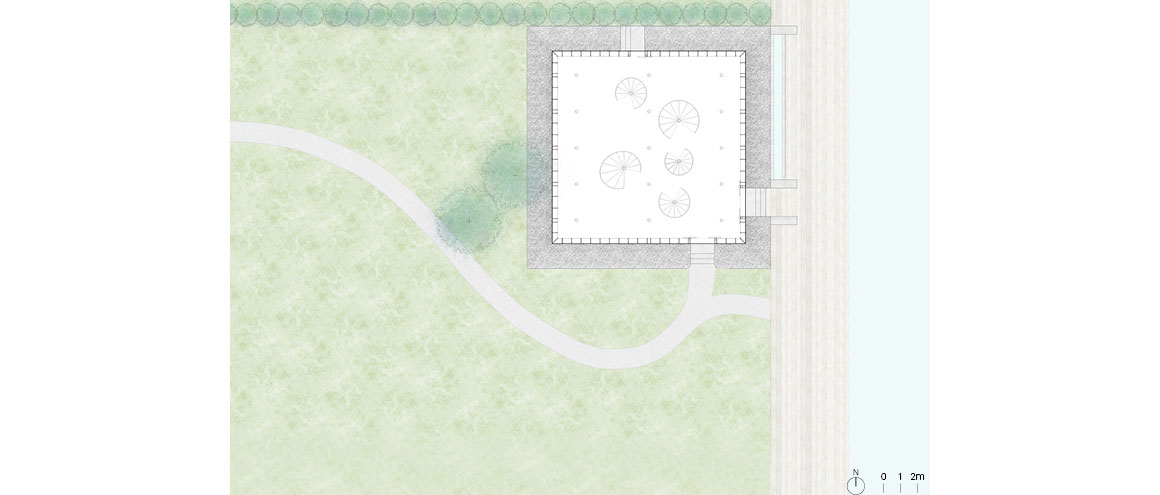
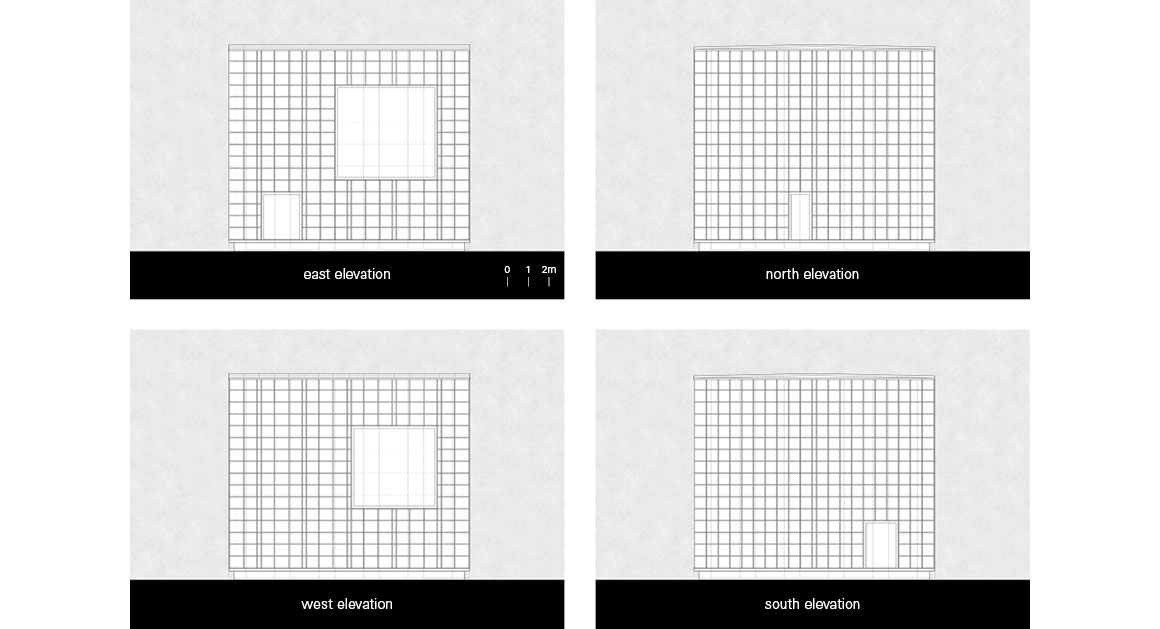
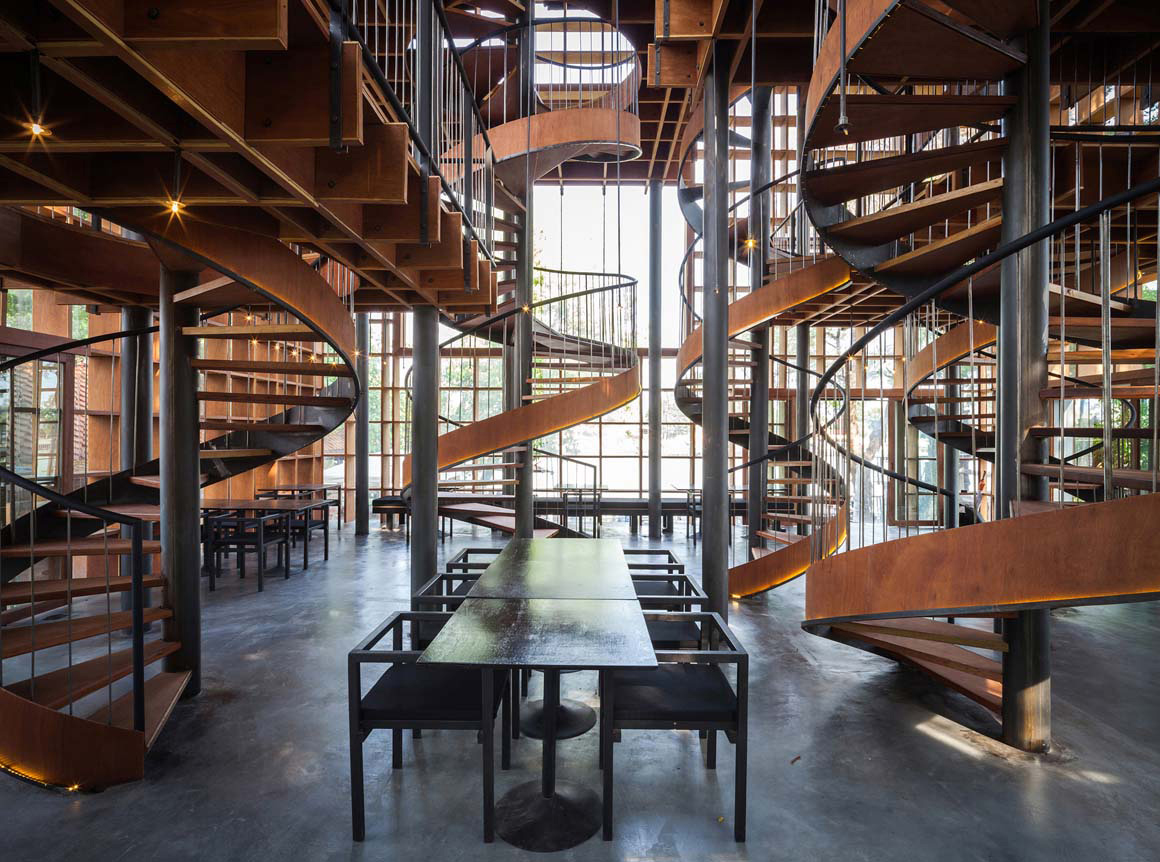
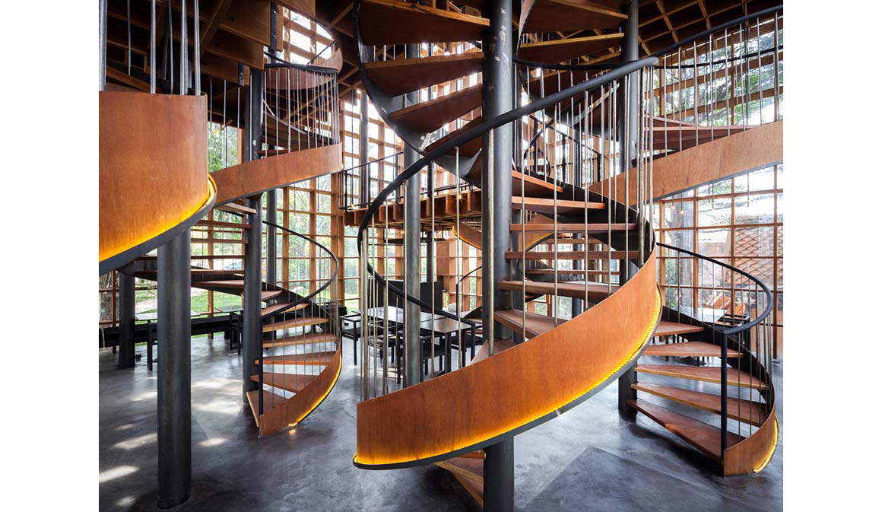
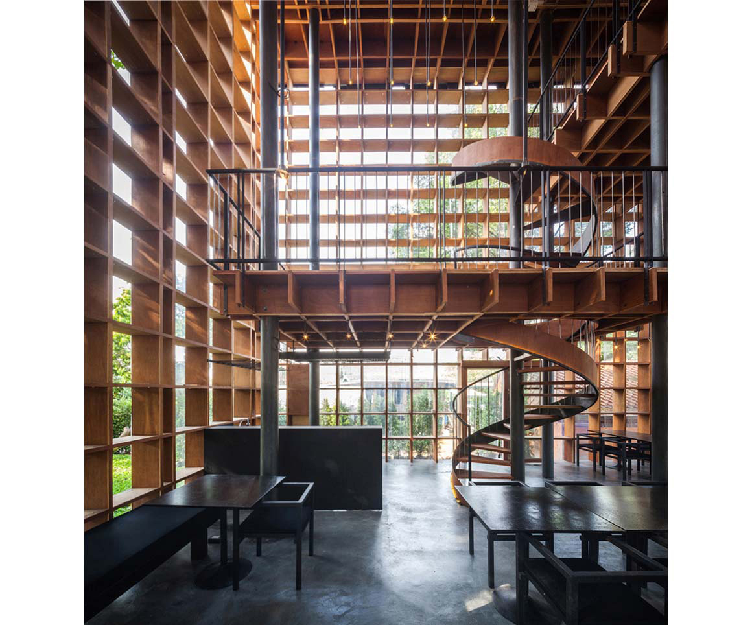
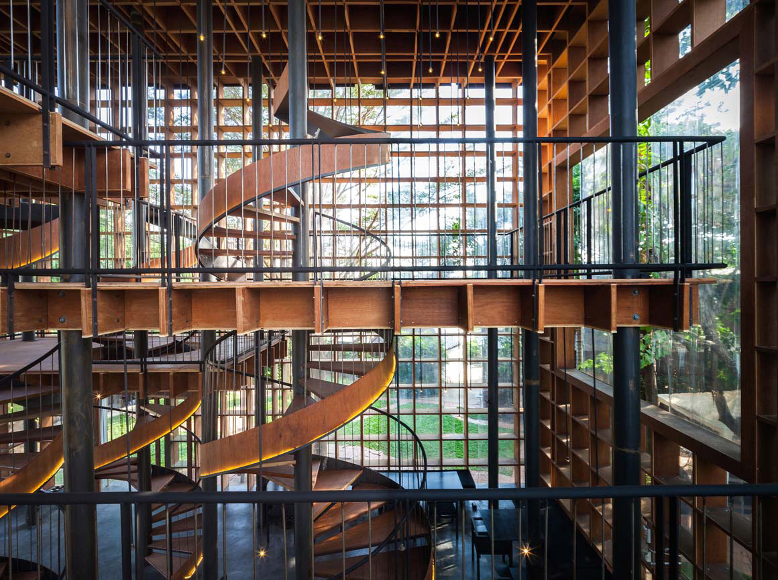
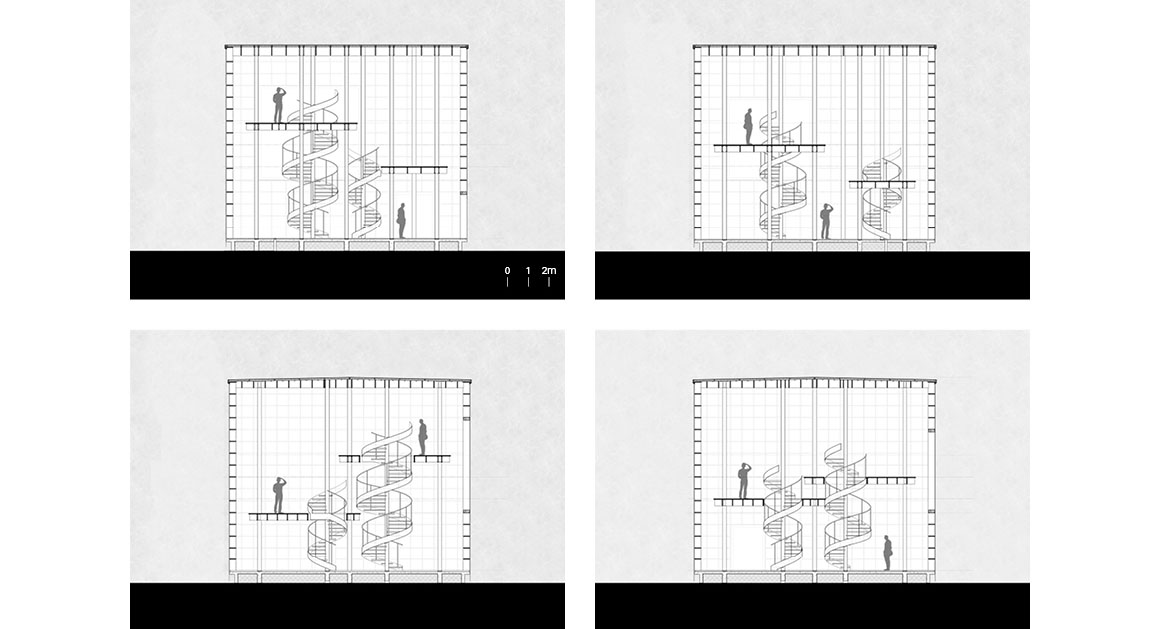
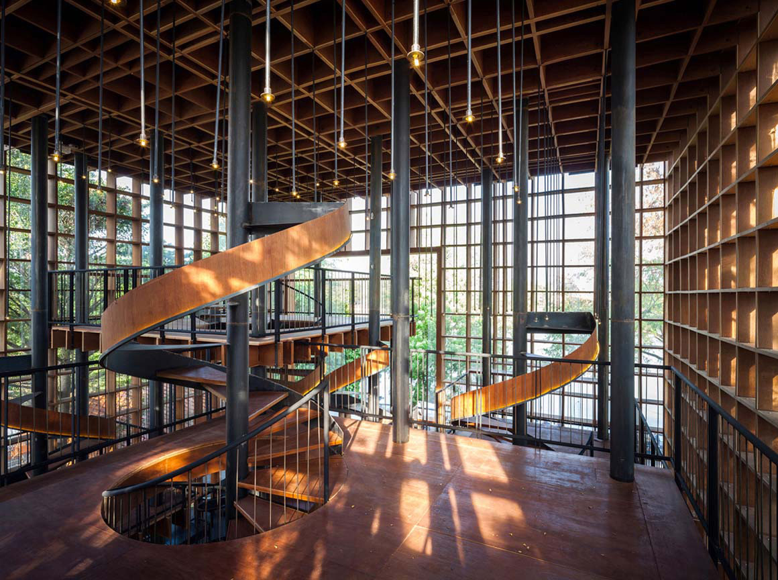
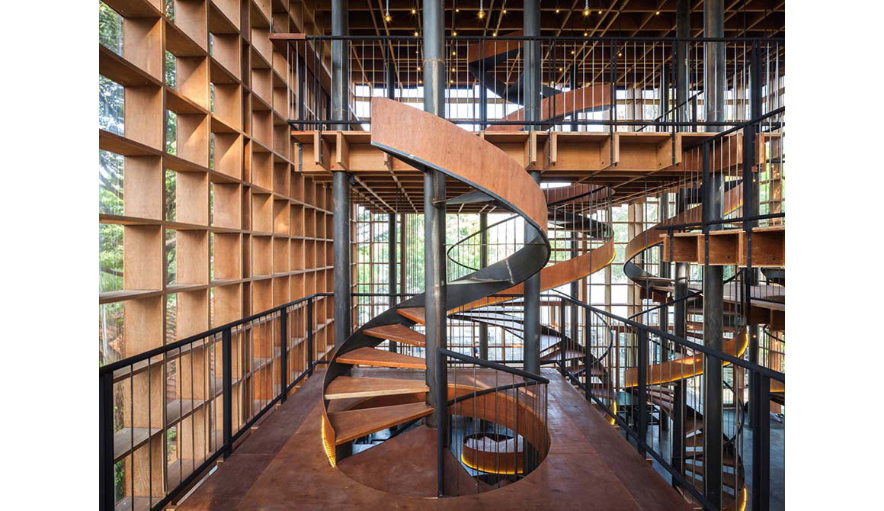
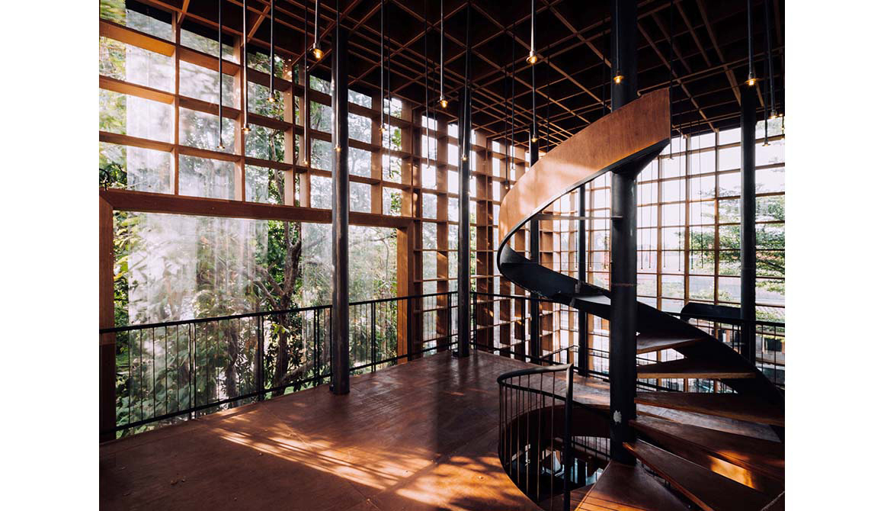
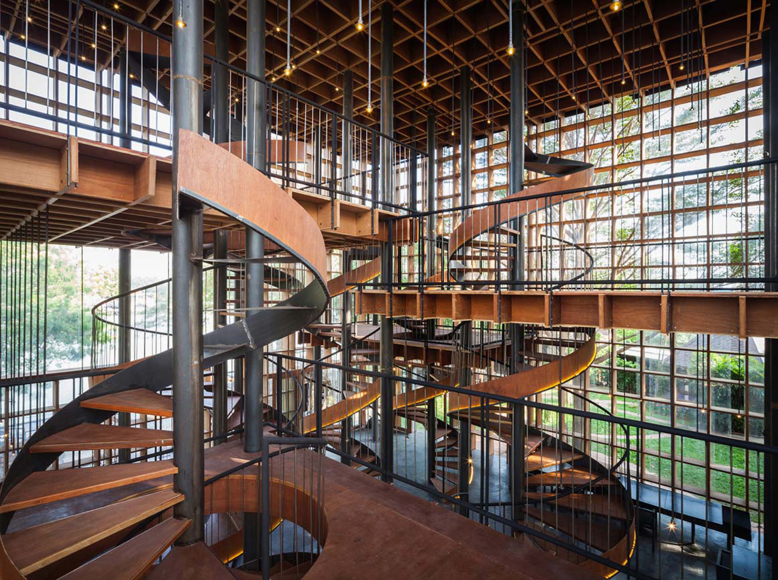
A single-story building blends in with existing large trees in a carefully designed landscape. The building is 9m high and 11m equally in length and width, and is made entirely from steel-reinforced plywood. The interior of the wine house is divided into four platforms, each with its own height that serves as a vantage point for visitors to absorb the beautiful view of the river from different angles, contrasting the interior with the exterior spaces. There are five sets of spiral stairs attached to each platform. The ground floor is occupied by a wine bar, and seats are placed between these staircases. The platforms and staircases are also scenic viewpoints.
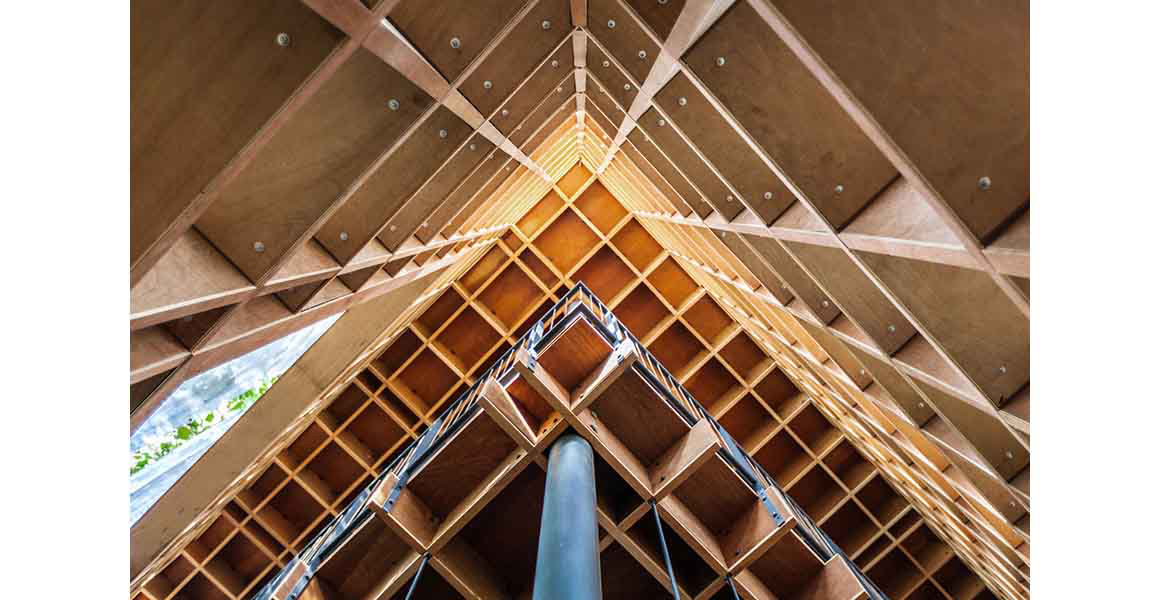
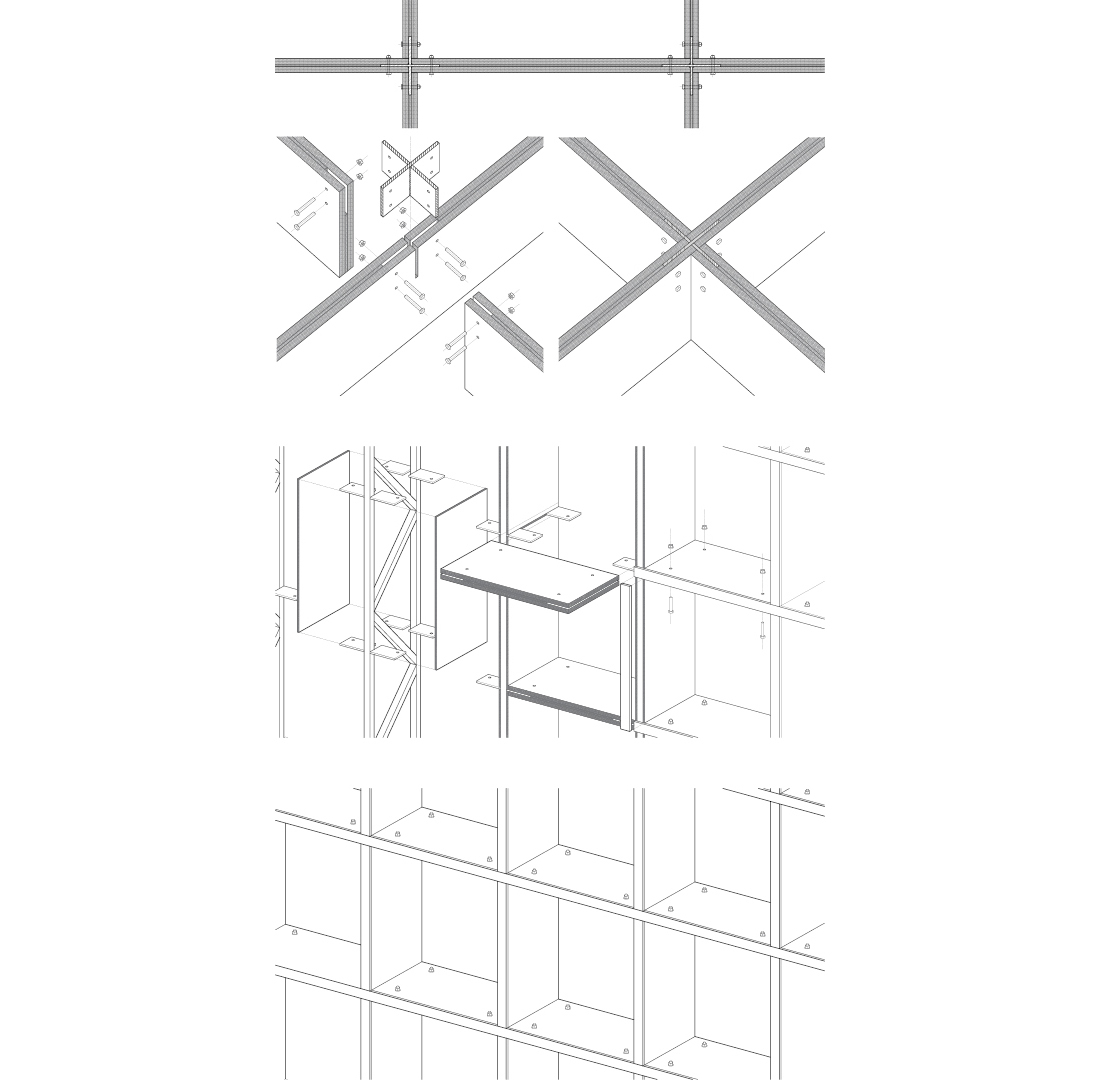
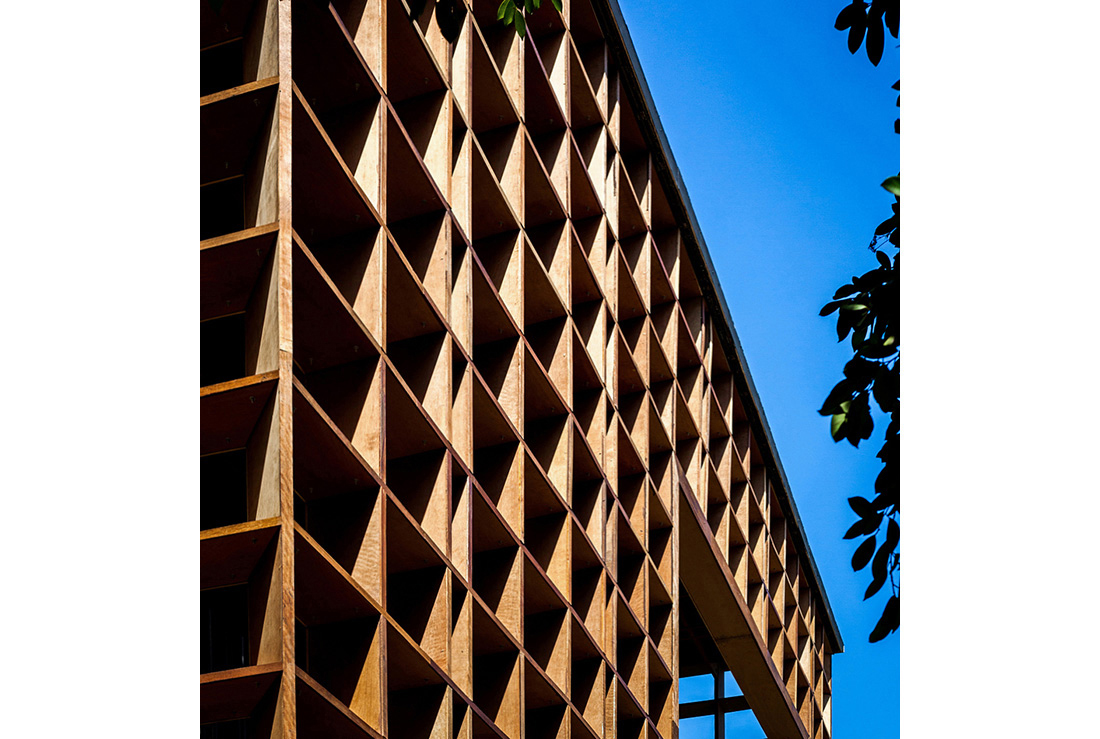
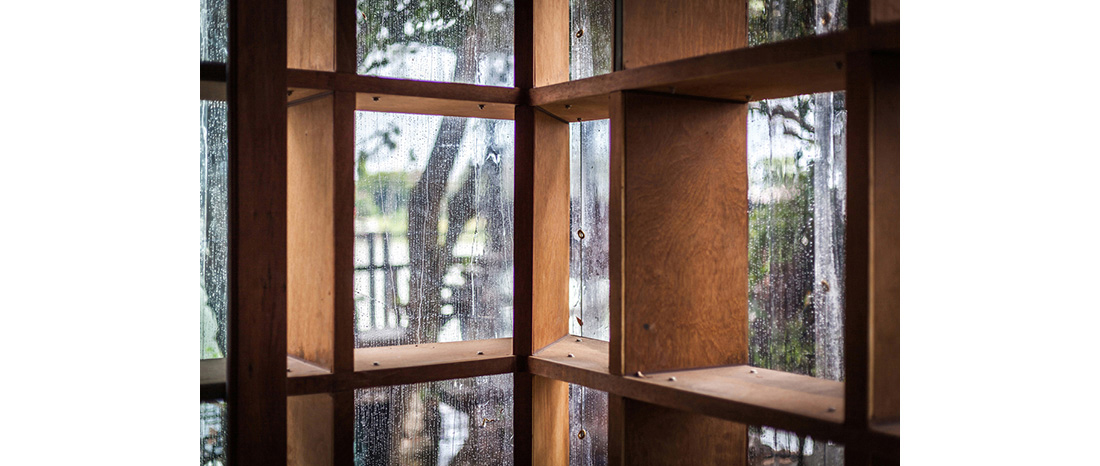
The locally found wooden houses are the inspiration for this steel-reinforced plywood structure. The knock-down waffle structure system, which is visually light but structurally strong, is exposed through the design of the floor, wall and roof. The waffle walls act as a light filter that helps cool down the interior atmosphere. Moreover, wine drinkers can enjoy another depth of experience through the sense of smell as plywood mixes with wine.
In this building, plywood, a material normally used in interiors for furniture is used structurally. This has broadened is potential and transformed the perception of plywood from a temporary material to a permanent solution, to create an extraordinary edifice.
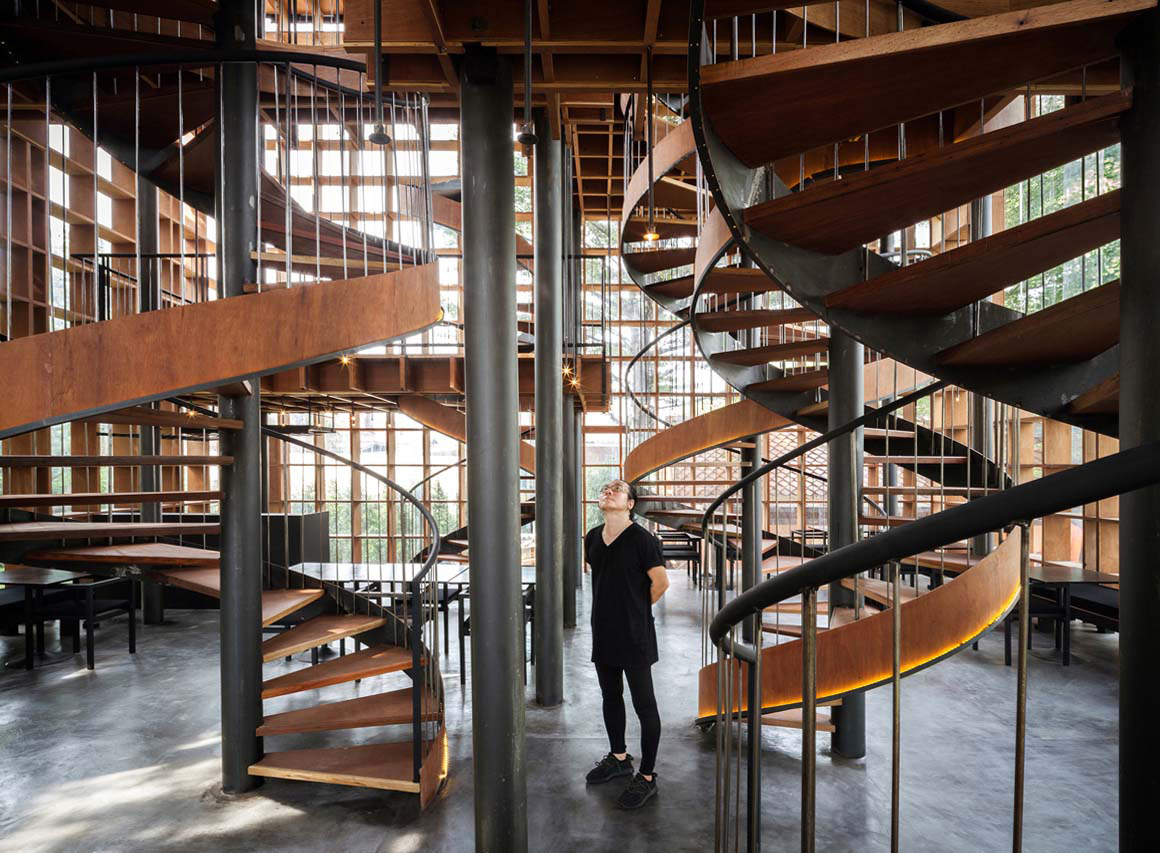
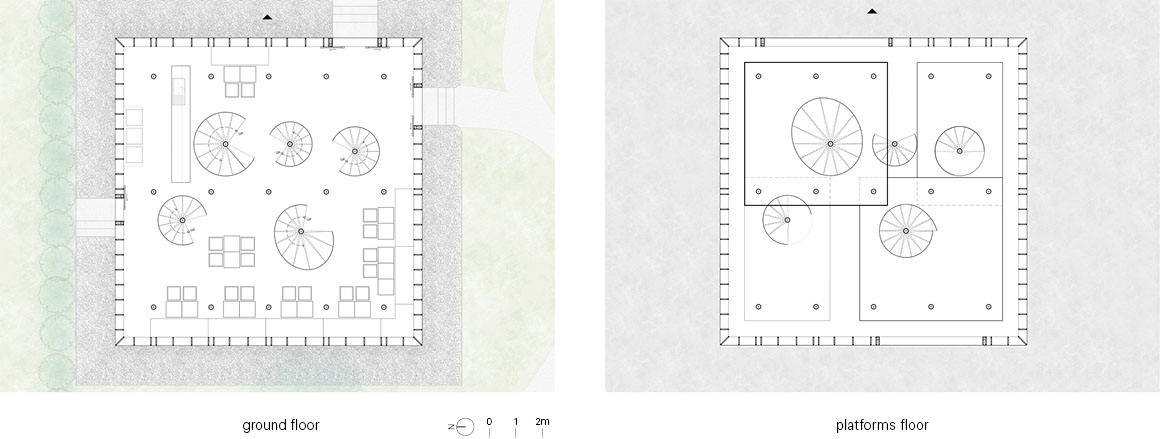
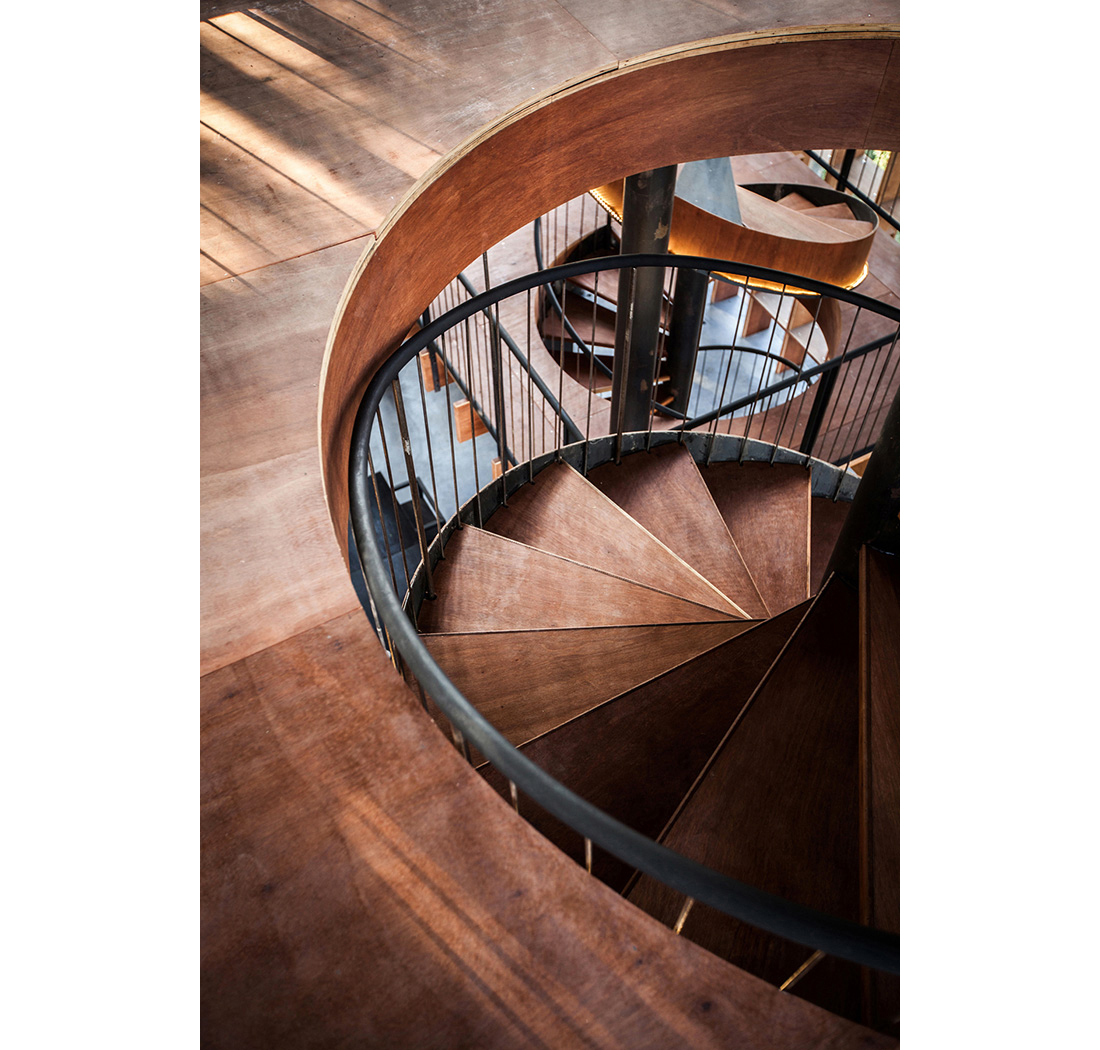
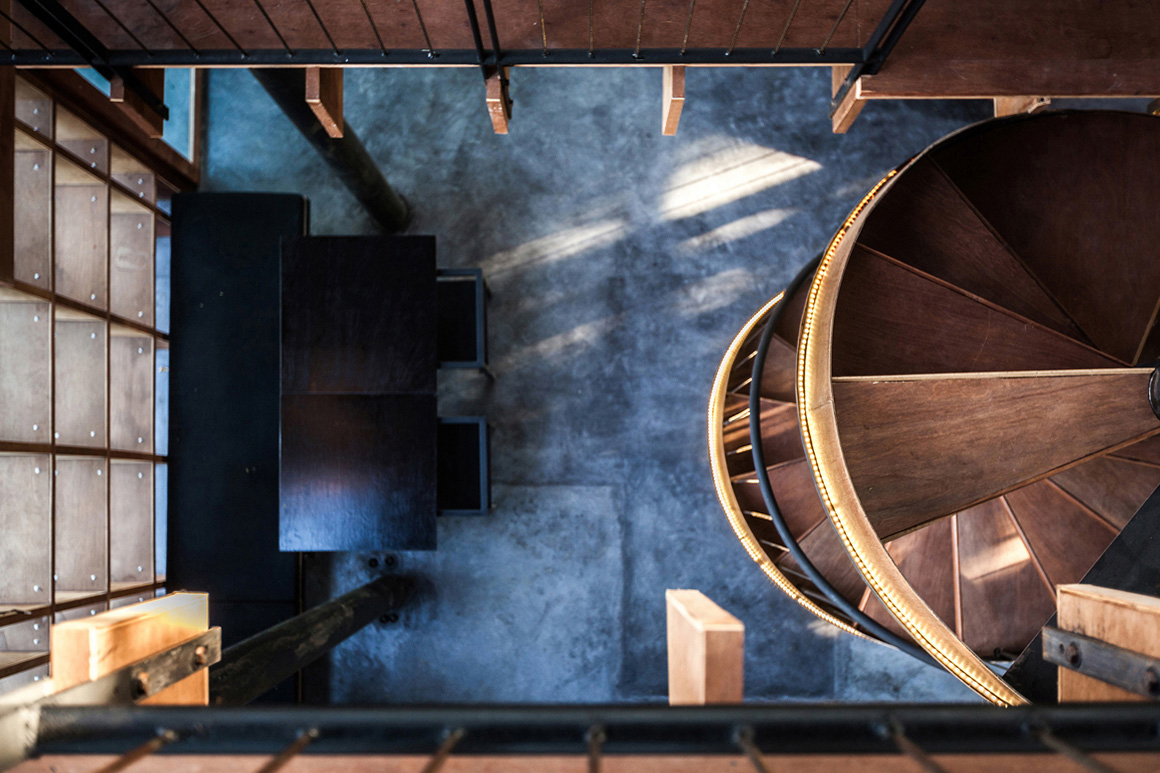
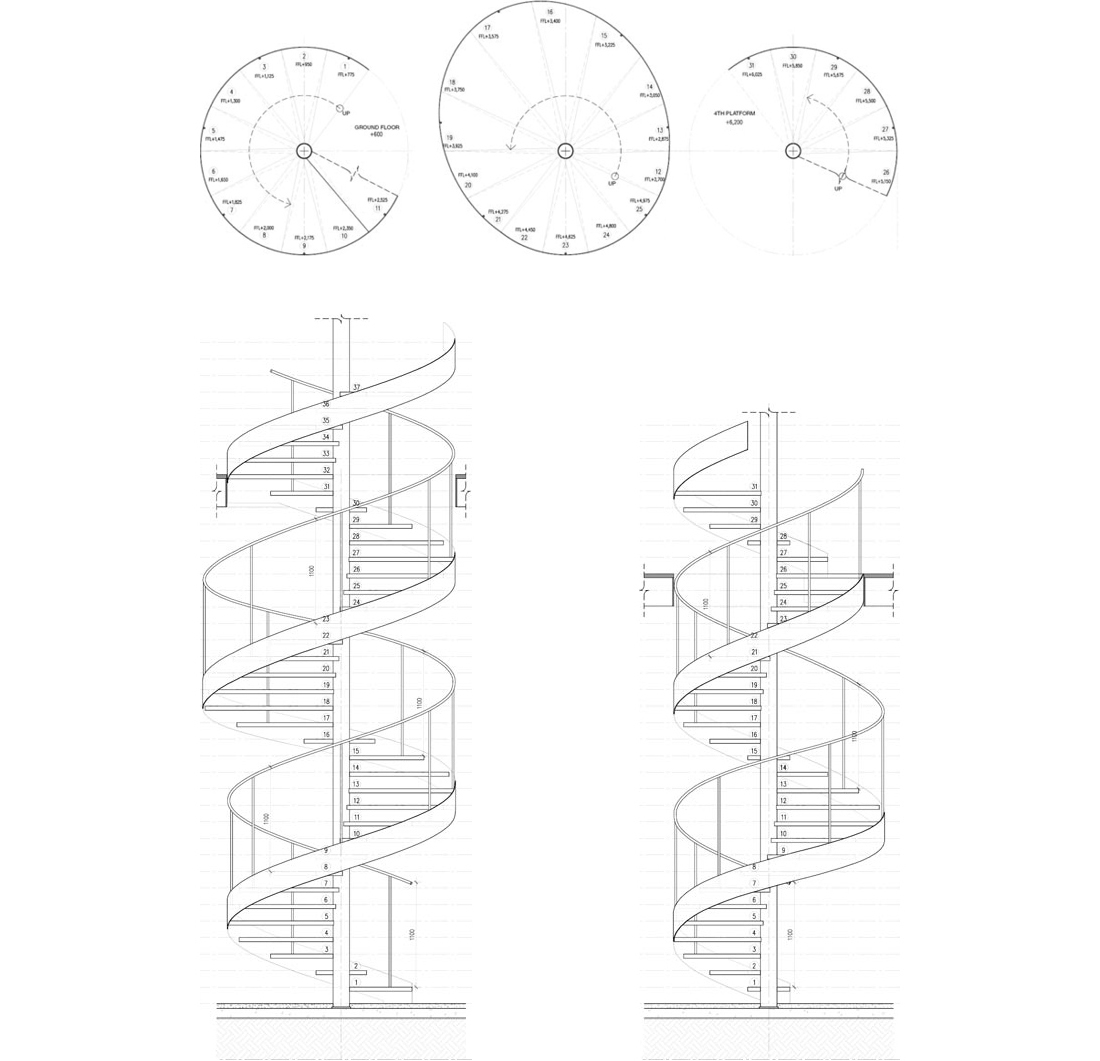
All five spiral staircases have been designed not only for circulation that fits into limited spaces but also as structural supports. Furthermore, a familiarly-experienced feature – the staircase – has been sculpted into an unfamiliar form through scale and number, arousing in visitors a sense of the abstract.

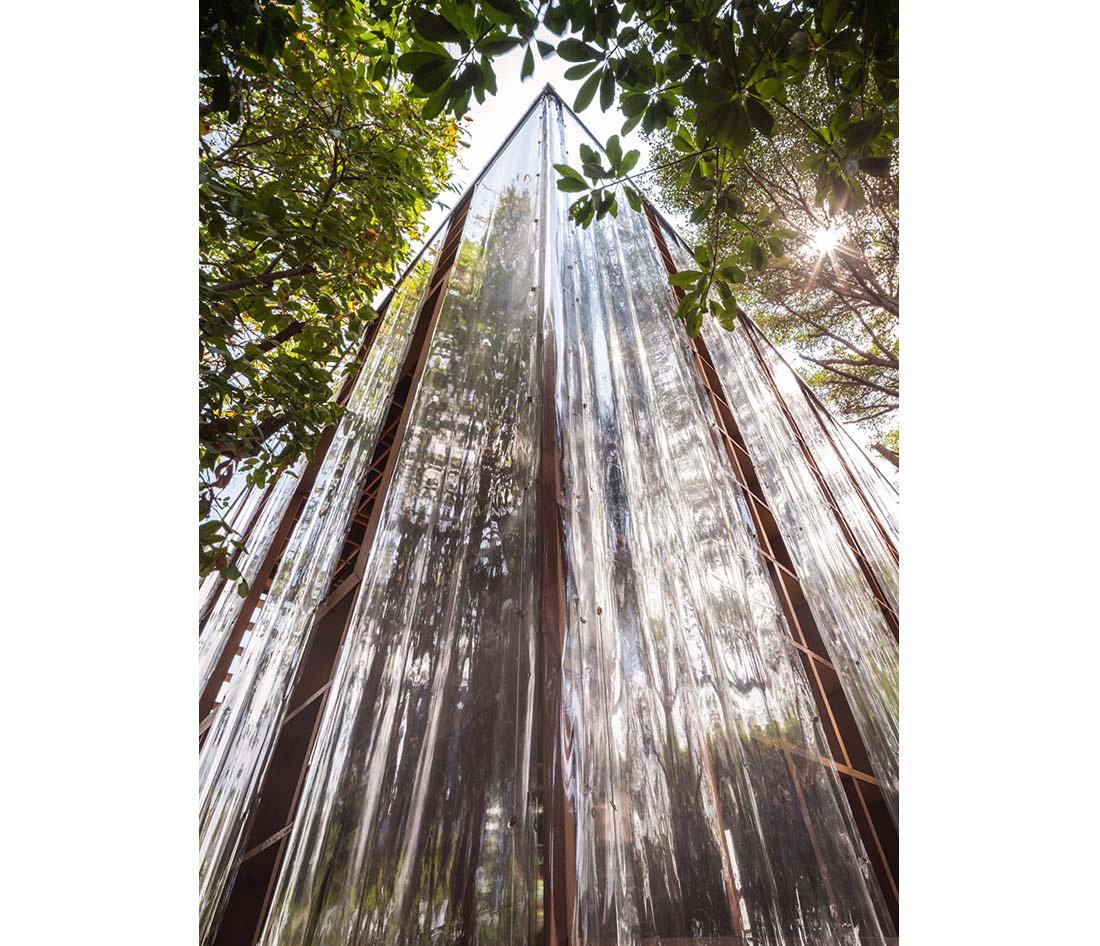
The building is protected from rain and humidity by coating the plywood with resin and covering the building with 1mm thick PVC sheets. From the exterior, the undulating reflections of the PVC sheets visually soften the building, while exposing the interior through its translucency.
Project: The Wine Ayutthaya / Location: Ayutthaya, Thailand / Architect: Bangkok Project Studio – Boonserm Premthada / Design team: Nathan Mehl / Main contractor: local craftsman / Consultant: Bangkok Project Studio / Client: Soraya Visitsopa / Built area: 215m² / Completion: 2017.3.24 / Photograph: ©Spaceshift Studio (courtesy of the architect)

Tags: interiorstair designThailandwine barwood


Related Posts

Asia

Novolife Headquarters Office Studio

Bringing Natural Elements such as Daylight, Air, Rainwater, and Vegetation into Everyday Spatial Experience Krubka...

byc3editor
2026-08-24
Asia

Solar Locus

A Container of Light air matters + 16 arch studio The headquarters of a Taiwanese...

byc3editor
2026-08-17
Asia

Tung Yuen Kindergarten

Highlighting Colors and Geometry for Children office aaa Tung Yuen Kindergarten is a two-story concrete...

byc3editor
2026-08-01
Asia

T10A Pavilion

Sustainability in Hanoi‘s traditional craft on wastes ODDO architects The T10A Pavilion in Hanoi, Vietnam,...

byc3editor
2026-03-24
Asia

NCTU Bus Station

A University Bus-Stop Providing Shelter Under Green Roof CHU-Studio Construct of LayersMost students use the...

byc3editor
2026-03-12
Asia

Prestige University

A Community Platform Inspired From Ancient India’s Stepwells Sanjay Puri Architects Located in Madhya Pradesh,...

byc3editor
2026-03-09
Next Post

Hyundai’s pavilion for the 2012 Yeosu Expo

  • About C3
  • Advertising
C3GLOBE

© All rights reserved. K-ARCHITECTURE | 18 GongHangDaeRo 2Gil GangSeo-gu Seoul 07622 Korea | Tel_+82 2 2661 1513 | Email_editorial@c3globe.com

Welcome Back!

Login to your account below

Forgotten Password?

Retrieve your password

Please enter your username or email address to reset your password.

Log In

Add New Playlist

No Result
View All Result
  • Latest
  • Architecture
    • Asia
    • China
    • Japan
    • Korea
    • World
  • Competitions
    • Call for Entries
    • Results
  • News
  • —
  • About C3
  • Advertising

© All rights reserved. K-ARCHITECTURE | 18 GongHangDaeRo 2Gil GangSeo-gu Seoul 07622 Korea | Tel_+82 2 2661 1513 | Email_editorial@c3globe.com