


























Friday, July 17, 2026
  • About C3
  • Advertising
C3GLOBE
  • Latest
    default

    Snøhetta’s Shanghai Grand Opera House to Open in October

    Aranya Art Center Guangzhou & the Community Canteen

    RW Concrete Church

    Dymak HQ

    Longyou Tourist Center

    The Westin Miyako Kyoto Chapel Renovation

    Large, a Contemporary Art Platform on the Former Renault Factory Site, to Open in Autumn 2026

    Studio Campo Baeza and Maoda Win Ecuador National Museum Competition

    House and Beeyard

  • Architecture
    • All
    • Asia
    • China
    • Japan
    • Korea
    • World

    Aranya Art Center Guangzhou & the Community Canteen

    RW Concrete Church

    Dymak HQ

    Longyou Tourist Center

    The Westin Miyako Kyoto Chapel Renovation

    House and Beeyard

    Qianhai SZHK Youth Innovation and Entrepreneur Hub

    Marcellin College Flyover Gallery

    Hotel Siro

  • Competitions
    • All
    • Call for Entries
    • Results

    Studio Campo Baeza and Maoda Win Ecuador National Museum Competition

    Coldefy Wins Rákosrendező Masterplan Competition in Budapest

    Istanbul‘s Ion Riva Masterplan Unveiled with Snøhetta, MVRDV, and BIG

    Mextrópoli 2026 Pavilion

    BIG unveils ‘The Sail’, a mass-timber community and convention center in Rouen

    Snøhetta Wins Design Competition for the Hangzhou Qiantang Bay Art Museum

    MVRDV’s “Grand Ballroom” wins competition for mixed-use arena, housing, and hotel complex in Albania

    JKMM Architects wins international competition for Architecture and Design Museum of Finland

    EUmies Awards Young Talent 2025

  • News
    default

    Snøhetta’s Shanghai Grand Opera House to Open in October

    Large, a Contemporary Art Platform on the Former Renault Factory Site, to Open in Autumn 2026

    [Interview] OMA’s Architecture of Context and Encounter

    Fundació Mies van der Rohe Opens Exhibition of 500 Works Collected Over Four Decades

    2026 Serpentine Pavilion Open, LANZA Atelier’s ‘Serpentine’ Continues 25 Years of Architectural Experimentation

    Rudolph M. Schindler’s Unbuilt Architecture

    Smiljan Radić receives the 2026 Pritzker Architecture Prize

    Five Final Proposals Unveiled for Rotterdam Shift Landmark Design Competition

    Royal Danish Academy Exhibition ‘Imagining the Future’

  • :
  • C3Magazine
No Result
View All Result
  • Latest
    default

    Snøhetta’s Shanghai Grand Opera House to Open in October

    Aranya Art Center Guangzhou & the Community Canteen

    RW Concrete Church

    Dymak HQ

    Longyou Tourist Center

    The Westin Miyako Kyoto Chapel Renovation

    Large, a Contemporary Art Platform on the Former Renault Factory Site, to Open in Autumn 2026

    Studio Campo Baeza and Maoda Win Ecuador National Museum Competition

    House and Beeyard

  • Architecture
    • All
    • Asia
    • China
    • Japan
    • Korea
    • World

    Aranya Art Center Guangzhou & the Community Canteen

    RW Concrete Church

    Dymak HQ

    Longyou Tourist Center

    The Westin Miyako Kyoto Chapel Renovation

    House and Beeyard

    Qianhai SZHK Youth Innovation and Entrepreneur Hub

    Marcellin College Flyover Gallery

    Hotel Siro

  • Competitions
    • All
    • Call for Entries
    • Results

    Studio Campo Baeza and Maoda Win Ecuador National Museum Competition

    Coldefy Wins Rákosrendező Masterplan Competition in Budapest

    Istanbul‘s Ion Riva Masterplan Unveiled with Snøhetta, MVRDV, and BIG

    Mextrópoli 2026 Pavilion

    BIG unveils ‘The Sail’, a mass-timber community and convention center in Rouen

    Snøhetta Wins Design Competition for the Hangzhou Qiantang Bay Art Museum

    MVRDV’s “Grand Ballroom” wins competition for mixed-use arena, housing, and hotel complex in Albania

    JKMM Architects wins international competition for Architecture and Design Museum of Finland

    EUmies Awards Young Talent 2025

  • News
    default

    Snøhetta’s Shanghai Grand Opera House to Open in October

    Large, a Contemporary Art Platform on the Former Renault Factory Site, to Open in Autumn 2026

    [Interview] OMA’s Architecture of Context and Encounter

    Fundació Mies van der Rohe Opens Exhibition of 500 Works Collected Over Four Decades

    2026 Serpentine Pavilion Open, LANZA Atelier’s ‘Serpentine’ Continues 25 Years of Architectural Experimentation

    Rudolph M. Schindler’s Unbuilt Architecture

    Smiljan Radić receives the 2026 Pritzker Architecture Prize

    Five Final Proposals Unveiled for Rotterdam Shift Landmark Design Competition

    Royal Danish Academy Exhibition ‘Imagining the Future’

  • :
  • C3Magazine
No Result
View All Result
C3GLOBE
No Result
View All Result
Home Architecture Japan

The Deformed Roof House of Furano

Deformed roof house in Hokkaido as a vernacular Minka style

Yoshichika Takagi + associates
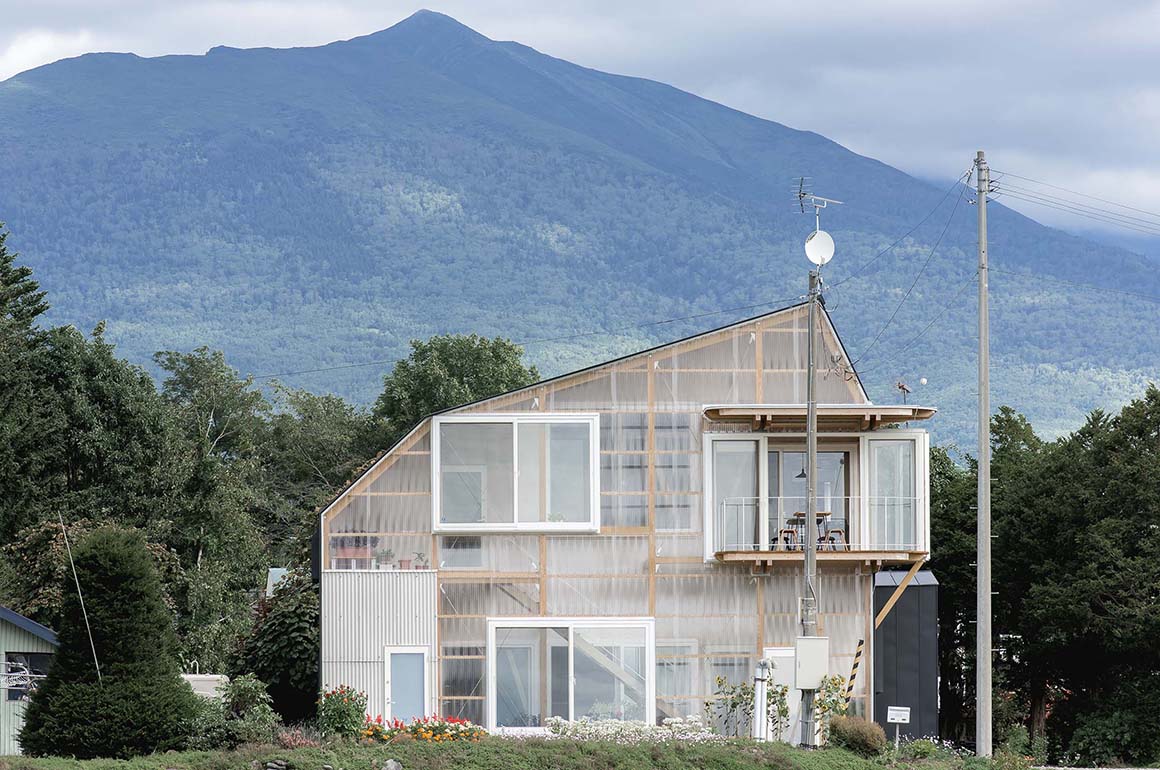
This project is involved in renovating a house built in 1974 to make a family residence. Its current figure is a result of having gone through two rounds of extensions and reconstructions. Houses such as these, which are colloquially called “Deformed Roof” houses for their asymmetrical shape, are a regular sight unique to Hokkaido – but is difficult to call them beautiful. It could be described as a vernacular yet anonymous kind of design.
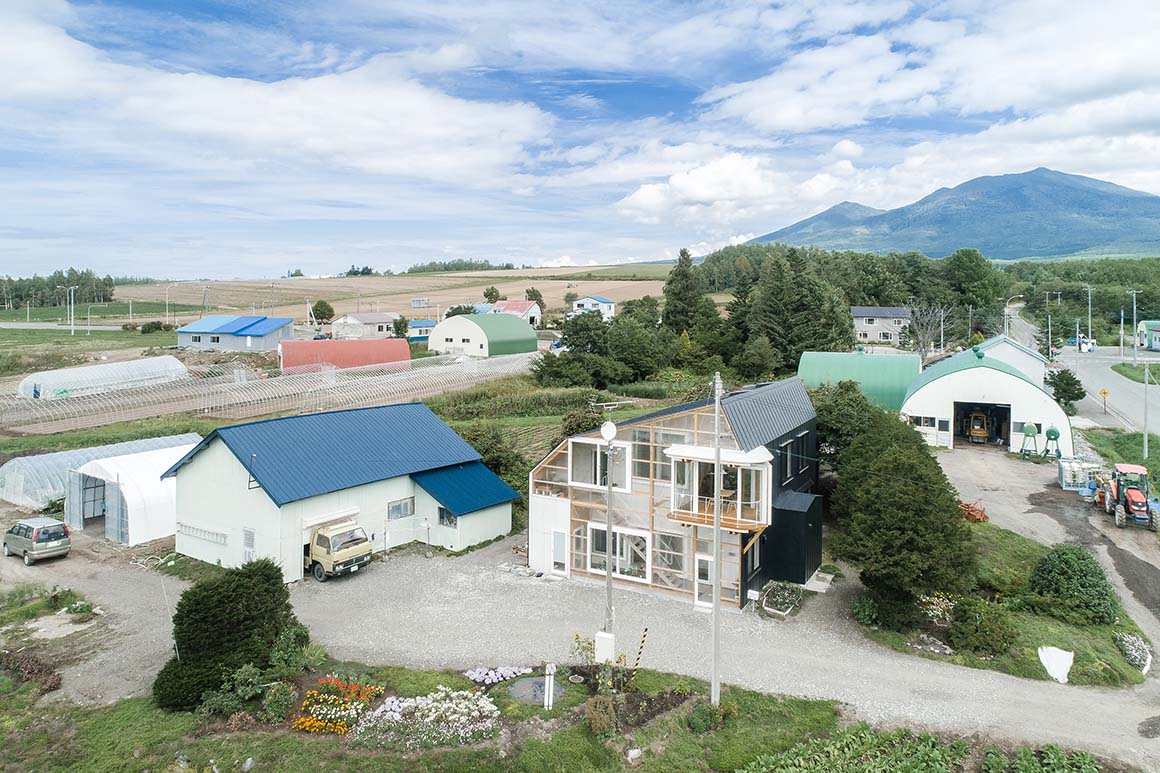
Looking back on the modern history of “Minka” (local houses) in Hokkaido, the “Triangular Roof” style was established in the period between the 1950s and 1960s, followed by the period of “Deformed Roof” houses, which lasted for about 10 years into the 1970s. When researching the reasons behind the stylistic change, it was possible to assume certain facts through circumstantial evidence, but the architects found it impossible to reach the most important point, which was the motive.

Considered from a different point of view, such as that of human history, the style could be described as a “mannerism”, which is defined as a divergence from the legitimate style. Like the change of architectural style, considering the “Deformed Roof” style in the context of the preceding “Triangular Roof” houses made its appearance less inexplicable.
The base of the architectural plan for this residence therefore, was to pass this “Deformed Roof” house, which could be called a conceit in Hokkaido “Minka” history, down to the next generation.
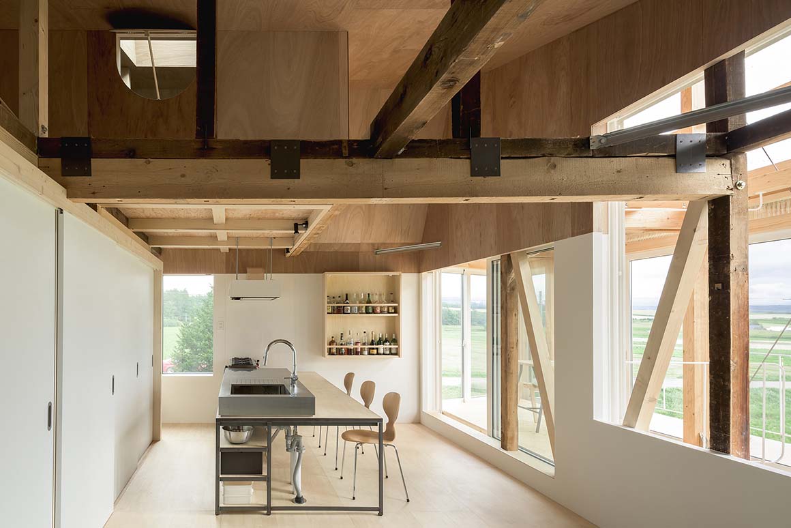
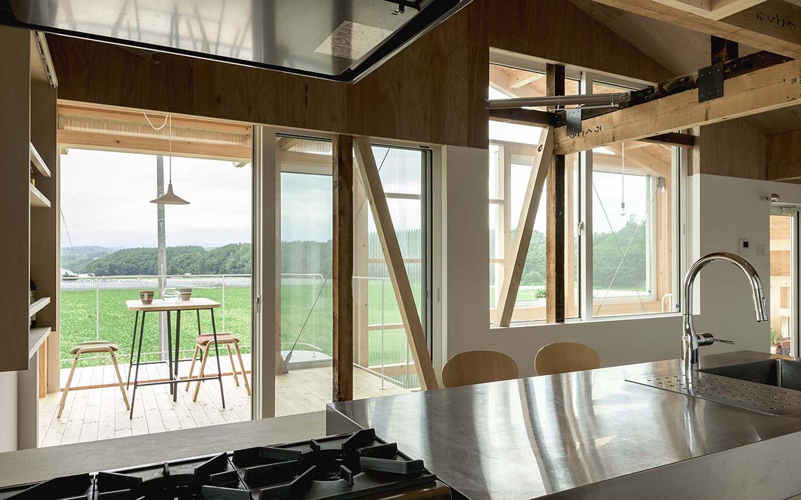
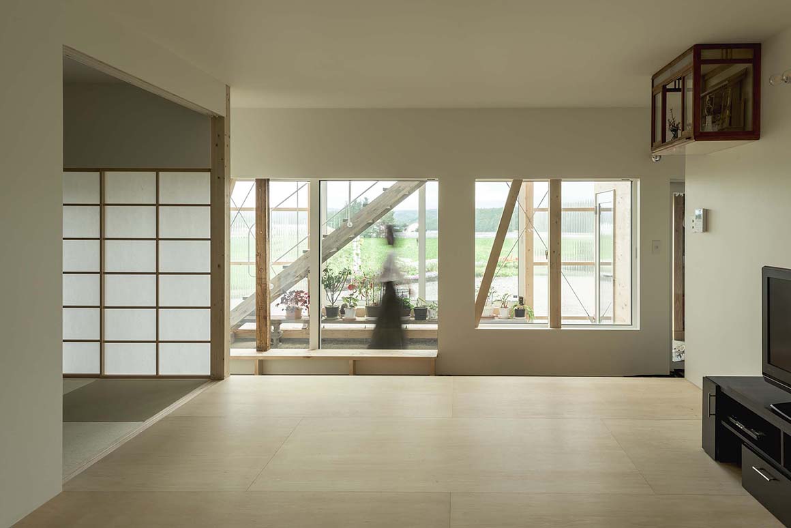
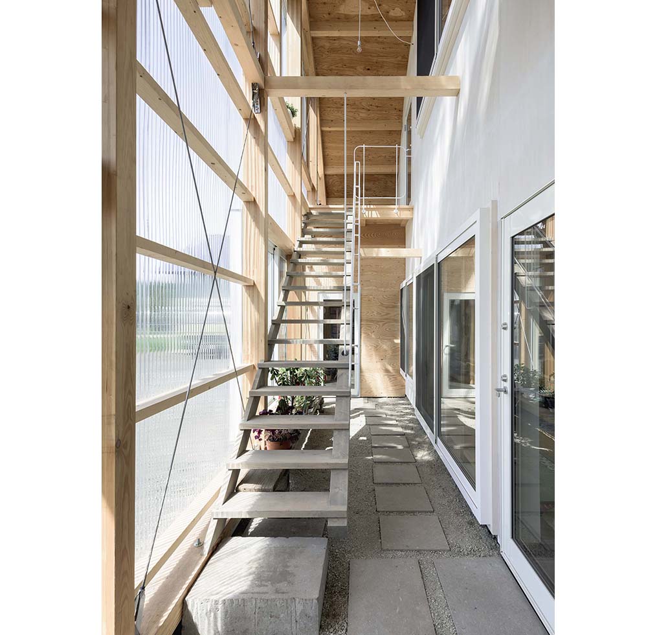
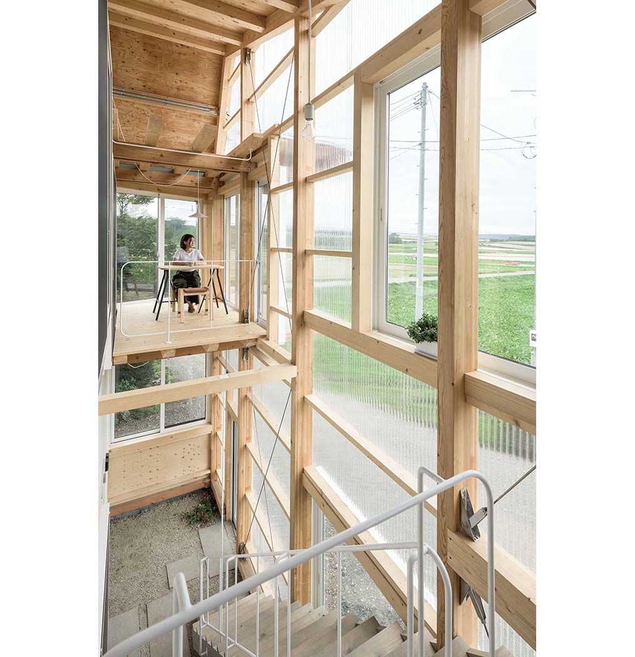
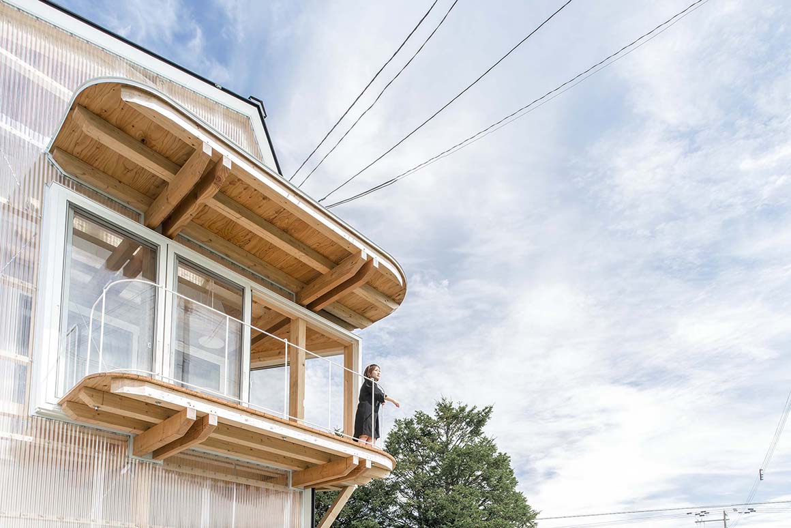
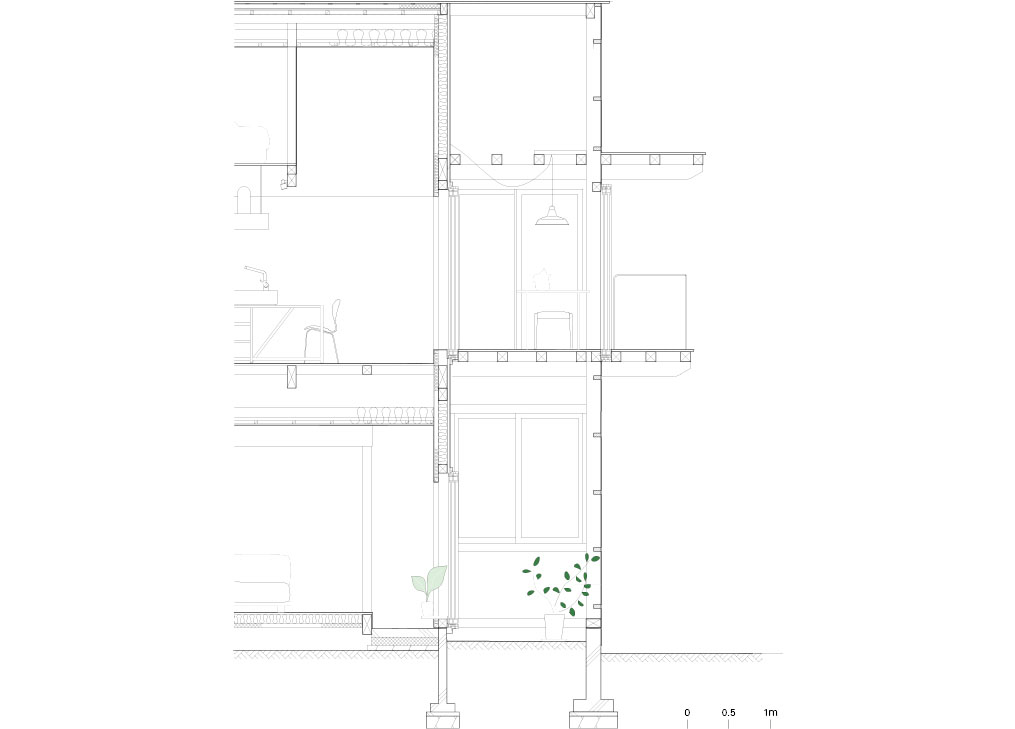
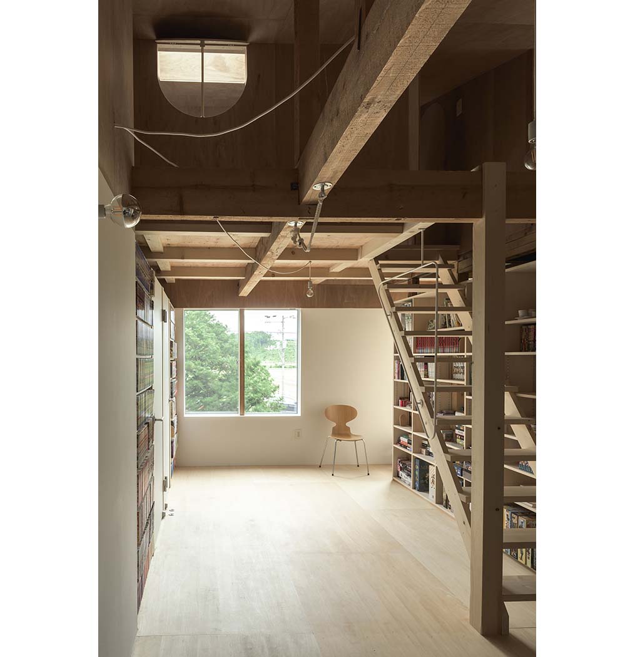
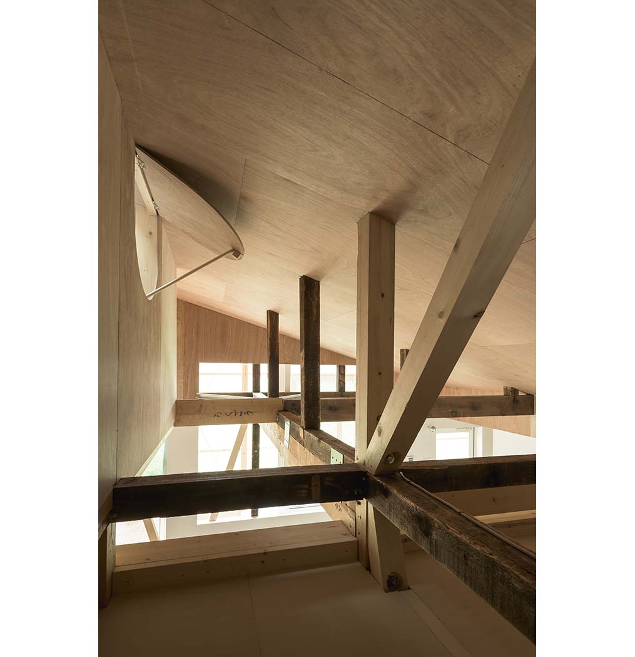
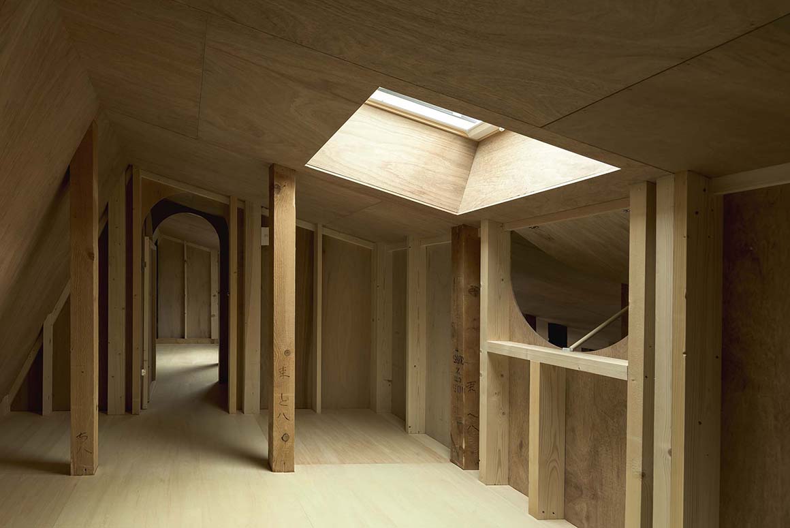
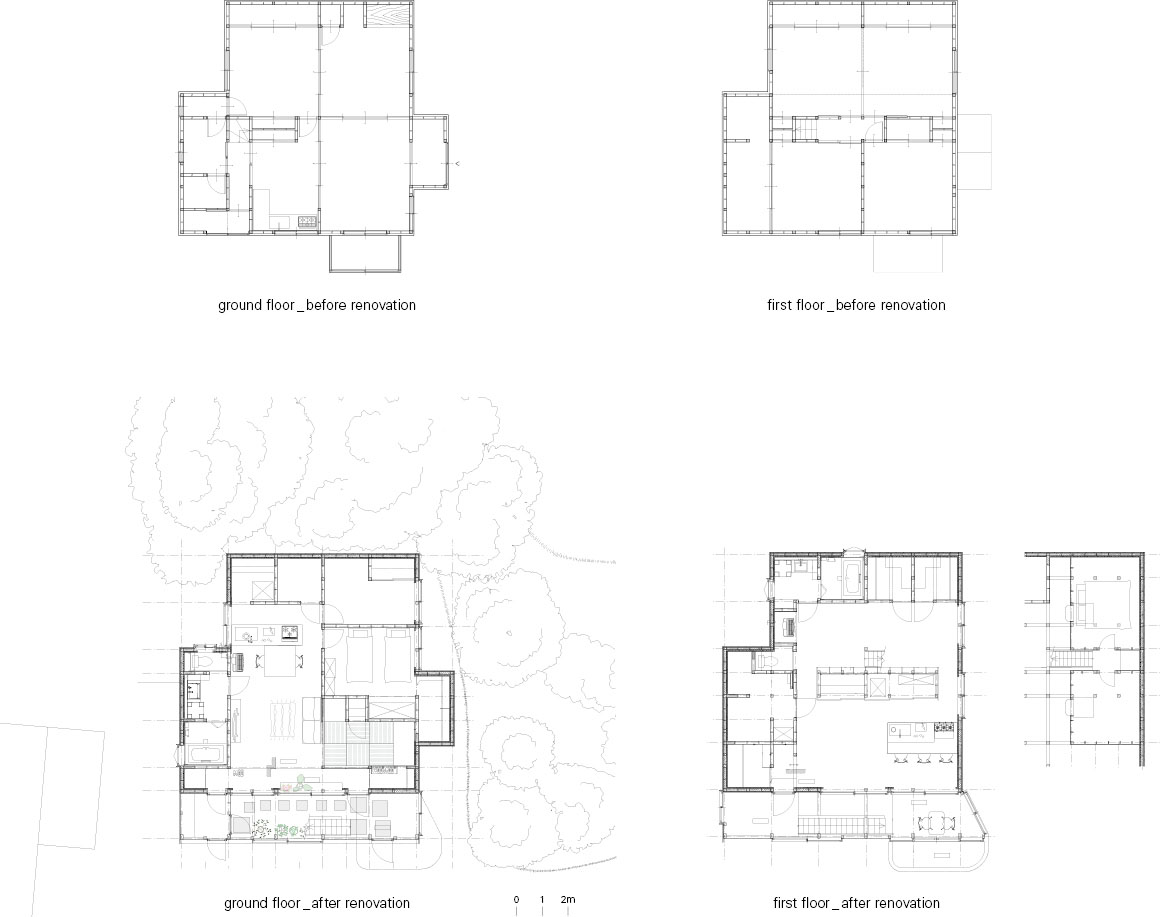
The house was renovated so that the parent household would be on the first floor and the child household on the second floor, with the addition of an extension to fulfill the necessary requirement of rooms. Since insulation improvement and structural reinforcement was also required, the house was disassembled to its structural frames, and was extended for one “ken” (a Japanese unit, one ken being 1,820mm) on the gable end, tracing the form of the deformed roof. The extended part softly connects the parent household and child household, and also functions as a shared unit of an agricultural/greenhouse-like nature, possessing features of a terrace, windbreak room, and an all access area. It is also a “doma” (dirt floor), which is essential for farming households in Japan, as well as a cross-functional space for working and living.

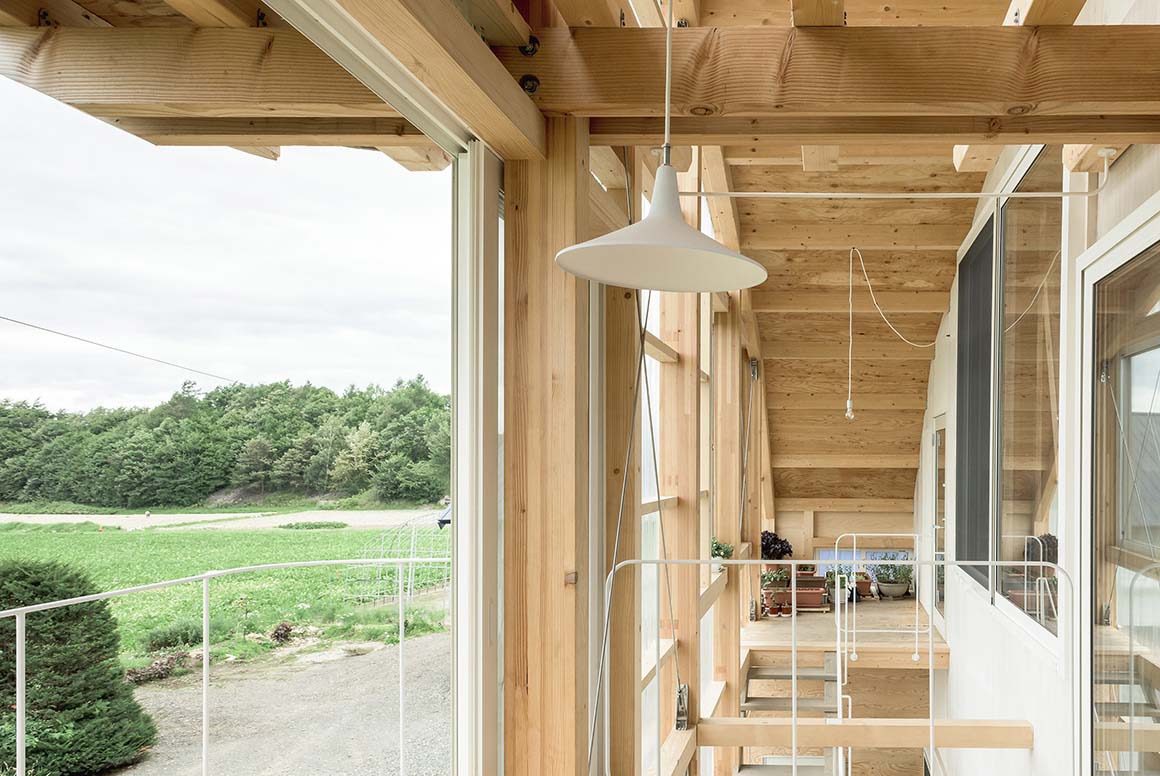
In the structure of the extension, a pillar, placed at one ken away from the existing outline, resists the wind pressure along the longitudinal pillar, meaning that the horizontal member could be excluded. By layering the plan to the decided construction design, a misalignment arose in the terrace and opening, which led to the appearance of an upgraded “manneristic” dimension.
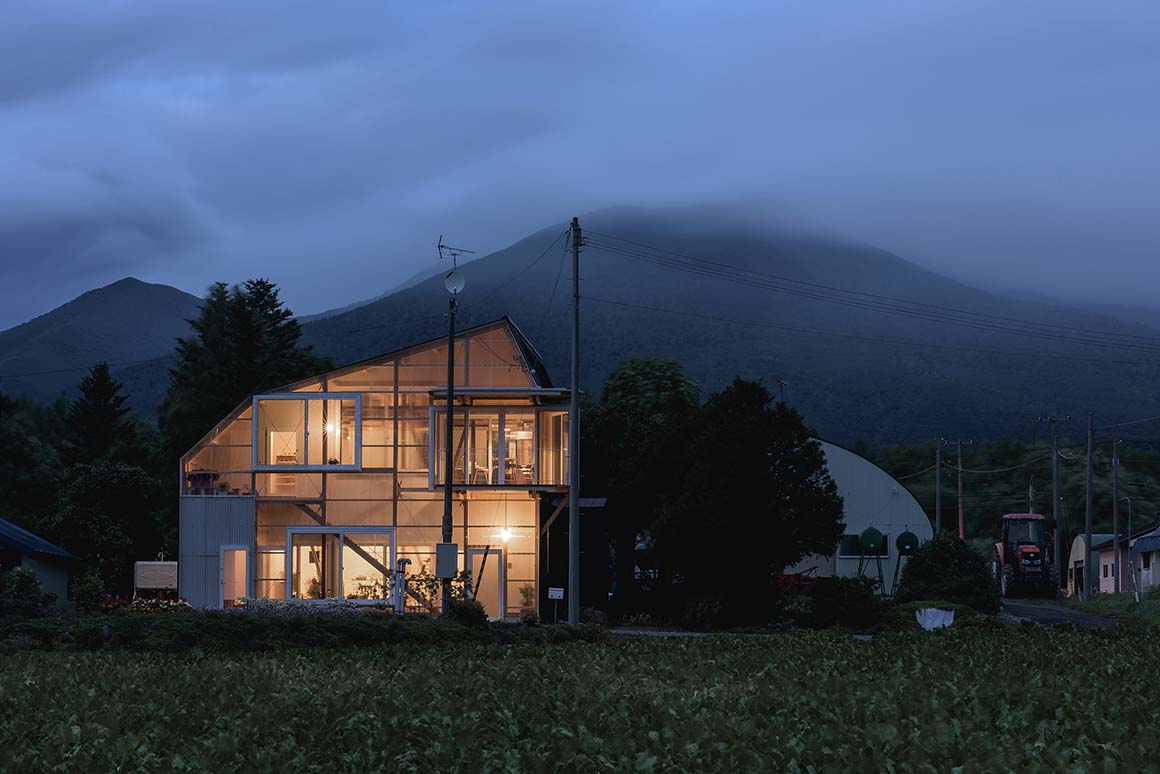
Project: The Deformed Roof House of Furano / Location: Furano, Hokkaido, Japan / Architect: Yoshichika Takagi + associates – Yoshichika Takagi / Construction: Daisuke Hasegawa (Daisuke Hasegawa & Partners) / Use: residential / Building area: 96.47m² / Total floor area: 203.28m² / Structure: wooden / Completion: 2019 / Photograph: ©Ikuya Sasaki (courtesy of the architect)

Tags: extensionHokkaidohouseJapanreconstructionresidence


Related Posts

Japan

The Westin Miyako Kyoto Chapel Renovation

Highlighting the Beauty of the Shadows and Gradations KATORI archi+design associates The wedding chapel of...

byc3editor
2026-07-11
Japan

Hotel Siro

Exterior Stairs and Hallways Open towards the City Mount Fuji Architects Studio The Hotel Siro...

byc3editor
2026-07-04
Japan

Koenji Office Building

A Multi-Layered Platform Accommodating Diverse Relationships on a Small Plot SO&CO. Urban densification increasingly pushes...

byc3editor
2026-06-29
Japan

Unravel Hair Salon

A Multiple Event Space Transformed by The Existing Industrial Character Atelier Write Located in Kiyosumi-Shirakawa,...

byc3editor
2026-06-01
Japan

Old Folk House in Iwakura

Minimal Interventions under the Interpretation of the Spatial Order and Structural Logic td-Atelier + ENDO...

byc3editor
2026-05-26
Japan

Villa Boso

Zero Concrete Architecture by Climate Responsiveness, Regional Materials and Craftsmanship office of Teramoto Villa Boso...

byc3editor
2026-05-21
Next Post

Andrum Spa

  • About C3
  • Advertising
C3GLOBE

© All rights reserved. K-ARCHITECTURE | 18 GongHangDaeRo 2Gil GangSeo-gu Seoul 07622 Korea | Tel_+82 2 2661 1513 | Email_editorial@c3globe.com

Welcome Back!

Login to your account below

Forgotten Password?

Retrieve your password

Please enter your username or email address to reset your password.

Log In

Add New Playlist

No Result
View All Result
  • Latest
  • Architecture
    • Asia
    • China
    • Japan
    • Korea
    • World
  • Competitions
    • Call for Entries
    • Results
  • News
  • —
  • About C3
  • Advertising

© All rights reserved. K-ARCHITECTURE | 18 GongHangDaeRo 2Gil GangSeo-gu Seoul 07622 Korea | Tel_+82 2 2661 1513 | Email_editorial@c3globe.com