Monday, July 6, 2026
  • About C3
  • Advertising
C3GLOBE
  • Latest

    Marcellin College Flyover Gallery

    Hotel Siro

    Studio-Workshop for Photographers

    [Interview] OMA’s Architecture of Context and Encounter

    Santa María del Oro House

    Koenji Office Building

    Prins Constantijn Integrated Child Center

    Charles Aznavour Conservatoire

    VOTA!

  • Architecture
    • All
    • Asia
    • China
    • Japan
    • Korea
    • World

    Marcellin College Flyover Gallery

    Hotel Siro

    Studio-Workshop for Photographers

    Santa María del Oro House

    Koenji Office Building

    Prins Constantijn Integrated Child Center

    Charles Aznavour Conservatoire

    VOTA!

    Store with a Gap

  • Competitions
    • All
    • Call for Entries
    • Results

    Coldefy Wins Rákosrendező Masterplan Competition in Budapest

    Istanbul‘s Ion Riva Masterplan Unveiled with Snøhetta, MVRDV, and BIG

    Mextrópoli 2026 Pavilion

    BIG unveils ‘The Sail’, a mass-timber community and convention center in Rouen

    Snøhetta Wins Design Competition for the Hangzhou Qiantang Bay Art Museum

    MVRDV’s “Grand Ballroom” wins competition for mixed-use arena, housing, and hotel complex in Albania

    JKMM Architects wins international competition for Architecture and Design Museum of Finland

    EUmies Awards Young Talent 2025

    BIG Wins International Competition for Hungarian Natural History Museum in Debrecen

  • News

    [Interview] OMA’s Architecture of Context and Encounter

    Nieuw Bergen

    Fundació Mies van der Rohe Opens Exhibition of 500 Works Collected Over Four Decades

    2026 Serpentine Pavilion Open, LANZA Atelier’s ‘Serpentine’ Continues 25 Years of Architectural Experimentation

    Rudolph M. Schindler’s Unbuilt Architecture

    Smiljan Radić receives the 2026 Pritzker Architecture Prize

    Five Final Proposals Unveiled for Rotterdam Shift Landmark Design Competition

    Royal Danish Academy Exhibition ‘Imagining the Future’

    [Interview] Seung H-Sang on Building for the Soul and the Times

  • :
  • C3Magazine
No Result
View All Result
  • Latest

    Marcellin College Flyover Gallery

    Hotel Siro

    Studio-Workshop for Photographers

    [Interview] OMA’s Architecture of Context and Encounter

    Santa María del Oro House

    Koenji Office Building

    Prins Constantijn Integrated Child Center

    Charles Aznavour Conservatoire

    VOTA!

  • Architecture
    • All
    • Asia
    • China
    • Japan
    • Korea
    • World

    Marcellin College Flyover Gallery

    Hotel Siro

    Studio-Workshop for Photographers

    Santa María del Oro House

    Koenji Office Building

    Prins Constantijn Integrated Child Center

    Charles Aznavour Conservatoire

    VOTA!

    Store with a Gap

  • Competitions
    • All
    • Call for Entries
    • Results

    Coldefy Wins Rákosrendező Masterplan Competition in Budapest

    Istanbul‘s Ion Riva Masterplan Unveiled with Snøhetta, MVRDV, and BIG

    Mextrópoli 2026 Pavilion

    BIG unveils ‘The Sail’, a mass-timber community and convention center in Rouen

    Snøhetta Wins Design Competition for the Hangzhou Qiantang Bay Art Museum

    MVRDV’s “Grand Ballroom” wins competition for mixed-use arena, housing, and hotel complex in Albania

    JKMM Architects wins international competition for Architecture and Design Museum of Finland

    EUmies Awards Young Talent 2025

    BIG Wins International Competition for Hungarian Natural History Museum in Debrecen

  • News

    [Interview] OMA’s Architecture of Context and Encounter

    Nieuw Bergen

    Fundació Mies van der Rohe Opens Exhibition of 500 Works Collected Over Four Decades

    2026 Serpentine Pavilion Open, LANZA Atelier’s ‘Serpentine’ Continues 25 Years of Architectural Experimentation

    Rudolph M. Schindler’s Unbuilt Architecture

    Smiljan Radić receives the 2026 Pritzker Architecture Prize

    Five Final Proposals Unveiled for Rotterdam Shift Landmark Design Competition

    Royal Danish Academy Exhibition ‘Imagining the Future’

    [Interview] Seung H-Sang on Building for the Soul and the Times

  • :
  • C3Magazine
No Result
View All Result
C3GLOBE
No Result
View All Result
Home Latest

Temple of Silence

White Walls of Light and Shadow
Fausto Ferrara

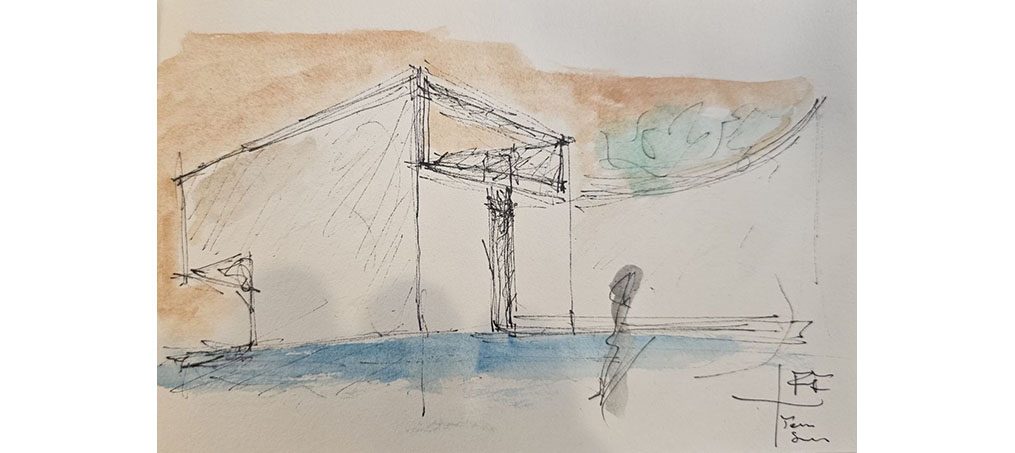
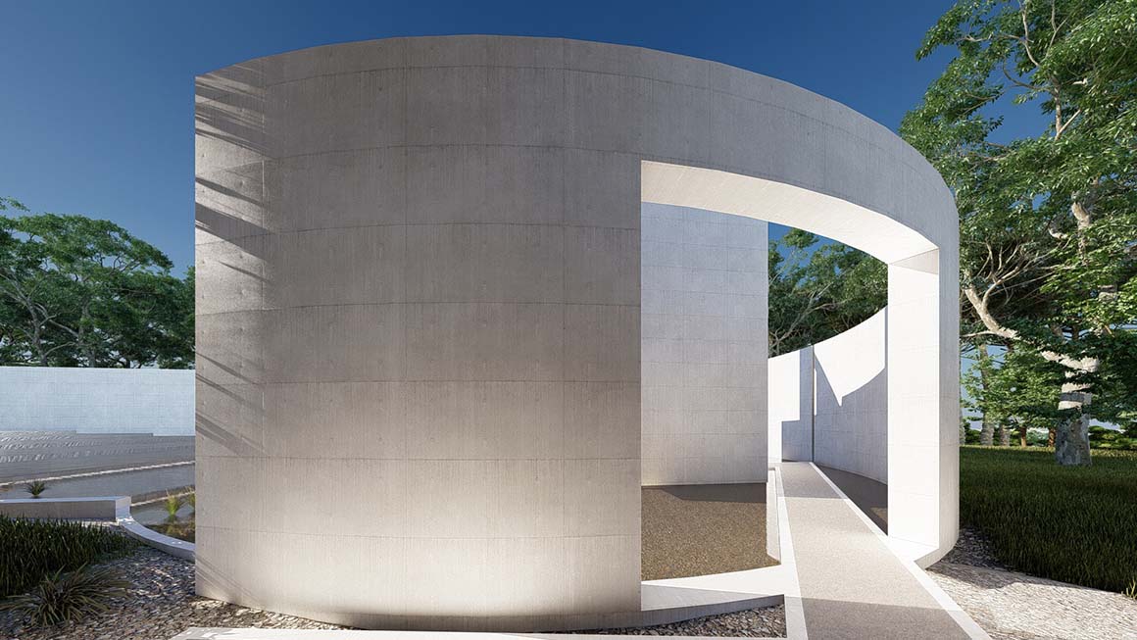
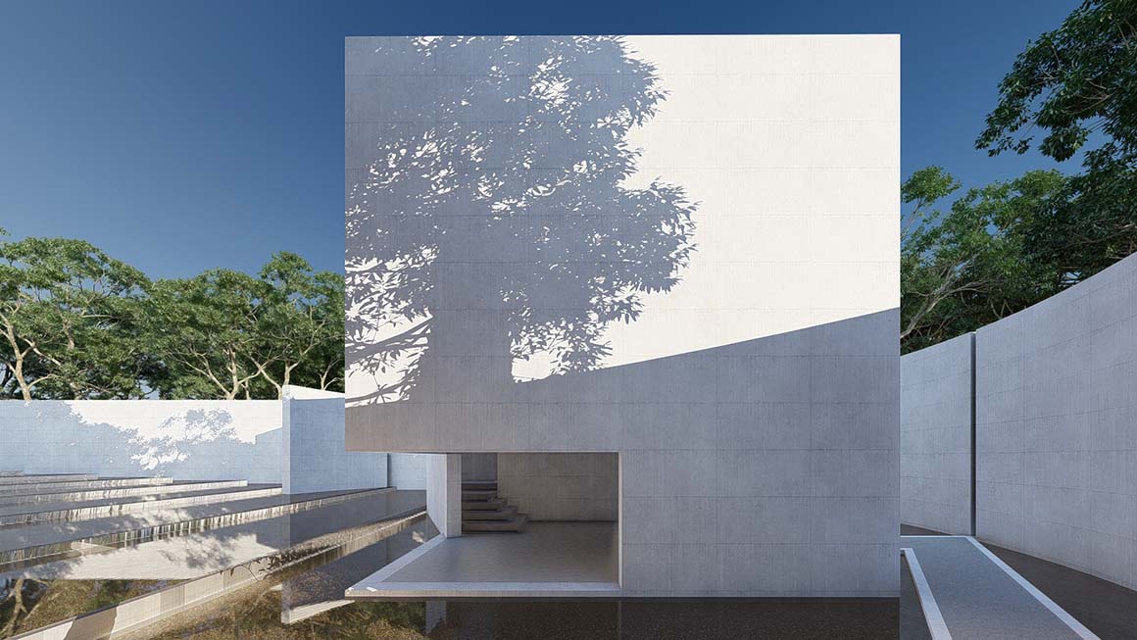
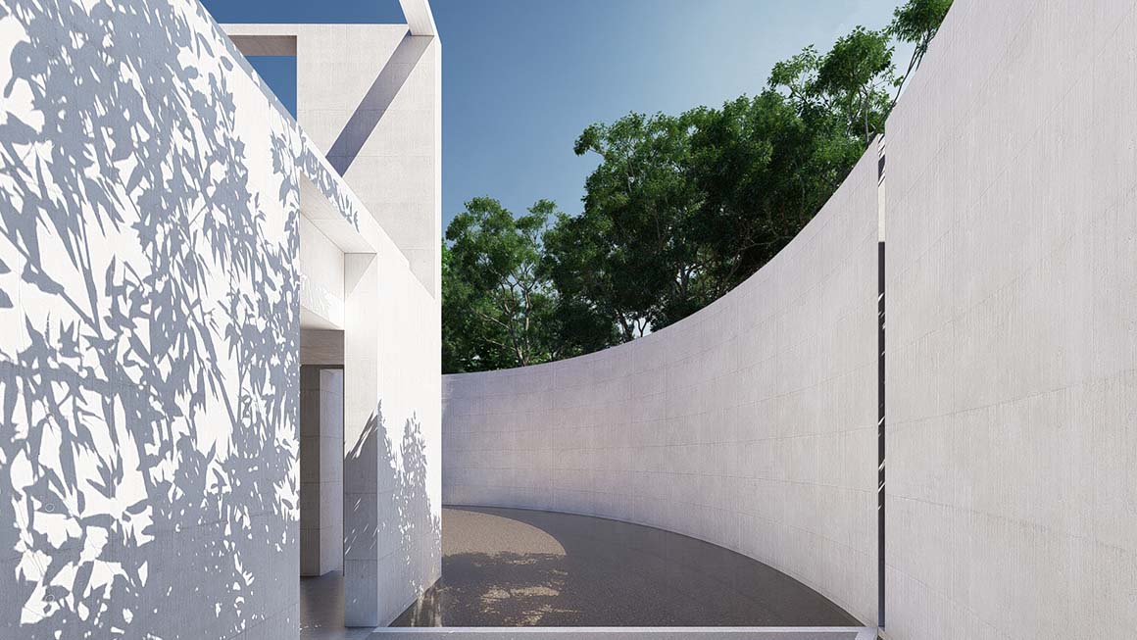
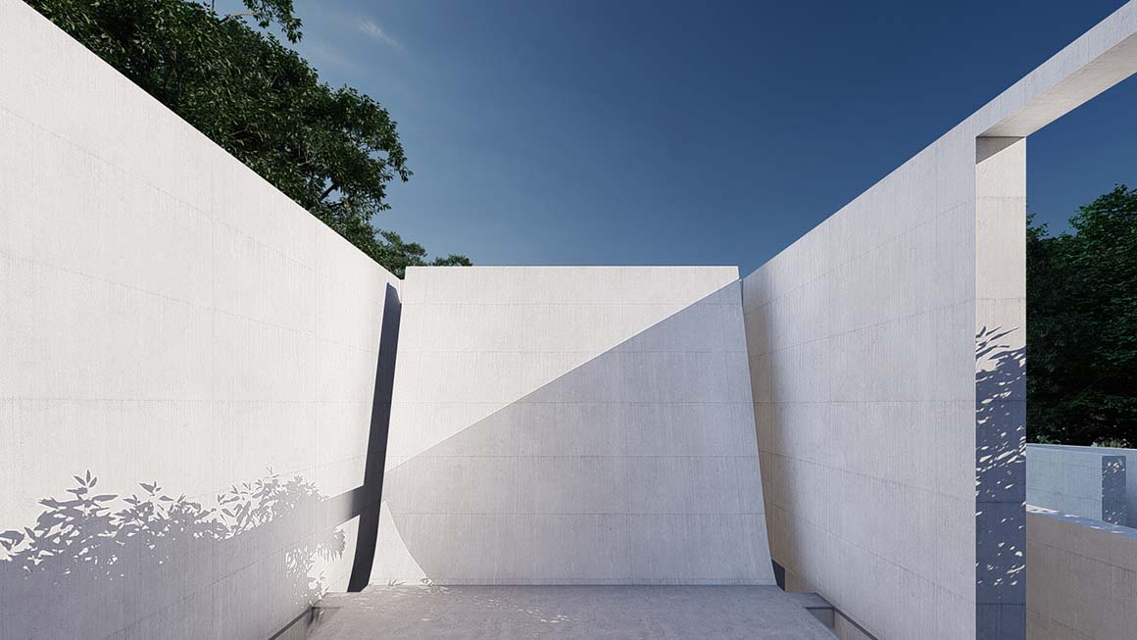
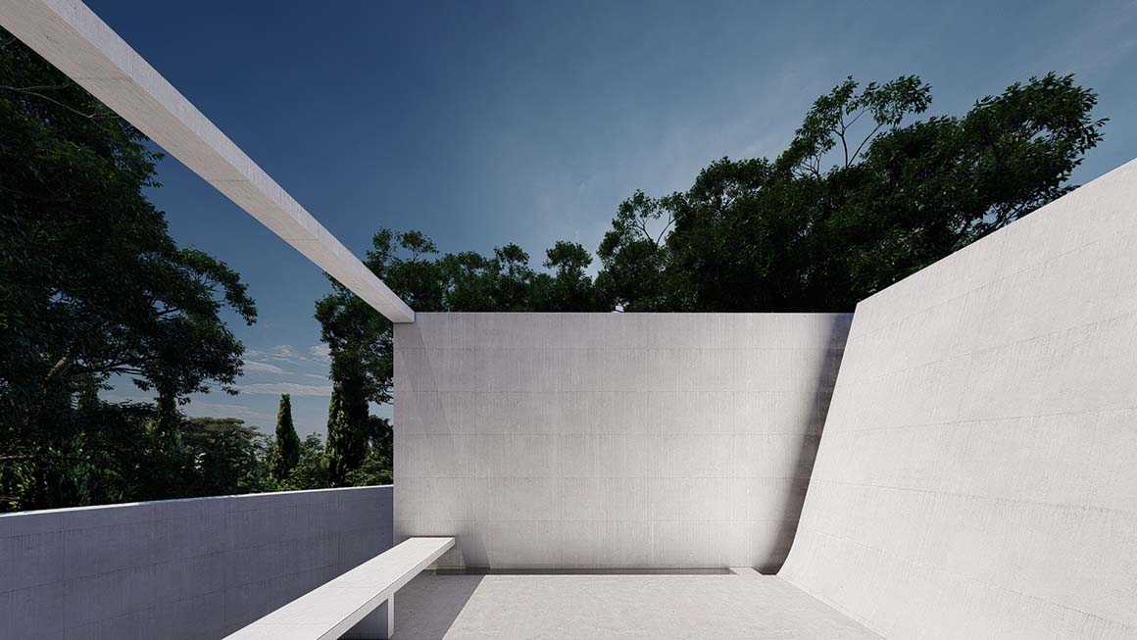
The continuous white walls receive the movement of light in a quiet yet deliberate manner. In Tuscany, where sunlight is both intense and clear, shifting shadows fall across walls and water throughout the day, continually altering the character of the space. “Temple of Silence” treats light as a material that reveals architecture. The interplay of light and shadow, water and walls creates a sensory experience that invites moments of stillness within everyday life.
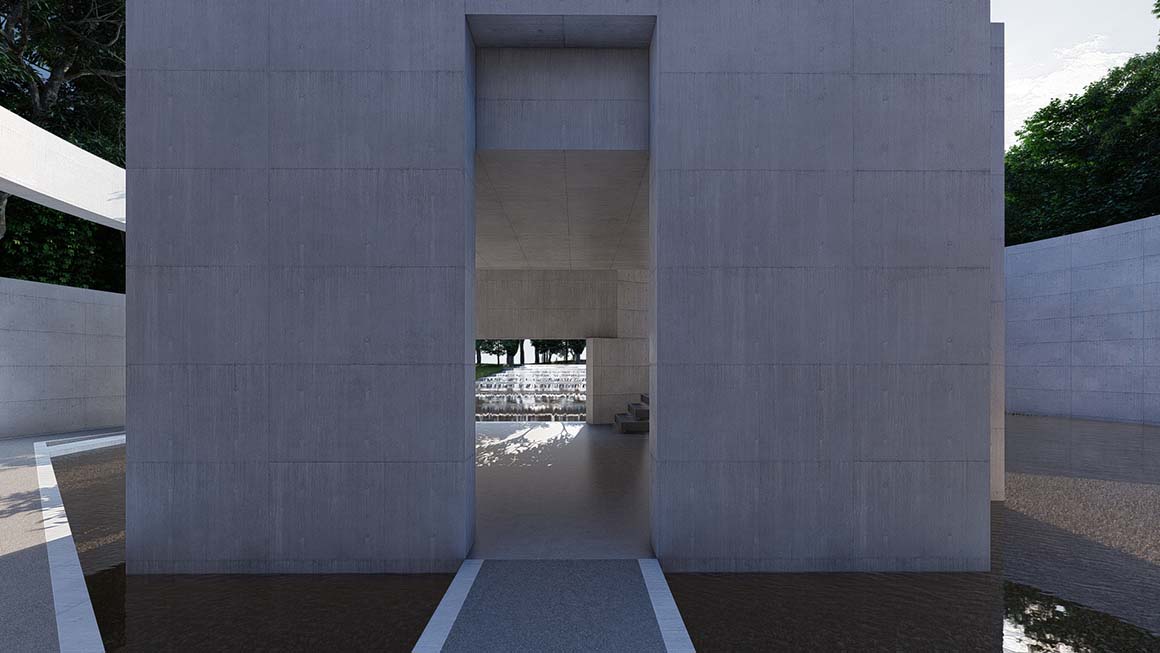
Rather than serving as a decorative device, light gives physical presence to silence and defines the space itself. Shadows cast by trees, sky, and water move across the white mineral surfaces, inscribing the passage of time. Instead of offering a single viewpoint or an immediate visual effect, the building unfolds through a sequence of walls, voids, water surfaces, and openings, gradually transforming the visitor’s movement and perception.
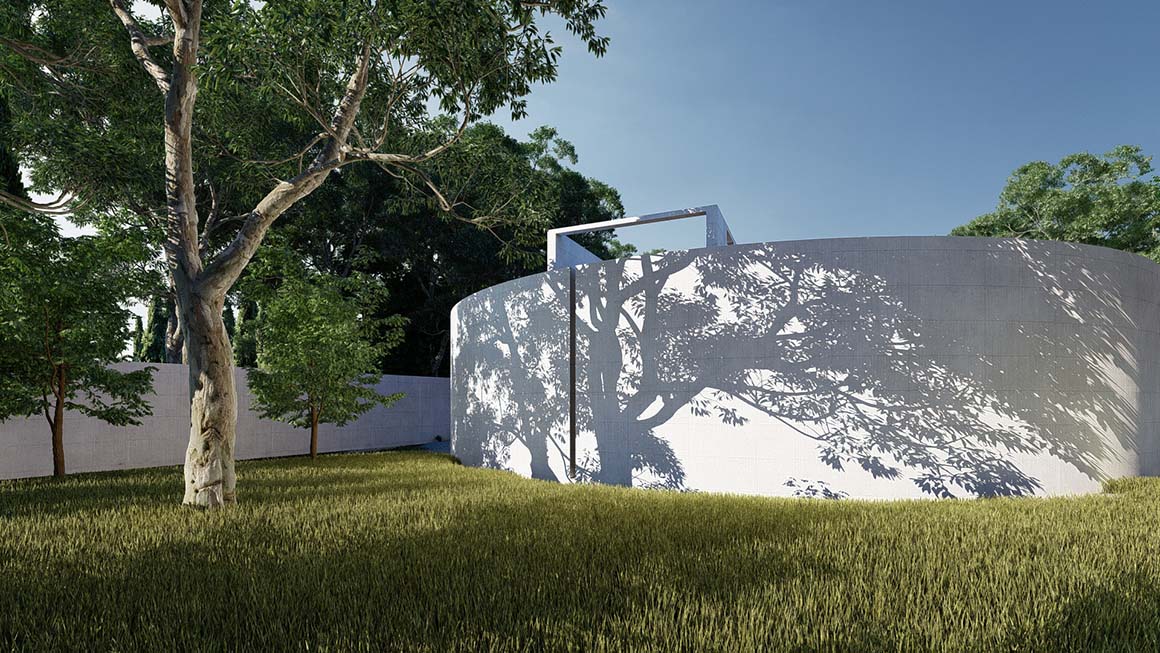
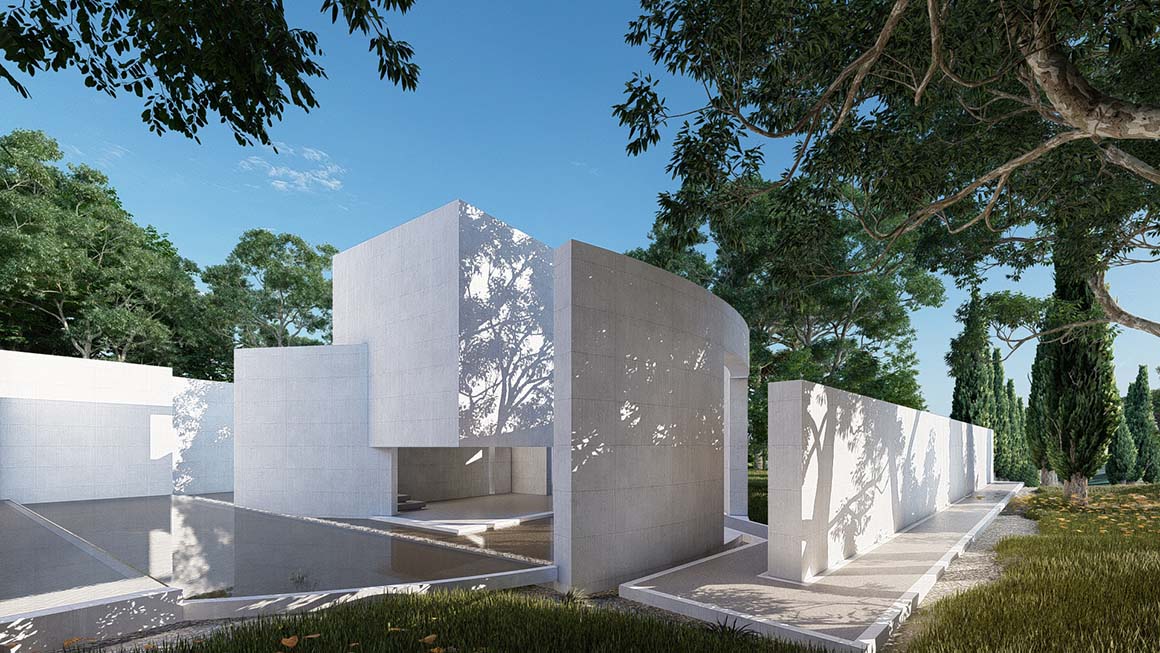
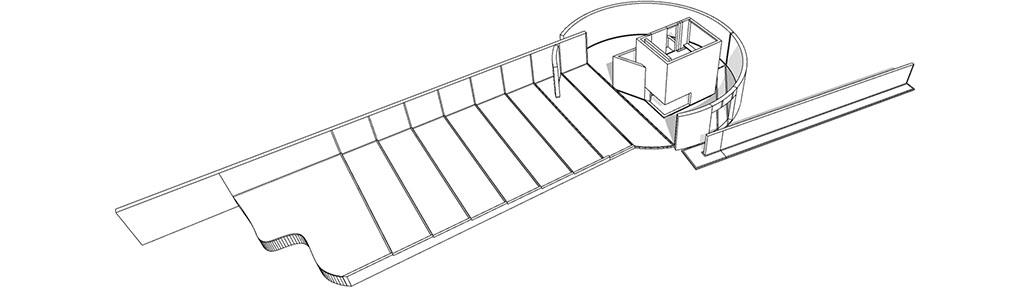
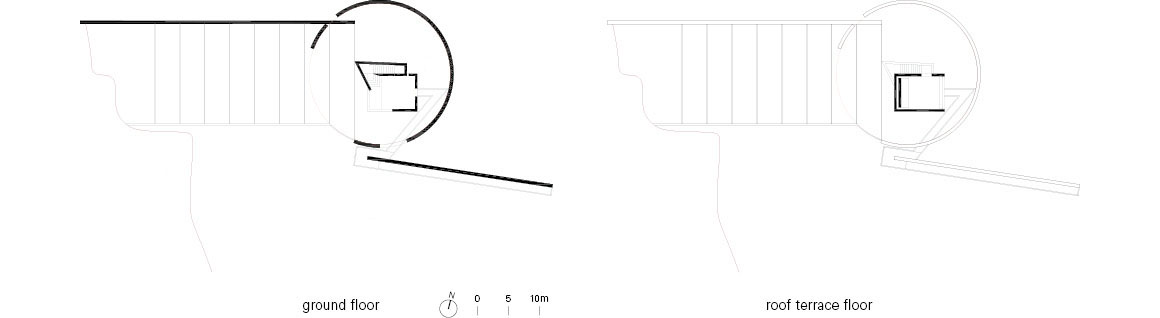
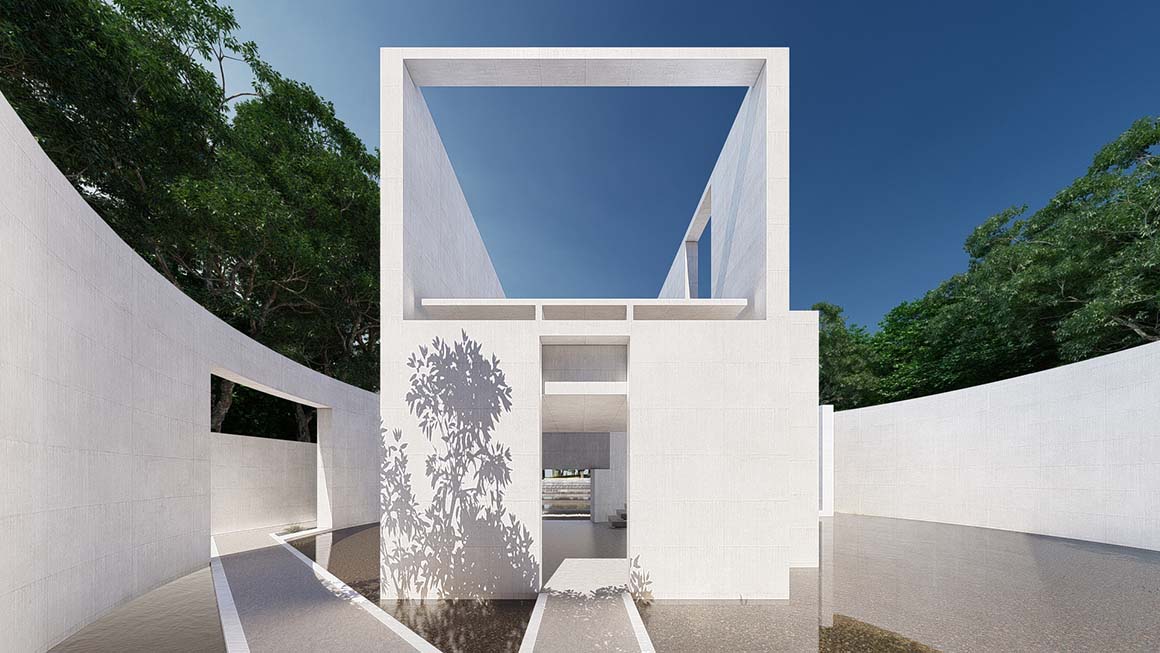
The composition is organized around two complementary forces: curves and straight lines. The curved enclosure shields the interior from external noise, while the vertical volume opens toward the sky. Within this tension between protection and openness, concealment and exposure, architecture becomes a place experienced through the body rather than an image to be consumed. The entrance is conceived not as a façade but as a threshold. Visitors do not simply enter a building; they move through a sequence of narrow passages touched by reflected light, quiet chambers, and spaces where water and shadow intertwine. Connected like a ritual journey, these elements slow the pace of movement and encourage a renewed awareness of place. Water is equally essential to the spatial experience. It amplifies light, reflects the architecture, and alters the perception of time. Stairs, corridors, chambers of silence, and the rooftop terrace are not isolated rooms but parts of a continuous path leading from external noise toward inner stillness.
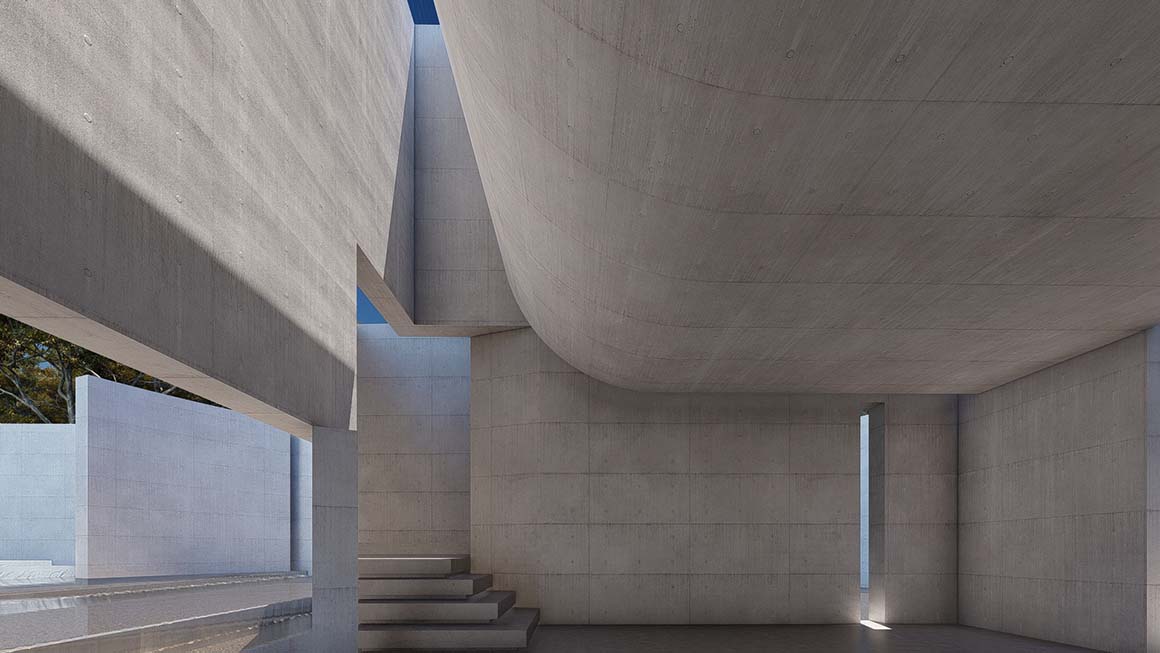
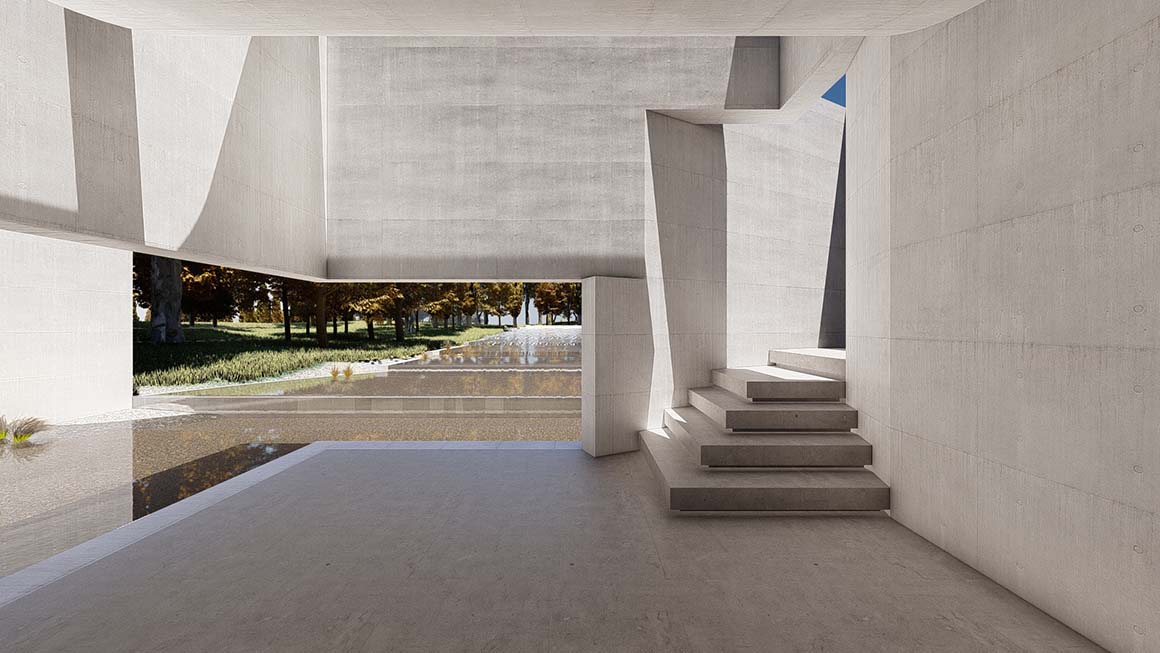
The architect’s work has long explored scale, boundaries, light, and the idea of architecture as an inhabitable work. Continuing this investigation, the project seeks monumentality not through size or dramatic expression but through the density of sensation and the depth of experience. Built on restraint, silence, and necessity, the architecture uses light as a fundamental material that animates the space and makes it tangible.

Project: The Temple of Silence / Location: Torrenieri, Siena, Italy / Author / Architect: Fausto Ferrara / Architecture studio: Arckeo | Executive Workshop di Architettura / Concept, architecture and artistic direction: Fausto Ferrara / Project development: Arckeo | Executive Workshop di Architettura / Collaborators: Valeria Agliolo, Barbara Romoli, Giancarlo Pesci / Project type: architectural work, contemplative pavilion / Main Materials: white mineral surfaces, concrete, water, natural light, shadow / Key Elements: threshold, curved enclosure, silent room, water surfaces, roof terrace, controlled openings / Design: 2025 / Images produced by: Arckeo | Executive Workshop di Architettura / Drawings and diagrams: Arckeo | Executive Workshop di Architettura / Copyright: ©Fausto Ferrara, Arckeo


Tags: Italypaviliontemple


Related Posts

Latest

Marcellin College Flyover Gallery

Growing Tree in the Geometric Ellipse Farrell Wray Architects The Marcellin Flyover Gallery transforms a...

byc3editor
2026-07-06
Japan

Hotel Siro

Exterior Stairs and Hallways Open towards the City Mount Fuji Architects Studio The Hotel Siro...

byc3editor
2026-07-04
Latest

Studio-Workshop for Photographers

A Continuous Flow by Minimizing the Boundaries Roman Bauer Arquitectos Located in Barranco, Lima, this...

byc3editor
2026-07-02
Latest

[Interview] OMA’s Architecture of Context and Encounter

Essay and Interview Pedro Ferreira  Editor YuMi Hyun OMA’s work in Asia has often been...

byc3editor
2026-06-30
Latest

Santa María del Oro House

Nestled in Woods on a Lake Slope Mauricio Ceballos X Architects Santa María del Oro,...

byc3editor
2026-06-30
Japan

Koenji Office Building

A Multi-Layered Platform Accommodating Diverse Relationships on a Small Plot SO&CO. Urban densification increasingly pushes...

byc3editor
2026-06-29
Next Post

Ocean Stories

  • About C3
  • Advertising
C3GLOBE

© All rights reserved. K-ARCHITECTURE | 18 GongHangDaeRo 2Gil GangSeo-gu Seoul 07622 Korea | Tel_+82 2 2661 1513 | Email_editorial@c3globe.com

Welcome Back!

Login to your account below

Forgotten Password?

Retrieve your password

Please enter your username or email address to reset your password.

Log In

Add New Playlist

No Result
View All Result
  • Latest
  • Architecture
    • Asia
    • China
    • Japan
    • Korea
    • World
  • Competitions
    • Call for Entries
    • Results
  • News
  • —
  • About C3
  • Advertising

© All rights reserved. K-ARCHITECTURE | 18 GongHangDaeRo 2Gil GangSeo-gu Seoul 07622 Korea | Tel_+82 2 2661 1513 | Email_editorial@c3globe.com