Wednesday, July 8, 2026
  • About C3
  • Advertising
C3GLOBE
  • Latest

    Qianhai SZHK Youth Innovation and Entrepreneur Hub

    Marcellin College Flyover Gallery

    Hotel Siro

    Studio-Workshop for Photographers

    [Interview] OMA’s Architecture of Context and Encounter

    Santa María del Oro House

    Koenji Office Building

    Prins Constantijn Integrated Child Center

    Charles Aznavour Conservatoire

  • Architecture
    • All
    • Asia
    • China
    • Japan
    • Korea
    • World

    Qianhai SZHK Youth Innovation and Entrepreneur Hub

    Marcellin College Flyover Gallery

    Hotel Siro

    Studio-Workshop for Photographers

    Santa María del Oro House

    Koenji Office Building

    Prins Constantijn Integrated Child Center

    Charles Aznavour Conservatoire

    VOTA!

  • Competitions
    • All
    • Call for Entries
    • Results

    Coldefy Wins Rákosrendező Masterplan Competition in Budapest

    Istanbul‘s Ion Riva Masterplan Unveiled with Snøhetta, MVRDV, and BIG

    Mextrópoli 2026 Pavilion

    BIG unveils ‘The Sail’, a mass-timber community and convention center in Rouen

    Snøhetta Wins Design Competition for the Hangzhou Qiantang Bay Art Museum

    MVRDV’s “Grand Ballroom” wins competition for mixed-use arena, housing, and hotel complex in Albania

    JKMM Architects wins international competition for Architecture and Design Museum of Finland

    EUmies Awards Young Talent 2025

    BIG Wins International Competition for Hungarian Natural History Museum in Debrecen

  • News

    [Interview] OMA’s Architecture of Context and Encounter

    Nieuw Bergen

    Fundació Mies van der Rohe Opens Exhibition of 500 Works Collected Over Four Decades

    2026 Serpentine Pavilion Open, LANZA Atelier’s ‘Serpentine’ Continues 25 Years of Architectural Experimentation

    Rudolph M. Schindler’s Unbuilt Architecture

    Smiljan Radić receives the 2026 Pritzker Architecture Prize

    Five Final Proposals Unveiled for Rotterdam Shift Landmark Design Competition

    Royal Danish Academy Exhibition ‘Imagining the Future’

    [Interview] Seung H-Sang on Building for the Soul and the Times

  • :
  • C3Magazine
No Result
View All Result
  • Latest

    Qianhai SZHK Youth Innovation and Entrepreneur Hub

    Marcellin College Flyover Gallery

    Hotel Siro

    Studio-Workshop for Photographers

    [Interview] OMA’s Architecture of Context and Encounter

    Santa María del Oro House

    Koenji Office Building

    Prins Constantijn Integrated Child Center

    Charles Aznavour Conservatoire

  • Architecture
    • All
    • Asia
    • China
    • Japan
    • Korea
    • World

    Qianhai SZHK Youth Innovation and Entrepreneur Hub

    Marcellin College Flyover Gallery

    Hotel Siro

    Studio-Workshop for Photographers

    Santa María del Oro House

    Koenji Office Building

    Prins Constantijn Integrated Child Center

    Charles Aznavour Conservatoire

    VOTA!

  • Competitions
    • All
    • Call for Entries
    • Results

    Coldefy Wins Rákosrendező Masterplan Competition in Budapest

    Istanbul‘s Ion Riva Masterplan Unveiled with Snøhetta, MVRDV, and BIG

    Mextrópoli 2026 Pavilion

    BIG unveils ‘The Sail’, a mass-timber community and convention center in Rouen

    Snøhetta Wins Design Competition for the Hangzhou Qiantang Bay Art Museum

    MVRDV’s “Grand Ballroom” wins competition for mixed-use arena, housing, and hotel complex in Albania

    JKMM Architects wins international competition for Architecture and Design Museum of Finland

    EUmies Awards Young Talent 2025

    BIG Wins International Competition for Hungarian Natural History Museum in Debrecen

  • News

    [Interview] OMA’s Architecture of Context and Encounter

    Nieuw Bergen

    Fundació Mies van der Rohe Opens Exhibition of 500 Works Collected Over Four Decades

    2026 Serpentine Pavilion Open, LANZA Atelier’s ‘Serpentine’ Continues 25 Years of Architectural Experimentation

    Rudolph M. Schindler’s Unbuilt Architecture

    Smiljan Radić receives the 2026 Pritzker Architecture Prize

    Five Final Proposals Unveiled for Rotterdam Shift Landmark Design Competition

    Royal Danish Academy Exhibition ‘Imagining the Future’

    [Interview] Seung H-Sang on Building for the Soul and the Times

  • :
  • C3Magazine
No Result
View All Result
C3GLOBE
No Result
View All Result
Home Architecture Asia

T10A Pavilion

Sustainability in Hanoi‘s traditional craft on wastes
ODDO architects

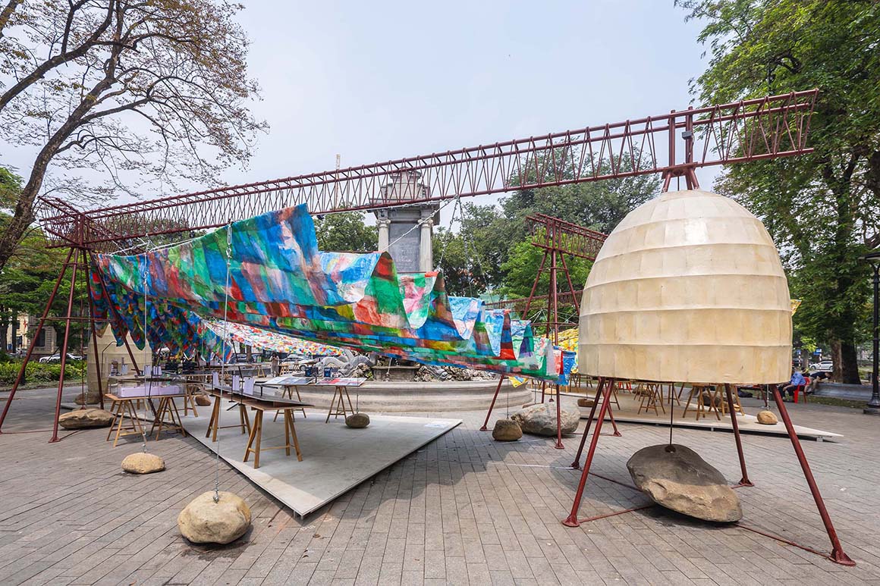
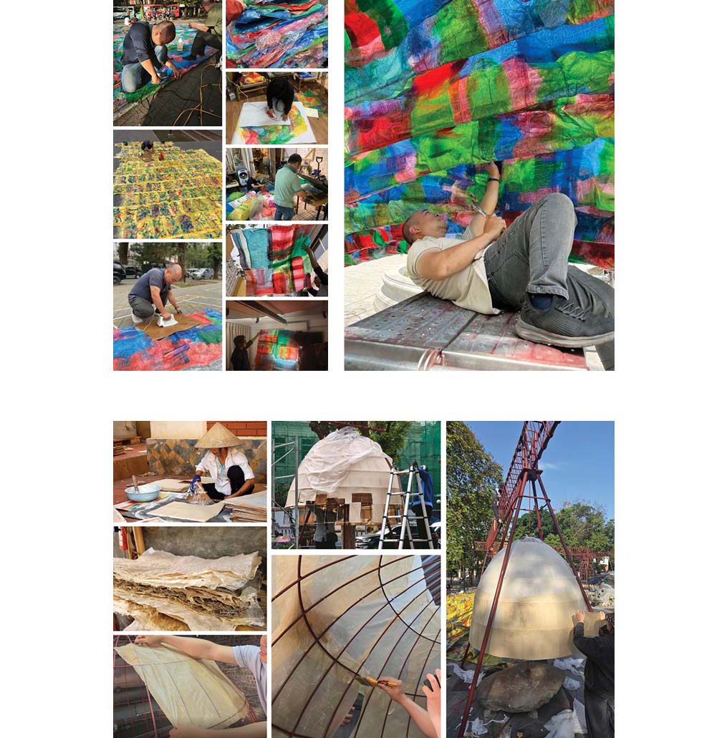
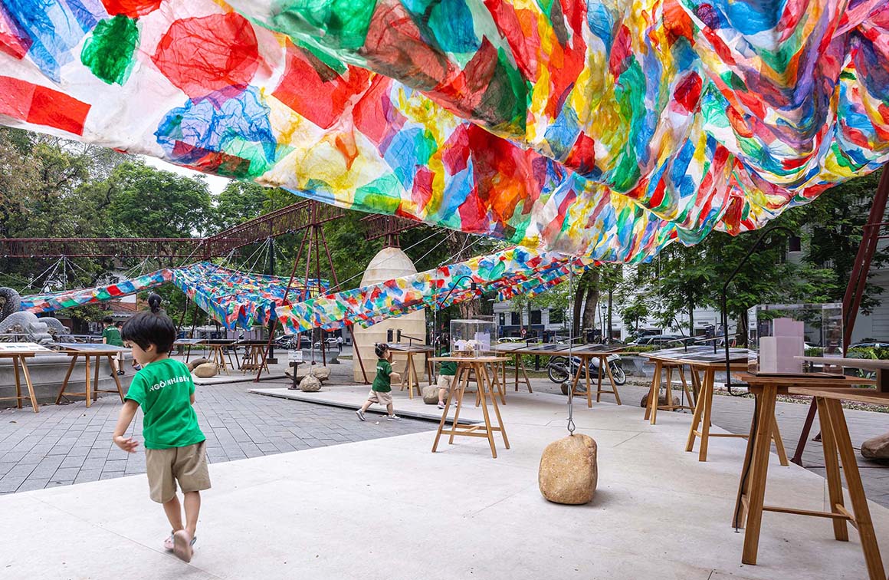
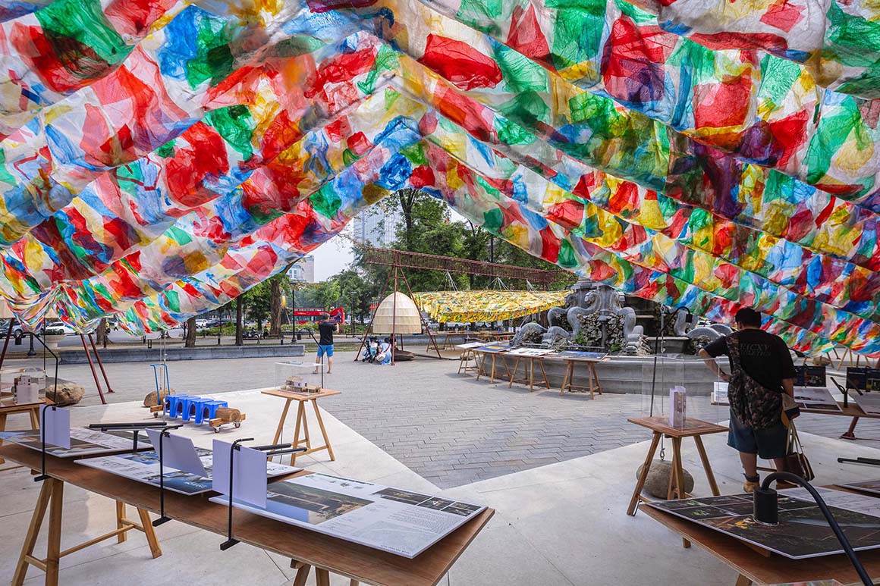
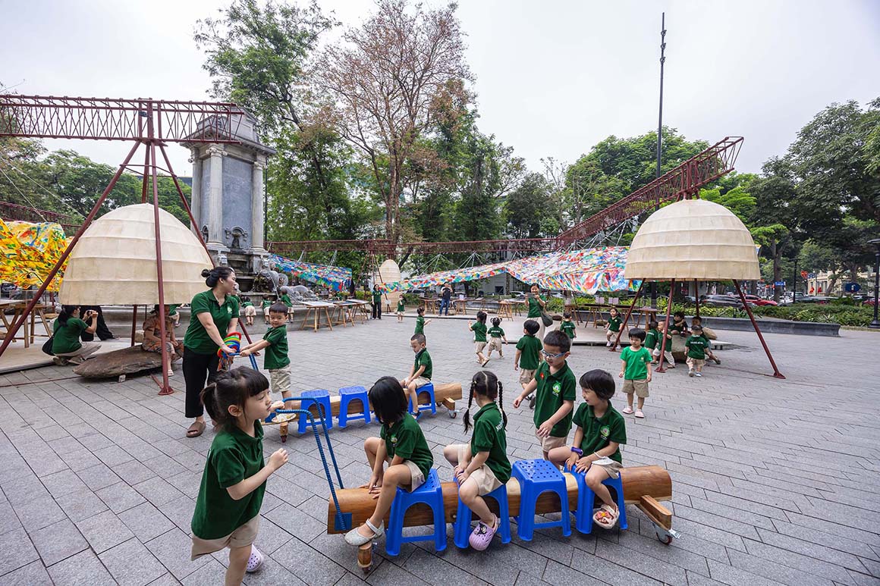
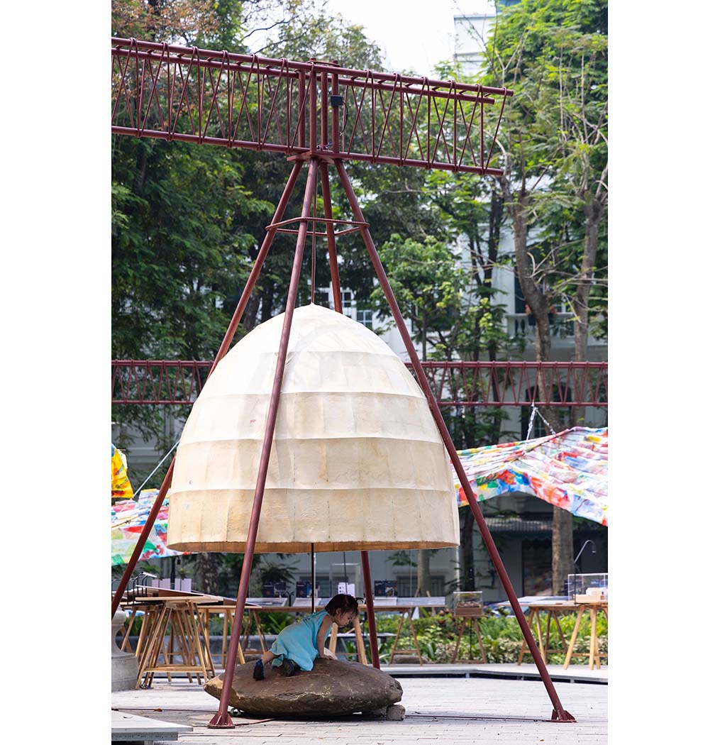
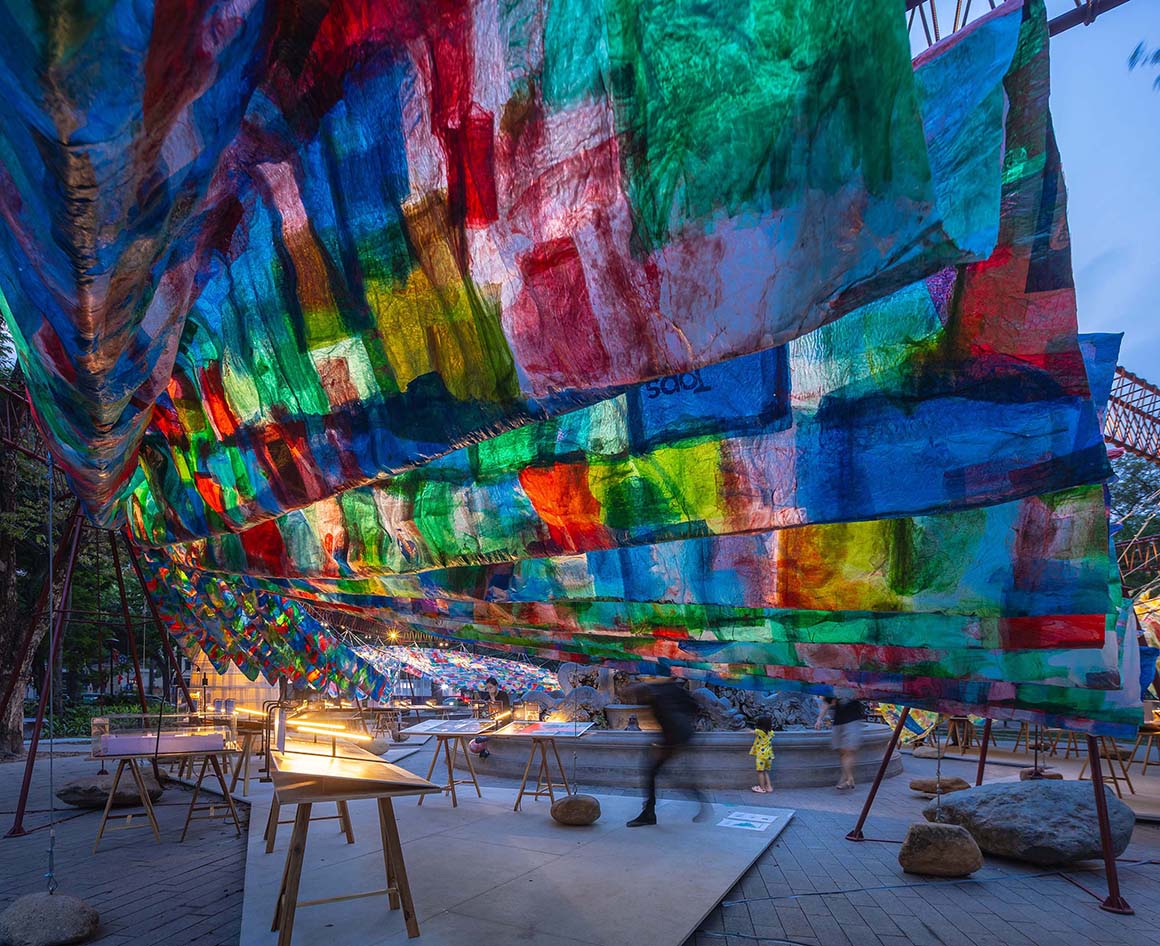
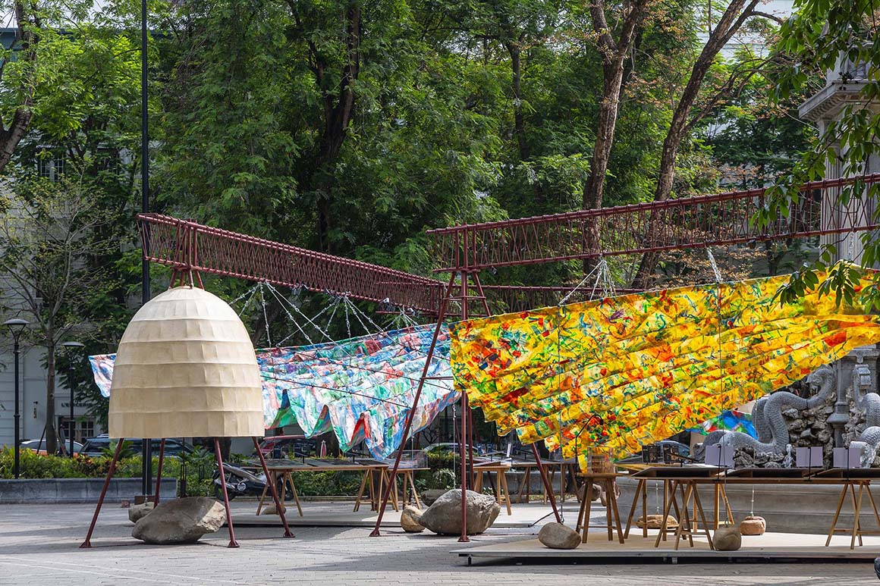
The T10A Pavilion in Hanoi, Vietnam, is an experimental structure that connects waste, craft, and architecture. More than 40,000 recycled plastic bags and traditional handmade paperGiấy Dó were used as the main materials. The collected bags were processed into translucent panels forming the roof and exterior envelope, while the traditional paper was applied to small dome structures installed within the exhibition space. Volunteers collected the waste materials and took part in the construction, and the structure was completed through the cooperation of the local community.
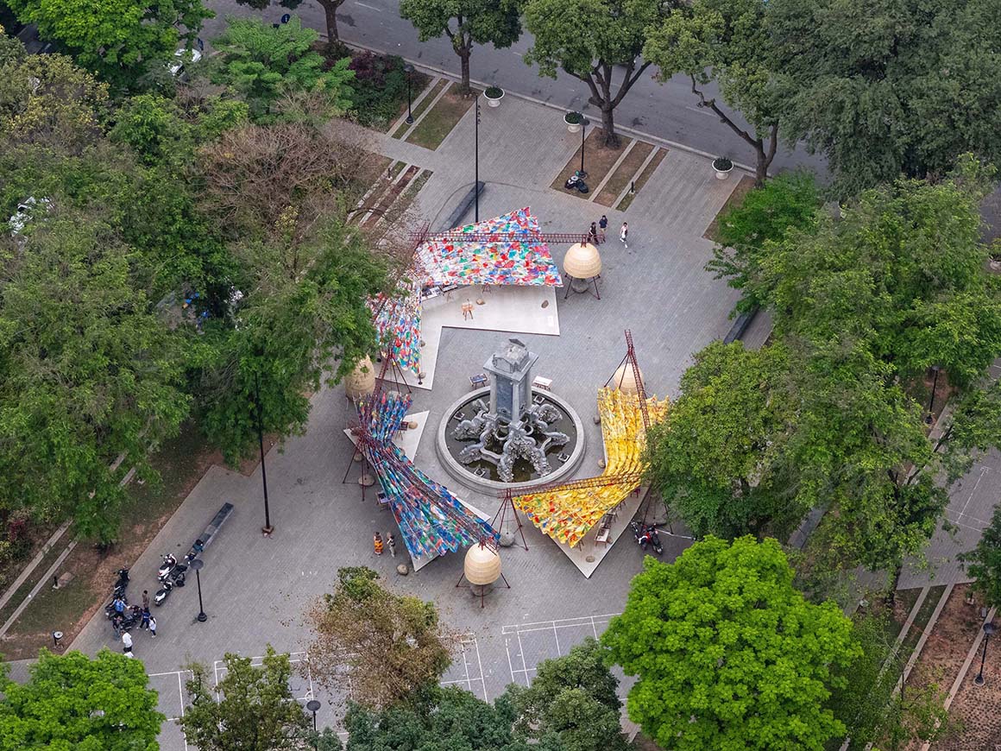
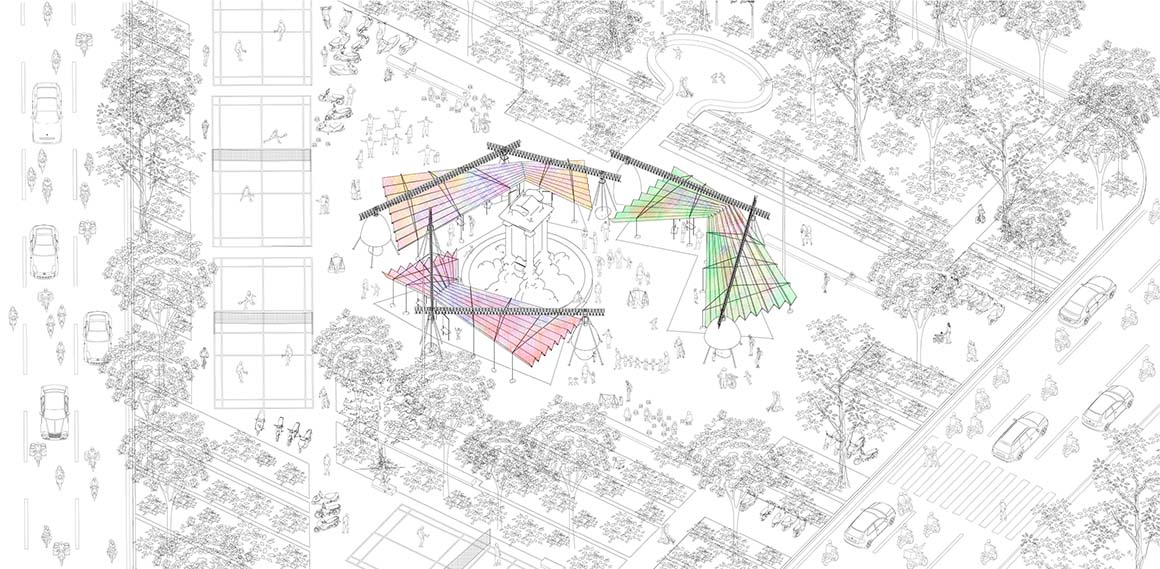
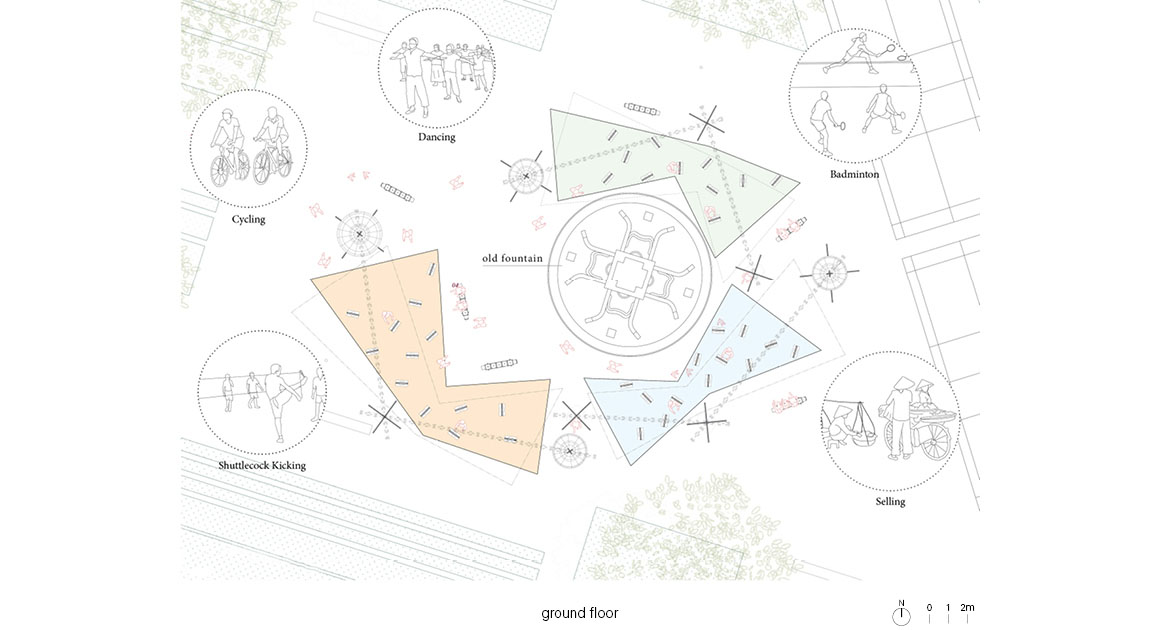
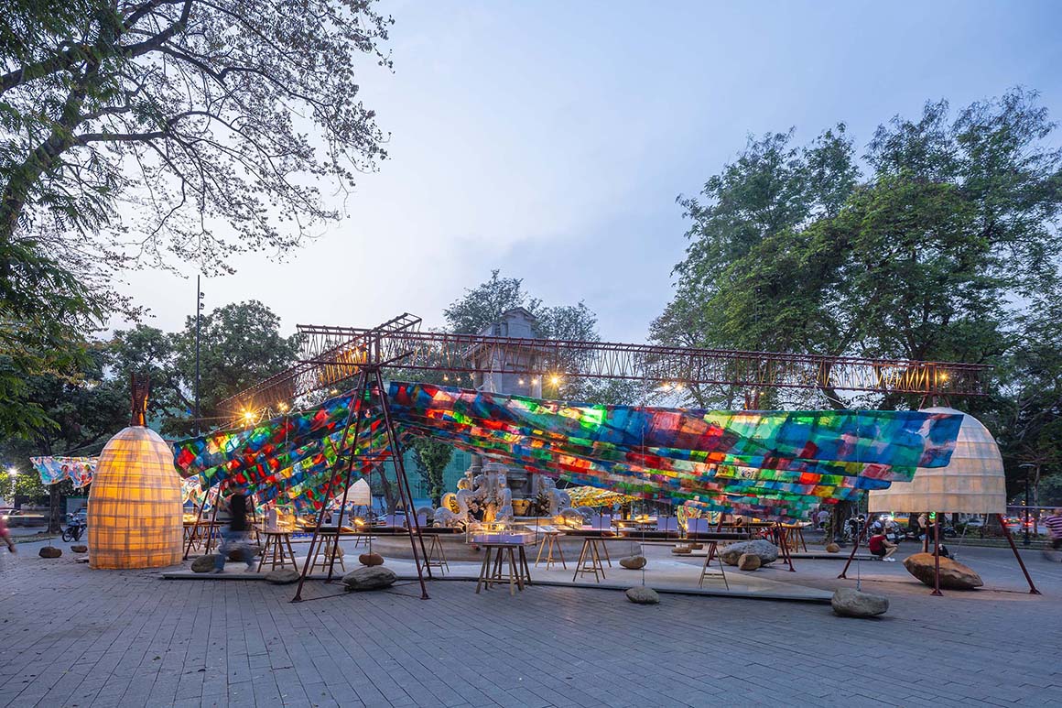
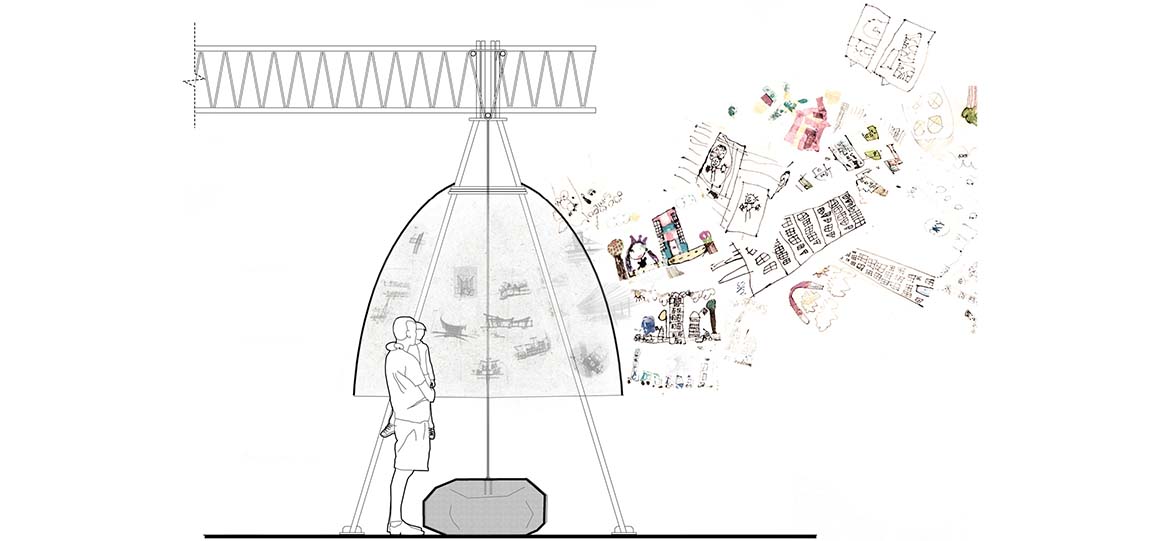
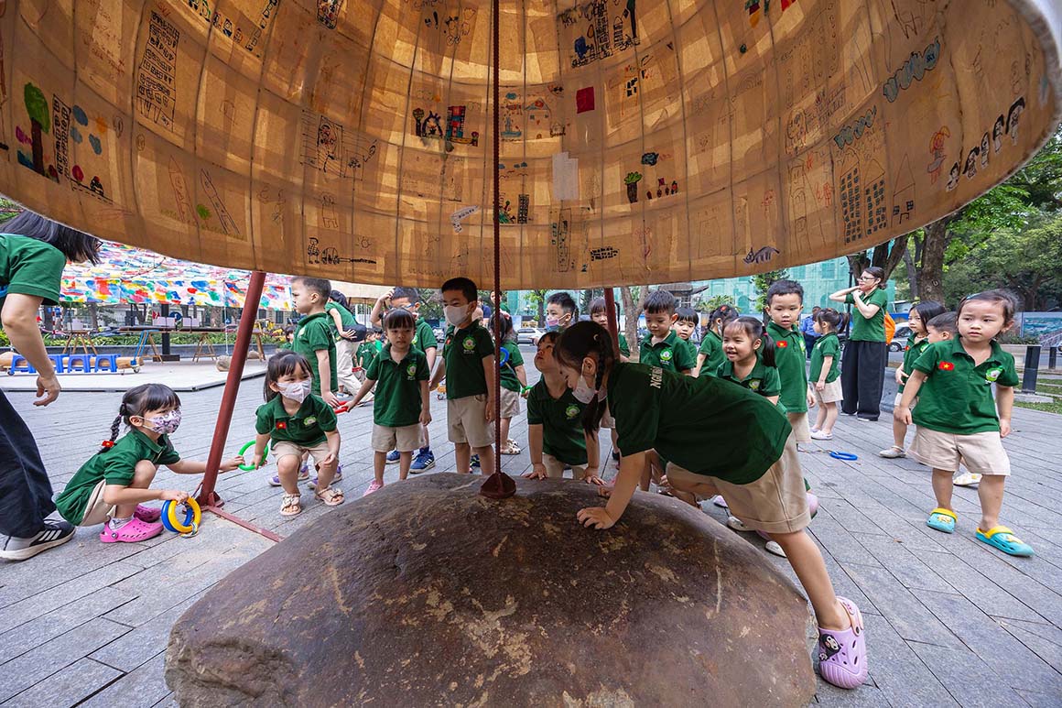
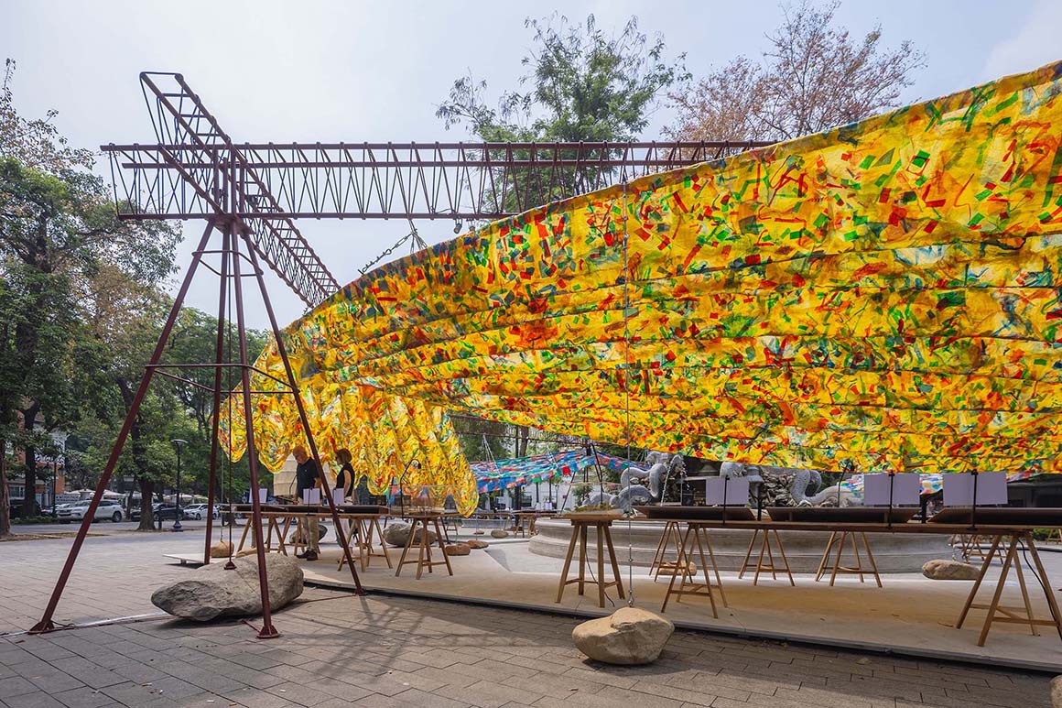
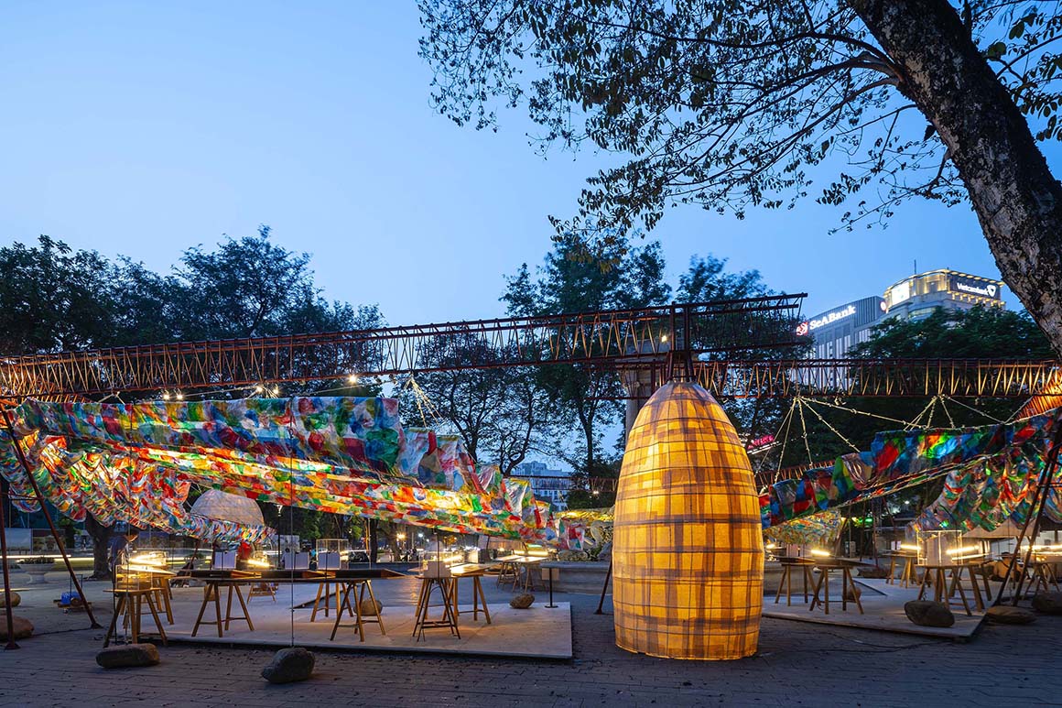
In Vietnam, approximately 25 million tons of household waste are generated each year. The pavilion responds to this reality as an architectural alternative, presenting the possibility of transforming waste into a new resource. By making recycling and upcycling key design agendas, it demonstrates that materials easily discarded can simultaneously possess architectural beauty and function. The structure consists of three wing-like roofs set on a lightweight steel frame. Each wing symbolizes one of three exhibition themes—residential architecture, interior design, and sustainability—and different color schemes guide visitors naturally through the space. Translucent recycled plastic panels filter light softly, casting changing coloured shadows inside, and at night the pavilion glows like a lantern in the city as interior lights illuminate the structure. The spatial composition also incorporates traces of local culture. Inside domes made from traditional handmade paper, visitors can view architectural drawings, diagrams, and interactive content, while domes of different sizes and heights create a rhythm of movement and a more intimate exhibition environment. In addition, kindergarten children contributed drawings of their imagined cities, adding a playful and human layer to the space.
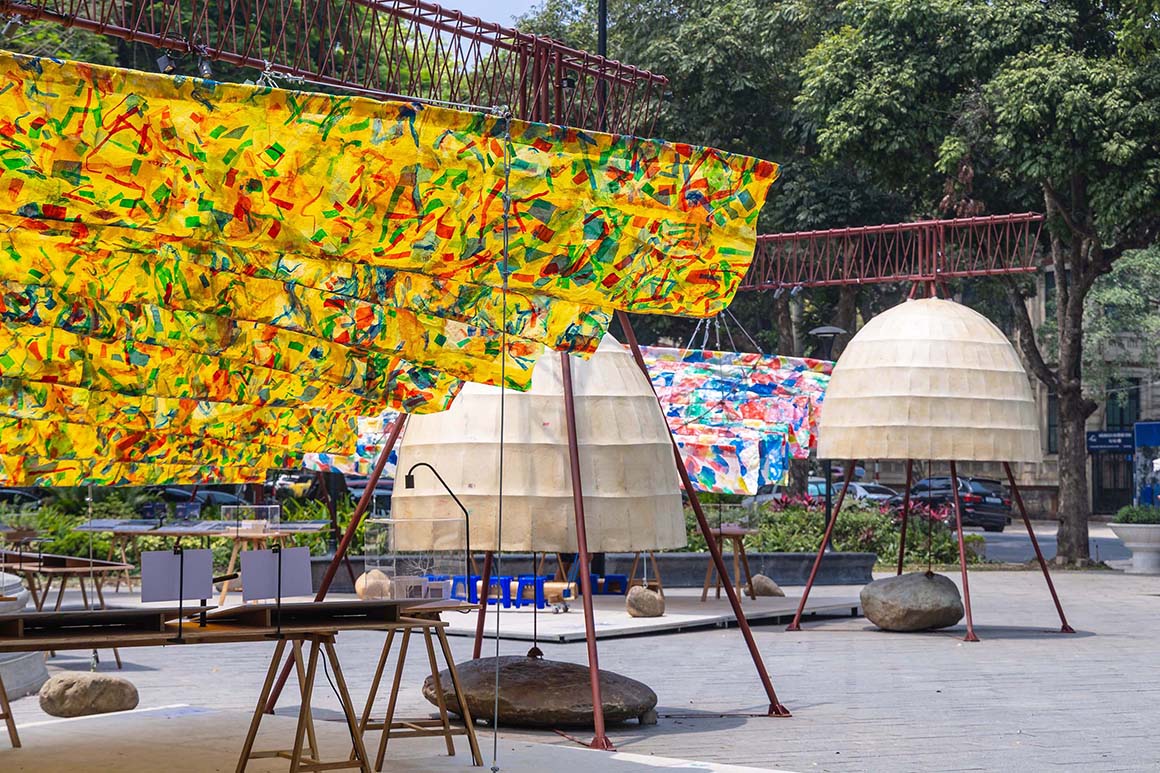
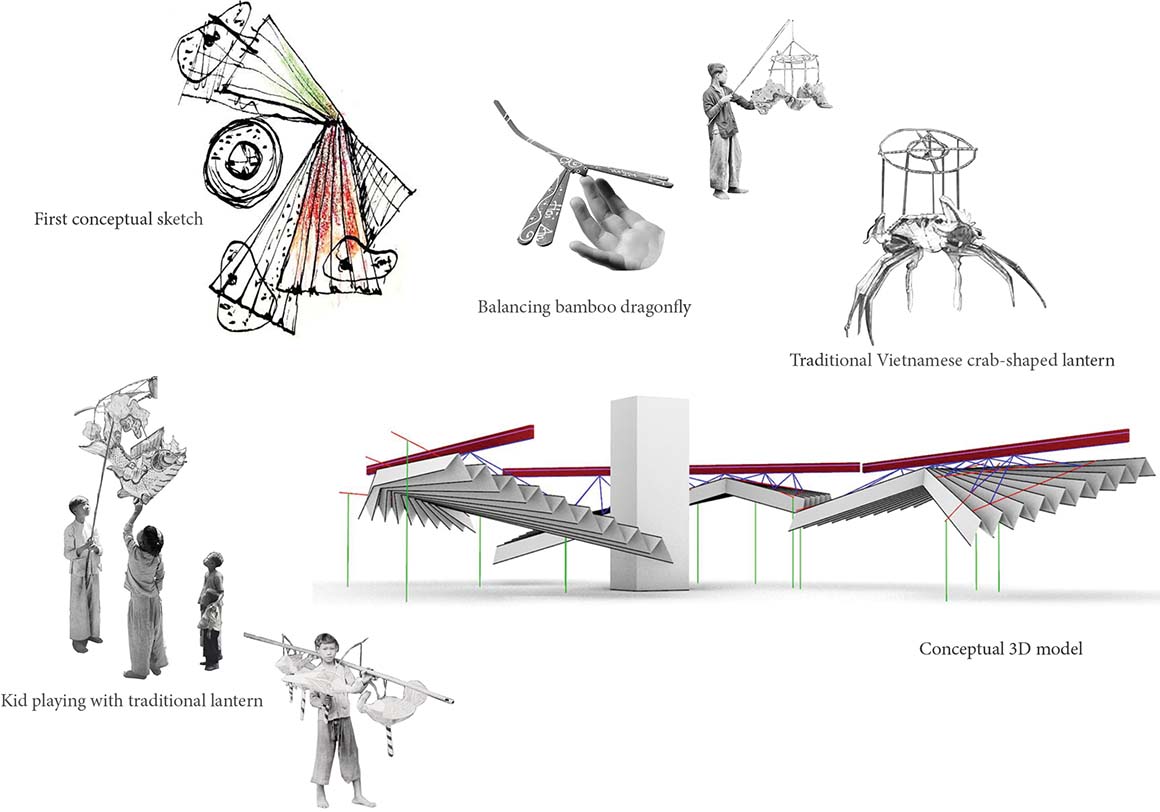
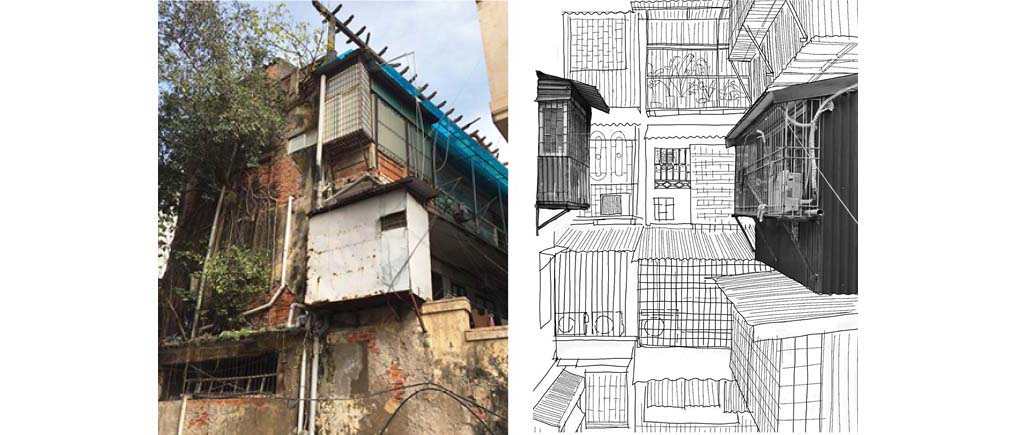
The design draws Inspiration from Hanoi’s craft traditions and urban environment. By combining papermaking techniques with recycled plastic derived from everyday plastic shopping bags, the project links local craft with contemporary sustainability. The steel structure supporting the pavilion was inspired by practical construction methods commonly seen in Vietnamese cities. More than just an exhibition space, the experimental platform proposes a new perspective on architecture, materials, and the environment, and it will continue to be used after the exhibition ends. The recycled plastic panels used for the roof will be turned into design products such as bags. It is a case that implements circular thinking—viewing waste not as something useless but as a resource—within the actual design and construction process, showing how discarded materials can be reborn as a new architectural language.
Project: T10A Pavilion / Location: Hanoi, Vietnam / Architect: ODDO architects (Mai Lan Chi Obtuloviová, Nguyen Duc Trung, Marek Obtulovi) / Project team: Le Duy Huy Recycled plastic sub-contractor: Red River Recycling, Duc Pham / Client: Kienviet.net / Use: exhibition pavilion, installation / Gross floor area: 320m² / Completion: 2025 / Photograph: ©Trieu Chien (courtesy of the architect)

Tags: pavilionrecyclingupcyclingVietnam


Related Posts

Asia

NCTU Bus Station

A University Bus-Stop Providing Shelter Under Green Roof CHU-Studio Construct of LayersMost students use the...

byc3editor
2026-03-12
Asia

Prestige University

A Community Platform Inspired From Ancient India’s Stepwells Sanjay Puri Architects Located in Madhya Pradesh,...

byc3editor
2026-03-09
Asia

X House

Spatial ease in light through the intersecting spaces Cote Architects X House is a home...

byc3editor
2026-02-10
Asia

My Montessori Garden

Children’s oasis, simple structured and green inserted  HGAA Montessori is an educational method originating in...

byc3editor
2025-12-27
Asia

The Taichung Green Museumbrary

A Cultural Landscape in Eight Volumes SANAA Considered one of Taiwan’s most significant cultural projects...

byc3editor
2025-12-22
Asia

Wooden Wonders – Chiayi City Expo

Imagining sustainable future with timber pavilion MVRDV To mark the 321st anniversary of the founding...

byc3editor
2025-12-19
Next Post

019 Cabin

  • About C3
  • Advertising
C3GLOBE

© All rights reserved. K-ARCHITECTURE | 18 GongHangDaeRo 2Gil GangSeo-gu Seoul 07622 Korea | Tel_+82 2 2661 1513 | Email_editorial@c3globe.com

Welcome Back!

Login to your account below

Forgotten Password?

Retrieve your password

Please enter your username or email address to reset your password.

Log In

Add New Playlist

No Result
View All Result
  • Latest
  • Architecture
    • Asia
    • China
    • Japan
    • Korea
    • World
  • Competitions
    • Call for Entries
    • Results
  • News
  • —
  • About C3
  • Advertising

© All rights reserved. K-ARCHITECTURE | 18 GongHangDaeRo 2Gil GangSeo-gu Seoul 07622 Korea | Tel_+82 2 2661 1513 | Email_editorial@c3globe.com