Sunday, July 26, 2026
  • About C3
  • Advertising
C3GLOBE
  • Latest

    Zuiderplein Complex

    MVRDV wins Shift Embassy international design competition in Rotterdam

    DANNONG Store

    Temporary Exhibition for the CCCB

    Makino’s Roadside Station Sakawa

    House of the Nuns

    default

    Snøhetta’s Shanghai Grand Opera House to Open in October

    Aranya Art Center Guangzhou & the Community Canteen

    RW Concrete Church

  • Architecture
    • All
    • Asia
    • China
    • Japan
    • Korea
    • World

    Zuiderplein Complex

    DANNONG Store

    Temporary Exhibition for the CCCB

    Makino’s Roadside Station Sakawa

    House of the Nuns

    Aranya Art Center Guangzhou & the Community Canteen

    RW Concrete Church

    Dymak HQ

    Longyou Tourist Center

  • Competitions
    • All
    • Call for Entries
    • Results

    MVRDV wins Shift Embassy international design competition in Rotterdam

    Studio Campo Baeza and Maoda Win Ecuador National Museum Competition

    Coldefy Wins Rákosrendező Masterplan Competition in Budapest

    Istanbul‘s Ion Riva Masterplan Unveiled with Snøhetta, MVRDV, and BIG

    Mextrópoli 2026 Pavilion

    BIG unveils ‘The Sail’, a mass-timber community and convention center in Rouen

    Snøhetta Wins Design Competition for the Hangzhou Qiantang Bay Art Museum

    MVRDV’s “Grand Ballroom” wins competition for mixed-use arena, housing, and hotel complex in Albania

    JKMM Architects wins international competition for Architecture and Design Museum of Finland

  • News
    default

    Snøhetta’s Shanghai Grand Opera House to Open in October

    Large, a Contemporary Art Platform on the Former Renault Factory Site, to Open in Autumn 2026

    [Interview] OMA’s Architecture of Context and Encounter

    Fundació Mies van der Rohe Opens Exhibition of 500 Works Collected Over Four Decades

    2026 Serpentine Pavilion Open, LANZA Atelier’s ‘Serpentine’ Continues 25 Years of Architectural Experimentation

    Rudolph M. Schindler’s Unbuilt Architecture

    Smiljan Radić receives the 2026 Pritzker Architecture Prize

    Five Final Proposals Unveiled for Rotterdam Shift Landmark Design Competition

    Royal Danish Academy Exhibition ‘Imagining the Future’

  • :
  • C3Magazine
No Result
View All Result
  • Latest

    Zuiderplein Complex

    MVRDV wins Shift Embassy international design competition in Rotterdam

    DANNONG Store

    Temporary Exhibition for the CCCB

    Makino’s Roadside Station Sakawa

    House of the Nuns

    default

    Snøhetta’s Shanghai Grand Opera House to Open in October

    Aranya Art Center Guangzhou & the Community Canteen

    RW Concrete Church

  • Architecture
    • All
    • Asia
    • China
    • Japan
    • Korea
    • World

    Zuiderplein Complex

    DANNONG Store

    Temporary Exhibition for the CCCB

    Makino’s Roadside Station Sakawa

    House of the Nuns

    Aranya Art Center Guangzhou & the Community Canteen

    RW Concrete Church

    Dymak HQ

    Longyou Tourist Center

  • Competitions
    • All
    • Call for Entries
    • Results

    MVRDV wins Shift Embassy international design competition in Rotterdam

    Studio Campo Baeza and Maoda Win Ecuador National Museum Competition

    Coldefy Wins Rákosrendező Masterplan Competition in Budapest

    Istanbul‘s Ion Riva Masterplan Unveiled with Snøhetta, MVRDV, and BIG

    Mextrópoli 2026 Pavilion

    BIG unveils ‘The Sail’, a mass-timber community and convention center in Rouen

    Snøhetta Wins Design Competition for the Hangzhou Qiantang Bay Art Museum

    MVRDV’s “Grand Ballroom” wins competition for mixed-use arena, housing, and hotel complex in Albania

    JKMM Architects wins international competition for Architecture and Design Museum of Finland

  • News
    default

    Snøhetta’s Shanghai Grand Opera House to Open in October

    Large, a Contemporary Art Platform on the Former Renault Factory Site, to Open in Autumn 2026

    [Interview] OMA’s Architecture of Context and Encounter

    Fundació Mies van der Rohe Opens Exhibition of 500 Works Collected Over Four Decades

    2026 Serpentine Pavilion Open, LANZA Atelier’s ‘Serpentine’ Continues 25 Years of Architectural Experimentation

    Rudolph M. Schindler’s Unbuilt Architecture

    Smiljan Radić receives the 2026 Pritzker Architecture Prize

    Five Final Proposals Unveiled for Rotterdam Shift Landmark Design Competition

    Royal Danish Academy Exhibition ‘Imagining the Future’

  • :
  • C3Magazine
No Result
View All Result
C3GLOBE
No Result
View All Result
Home Latest

Solum

Celebrating Biological Activity and the Resilience of the Ground
Atelier Faber

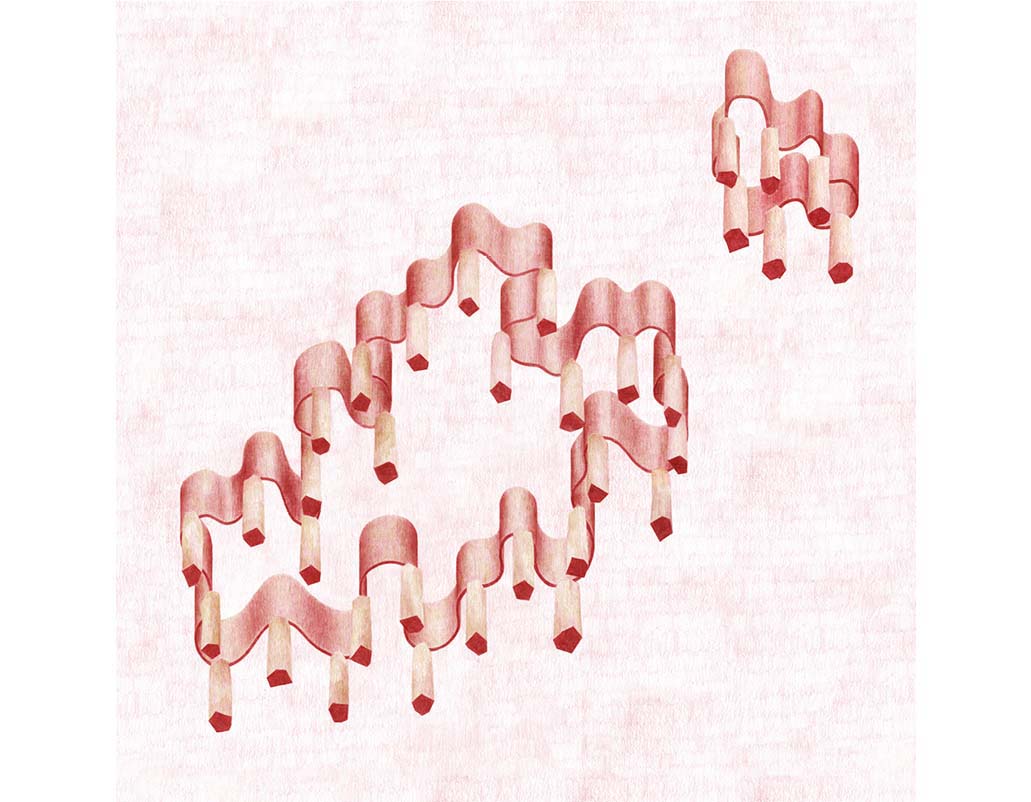
At Luxembourg’s international urban garden exhibition LUGA, Atelier Faber presents Solum, an installation named after the Latin word for the biologically active layer of soil. Reflecting this meaning, the project explores ecological cycles, soil regeneration, and water circulation while emphasizing the importance of healthy soil environments.

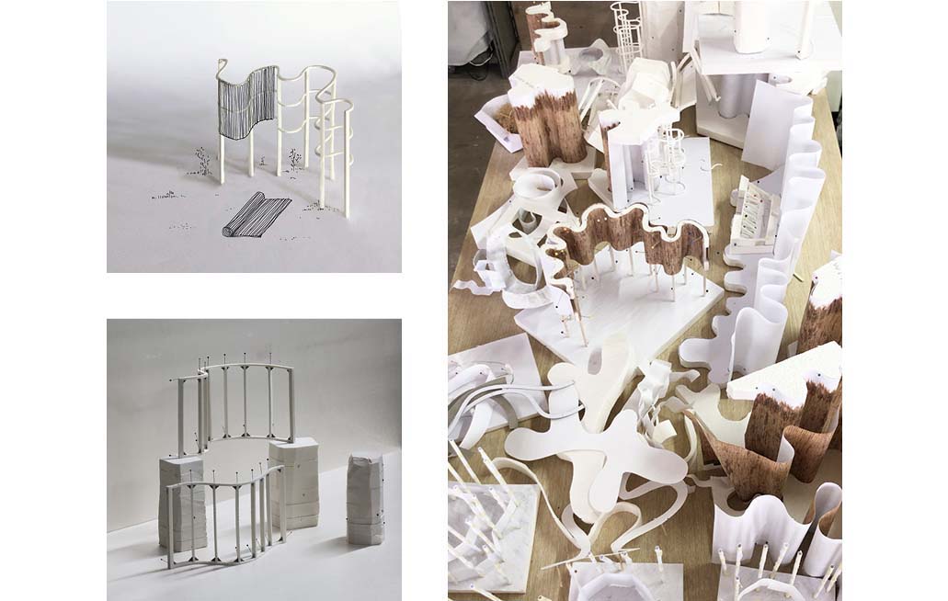
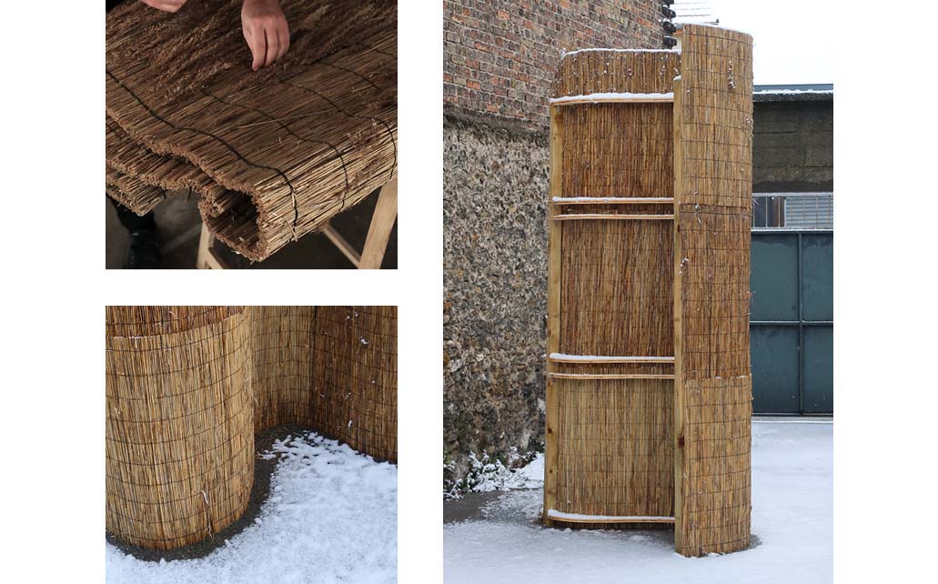
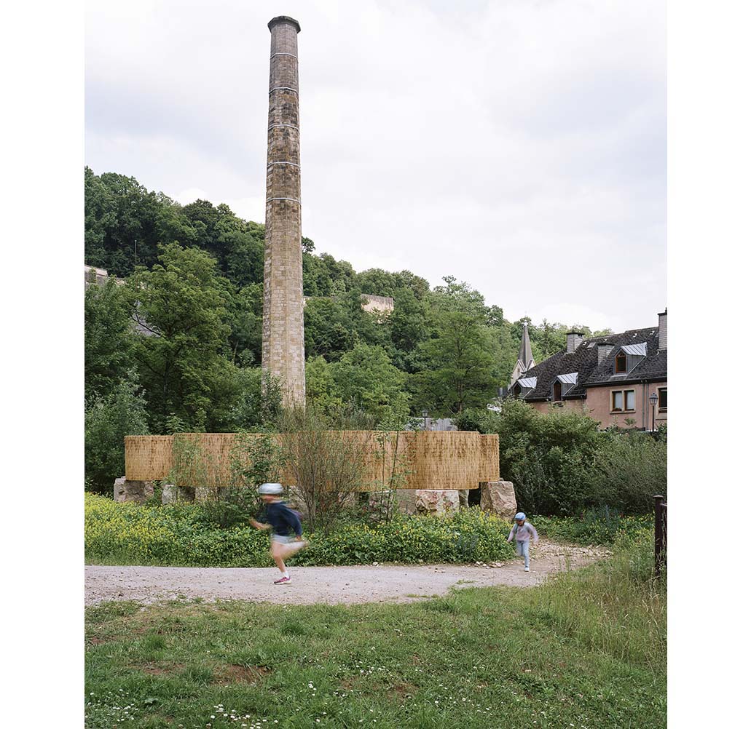
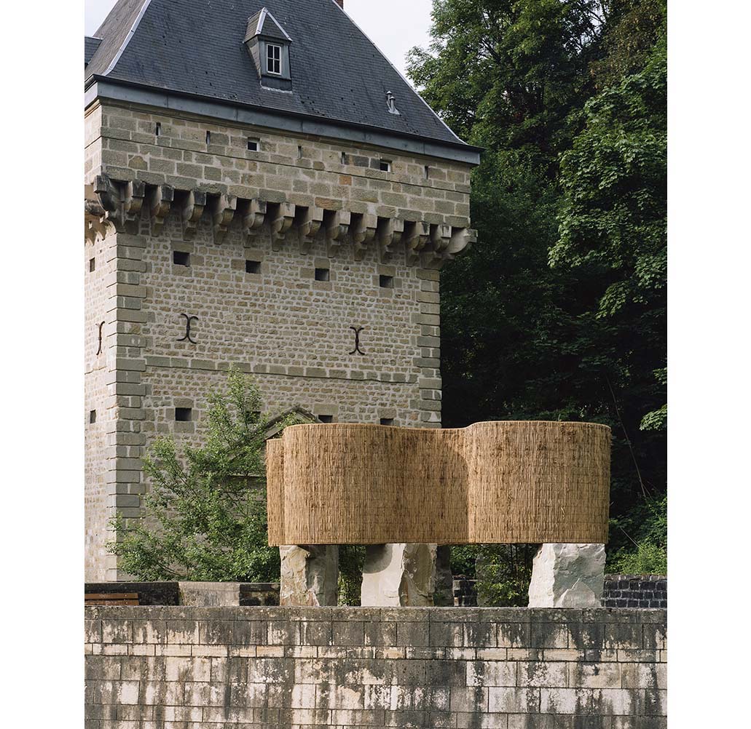
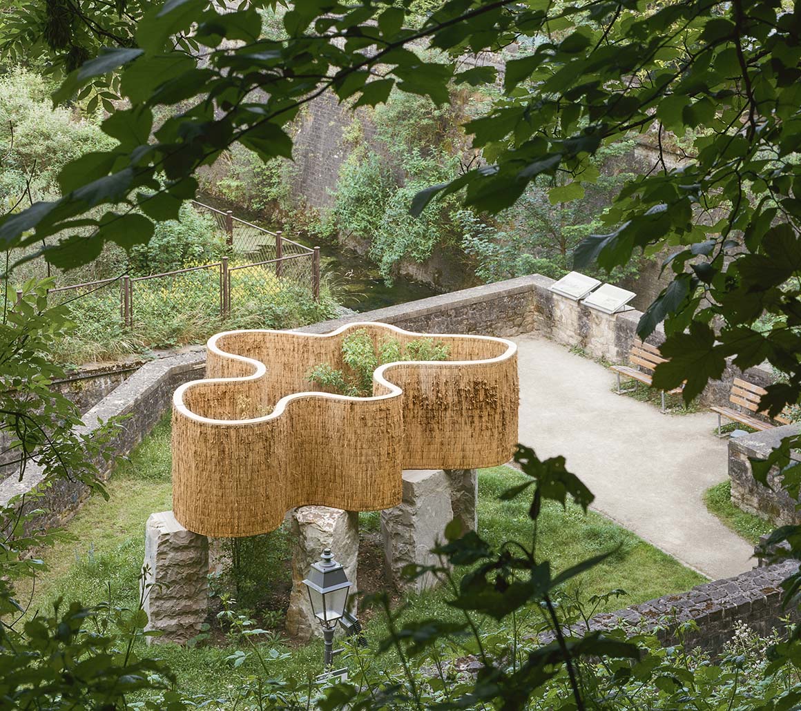
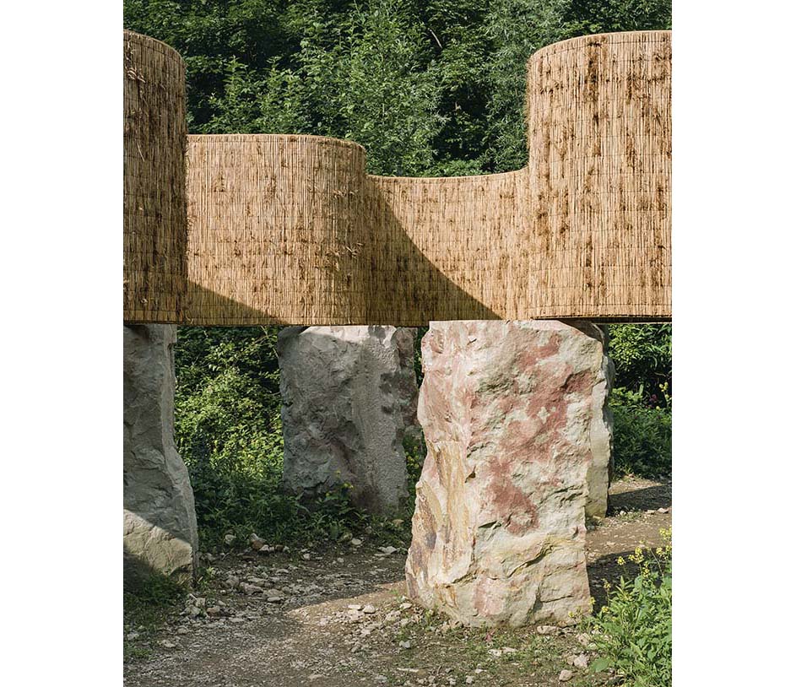
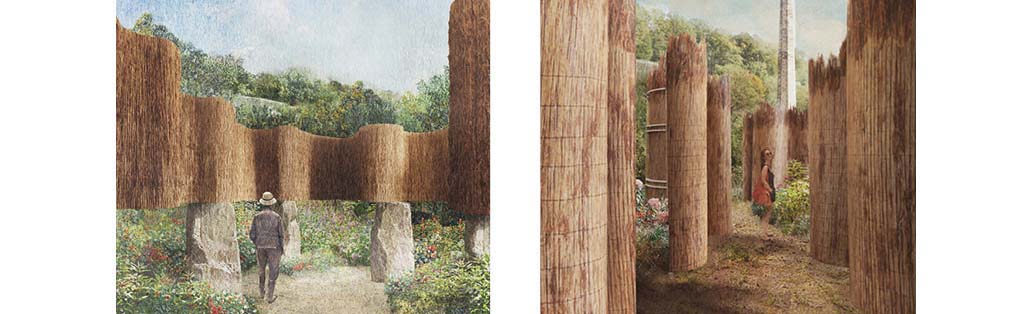
Installed on the site of an old well in Luxembourg City, the work reveals the gradual regeneration of land through biological activity and focuses on restoring the soil’s permeability, a key condition for responding to droughts and floods. The installation consists of reed bands symbolizing wetlands, layered over sandstone structures. The sandstone references the geological layers that form Luxembourg’s largest aquifer, where groundwater circulates beneath the surface. Together, the reeds and stone evoke a primordial landscape and foreground the site’s environmental context.
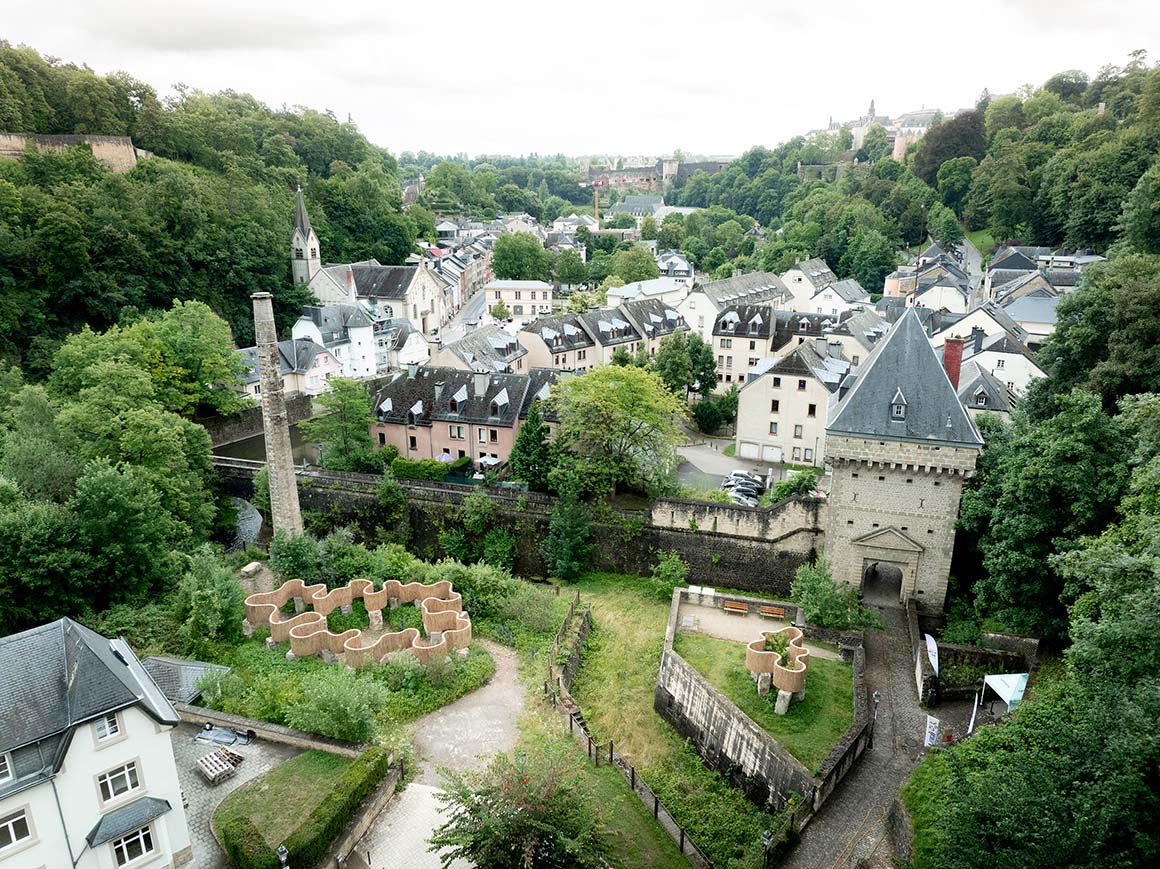
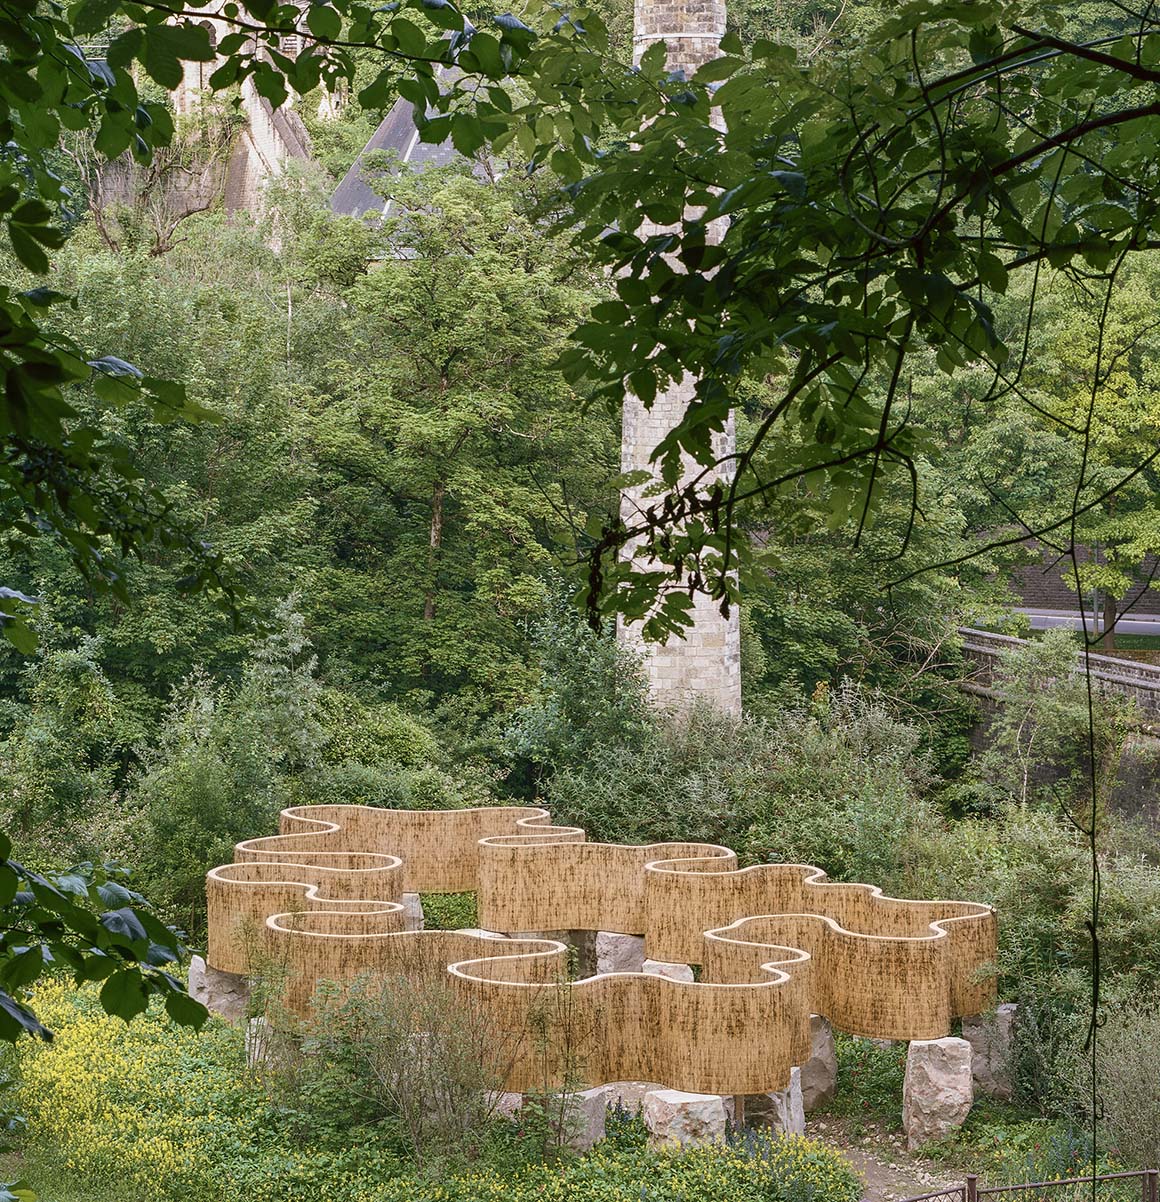
The project is rooted in the site’s abundant self-seeded vegetation and its ecological and aesthetic functions. Left undisturbed for years, the plants developed without irrigation or maintenance, forming a plant community highly adapted to the local soil and climate. The landscape strategy strengthens existing vegetation while responding to varying ground conditions. Nitrogen-rich soils are planted with fast-adapting annual and perennial species commonly found in disturbed environments, while drier areas are seeded with herbaceous plants such as grasses and wildflowers to establish ecologically responsive habitats.
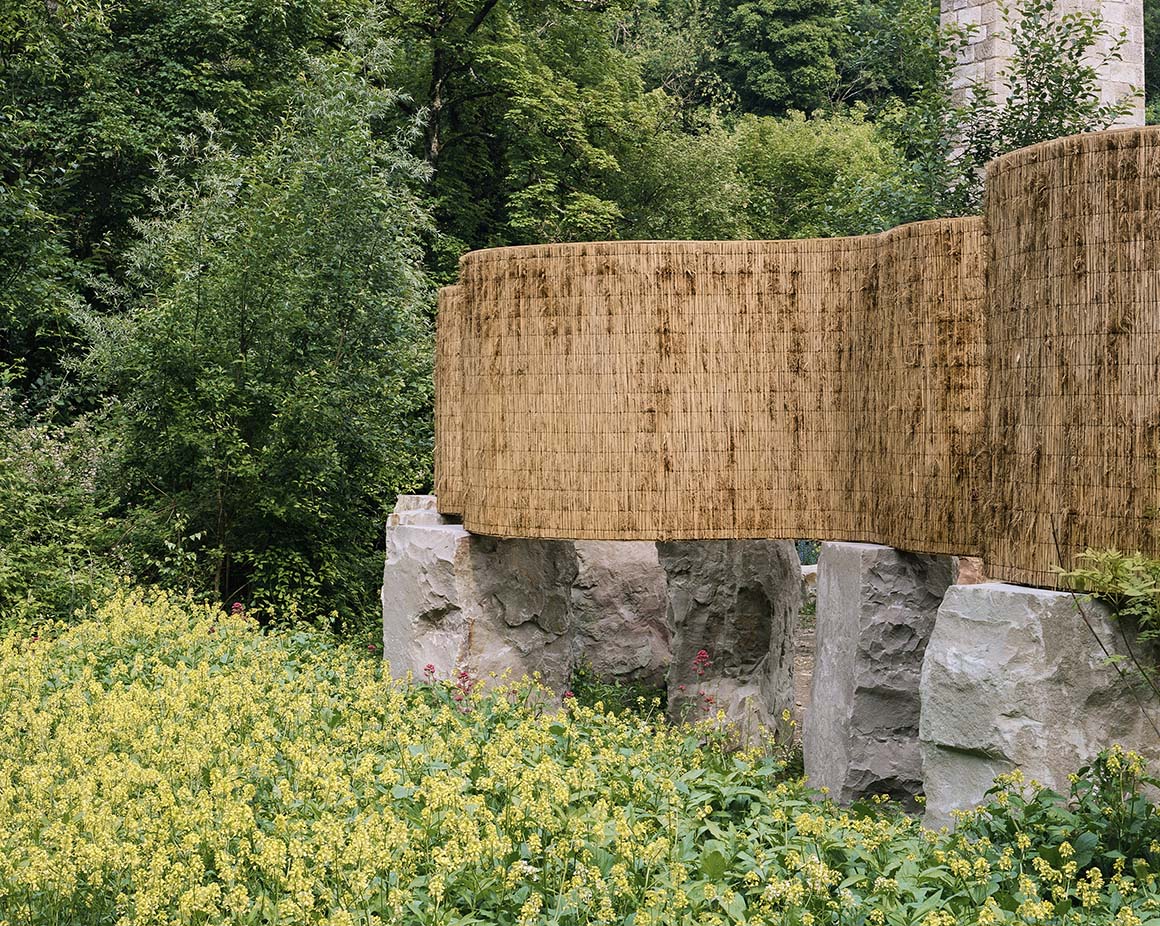
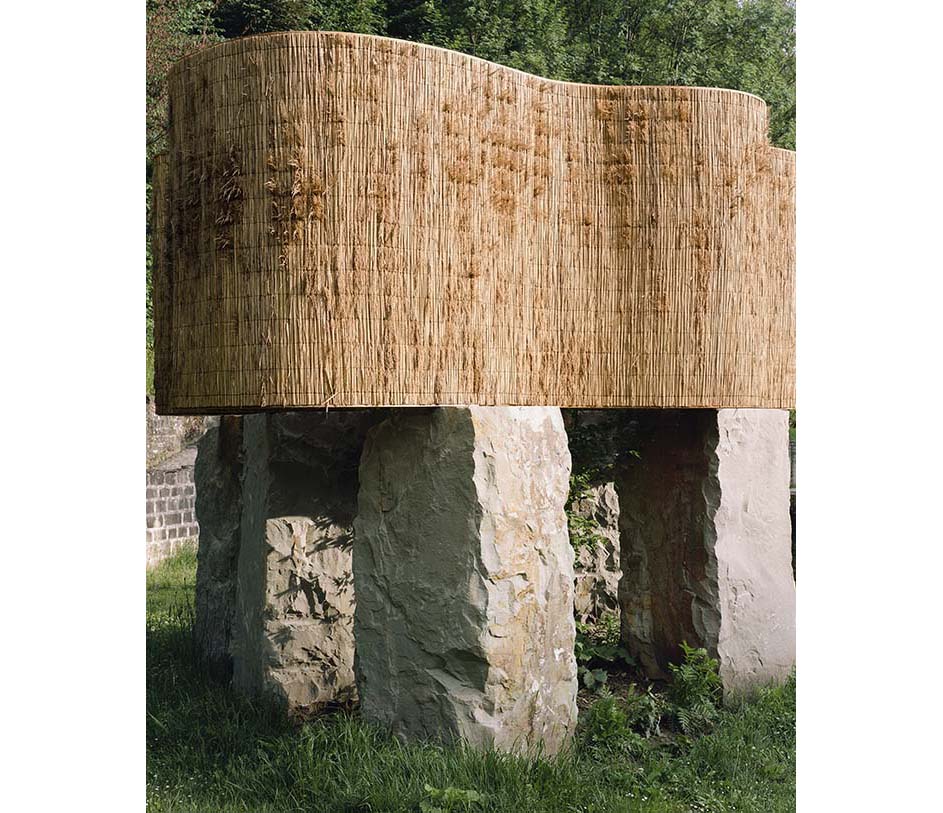
A curved timber structure clad in reed mats rests on a sandstone plinth made from local stone. The plinth both supports the structure and forms an entry point into the installation. Inside, visitors encounter views of exposed ground and surrounding vegetation through narrow openings. The organic form, shaped by the distribution and growth patterns of nearby plant life, contrasts with the geometric defensive structures built around the former northern gate of Luxembourg’s historic fortifications, highlighting the relationship between natural processes and constructed forms.

Project: Solum / Location: Luxembourg city, Luxembourg / Architect: Atelier Faber / Project team: Luca Antognoli, Gabriel Pontoizeau / Contractor: Vereal / Use: pavilion / Completion: 2025.5 / Photograph: ©LUGA (courtesy of the architect); ©Giaime Meloni (courtesy of the architect)


Tags: exhibitionLuxembourgpavilion


Related Posts

Latest

Zuiderplein Complex

Highlighting its Rationalist Framing and Form and Resonating with The Color of The City Atelier...

byc3editor
2026-07-25
Latest

MVRDV wins Shift Embassy international design competition in Rotterdam

MVRDV has won the international design competition for the Shift Embassy, organised by the social...

byc3editor
2026-07-23
China

DANNONG Store

Traditional Timber Architecture Adapted for Contemporary Retail LUO studio DANNONG, a clothing store within a...

byc3editor
2026-07-23
Latest

Temporary Exhibition for the CCCB

A Scene of Fabrication in a Golden Veil Aramé Studio Aramé Studio has unveiled a...

byc3editor
2026-07-21
Japan

Makino’s Roadside Station Sakawa

Flexible Timber Structured in Coexistence with the Forest Ecosystem Wakatake Town Planning Research Institute +...

byc3editor
2026-07-20
Latest

House of the Nuns

Behind an old town thick wall lies a light open house Mário Martins Atelier The...

byc3editor
2026-07-18
Next Post

Sanya Mangrove Park

  • About C3
  • Advertising
C3GLOBE

© All rights reserved. K-ARCHITECTURE | 18 GongHangDaeRo 2Gil GangSeo-gu Seoul 07622 Korea | Tel_+82 2 2661 1513 | Email_editorial@c3globe.com

Welcome Back!

Login to your account below

Forgotten Password?

Retrieve your password

Please enter your username or email address to reset your password.

Log In

Add New Playlist

No Result
View All Result
  • Latest
  • Architecture
    • Asia
    • China
    • Japan
    • Korea
    • World
  • Competitions
    • Call for Entries
    • Results
  • News
  • —
  • About C3
  • Advertising

© All rights reserved. K-ARCHITECTURE | 18 GongHangDaeRo 2Gil GangSeo-gu Seoul 07622 Korea | Tel_+82 2 2661 1513 | Email_editorial@c3globe.com