Monday, July 13, 2026
  • About C3
  • Advertising
C3GLOBE
  • Latest

    Longyou Tourist Center

    The Westin Miyako Kyoto Chapel Renovation

    Large, a Contemporary Art Platform on the Former Renault Factory Site, to Open in Autumn 2026

    Studio Campo Baeza and Maoda Win Ecuador National Museum Competition

    House and Beeyard

    Qianhai SZHK Youth Innovation and Entrepreneur Hub

    Marcellin College Flyover Gallery

    Hotel Siro

    Studio-Workshop for Photographers

  • Architecture
    • All
    • Asia
    • China
    • Japan
    • Korea
    • World

    Longyou Tourist Center

    The Westin Miyako Kyoto Chapel Renovation

    House and Beeyard

    Qianhai SZHK Youth Innovation and Entrepreneur Hub

    Marcellin College Flyover Gallery

    Hotel Siro

    Studio-Workshop for Photographers

    Santa María del Oro House

    Koenji Office Building

  • Competitions
    • All
    • Call for Entries
    • Results

    Studio Campo Baeza and Maoda Win Ecuador National Museum Competition

    Coldefy Wins Rákosrendező Masterplan Competition in Budapest

    Istanbul‘s Ion Riva Masterplan Unveiled with Snøhetta, MVRDV, and BIG

    Mextrópoli 2026 Pavilion

    BIG unveils ‘The Sail’, a mass-timber community and convention center in Rouen

    Snøhetta Wins Design Competition for the Hangzhou Qiantang Bay Art Museum

    MVRDV’s “Grand Ballroom” wins competition for mixed-use arena, housing, and hotel complex in Albania

    JKMM Architects wins international competition for Architecture and Design Museum of Finland

    EUmies Awards Young Talent 2025

  • News

    Large, a Contemporary Art Platform on the Former Renault Factory Site, to Open in Autumn 2026

    [Interview] OMA’s Architecture of Context and Encounter

    Nieuw Bergen

    Fundació Mies van der Rohe Opens Exhibition of 500 Works Collected Over Four Decades

    2026 Serpentine Pavilion Open, LANZA Atelier’s ‘Serpentine’ Continues 25 Years of Architectural Experimentation

    Rudolph M. Schindler’s Unbuilt Architecture

    Smiljan Radić receives the 2026 Pritzker Architecture Prize

    Five Final Proposals Unveiled for Rotterdam Shift Landmark Design Competition

    Royal Danish Academy Exhibition ‘Imagining the Future’

  • :
  • C3Magazine
No Result
View All Result
  • Latest

    Longyou Tourist Center

    The Westin Miyako Kyoto Chapel Renovation

    Large, a Contemporary Art Platform on the Former Renault Factory Site, to Open in Autumn 2026

    Studio Campo Baeza and Maoda Win Ecuador National Museum Competition

    House and Beeyard

    Qianhai SZHK Youth Innovation and Entrepreneur Hub

    Marcellin College Flyover Gallery

    Hotel Siro

    Studio-Workshop for Photographers

  • Architecture
    • All
    • Asia
    • China
    • Japan
    • Korea
    • World

    Longyou Tourist Center

    The Westin Miyako Kyoto Chapel Renovation

    House and Beeyard

    Qianhai SZHK Youth Innovation and Entrepreneur Hub

    Marcellin College Flyover Gallery

    Hotel Siro

    Studio-Workshop for Photographers

    Santa María del Oro House

    Koenji Office Building

  • Competitions
    • All
    • Call for Entries
    • Results

    Studio Campo Baeza and Maoda Win Ecuador National Museum Competition

    Coldefy Wins Rákosrendező Masterplan Competition in Budapest

    Istanbul‘s Ion Riva Masterplan Unveiled with Snøhetta, MVRDV, and BIG

    Mextrópoli 2026 Pavilion

    BIG unveils ‘The Sail’, a mass-timber community and convention center in Rouen

    Snøhetta Wins Design Competition for the Hangzhou Qiantang Bay Art Museum

    MVRDV’s “Grand Ballroom” wins competition for mixed-use arena, housing, and hotel complex in Albania

    JKMM Architects wins international competition for Architecture and Design Museum of Finland

    EUmies Awards Young Talent 2025

  • News

    Large, a Contemporary Art Platform on the Former Renault Factory Site, to Open in Autumn 2026

    [Interview] OMA’s Architecture of Context and Encounter

    Nieuw Bergen

    Fundació Mies van der Rohe Opens Exhibition of 500 Works Collected Over Four Decades

    2026 Serpentine Pavilion Open, LANZA Atelier’s ‘Serpentine’ Continues 25 Years of Architectural Experimentation

    Rudolph M. Schindler’s Unbuilt Architecture

    Smiljan Radić receives the 2026 Pritzker Architecture Prize

    Five Final Proposals Unveiled for Rotterdam Shift Landmark Design Competition

    Royal Danish Academy Exhibition ‘Imagining the Future’

  • :
  • C3Magazine
No Result
View All Result
C3GLOBE
No Result
View All Result
Home Architecture Korea

Heavenly Garden Visitor Center

The Lower Plane Asserts a Condensed Presence, While the Upper Plane Extends Outward
JIYO Architects

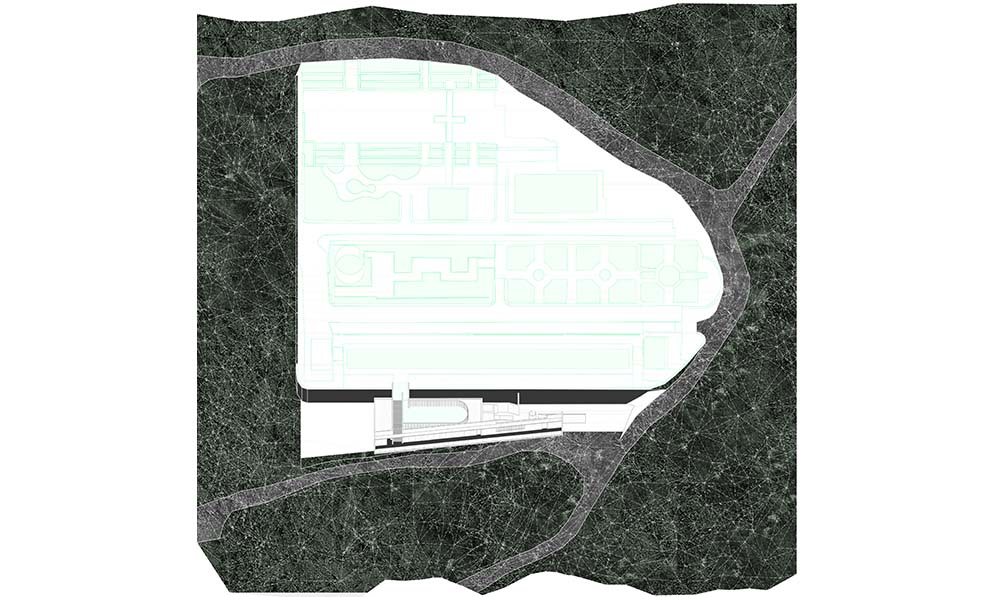
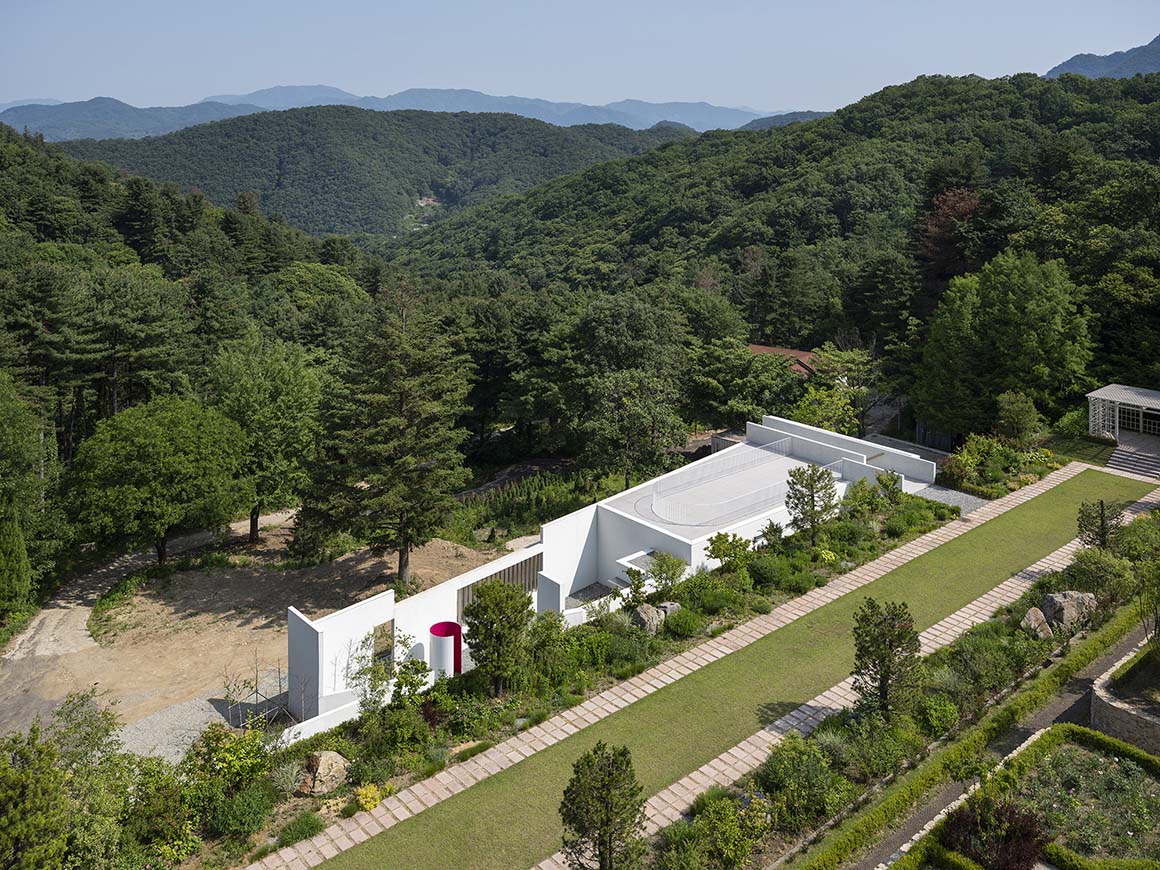
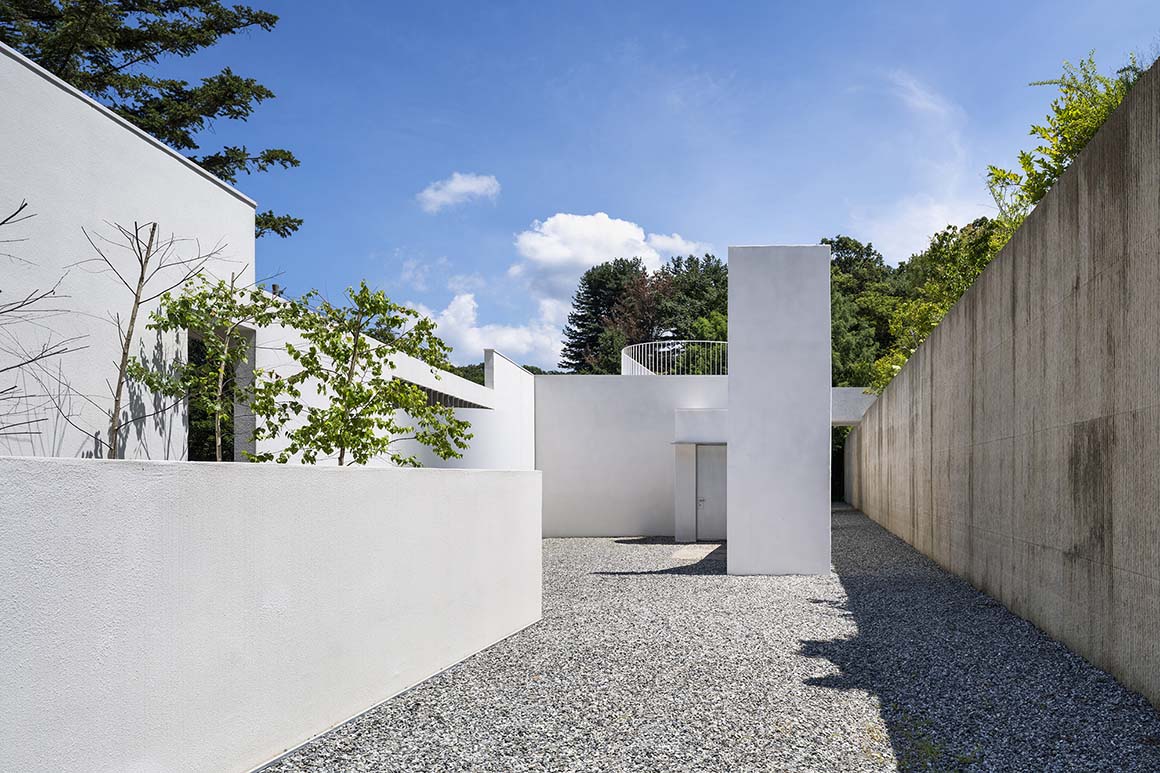
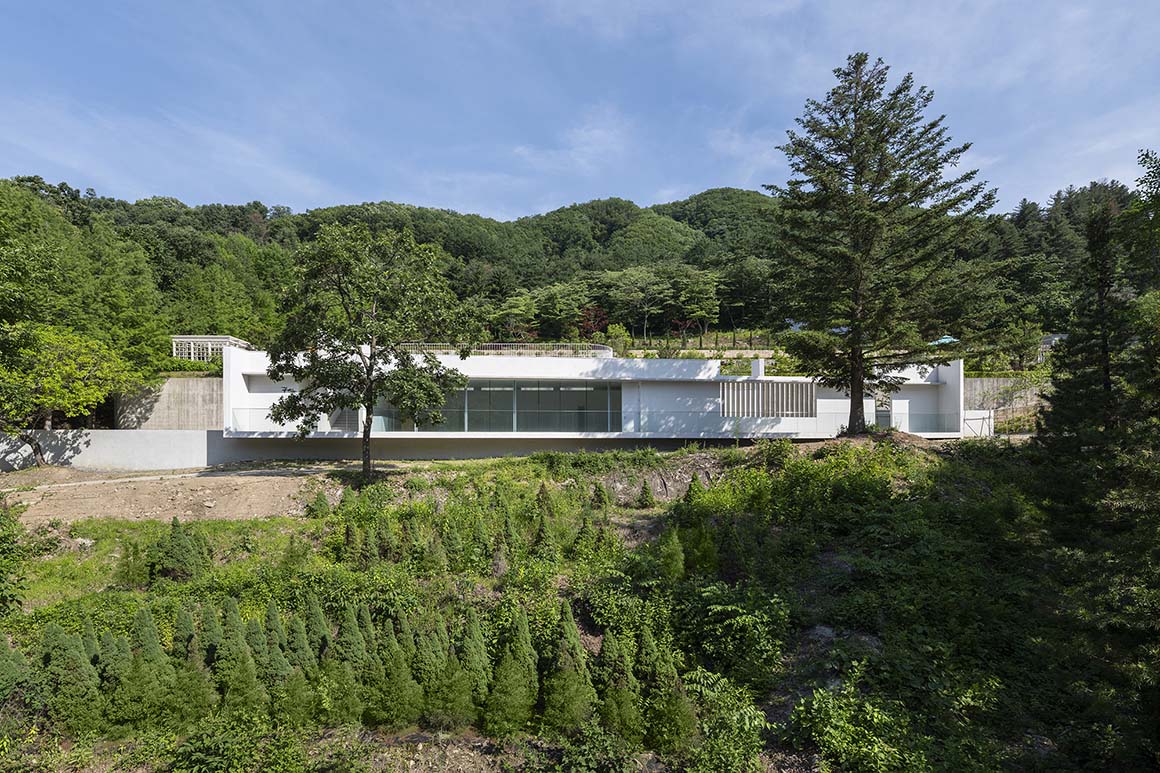
What is architecture built for when its ambition is to disappear into nature? The Heavenly Garden Visitor Center offers one answer to this paradox. Set on the mountain foothills of Seojong, Yangpyeong, Gyeonggi-do, it serves as a brief place of pause for visitors to a 7,500m2 tourist farm. The project is composed of two parallel planes separated by a 4.5-meter level difference. One plane is lifted from the ground; the other remains continuous with the terrain. Each establishes a distinct relationship with the site, together acting as instruments that heighten the sensation of the ground beneath.
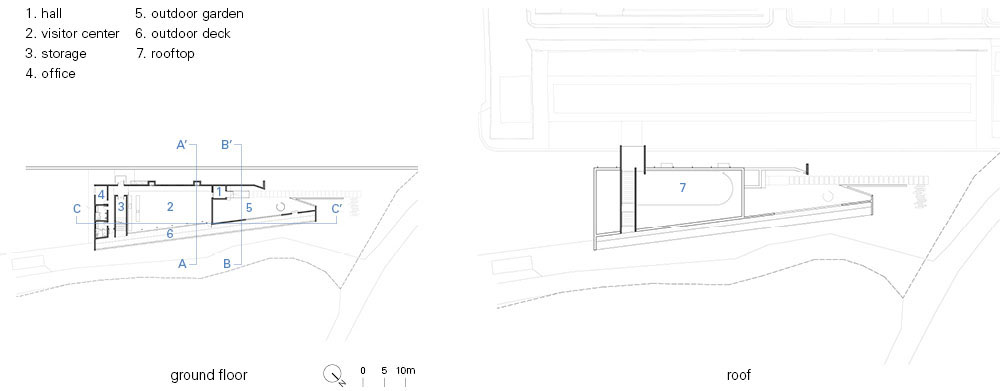
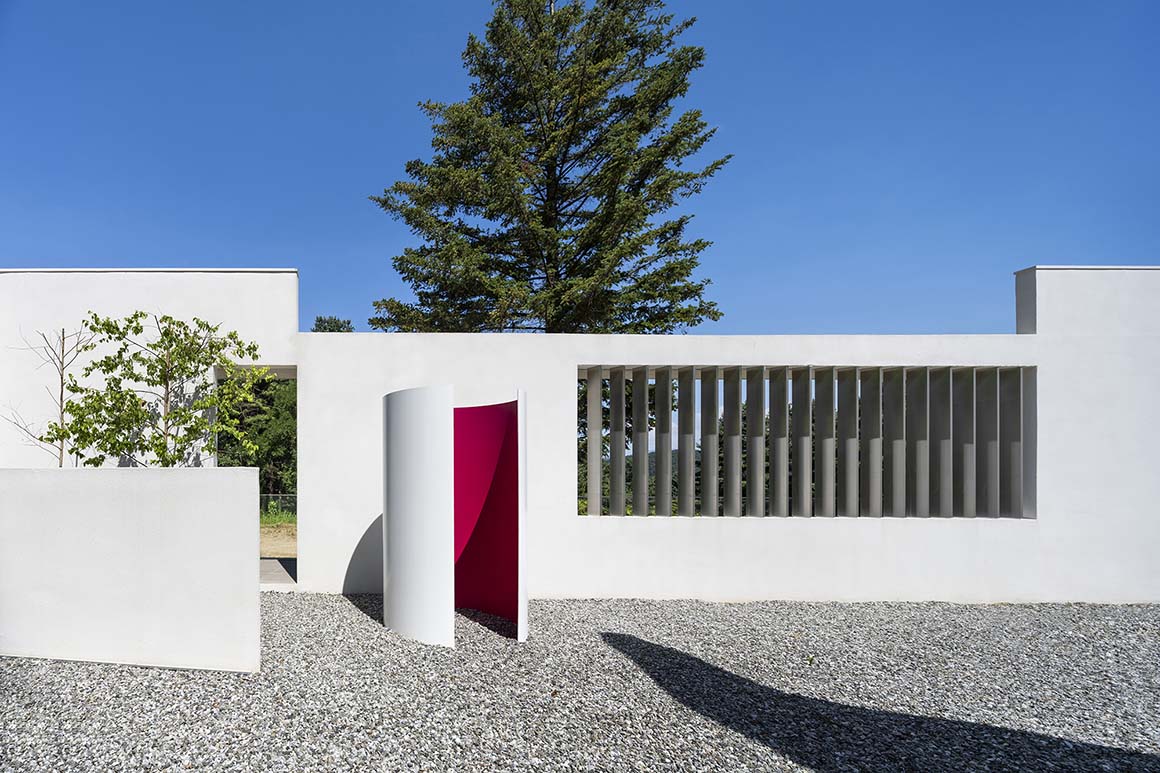
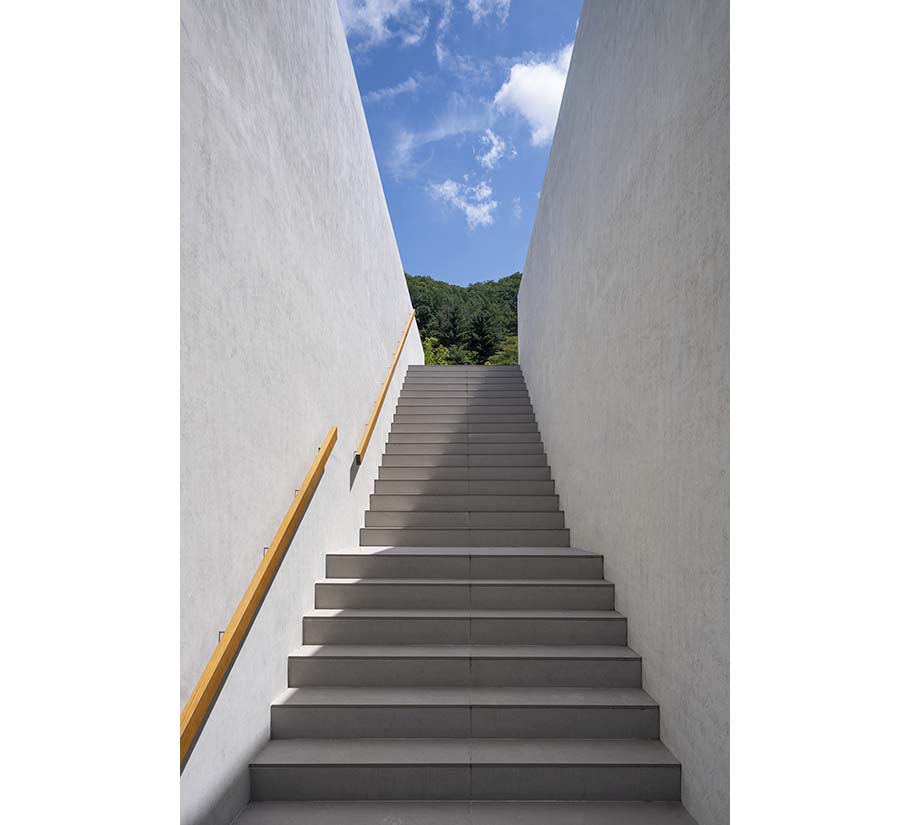
The project’s central idea lies in how it handles land at different levels. Visitors first encounter the building on the path leading from the parking area toward the farm. A low wall and an elongated boundary draw them inward; passing through the front opening, they arrive at a long veranda. From here, stairs carry movement onto the roof plane—precisely where the first terrace of the garden begins. Yet this sequence functions only as a suggestion. Rather than enforcing a single route, the architecture allows each visitor to trace an improvised, flexible trajectory.
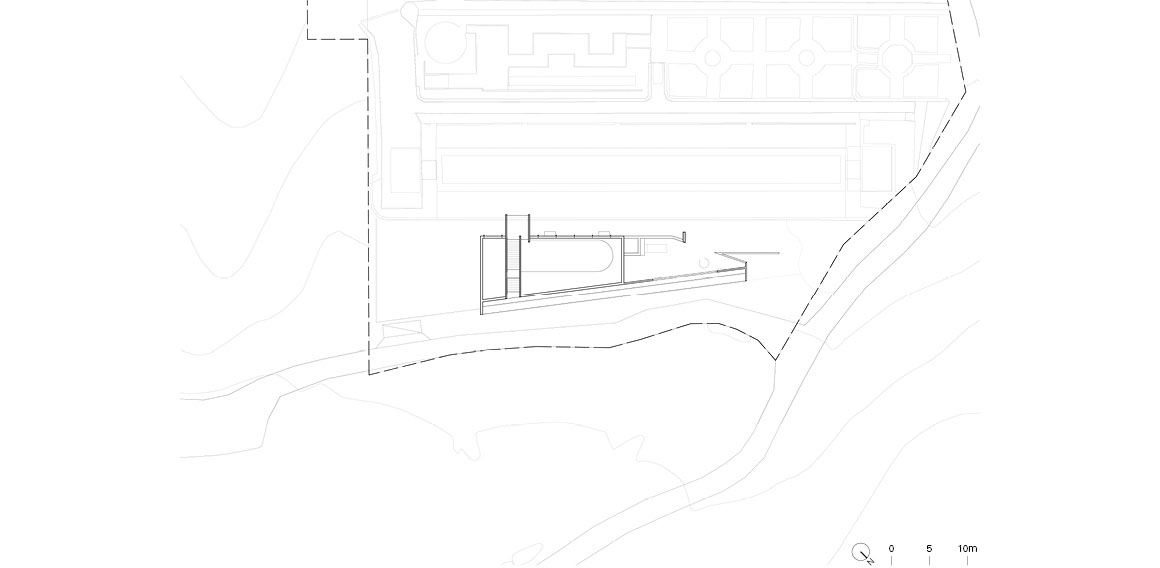
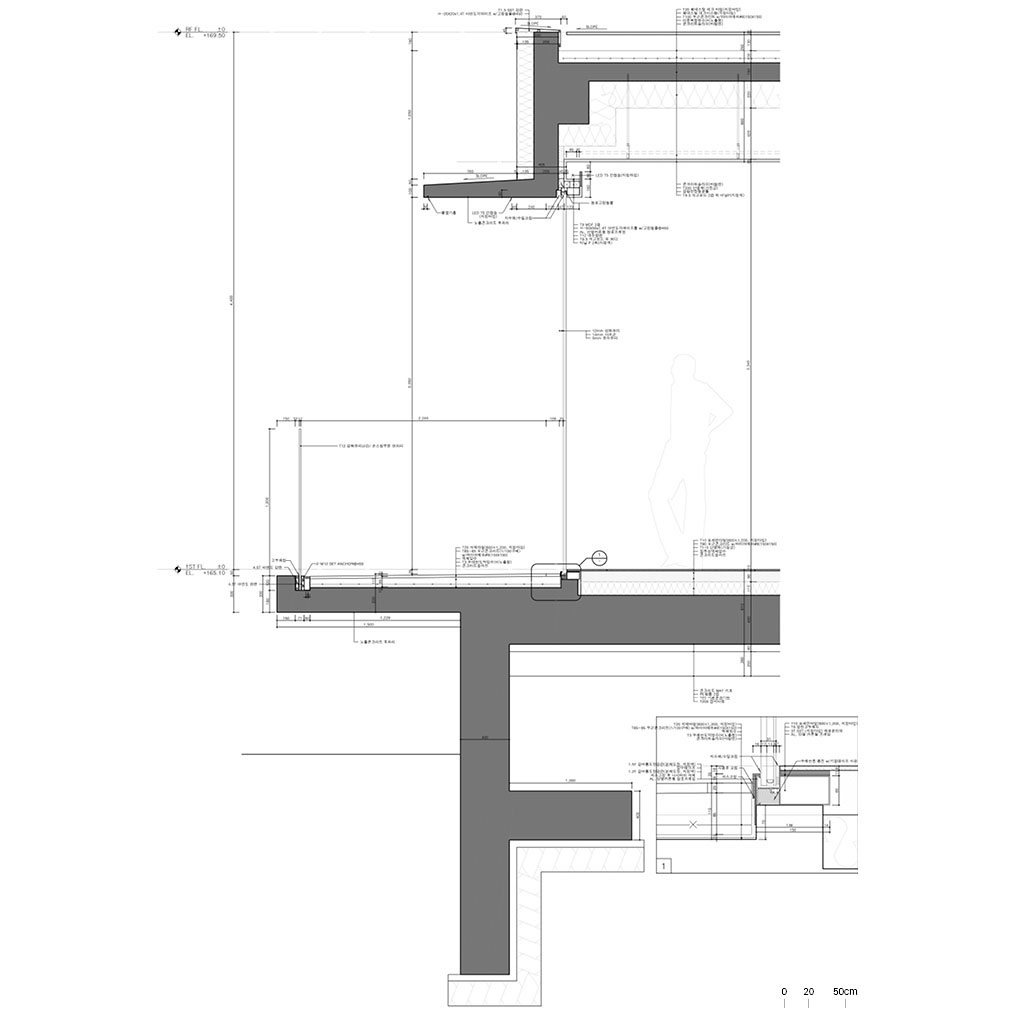
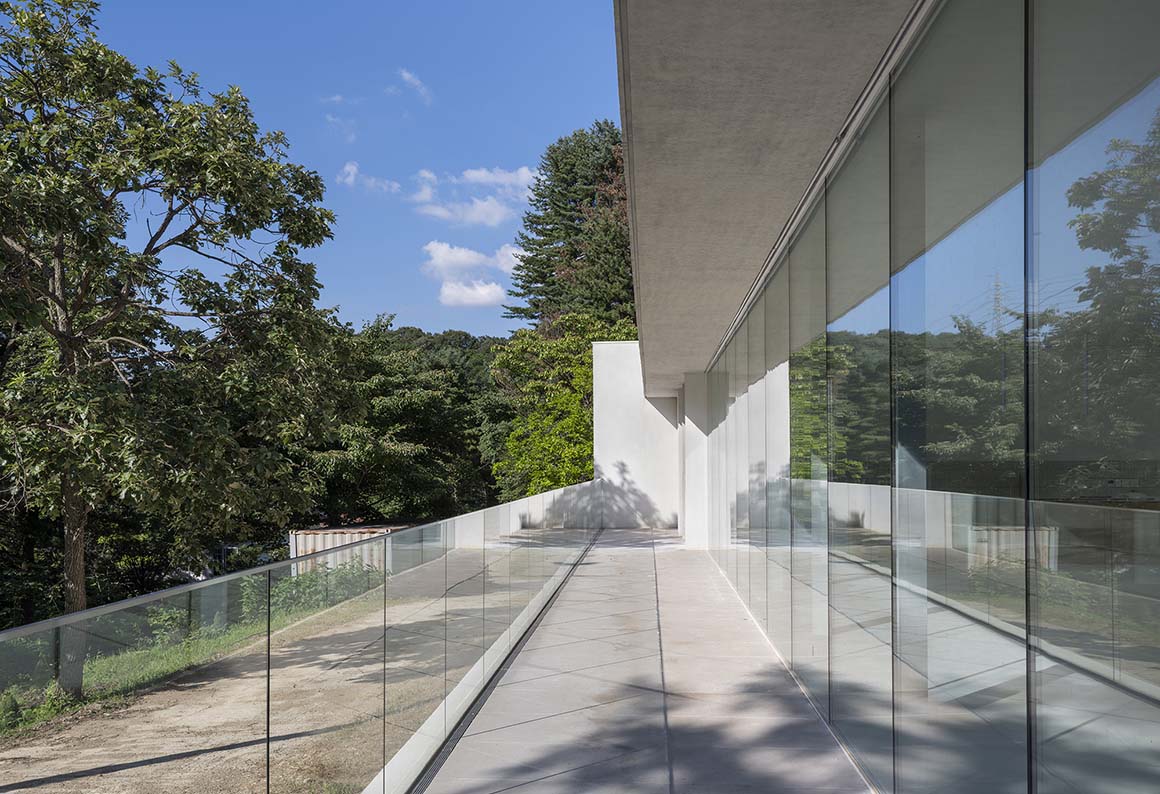
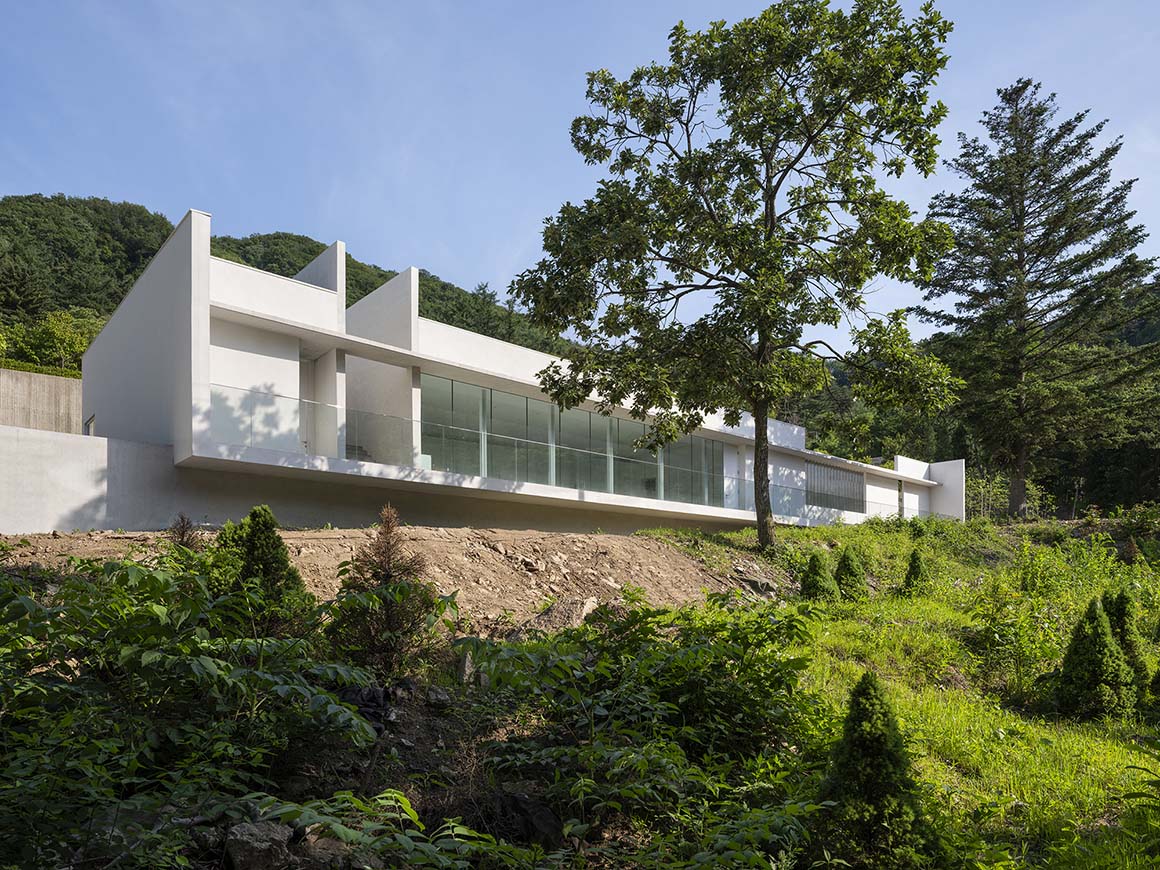
If circulation remains open-ended, the relationship between the two planes and the site is deliberately exact. The lower plane—the lifted plane—is set apart from the ground in response to a sloping maintenance road. Because the roughly three-metre-wide road runs about 2.5 metres below the plane, the flat surface reads as if it were hovering above the land. Near the western entrance it touches down, but toward the eastern stair it gradually rises, and the distance to the ground subtly shifts.
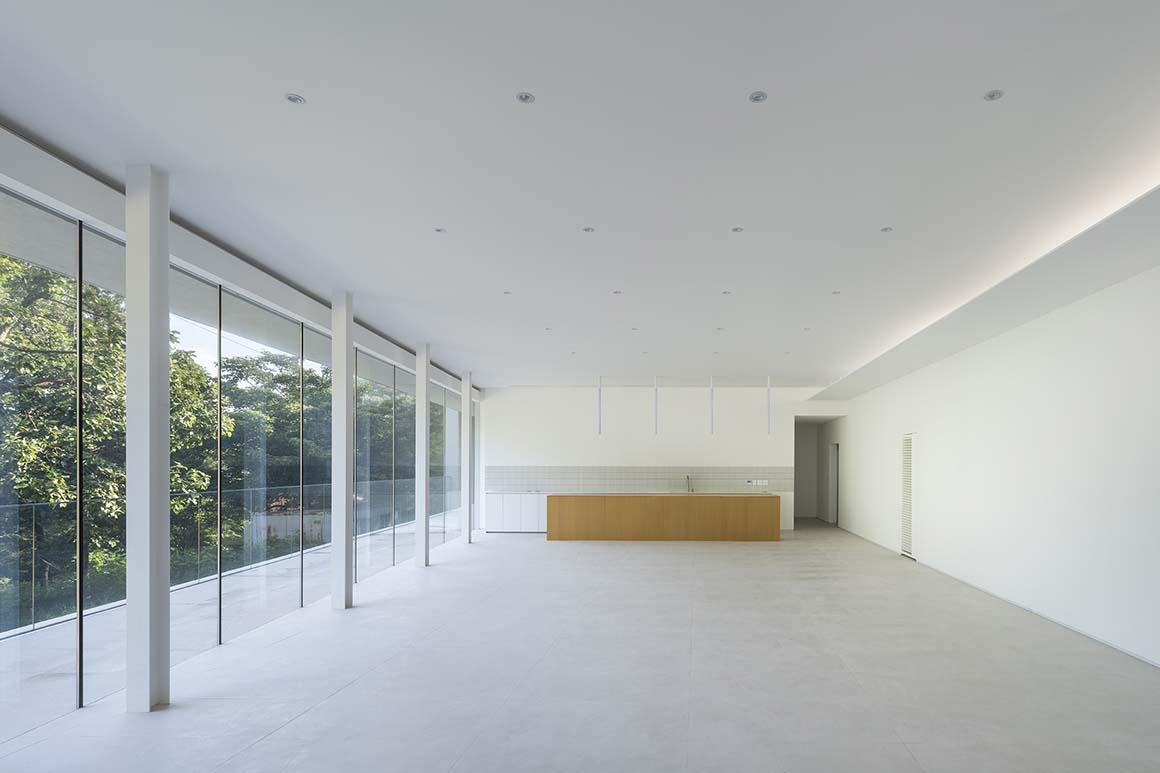
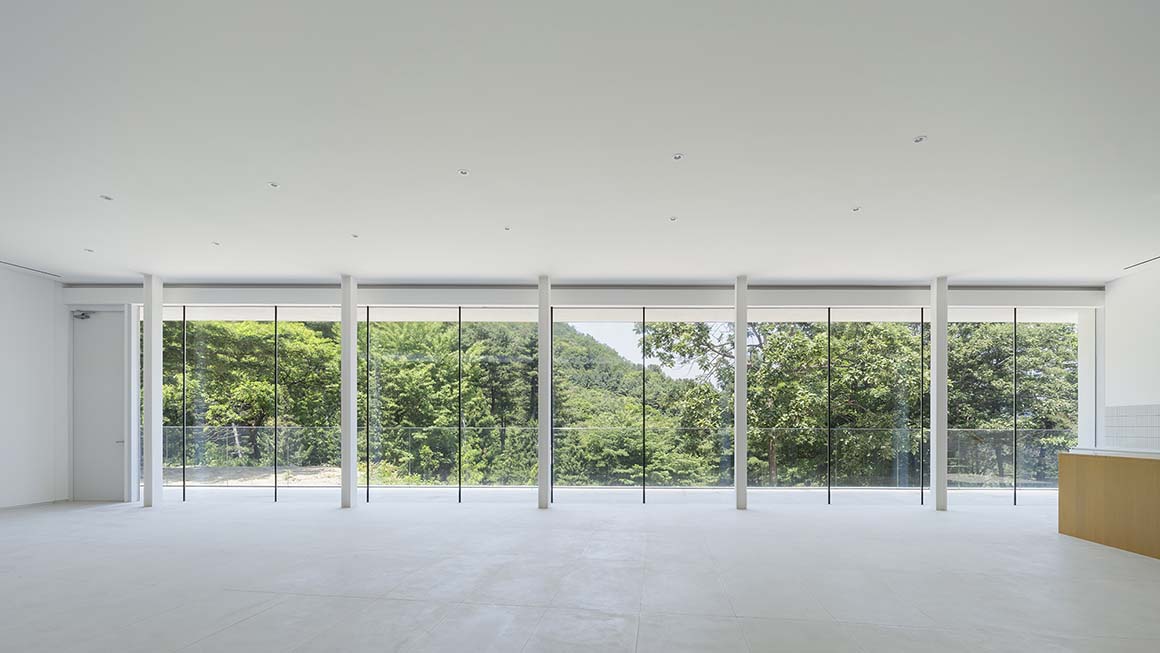
The veranda line and the rear wall are offset, producing an overall trapezoidal figure. An extended outer wall, a low parapet, a cylinder opened on one side, obliquely set apertures, and vertically emphatic walls create moments where architecture and landscape cross on the lifted plane. To the north, the mountain view—changing with the seasons—filters into the interior; to the south, direct sunlight reflects through full-height glazing, letting light wash across the ceiling while the southern slope’s vegetation continually transforms the scene.
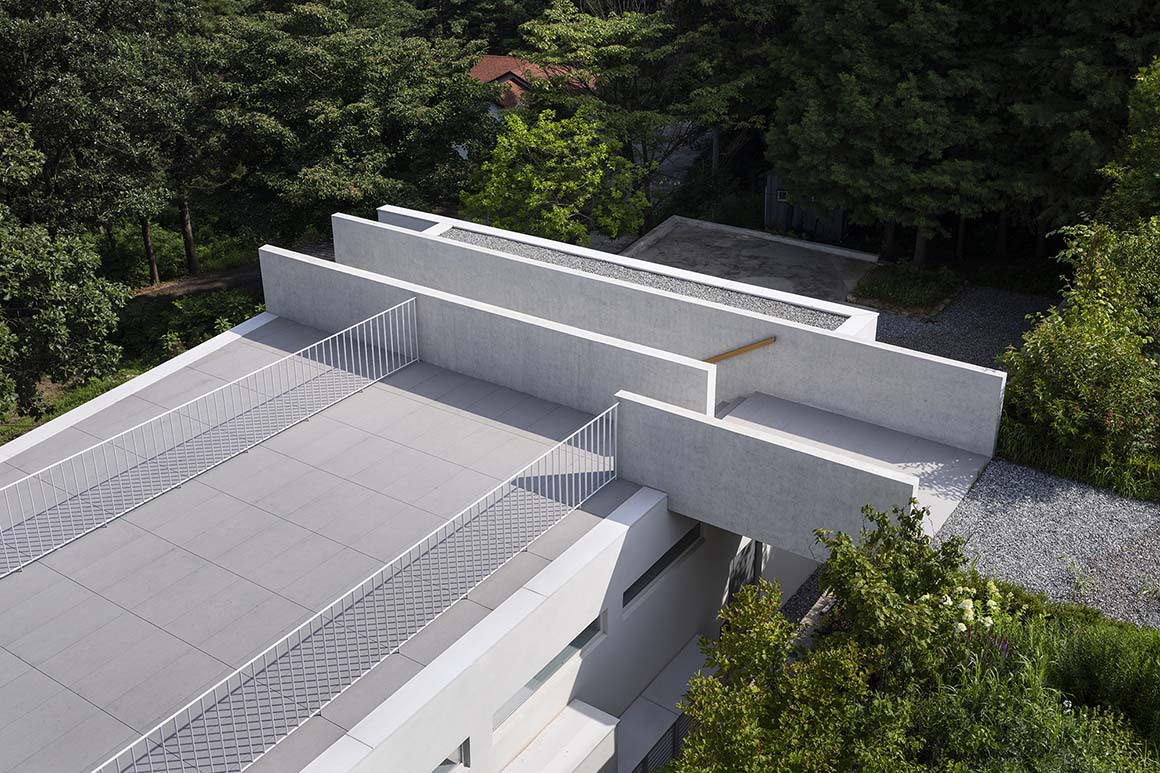
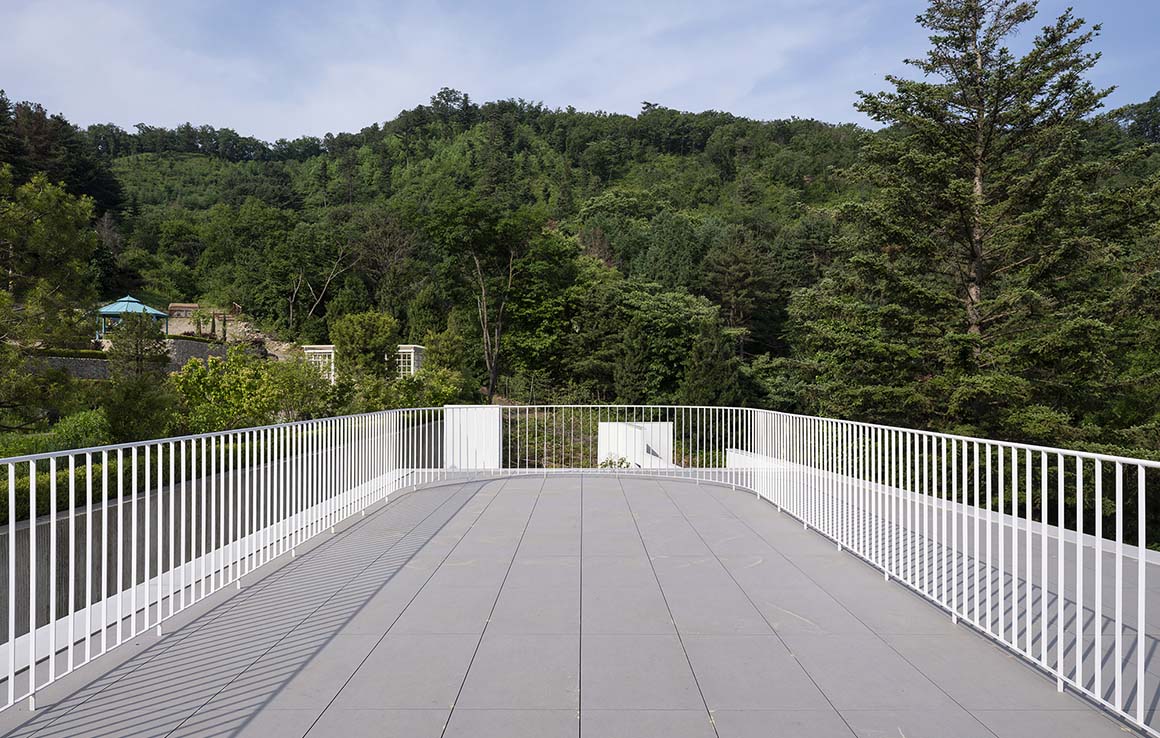
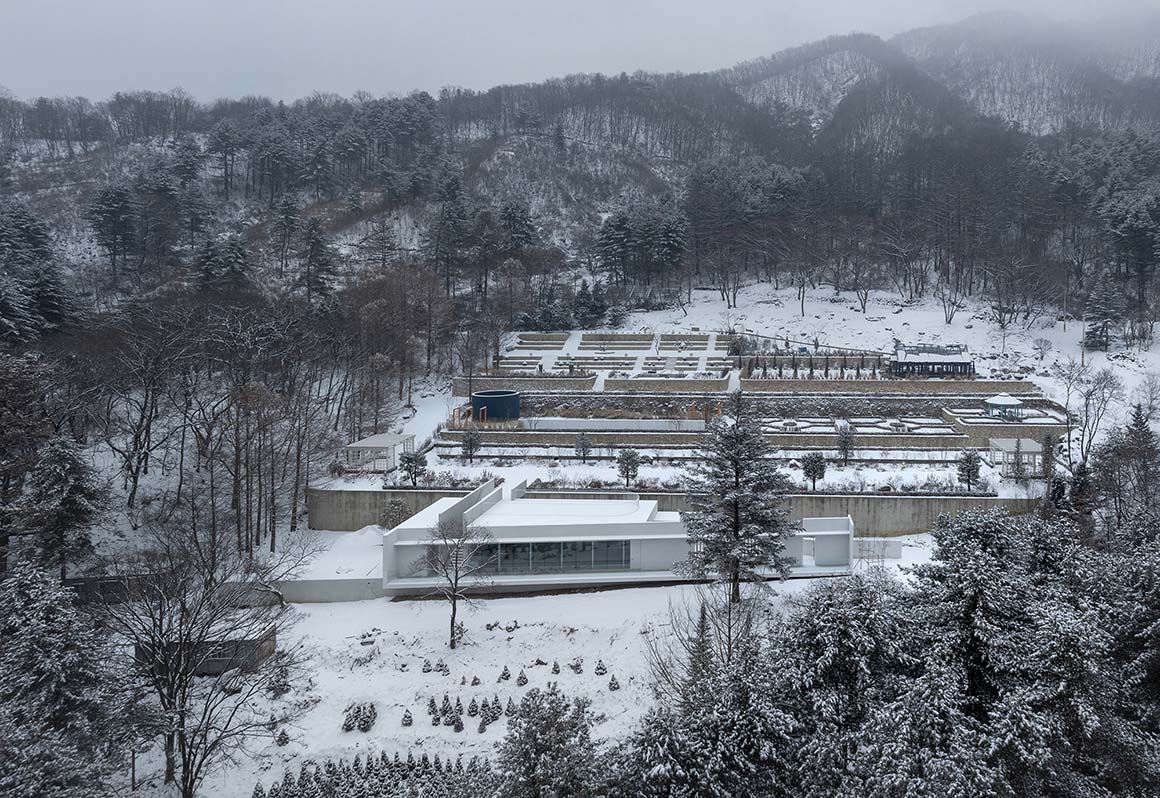
The upper plane—the connected plane—merges into the terrain at the level of the farm’s first terrace. The garden is organised into four tiers with an overall height difference of approximately ten metres, and it begins here. As one moves upward to higher ground, the architecture becomes smaller and fainter. Rather than asserting itself, the building aims to diminish—approaching, as closely as possible, the site’s pre-existing natural state.
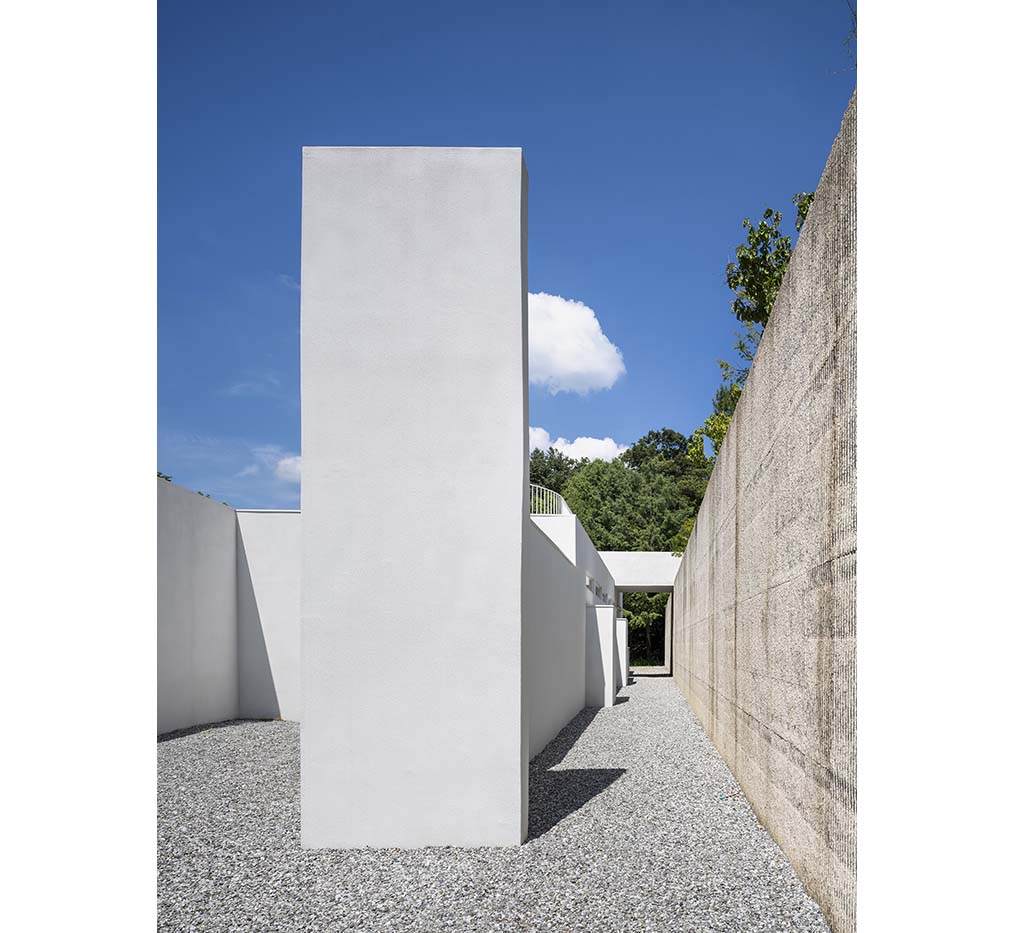
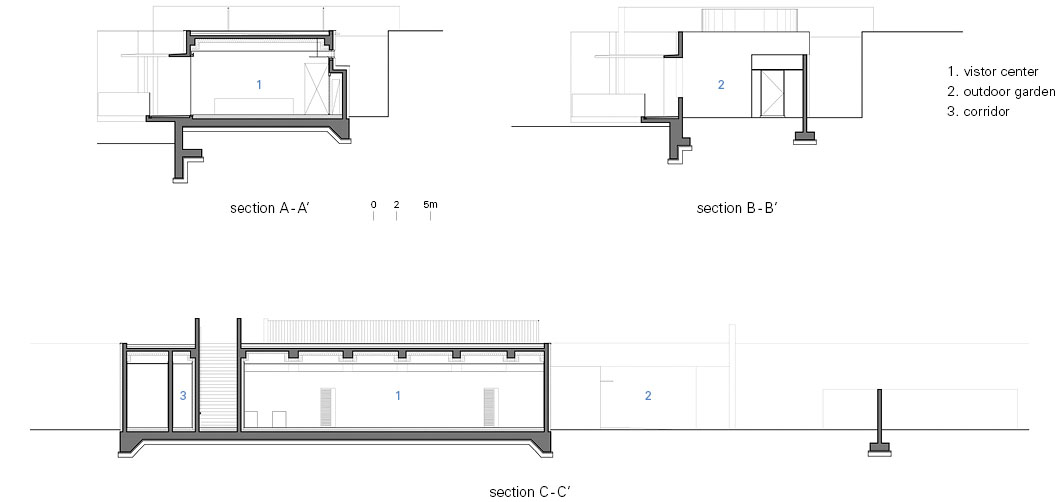
The two planes also address different scales of terrain. The lifted plane asserts a condensed presence in close negotiation with the narrow road, while the connected plane extends outward—across the terraced farm and into the surrounding topography—until it nearly disappears. If the former belongs to the sensibility of a perspective drawing, the latter carries the logic of a site plan. In attempting to erase itself and return to the earth, the architecture brings the land’s underlying character into sharper focus.
Project: Heavenly Garden Visitor Center / Location: San62-60, Su-ip-ri, Seojong-myeon, Yangpyeong-gun, Gyeonggi-do, Republic of Korea / Architect: JIYO Architects (SeJin Kim) / Project team: ChangHyeon Bae, SeungJae Lee / General contractor: DH Construction / Client: Chang-hyeon Son, Hye-jin Bang / Use: tourist rest facilities / Site area: 7,450.00m² / Bldg. area: 271.46m² / Gross floor area: 265.46m² / Bldg. coverage ratio: 3.64% / Gross floor ratio: 3.56% / Bldg. scale: one story above ground / Structure: RC / Completion: 2025 / Photograph: ©Namgoong Sun (courtesy of the architect)


Tags: Koreavisitor centerYangpyeong


Related Posts

China

Longyou Tourist Center

A Cultural Intersection Lightly Added to an Old Rural Village atelier tao+c Located in Quzhou,...

byc3editor
2026-07-13
Japan

The Westin Miyako Kyoto Chapel Renovation

Highlighting the Beauty of the Shadows and Gradations KATORI archi+design associates The wedding chapel of...

byc3editor
2026-07-11
Latest

Large, a Contemporary Art Platform on the Former Renault Factory Site, to Open in Autumn 2026

Large, a new contemporary art destination, will open on Île Seguin in Paris in autumn...

byc3editor
2026-07-10
Latest

Studio Campo Baeza and Maoda Win Ecuador National Museum Competition

Studio Campo Baeza, based in Madrid, Spain, and Quito-based Maoda have won the international competition...

byc3editor
2026-07-09
Latest

House and Beeyard

Grounded in the Geological and Material Context of the Site OKKA Architects Located in a...

byc3editor
2026-07-09
China

Qianhai SZHK Youth Innovation and Entrepreneur Hub

A Horizontal Public Realm Amid High-Rise Towers RSHP A youth innovation and entrepreneurship hub, the...

byc3editor
2026-07-07
Next Post

Agrosemillas Offices

  • About C3
  • Advertising
C3GLOBE

© All rights reserved. K-ARCHITECTURE | 18 GongHangDaeRo 2Gil GangSeo-gu Seoul 07622 Korea | Tel_+82 2 2661 1513 | Email_editorial@c3globe.com

Welcome Back!

Login to your account below

Forgotten Password?

Retrieve your password

Please enter your username or email address to reset your password.

Log In

Add New Playlist

No Result
View All Result
  • Latest
  • Architecture
    • Asia
    • China
    • Japan
    • Korea
    • World
  • Competitions
    • Call for Entries
    • Results
  • News
  • —
  • About C3
  • Advertising

© All rights reserved. K-ARCHITECTURE | 18 GongHangDaeRo 2Gil GangSeo-gu Seoul 07622 Korea | Tel_+82 2 2661 1513 | Email_editorial@c3globe.com