Rooted in the Ground Connecting Neighborhood and Nature
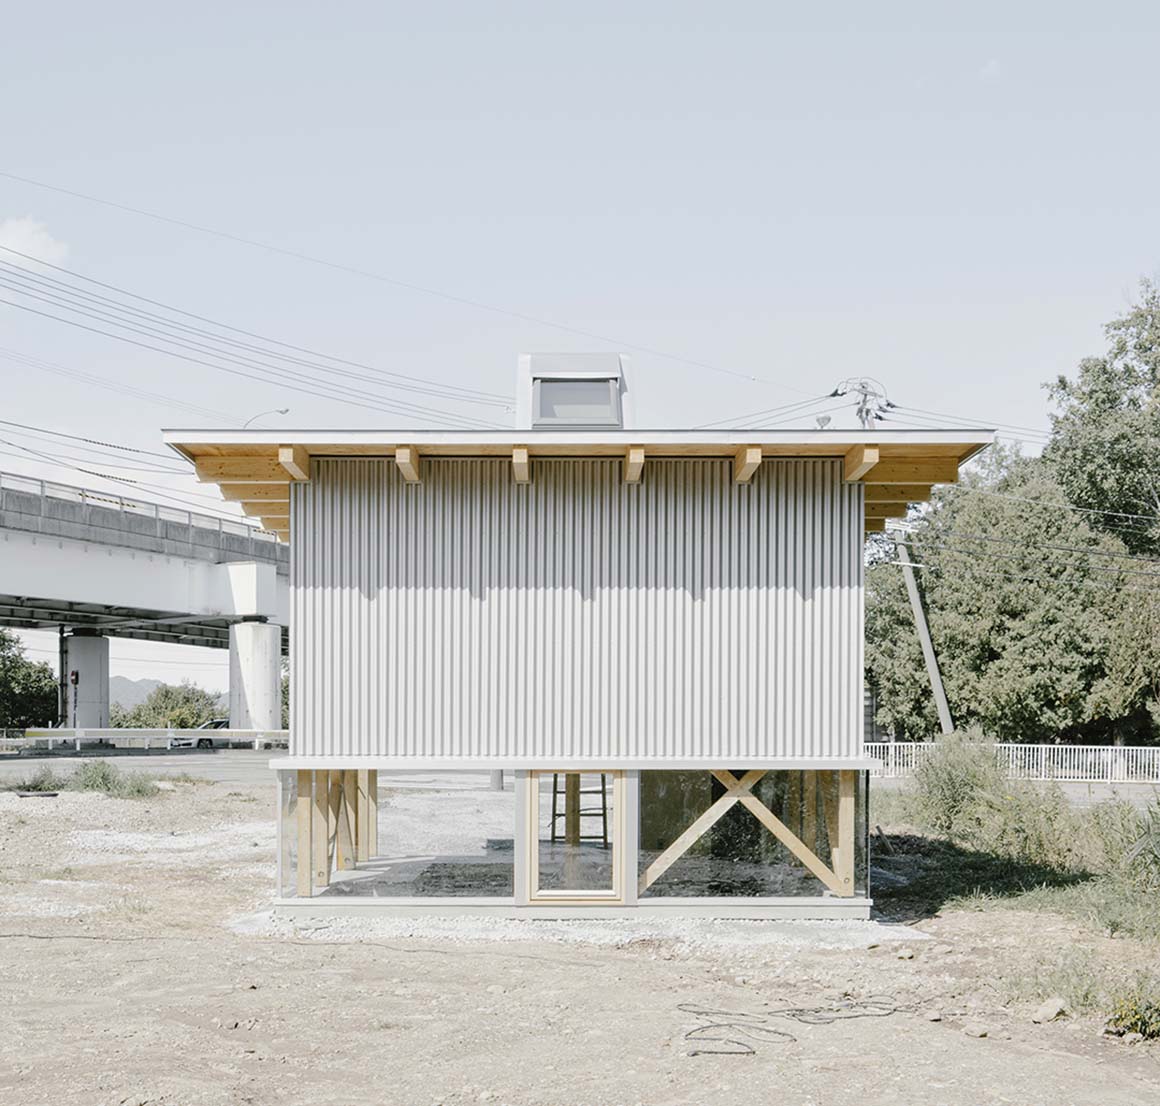
The project began with a simple idea: a small room where people could gather, talk, and make things together. Hiraya Pavilion is a compact multipurpose space and studio that achieves a sense of openness despite its limited footprint and modest budget. The site occupies a gentle slope in Hokkaido, where elevated roads, power lines, and busy traffic contrast with the greenery along the Makomanai River and its cycling path. Defined by long winters and heavy snowfall, the pavilion mediates between people, place, and nature while capturing changing light throughout the day and across the seasons.
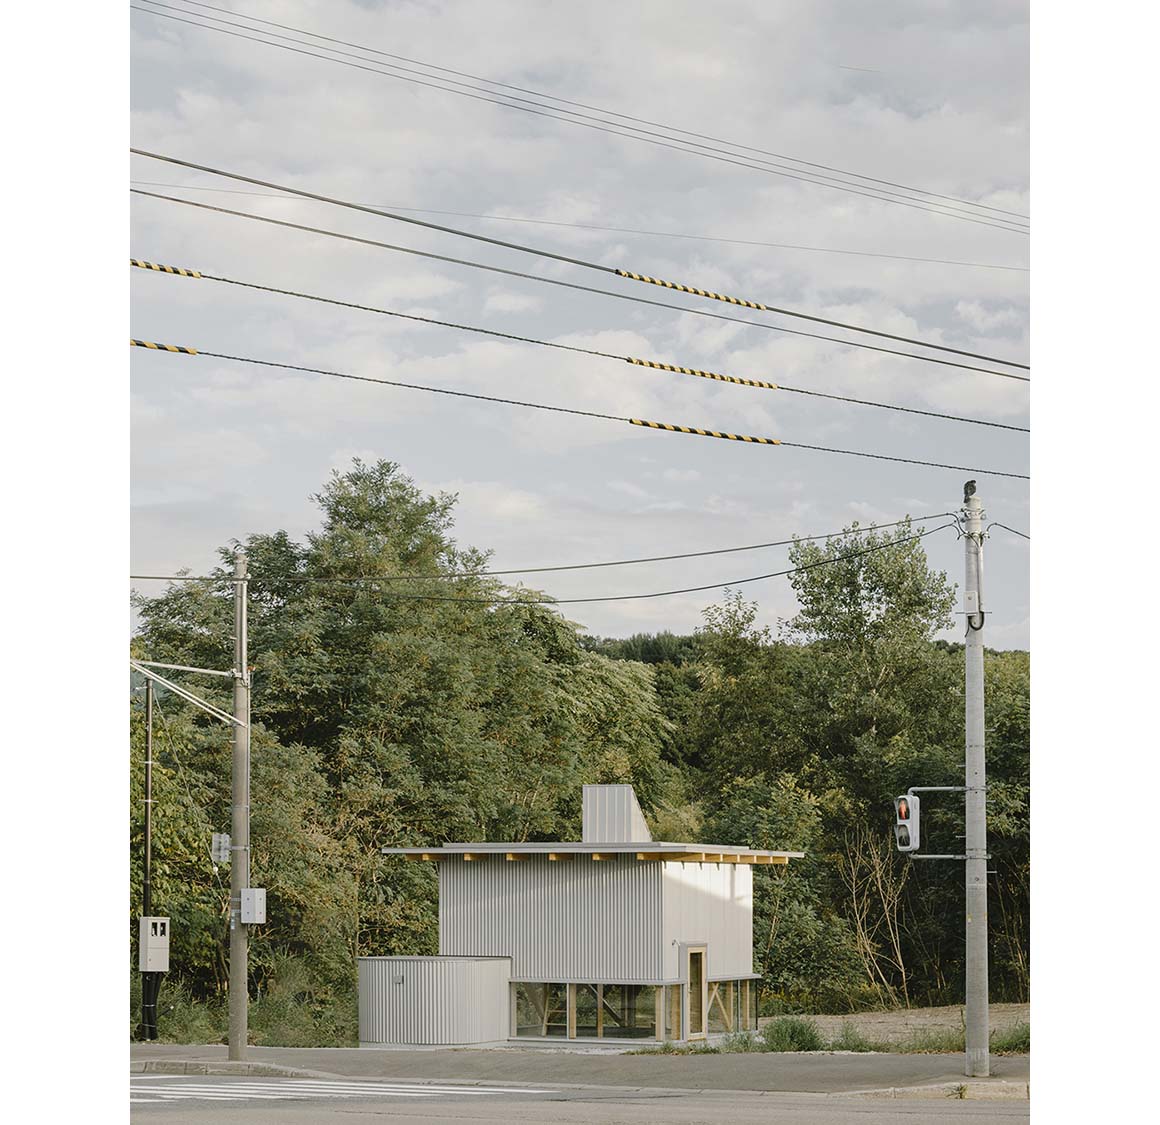
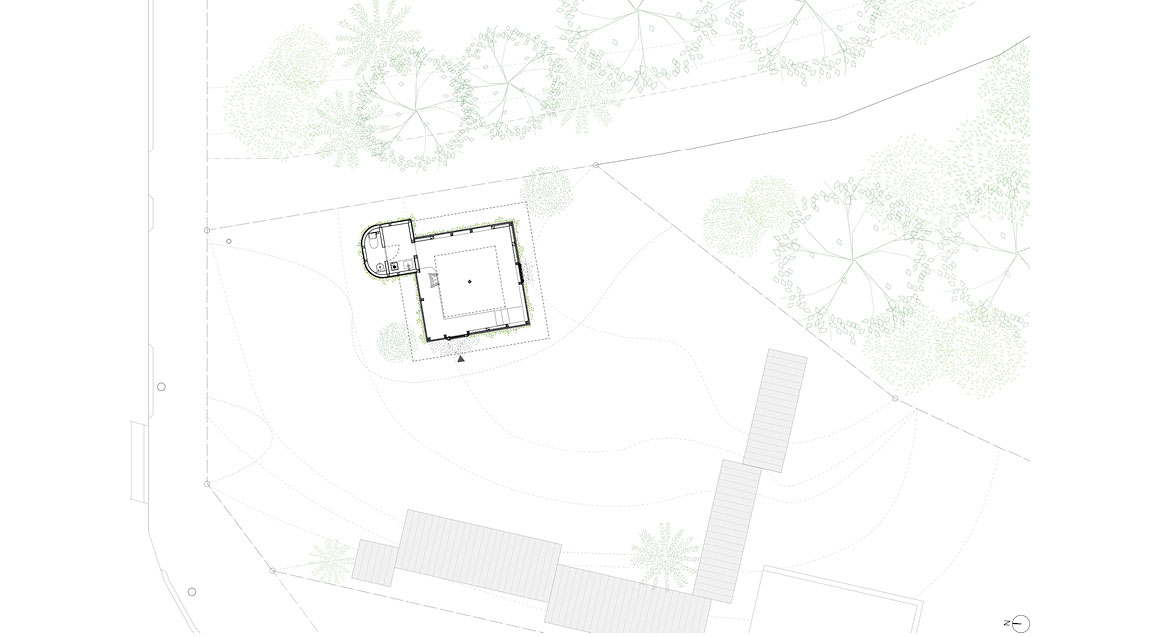
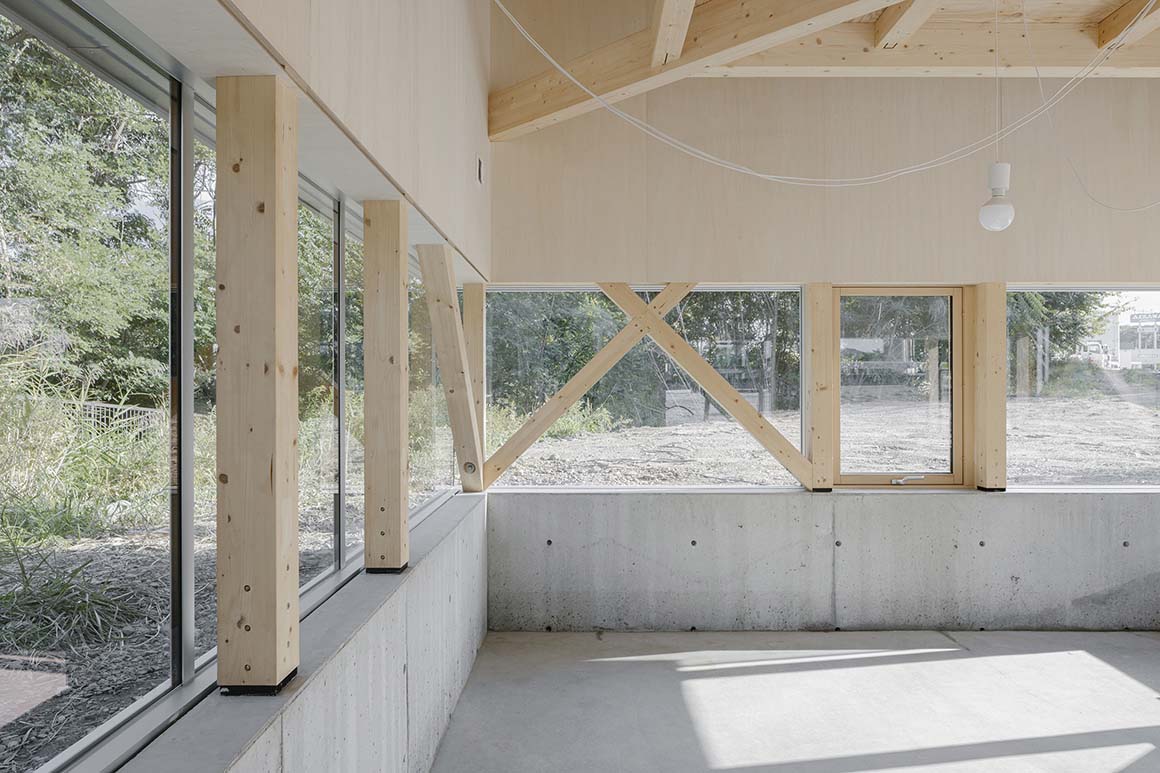
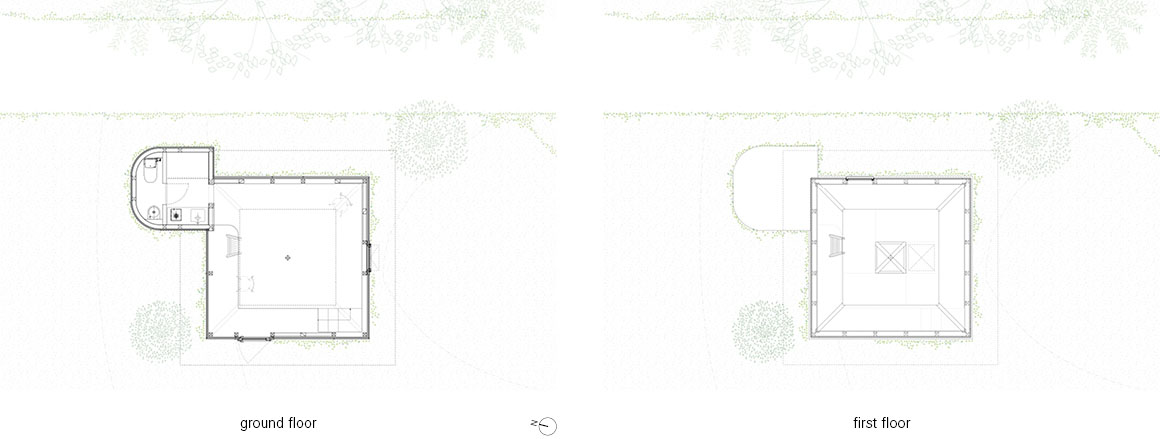
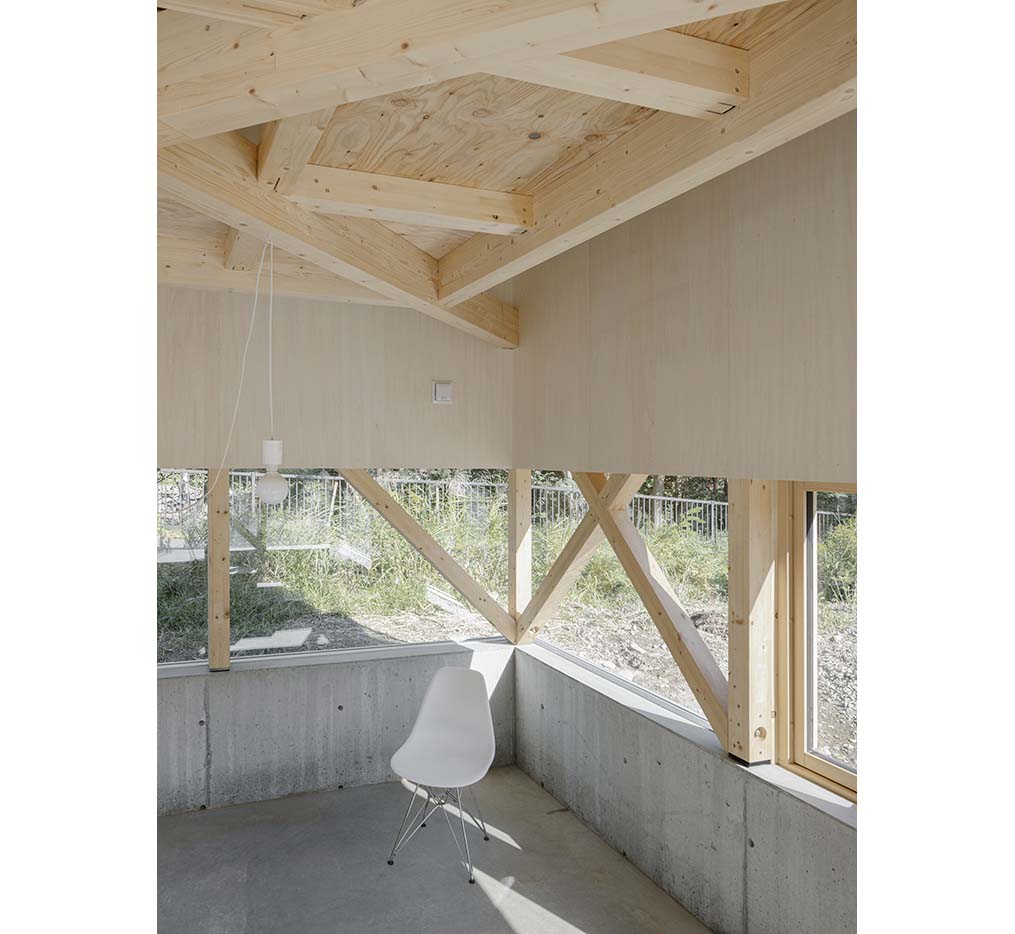
Rather than prescribing a specific function, the architects envisioned a flexible room for gathering, working, resting, and conversation. Inspired by the intimacy and spatial clarity of the Japanese tea room, the design reinterprets its restrained qualities in a contemporary way. The building consists of a single 4,550 mm square room and a compact service core. To respond to Hokkaido’s harsh climate and heavy snow, it is partially recessed into the ground, creating a plinth. Continuous low horizontal windows on all four sides frame the surrounding landscape, drawing summer greenery indoors and, in winter, bringing the snowy ground into close view. They also invite a range of everyday activities—walking, sitting, leaning, working, and dining—while gently connecting the interior and exterior.
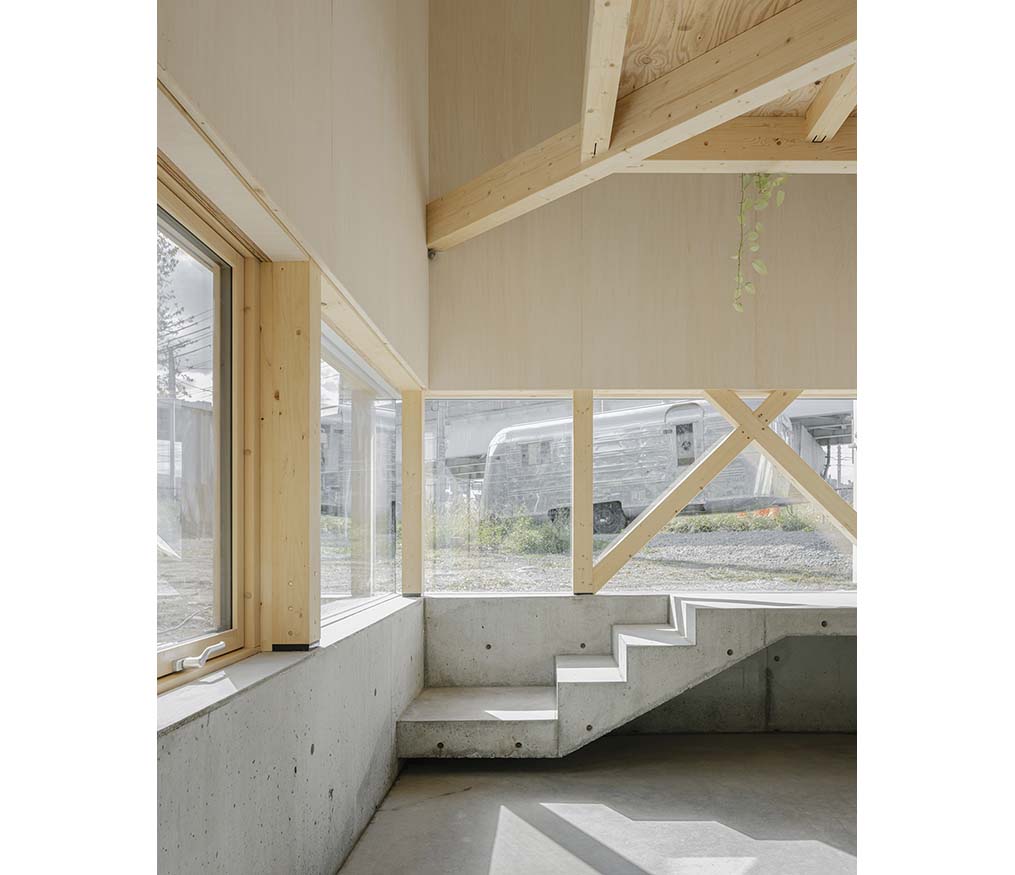
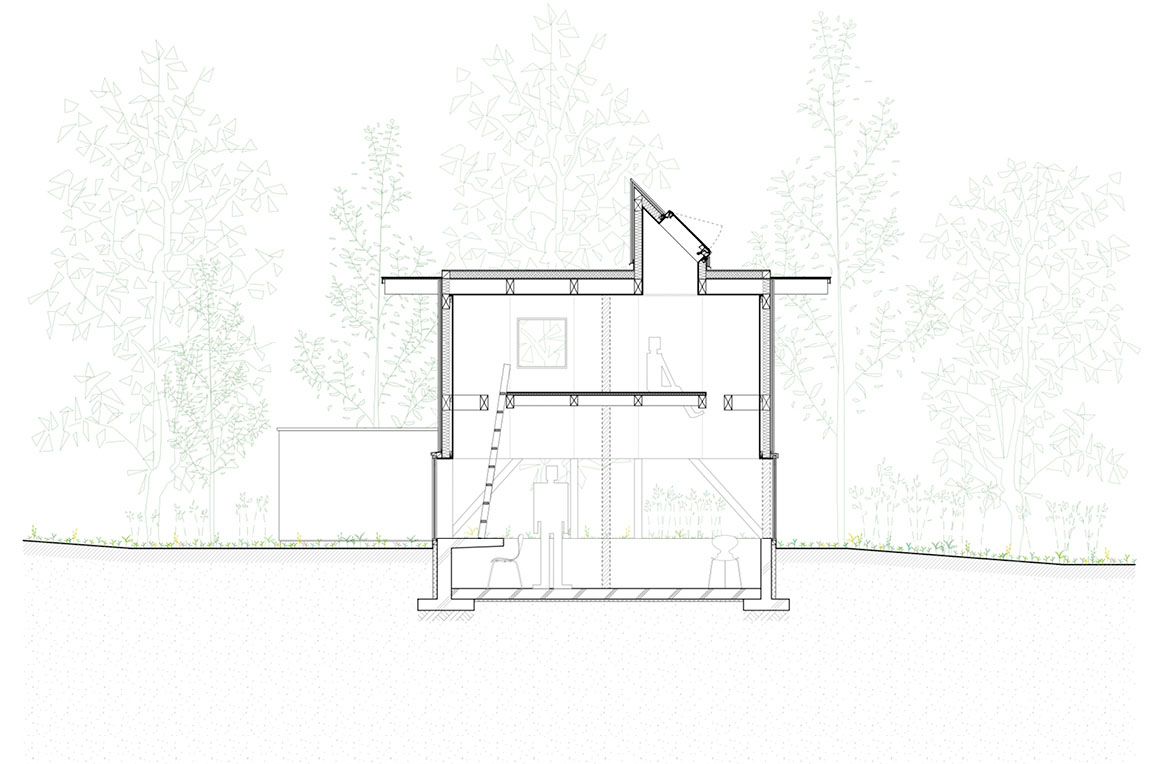
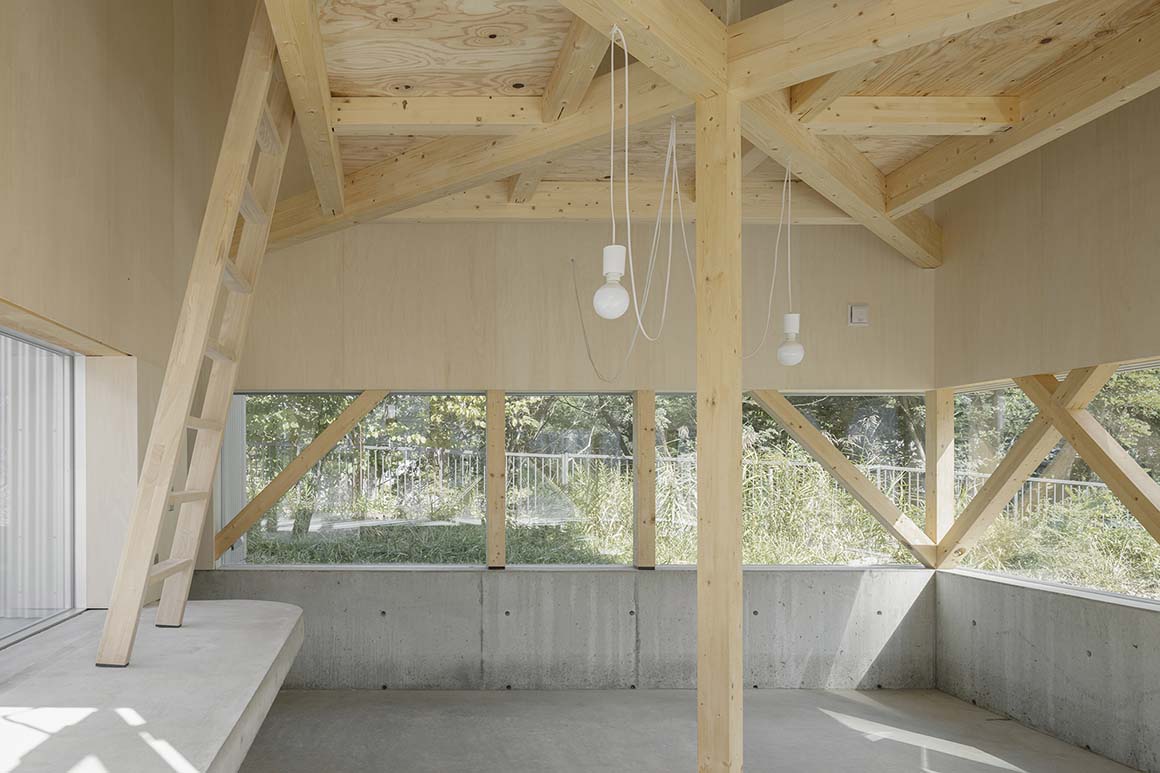
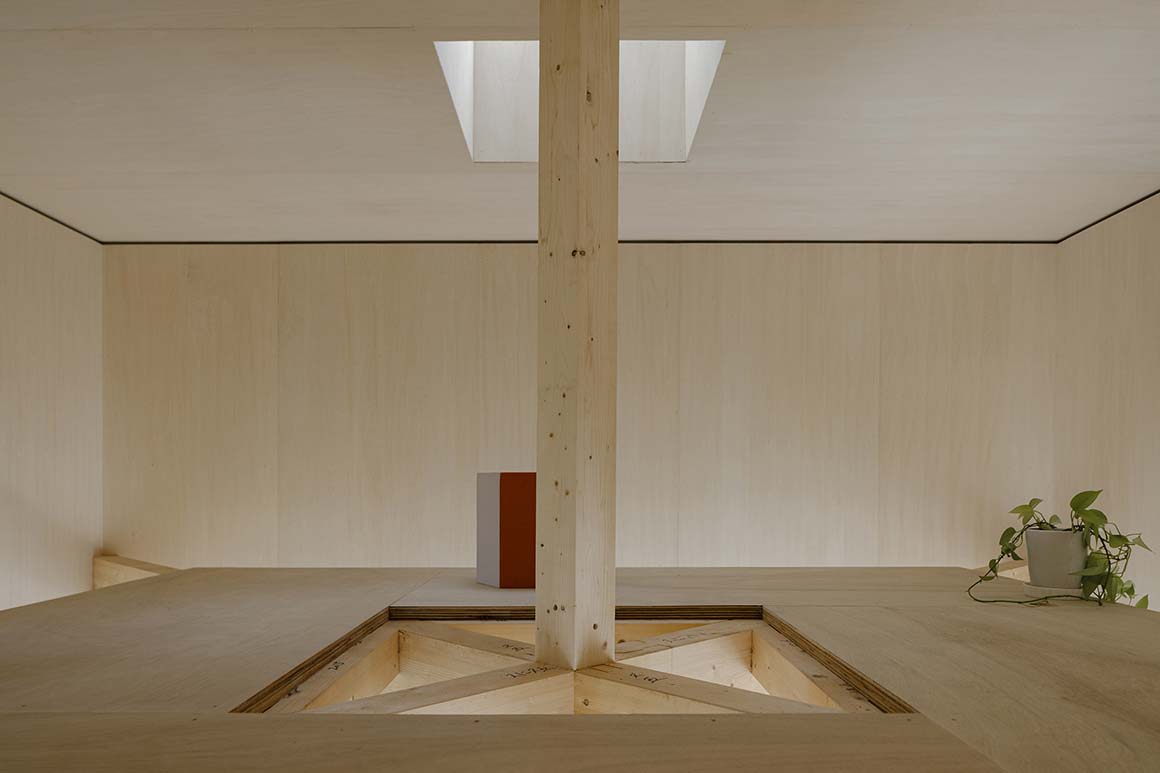
At the center, a column rotated 45 degrees and a diagonal beam organize both plan and section. Together they support a small loft while creating four open corner spaces that extend the sense of vertical openness. Although the span could have been achieved with a single beam, the central column was intentionally retained to define four interconnected yet distinct zones within the compact plan. The foundation, timber frame, openings, floor, and ceiling are clearly articulated and subtly separated, allowing each element to express its own role. Firmly grounded yet light in character, the pavilion is both enclosed and open—a small architecture that accommodates changing uses while fostering new relationships between people, landscape, and everyday life.
Project: Hiraya Pavilion / Location: Ishiyama Higashi, Minami-ku, Sapporo, Hokkaido, Japan / Architect: YKAA (Atsuki Yamazaki, Maryana Kovalchuk) / Use: multipurpose, studio, pavilion / Site area: 882.55m2 / Bldg. area: 25.63m2 / Gross floor area: 25.63m2 / Bldg. scale: one story below ground, loft / Height: 5.14m / Structure: traditional timber construction with continuous footing / Exterior finishing: galvanized steel corrugated sheet (silver color) / Interior finishing: floor_concrete floor; wall_plywood; ceiling_plywood / Completion: 2025.9 / Photograph: ©Yongbaek Lee (courtesy of the architect)