Monday, July 27, 2026
  • About C3
  • Advertising
C3GLOBE
  • Latest

    Songshan Lake Exhibition and Performance Center

    Zuiderplein Complex

    MVRDV wins Shift Embassy international design competition in Rotterdam

    DANNONG Store

    Temporary Exhibition for the CCCB

    Makino’s Roadside Station Sakawa

    House of the Nuns

    default

    Snøhetta’s Shanghai Grand Opera House to Open in October

    Aranya Art Center Guangzhou & the Community Canteen

  • Architecture
    • All
    • Asia
    • China
    • Japan
    • Korea
    • World

    Songshan Lake Exhibition and Performance Center

    Zuiderplein Complex

    DANNONG Store

    Temporary Exhibition for the CCCB

    Makino’s Roadside Station Sakawa

    House of the Nuns

    Aranya Art Center Guangzhou & the Community Canteen

    RW Concrete Church

    Dymak HQ

  • Competitions
    • All
    • Call for Entries
    • Results

    MVRDV wins Shift Embassy international design competition in Rotterdam

    Studio Campo Baeza and Maoda Win Ecuador National Museum Competition

    Coldefy Wins Rákosrendező Masterplan Competition in Budapest

    Istanbul‘s Ion Riva Masterplan Unveiled with Snøhetta, MVRDV, and BIG

    Mextrópoli 2026 Pavilion

    BIG unveils ‘The Sail’, a mass-timber community and convention center in Rouen

    Snøhetta Wins Design Competition for the Hangzhou Qiantang Bay Art Museum

    MVRDV’s “Grand Ballroom” wins competition for mixed-use arena, housing, and hotel complex in Albania

    JKMM Architects wins international competition for Architecture and Design Museum of Finland

  • News
    default

    Snøhetta’s Shanghai Grand Opera House to Open in October

    Large, a Contemporary Art Platform on the Former Renault Factory Site, to Open in Autumn 2026

    [Interview] OMA’s Architecture of Context and Encounter

    Fundació Mies van der Rohe Opens Exhibition of 500 Works Collected Over Four Decades

    2026 Serpentine Pavilion Open, LANZA Atelier’s ‘Serpentine’ Continues 25 Years of Architectural Experimentation

    Rudolph M. Schindler’s Unbuilt Architecture

    Smiljan Radić receives the 2026 Pritzker Architecture Prize

    Five Final Proposals Unveiled for Rotterdam Shift Landmark Design Competition

    Royal Danish Academy Exhibition ‘Imagining the Future’

  • :
  • C3Magazine
No Result
View All Result
  • Latest

    Songshan Lake Exhibition and Performance Center

    Zuiderplein Complex

    MVRDV wins Shift Embassy international design competition in Rotterdam

    DANNONG Store

    Temporary Exhibition for the CCCB

    Makino’s Roadside Station Sakawa

    House of the Nuns

    default

    Snøhetta’s Shanghai Grand Opera House to Open in October

    Aranya Art Center Guangzhou & the Community Canteen

  • Architecture
    • All
    • Asia
    • China
    • Japan
    • Korea
    • World

    Songshan Lake Exhibition and Performance Center

    Zuiderplein Complex

    DANNONG Store

    Temporary Exhibition for the CCCB

    Makino’s Roadside Station Sakawa

    House of the Nuns

    Aranya Art Center Guangzhou & the Community Canteen

    RW Concrete Church

    Dymak HQ

  • Competitions
    • All
    • Call for Entries
    • Results

    MVRDV wins Shift Embassy international design competition in Rotterdam

    Studio Campo Baeza and Maoda Win Ecuador National Museum Competition

    Coldefy Wins Rákosrendező Masterplan Competition in Budapest

    Istanbul‘s Ion Riva Masterplan Unveiled with Snøhetta, MVRDV, and BIG

    Mextrópoli 2026 Pavilion

    BIG unveils ‘The Sail’, a mass-timber community and convention center in Rouen

    Snøhetta Wins Design Competition for the Hangzhou Qiantang Bay Art Museum

    MVRDV’s “Grand Ballroom” wins competition for mixed-use arena, housing, and hotel complex in Albania

    JKMM Architects wins international competition for Architecture and Design Museum of Finland

  • News
    default

    Snøhetta’s Shanghai Grand Opera House to Open in October

    Large, a Contemporary Art Platform on the Former Renault Factory Site, to Open in Autumn 2026

    [Interview] OMA’s Architecture of Context and Encounter

    Fundació Mies van der Rohe Opens Exhibition of 500 Works Collected Over Four Decades

    2026 Serpentine Pavilion Open, LANZA Atelier’s ‘Serpentine’ Continues 25 Years of Architectural Experimentation

    Rudolph M. Schindler’s Unbuilt Architecture

    Smiljan Radić receives the 2026 Pritzker Architecture Prize

    Five Final Proposals Unveiled for Rotterdam Shift Landmark Design Competition

    Royal Danish Academy Exhibition ‘Imagining the Future’

  • :
  • C3Magazine
No Result
View All Result
C3GLOBE
No Result
View All Result
Home Architecture China

Songshan Lake Exhibition and Performance Center

A Graceful Movement of The Long Silk Sleeves of The Cantonese Opera Performers
ZHA

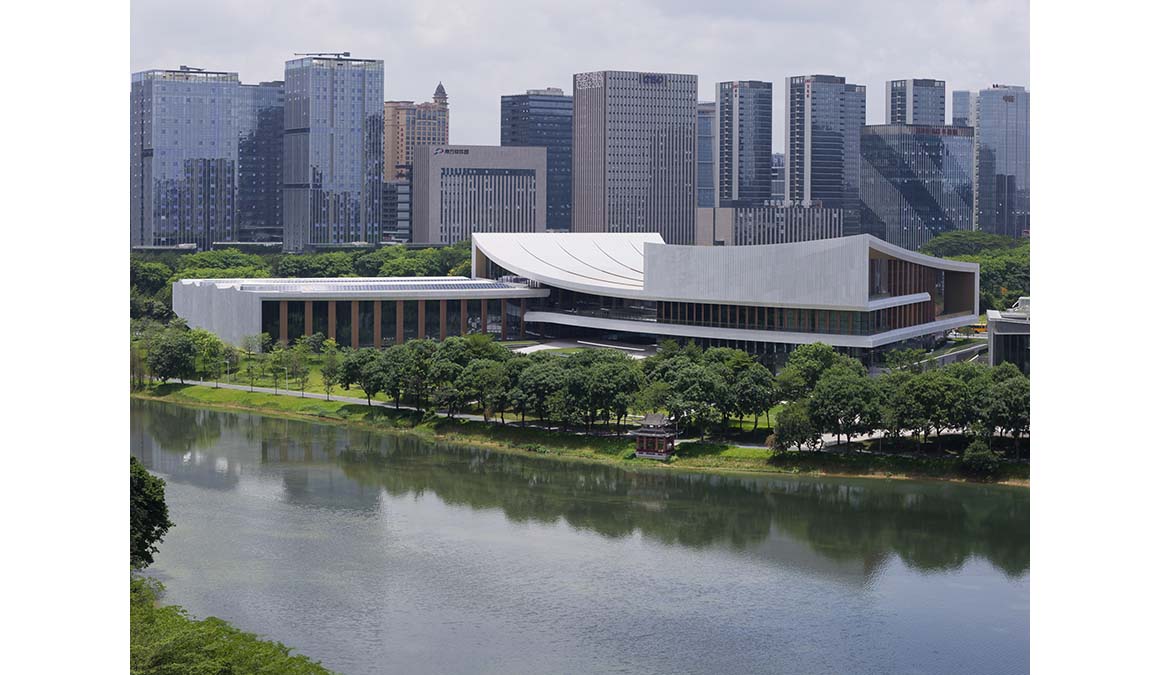
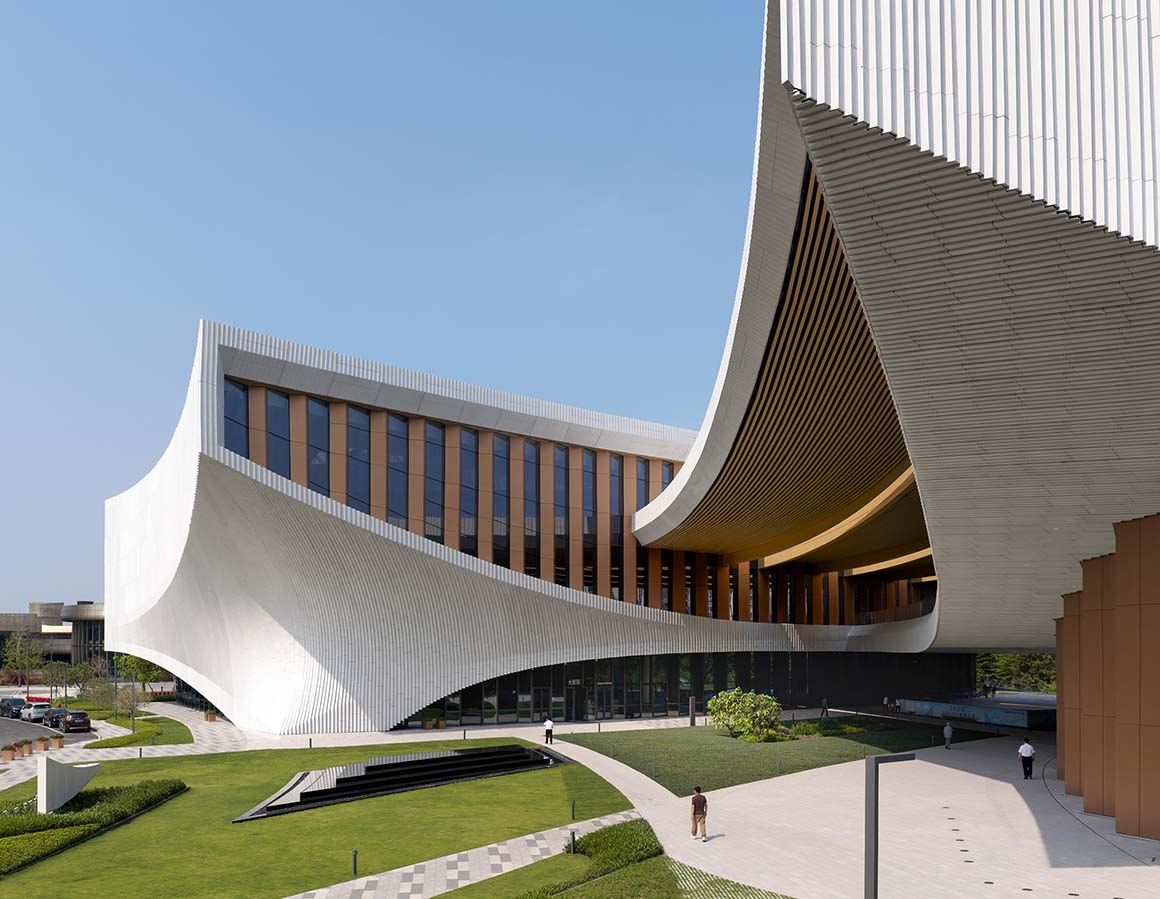
The Songshan Lake Exhibition and Performance Center in Guangdong, China, is a cultural facility created as part of the regeneration of the Yuehe Lake waterfront. The center naturally gathers people through its open plaza and provides opportunities to experience diverse cultures through its performance and exhibition spaces.
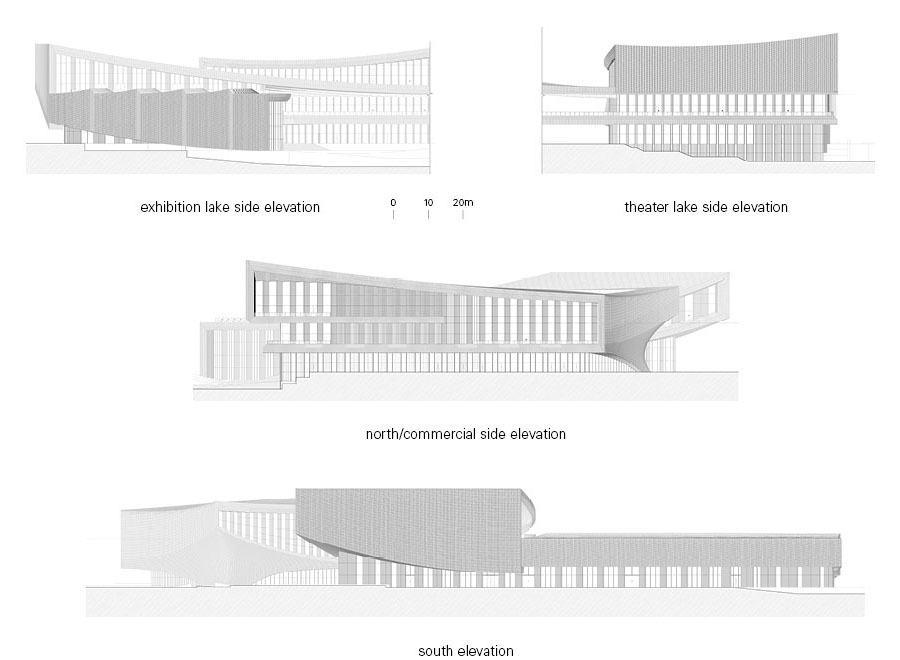
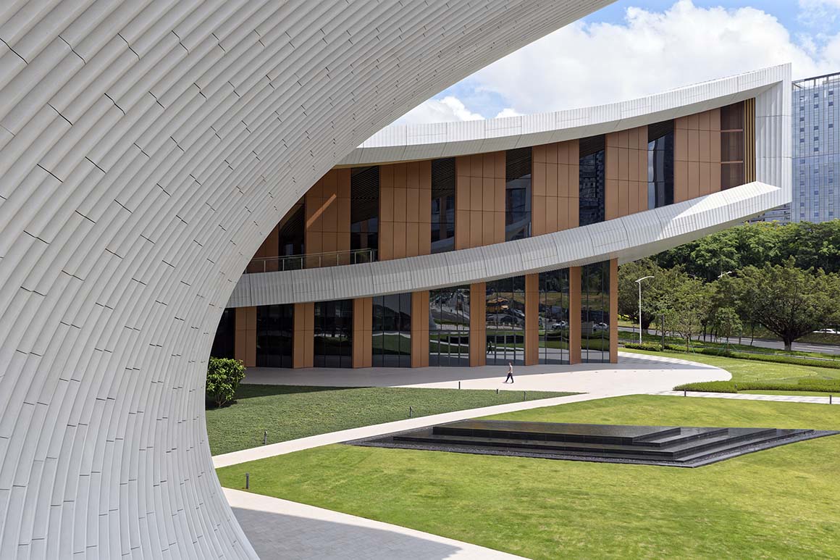
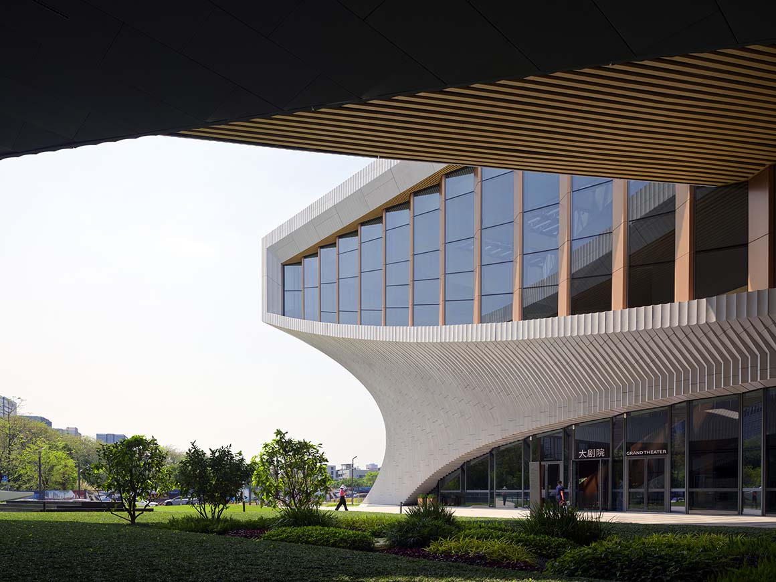
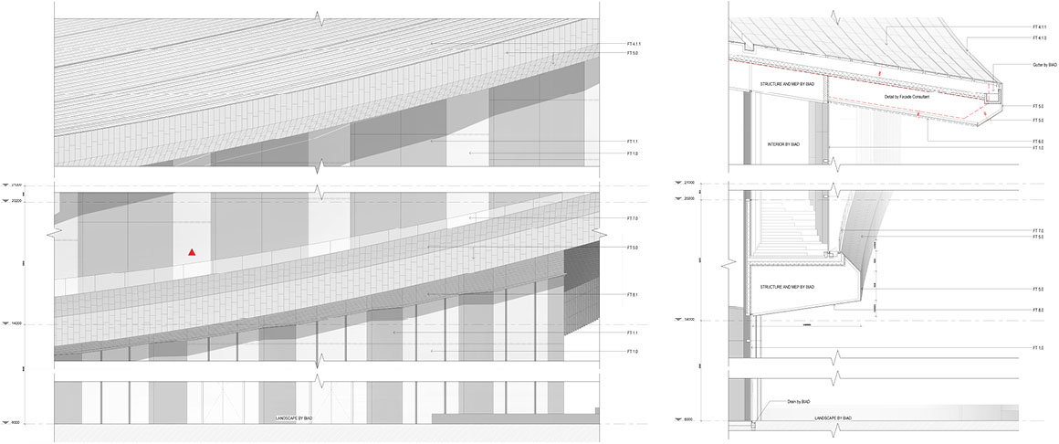
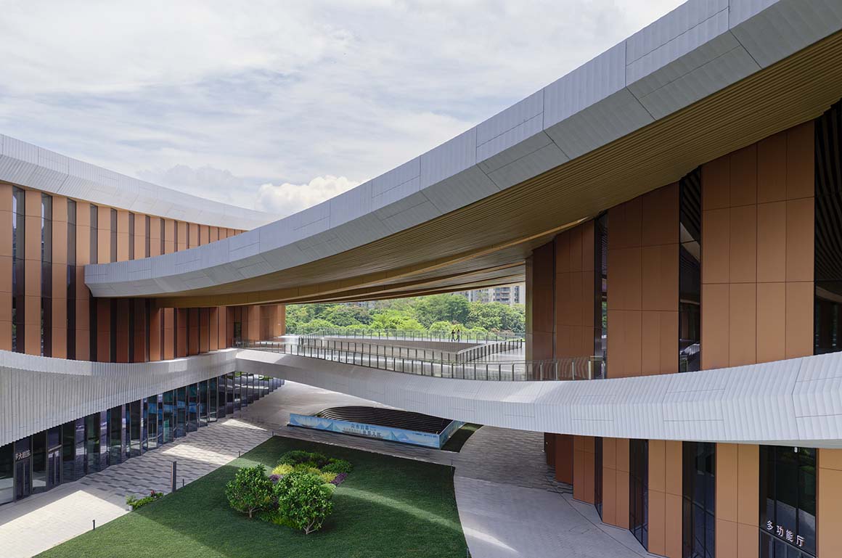
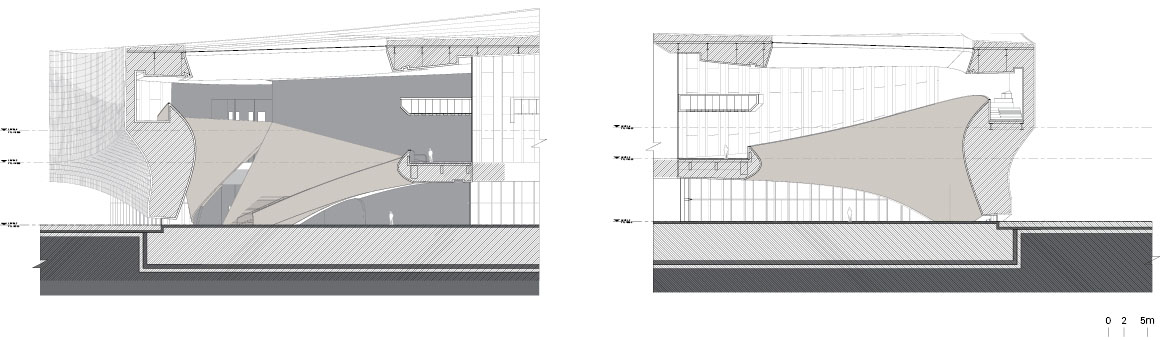
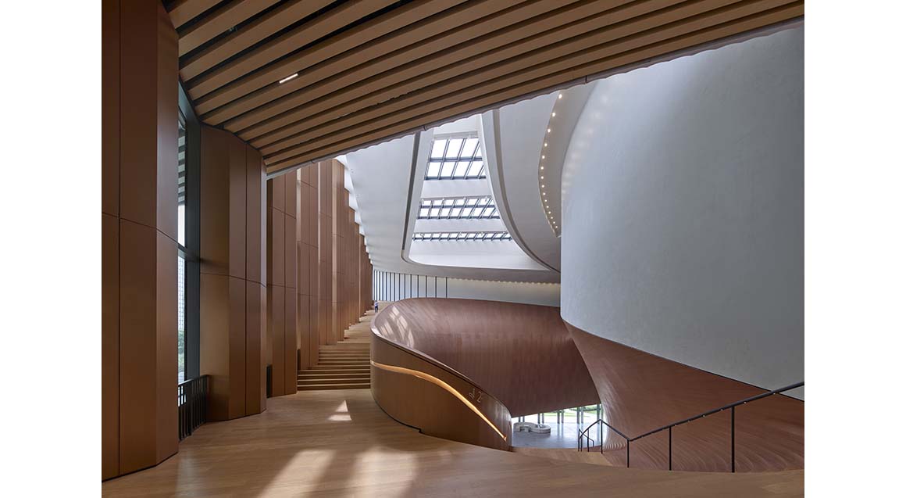
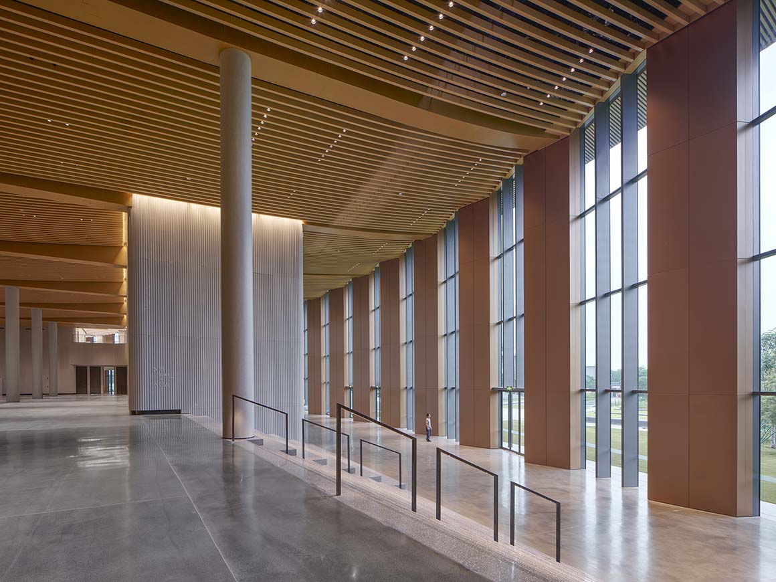
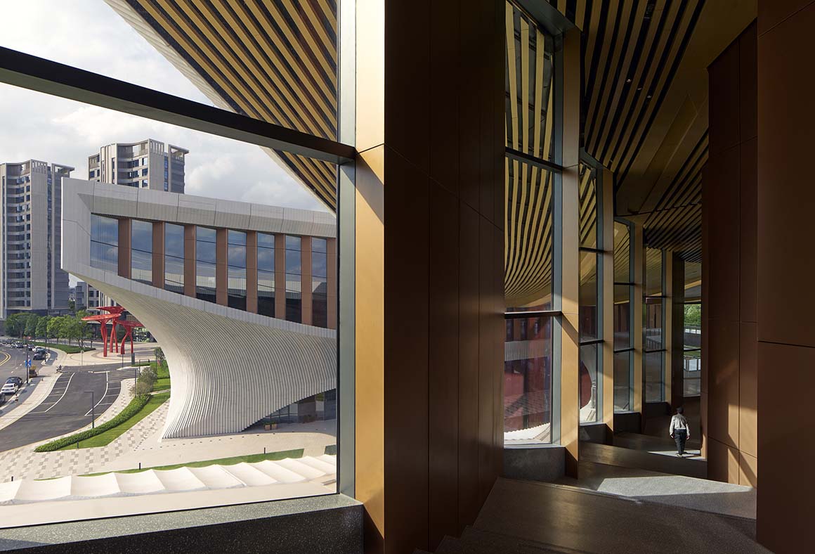
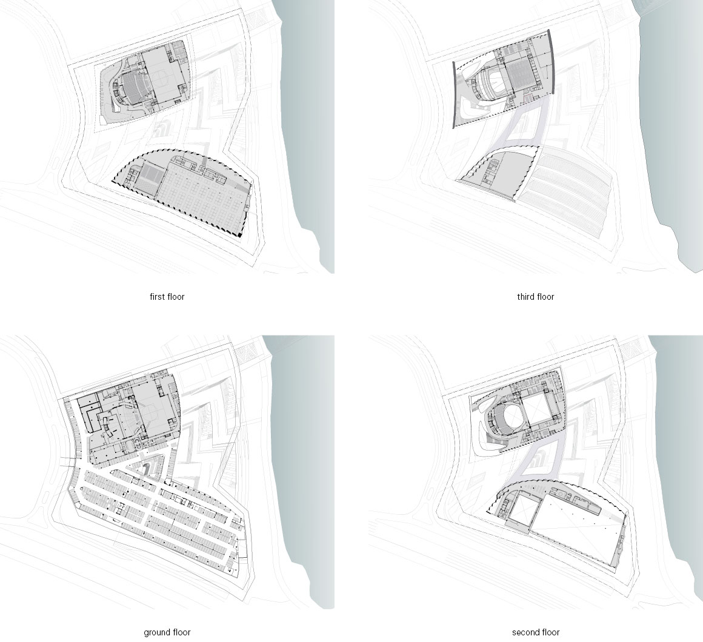
The building’s flowing curves are inspired by Cantonese opera, a traditional performing art rooted in the region. Like the graceful movement of the long silk sleeves used by performers to express emotions through gestures, three volumes unfold like flowing fabric, embracing the Grand Theater and exhibition hall on the western side. Each volume accommodates different programs and scales while remaining connected through a first-floor terrace. The deep overhangs, another reinterpretation of traditional architecture, protect the spaces from the subtropical climate while bringing natural light deep into the interiors.
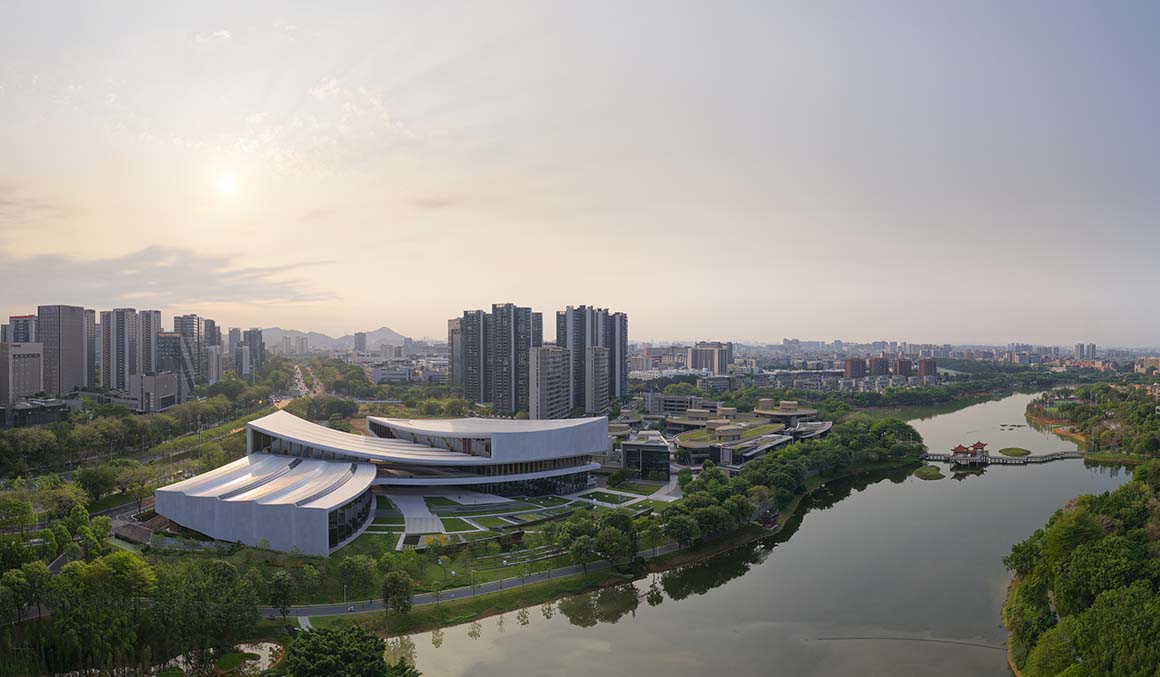
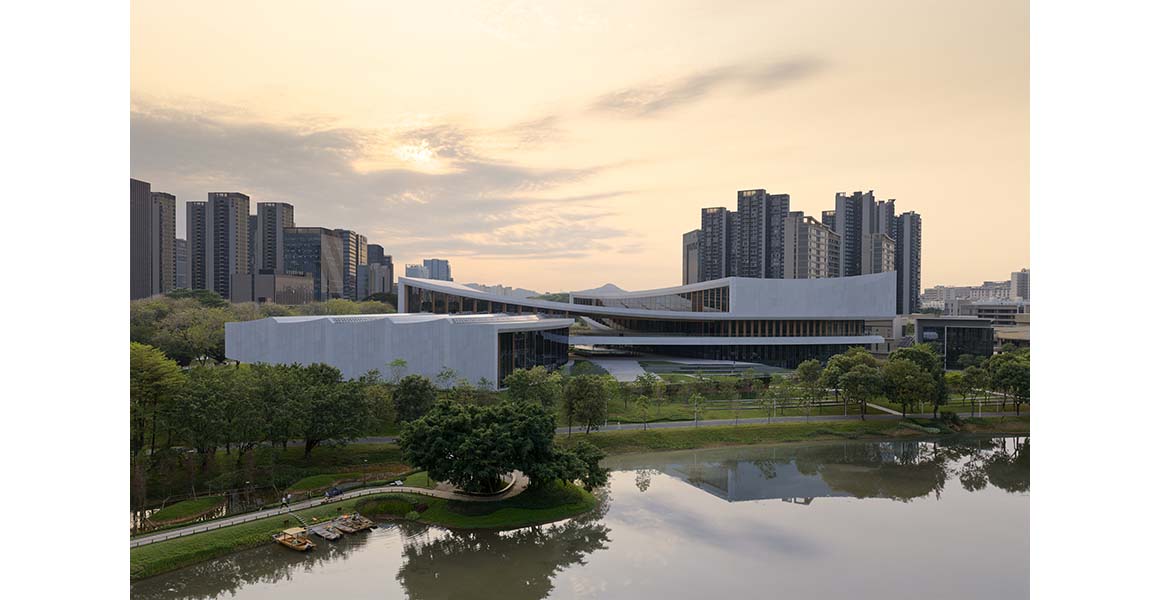
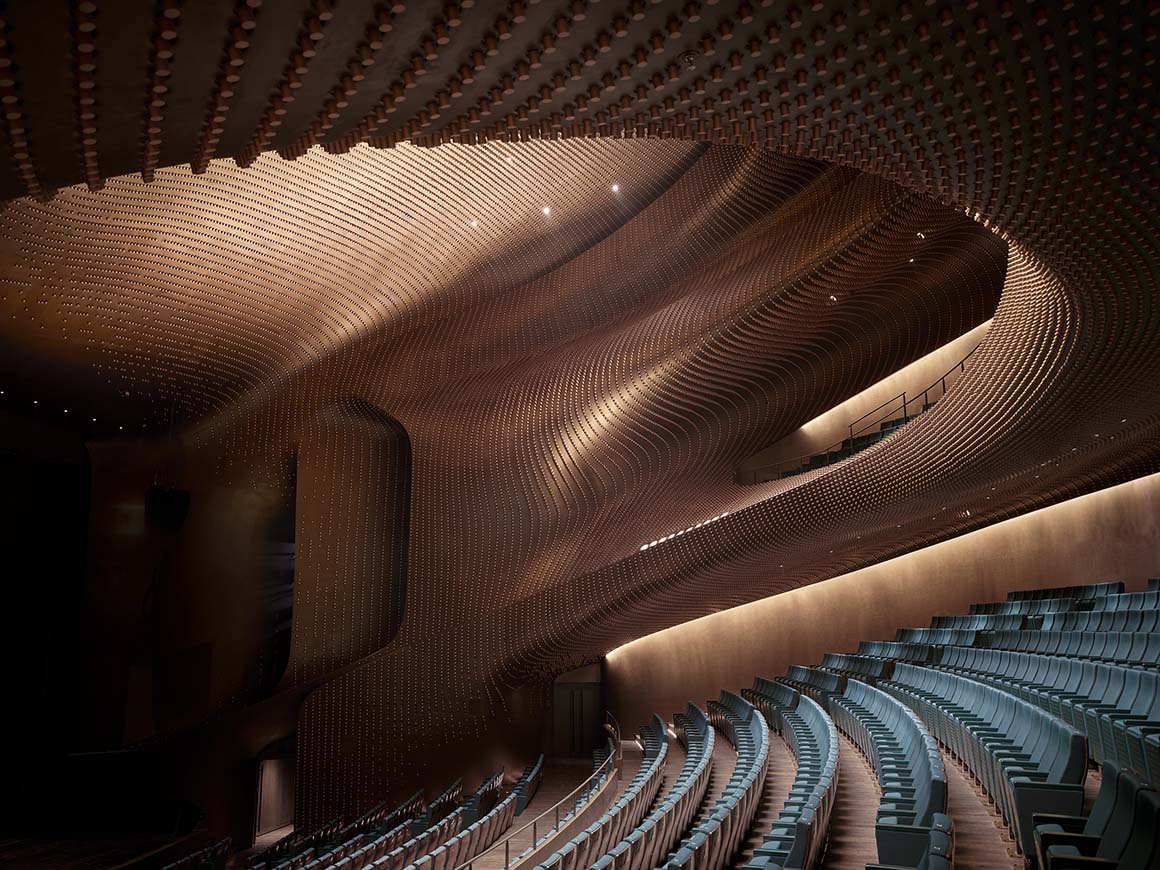
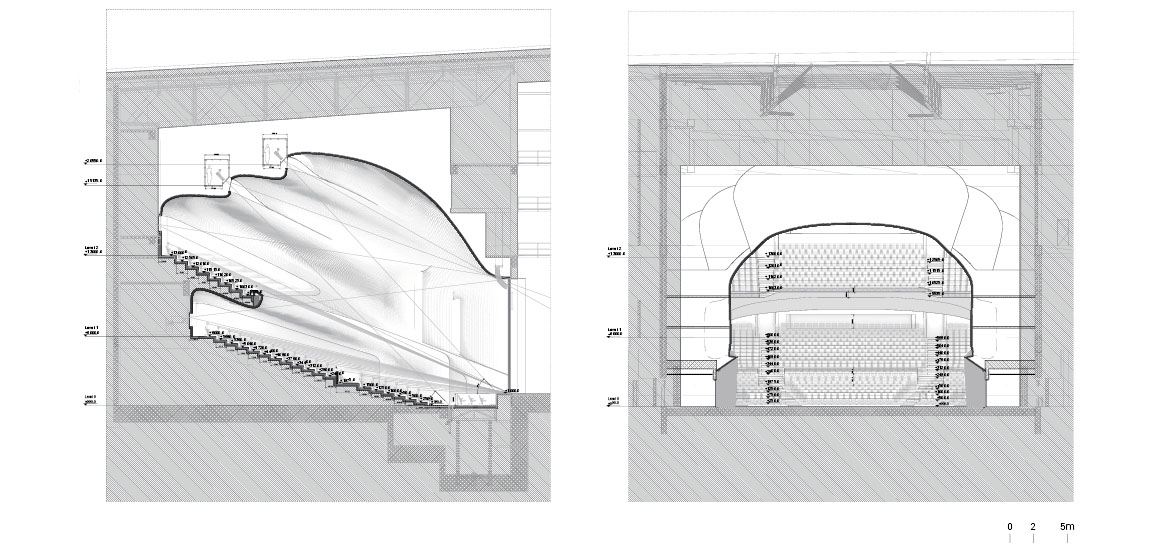
The center consists of a 1,200-seat Grand Theater, a 400-seat Multifunction Hall, and an exhibition hall. The Grand Theater accommodates performances as well as international conferences, forums, exhibitions, and various events, while the Multifunction Hall hosts smaller performances and children’s theater. The building connects naturally to the lake through waterfront promenades, plazas, and garden terraces, while interior and exterior spaces flow organically across multiple levels. Its exterior combines light-grey aluminum panels with prefabricated ultra-high-performance concreteUHPC panels. A modular façade system and reusable molds reduce construction time, waste, and carbon emissions, while the surface finish minimizes solar heat gain in the low-latitude climate.
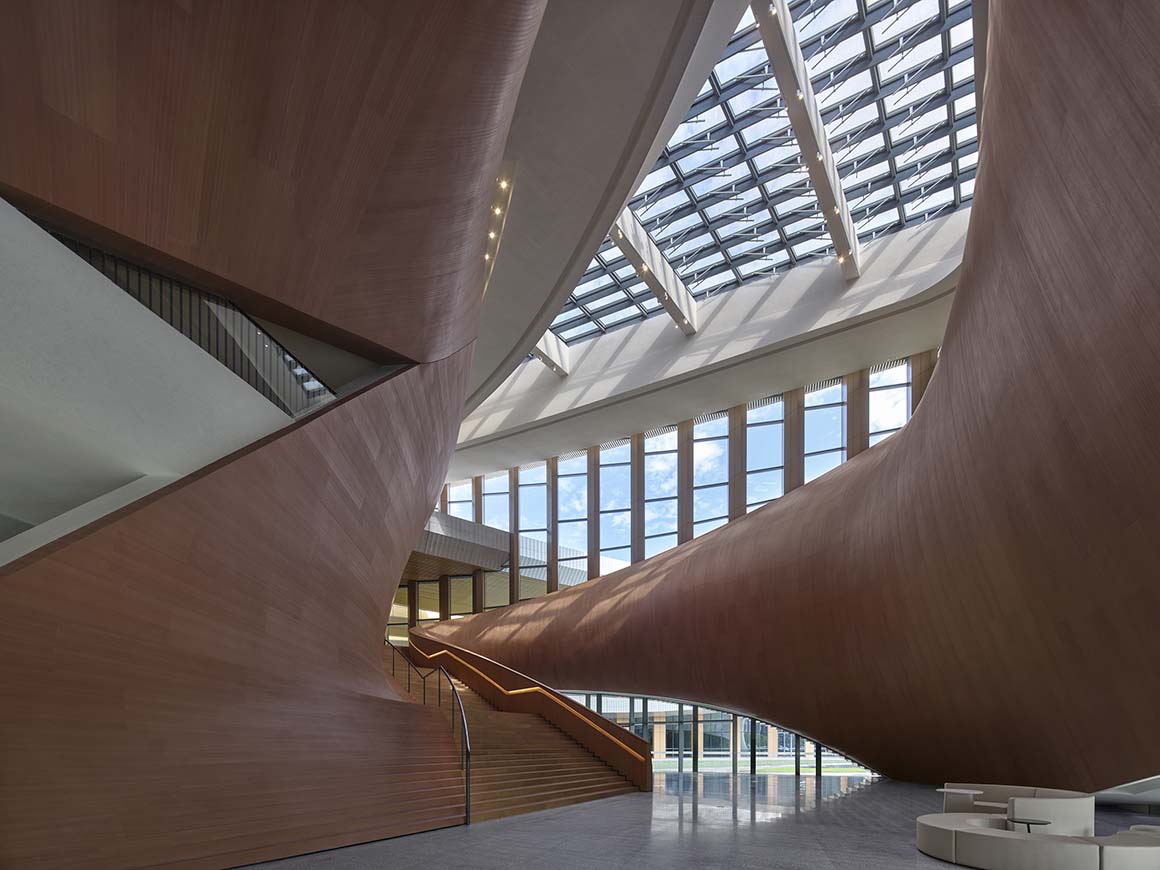
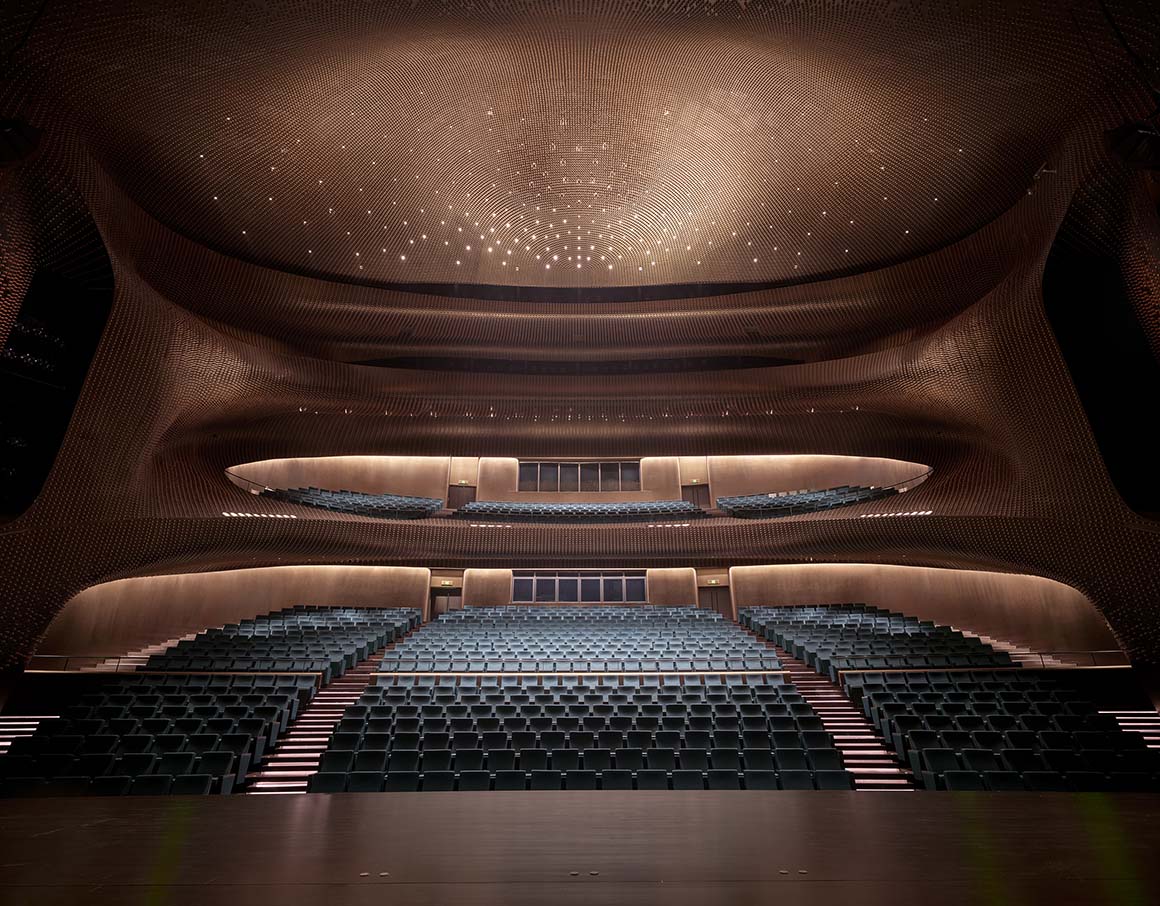
The interiors use glass-reinforced gypsumGRG and aluminum finishes to reduce maintenance and embodied carbon. The Grand Theater was designed with a focus on acoustic performance. Around 100,000 slender ‘spines’ are installed across the walls and ceiling surrounding the auditorium. Varying in length, density, and tone, the spines diffuse sound evenly, control reverberation, and reduce standing waves. Their regular arrangement also adds rhythm and vibrancy to the space.
Environmental performance was another key consideration. High-performance façades and intelligent HVAC systems improve energy efficiency, while photovoltaic panels and rainwater harvesting systems on the roof generate renewable energy and reduce water consumption. Permeable surfaces and restored wetlands in the plaza, terraced gardens, and waterfront park help mitigate flood risks and enhance biodiversity.

As the centerpiece of a waterfront regeneration masterplan, the Songshan Lake Exhibition and Performance Center hosts performances, exhibitions, and events for diverse audiences. Through its public programs, the center has become an important local cultural facility, reflecting the region’s identity as a birthplace of Cantonese opera.
Project: Songshan Lake Exhibition and Performance Center / Location: Dongguan, China / Architect: ZHA (Patrik Schumacher) / Project director: Johannes Schafelner / Project architect: Martin Krcha / Project Leads Yifan Zhang, Evgeniya Yatsyuk, Gizem Muhtaroglu / Local team: Shao-wei Huang (head of shenzhen office), Haohao Chen (local project lead) / Technical Support Branko Svarcer, Armando Solano / Project team Erfan Pour Ahmad, Mahyar Rakeei, Nazanin Sharif, Kourosh Asgar Irani, Genci Sulo, Hazel Ozrenk, Chiara Baiocco, Dennis Brezina, Alessandra Lazzoni, Nassim Eshaghi, Xuanzhi Huang, Tommaso Casucci, Fangxingchi Du, Florentine Rockenbauer
Local architect (planning/structure/ MEP): BIAD / Interior and landscape architect: BIAD / Collaborators: RFR Shanghai, GD-Lighting (schematic – preliminary Design), Suoshi Lighting (construction design stage), BIAD (SD- PD), PCT (schematic stage), Ecadi, MVA, W&T, Daye Construction Drawing Inspection / General contractor: China Construction First Group Corporation Limited / Contractor: Jiangnan Management, Yasha Facade, Huayu Façade, Jiangsu Huiquan New Material Technology Co., Ltd. (UHPC manufacture and construction), Zhongfutai (theatre), Hongjia construction (exhibition), Jin Dong Gao ke, Maohua, Fangxiang signage, Yimingliang Lighting / Client: Dongguan Songshan Lake OCT Investment and Development / Use: cultural / Gross floor area: 23,000m2 / Completion: 2026 / Photograph: ©Virgile Simon Bertrand (courtesy of the architect)

Tags: ChinaexhibitionExhibition and Performance Centerperformanceslide


Related Posts

Latest

Zuiderplein Complex

Highlighting its Rationalist Framing and Form and Resonating with The Color of The City Atelier...

byc3editor
2026-07-25
Latest

MVRDV wins Shift Embassy international design competition in Rotterdam

MVRDV has won the international design competition for the Shift Embassy, organised by the social...

byc3editor
2026-07-23
China

DANNONG Store

Traditional Timber Architecture Adapted for Contemporary Retail LUO studio DANNONG, a clothing store within a...

byc3editor
2026-07-23
Latest

Temporary Exhibition for the CCCB

A Scene of Fabrication in a Golden Veil Aramé Studio Aramé Studio has unveiled a...

byc3editor
2026-07-21
Japan

Makino’s Roadside Station Sakawa

Flexible Timber Structured in Coexistence with the Forest Ecosystem Wakatake Town Planning Research Institute +...

byc3editor
2026-07-20
Latest

House of the Nuns

Behind an old town thick wall lies a light open house Mário Martins Atelier The...

byc3editor
2026-07-18
  • About C3
  • Advertising
C3GLOBE

© All rights reserved. K-ARCHITECTURE | 18 GongHangDaeRo 2Gil GangSeo-gu Seoul 07622 Korea | Tel_+82 2 2661 1513 | Email_editorial@c3globe.com

Welcome Back!

Login to your account below

Forgotten Password?

Retrieve your password

Please enter your username or email address to reset your password.

Log In

Add New Playlist

No Result
View All Result
  • Latest
  • Architecture
    • Asia
    • China
    • Japan
    • Korea
    • World
  • Competitions
    • Call for Entries
    • Results
  • News
  • —
  • About C3
  • Advertising

© All rights reserved. K-ARCHITECTURE | 18 GongHangDaeRo 2Gil GangSeo-gu Seoul 07622 Korea | Tel_+82 2 2661 1513 | Email_editorial@c3globe.com