






















Tuesday, July 7, 2026
  • About C3
  • Advertising
C3GLOBE
  • Latest

    Qianhai SZHK Youth Innovation and Entrepreneur Hub

    Marcellin College Flyover Gallery

    Hotel Siro

    Studio-Workshop for Photographers

    [Interview] OMA’s Architecture of Context and Encounter

    Santa María del Oro House

    Koenji Office Building

    Prins Constantijn Integrated Child Center

    Charles Aznavour Conservatoire

  • Architecture
    • All
    • Asia
    • China
    • Japan
    • Korea
    • World

    Qianhai SZHK Youth Innovation and Entrepreneur Hub

    Marcellin College Flyover Gallery

    Hotel Siro

    Studio-Workshop for Photographers

    Santa María del Oro House

    Koenji Office Building

    Prins Constantijn Integrated Child Center

    Charles Aznavour Conservatoire

    VOTA!

  • Competitions
    • All
    • Call for Entries
    • Results

    Coldefy Wins Rákosrendező Masterplan Competition in Budapest

    Istanbul‘s Ion Riva Masterplan Unveiled with Snøhetta, MVRDV, and BIG

    Mextrópoli 2026 Pavilion

    BIG unveils ‘The Sail’, a mass-timber community and convention center in Rouen

    Snøhetta Wins Design Competition for the Hangzhou Qiantang Bay Art Museum

    MVRDV’s “Grand Ballroom” wins competition for mixed-use arena, housing, and hotel complex in Albania

    JKMM Architects wins international competition for Architecture and Design Museum of Finland

    EUmies Awards Young Talent 2025

    BIG Wins International Competition for Hungarian Natural History Museum in Debrecen

  • News

    [Interview] OMA’s Architecture of Context and Encounter

    Nieuw Bergen

    Fundació Mies van der Rohe Opens Exhibition of 500 Works Collected Over Four Decades

    2026 Serpentine Pavilion Open, LANZA Atelier’s ‘Serpentine’ Continues 25 Years of Architectural Experimentation

    Rudolph M. Schindler’s Unbuilt Architecture

    Smiljan Radić receives the 2026 Pritzker Architecture Prize

    Five Final Proposals Unveiled for Rotterdam Shift Landmark Design Competition

    Royal Danish Academy Exhibition ‘Imagining the Future’

    [Interview] Seung H-Sang on Building for the Soul and the Times

  • :
  • C3Magazine
No Result
View All Result
  • Latest

    Qianhai SZHK Youth Innovation and Entrepreneur Hub

    Marcellin College Flyover Gallery

    Hotel Siro

    Studio-Workshop for Photographers

    [Interview] OMA’s Architecture of Context and Encounter

    Santa María del Oro House

    Koenji Office Building

    Prins Constantijn Integrated Child Center

    Charles Aznavour Conservatoire

  • Architecture
    • All
    • Asia
    • China
    • Japan
    • Korea
    • World

    Qianhai SZHK Youth Innovation and Entrepreneur Hub

    Marcellin College Flyover Gallery

    Hotel Siro

    Studio-Workshop for Photographers

    Santa María del Oro House

    Koenji Office Building

    Prins Constantijn Integrated Child Center

    Charles Aznavour Conservatoire

    VOTA!

  • Competitions
    • All
    • Call for Entries
    • Results

    Coldefy Wins Rákosrendező Masterplan Competition in Budapest

    Istanbul‘s Ion Riva Masterplan Unveiled with Snøhetta, MVRDV, and BIG

    Mextrópoli 2026 Pavilion

    BIG unveils ‘The Sail’, a mass-timber community and convention center in Rouen

    Snøhetta Wins Design Competition for the Hangzhou Qiantang Bay Art Museum

    MVRDV’s “Grand Ballroom” wins competition for mixed-use arena, housing, and hotel complex in Albania

    JKMM Architects wins international competition for Architecture and Design Museum of Finland

    EUmies Awards Young Talent 2025

    BIG Wins International Competition for Hungarian Natural History Museum in Debrecen

  • News

    [Interview] OMA’s Architecture of Context and Encounter

    Nieuw Bergen

    Fundació Mies van der Rohe Opens Exhibition of 500 Works Collected Over Four Decades

    2026 Serpentine Pavilion Open, LANZA Atelier’s ‘Serpentine’ Continues 25 Years of Architectural Experimentation

    Rudolph M. Schindler’s Unbuilt Architecture

    Smiljan Radić receives the 2026 Pritzker Architecture Prize

    Five Final Proposals Unveiled for Rotterdam Shift Landmark Design Competition

    Royal Danish Academy Exhibition ‘Imagining the Future’

    [Interview] Seung H-Sang on Building for the Soul and the Times

  • :
  • C3Magazine
No Result
View All Result
C3GLOBE
No Result
View All Result
Home Architecture China

Qianhai SZHK Youth Innovation and Entrepreneur Hub

A Horizontal Public Realm Amid High-Rise Towers
RSHP

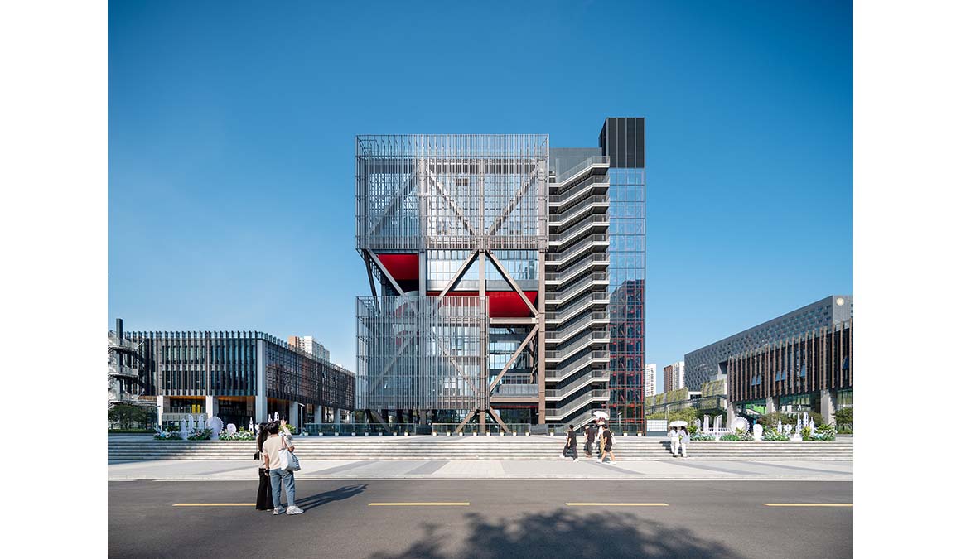
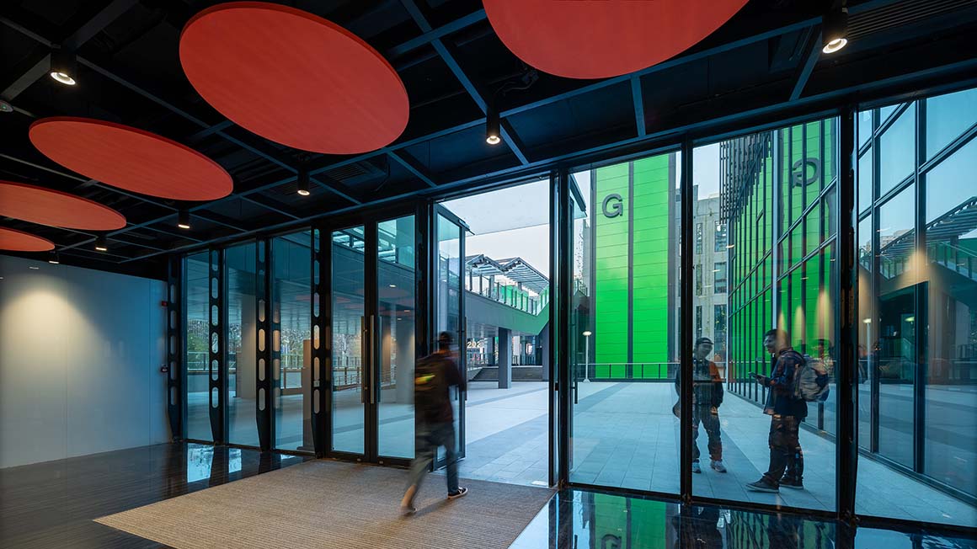
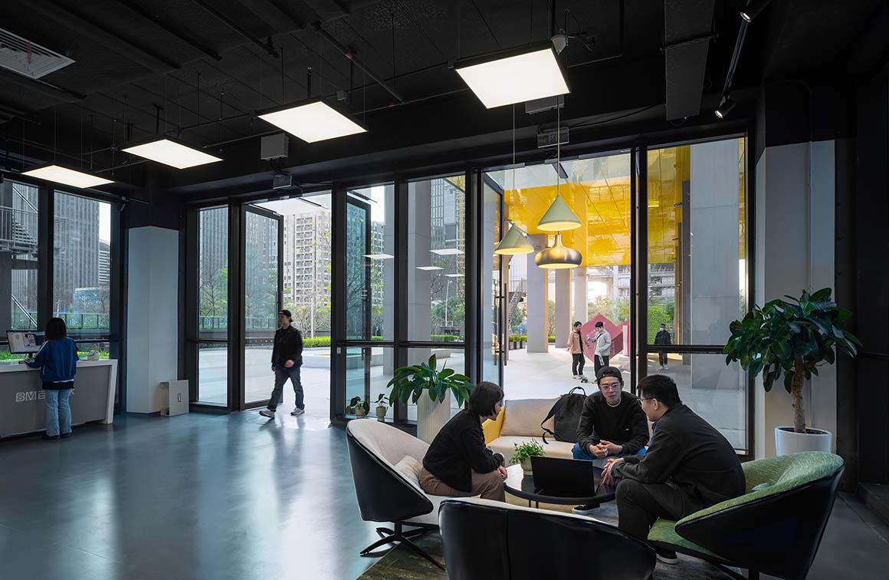
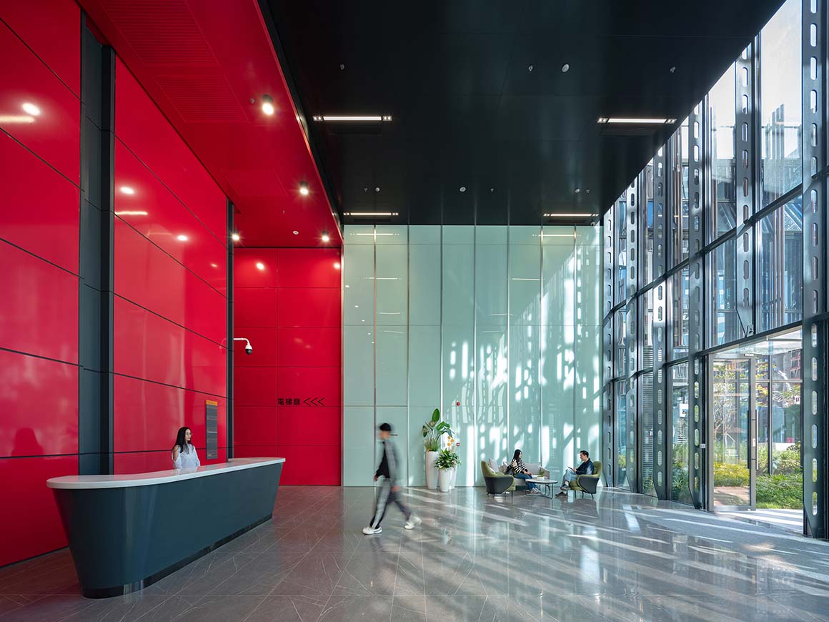
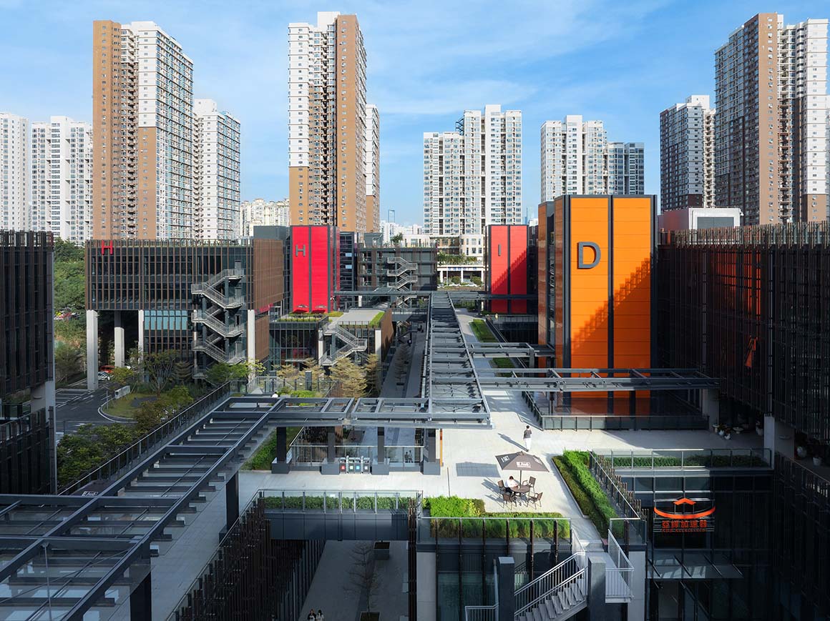
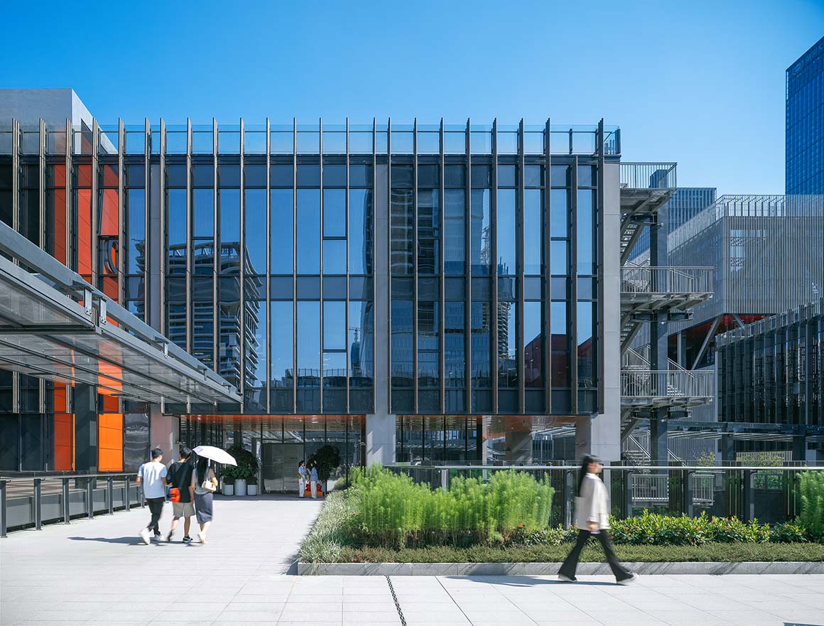
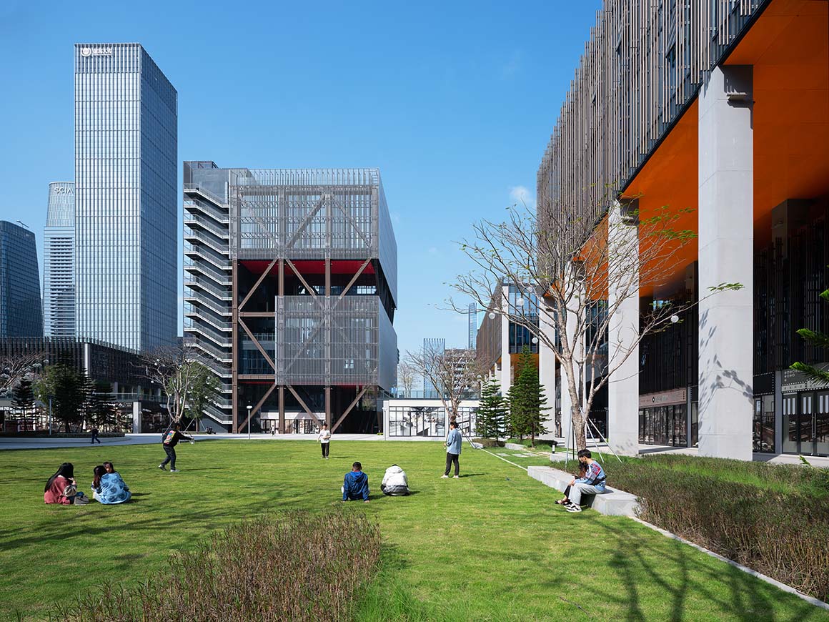
A youth innovation and entrepreneurship hub, the Qianhai Shenzhen–Hong KongSZHK Youth Innovation and Entrepreneurship Hub, has been completed in Shenzhen‘s Qianhai district, China. Occupying a site of approximately 90,000m², the project is a low-rise mixed-use development embedded within a dense field of high-rise buildings. It combines workspaces for tech talent with public amenities for local communities, creating an environment where innovation and everyday life coexist.
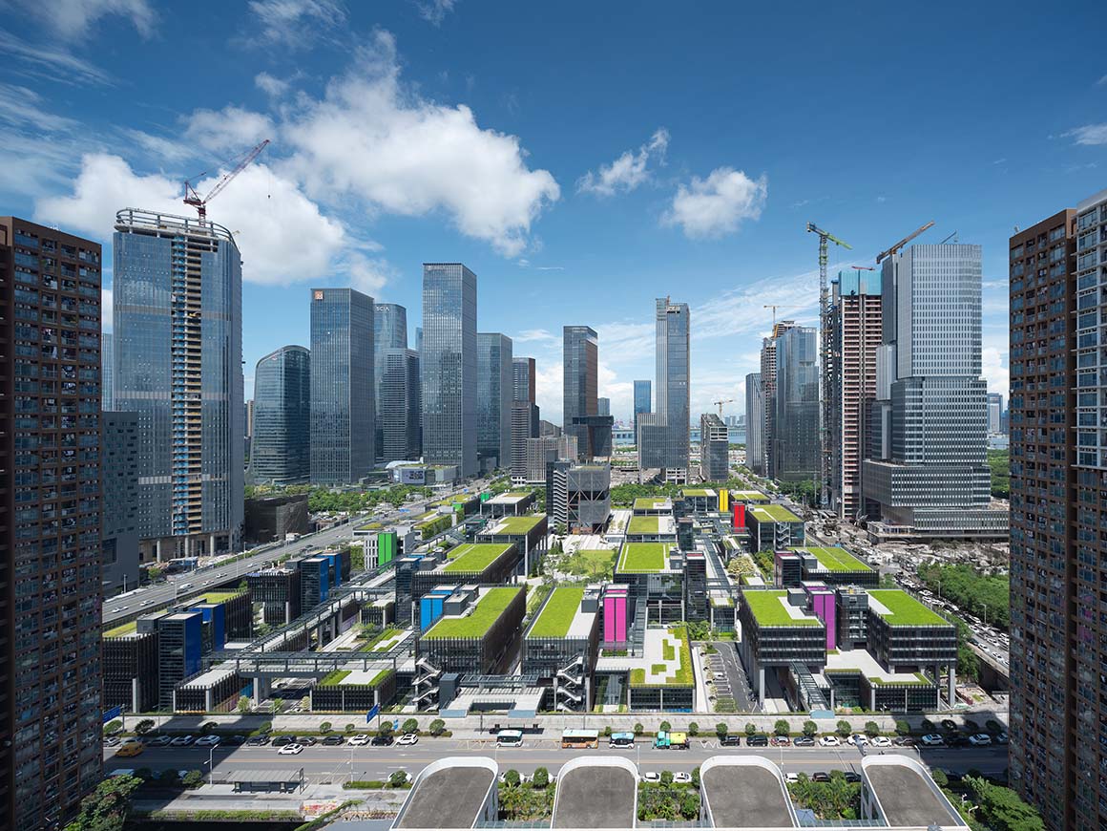
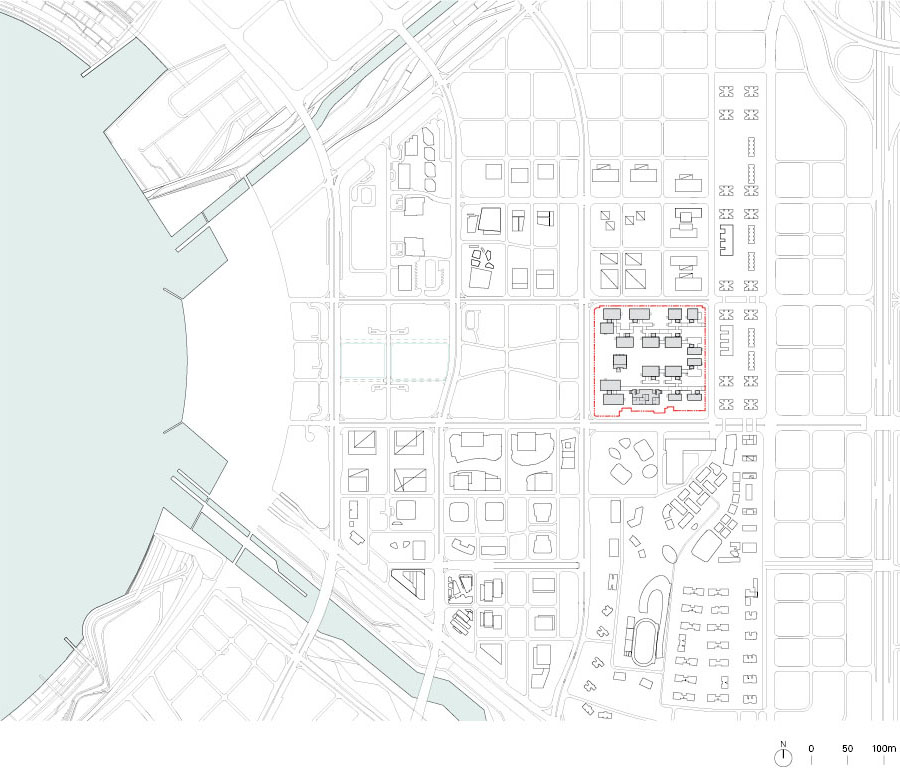
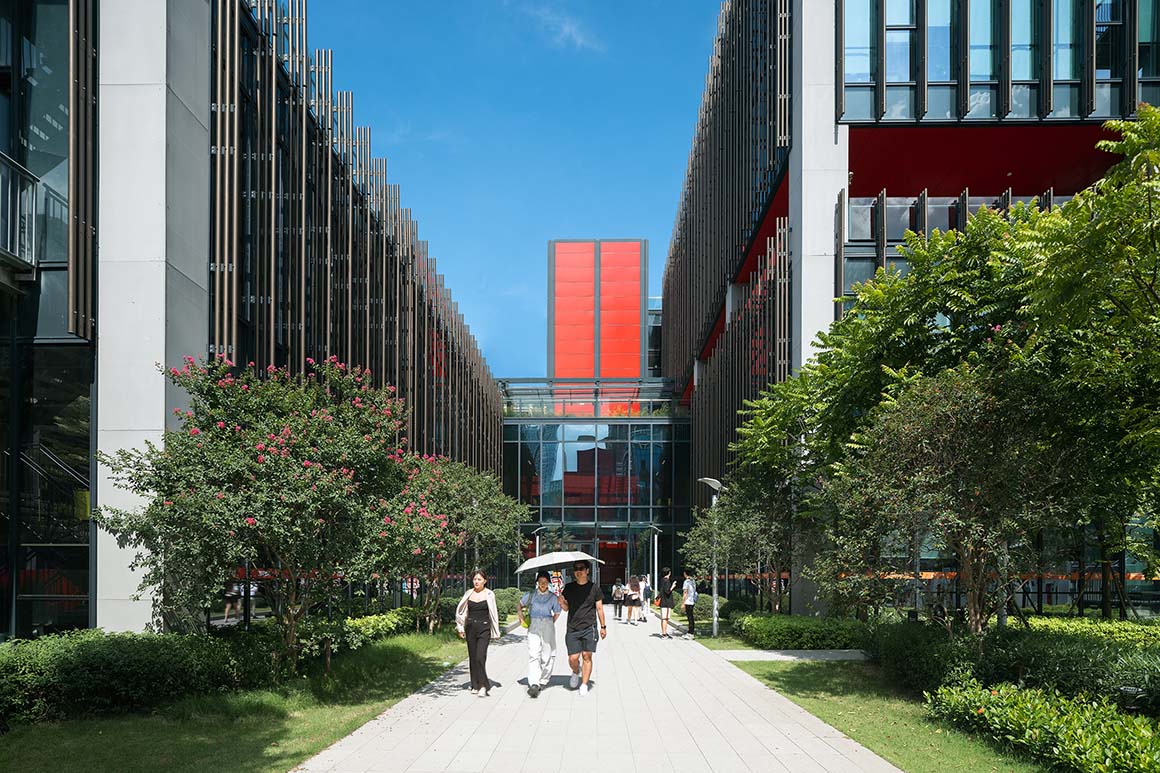
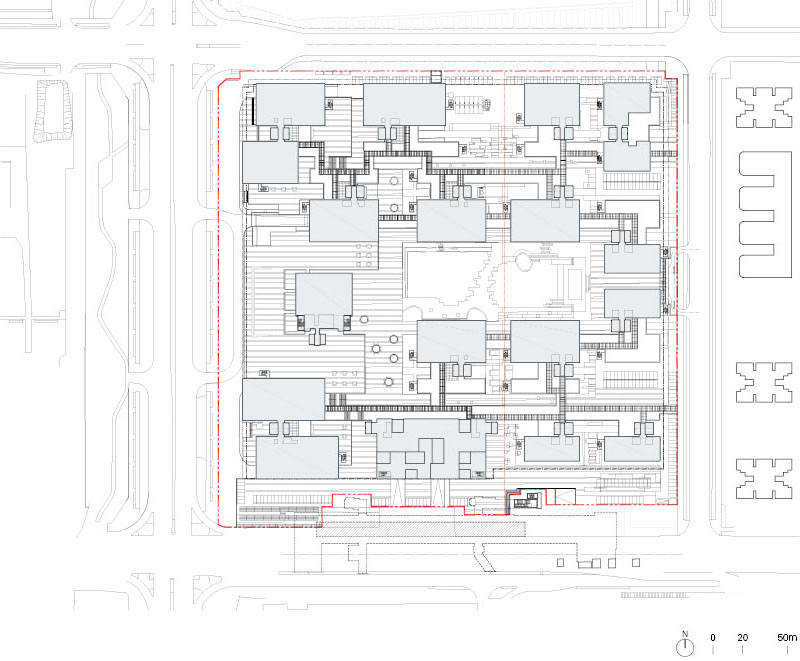
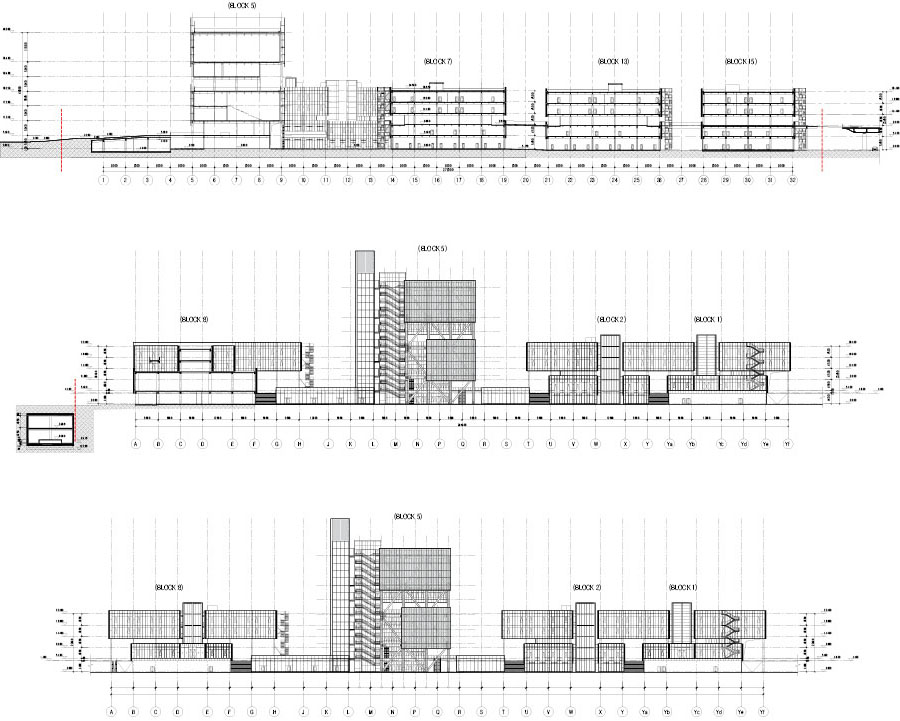
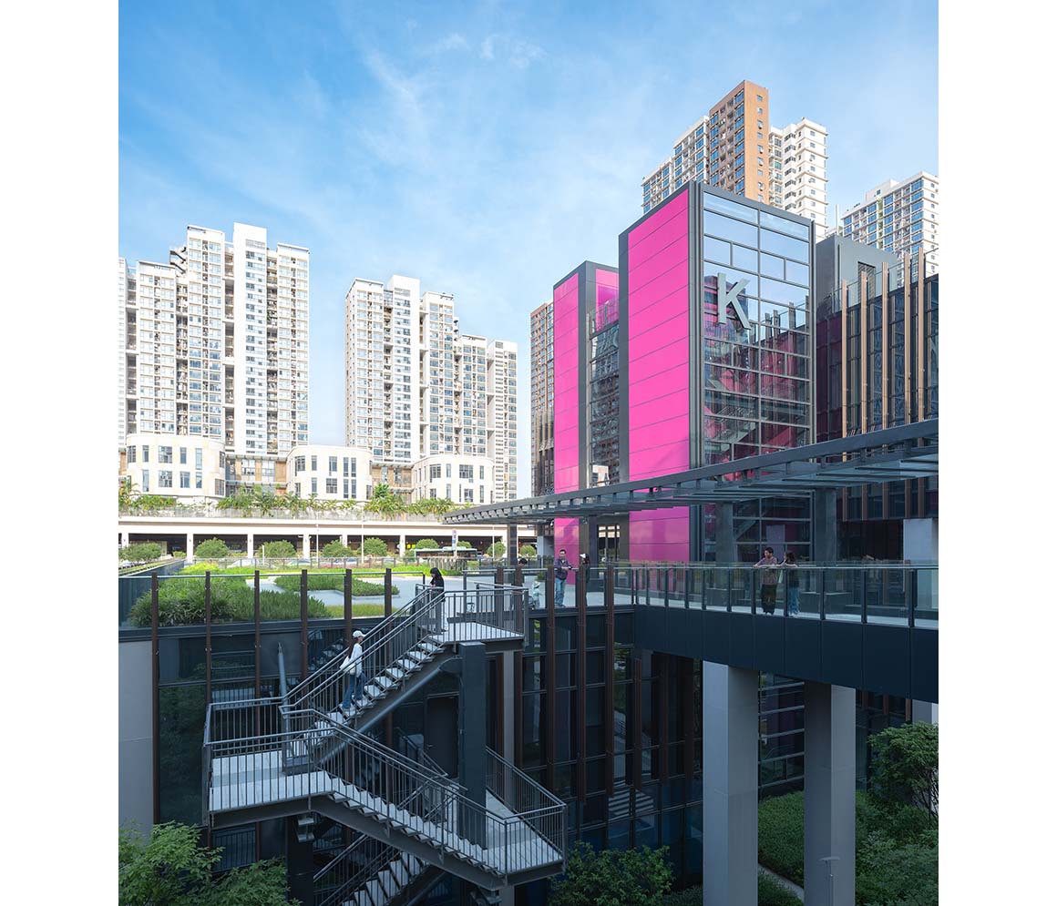
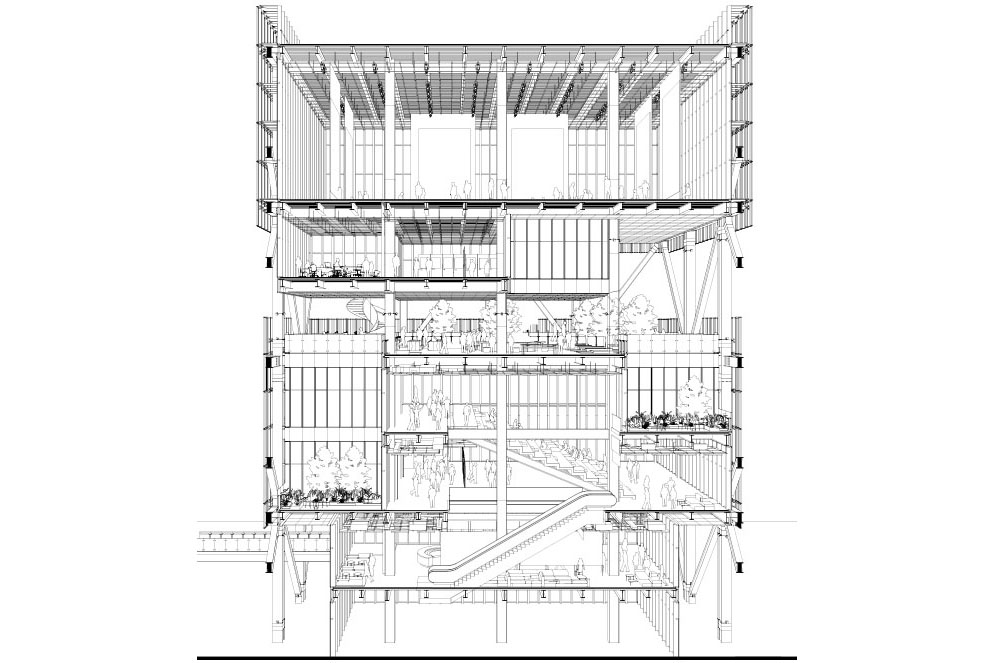
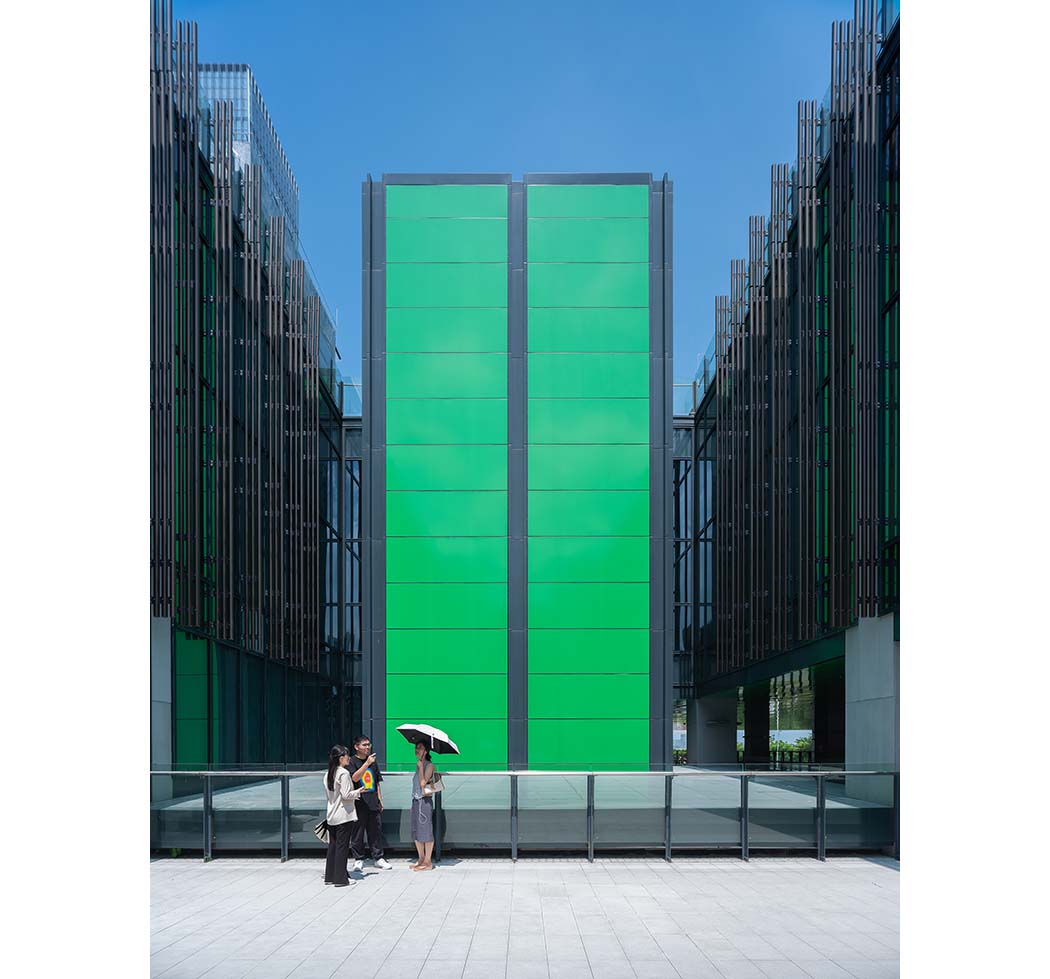
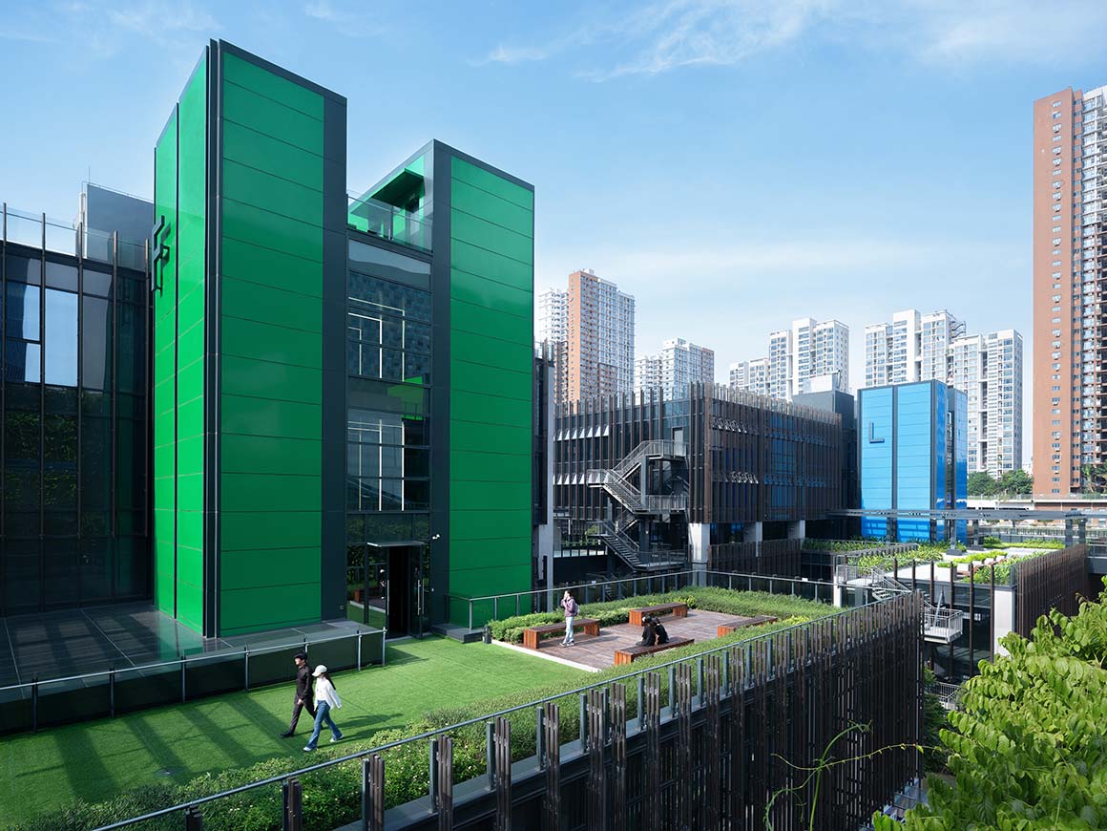
The design is based on the concept of the “Urban Living Room.” Sixteen buildings are linked by a three-level skydeck, above which gardens and flexible workspaces extend. In contrast to the surrounding high-rise urban fabric, the horizontally arranged building cluster establishes a spatial structure centered on movement and interaction. Workspaces are designed to accommodate open-plan, cellular, and hybrid configurations, while an integrated metro and bus station within the site strengthens connections to nearby residential areas.
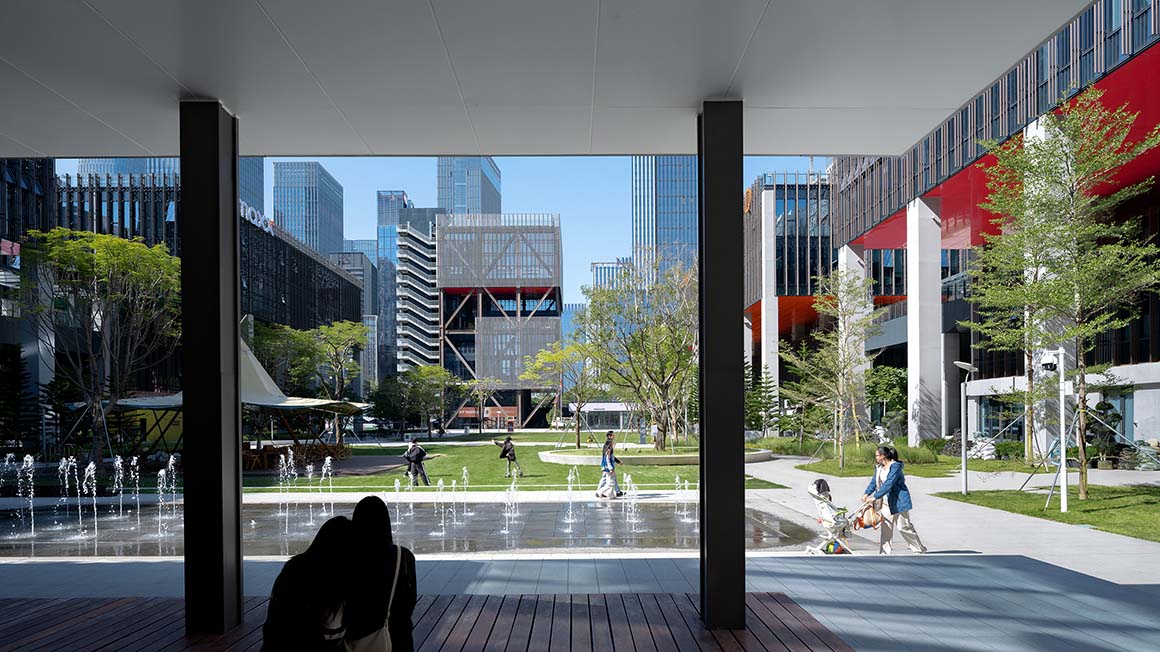
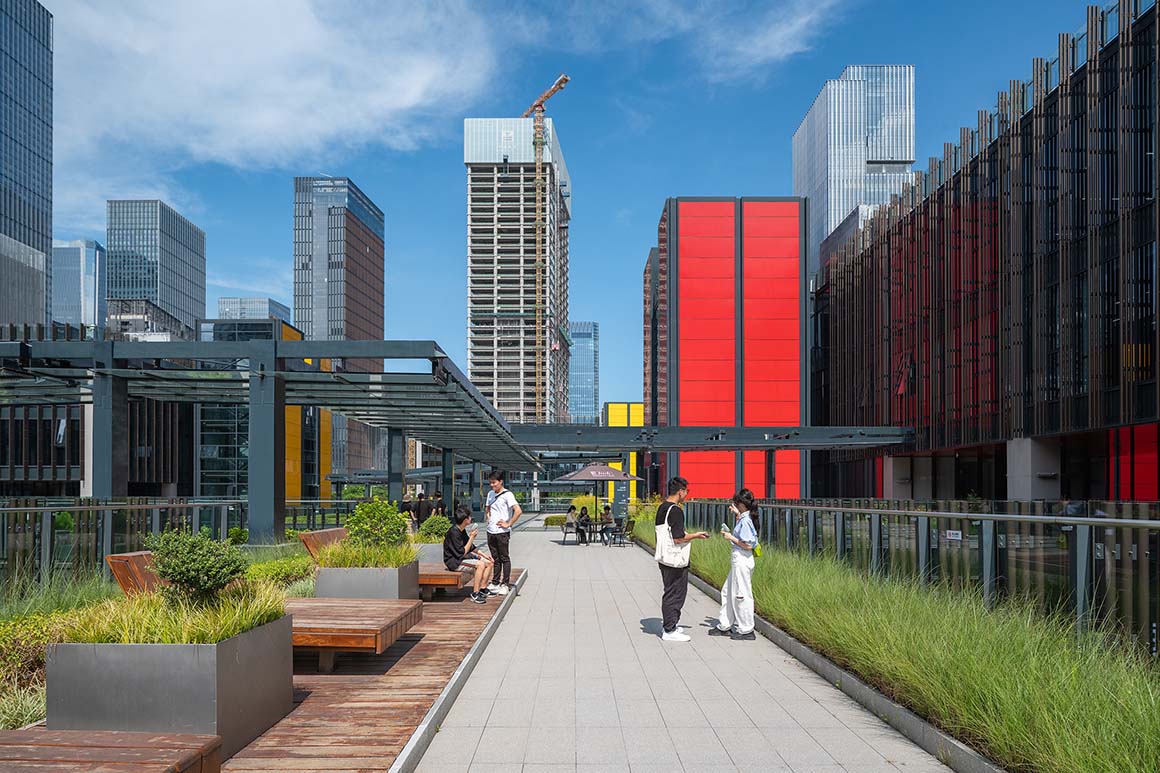
At the center of the development, a series of public spaces accommodates diverse activities. The central square hosts gatherings, sports, and leisure, while the surrounding park integrates retail and community facilities to encourage informal interaction. At the park entrance, a cultural and arts facility contains a multipurpose hall, exhibition spaces, and offices. It functions as a platform for presenting locally developed technologies and cultural content and was used as an exhibition venue during the 2023 Shenzhen–Hong Kong Bi-City Biennale of Urbanism/Architecture.
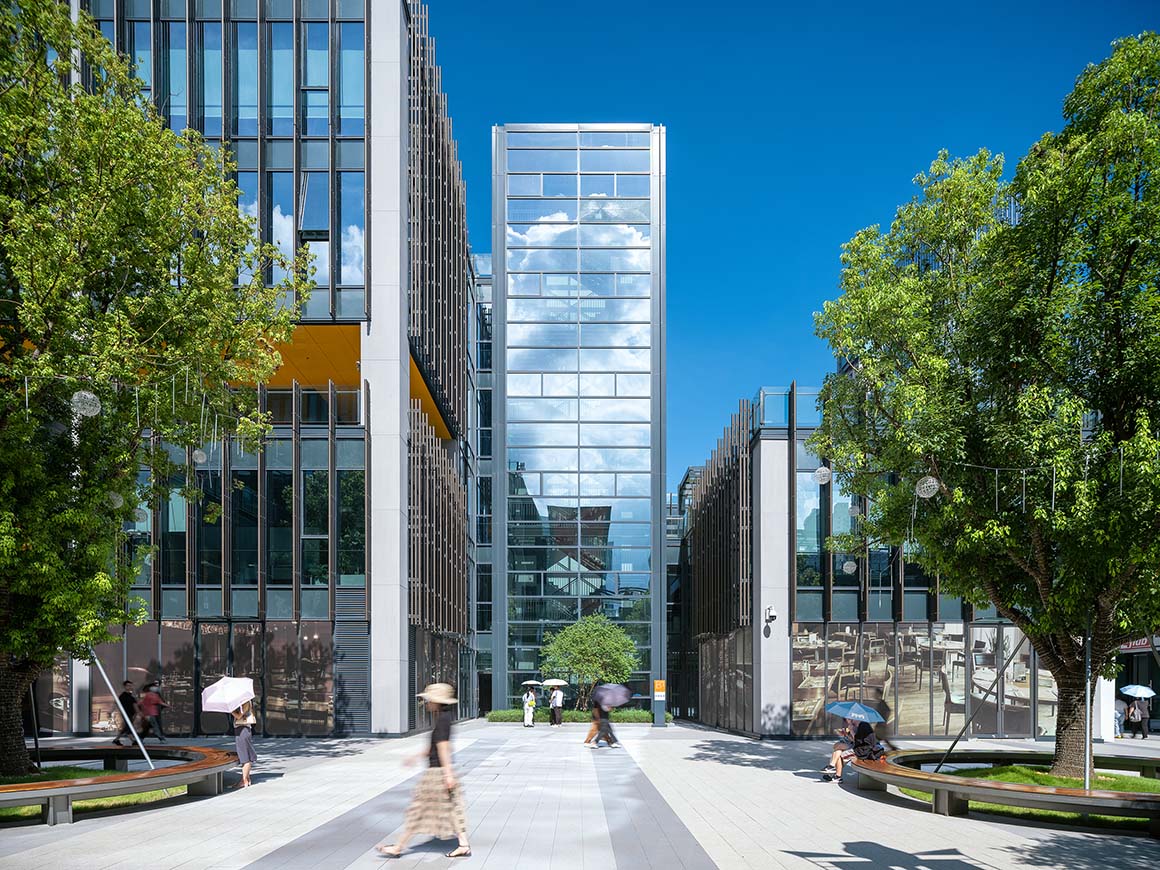
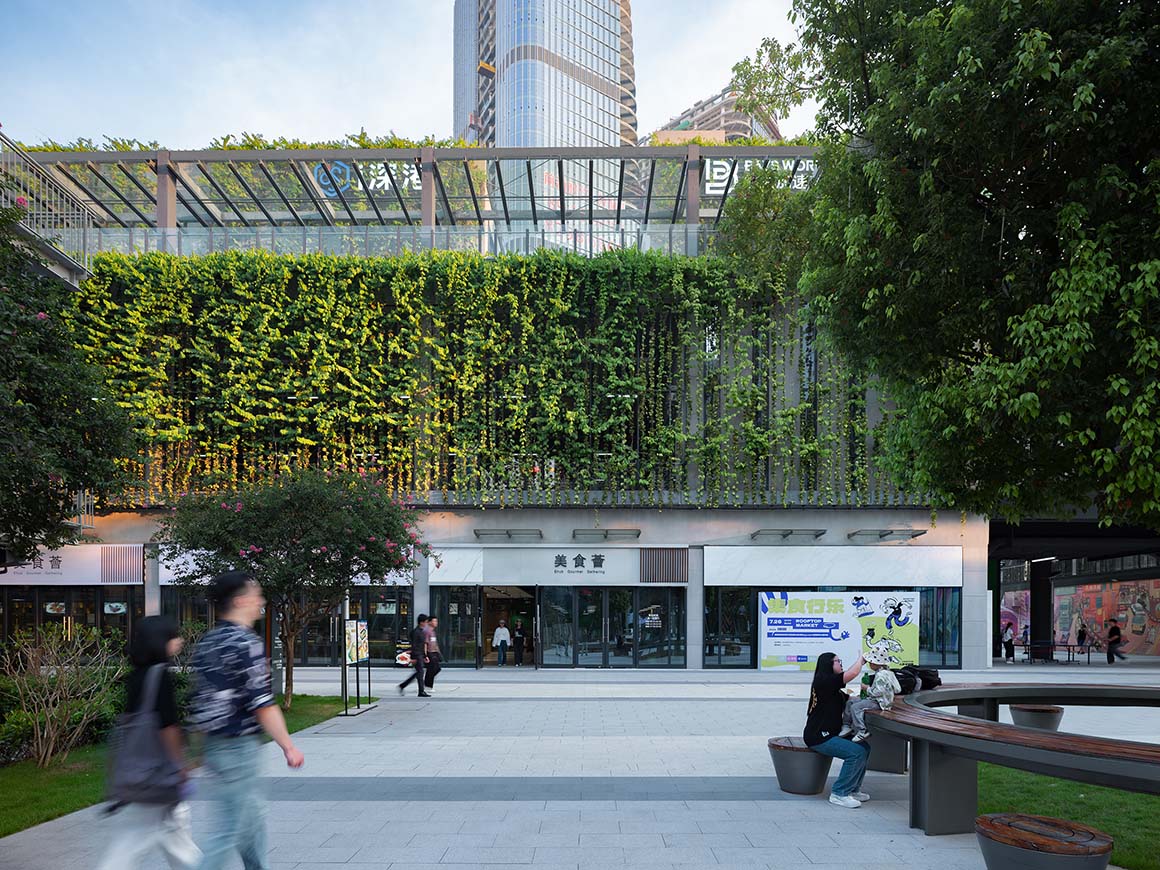
A people-centered strategy informs the wider masterplan. A 350m × 350m brownfield site has been reorganized into a pedestrian-oriented environment, with landscaped courtyards, urban gardens, tree-lined streets, and water features distributed throughout. Terraced landscapes, sky gardens, and vertical greenery introduce multiple spatial layers for experiencing vegetation, while strengthening the relationship between buildings and open space. Energy-efficient operational systems have been implemented, and the project received an Excellence grade under BEAM Plus for Management and Energy Use. Colored canopies act both as spatial orientation devices and shaded areas for outdoor events and community activities. Multi-level public spaces, internal transit facilities, and a continuous green network are interwoven, forming a pedestrian-based environment where work, culture, and leisure coexist.
Project: Qianhai SZHK Youth Innovation and Entrepreneur Hub, Northern District / Location: Shenzhen, China / Architect: RSHP / Project directors: Lennart Grut, Ben Warner, Richard Roger / Project Leads: Stephen Spence, Harjinder Singh, Francis Yuen / Project team: Juan Carpio, Christophe Dembinski, Alba Fernández Arias, Alexandria Fu, Dan Hanna, Angel Hsiao, Lu-Min Guo, Virginia Moreno, Marian San Emeterio, Harjinder Singh, Stephen Spence, Pei-Yi Lin, Jasmine Yue, Francis Yuen, Yue Zheng / Co-architect: Hong Kong Huayi Design / Project management: China Overseas Construction / Structural and services engineer: Hong Kong Huayi Design / Landscape architect: AOYA-HK / Cost Consultant: China State Construction International Co., Ltd / Fire Consultant: Hong Kong Huayi Design Consultants / Contractor: China State Construction International Co., Ltd / Client: Shenzhen Qianhai Industrial Development Group Ltd. Co. / Use: mix-use / Site area: 90,000m² / Bldg. scale: typically six stories above ground; landmark_eight stories above ground / Height: 7m / Cost: GBP 167 million / Design and construction: 2018-2023 / Completion: 2023 / Photograph: ©WeiStudio69 (courtesy of the architect)

Tags: Chinacommunityentrepreneur hubpublicShenzhenslideworkspaceyouth innovation


Related Posts

Latest

Marcellin College Flyover Gallery

Growing Tree in the Geometric Ellipse Farrell Wray Architects The Marcellin Flyover Gallery transforms a...

byc3editor
2026-07-06
Japan

Hotel Siro

Exterior Stairs and Hallways Open towards the City Mount Fuji Architects Studio The Hotel Siro...

byc3editor
2026-07-04
Latest

Studio-Workshop for Photographers

A Continuous Flow by Minimizing the Boundaries Roman Bauer Arquitectos Located in Barranco, Lima, this...

byc3editor
2026-07-02
Latest

[Interview] OMA’s Architecture of Context and Encounter

Essay and Interview Pedro Ferreira  Editor YuMi Hyun OMA’s work in Asia has often been...

byc3editor
2026-06-30
Latest

Santa María del Oro House

Nestled in Woods on a Lake Slope Mauricio Ceballos X Architects Santa María del Oro,...

byc3editor
2026-06-30
Japan

Koenji Office Building

A Multi-Layered Platform Accommodating Diverse Relationships on a Small Plot SO&CO. Urban densification increasingly pushes...

byc3editor
2026-06-29
  • About C3
  • Advertising
C3GLOBE

© All rights reserved. K-ARCHITECTURE | 18 GongHangDaeRo 2Gil GangSeo-gu Seoul 07622 Korea | Tel_+82 2 2661 1513 | Email_editorial@c3globe.com

Welcome Back!

Login to your account below

Forgotten Password?

Retrieve your password

Please enter your username or email address to reset your password.

Log In

Add New Playlist

No Result
View All Result
  • Latest
  • Architecture
    • Asia
    • China
    • Japan
    • Korea
    • World
  • Competitions
    • Call for Entries
    • Results
  • News
  • —
  • About C3
  • Advertising

© All rights reserved. K-ARCHITECTURE | 18 GongHangDaeRo 2Gil GangSeo-gu Seoul 07622 Korea | Tel_+82 2 2661 1513 | Email_editorial@c3globe.com