Saturday, May 30, 2026
  • About C3
  • Advertising
C3GLOBE
  • Latest

    Long Island House

    The Path in the Woods

    So seok won

    Entwined Matters

    Old Folk House in Iwakura

    The Hope

    Sanya Mangrove Park

    Solum

    LANZA atelier’s 2026 Serpentine Pavilion to Open on June 6

  • Architecture
    • All
    • Asia
    • China
    • Japan
    • Korea
    • World

    Long Island House

    The Path in the Woods

    So seok won

    Entwined Matters

    Old Folk House in Iwakura

    The Hope

    Sanya Mangrove Park

    Solum

    Villa Boso

  • Competitions
    • All
    • Call for Entries
    • Results

    Coldefy Wins Rákosrendező Masterplan Competition in Budapest

    Istanbul‘s Ion Riva Masterplan Unveiled with Snøhetta, MVRDV, and BIG

    Mextrópoli 2026 Pavilion

    BIG unveils ‘The Sail’, a mass-timber community and convention center in Rouen

    Snøhetta Wins Design Competition for the Hangzhou Qiantang Bay Art Museum

    MVRDV’s “Grand Ballroom” wins competition for mixed-use arena, housing, and hotel complex in Albania

    JKMM Architects wins international competition for Architecture and Design Museum of Finland

    EUmies Awards Young Talent 2025

    BIG Wins International Competition for Hungarian Natural History Museum in Debrecen

  • News

    LANZA atelier’s 2026 Serpentine Pavilion to Open on June 6

    Rudolph M. Schindler’s Unbuilt Architecture

    Smiljan Radić receives the 2026 Pritzker Architecture Prize

    Five Final Proposals Unveiled for Rotterdam Shift Landmark Design Competition

    Royal Danish Academy Exhibition ‘Imagining the Future’

    [Interview] Seung H-Sang on Building for the Soul and the Times

    Níall McLaughlin awarded the 2026 RIBA Royal Gold Medal

    ‘Garage Encounters’ at the Lisbon Museum of Contemporary Art and Architecture Center

    2026 Serpentine Pavilion, LANZA atelier’s ‘a serpentine’

  • :
  • C3Magazine
No Result
View All Result
  • Latest

    Long Island House

    The Path in the Woods

    So seok won

    Entwined Matters

    Old Folk House in Iwakura

    The Hope

    Sanya Mangrove Park

    Solum

    LANZA atelier’s 2026 Serpentine Pavilion to Open on June 6

  • Architecture
    • All
    • Asia
    • China
    • Japan
    • Korea
    • World

    Long Island House

    The Path in the Woods

    So seok won

    Entwined Matters

    Old Folk House in Iwakura

    The Hope

    Sanya Mangrove Park

    Solum

    Villa Boso

  • Competitions
    • All
    • Call for Entries
    • Results

    Coldefy Wins Rákosrendező Masterplan Competition in Budapest

    Istanbul‘s Ion Riva Masterplan Unveiled with Snøhetta, MVRDV, and BIG

    Mextrópoli 2026 Pavilion

    BIG unveils ‘The Sail’, a mass-timber community and convention center in Rouen

    Snøhetta Wins Design Competition for the Hangzhou Qiantang Bay Art Museum

    MVRDV’s “Grand Ballroom” wins competition for mixed-use arena, housing, and hotel complex in Albania

    JKMM Architects wins international competition for Architecture and Design Museum of Finland

    EUmies Awards Young Talent 2025

    BIG Wins International Competition for Hungarian Natural History Museum in Debrecen

  • News

    LANZA atelier’s 2026 Serpentine Pavilion to Open on June 6

    Rudolph M. Schindler’s Unbuilt Architecture

    Smiljan Radić receives the 2026 Pritzker Architecture Prize

    Five Final Proposals Unveiled for Rotterdam Shift Landmark Design Competition

    Royal Danish Academy Exhibition ‘Imagining the Future’

    [Interview] Seung H-Sang on Building for the Soul and the Times

    Níall McLaughlin awarded the 2026 RIBA Royal Gold Medal

    ‘Garage Encounters’ at the Lisbon Museum of Contemporary Art and Architecture Center

    2026 Serpentine Pavilion, LANZA atelier’s ‘a serpentine’

  • :
  • C3Magazine
No Result
View All Result
C3GLOBE
No Result
View All Result
Home Latest

Long Island House

Four Gabled Wings Define a Minimalist House Overlooking Water
SO-IL

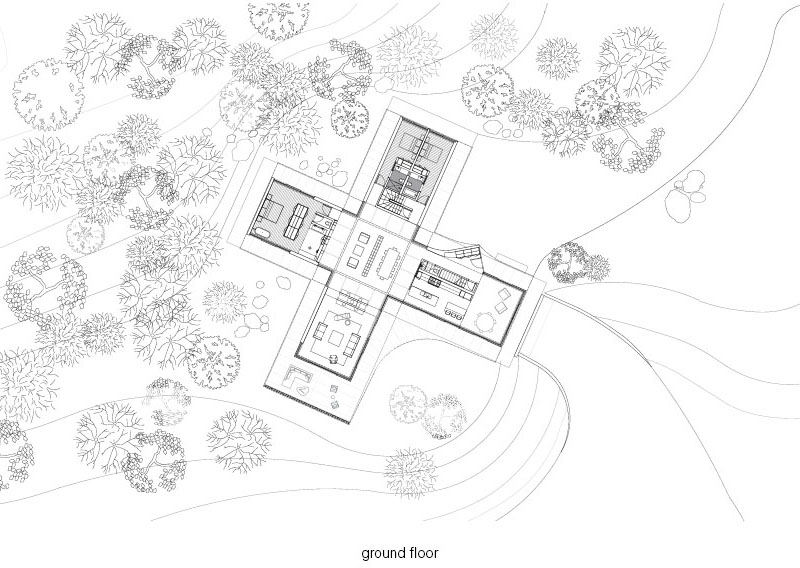
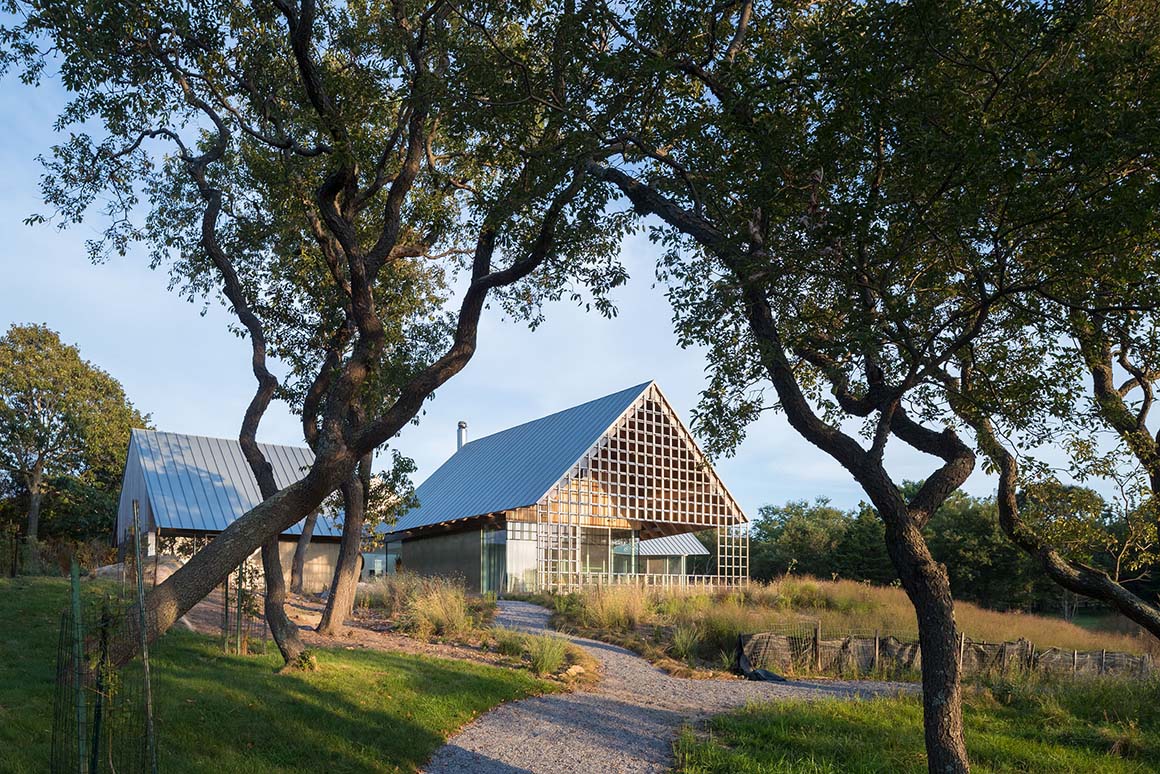
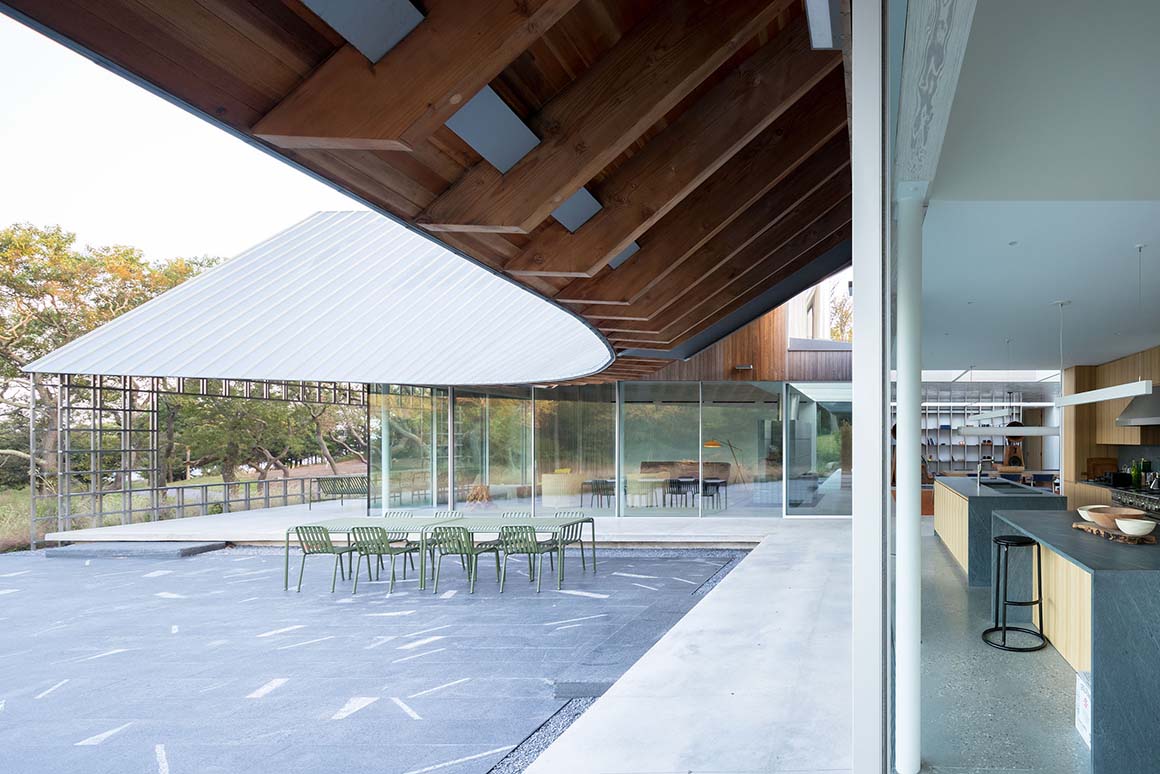
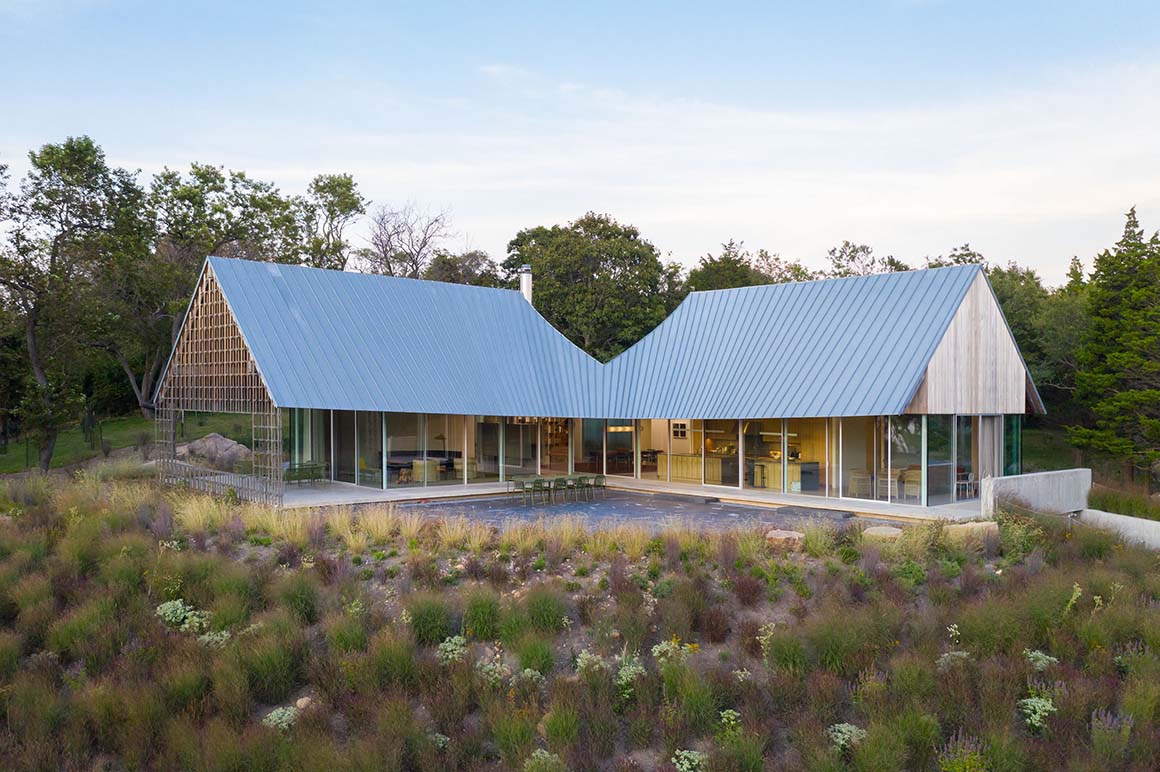
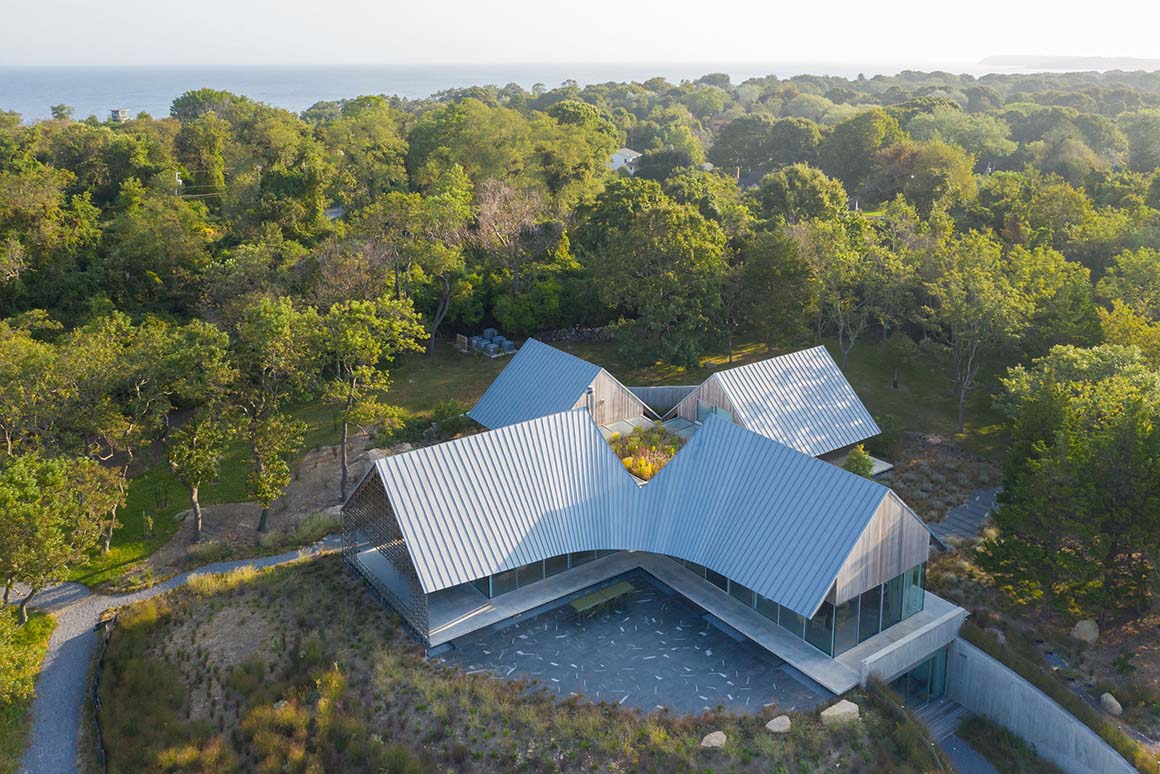
The house takes advantage of a coastal location in the North Fork of Long Island, approximately 160km east of New York City, where its leading architects SO-IL are based. Situated on a sloping clearing in lush woodland beside the waters of Long Island Sound, it is organized as a simple cruciform of gabled volumes which offer a variety of views, sample the lively terrain, and bring together different qualities of light, landscape, and vista to define interior spaces.
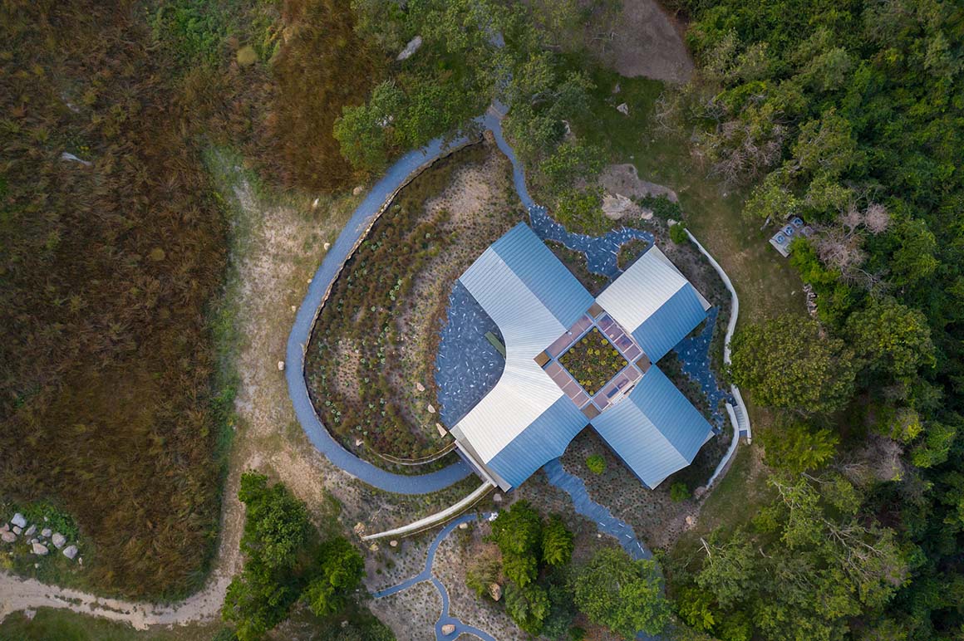
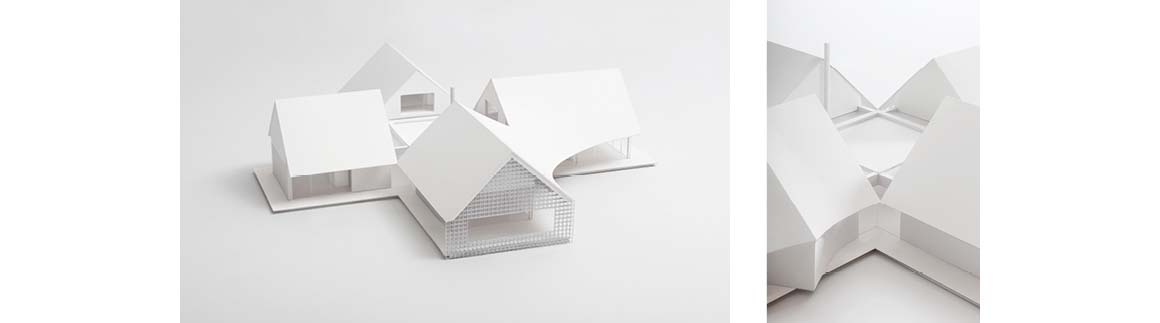
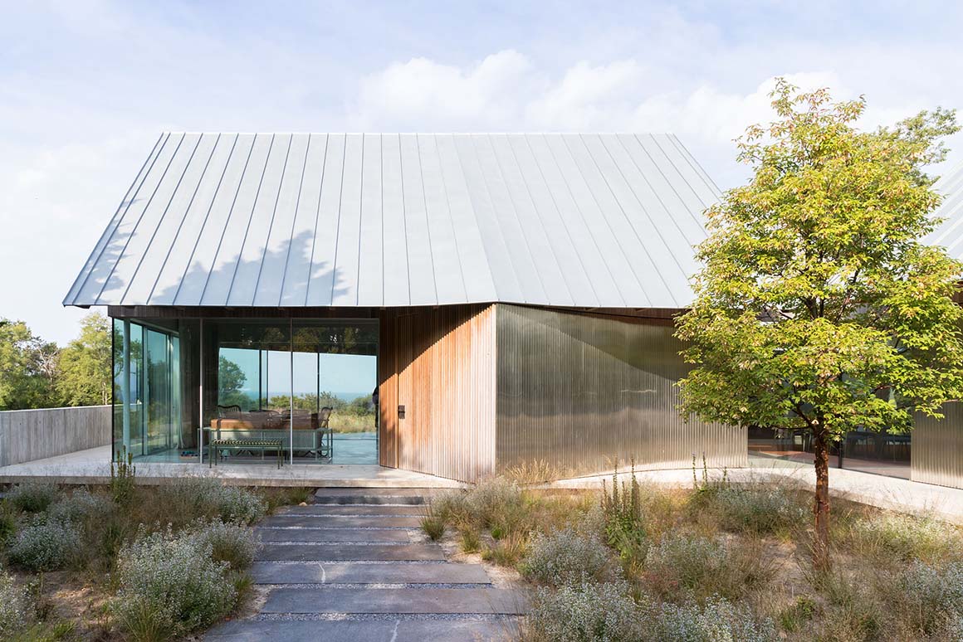
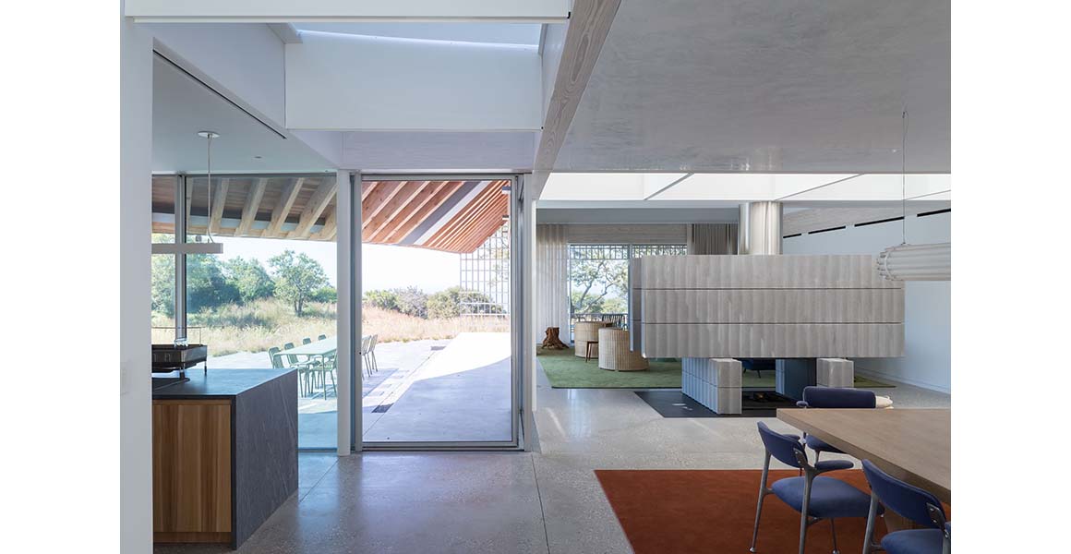
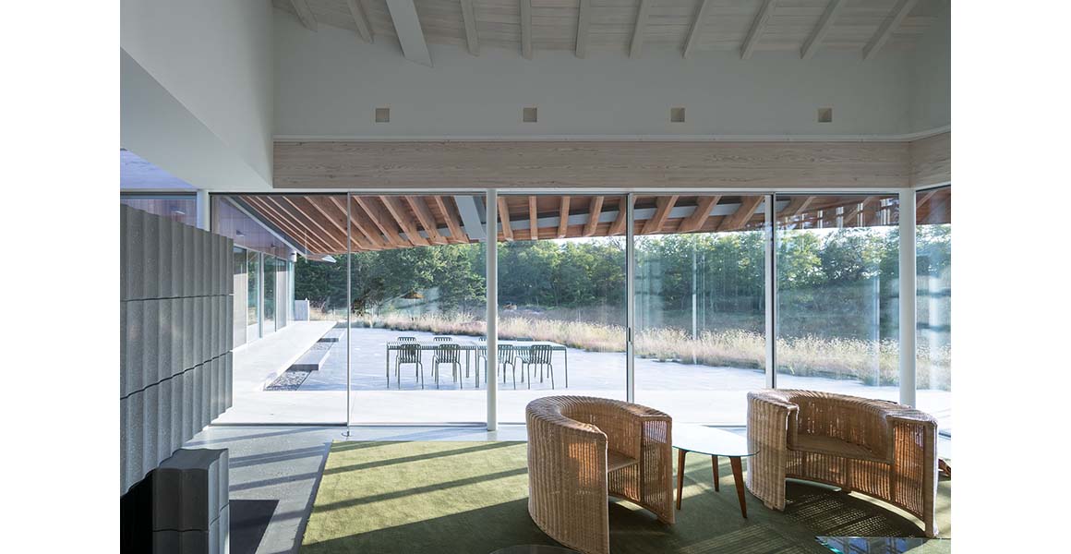
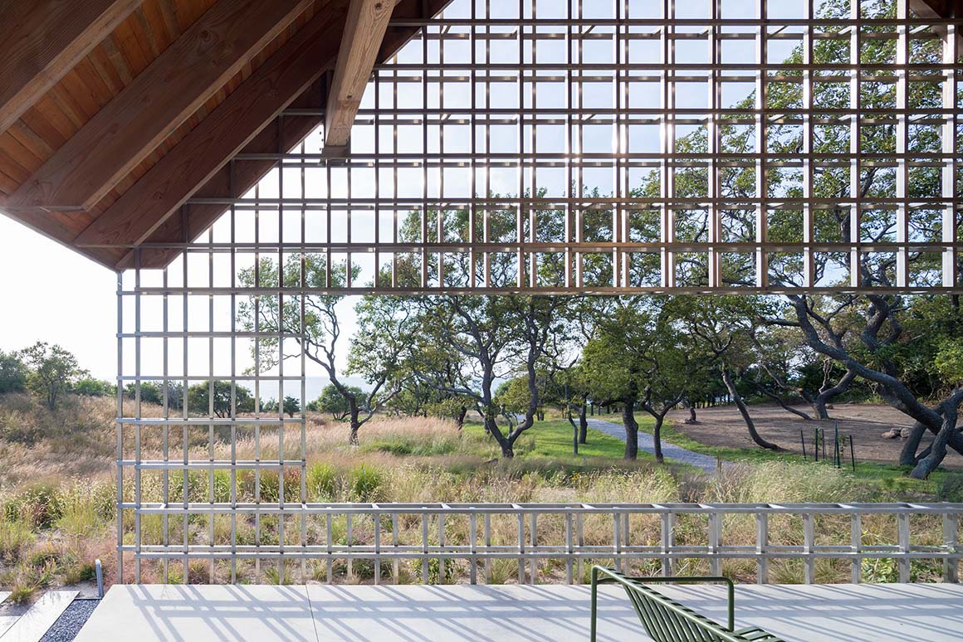
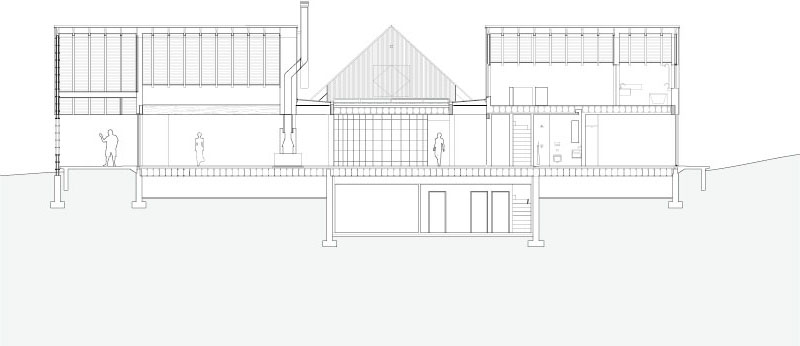
Each gabled volume is a wing radiating from the square center of the house. There, the dining area and library are situated below a roof terrace and garden, from which distant views are framed by the inward-facing gables. A basement screening room is also centrally located. The wings have full-height glazing or walls of stainless steel, and floors are concrete. Each wing serves a different function, and has a different relationship with the land. The two bedroom volumes extend towards the woods on higher ground, and one has a loft floor under the pitched roof. Another wing hosts the kitchen. In the living area wing, a brutalist-inspired fireplace divides the room from the central area. Made of massive concrete blocks with a steel flue rising like a column, it was designed by SO-IL in collaboration with occupier Nikola Duravcevic and his brother. This wing ends in a sheltered porch with a 4.5 metric ton stainless steel lattice screen extending upwards to create the outward-facing gable. A rectangular void in the lattice frames the view, which overlooks the water.
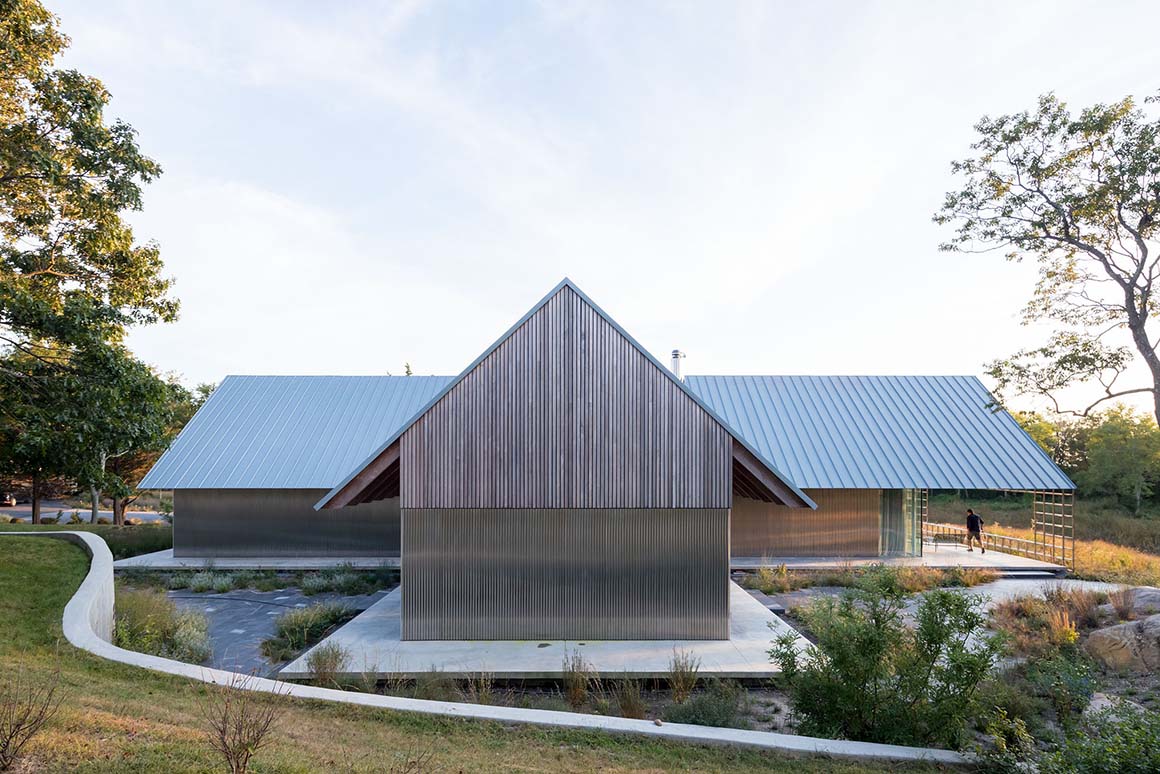
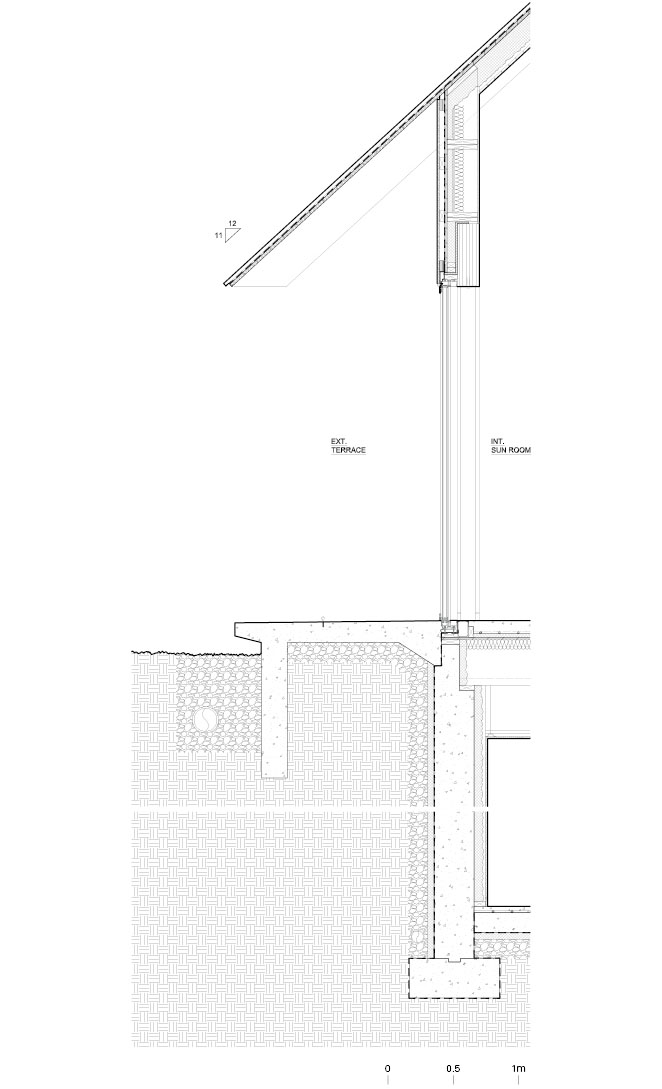
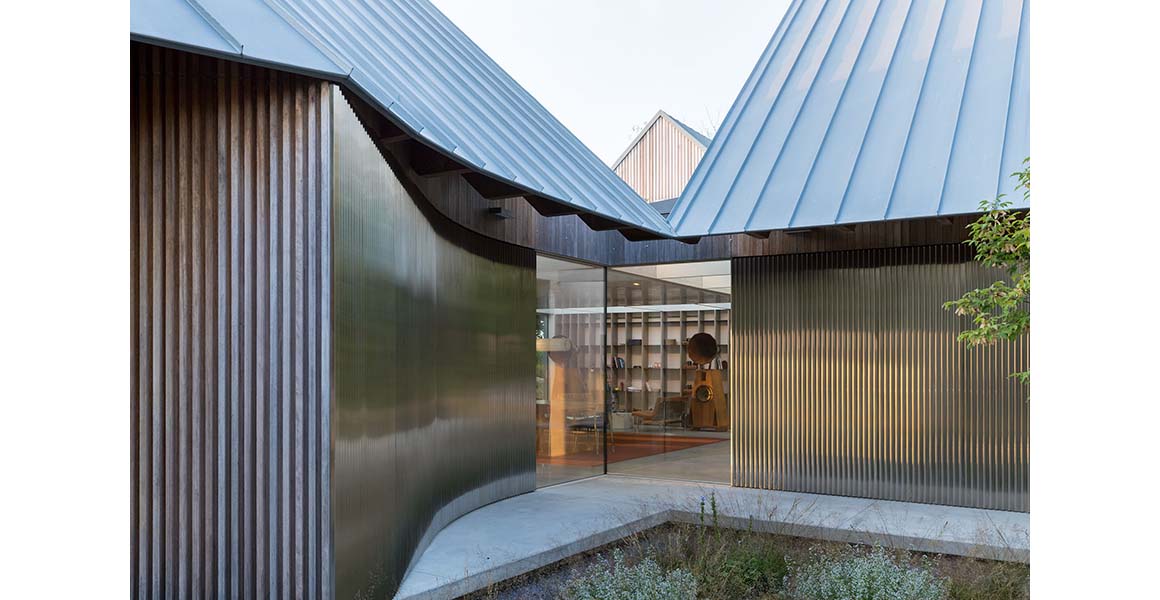
The roofs are zinc-clad with wood rafters, and cantilever over a continuous apron walkway around the volumes. Roofs over the kitchen and living room wings merge in a curve. A patio terrace of granite slabs extends beyond the walkway. Two smaller granite terraces are in other quadrants between the wings. Apart from the curving roof corner, the only other deviation from the house’s cruciform plan is a small solid extension of the kitchen volume, creating an entrance foyer. A rising path of 5cm thick granite slabs leads to the door. It is one of the elements of the landscaping by Patrick Cullina, who created the external terraces, preserved almost all trees on the 8-hectare site and incorporated native species in his topography-led design.
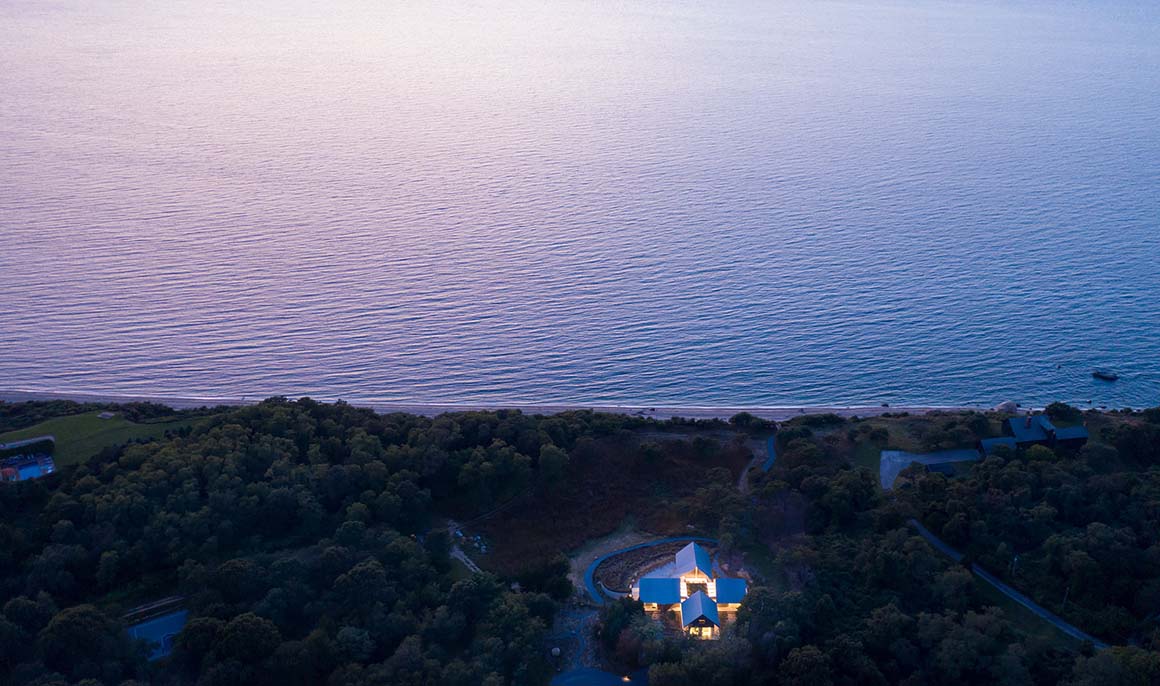
Project: Long Island House / Location: Long Island, New York / Architect: SO-IL / Design team: Florian Idenburg, Jing Liu, Ted Baab, Seunghyun Kang, Emma Silverblatt / Collaborator: Shenton Architects LLP. / Structural consultant: Silman / MEP consultant: 2LS Engineering / Civil consultant: D.B. Bennett / Landscape consultant: Patrick Cullina / Interior design: Duravcevic Brothers / Interior decorators: Charlap Hyman & Herrero / Main contractor: Taconic Builders / Client: private / Use: house / Project area: 650m² / Completion: 2019 / Photograph: Iwan Baan


Tags: houseNew YorkslideUSA


Related Posts

Latest

The Path in the Woods

A Threshold Between Nature and Humanity, Past and Present MCM Architettura On the slopes of...

byc3editor
2026-05-28
Korea

So seok won

Landscape for Voluntary Exiles IROJE Architects Planners The unprecedented and shocking incident of former President...

byc3editor
2026-05-28
Latest

Entwined Matters

Textile Off-cut Twists Transformed Through a Primitive Technique PAN- PROJECTS London-based architectural design studio PAN-...

byc3editor
2026-05-26
Japan

Old Folk House in Iwakura

Minimal Interventions under the Interpretation of the Spatial Order and Structural Logic td-Atelier + ENDO...

byc3editor
2026-05-26
Latest

The Hope

An Indoor Village where Informal Bonds Bloom in the Streets and Squares Dries Architecture Zaandam...

byc3editor
2026-05-25
China

Sanya Mangrove Park

An Urban Landfill Transformed into a Lush Mangrove Park Turenscape Ruthless development had destroyed natural...

byc3editor
2026-05-23
  • About C3
  • Advertising
C3GLOBE

© All rights reserved. K-ARCHITECTURE | 18 GongHangDaeRo 2Gil GangSeo-gu Seoul 07622 Korea | Tel_+82 2 2661 1513 | Email_editorial@c3globe.com

Welcome Back!

Login to your account below

Forgotten Password?

Retrieve your password

Please enter your username or email address to reset your password.

Log In

Add New Playlist

No Result
View All Result
  • Latest
  • Architecture
    • Asia
    • China
    • Japan
    • Korea
    • World
  • Competitions
    • Call for Entries
    • Results
  • News
  • —
  • About C3
  • Advertising

© All rights reserved. K-ARCHITECTURE | 18 GongHangDaeRo 2Gil GangSeo-gu Seoul 07622 Korea | Tel_+82 2 2661 1513 | Email_editorial@c3globe.com