


















Wednesday, July 22, 2026
  • About C3
  • Advertising
C3GLOBE
  • Latest

    Temporary Exhibition for the CCCB

    Makino’s Roadside Station Sakawa

    House of the Nuns

    default

    Snøhetta’s Shanghai Grand Opera House to Open in October

    Aranya Art Center Guangzhou & the Community Canteen

    RW Concrete Church

    Dymak HQ

    Longyou Tourist Center

    The Westin Miyako Kyoto Chapel Renovation

  • Architecture
    • All
    • Asia
    • China
    • Japan
    • Korea
    • World

    Temporary Exhibition for the CCCB

    Makino’s Roadside Station Sakawa

    House of the Nuns

    Aranya Art Center Guangzhou & the Community Canteen

    RW Concrete Church

    Dymak HQ

    Longyou Tourist Center

    The Westin Miyako Kyoto Chapel Renovation

    House and Beeyard

  • Competitions
    • All
    • Call for Entries
    • Results

    Studio Campo Baeza and Maoda Win Ecuador National Museum Competition

    Coldefy Wins Rákosrendező Masterplan Competition in Budapest

    Istanbul‘s Ion Riva Masterplan Unveiled with Snøhetta, MVRDV, and BIG

    Mextrópoli 2026 Pavilion

    BIG unveils ‘The Sail’, a mass-timber community and convention center in Rouen

    Snøhetta Wins Design Competition for the Hangzhou Qiantang Bay Art Museum

    MVRDV’s “Grand Ballroom” wins competition for mixed-use arena, housing, and hotel complex in Albania

    JKMM Architects wins international competition for Architecture and Design Museum of Finland

    EUmies Awards Young Talent 2025

  • News
    default

    Snøhetta’s Shanghai Grand Opera House to Open in October

    Large, a Contemporary Art Platform on the Former Renault Factory Site, to Open in Autumn 2026

    [Interview] OMA’s Architecture of Context and Encounter

    Fundació Mies van der Rohe Opens Exhibition of 500 Works Collected Over Four Decades

    2026 Serpentine Pavilion Open, LANZA Atelier’s ‘Serpentine’ Continues 25 Years of Architectural Experimentation

    Rudolph M. Schindler’s Unbuilt Architecture

    Smiljan Radić receives the 2026 Pritzker Architecture Prize

    Five Final Proposals Unveiled for Rotterdam Shift Landmark Design Competition

    Royal Danish Academy Exhibition ‘Imagining the Future’

  • :
  • C3Magazine
No Result
View All Result
  • Latest

    Temporary Exhibition for the CCCB

    Makino’s Roadside Station Sakawa

    House of the Nuns

    default

    Snøhetta’s Shanghai Grand Opera House to Open in October

    Aranya Art Center Guangzhou & the Community Canteen

    RW Concrete Church

    Dymak HQ

    Longyou Tourist Center

    The Westin Miyako Kyoto Chapel Renovation

  • Architecture
    • All
    • Asia
    • China
    • Japan
    • Korea
    • World

    Temporary Exhibition for the CCCB

    Makino’s Roadside Station Sakawa

    House of the Nuns

    Aranya Art Center Guangzhou & the Community Canteen

    RW Concrete Church

    Dymak HQ

    Longyou Tourist Center

    The Westin Miyako Kyoto Chapel Renovation

    House and Beeyard

  • Competitions
    • All
    • Call for Entries
    • Results

    Studio Campo Baeza and Maoda Win Ecuador National Museum Competition

    Coldefy Wins Rákosrendező Masterplan Competition in Budapest

    Istanbul‘s Ion Riva Masterplan Unveiled with Snøhetta, MVRDV, and BIG

    Mextrópoli 2026 Pavilion

    BIG unveils ‘The Sail’, a mass-timber community and convention center in Rouen

    Snøhetta Wins Design Competition for the Hangzhou Qiantang Bay Art Museum

    MVRDV’s “Grand Ballroom” wins competition for mixed-use arena, housing, and hotel complex in Albania

    JKMM Architects wins international competition for Architecture and Design Museum of Finland

    EUmies Awards Young Talent 2025

  • News
    default

    Snøhetta’s Shanghai Grand Opera House to Open in October

    Large, a Contemporary Art Platform on the Former Renault Factory Site, to Open in Autumn 2026

    [Interview] OMA’s Architecture of Context and Encounter

    Fundació Mies van der Rohe Opens Exhibition of 500 Works Collected Over Four Decades

    2026 Serpentine Pavilion Open, LANZA Atelier’s ‘Serpentine’ Continues 25 Years of Architectural Experimentation

    Rudolph M. Schindler’s Unbuilt Architecture

    Smiljan Radić receives the 2026 Pritzker Architecture Prize

    Five Final Proposals Unveiled for Rotterdam Shift Landmark Design Competition

    Royal Danish Academy Exhibition ‘Imagining the Future’

  • :
  • C3Magazine
No Result
View All Result
C3GLOBE
No Result
View All Result
Home Architecture China

Sanya Mangrove Park

An Urban Landfill Transformed into a Lush Mangrove Park
Turenscape

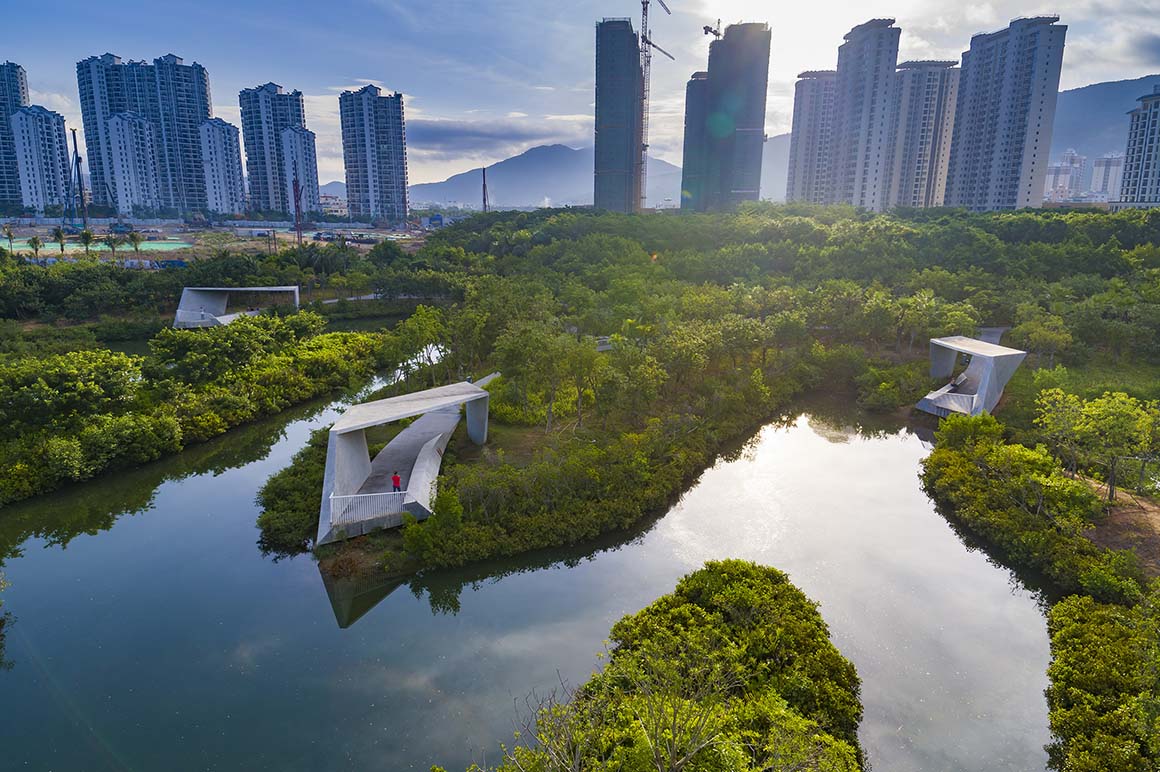
Ruthless development had destroyed natural landscapes in Sanya, a tropical tourist city in China’s Hainan Island. Waterways were polluted and filled with garbage. Concrete flood walls, built to claim land for development, killed the mangroves. In 2015, Beijing-based landscape architects Turenscape were commissioned to reverse the damage with a demonstration project rehabilitating the mangrove.
The 10 hectare site on the bank of Sanya River is critical to the ecological relationships between the sea and inland, where the sea tides meet fresh water. High concrete walls enclose urban landfill. There is a 9m steep drop from a road to the water, challenging public access.
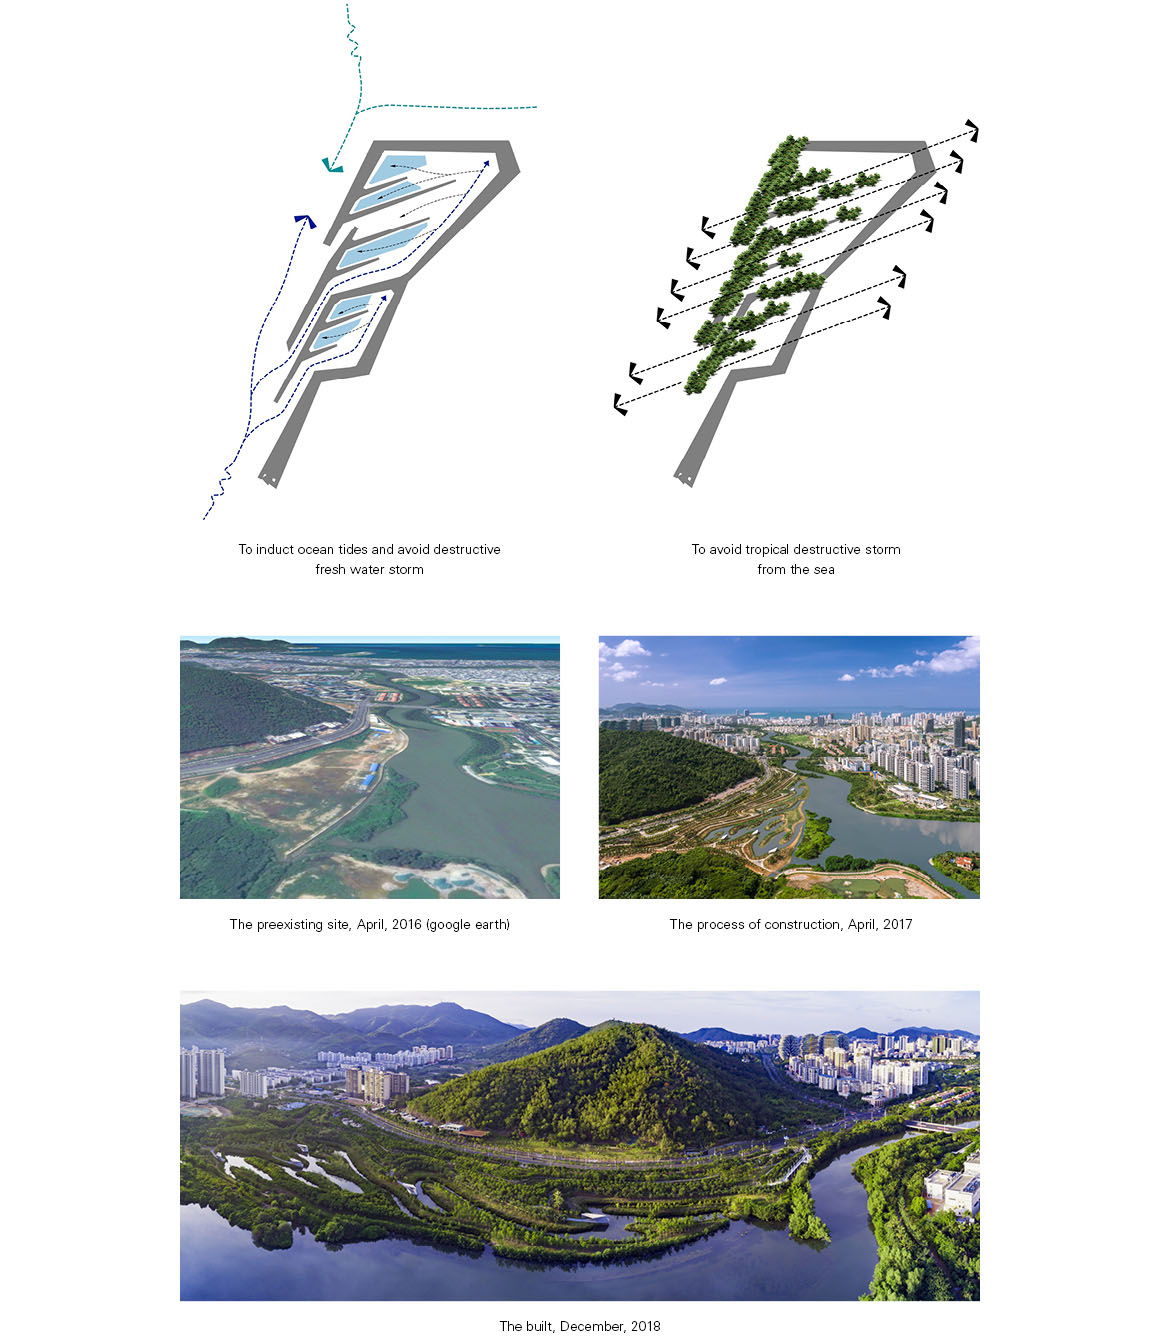
The design objectives were to make the site a park showcasing urban renewal and ecological recovery. The challenges included (1) Wind: The strong annual tropical monsoon storms may destroy the fledging planting; (2) Water: Upstream monsoon storm water may wash young mangrove away; (3) Pollution: Urban runoffs may damage sensitive seedlings and biodiversity. (4) Access: public accessibility and natural restoration needed to be well integrated.
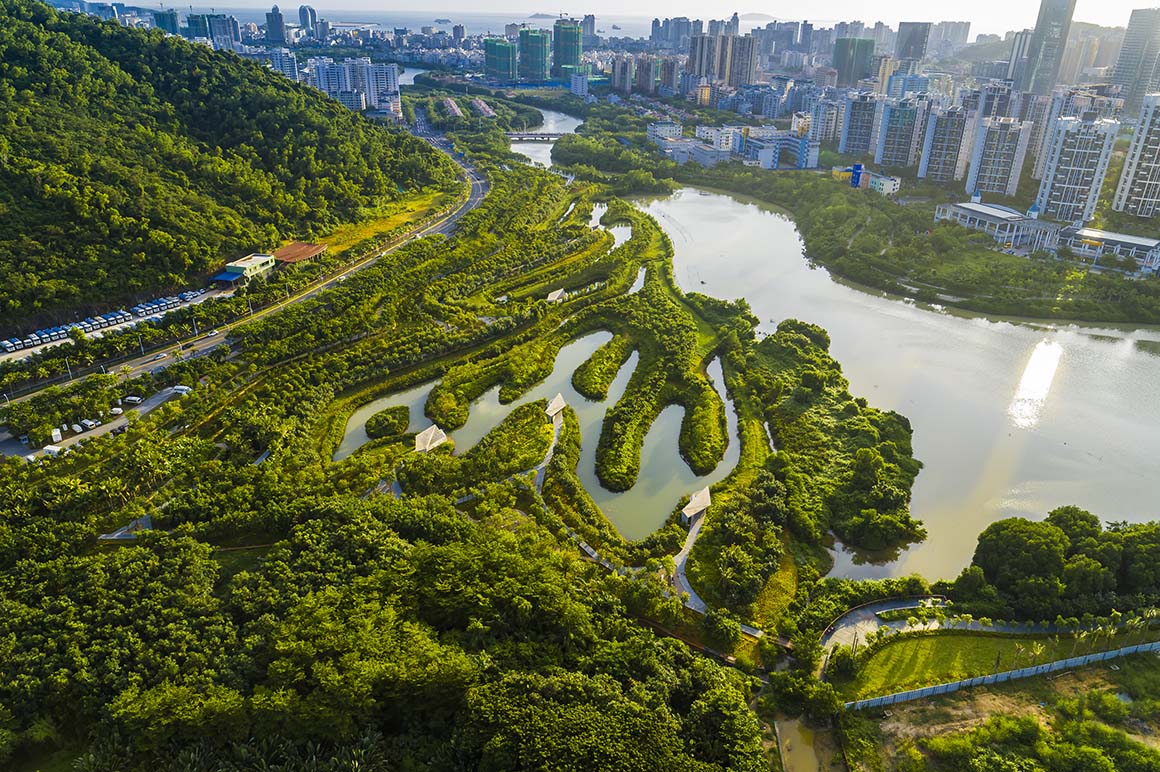
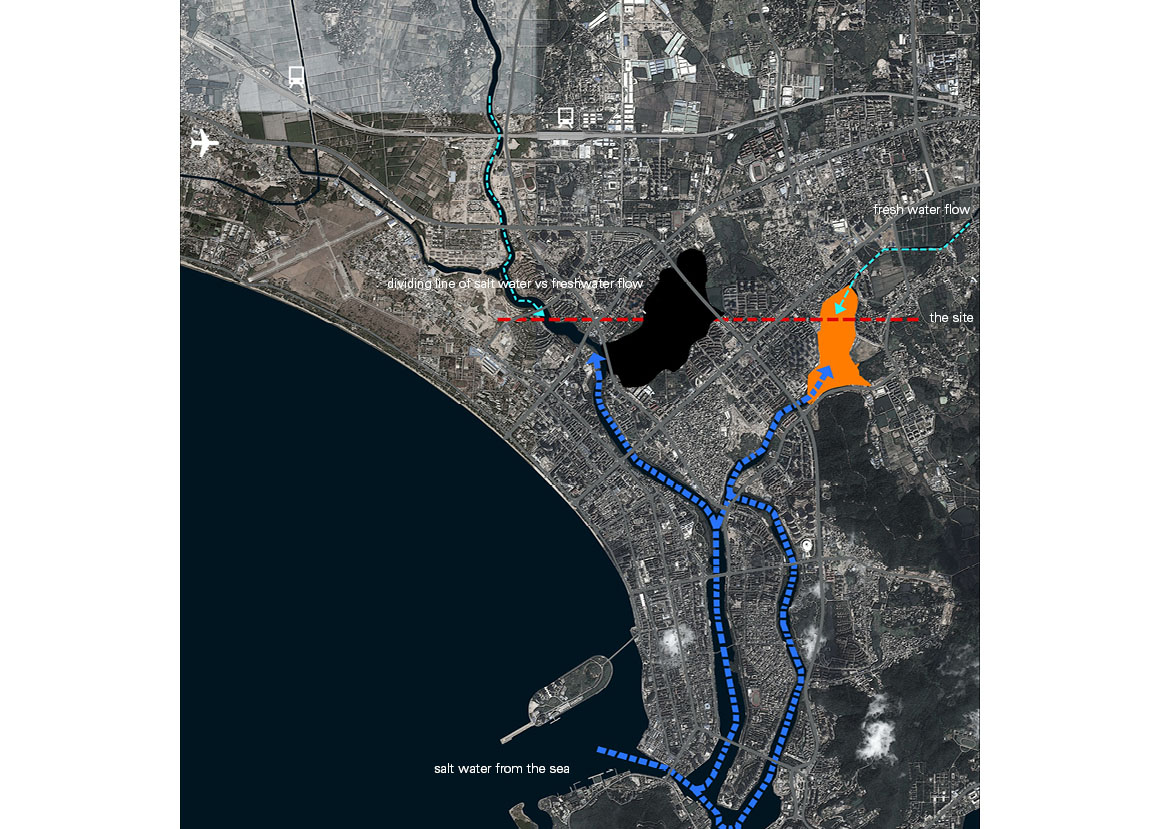
Designed Strategies: Form follows processes. The design strategies were:
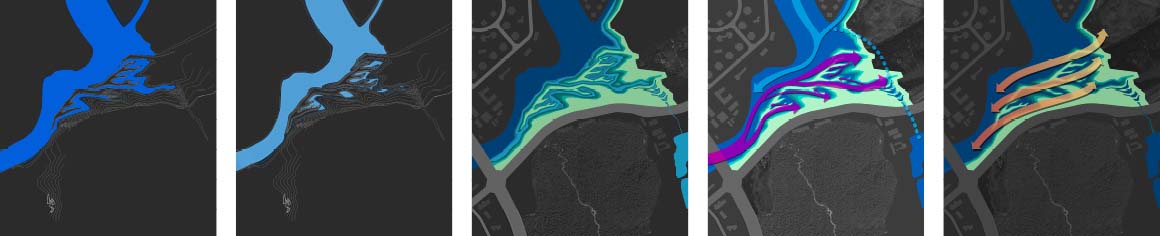
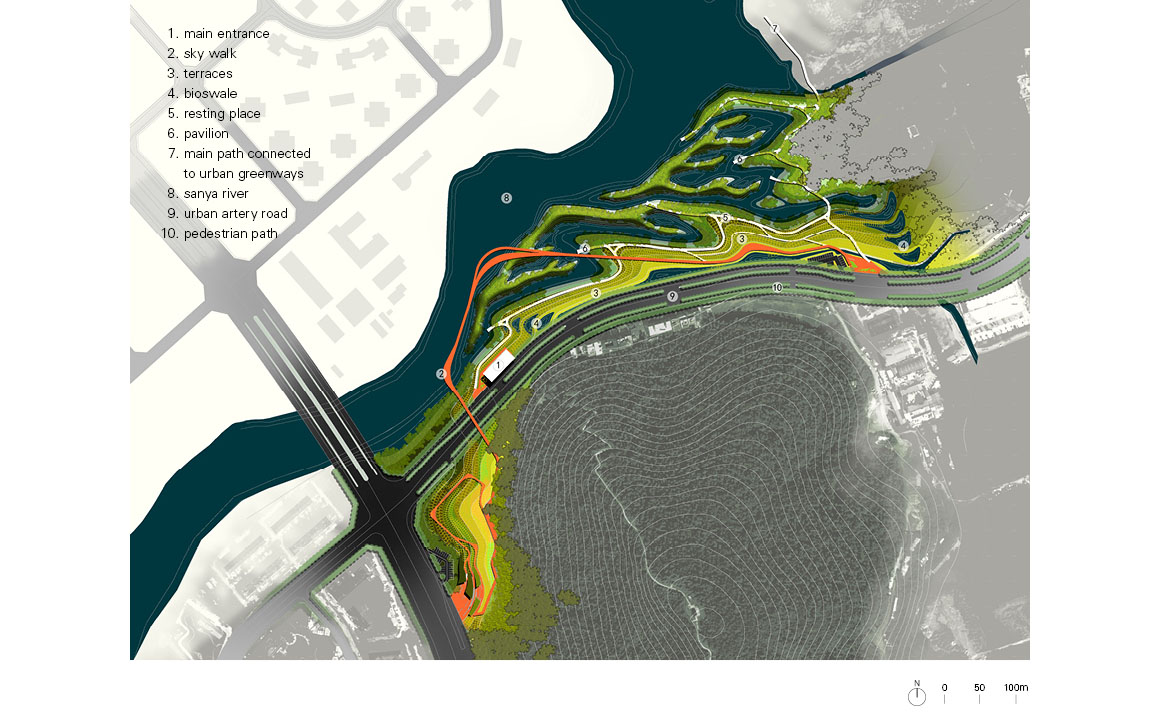
(1) By means of cut-and-fill and use of material on site, waterway ecotones (transitional areas between different ecologies) and water bank habitats at various elevations are created, to nurture biodiversity, and particularly different species of mangroves
(2) A landform of inter-locked fingers was designed to channel ocean tides into the park. They avoid tropical storms from the sea and the upriver stormwater flood and pollution that may harm the establishing mangrove. The edge effects and habitat diversity are maximised, and a dynamic aquatic environment following tides emerges.
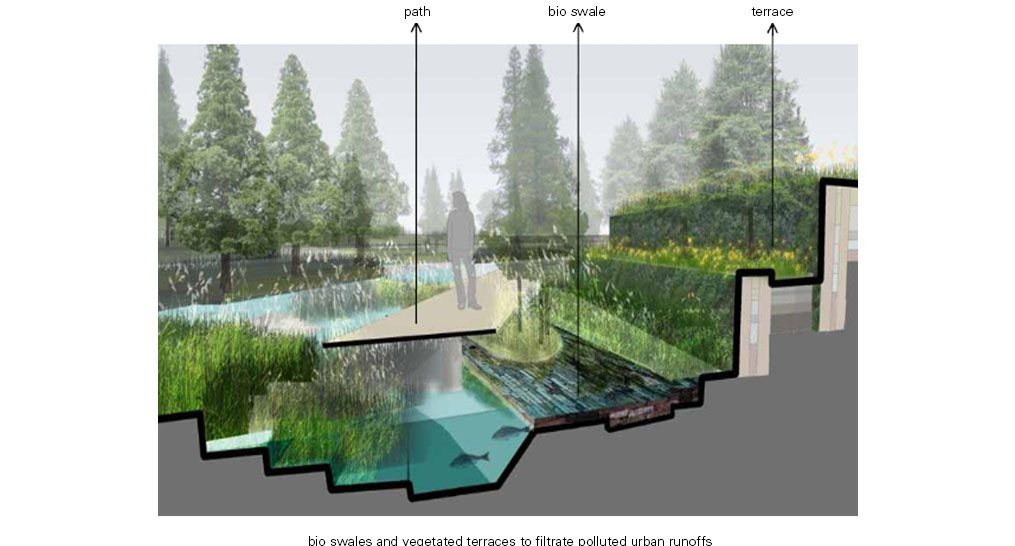
(3) Between the road and the water level, terraces are integrated with bio-swales to catch and filter urban stormwater run-off, creating public spaces at different elevations.
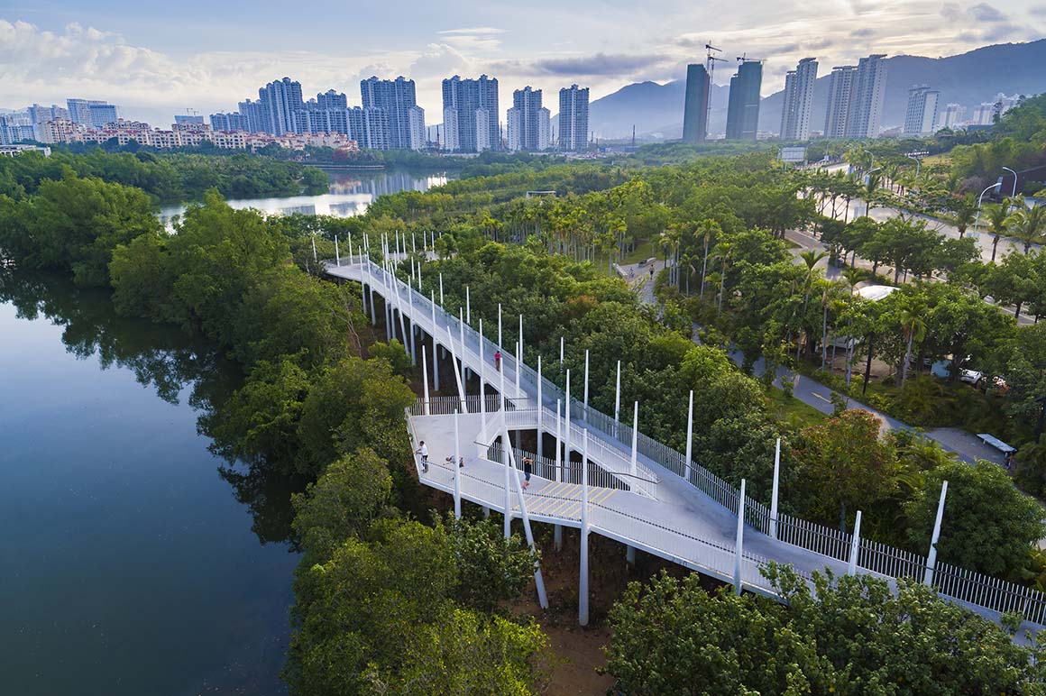
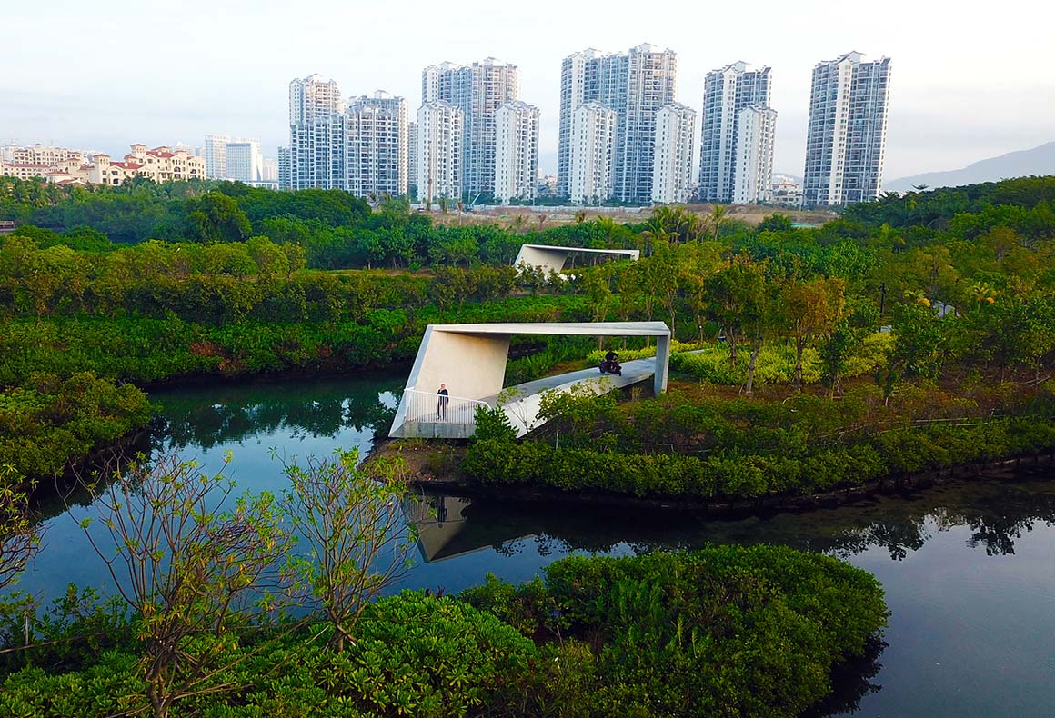
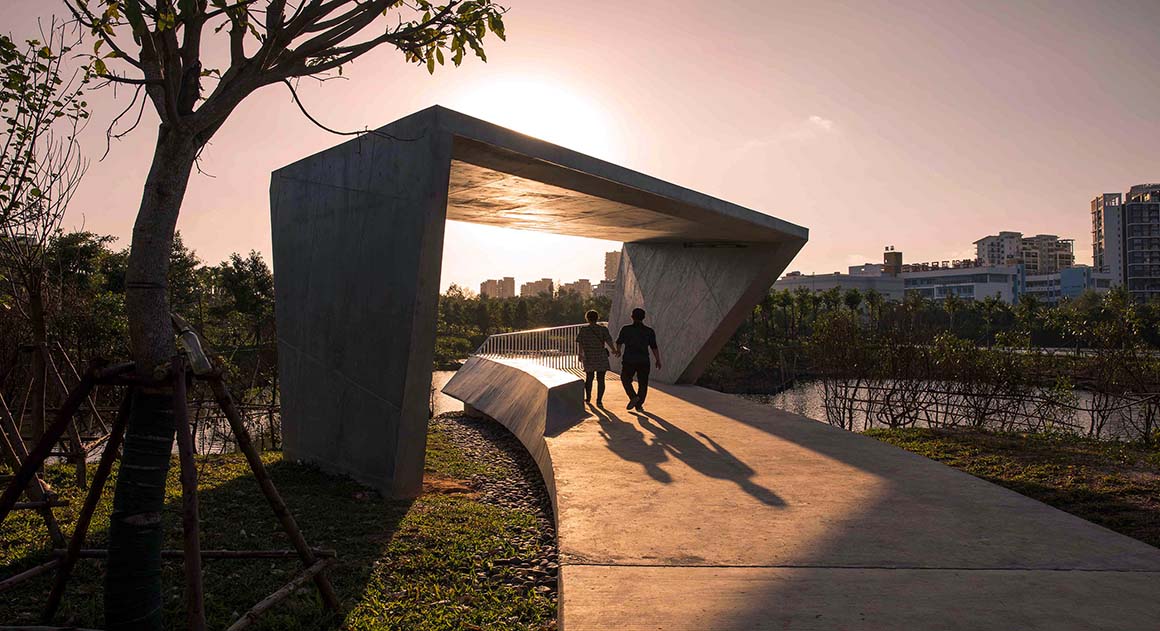
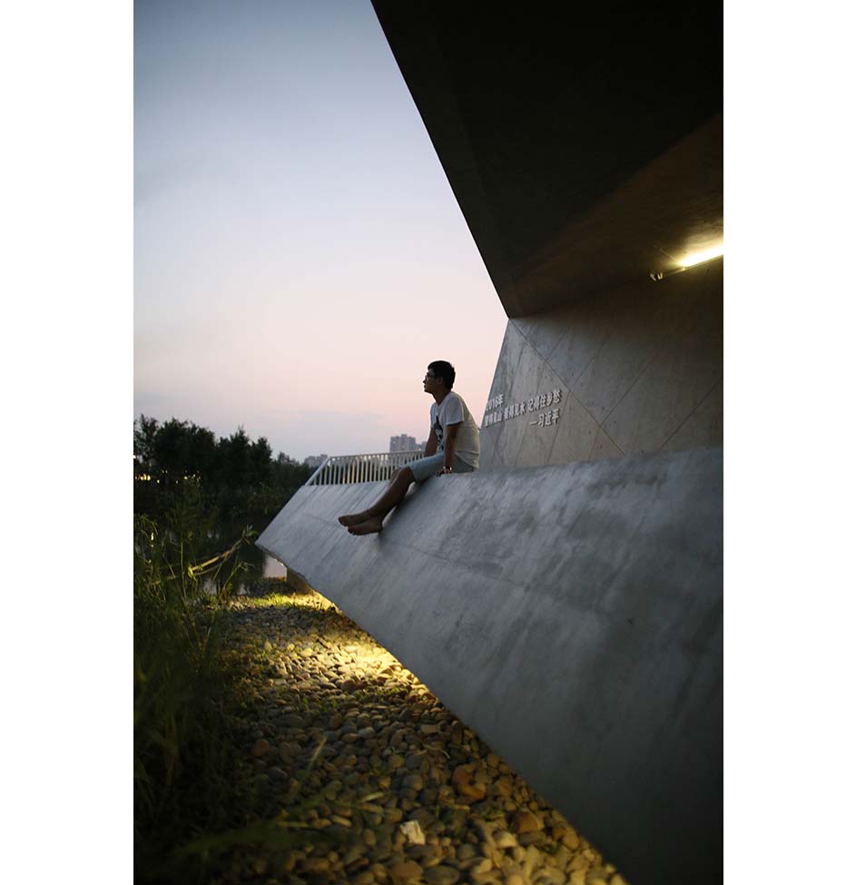
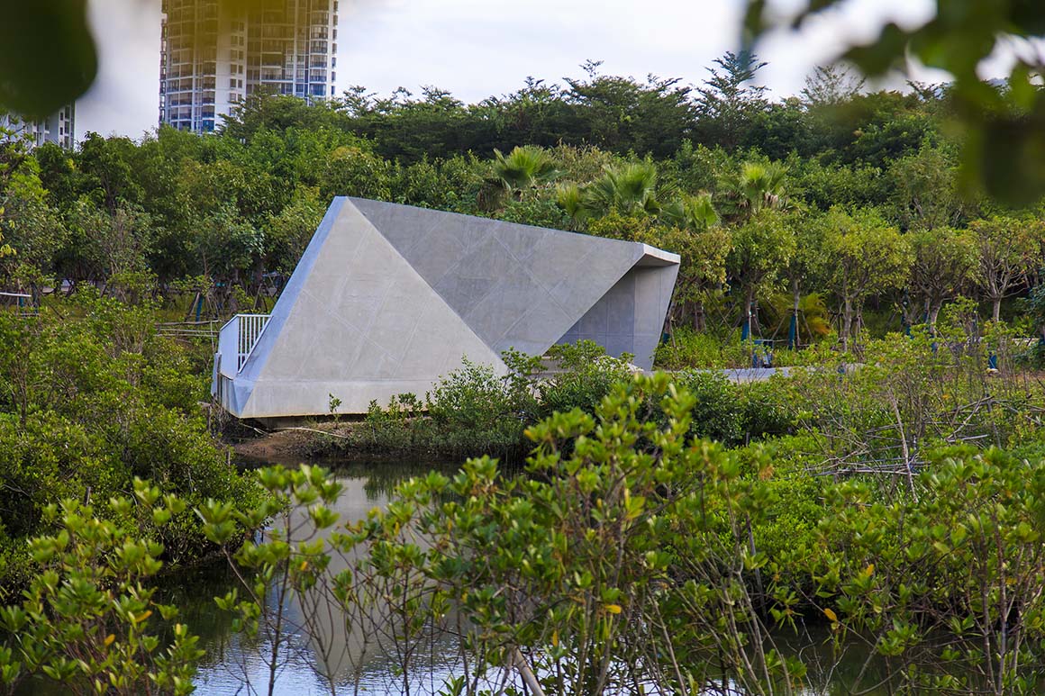
(4) A network of pedestrian passageways, including a skywalk, follow the landforms. Five pavilions, each a folded form of concrete, allow visitors to enjoy the park’s beauty, provide shelter and accommodate bird watching.
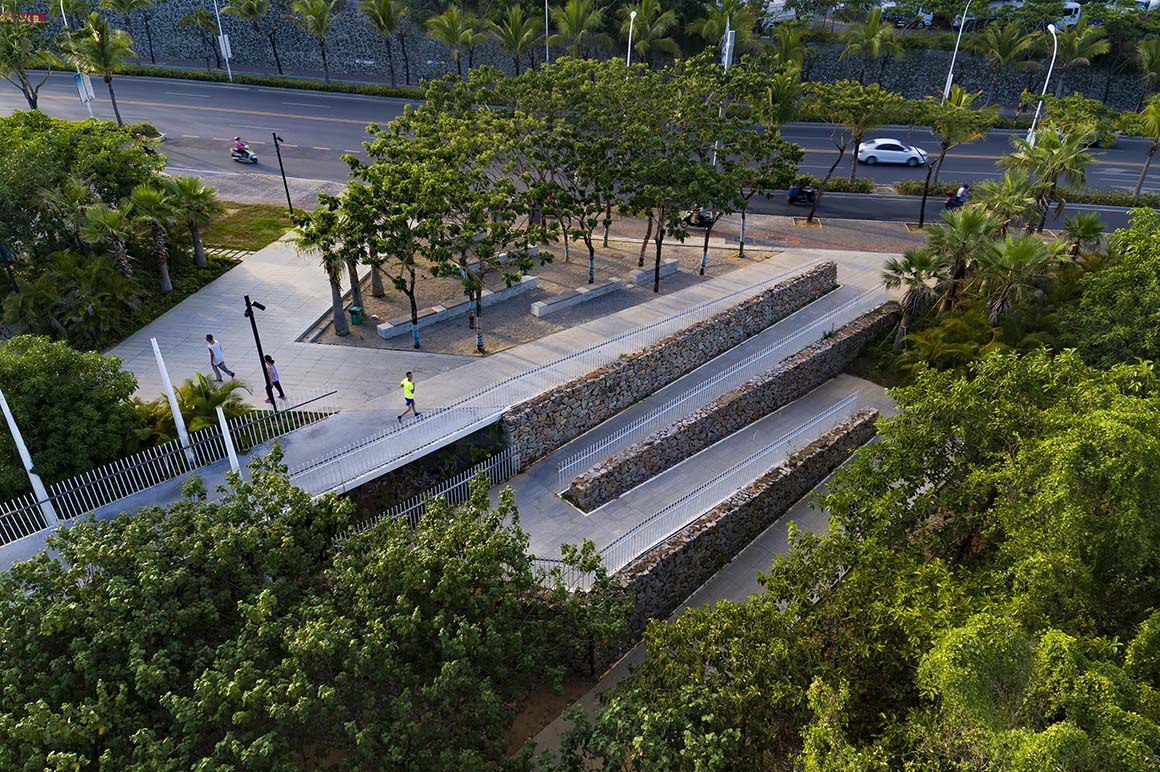
After just three years, the mangroves within the interlocked landform fingers are well established, and fish and birds are abundant. The park attracts visitors, serves local communities, and showcases ecological restoration. The project demonstrates the success of form that follows ecological processes to produce a designed ecotone that accelerates the process of mangrove rehabilitation.
Project: Sanya Mangrove Park / Location: China Sanya City, Hainan Province / Official Entrant: Kongjian Yu / Lead Designer: Kongjian Yu / Landscape Architect of Record/Firm (if applicable): Turenscape / Client/Owner: Sanya City Government, China / Design team: Kongjian YU, Design Lead / Participants: Lin Guoxiong, Zhang Yu, Zhang Jianqiao, Baizhen, Song Jia, Yu Wenyu, Zheng Junyan, Wu Fan, Wang Yufei, Li Fei , Wang Fang / Project Classify: landscape / Project Scale: 10 hectares / Design: August, 2015 / Construction: November, 2016 / Photograph: courtesy of the architect


Tags: Chinapark


Related Posts

Latest

Temporary Exhibition for the CCCB

A Scene of Fabrication in a Golden Veil Aramé Studio Aramé Studio has unveiled a...

byc3editor
2026-07-21
Japan

Makino’s Roadside Station Sakawa

Flexible Timber Structured in Coexistence with the Forest Ecosystem Wakatake Town Planning Research Institute +...

byc3editor
2026-07-20
Latest

House of the Nuns

Behind an old town thick wall lies a light open house Mário Martins Atelier The...

byc3editor
2026-07-18
default
Latest

Snøhetta’s Shanghai Grand Opera House to Open in October

The Shanghai Grand Opera House, designed by Snøhetta, will officially open on October 17, 2026....

byc3editor
2026-07-16
China

Aranya Art Center Guangzhou & the Community Canteen

Rooted in the Memories of the Banyan Trees Vector Architects Aranya Art Center & Community...

byc3editor
2026-07-16
Korea

RW Concrete Church

A Monolith Stand Alone on a Barren Plain NAMELESS Architecture Amid the evolving landscape of...

byc3editor
2026-07-15
Next Post

The Hope

  • About C3
  • Advertising
C3GLOBE

© All rights reserved. K-ARCHITECTURE | 18 GongHangDaeRo 2Gil GangSeo-gu Seoul 07622 Korea | Tel_+82 2 2661 1513 | Email_editorial@c3globe.com

Welcome Back!

Login to your account below

Forgotten Password?

Retrieve your password

Please enter your username or email address to reset your password.

Log In

Add New Playlist

No Result
View All Result
  • Latest
  • Architecture
    • Asia
    • China
    • Japan
    • Korea
    • World
  • Competitions
    • Call for Entries
    • Results
  • News
  • —
  • About C3
  • Advertising

© All rights reserved. K-ARCHITECTURE | 18 GongHangDaeRo 2Gil GangSeo-gu Seoul 07622 Korea | Tel_+82 2 2661 1513 | Email_editorial@c3globe.com