Saturday, August 15, 2026
  • About C3
  • Advertising
C3GLOBE
  • Latest

    Yayoi House

    Furniture Design for the Research Library of the Grand Egyptian Museum

    AYDC Public Art Center

    House in Fusato

    Natural History Museum Abu Dhabi

    3XN‘s Shenzhen Natural History Museum Opens as a topographic civic landscape

    BIG Reveals New Buildings for Francisco de Vitoria University Campus

    Pitaya House

    Hiraya Pavilion

  • Architecture
    • All
    • Asia
    • China
    • Japan
    • Korea
    • World

    Yayoi House

    Furniture Design for the Research Library of the Grand Egyptian Museum

    AYDC Public Art Center

    House in Fusato

    Natural History Museum Abu Dhabi

    3XN‘s Shenzhen Natural History Museum Opens as a topographic civic landscape

    Pitaya House

    Hiraya Pavilion

    Tung Yuen Kindergarten

  • Competitions
    • All
    • Call for Entries
    • Results

    BIG Reveals New Buildings for Francisco de Vitoria University Campus

    MVRDV wins Shift Embassy international design competition in Rotterdam

    Studio Campo Baeza and Maoda Win Ecuador National Museum Competition

    Coldefy Wins Rákosrendező Masterplan Competition in Budapest

    Istanbul‘s Ion Riva Masterplan Unveiled with Snøhetta, MVRDV, and BIG

    Mextrópoli 2026 Pavilion

    BIG unveils ‘The Sail’, a mass-timber community and convention center in Rouen

    Snøhetta Wins Design Competition for the Hangzhou Qiantang Bay Art Museum

    MVRDV’s “Grand Ballroom” wins competition for mixed-use arena, housing, and hotel complex in Albania

  • News

    Frank Gehry’s Guggenheim Abu Dhabi to Open in December 2026

    default

    Snøhetta’s Shanghai Grand Opera House to Open in October

    Large, a Contemporary Art Platform on the Former Renault Factory Site, to Open in Autumn 2026

    [Interview] OMA’s Architecture of Context and Encounter

    Fundació Mies van der Rohe Opens Exhibition of 500 Works Collected Over Four Decades

    2026 Serpentine Pavilion Open, LANZA Atelier’s ‘Serpentine’ Continues 25 Years of Architectural Experimentation

    Rudolph M. Schindler’s Unbuilt Architecture

    Smiljan Radić receives the 2026 Pritzker Architecture Prize

    Five Final Proposals Unveiled for Rotterdam Shift Landmark Design Competition

  • :
  • C3Magazine
No Result
View All Result
  • Latest

    Yayoi House

    Furniture Design for the Research Library of the Grand Egyptian Museum

    AYDC Public Art Center

    House in Fusato

    Natural History Museum Abu Dhabi

    3XN‘s Shenzhen Natural History Museum Opens as a topographic civic landscape

    BIG Reveals New Buildings for Francisco de Vitoria University Campus

    Pitaya House

    Hiraya Pavilion

  • Architecture
    • All
    • Asia
    • China
    • Japan
    • Korea
    • World

    Yayoi House

    Furniture Design for the Research Library of the Grand Egyptian Museum

    AYDC Public Art Center

    House in Fusato

    Natural History Museum Abu Dhabi

    3XN‘s Shenzhen Natural History Museum Opens as a topographic civic landscape

    Pitaya House

    Hiraya Pavilion

    Tung Yuen Kindergarten

  • Competitions
    • All
    • Call for Entries
    • Results

    BIG Reveals New Buildings for Francisco de Vitoria University Campus

    MVRDV wins Shift Embassy international design competition in Rotterdam

    Studio Campo Baeza and Maoda Win Ecuador National Museum Competition

    Coldefy Wins Rákosrendező Masterplan Competition in Budapest

    Istanbul‘s Ion Riva Masterplan Unveiled with Snøhetta, MVRDV, and BIG

    Mextrópoli 2026 Pavilion

    BIG unveils ‘The Sail’, a mass-timber community and convention center in Rouen

    Snøhetta Wins Design Competition for the Hangzhou Qiantang Bay Art Museum

    MVRDV’s “Grand Ballroom” wins competition for mixed-use arena, housing, and hotel complex in Albania

  • News

    Frank Gehry’s Guggenheim Abu Dhabi to Open in December 2026

    default

    Snøhetta’s Shanghai Grand Opera House to Open in October

    Large, a Contemporary Art Platform on the Former Renault Factory Site, to Open in Autumn 2026

    [Interview] OMA’s Architecture of Context and Encounter

    Fundació Mies van der Rohe Opens Exhibition of 500 Works Collected Over Four Decades

    2026 Serpentine Pavilion Open, LANZA Atelier’s ‘Serpentine’ Continues 25 Years of Architectural Experimentation

    Rudolph M. Schindler’s Unbuilt Architecture

    Smiljan Radić receives the 2026 Pritzker Architecture Prize

    Five Final Proposals Unveiled for Rotterdam Shift Landmark Design Competition

  • :
  • C3Magazine
No Result
View All Result
C3GLOBE
No Result
View All Result
Home Latest

The Hope

An Indoor Village where Informal Bonds Bloom in the Streets and Squares
Dries Architecture

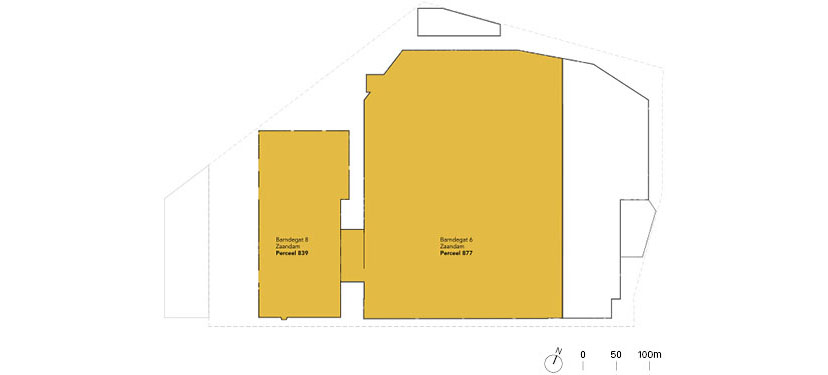
Zaandam is a city with deep industrial roots — timber processing and papermaking flourished here as far back as the Dutch Golden Age of the 17th century. Tucked inside one of its industrial zones stood a paper factory that had long since fallen silent, left to sit idle. Recently, however, life has begun to stir within those walls again — reborn as The Hope (De Hoop), a vast indoor village shared by some two hundred creative entrepreneurs and craftspeople.

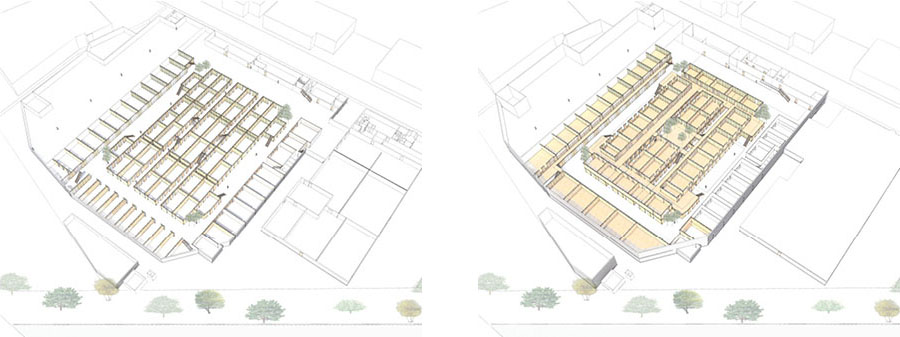
The building itself is an uninspiring collection of metal boxes, sitting without any apparent spark in an unremarkable corner of the industrial zone. Inside, years of haphazard alterations had rendered even its sole original quality — the repetitive order of its design — all but indistinguishable. And yet, this rough accumulation of time, layered inside and out, becomes something of a device that heightens the dramatic reversal awaiting those who step through the door. From the outside, it reads as an ordinary factory warehouse. The moment you enter, you find yourself face to face with a sprawling indoor village, alive with energy.
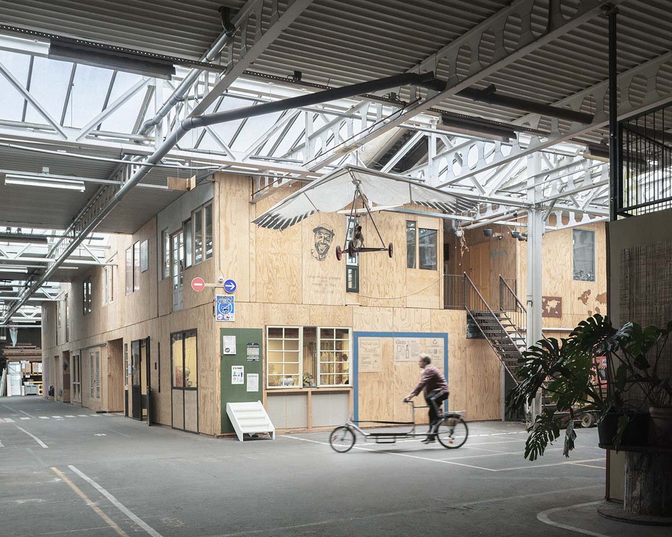
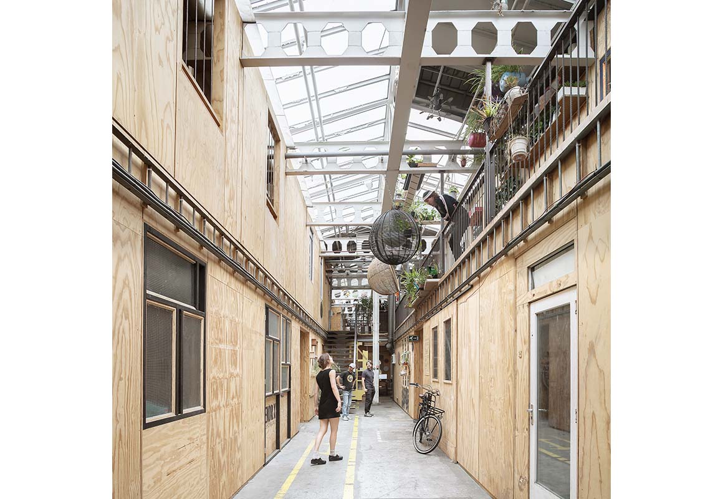
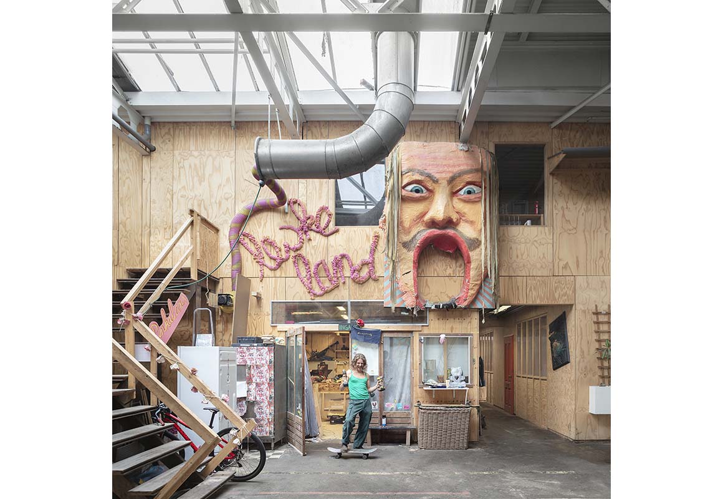
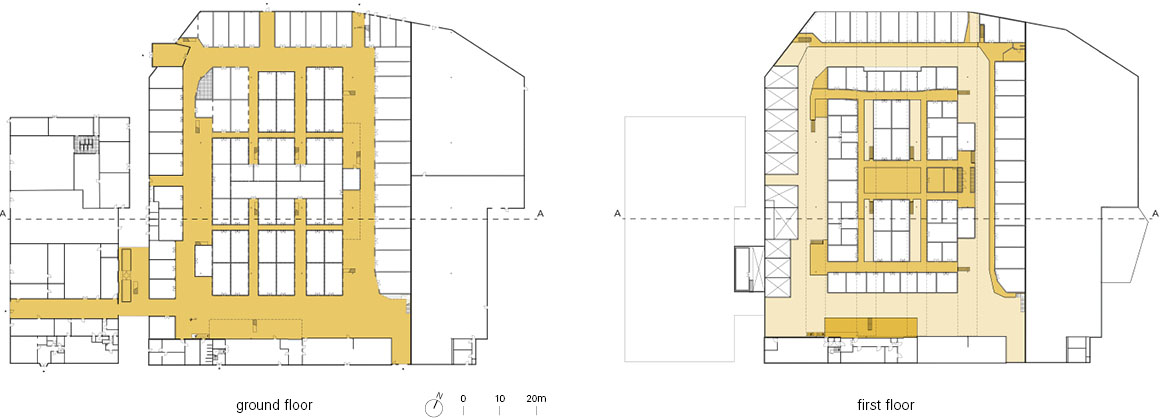
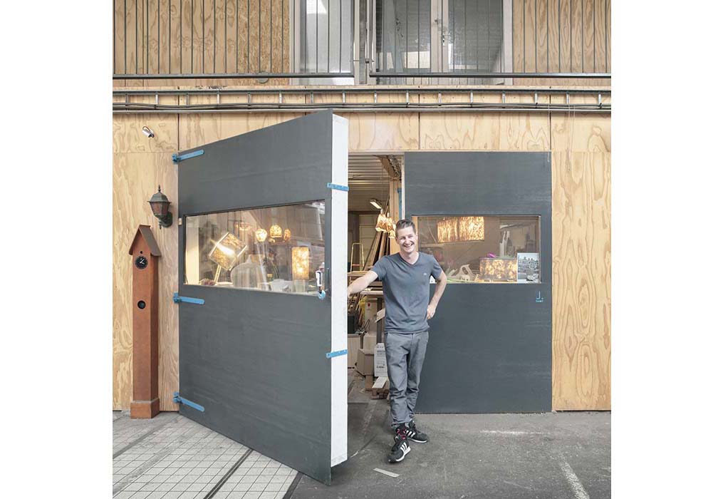
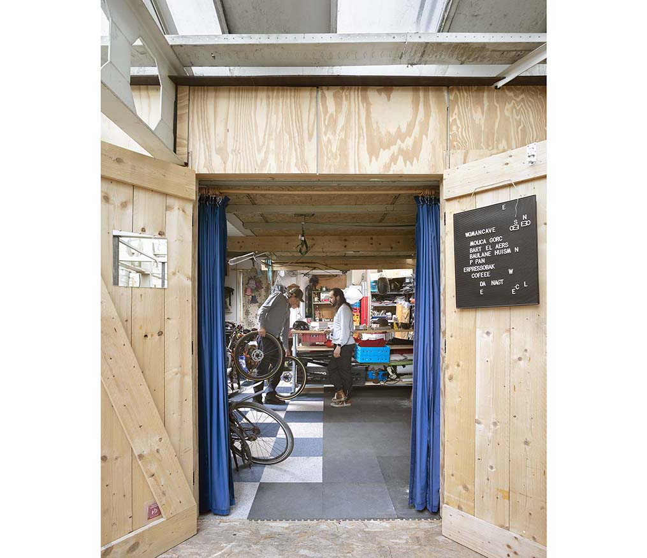
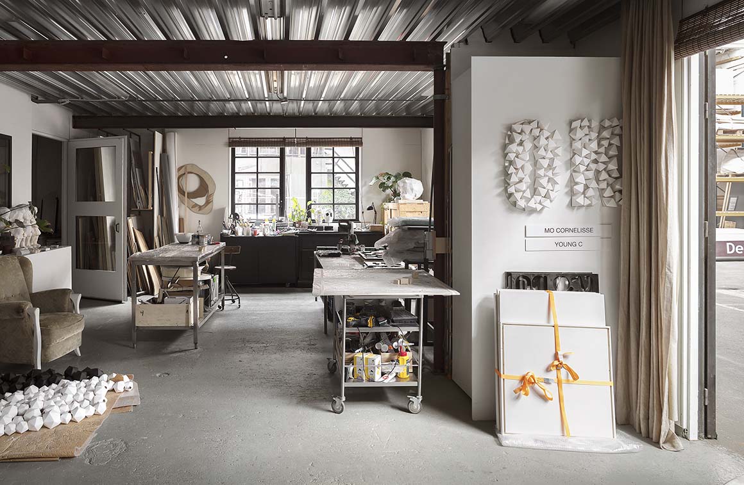
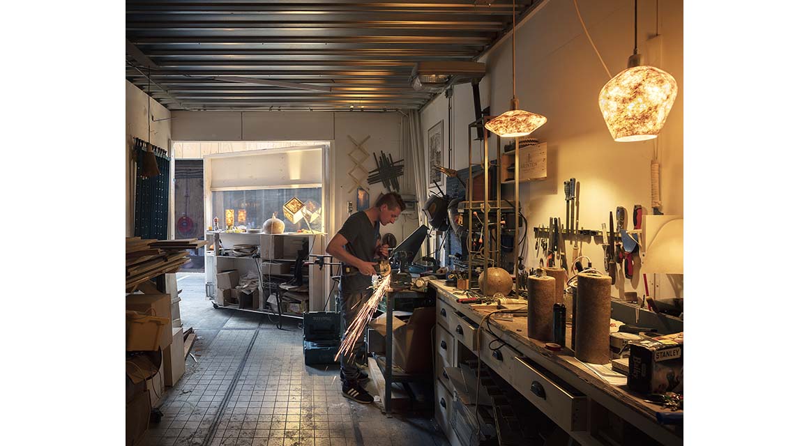
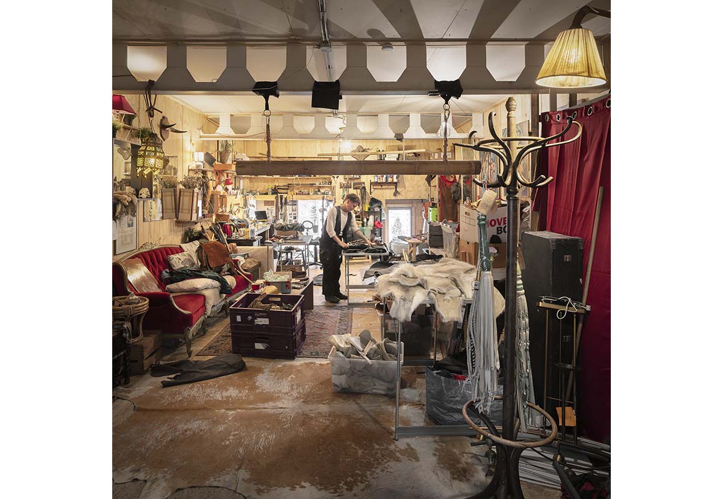
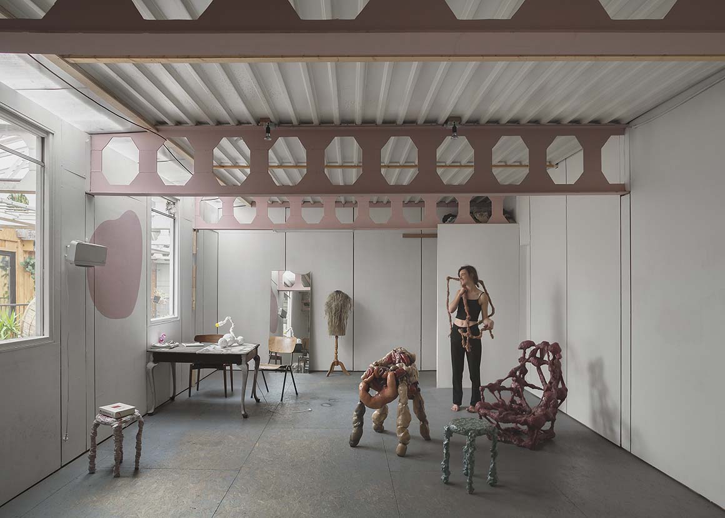
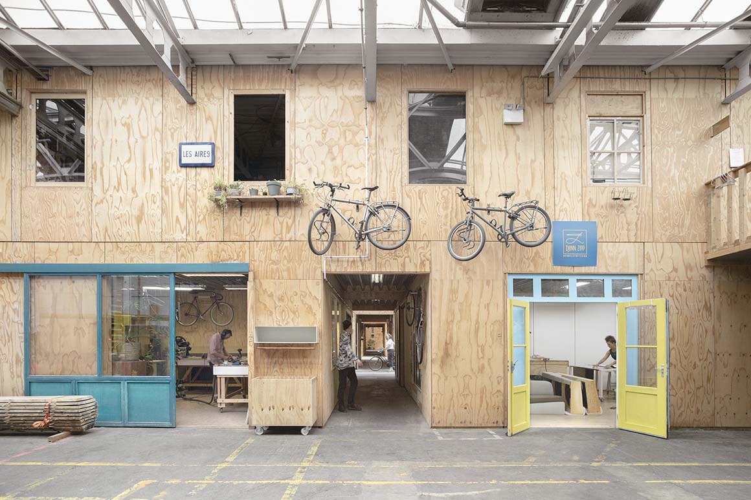
Inside, streets, alleys, and squares radiate in every direction. The cavernous interior of the warehouse serves as the ground itself, upon which multi-level plywood structures rise to serve as individual studios for resident creators. Each tenant is free to cut their own doors and windows into the plywood facades, shaping their space to suit their own practice and personality.
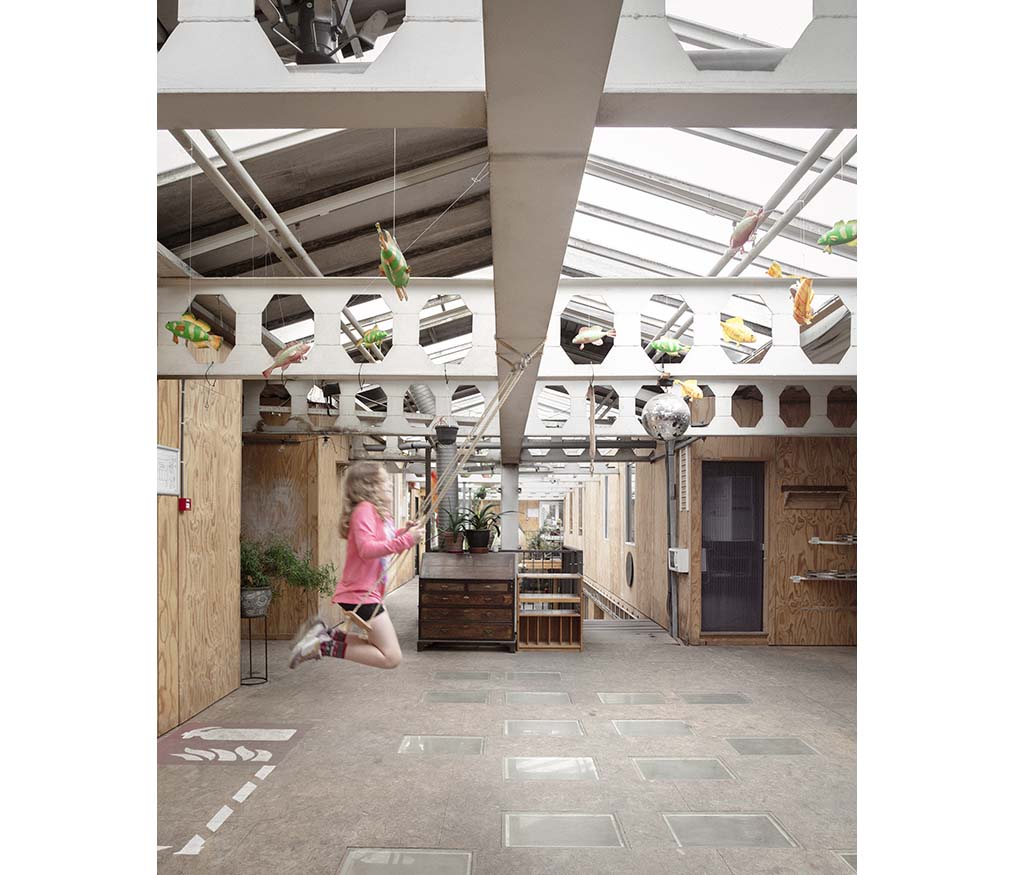
The voids left between these studio units — each essentially a small building unto itself — naturally give rise to alleys, squares, and courtyards. Much like a real city, some of these places are busy and full of people; others are quiet and suited for contemplation. The building’s original generous ceiling heights and skylights have been preserved, lending the interior an unexpectedly open, almost outdoor quality — so much so that residents can often be seen cycling through the wide corridors. Rest, play, and making all unfold across these varied spaces, weaving a multi-layered scene of daily life.
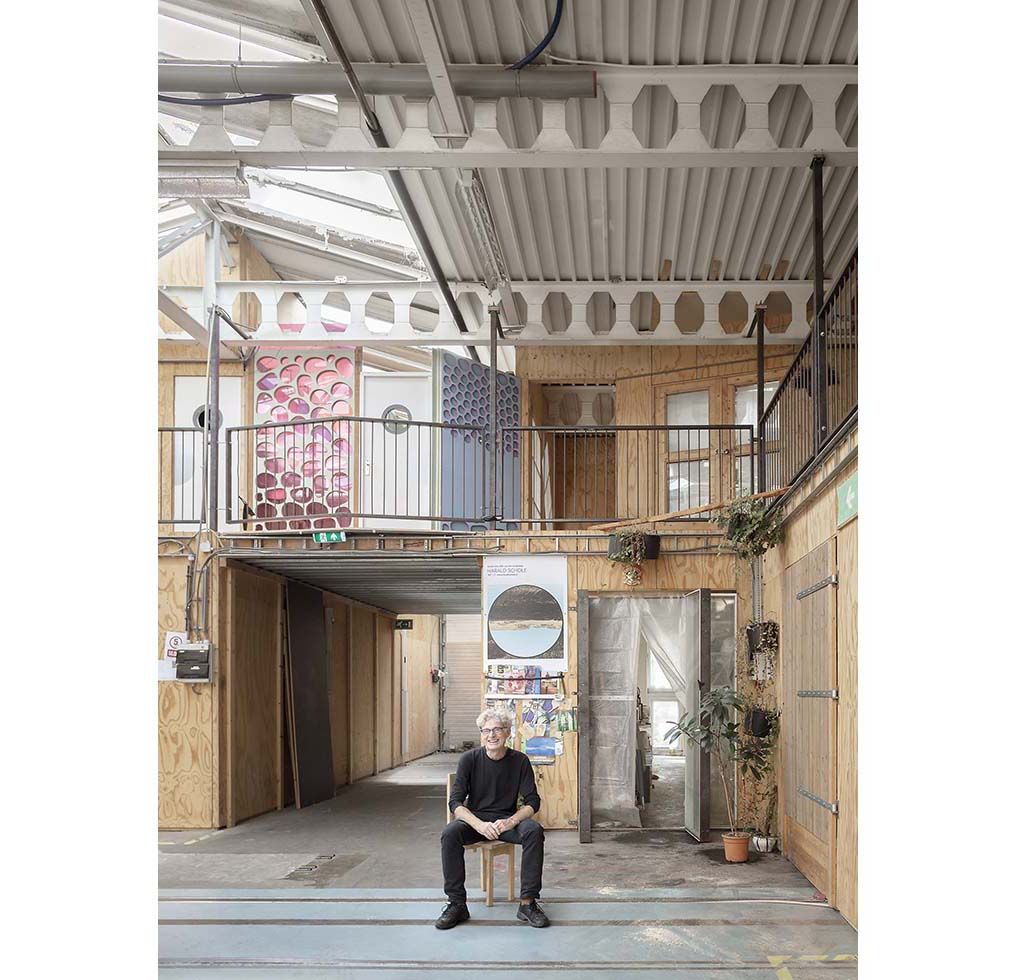
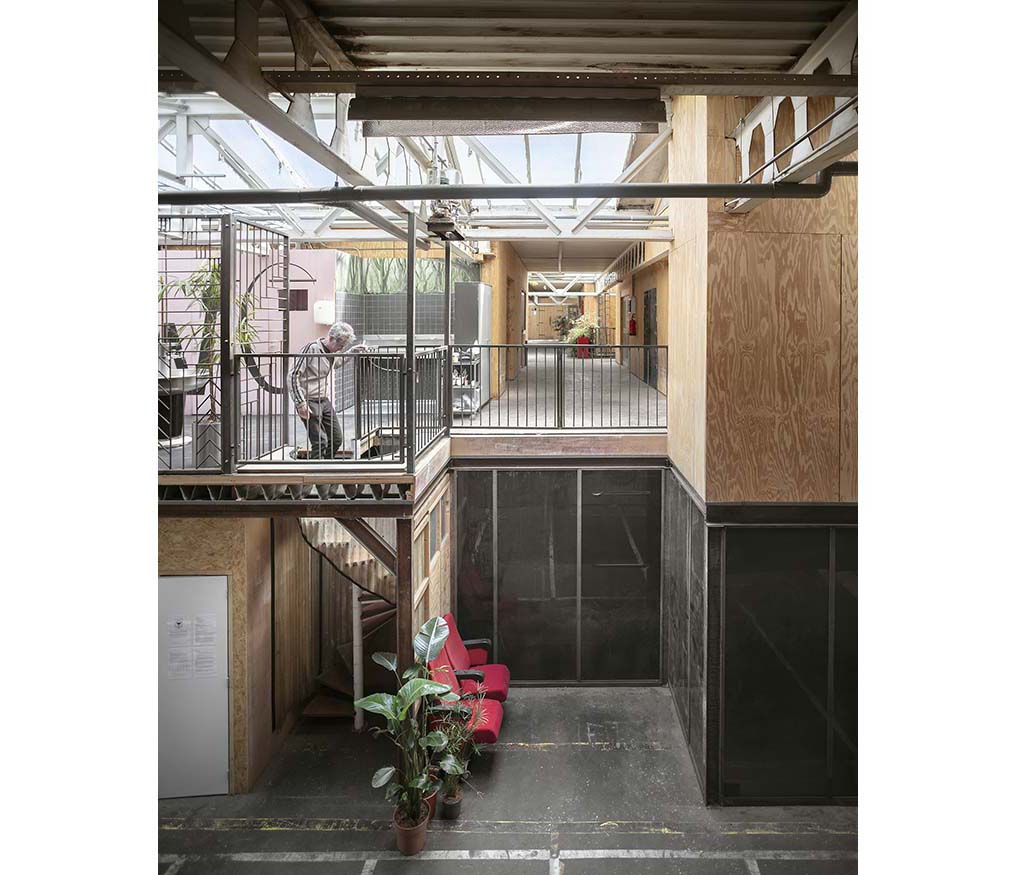
These spatial voids act as a powerful catalyst for organic community. Given the project’s temporary nature, building a strong community from the outset was essential — so from the planning stages, prospective tenants were enlisted to take an active role in the building process, laying the groundwork for genuine collaboration. As a result, informal bonds that rarely take root in conventional offices bloom naturally in the streets and squares of The Hope.
What this project ultimately demonstrates is the potential of process over finished form. By placing a flexible framework onto worn hardware and trusting residents with the freedom to shape it, The Hope offers a compelling new model for urban regeneration — one that doesn’t settle into a fixed state, but continues to evolve.
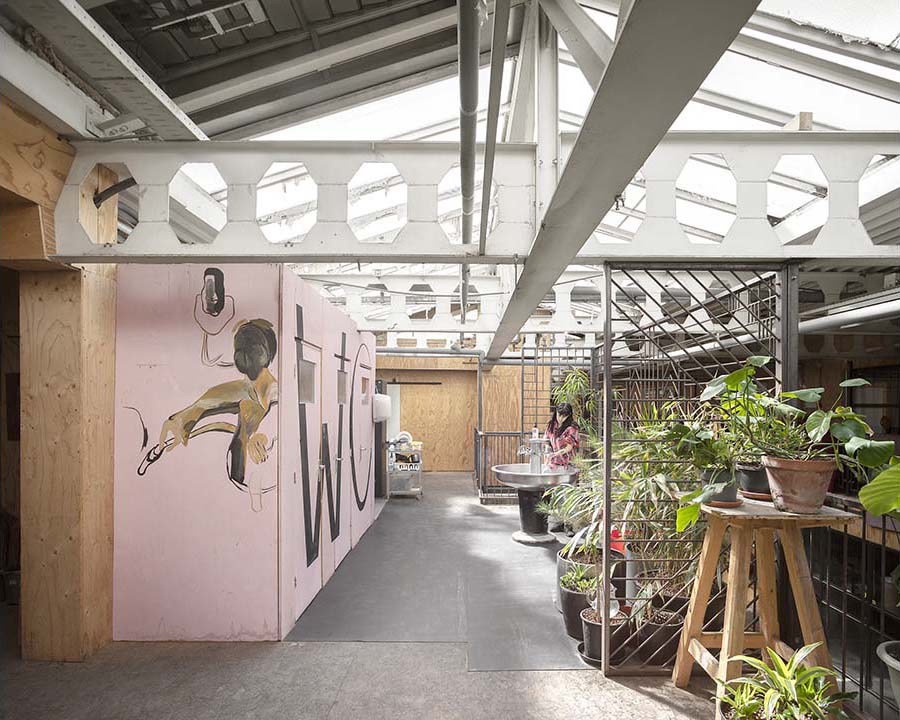

Project: The Hope (De Hoop) / Location: Barndegat 6, 1505 HN Zaandam, Netherlands / Architect: Dries Architecture (Stijn Dries) / Structural engineer: Imd / Contractor: Stijn Dries / Construction team: Howard de Vries, Daniela Francisca / Client: Stichting Crealisatie / Use: creative community / Gross floor area: 16,000m²/ Design: 2018 / Completion: 2024 / Photograph: ©Milena Villalba (courtesy of the architect)


Tags: communityNetherlandsurban regenerationwarehouse


Related Posts

Japan

Yayoi House

Integrating Greenery, Water, and Light to Coexists with Nature Takeshi Hosaka Architects Yayoi House is...

byc3editor
2026-08-13
Latest

Furniture Design for the Research Library of the Grand Egyptian Museum

A Micro-Fragment of the Pyramid  JAKOB+MACFARLANE Paris-based architecture studio JAKOB+MACFARLANE has unveiled its furniture design...

byc3editor
2026-08-11
China

AYDC Public Art Center

Draws on Guizhou’s Karst Landscape and Caves ATELIER XI Located within the AYDCA Yun Duo...

byc3editor
2026-08-10
Japan

House in Fusato

Framing Landscape between Roof and Floor Slabs Studio Cochi Architects A house on a hill...

byc3editor
2026-08-08
Latest

Natural History Museum Abu Dhabi

New Topography Shaped by Local Geology Mecanoo The Natural History Museum Abu Dhabi has opened...

byc3editor
2026-08-06
China

3XN‘s Shenzhen Natural History Museum Opens as a topographic civic landscape

Shenzhen‘s new natural history museum opened on 28 July 2026 as part of the city’s...

byc3editor
2026-08-05
Next Post

Old Folk House in Iwakura

  • About C3
  • Advertising
C3GLOBE

© All rights reserved. K-ARCHITECTURE | 18 GongHangDaeRo 2Gil GangSeo-gu Seoul 07622 Korea | Tel_+82 2 2661 1513 | Email_editorial@c3globe.com

Welcome Back!

Login to your account below

Forgotten Password?

Retrieve your password

Please enter your username or email address to reset your password.

Log In

Add New Playlist

No Result
View All Result
  • Latest
  • Architecture
    • Asia
    • China
    • Japan
    • Korea
    • World
  • Competitions
    • Call for Entries
    • Results
  • News
  • —
  • About C3
  • Advertising

© All rights reserved. K-ARCHITECTURE | 18 GongHangDaeRo 2Gil GangSeo-gu Seoul 07622 Korea | Tel_+82 2 2661 1513 | Email_editorial@c3globe.com