Wednesday, July 15, 2026
  • About C3
  • Advertising
C3GLOBE
  • Latest

    RW Concrete Church

    Dymak HQ

    Longyou Tourist Center

    The Westin Miyako Kyoto Chapel Renovation

    Large, a Contemporary Art Platform on the Former Renault Factory Site, to Open in Autumn 2026

    Studio Campo Baeza and Maoda Win Ecuador National Museum Competition

    House and Beeyard

    Qianhai SZHK Youth Innovation and Entrepreneur Hub

    Marcellin College Flyover Gallery

  • Architecture
    • All
    • Asia
    • China
    • Japan
    • Korea
    • World

    RW Concrete Church

    Dymak HQ

    Longyou Tourist Center

    The Westin Miyako Kyoto Chapel Renovation

    House and Beeyard

    Qianhai SZHK Youth Innovation and Entrepreneur Hub

    Marcellin College Flyover Gallery

    Hotel Siro

    Studio-Workshop for Photographers

  • Competitions
    • All
    • Call for Entries
    • Results

    Studio Campo Baeza and Maoda Win Ecuador National Museum Competition

    Coldefy Wins Rákosrendező Masterplan Competition in Budapest

    Istanbul‘s Ion Riva Masterplan Unveiled with Snøhetta, MVRDV, and BIG

    Mextrópoli 2026 Pavilion

    BIG unveils ‘The Sail’, a mass-timber community and convention center in Rouen

    Snøhetta Wins Design Competition for the Hangzhou Qiantang Bay Art Museum

    MVRDV’s “Grand Ballroom” wins competition for mixed-use arena, housing, and hotel complex in Albania

    JKMM Architects wins international competition for Architecture and Design Museum of Finland

    EUmies Awards Young Talent 2025

  • News

    Large, a Contemporary Art Platform on the Former Renault Factory Site, to Open in Autumn 2026

    [Interview] OMA’s Architecture of Context and Encounter

    Nieuw Bergen

    Fundació Mies van der Rohe Opens Exhibition of 500 Works Collected Over Four Decades

    2026 Serpentine Pavilion Open, LANZA Atelier’s ‘Serpentine’ Continues 25 Years of Architectural Experimentation

    Rudolph M. Schindler’s Unbuilt Architecture

    Smiljan Radić receives the 2026 Pritzker Architecture Prize

    Five Final Proposals Unveiled for Rotterdam Shift Landmark Design Competition

    Royal Danish Academy Exhibition ‘Imagining the Future’

  • :
  • C3Magazine
No Result
View All Result
  • Latest

    RW Concrete Church

    Dymak HQ

    Longyou Tourist Center

    The Westin Miyako Kyoto Chapel Renovation

    Large, a Contemporary Art Platform on the Former Renault Factory Site, to Open in Autumn 2026

    Studio Campo Baeza and Maoda Win Ecuador National Museum Competition

    House and Beeyard

    Qianhai SZHK Youth Innovation and Entrepreneur Hub

    Marcellin College Flyover Gallery

  • Architecture
    • All
    • Asia
    • China
    • Japan
    • Korea
    • World

    RW Concrete Church

    Dymak HQ

    Longyou Tourist Center

    The Westin Miyako Kyoto Chapel Renovation

    House and Beeyard

    Qianhai SZHK Youth Innovation and Entrepreneur Hub

    Marcellin College Flyover Gallery

    Hotel Siro

    Studio-Workshop for Photographers

  • Competitions
    • All
    • Call for Entries
    • Results

    Studio Campo Baeza and Maoda Win Ecuador National Museum Competition

    Coldefy Wins Rákosrendező Masterplan Competition in Budapest

    Istanbul‘s Ion Riva Masterplan Unveiled with Snøhetta, MVRDV, and BIG

    Mextrópoli 2026 Pavilion

    BIG unveils ‘The Sail’, a mass-timber community and convention center in Rouen

    Snøhetta Wins Design Competition for the Hangzhou Qiantang Bay Art Museum

    MVRDV’s “Grand Ballroom” wins competition for mixed-use arena, housing, and hotel complex in Albania

    JKMM Architects wins international competition for Architecture and Design Museum of Finland

    EUmies Awards Young Talent 2025

  • News

    Large, a Contemporary Art Platform on the Former Renault Factory Site, to Open in Autumn 2026

    [Interview] OMA’s Architecture of Context and Encounter

    Nieuw Bergen

    Fundació Mies van der Rohe Opens Exhibition of 500 Works Collected Over Four Decades

    2026 Serpentine Pavilion Open, LANZA Atelier’s ‘Serpentine’ Continues 25 Years of Architectural Experimentation

    Rudolph M. Schindler’s Unbuilt Architecture

    Smiljan Radić receives the 2026 Pritzker Architecture Prize

    Five Final Proposals Unveiled for Rotterdam Shift Landmark Design Competition

    Royal Danish Academy Exhibition ‘Imagining the Future’

  • :
  • C3Magazine
No Result
View All Result
C3GLOBE
No Result
View All Result
Home Latest

VOTA!

“There Will Be Elections. 1975: The First Free Elections in Portugal” Exhibition
BUREAU

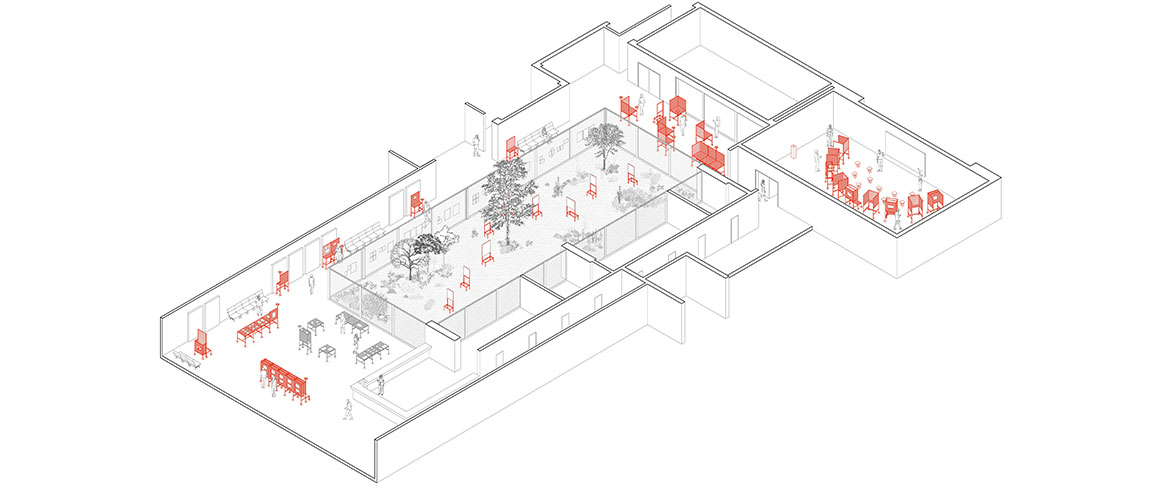
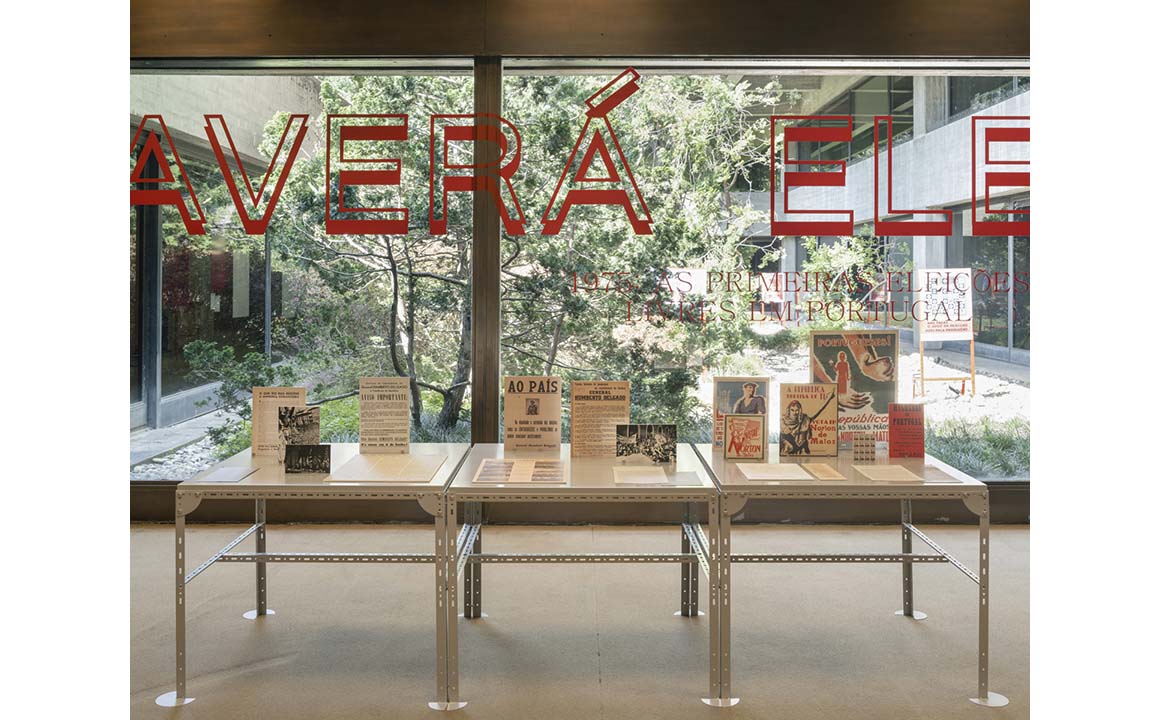
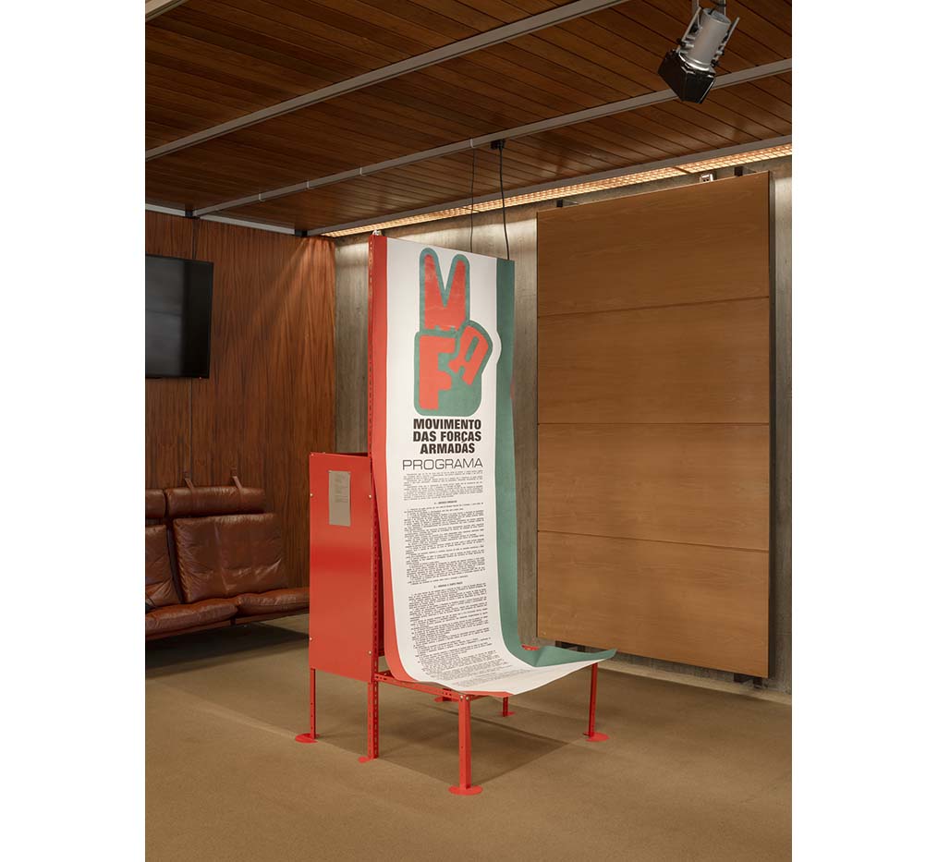
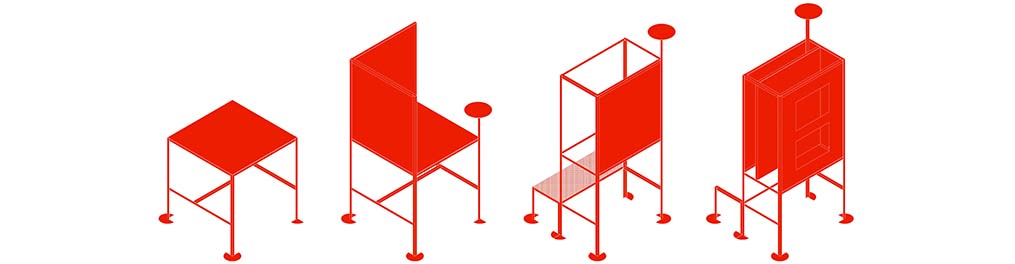
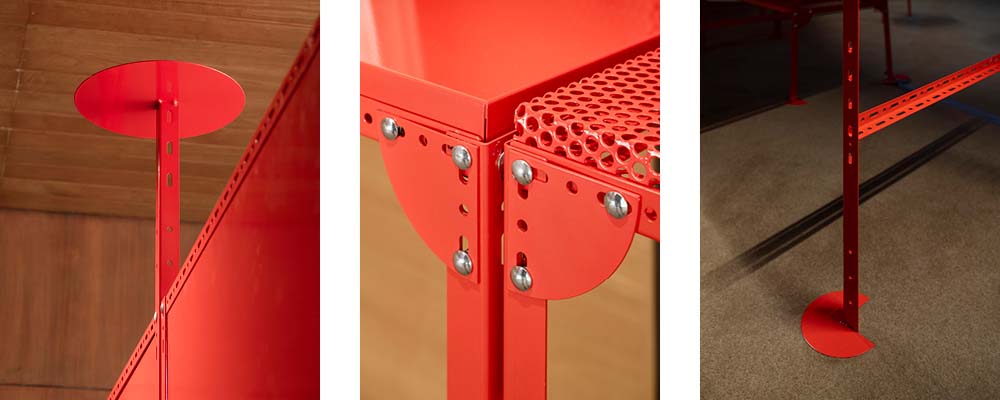
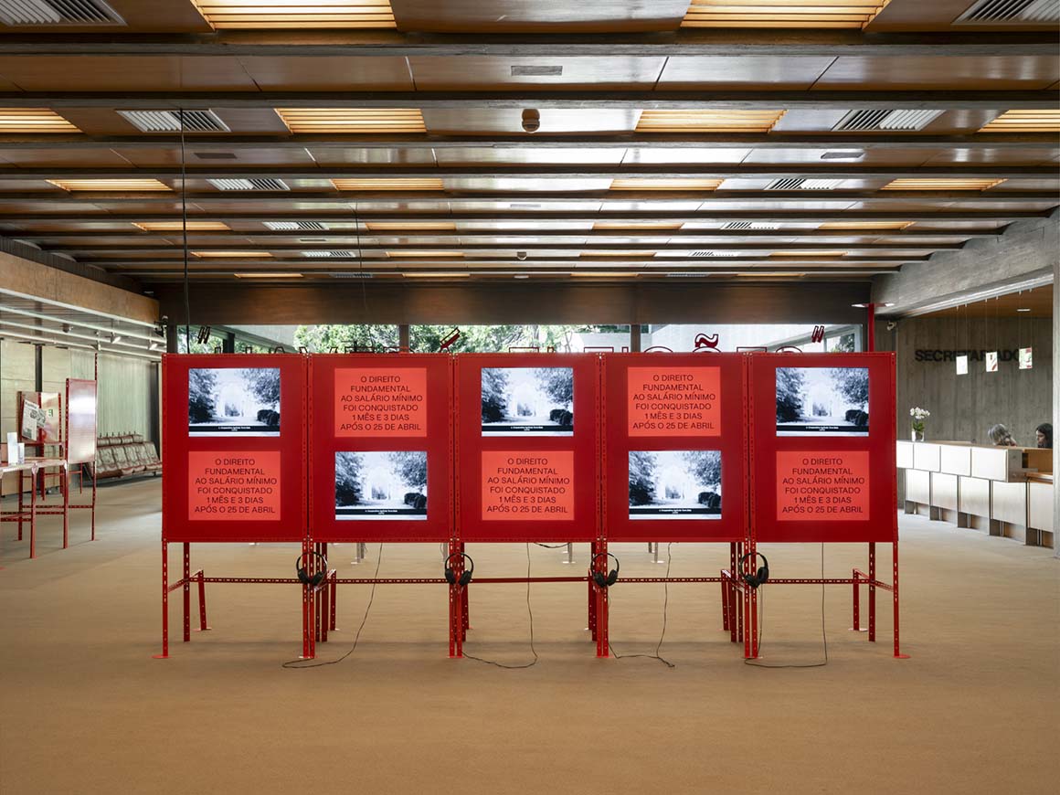
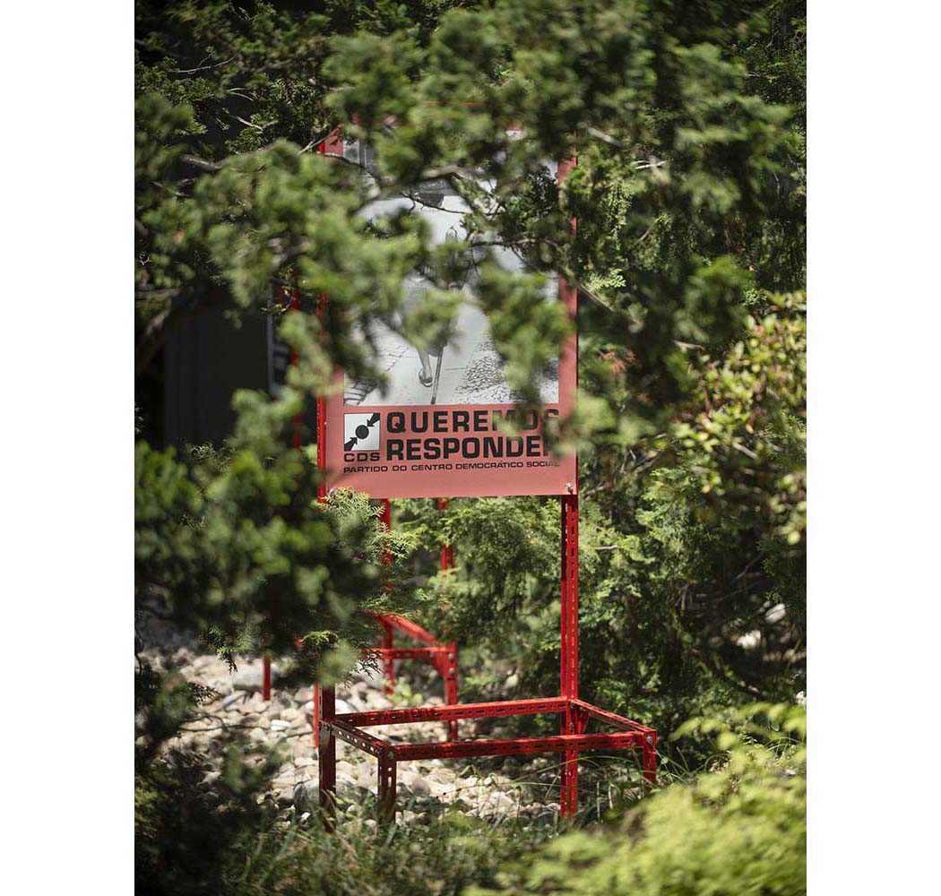
The exhibition There Will Be Elections. 1975: The First Free Elections in Portugal, held at the Calouste Gulbenkian Foundation in Lisbon, commemorates Portugal’s first free elections on April 25, 1975. Its exhibition installation, VOTA!“Vote!”, is a modular structure that houses historical documents and audiovisual materials while spatially reinterpreting the meaning of democracy and voting. Through the exhibition experience, it embodies the values of equality and civic participation associated with elections.
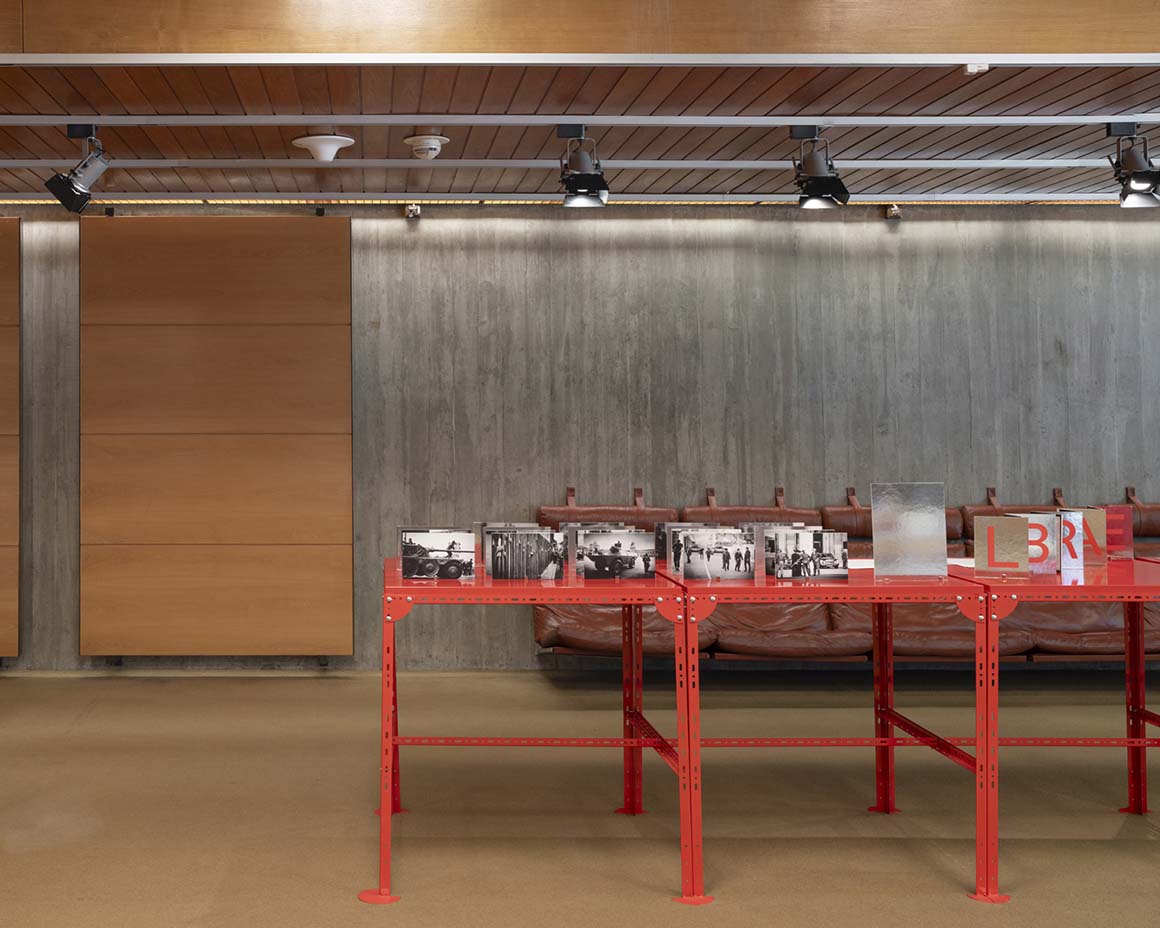
The design takes inspiration from the voting booths used during the election. As spaces where every citizen could cast an equal vote regardless of gender, class, economic status, or literacy, the booths serve as an architectural symbol of democracy. The exhibition modules were conceived as independent, portable units. Designed to accommodate historical records and media content, they can also travel across the country, extending the exhibition’s message to broader audiences.
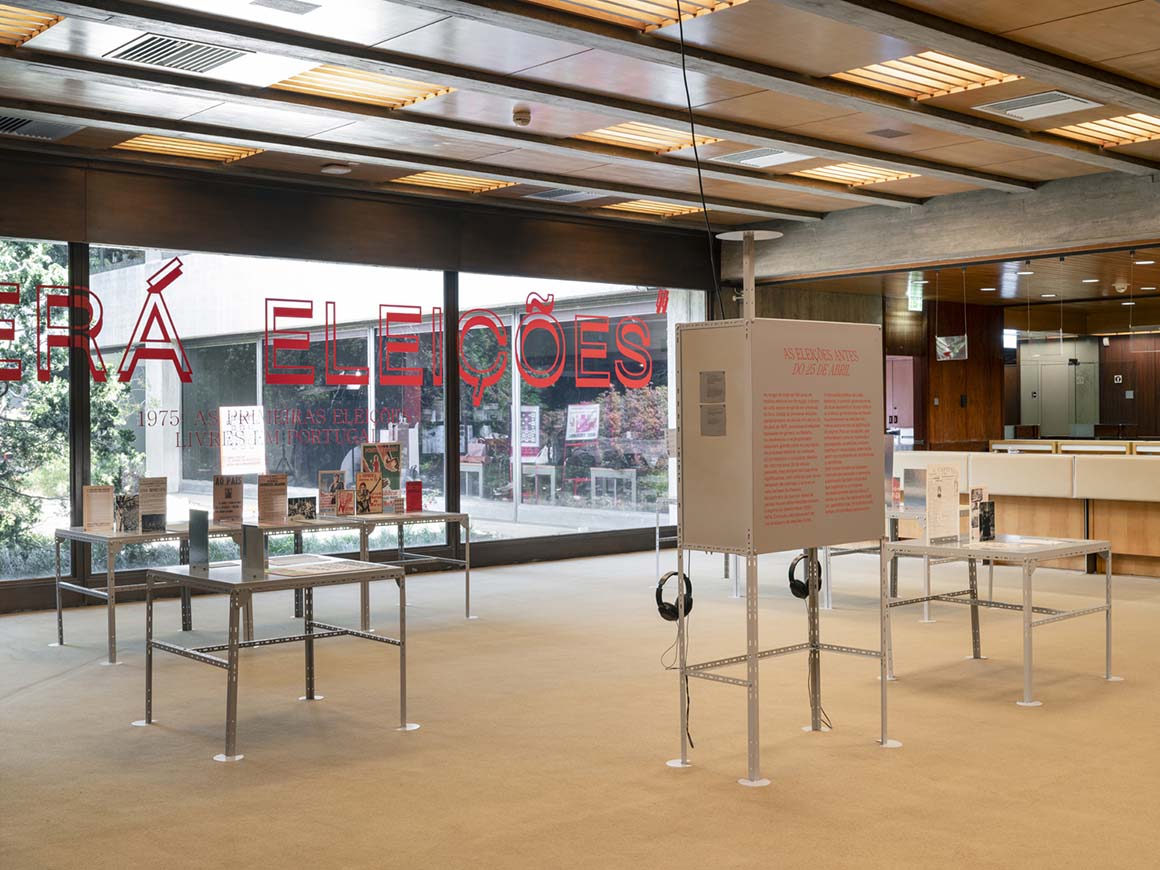
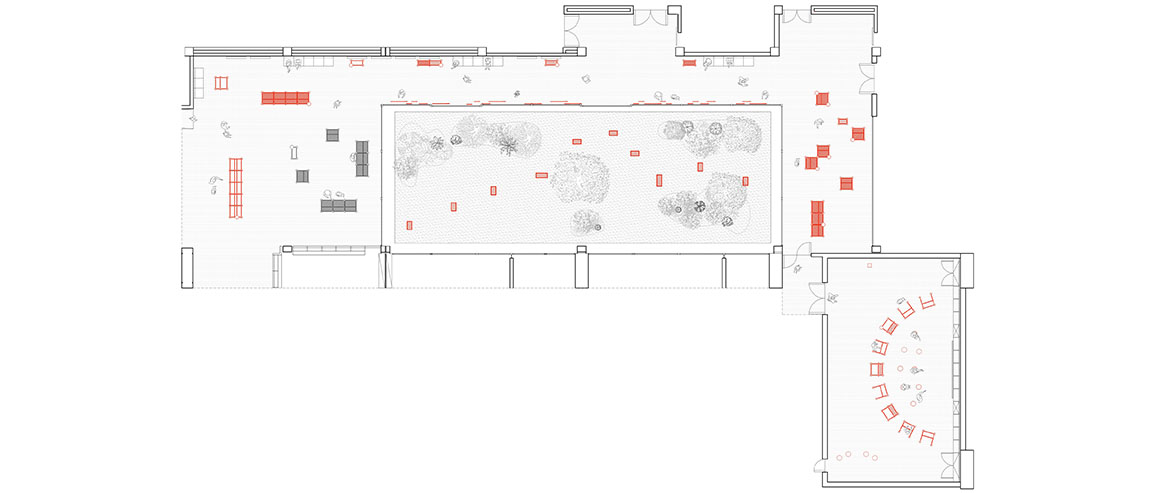
The modules first appear as a compact booth and gradually expand throughout the exhibition, revealing their full form in the final section. This spatial progression reflects the formation and expansion of democratic institutions. Color also plays a narrative role. Grey references the period before the 1974 Carnation Revolution, while red evokes the revolution’s carnations and symbolizes collective energy, solidarity, and civic strength.
The exhibition highlights that free elections were not an inevitable outcome. Following the 1974 Revolution, implementing elections required new legislation, voter registration, public education on voting procedures, ballot production, and the construction of voting infrastructure. Historical documents and archival materials throughout the exhibition reveal these efforts, reminding visitors that democracy is built through institutions, infrastructure, and civic participation.
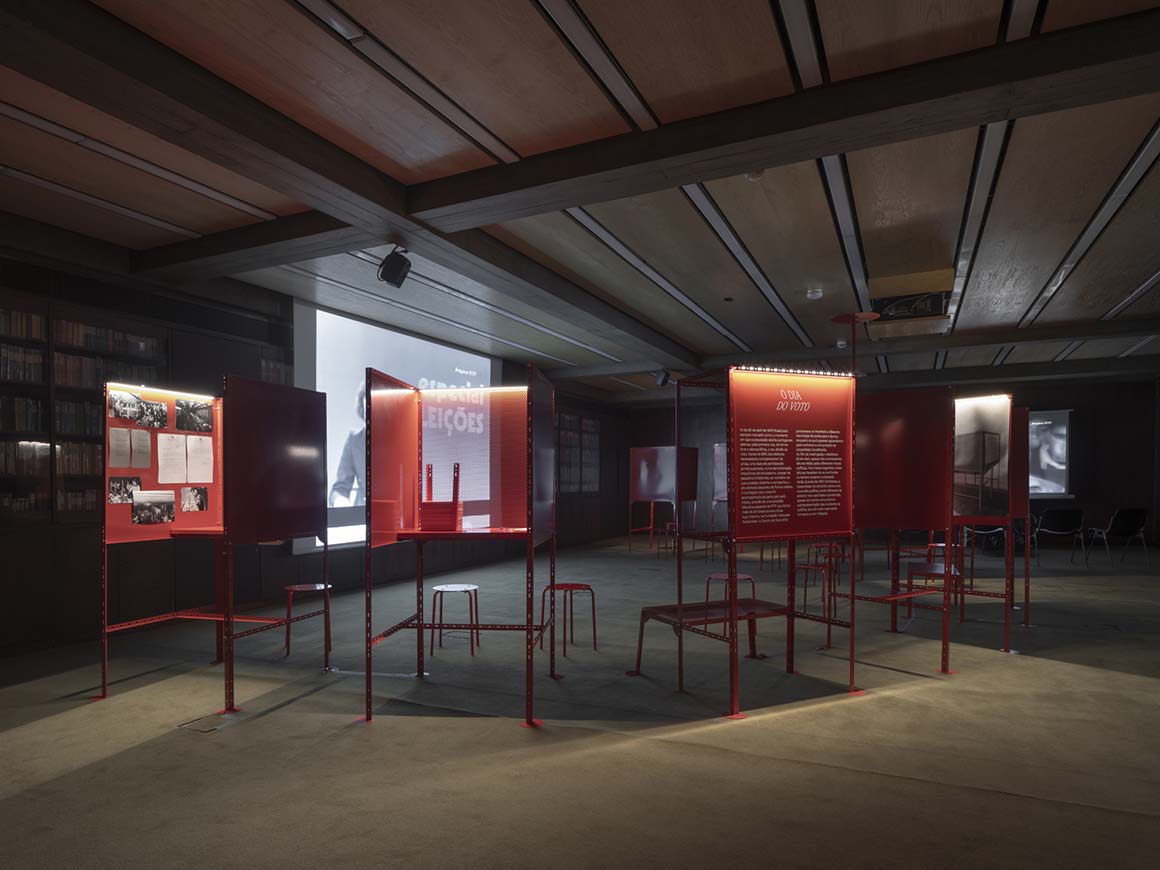
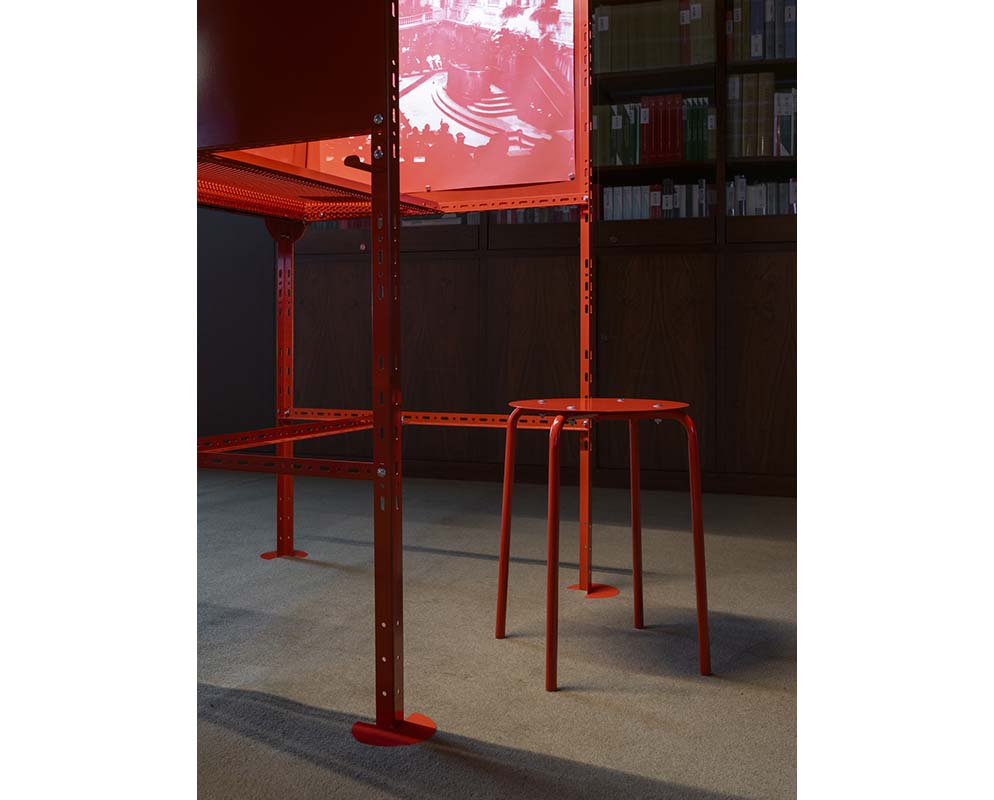
More than an exhibition structure, VOTA! functions as a call to civic engagement. Drawing on the familiar form of the voting booth, it recalls the principle of political equality while its portable modular system expands access to cultural and political memory. In doing so, the exhibition moves beyond commemoration to become a public platform for reflecting on the meaning of democracy and participation today.
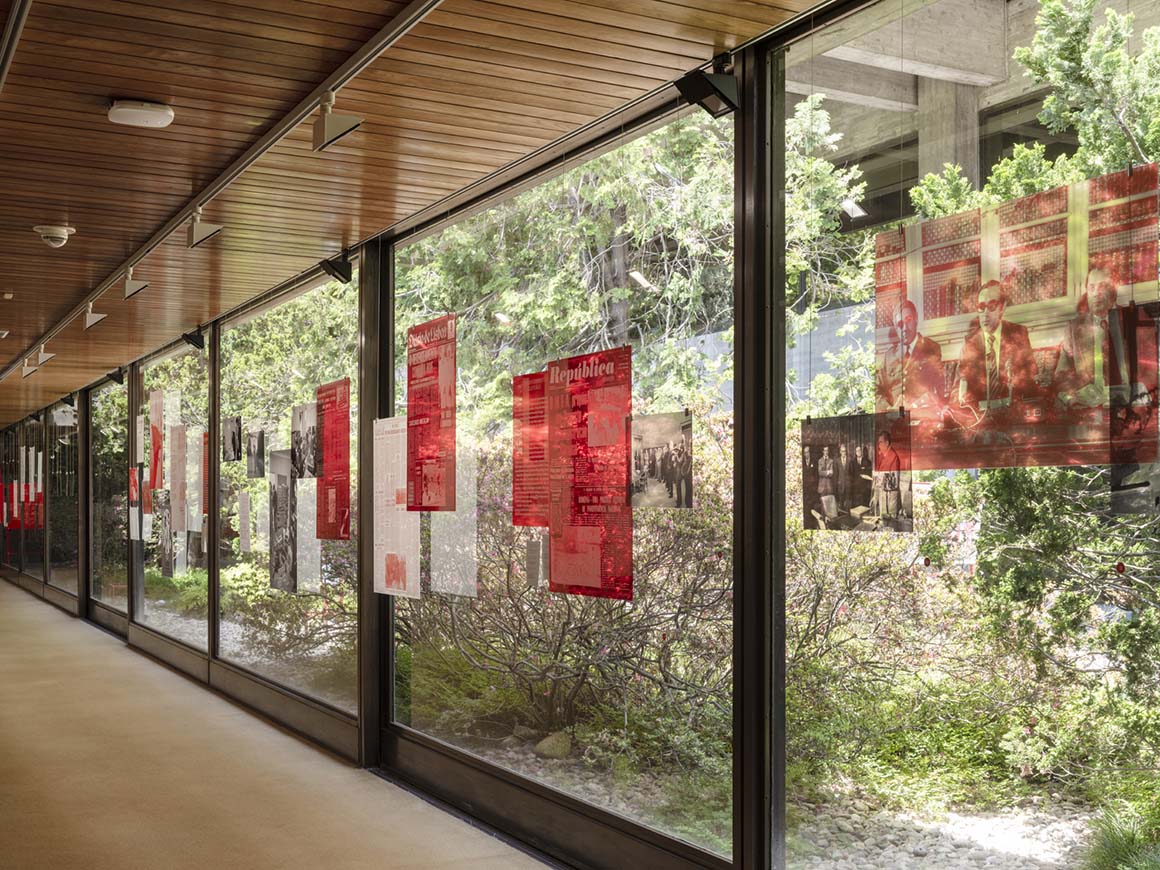
Project: VOTA! / Location: Calouste Gulbenkian Foundation, Lisbon, Portugal / Architect: BUREAU (Daniel Zamarbide, Carine Pimenta, Galliane Zamarbide) / Concept design: Daniel Zamarbide, Carine Pimenta / Project execution: Carine Pimenta (project manager), Daniel Zamarbide, Romane Guillou, Valentin Racine, Finia Sonderegger / Construction supervision: Carine Pimenta / Publication drawings: Valentin Racine / Curators: Catarina Vasconcelos, Pedro Magalhães / Graphic design: Ilhas Studio / Production: Metalúrgica Frontal (metalwork), GGS Productions (audiovisuals), XYZ Prints (prints) / Context: Exhibition “There will be Elections. 1975: the first free elections in Portugal”- Initiative of the 50th Anniversary of 25 April Commemorative Committee / Program: exhibition and display modules design / Gross floor area: 900m2 / Completion: 2025.4 / Photograph: ©Dylan Perrenoud (courtesy of the architect)


Tags: exhibitionPortugal


Related Posts

Korea

RW Concrete Church

A Monolith Stand Alone on a Barren Plain NAMELESS Architecture Amid the evolving landscape of...

byc3editor
2026-07-15
Latest

Dymak HQ

A Circular Ring Connecting Industry and Nature BIG Dymak, a Danish home and garden products...

byc3editor
2026-07-14
China

Longyou Tourist Center

A Cultural Intersection Lightly Added to an Old Rural Village atelier tao+c Located in Quzhou,...

byc3editor
2026-07-13
Japan

The Westin Miyako Kyoto Chapel Renovation

Highlighting the Beauty of the Shadows and Gradations KATORI archi+design associates The wedding chapel of...

byc3editor
2026-07-11
Latest

Large, a Contemporary Art Platform on the Former Renault Factory Site, to Open in Autumn 2026

Large, a new contemporary art destination, will open on Île Seguin in Paris in autumn...

byc3editor
2026-07-10
Latest

Studio Campo Baeza and Maoda Win Ecuador National Museum Competition

Studio Campo Baeza, based in Madrid, Spain, and Quito-based Maoda have won the international competition...

byc3editor
2026-07-09
Next Post

Charles Aznavour Conservatoire

  • About C3
  • Advertising
C3GLOBE

© All rights reserved. K-ARCHITECTURE | 18 GongHangDaeRo 2Gil GangSeo-gu Seoul 07622 Korea | Tel_+82 2 2661 1513 | Email_editorial@c3globe.com

Welcome Back!

Login to your account below

Forgotten Password?

Retrieve your password

Please enter your username or email address to reset your password.

Log In

Add New Playlist

No Result
View All Result
  • Latest
  • Architecture
    • Asia
    • China
    • Japan
    • Korea
    • World
  • Competitions
    • Call for Entries
    • Results
  • News
  • —
  • About C3
  • Advertising

© All rights reserved. K-ARCHITECTURE | 18 GongHangDaeRo 2Gil GangSeo-gu Seoul 07622 Korea | Tel_+82 2 2661 1513 | Email_editorial@c3globe.com