Thursday, July 16, 2026
  • About C3
  • Advertising
C3GLOBE
  • Latest

    Aranya Art Center Guangzhou & the Community Canteen

    RW Concrete Church

    Dymak HQ

    Longyou Tourist Center

    The Westin Miyako Kyoto Chapel Renovation

    Large, a Contemporary Art Platform on the Former Renault Factory Site, to Open in Autumn 2026

    Studio Campo Baeza and Maoda Win Ecuador National Museum Competition

    House and Beeyard

    Qianhai SZHK Youth Innovation and Entrepreneur Hub

  • Architecture
    • All
    • Asia
    • China
    • Japan
    • Korea
    • World

    Aranya Art Center Guangzhou & the Community Canteen

    RW Concrete Church

    Dymak HQ

    Longyou Tourist Center

    The Westin Miyako Kyoto Chapel Renovation

    House and Beeyard

    Qianhai SZHK Youth Innovation and Entrepreneur Hub

    Marcellin College Flyover Gallery

    Hotel Siro

  • Competitions
    • All
    • Call for Entries
    • Results

    Studio Campo Baeza and Maoda Win Ecuador National Museum Competition

    Coldefy Wins Rákosrendező Masterplan Competition in Budapest

    Istanbul‘s Ion Riva Masterplan Unveiled with Snøhetta, MVRDV, and BIG

    Mextrópoli 2026 Pavilion

    BIG unveils ‘The Sail’, a mass-timber community and convention center in Rouen

    Snøhetta Wins Design Competition for the Hangzhou Qiantang Bay Art Museum

    MVRDV’s “Grand Ballroom” wins competition for mixed-use arena, housing, and hotel complex in Albania

    JKMM Architects wins international competition for Architecture and Design Museum of Finland

    EUmies Awards Young Talent 2025

  • News

    Large, a Contemporary Art Platform on the Former Renault Factory Site, to Open in Autumn 2026

    [Interview] OMA’s Architecture of Context and Encounter

    Nieuw Bergen

    Fundació Mies van der Rohe Opens Exhibition of 500 Works Collected Over Four Decades

    2026 Serpentine Pavilion Open, LANZA Atelier’s ‘Serpentine’ Continues 25 Years of Architectural Experimentation

    Rudolph M. Schindler’s Unbuilt Architecture

    Smiljan Radić receives the 2026 Pritzker Architecture Prize

    Five Final Proposals Unveiled for Rotterdam Shift Landmark Design Competition

    Royal Danish Academy Exhibition ‘Imagining the Future’

  • :
  • C3Magazine
No Result
View All Result
  • Latest

    Aranya Art Center Guangzhou & the Community Canteen

    RW Concrete Church

    Dymak HQ

    Longyou Tourist Center

    The Westin Miyako Kyoto Chapel Renovation

    Large, a Contemporary Art Platform on the Former Renault Factory Site, to Open in Autumn 2026

    Studio Campo Baeza and Maoda Win Ecuador National Museum Competition

    House and Beeyard

    Qianhai SZHK Youth Innovation and Entrepreneur Hub

  • Architecture
    • All
    • Asia
    • China
    • Japan
    • Korea
    • World

    Aranya Art Center Guangzhou & the Community Canteen

    RW Concrete Church

    Dymak HQ

    Longyou Tourist Center

    The Westin Miyako Kyoto Chapel Renovation

    House and Beeyard

    Qianhai SZHK Youth Innovation and Entrepreneur Hub

    Marcellin College Flyover Gallery

    Hotel Siro

  • Competitions
    • All
    • Call for Entries
    • Results

    Studio Campo Baeza and Maoda Win Ecuador National Museum Competition

    Coldefy Wins Rákosrendező Masterplan Competition in Budapest

    Istanbul‘s Ion Riva Masterplan Unveiled with Snøhetta, MVRDV, and BIG

    Mextrópoli 2026 Pavilion

    BIG unveils ‘The Sail’, a mass-timber community and convention center in Rouen

    Snøhetta Wins Design Competition for the Hangzhou Qiantang Bay Art Museum

    MVRDV’s “Grand Ballroom” wins competition for mixed-use arena, housing, and hotel complex in Albania

    JKMM Architects wins international competition for Architecture and Design Museum of Finland

    EUmies Awards Young Talent 2025

  • News

    Large, a Contemporary Art Platform on the Former Renault Factory Site, to Open in Autumn 2026

    [Interview] OMA’s Architecture of Context and Encounter

    Nieuw Bergen

    Fundació Mies van der Rohe Opens Exhibition of 500 Works Collected Over Four Decades

    2026 Serpentine Pavilion Open, LANZA Atelier’s ‘Serpentine’ Continues 25 Years of Architectural Experimentation

    Rudolph M. Schindler’s Unbuilt Architecture

    Smiljan Radić receives the 2026 Pritzker Architecture Prize

    Five Final Proposals Unveiled for Rotterdam Shift Landmark Design Competition

    Royal Danish Academy Exhibition ‘Imagining the Future’

  • :
  • C3Magazine
No Result
View All Result
C3GLOBE
No Result
View All Result
Home Latest

Charles Aznavour Conservatoire

Integrating Functions within Intersecting and Interconnected Spaces
Dominique Coulon & associés

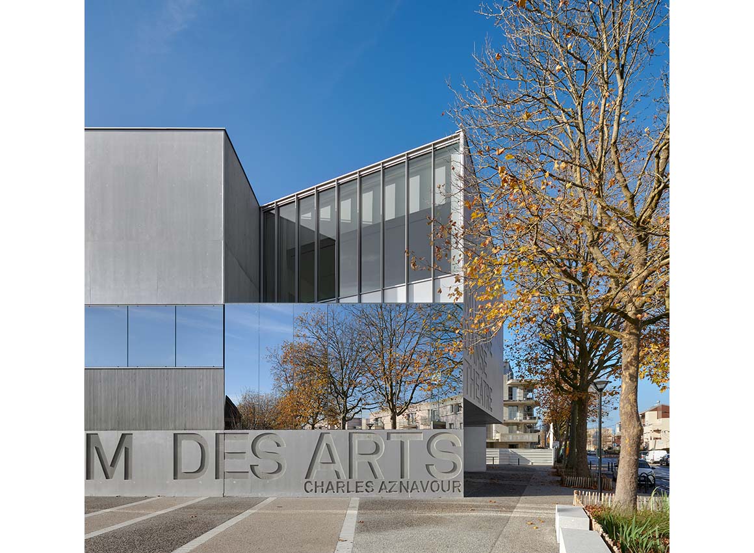
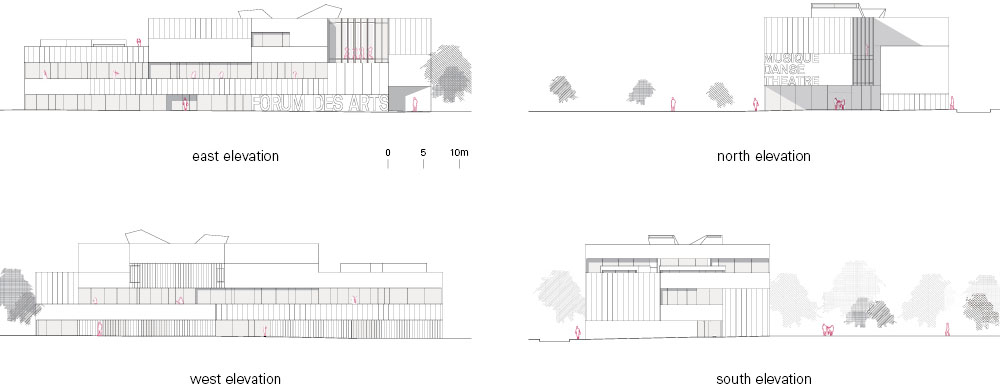
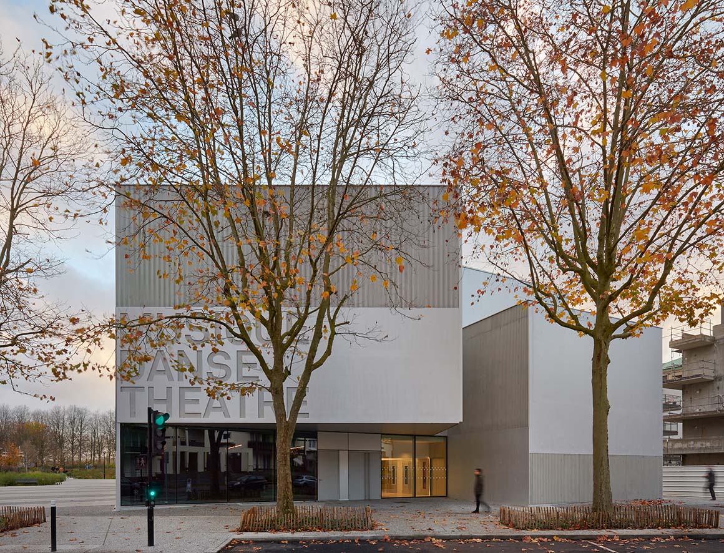
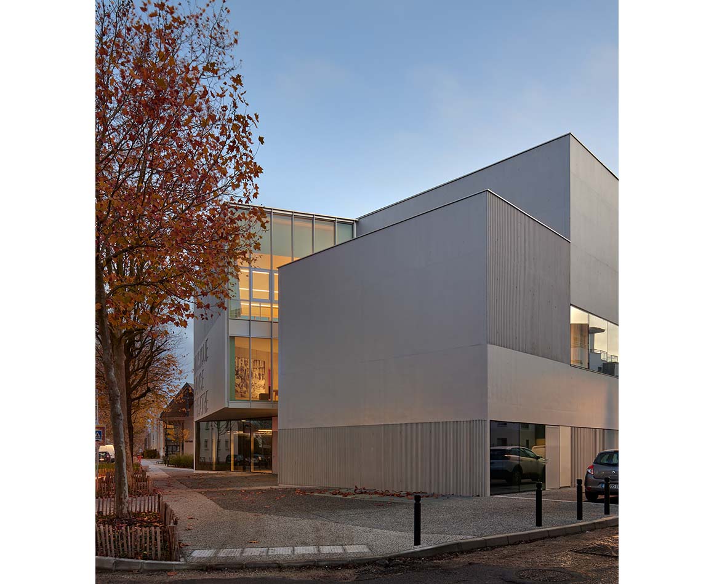
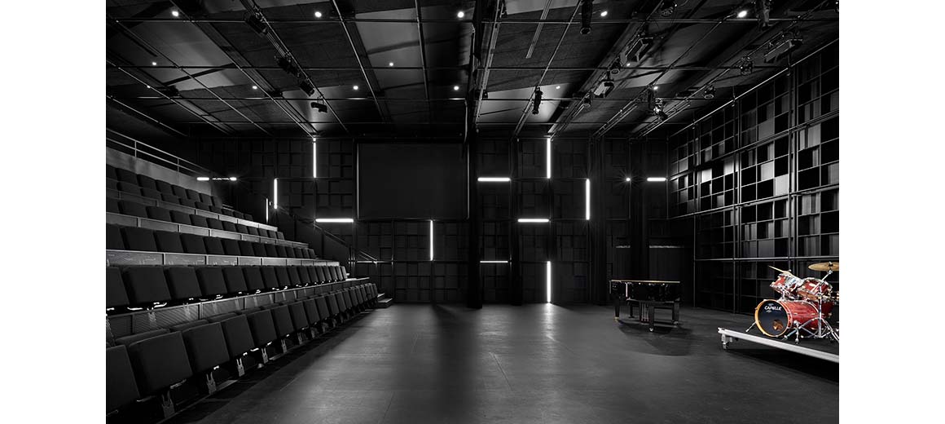
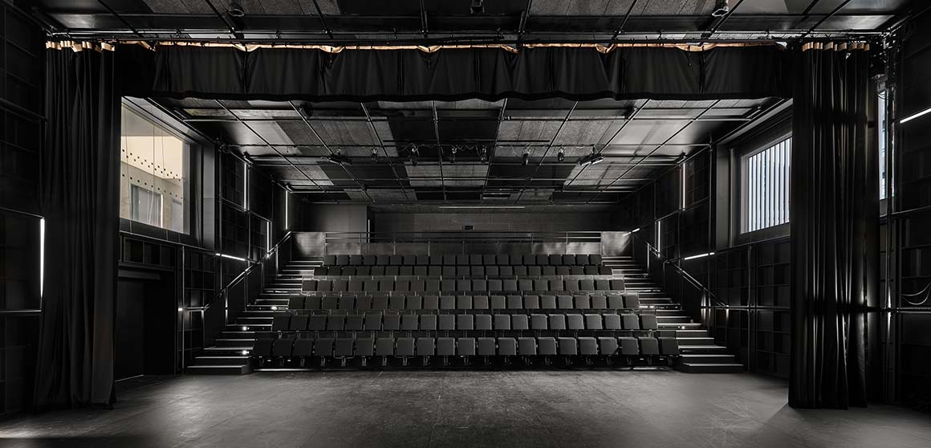
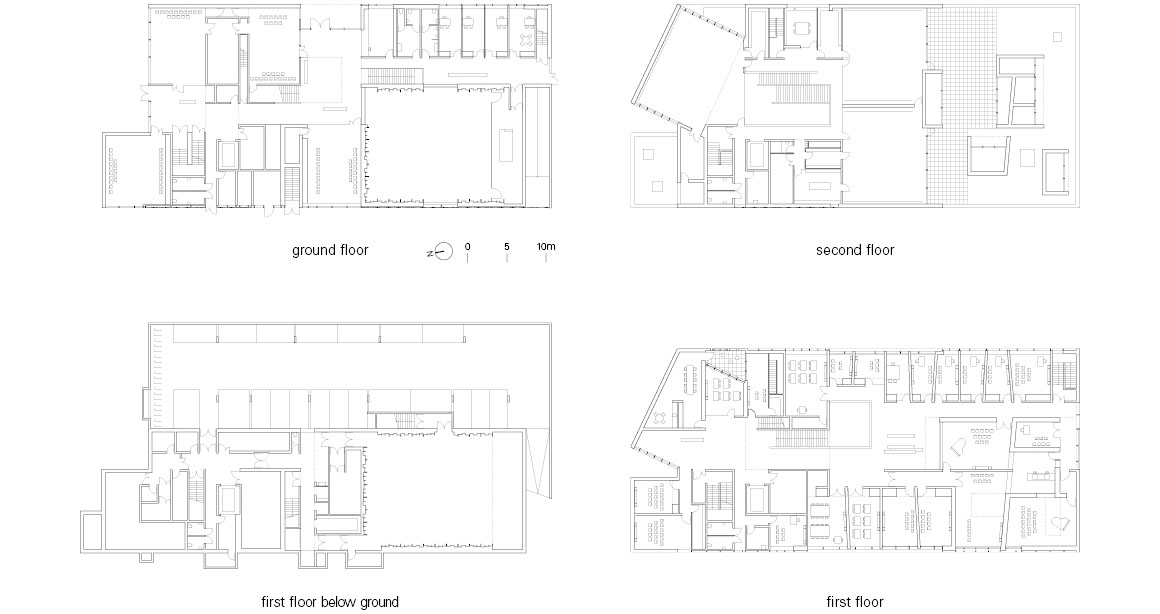
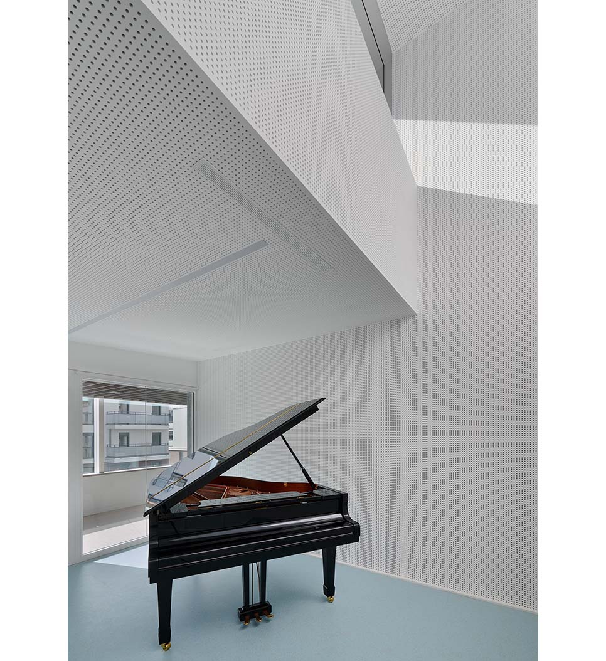
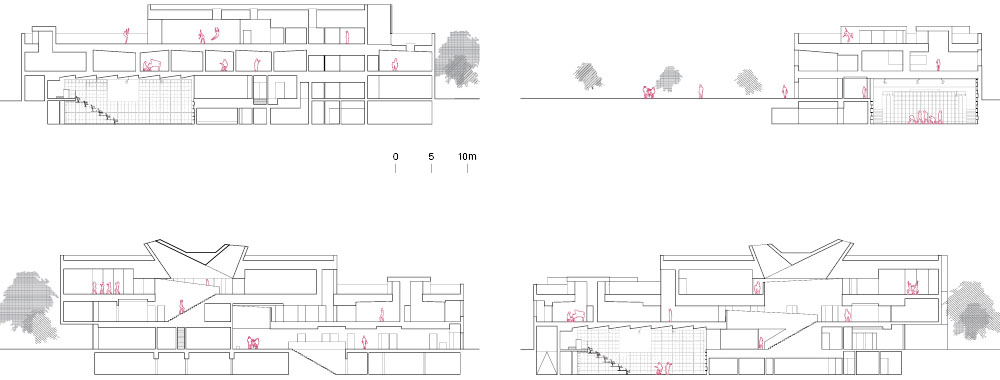
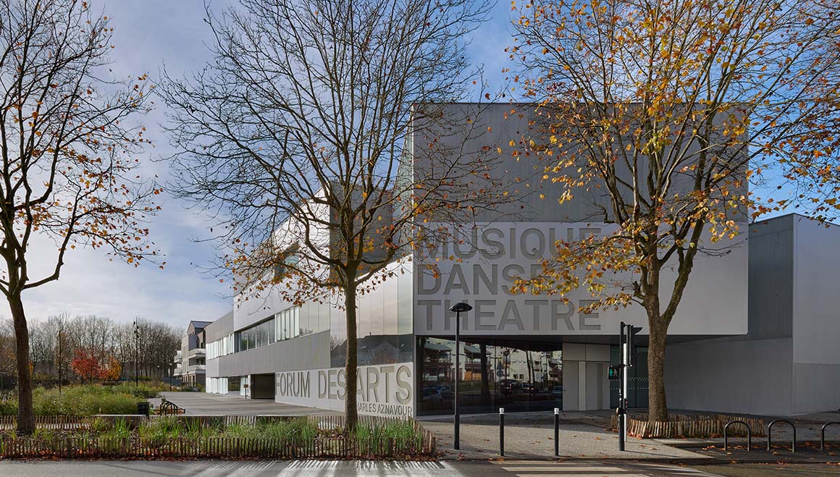
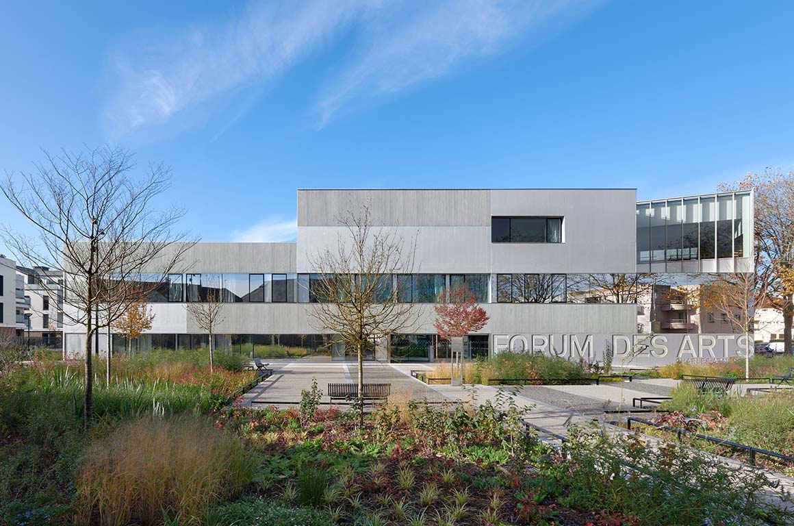
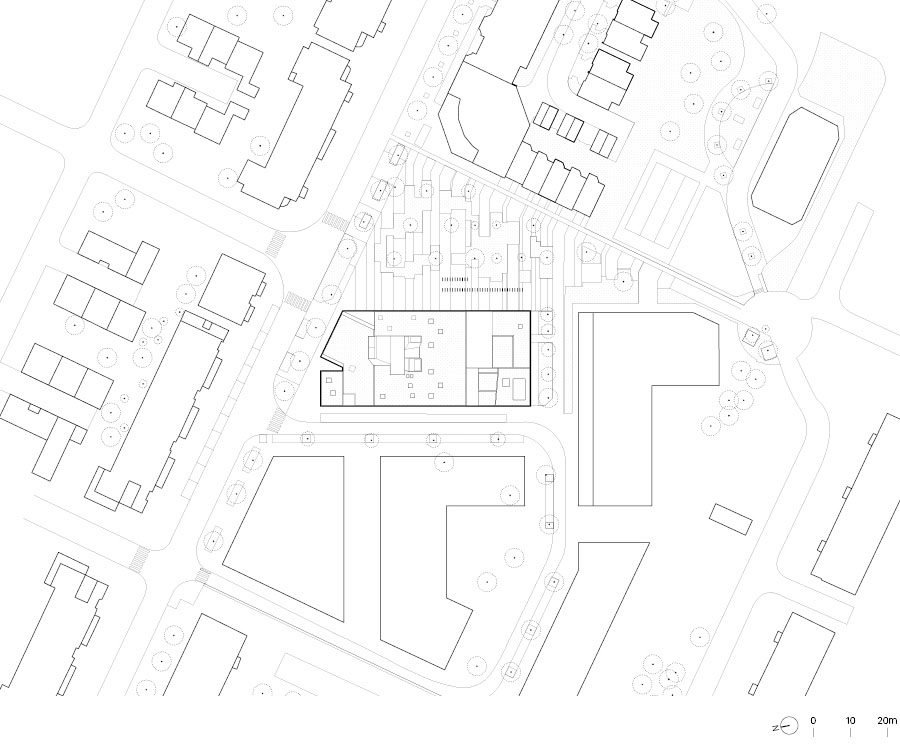
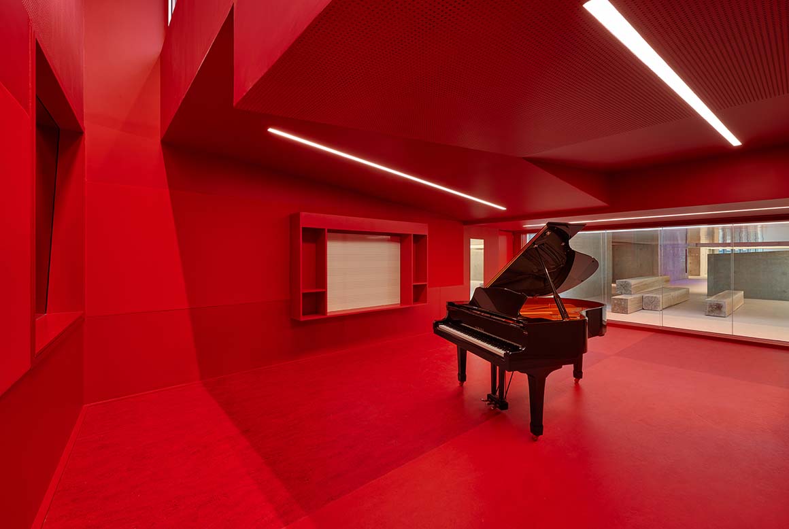
Located in Montigny-le-Bretonneux as part of the Saint-Quentin-en-Yvelines new town project, the Arts Academy is a cultural and educational facility established to integrate previously dispersed arts education programs within the region into a single structure. The building is set on a triangular plot between residential developments and infrastructural axes, and is oriented toward the south to establish a relationship with the street. A compact volume is cut and articulated according to programmatic conditions, producing differentiated orientations and intersecting spatial relations. Within this compact form, music rooms, rehearsal studios, recording studios, dance studios, a large performance hall, changing rooms, and underground parking are clearly organized across distinct spatial layers.
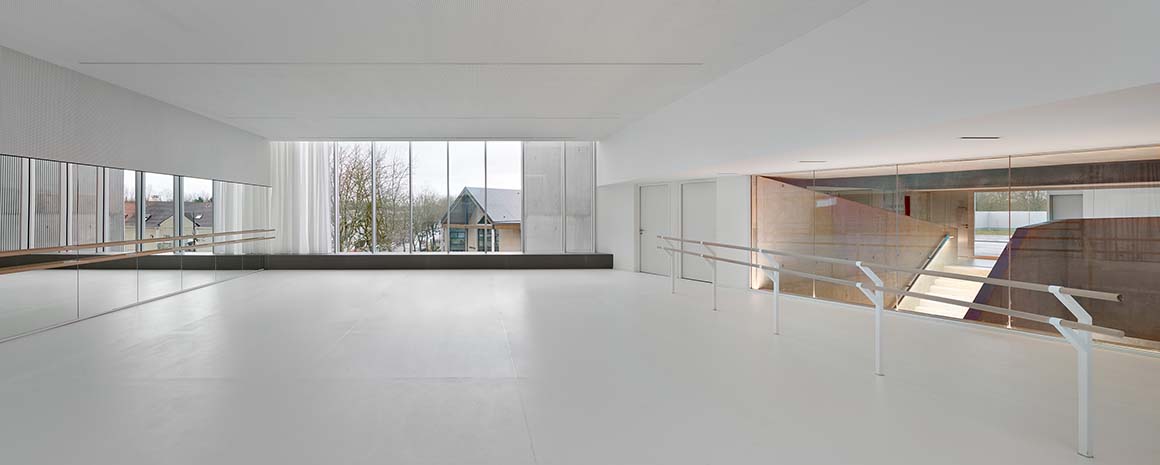
The dance studio is rotated along an axis parallel to the road, so that its scale and orientation are clearly expressed from the exterior.
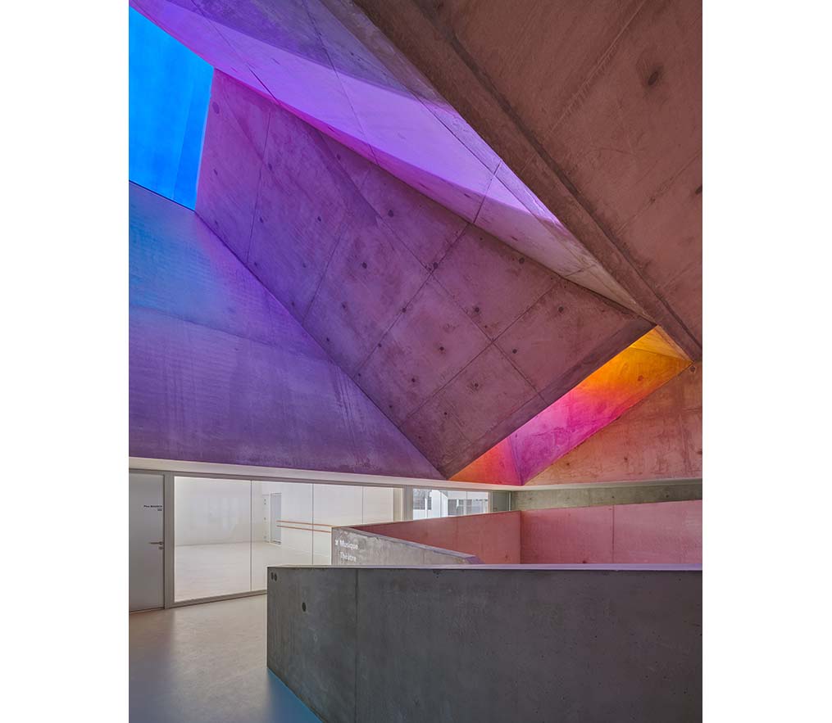
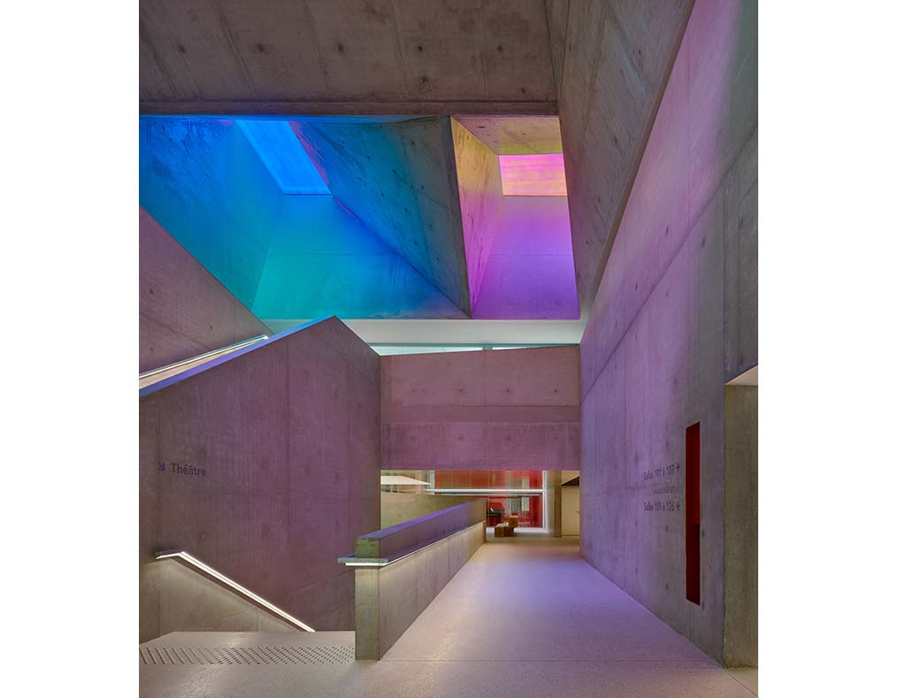
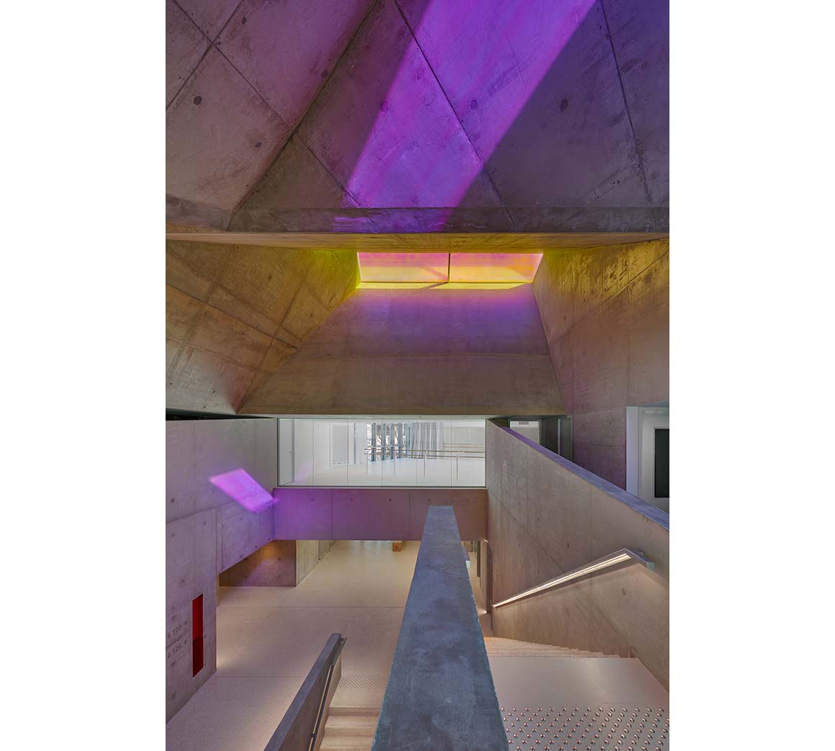
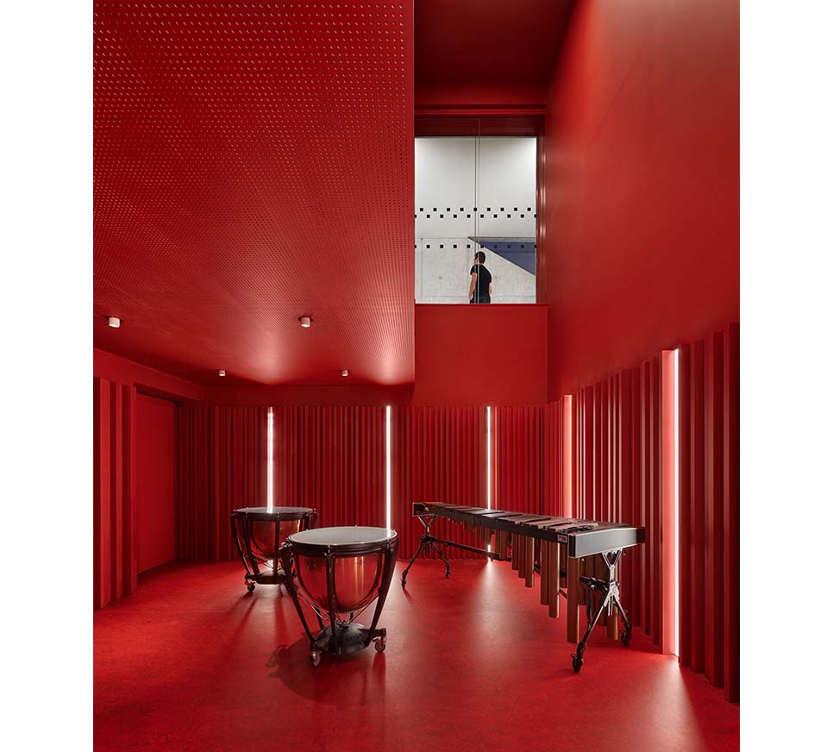
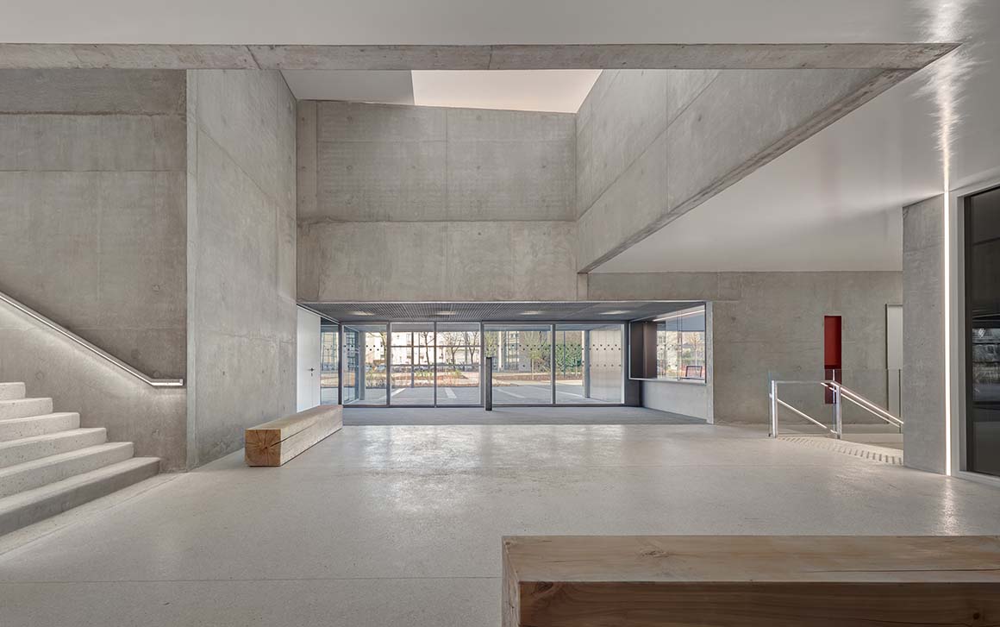
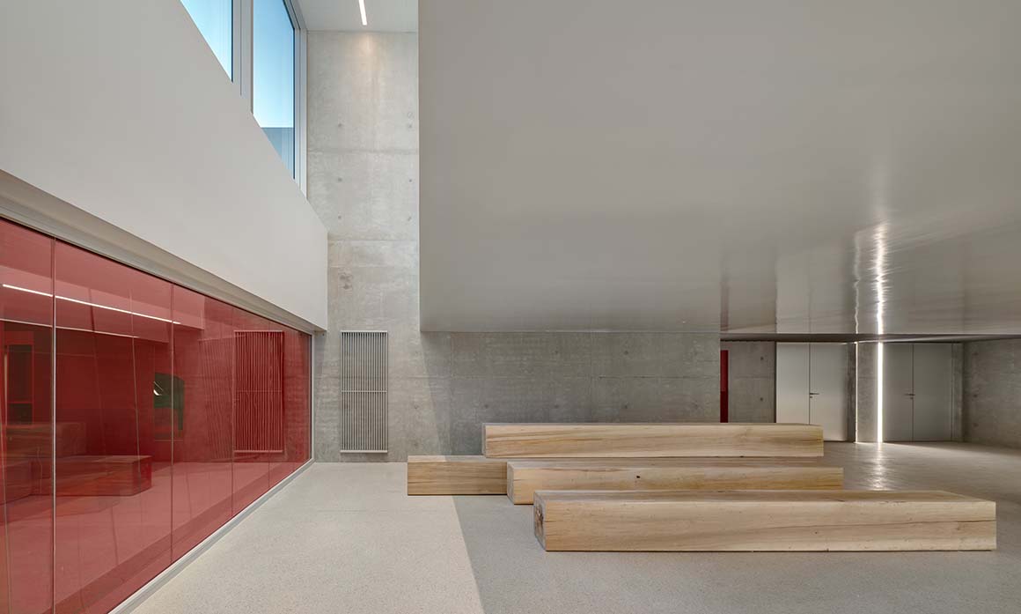
The lobby spans two levels and is visually connected to the lower level, where the performance hall and percussion rooms are located. Rather than separating programs strictly by floors, spatial depth is used to organize relationships between spaces, making the section an important reference for understanding the spatial configuration. Three skylights introduce natural light into the interior, while a central atrium staircase connects the lower and upper levels in a continuous movement. The staircase functions both as circulation and as a visual connection.
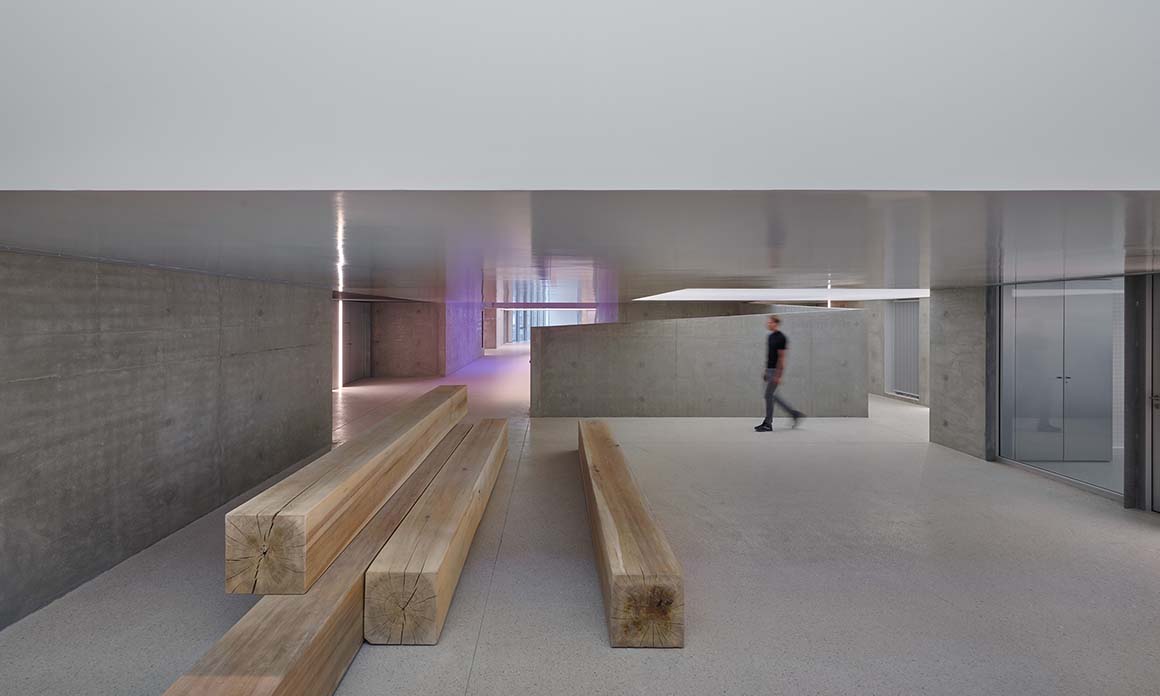
In the corridors, exposed concrete surfaces contrast with reflective glass, while timber elements mediate between materials and soften the spatial atmosphere. The facade is composed of vertical glass panels combining reflective and transparent surfaces. A dichroic film applied to the glazing shifts the appearance of the building depending on light conditions and viewing angle, creating a surface that changes over time.
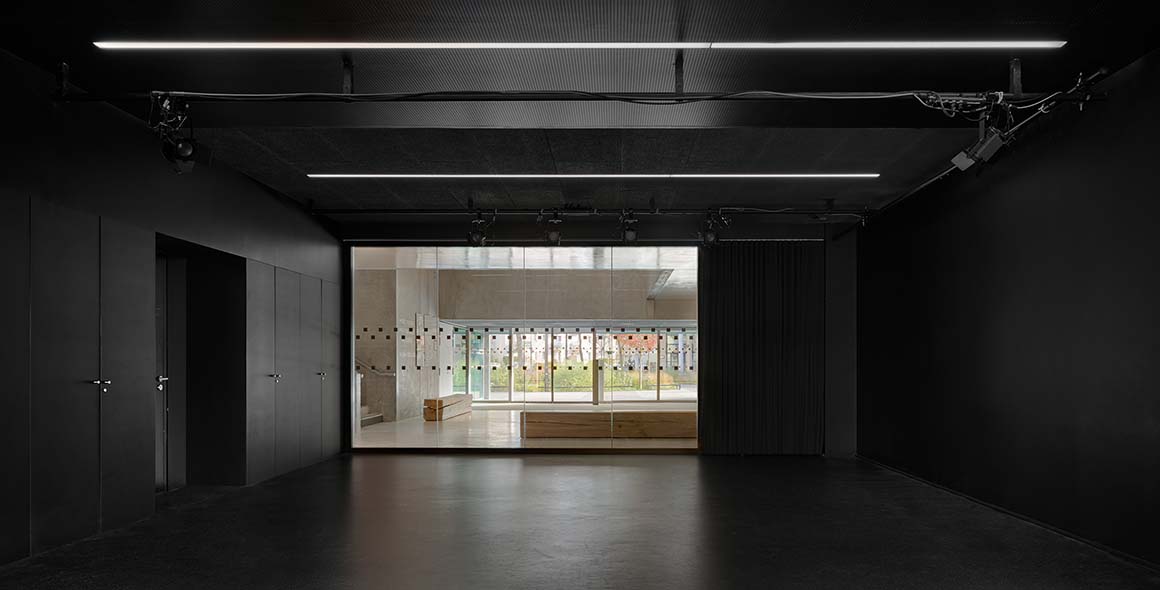
Overall, the Arts Academy is a cultural facility where music, theater, and dance programs are brought together within a single architectural framework. Section, light conditions, and material contrasts structure spatial experience and allow different programs to interact within the same building.
Project: ‘Charles Aznavour’ conservatoire of music, theatre and dance / Location: 1 Parvis Colonel Arnaud Beltrame, 78180 Montigny-le-Bretonneux, France / Architect: Dominique Coulon & associés / Project team: Dominique Coulon, Steve Letho Duclos, David Romero-Uzeda, Diego Bastos Romero / Site supervision: Diego Bastos Romero / Perspectivist: Denis Labanq / Structure engineer: Batiserf Ingénierie / Electricity engineer: BET Gilbert Jost / Fluids engineer: Solares Bauen / Economist: E3 Économie / Acoustics and scenography: Euro Sound Project / Site scheduling, coordination and management: IPCS / Fire safety system: SSI Consulting / Assistant to contracting owner, Project planning engineer: CAP Urbain / Inspection agency and Coordinator for health and safety: Dekra Industrial / Client: Town of Montigny-le-Bretonneux / Programme: 146-seat auditorium, classrooms, theatre rooms, dance studios, music creation studios, percussion room, recording studio. / Use: Education / Gross floor area: 3,346m² / Cost: €9,700,000 / Competition: 2016.11 / Design work: 2017.5~2018.11 / Site work: 2019.4~2022.3 / Completion: 2024 / Photograph: ©Eugeni Pons (courtesy of the architect)


Tags: arts academycultural facilityeducational facilityFrance


Related Posts

China

Aranya Art Center Guangzhou & the Community Canteen

Rooted in the Memories of the Banyan Trees Vector Architects Aranya Art Center & Community...

byc3editor
2026-07-16
Korea

RW Concrete Church

A Monolith Stand Alone on a Barren Plain NAMELESS Architecture Amid the evolving landscape of...

byc3editor
2026-07-15
Latest

Dymak HQ

A Circular Ring Connecting Industry and Nature BIG Dymak, a Danish home and garden products...

byc3editor
2026-07-14
China

Longyou Tourist Center

A Cultural Intersection Lightly Added to an Old Rural Village atelier tao+c Located in Quzhou,...

byc3editor
2026-07-13
Japan

The Westin Miyako Kyoto Chapel Renovation

Highlighting the Beauty of the Shadows and Gradations KATORI archi+design associates The wedding chapel of...

byc3editor
2026-07-11
Latest

Large, a Contemporary Art Platform on the Former Renault Factory Site, to Open in Autumn 2026

Large, a new contemporary art destination, will open on Île Seguin in Paris in autumn...

byc3editor
2026-07-10
Next Post

Prins Constantijn Integrated Child Center

  • About C3
  • Advertising
C3GLOBE

© All rights reserved. K-ARCHITECTURE | 18 GongHangDaeRo 2Gil GangSeo-gu Seoul 07622 Korea | Tel_+82 2 2661 1513 | Email_editorial@c3globe.com

Welcome Back!

Login to your account below

Forgotten Password?

Retrieve your password

Please enter your username or email address to reset your password.

Log In

Add New Playlist

No Result
View All Result
  • Latest
  • Architecture
    • Asia
    • China
    • Japan
    • Korea
    • World
  • Competitions
    • Call for Entries
    • Results
  • News
  • —
  • About C3
  • Advertising

© All rights reserved. K-ARCHITECTURE | 18 GongHangDaeRo 2Gil GangSeo-gu Seoul 07622 Korea | Tel_+82 2 2661 1513 | Email_editorial@c3globe.com