


























Monday, July 13, 2026
  • About C3
  • Advertising
C3GLOBE
  • Latest

    Longyou Tourist Center

    The Westin Miyako Kyoto Chapel Renovation

    Large, a Contemporary Art Platform on the Former Renault Factory Site, to Open in Autumn 2026

    Studio Campo Baeza and Maoda Win Ecuador National Museum Competition

    House and Beeyard

    Qianhai SZHK Youth Innovation and Entrepreneur Hub

    Marcellin College Flyover Gallery

    Hotel Siro

    Studio-Workshop for Photographers

  • Architecture
    • All
    • Asia
    • China
    • Japan
    • Korea
    • World

    Longyou Tourist Center

    The Westin Miyako Kyoto Chapel Renovation

    House and Beeyard

    Qianhai SZHK Youth Innovation and Entrepreneur Hub

    Marcellin College Flyover Gallery

    Hotel Siro

    Studio-Workshop for Photographers

    Santa María del Oro House

    Koenji Office Building

  • Competitions
    • All
    • Call for Entries
    • Results

    Studio Campo Baeza and Maoda Win Ecuador National Museum Competition

    Coldefy Wins Rákosrendező Masterplan Competition in Budapest

    Istanbul‘s Ion Riva Masterplan Unveiled with Snøhetta, MVRDV, and BIG

    Mextrópoli 2026 Pavilion

    BIG unveils ‘The Sail’, a mass-timber community and convention center in Rouen

    Snøhetta Wins Design Competition for the Hangzhou Qiantang Bay Art Museum

    MVRDV’s “Grand Ballroom” wins competition for mixed-use arena, housing, and hotel complex in Albania

    JKMM Architects wins international competition for Architecture and Design Museum of Finland

    EUmies Awards Young Talent 2025

  • News

    Large, a Contemporary Art Platform on the Former Renault Factory Site, to Open in Autumn 2026

    [Interview] OMA’s Architecture of Context and Encounter

    Nieuw Bergen

    Fundació Mies van der Rohe Opens Exhibition of 500 Works Collected Over Four Decades

    2026 Serpentine Pavilion Open, LANZA Atelier’s ‘Serpentine’ Continues 25 Years of Architectural Experimentation

    Rudolph M. Schindler’s Unbuilt Architecture

    Smiljan Radić receives the 2026 Pritzker Architecture Prize

    Five Final Proposals Unveiled for Rotterdam Shift Landmark Design Competition

    Royal Danish Academy Exhibition ‘Imagining the Future’

  • :
  • C3Magazine
No Result
View All Result
  • Latest

    Longyou Tourist Center

    The Westin Miyako Kyoto Chapel Renovation

    Large, a Contemporary Art Platform on the Former Renault Factory Site, to Open in Autumn 2026

    Studio Campo Baeza and Maoda Win Ecuador National Museum Competition

    House and Beeyard

    Qianhai SZHK Youth Innovation and Entrepreneur Hub

    Marcellin College Flyover Gallery

    Hotel Siro

    Studio-Workshop for Photographers

  • Architecture
    • All
    • Asia
    • China
    • Japan
    • Korea
    • World

    Longyou Tourist Center

    The Westin Miyako Kyoto Chapel Renovation

    House and Beeyard

    Qianhai SZHK Youth Innovation and Entrepreneur Hub

    Marcellin College Flyover Gallery

    Hotel Siro

    Studio-Workshop for Photographers

    Santa María del Oro House

    Koenji Office Building

  • Competitions
    • All
    • Call for Entries
    • Results

    Studio Campo Baeza and Maoda Win Ecuador National Museum Competition

    Coldefy Wins Rákosrendező Masterplan Competition in Budapest

    Istanbul‘s Ion Riva Masterplan Unveiled with Snøhetta, MVRDV, and BIG

    Mextrópoli 2026 Pavilion

    BIG unveils ‘The Sail’, a mass-timber community and convention center in Rouen

    Snøhetta Wins Design Competition for the Hangzhou Qiantang Bay Art Museum

    MVRDV’s “Grand Ballroom” wins competition for mixed-use arena, housing, and hotel complex in Albania

    JKMM Architects wins international competition for Architecture and Design Museum of Finland

    EUmies Awards Young Talent 2025

  • News

    Large, a Contemporary Art Platform on the Former Renault Factory Site, to Open in Autumn 2026

    [Interview] OMA’s Architecture of Context and Encounter

    Nieuw Bergen

    Fundació Mies van der Rohe Opens Exhibition of 500 Works Collected Over Four Decades

    2026 Serpentine Pavilion Open, LANZA Atelier’s ‘Serpentine’ Continues 25 Years of Architectural Experimentation

    Rudolph M. Schindler’s Unbuilt Architecture

    Smiljan Radić receives the 2026 Pritzker Architecture Prize

    Five Final Proposals Unveiled for Rotterdam Shift Landmark Design Competition

    Royal Danish Academy Exhibition ‘Imagining the Future’

  • :
  • C3Magazine
No Result
View All Result
C3GLOBE
No Result
View All Result
Home News

Nieuw Bergen

Mountain-like Slopes upon the Memory and Ecology of the Existing Low-Rise Urban Fabric
MVRDV

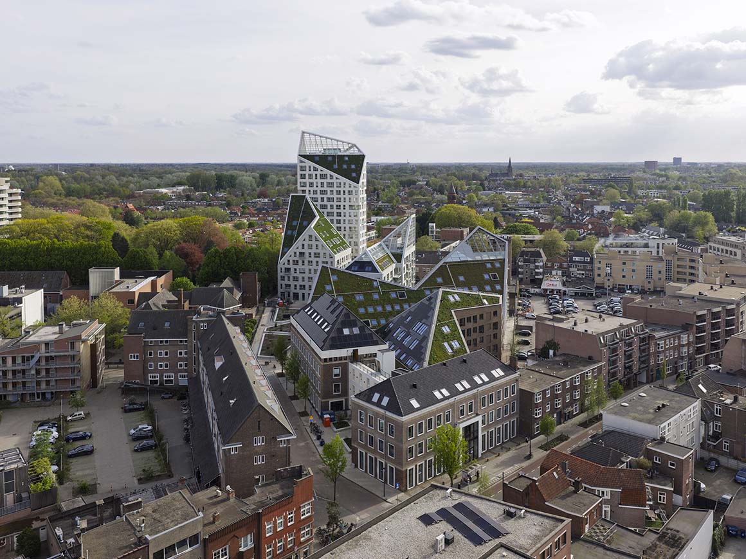
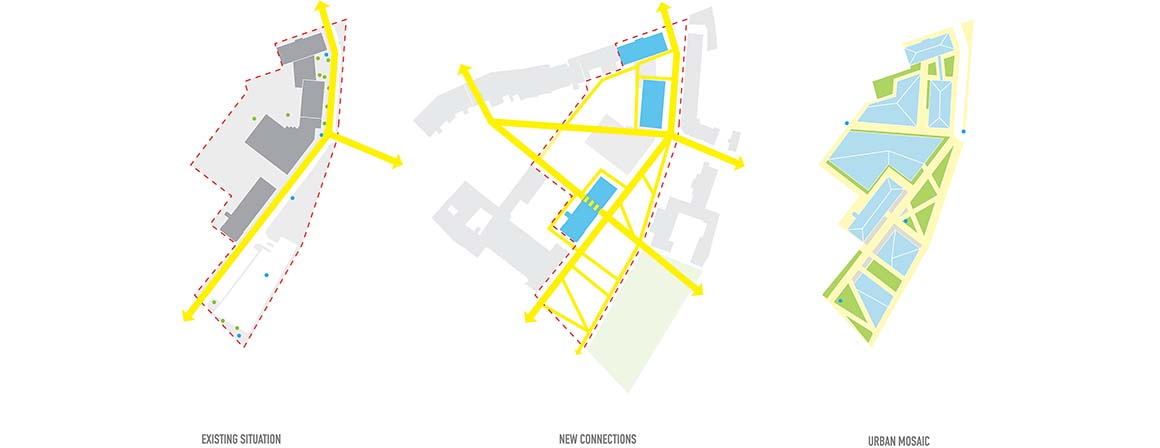
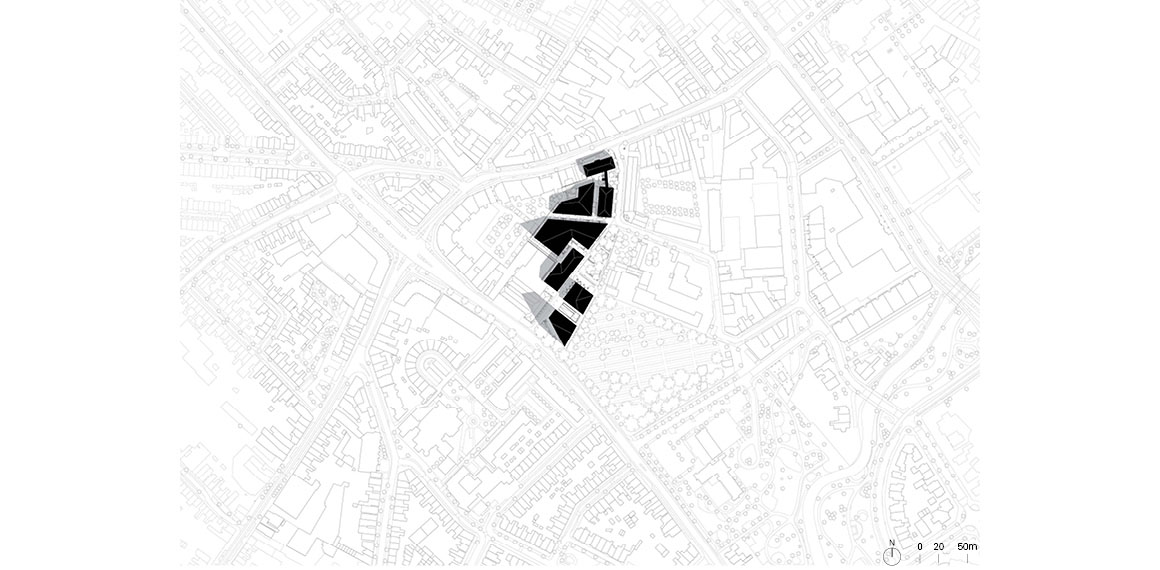
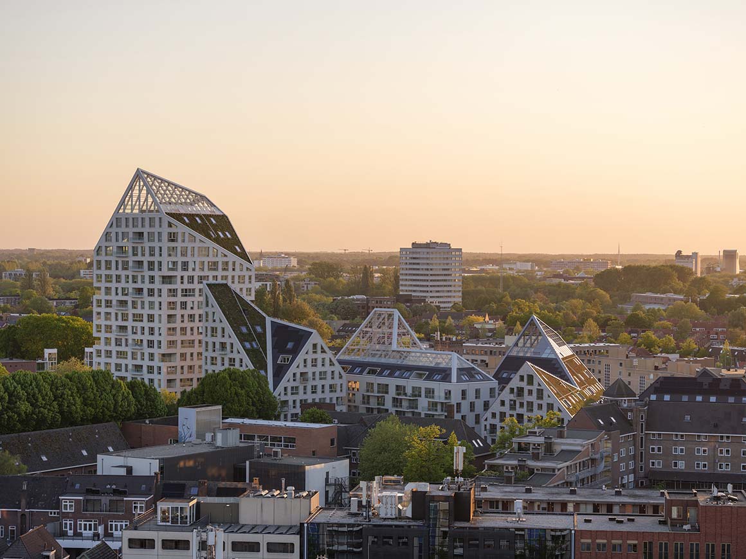
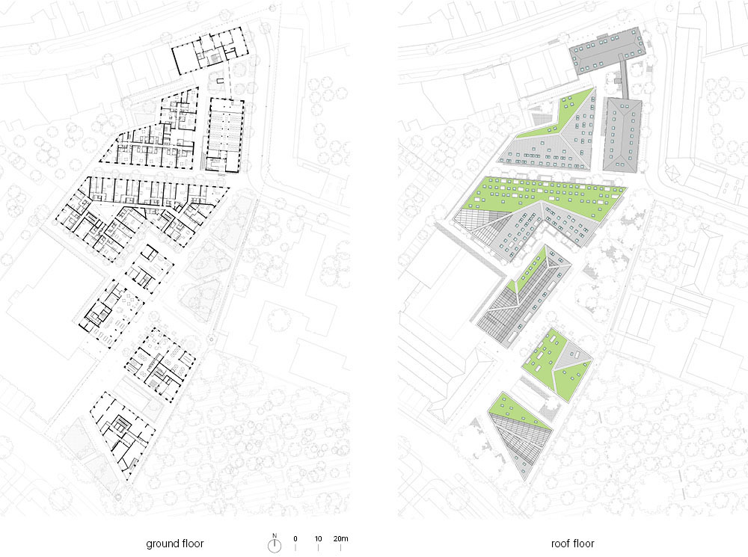
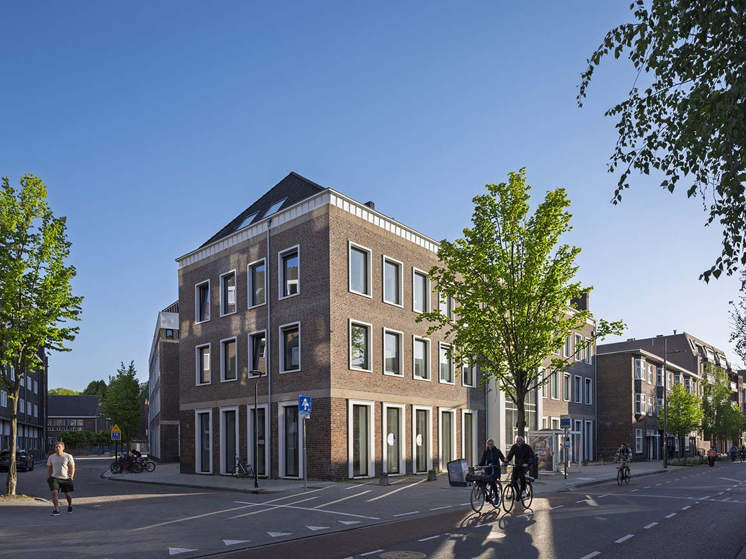
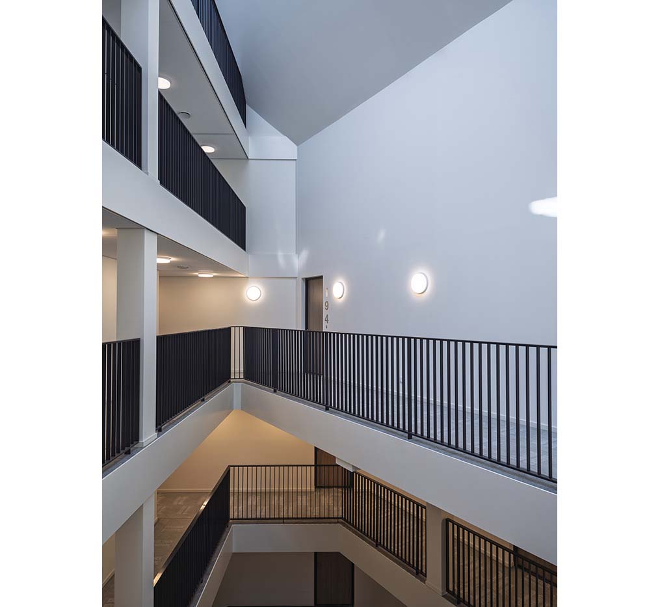
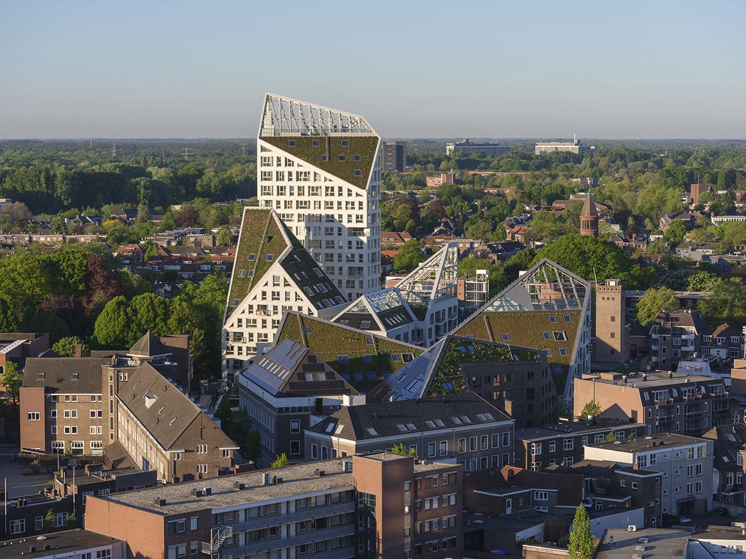
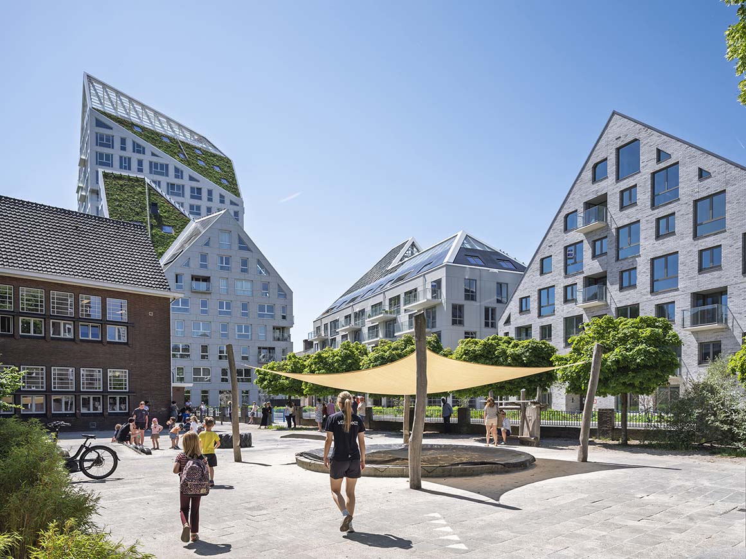
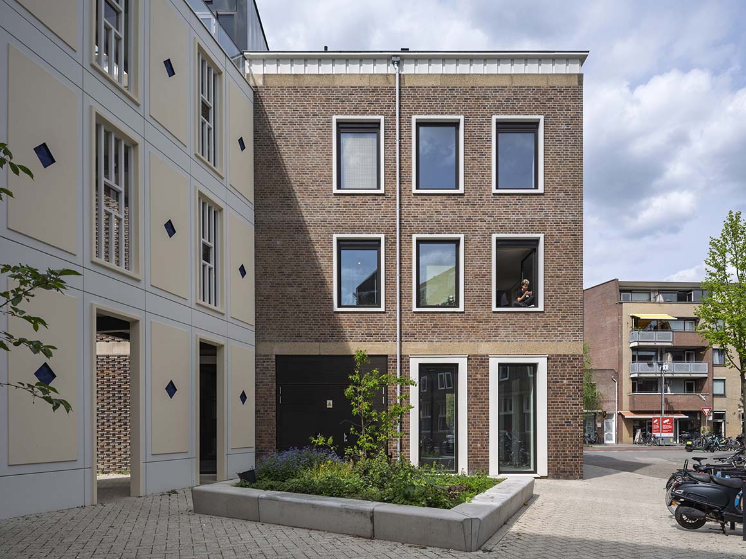
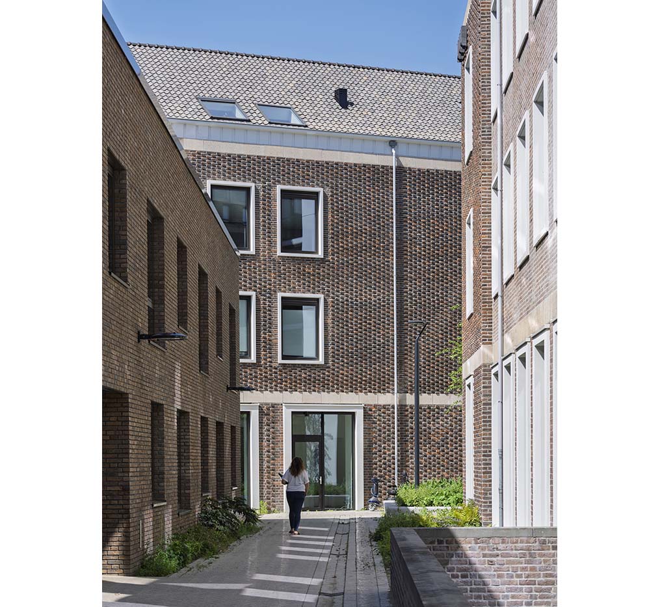
A new residential development, Nieuw Bergen, has been completed in De Bergen, a historic neighbourhood in the centre of Eindhoven, the Netherlands. Built on a former site of municipal buildings and parking lots, the project combines the renovation of two existing structures with five new buildings, forming a seven-building mixed-use residential complex. The development accommodates 237 homes, ranging from social housing and family residences to luxury penthouses.
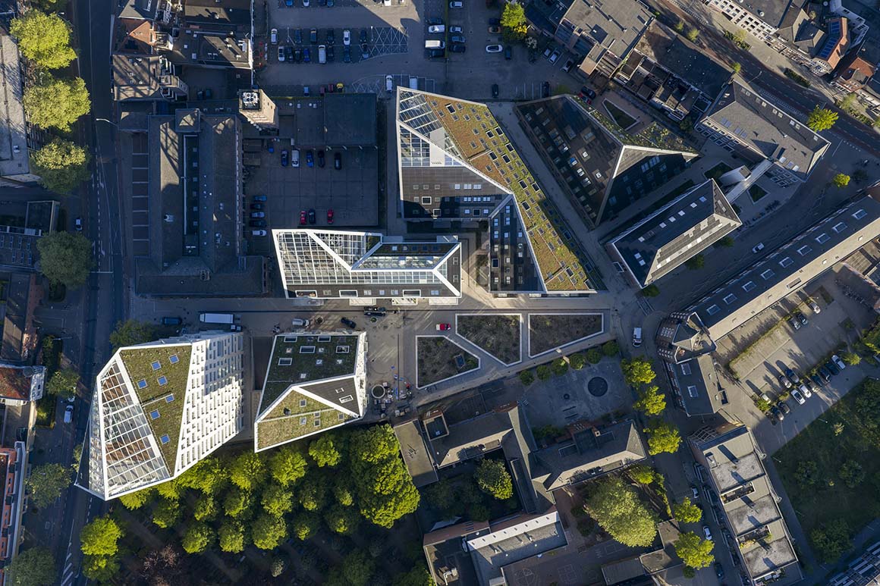
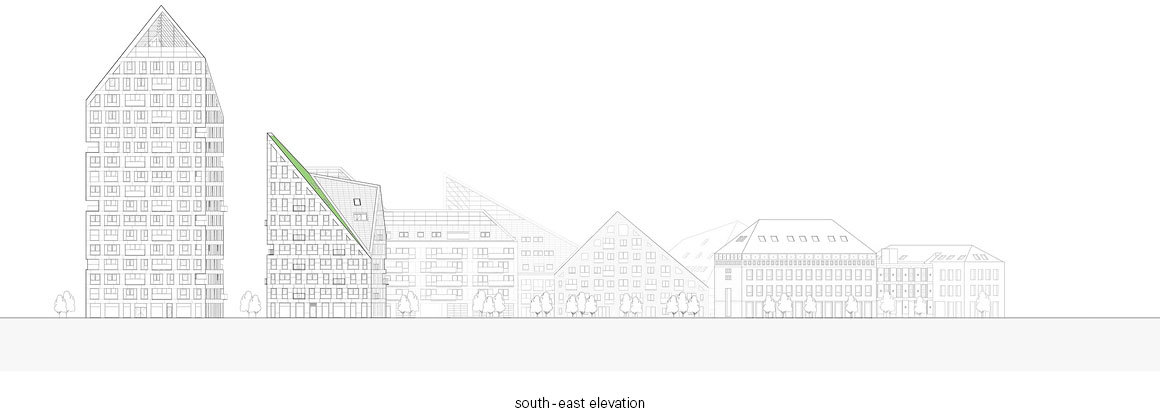
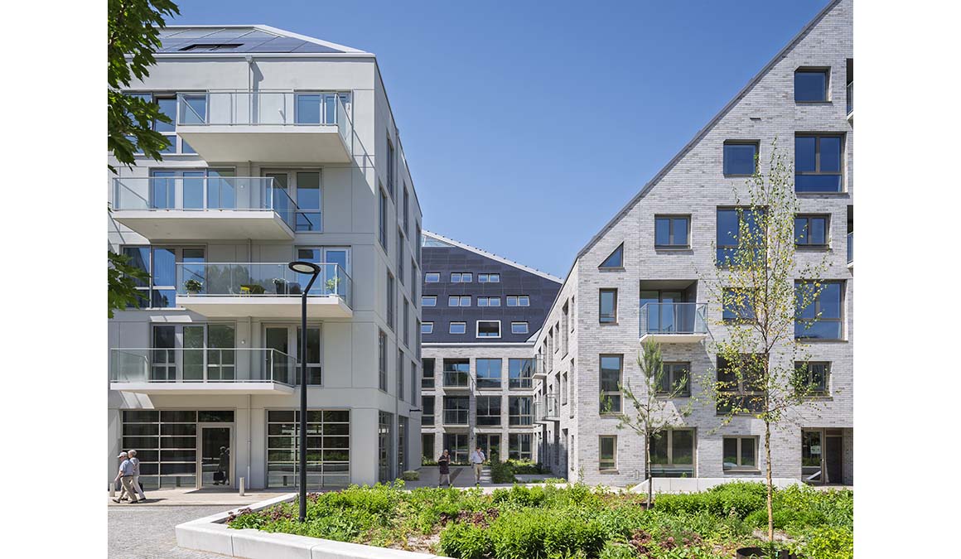
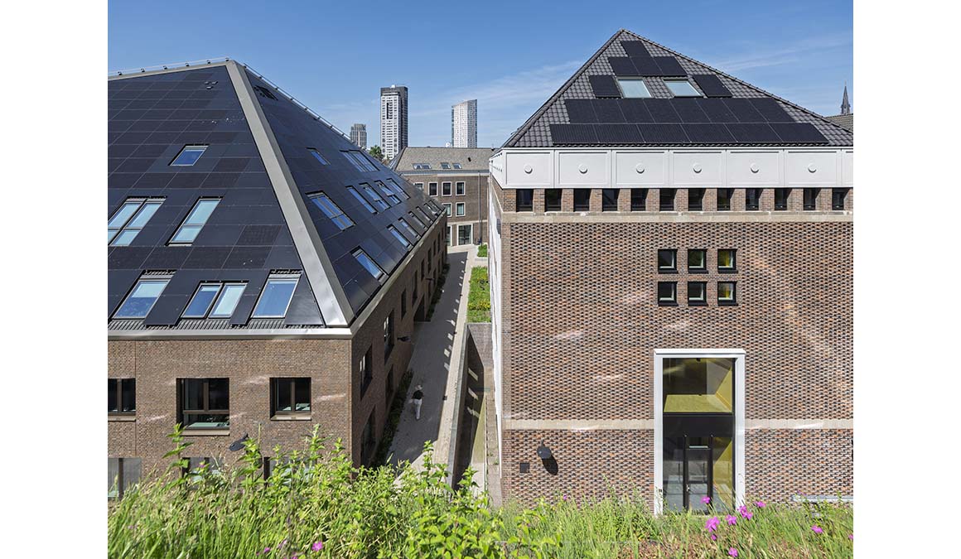
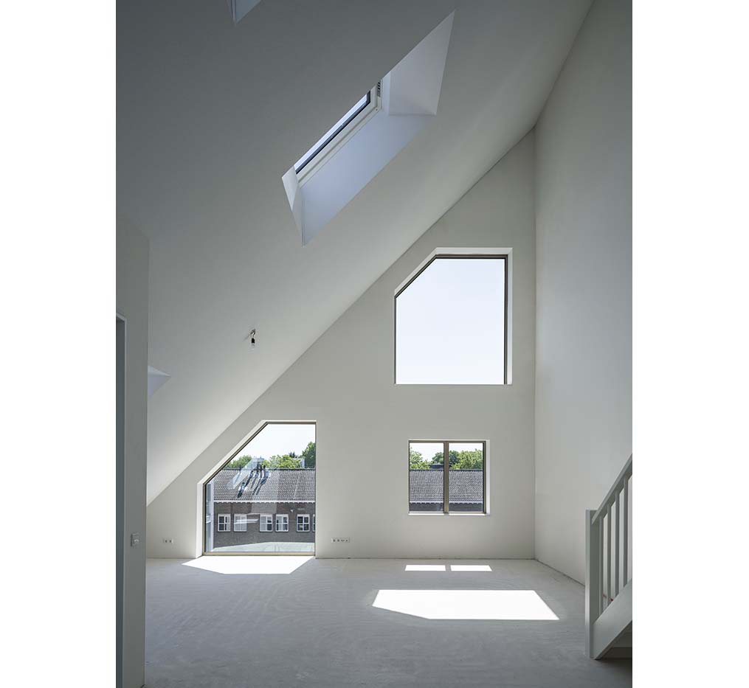
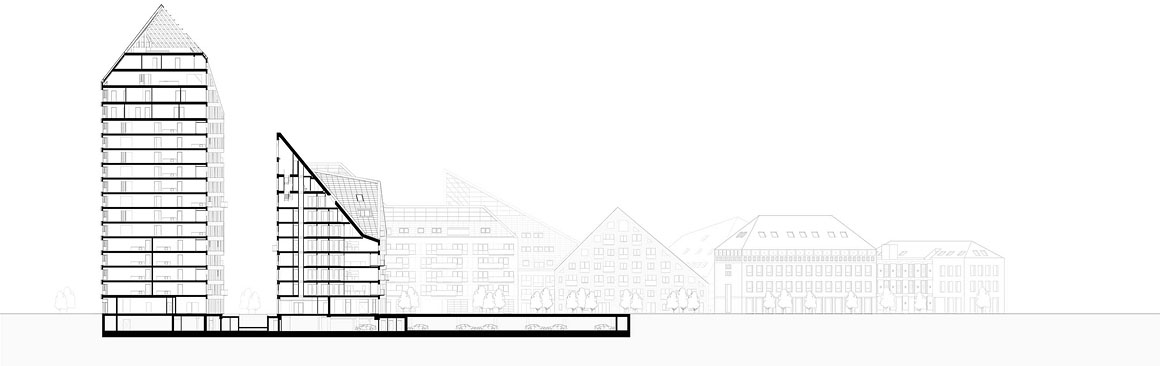
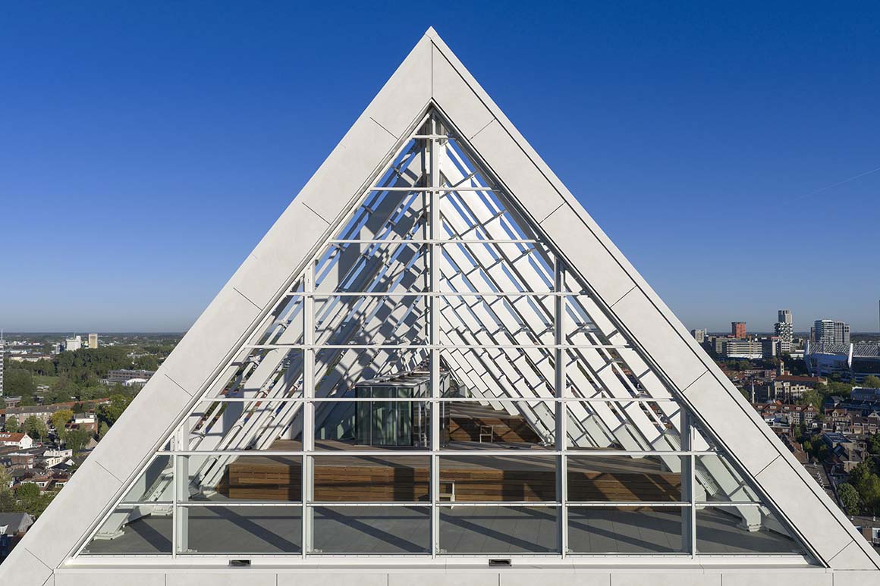
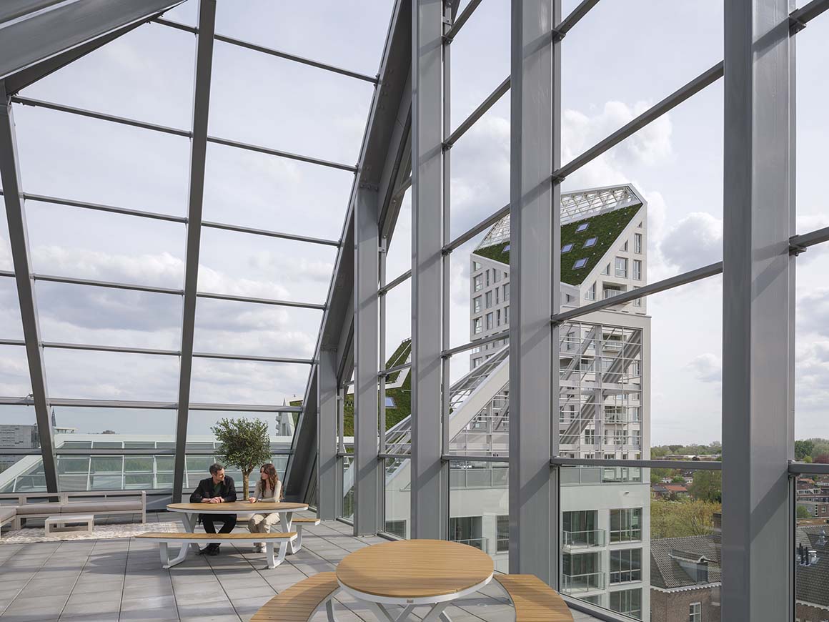
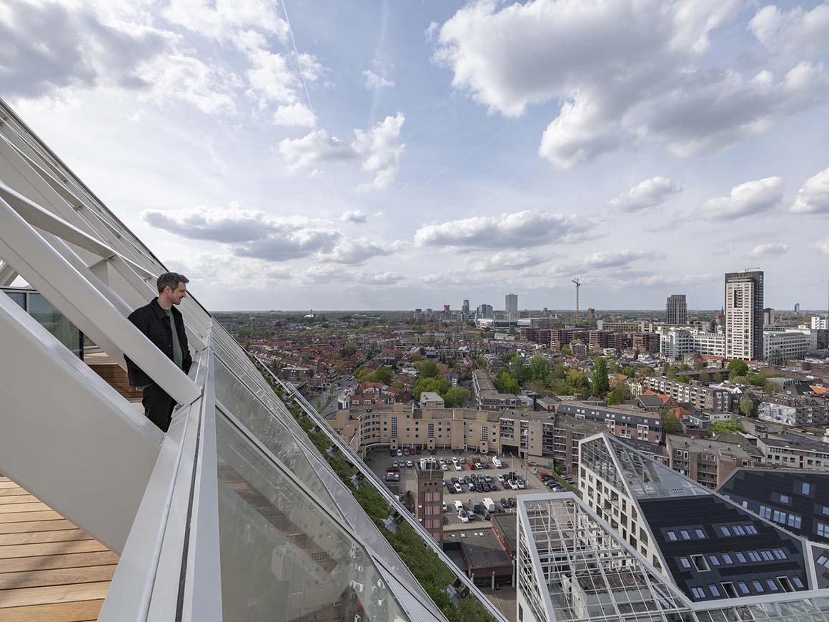
Its defining feature is a series of jagged, mountain-like sloping roofs. Arranged as fragmented volumes, the buildings rise gradually in height while blending into the surrounding low-rise cityscape. The sequence begins with Vert and Jaune, two former police station buildings from the twentieth century that have been transformed and reused, continues through the six-storey Orange, and culminates in the 17-storey tower Indigo at the opposite end of the site.
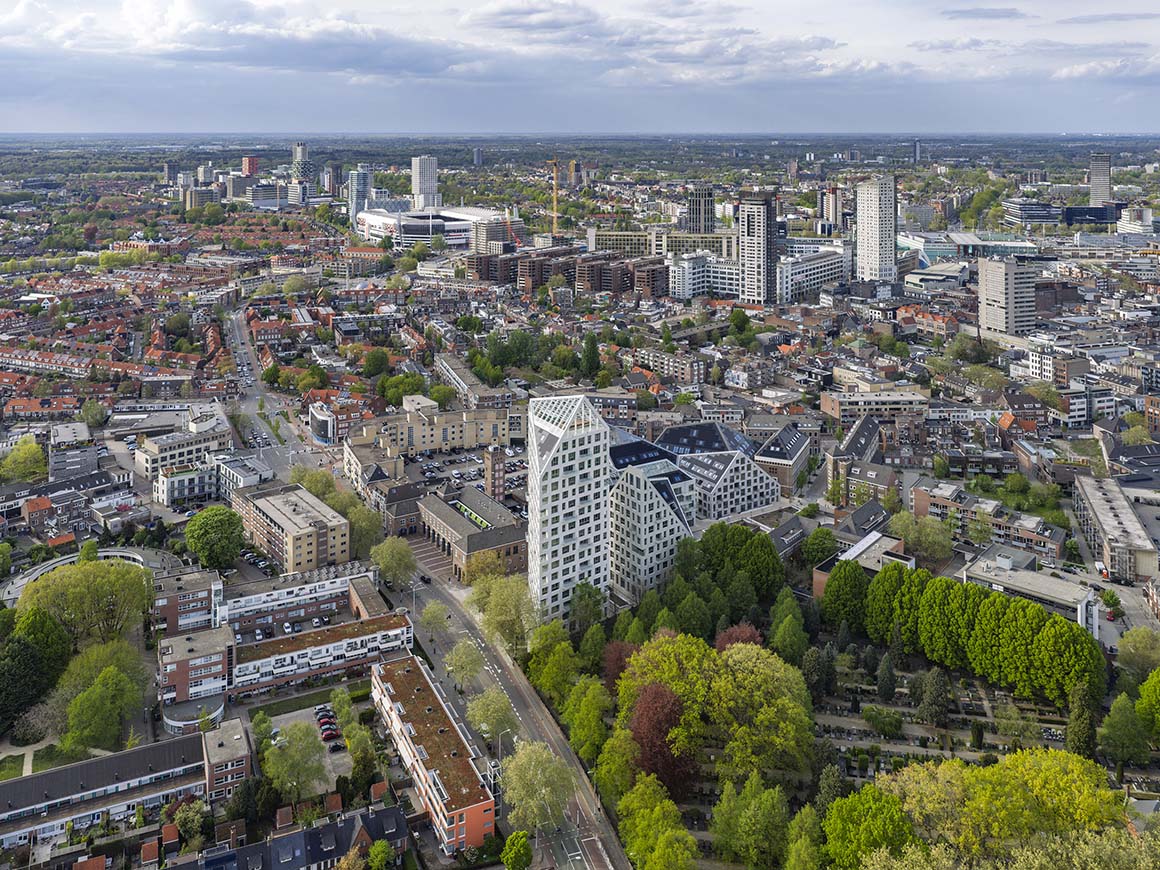
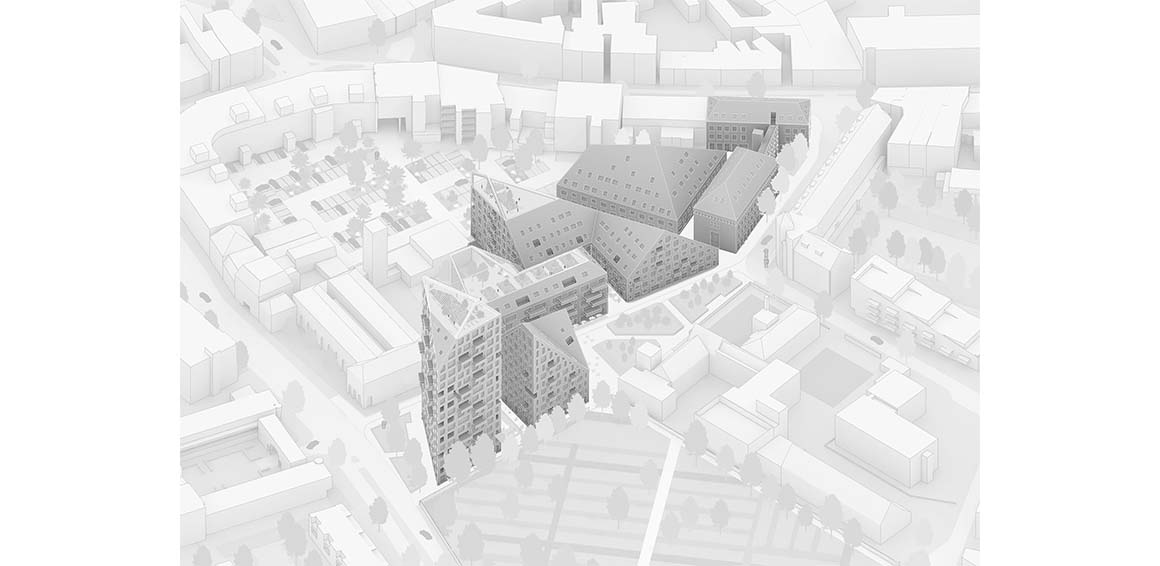
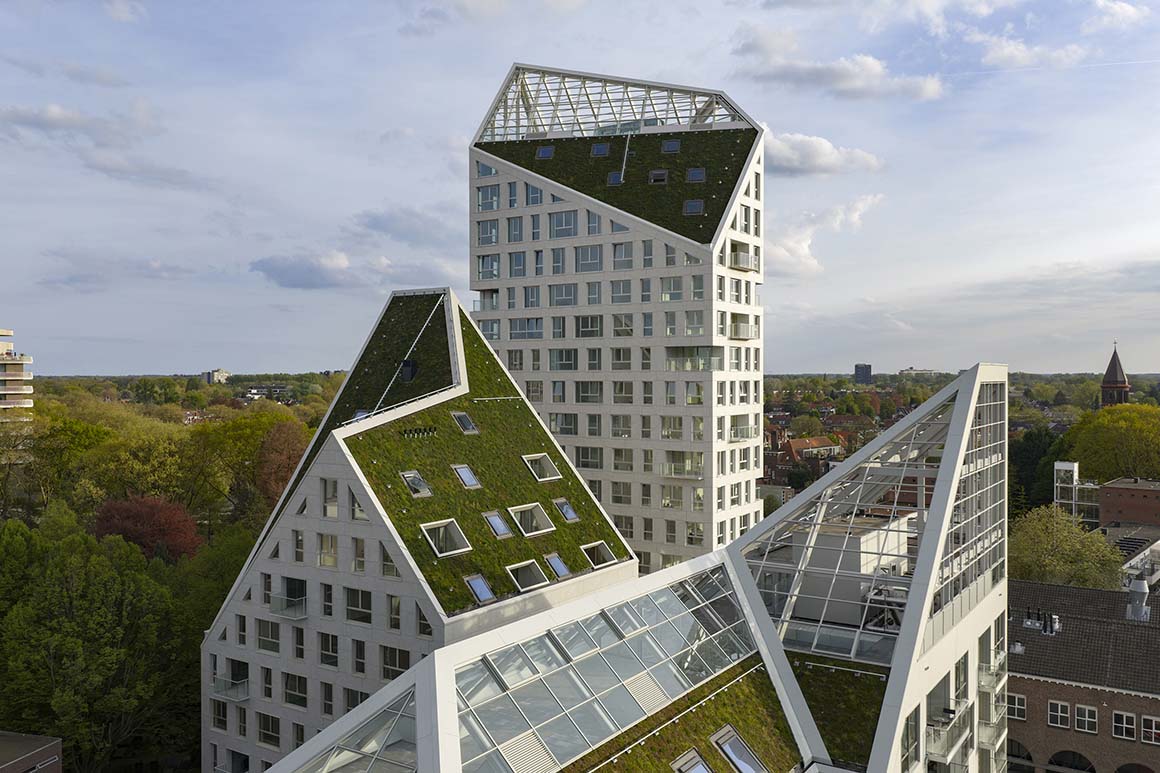
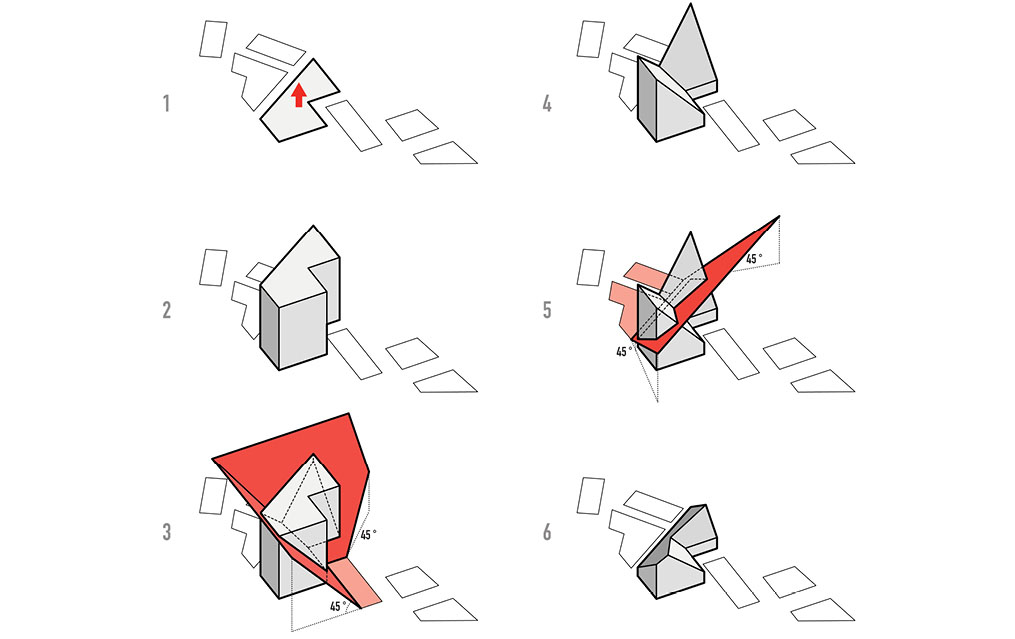
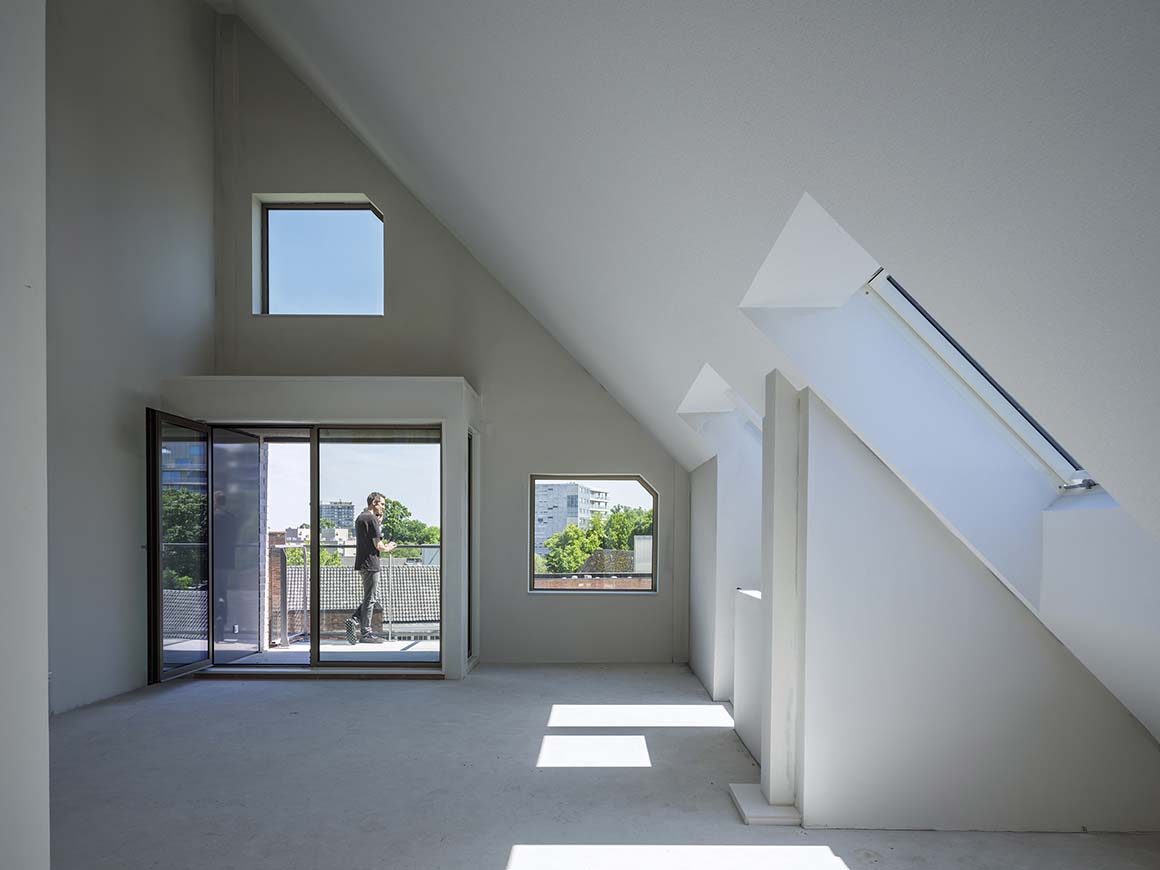
The facades reinforce this progression. A gradient of colours transitions from the dark red brick of the existing buildings through shades of brown, beige, and light grey before reaching the white stone cladding of Indigo, allowing the large-scale development to integrate naturally into the surrounding urban fabric. The sloping roofs are more than a formal gesture. Shaped according to a 45-degree daylight plane projected from neighbouring buildings, they maximise sunlight access to both residential and public spaces while bringing a sense of openness to the dense development and its narrow streets. The roofs also serve as environmental infrastructure, incorporating photovoltaic panels and green roofs that enhance biodiversity. Together with the landscape design, they help mitigate urban heat, retain rainwater, and improve living conditions.
Several buildings feature open rooftop terraces for residents. These shared spaces include a greenhouse for communal gardening, encouraging interaction among neighbours. At ground level, commercial spaces connect directly to largely car-free public areas, supporting outdoor terraces and a pedestrian-friendly environment.
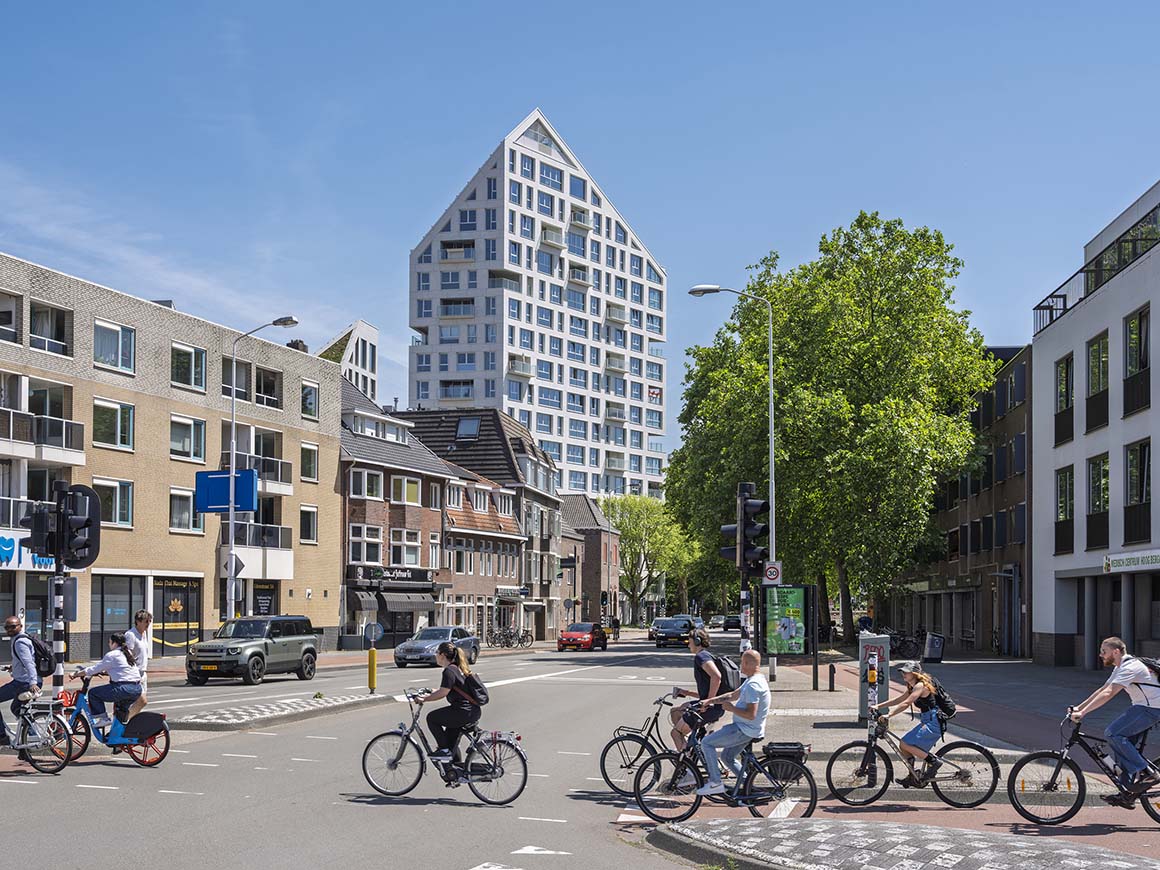
The project also reduces embodied carbon through the reuse of existing buildings while minimising operational emissions with energy-efficient systems and solar power generation. Yet its approach to sustainability extends beyond technical solutions. By respecting the scale and character of the historic neighbourhood while accommodating greater residential density, and by weaving together public space, greenery, housing, and commerce, Nieuw Bergen demonstrates how urban growth can build upon the memory and ecology of a place rather than replace them.
Project: Nieuw Bergen / Location: Eindhoven, Netherlands / Architect: MVRDV / Founding Partner in charge: Jacob van Rijs / Partner: Frans de Witte / Project team: Fedor Bron, Mick van Gemert, Gerard Heerink, Herman Gaarman, Teodora Cirjan, Marjolein Marijnissen, Daniele Zonta, Claudia Consonni, Lesia Topolnyk, Damla Demir, Kelvin Saunders, David van der Blonk, Anouk Wilmering, Saskia Kok, Ievgeniia Koval, Beril Maria Kubin, Annalot Brockhoff, Aneta Rymsza, Beatrice Bandiera / Interior (lobbies)_partner: Fokke Moerel / Interior (lobbies)_design team: Elien Deceuninck, Basak Günalp, Karolina Szostkiewicz, Tanne Marais, Amanda Galiana Ortega / Business development: Willeke Vester / Copyright: MVRDV Winy Maas, Jacob van Rijs, Nathalie de Vries / Structural engineer: Adviesbureau Tielemans / MEP engineer: Huisman & van Muijen / Building Physics: DPA Cauberg-Huygen / Technical design: INBO / Landscape architect: MTD Landschapsarchitecten / Contractor: Stam + De Koning Bouw / Client: SDK Vastgoed bv / Use: retail, residential / Gross floor area: 31,246m² / Design and construction: 2016-2026 / Completion: 2026 / Photograph: ©Ossip van Duivenbode (courtesy of the architect)

Tags: mixed-use residential complexNetherlandsrenovationsloping roof


Related Posts

Latest

Large, a Contemporary Art Platform on the Former Renault Factory Site, to Open in Autumn 2026

Large, a new contemporary art destination, will open on Île Seguin in Paris in autumn...

byc3editor
2026-07-10
Latest

House and Beeyard

Grounded in the Geological and Material Context of the Site OKKA Architects Located in a...

byc3editor
2026-07-09
Latest

Marcellin College Flyover Gallery

Growing Tree in the Geometric Ellipse Farrell Wray Architects The Marcellin Flyover Gallery transforms a...

byc3editor
2026-07-06
Latest

Studio-Workshop for Photographers

A Continuous Flow by Minimizing the Boundaries Roman Bauer Arquitectos Located in Barranco, Lima, this...

byc3editor
2026-07-02
Latest

[Interview] OMA’s Architecture of Context and Encounter

Essay and Interview Pedro Ferreira  Editor YuMi Hyun OMA’s work in Asia has often been...

byc3editor
2026-06-30
Latest

Santa María del Oro House

Nestled in Woods on a Lake Slope Mauricio Ceballos X Architects Santa María del Oro,...

byc3editor
2026-06-30
Next Post

Viewpoint House

  • About C3
  • Advertising
C3GLOBE

© All rights reserved. K-ARCHITECTURE | 18 GongHangDaeRo 2Gil GangSeo-gu Seoul 07622 Korea | Tel_+82 2 2661 1513 | Email_editorial@c3globe.com

Welcome Back!

Login to your account below

Forgotten Password?

Retrieve your password

Please enter your username or email address to reset your password.

Log In

Add New Playlist

No Result
View All Result
  • Latest
  • Architecture
    • Asia
    • China
    • Japan
    • Korea
    • World
  • Competitions
    • Call for Entries
    • Results
  • News
  • —
  • About C3
  • Advertising

© All rights reserved. K-ARCHITECTURE | 18 GongHangDaeRo 2Gil GangSeo-gu Seoul 07622 Korea | Tel_+82 2 2661 1513 | Email_editorial@c3globe.com