Friday, August 14, 2026
  • About C3
  • Advertising
C3GLOBE
  • Latest

    Yayoi House

    Furniture Design for the Research Library of the Grand Egyptian Museum

    AYDC Public Art Center

    House in Fusato

    Natural History Museum Abu Dhabi

    3XN‘s Shenzhen Natural History Museum Opens as a topographic civic landscape

    BIG Reveals New Buildings for Francisco de Vitoria University Campus

    Pitaya House

    Hiraya Pavilion

  • Architecture
    • All
    • Asia
    • China
    • Japan
    • Korea
    • World

    Yayoi House

    Furniture Design for the Research Library of the Grand Egyptian Museum

    AYDC Public Art Center

    House in Fusato

    Natural History Museum Abu Dhabi

    3XN‘s Shenzhen Natural History Museum Opens as a topographic civic landscape

    Pitaya House

    Hiraya Pavilion

    Tung Yuen Kindergarten

  • Competitions
    • All
    • Call for Entries
    • Results

    BIG Reveals New Buildings for Francisco de Vitoria University Campus

    MVRDV wins Shift Embassy international design competition in Rotterdam

    Studio Campo Baeza and Maoda Win Ecuador National Museum Competition

    Coldefy Wins Rákosrendező Masterplan Competition in Budapest

    Istanbul‘s Ion Riva Masterplan Unveiled with Snøhetta, MVRDV, and BIG

    Mextrópoli 2026 Pavilion

    BIG unveils ‘The Sail’, a mass-timber community and convention center in Rouen

    Snøhetta Wins Design Competition for the Hangzhou Qiantang Bay Art Museum

    MVRDV’s “Grand Ballroom” wins competition for mixed-use arena, housing, and hotel complex in Albania

  • News

    Frank Gehry’s Guggenheim Abu Dhabi to Open in December 2026

    default

    Snøhetta’s Shanghai Grand Opera House to Open in October

    Large, a Contemporary Art Platform on the Former Renault Factory Site, to Open in Autumn 2026

    [Interview] OMA’s Architecture of Context and Encounter

    Fundació Mies van der Rohe Opens Exhibition of 500 Works Collected Over Four Decades

    2026 Serpentine Pavilion Open, LANZA Atelier’s ‘Serpentine’ Continues 25 Years of Architectural Experimentation

    Rudolph M. Schindler’s Unbuilt Architecture

    Smiljan Radić receives the 2026 Pritzker Architecture Prize

    Five Final Proposals Unveiled for Rotterdam Shift Landmark Design Competition

  • :
  • C3Magazine
No Result
View All Result
  • Latest

    Yayoi House

    Furniture Design for the Research Library of the Grand Egyptian Museum

    AYDC Public Art Center

    House in Fusato

    Natural History Museum Abu Dhabi

    3XN‘s Shenzhen Natural History Museum Opens as a topographic civic landscape

    BIG Reveals New Buildings for Francisco de Vitoria University Campus

    Pitaya House

    Hiraya Pavilion

  • Architecture
    • All
    • Asia
    • China
    • Japan
    • Korea
    • World

    Yayoi House

    Furniture Design for the Research Library of the Grand Egyptian Museum

    AYDC Public Art Center

    House in Fusato

    Natural History Museum Abu Dhabi

    3XN‘s Shenzhen Natural History Museum Opens as a topographic civic landscape

    Pitaya House

    Hiraya Pavilion

    Tung Yuen Kindergarten

  • Competitions
    • All
    • Call for Entries
    • Results

    BIG Reveals New Buildings for Francisco de Vitoria University Campus

    MVRDV wins Shift Embassy international design competition in Rotterdam

    Studio Campo Baeza and Maoda Win Ecuador National Museum Competition

    Coldefy Wins Rákosrendező Masterplan Competition in Budapest

    Istanbul‘s Ion Riva Masterplan Unveiled with Snøhetta, MVRDV, and BIG

    Mextrópoli 2026 Pavilion

    BIG unveils ‘The Sail’, a mass-timber community and convention center in Rouen

    Snøhetta Wins Design Competition for the Hangzhou Qiantang Bay Art Museum

    MVRDV’s “Grand Ballroom” wins competition for mixed-use arena, housing, and hotel complex in Albania

  • News

    Frank Gehry’s Guggenheim Abu Dhabi to Open in December 2026

    default

    Snøhetta’s Shanghai Grand Opera House to Open in October

    Large, a Contemporary Art Platform on the Former Renault Factory Site, to Open in Autumn 2026

    [Interview] OMA’s Architecture of Context and Encounter

    Fundació Mies van der Rohe Opens Exhibition of 500 Works Collected Over Four Decades

    2026 Serpentine Pavilion Open, LANZA Atelier’s ‘Serpentine’ Continues 25 Years of Architectural Experimentation

    Rudolph M. Schindler’s Unbuilt Architecture

    Smiljan Radić receives the 2026 Pritzker Architecture Prize

    Five Final Proposals Unveiled for Rotterdam Shift Landmark Design Competition

  • :
  • C3Magazine
No Result
View All Result
C3GLOBE
No Result
View All Result
Home Architecture Japan

Minami-Senri House

A garden path placed admist dense residential area
FujiwaraMuro Architects

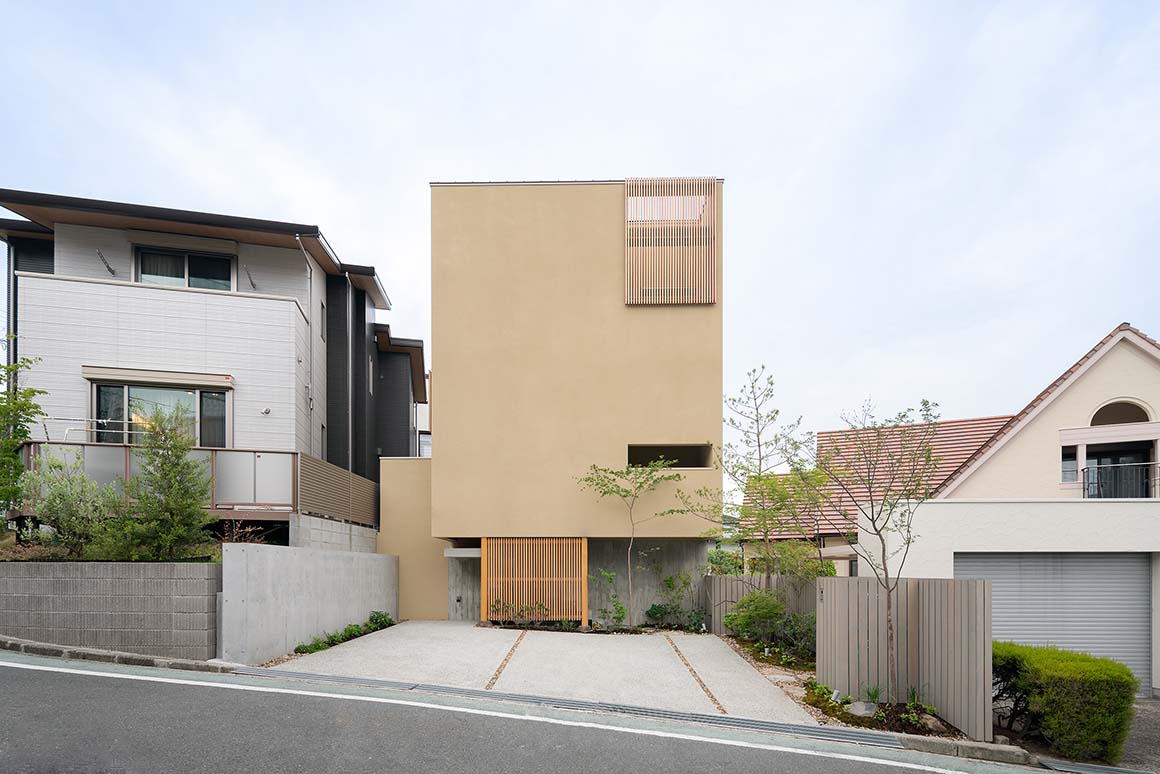
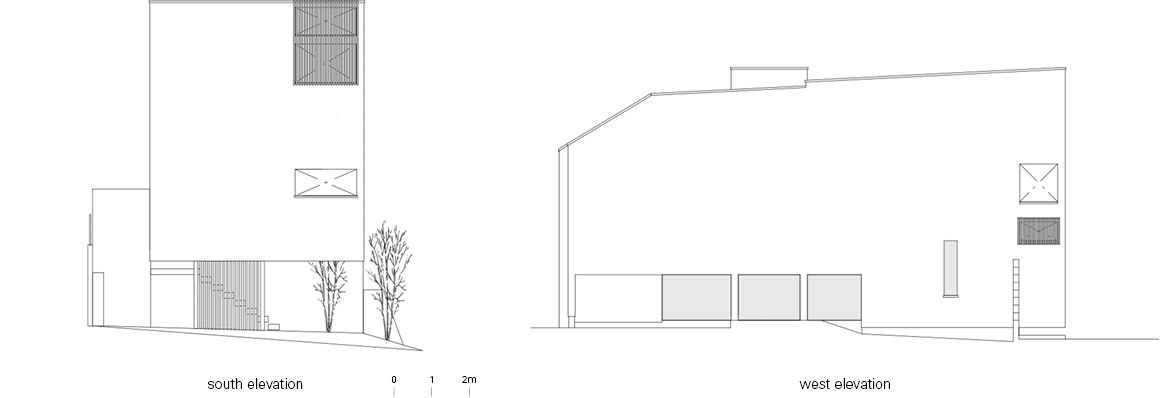
The residential area of Hokusetsu in northern Osaka has a tranquil suburban landscape where city and nature meet. Dense alleys, uneven topography, and a series of large and small gardens intertwine, creating paths of wind and sight. Located on a corner of this neighborhood, the Minami-Senri House began from the restricted conditions of a long, narrow site and varying ground levels. What are often considered constraints became, in this house, the driving force behind variations of space.
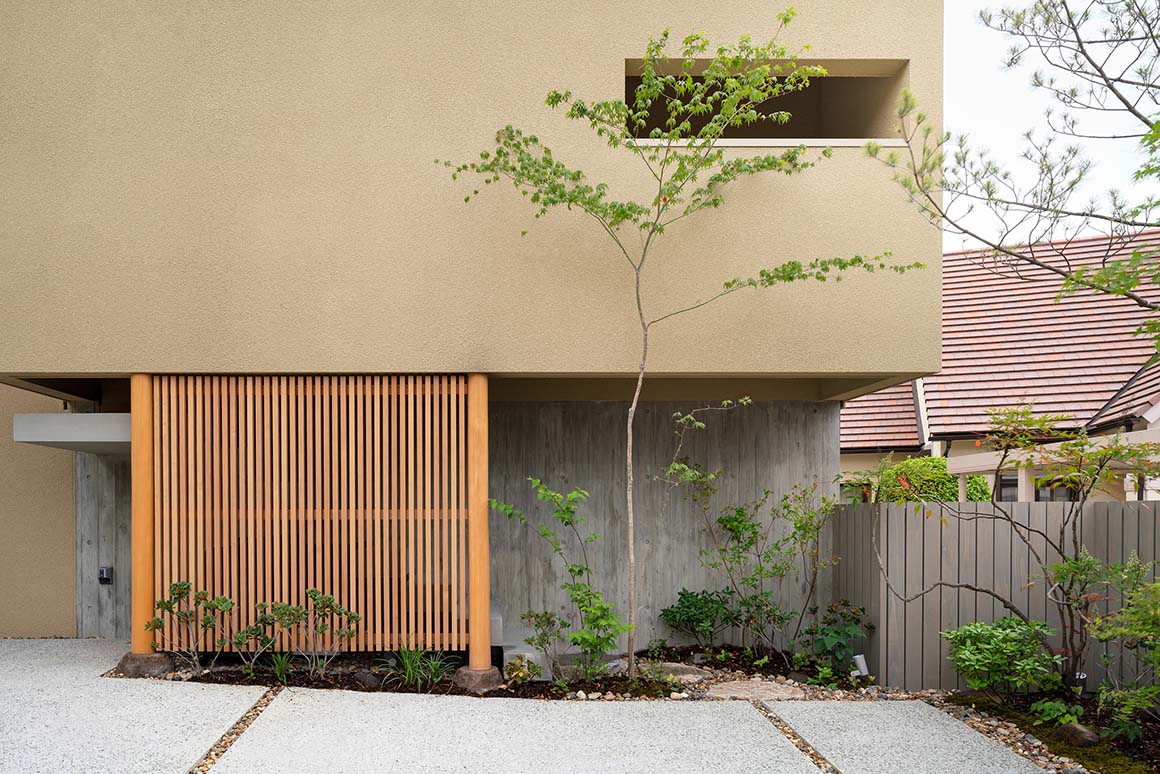
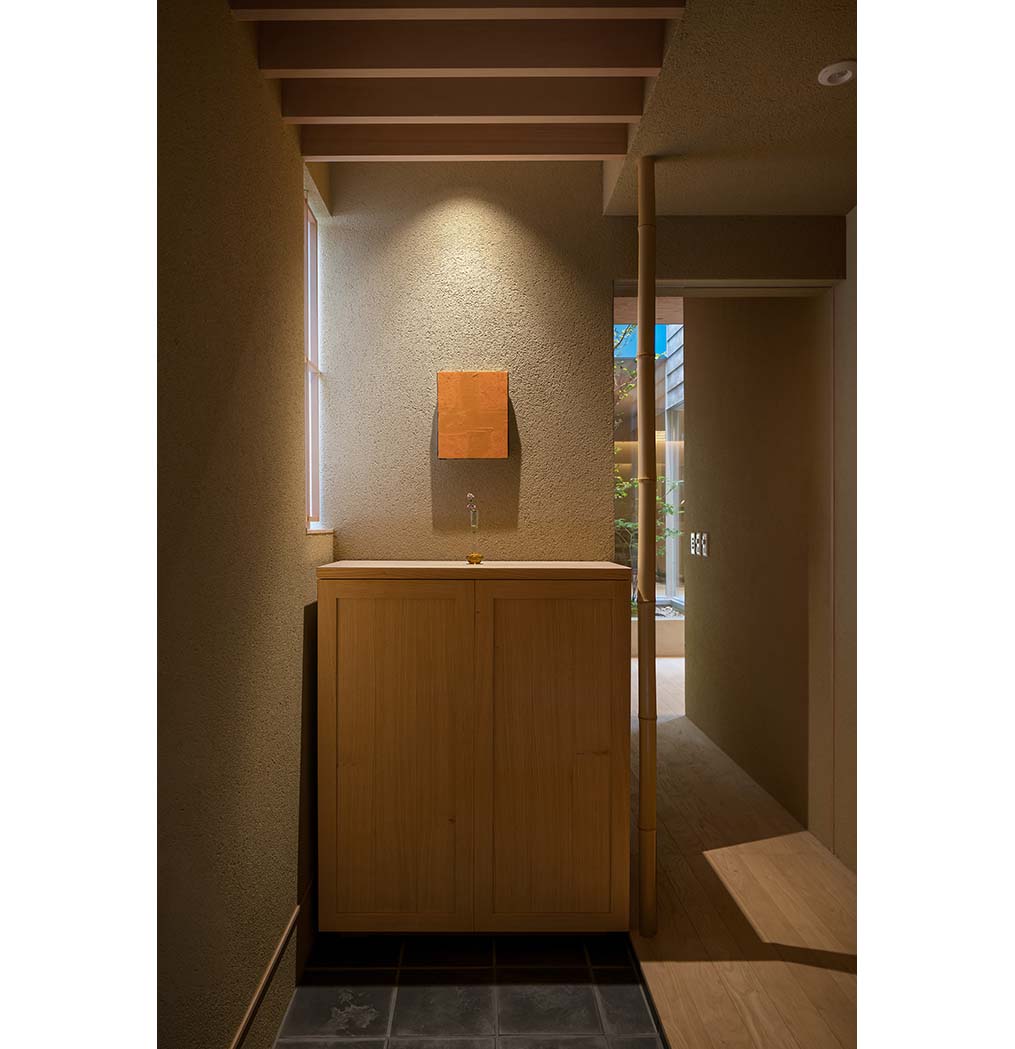
The client, a chef, requested an active use of traditional finishes. The architect interpreted this not as nostalgia or decoration but as a process of weaving the materiality and spatial language of materials into the contemporary way of living. Wood, earth, and stone integrate with the sightlines crossing indoors and outdoors, shaping the calm and dense atmosphere unique to the Minami-Senri House.
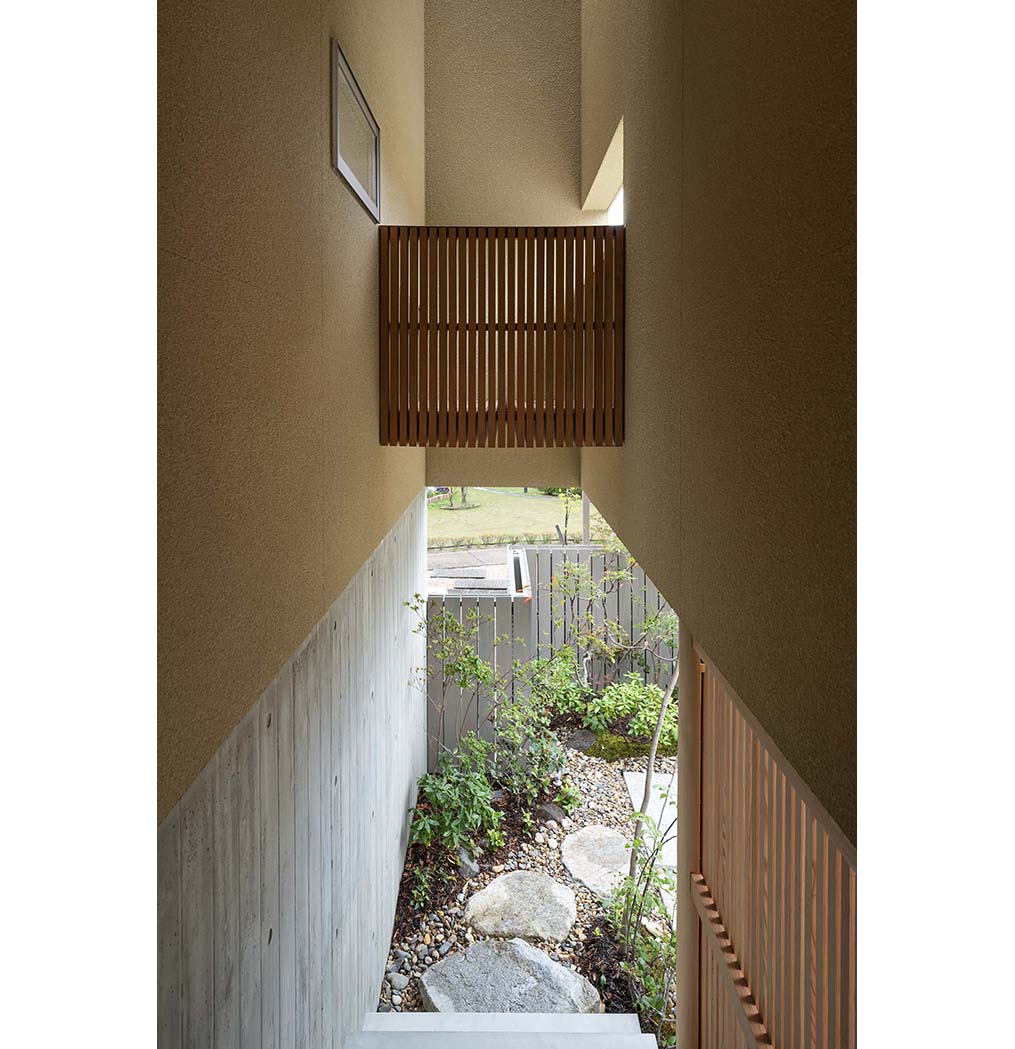
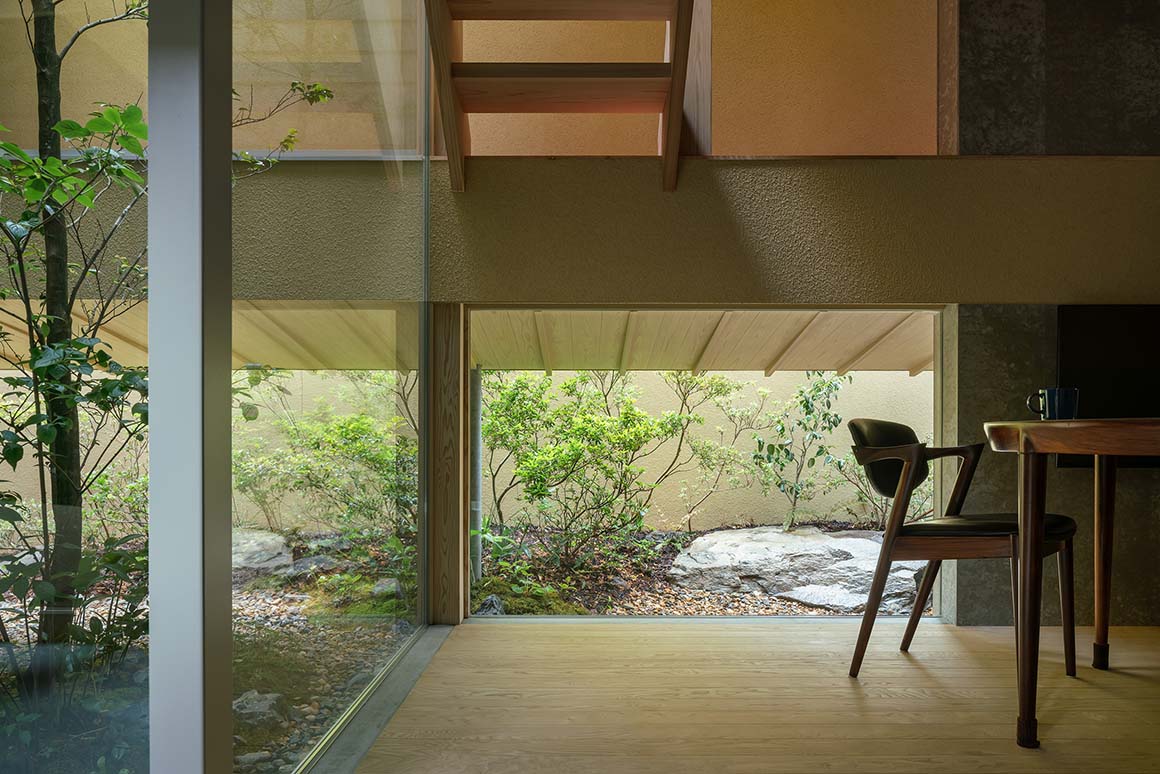
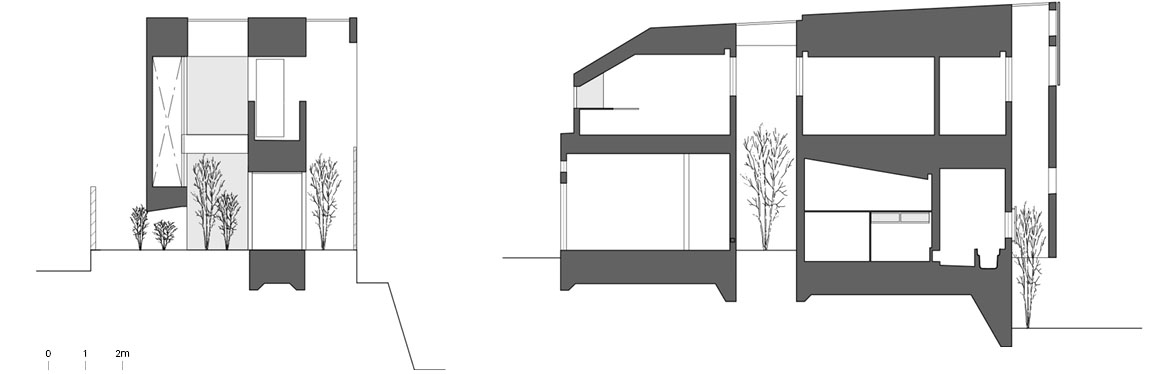
The approach to the house begins with the experience of walking through a small garden. Following a stepping-stone path with plantings, a staircase loosely connected to the wall appears, leading to a ‘floating house.’ The space 1.5 meters detached from the site boundary was not left as mere void. The gap transformed into a continuous garden belt viewed from the living room, dining room, and kitchen at different angles. The small pocket gardens draw air into the house and give a sense of unexpected expansion to the limited site.

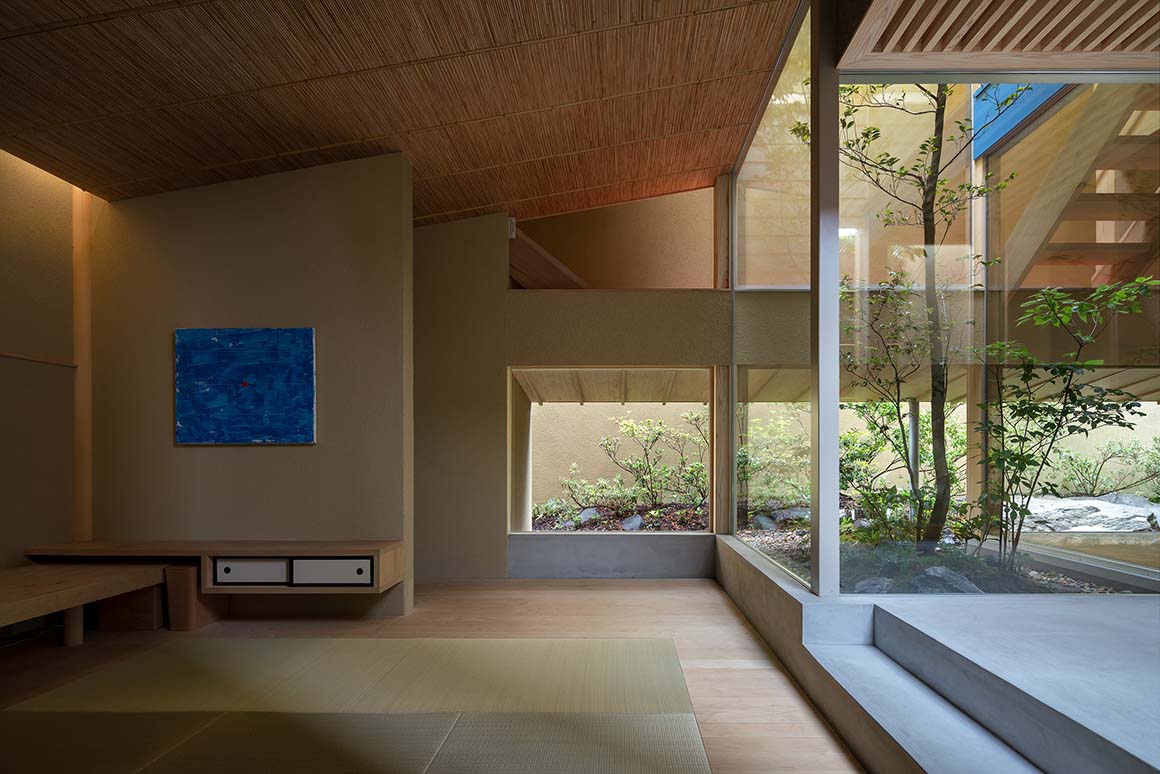
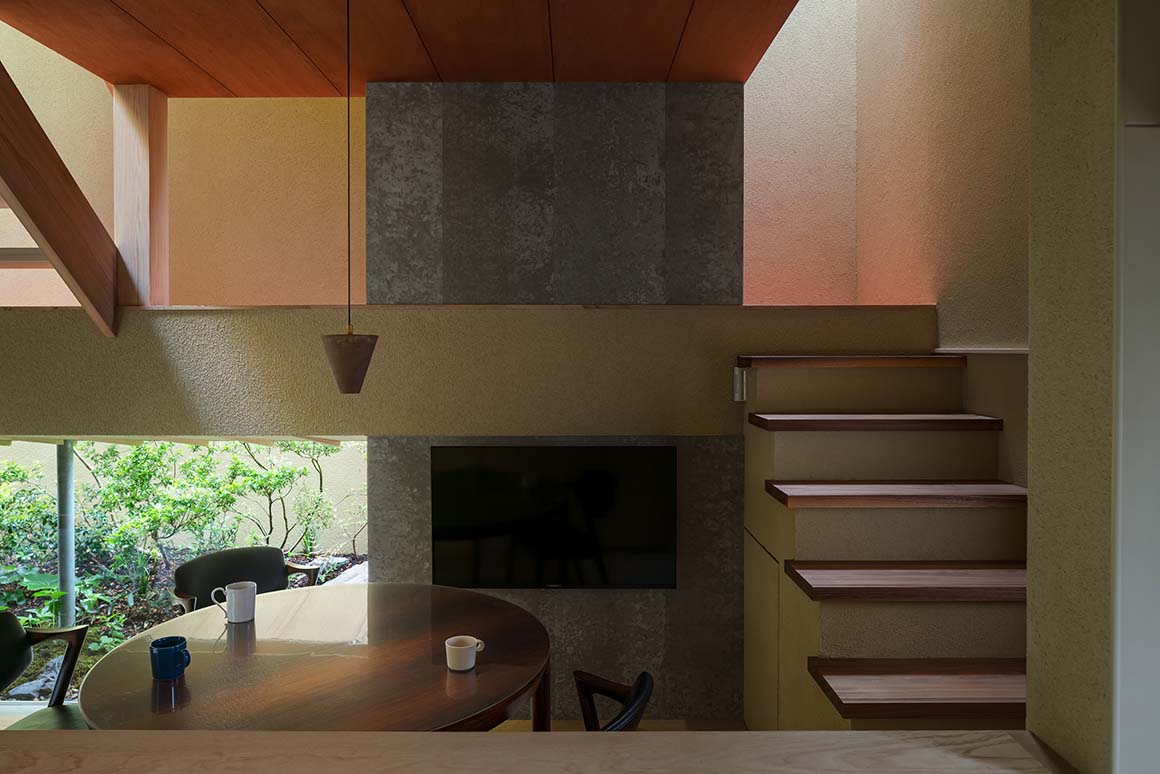
The sunken living room on the first floor is the main space for receiving guests. From this spot, the garden stretches under a bridge-like corridor. The garden, inspired by a brook, produces a sense of perspective that makes it appear as if it flows into the distance when viewed from inside. As indoors and outdoors visually overlap, the house feels not confined but rather deeply open. The architect placed two small courtyards between the living room and the kitchen-dining area, flexibly dividing shared and private areas. The courtyards serve as passages of light and ventilation as well as ‘gardens of pause.’ When not entertaining guests, the client spends quiet time in these spaces.
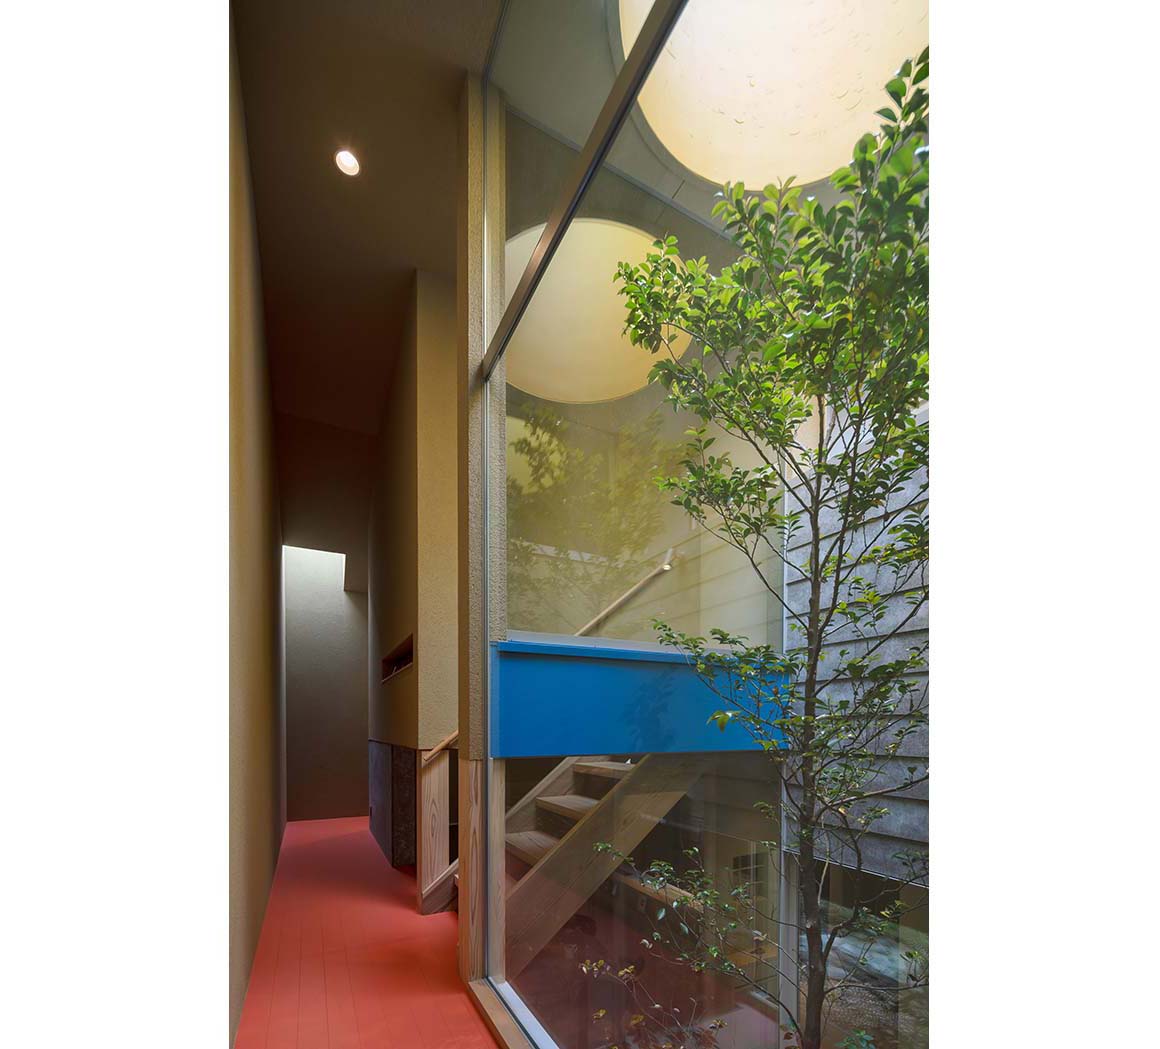
The bridge-like corridor leading to the second floor is a kind of ‘garden path.’ With the garden beneath and the sky above, walking along it becomes an experience akin to strolling. While connecting to each private space, the corridor continuously intersects sightlines with the outdoors, ensuring that residents maintain a dialogue with the exterior even when moving through the interior.
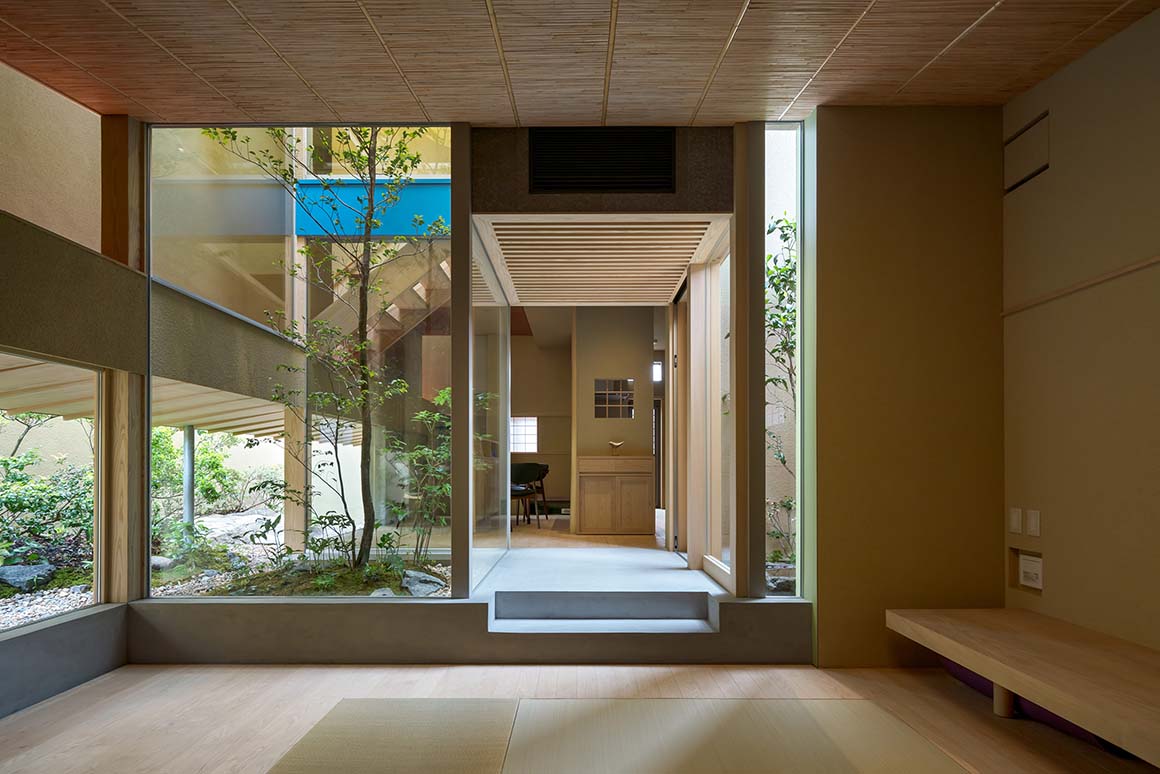
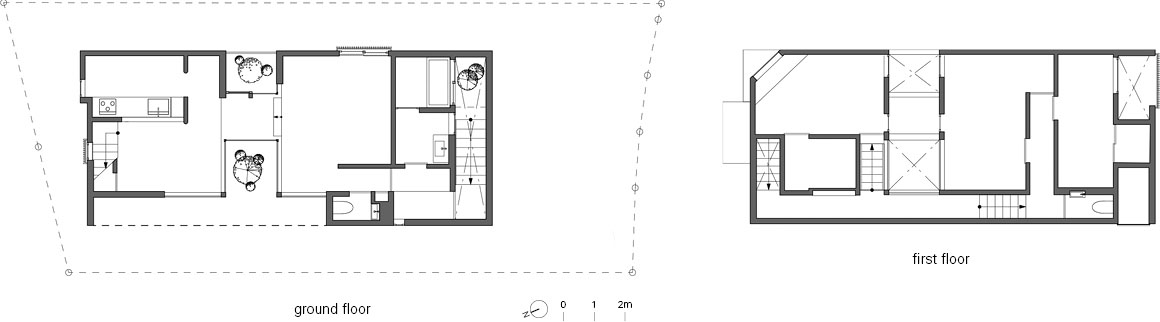
The Minami-Senri House began by accepting typical constraints of suburban housing in Osaka—narrow lots, sloping terrain, and building regulations—but transformed them into poetic and multilayered spatial experiences. Gardens and courtyards, a sunken living room and elevated corridors are interwoven, giving the house depth and expansiveness beyond its limited footprint. It demonstrates not merely a solution to a small site but an example of connecting regional context, the client‘s way of life, and the spatial language of tradition and modernity.

Project: House in Minami-Senri / Location: Suita city, Osaka Pref. Japan / Architect: FujiwaraMuro Architects / Lead Architects: Shintaro Fujiwara, Yoshio Muro / Use: Residence / Site area: 171.06m² / Bldg. area: 62.42m² / Gross Built Area: 114.92m² / Structure: Wooden / Completion: 2022 / Photograph: ©Yoshikawa Naoki (courtesy of the architect)


Tags: houseJapanstonewood


Related Posts

Japan

Yayoi House

Integrating Greenery, Water, and Light to Coexists with Nature Takeshi Hosaka Architects Yayoi House is...

byc3editor
2026-08-13
Japan

House in Fusato

Framing Landscape between Roof and Floor Slabs Studio Cochi Architects A house on a hill...

byc3editor
2026-08-08
Japan

Hiraya Pavilion

Rooted in the Ground Connecting Neighborhood and Nature YKAA The project began with a simple...

byc3editor
2026-08-03
Japan

Makino’s Roadside Station Sakawa

Flexible Timber Structured in Coexistence with the Forest Ecosystem Wakatake Town Planning Research Institute +...

byc3editor
2026-07-20
Japan

The Westin Miyako Kyoto Chapel Renovation

Highlighting the Beauty of the Shadows and Gradations KATORI archi+design associates The wedding chapel of...

byc3editor
2026-07-11
Japan

Hotel Siro

Exterior Stairs and Hallways Open towards the City Mount Fuji Architects Studio The Hotel Siro...

byc3editor
2026-07-04
Next Post

Casa Sierra Fria

  • About C3
  • Advertising
C3GLOBE

© All rights reserved. K-ARCHITECTURE | 18 GongHangDaeRo 2Gil GangSeo-gu Seoul 07622 Korea | Tel_+82 2 2661 1513 | Email_editorial@c3globe.com

Welcome Back!

Login to your account below

Forgotten Password?

Retrieve your password

Please enter your username or email address to reset your password.

Log In

Add New Playlist

No Result
View All Result
  • Latest
  • Architecture
    • Asia
    • China
    • Japan
    • Korea
    • World
  • Competitions
    • Call for Entries
    • Results
  • News
  • —
  • About C3
  • Advertising

© All rights reserved. K-ARCHITECTURE | 18 GongHangDaeRo 2Gil GangSeo-gu Seoul 07622 Korea | Tel_+82 2 2661 1513 | Email_editorial@c3globe.com