Sunday, July 12, 2026
  • About C3
  • Advertising
C3GLOBE
  • Latest

    The Westin Miyako Kyoto Chapel Renovation

    Large, a Contemporary Art Platform on the Former Renault Factory Site, to Open in Autumn 2026

    Studio Campo Baeza and Maoda Win Ecuador National Museum Competition

    House and Beeyard

    Qianhai SZHK Youth Innovation and Entrepreneur Hub

    Marcellin College Flyover Gallery

    Hotel Siro

    Studio-Workshop for Photographers

    [Interview] OMA’s Architecture of Context and Encounter

  • Architecture
    • All
    • Asia
    • China
    • Japan
    • Korea
    • World

    The Westin Miyako Kyoto Chapel Renovation

    House and Beeyard

    Qianhai SZHK Youth Innovation and Entrepreneur Hub

    Marcellin College Flyover Gallery

    Hotel Siro

    Studio-Workshop for Photographers

    Santa María del Oro House

    Koenji Office Building

    Prins Constantijn Integrated Child Center

  • Competitions
    • All
    • Call for Entries
    • Results

    Studio Campo Baeza and Maoda Win Ecuador National Museum Competition

    Coldefy Wins Rákosrendező Masterplan Competition in Budapest

    Istanbul‘s Ion Riva Masterplan Unveiled with Snøhetta, MVRDV, and BIG

    Mextrópoli 2026 Pavilion

    BIG unveils ‘The Sail’, a mass-timber community and convention center in Rouen

    Snøhetta Wins Design Competition for the Hangzhou Qiantang Bay Art Museum

    MVRDV’s “Grand Ballroom” wins competition for mixed-use arena, housing, and hotel complex in Albania

    JKMM Architects wins international competition for Architecture and Design Museum of Finland

    EUmies Awards Young Talent 2025

  • News

    Large, a Contemporary Art Platform on the Former Renault Factory Site, to Open in Autumn 2026

    [Interview] OMA’s Architecture of Context and Encounter

    Nieuw Bergen

    Fundació Mies van der Rohe Opens Exhibition of 500 Works Collected Over Four Decades

    2026 Serpentine Pavilion Open, LANZA Atelier’s ‘Serpentine’ Continues 25 Years of Architectural Experimentation

    Rudolph M. Schindler’s Unbuilt Architecture

    Smiljan Radić receives the 2026 Pritzker Architecture Prize

    Five Final Proposals Unveiled for Rotterdam Shift Landmark Design Competition

    Royal Danish Academy Exhibition ‘Imagining the Future’

  • :
  • C3Magazine
No Result
View All Result
  • Latest

    The Westin Miyako Kyoto Chapel Renovation

    Large, a Contemporary Art Platform on the Former Renault Factory Site, to Open in Autumn 2026

    Studio Campo Baeza and Maoda Win Ecuador National Museum Competition

    House and Beeyard

    Qianhai SZHK Youth Innovation and Entrepreneur Hub

    Marcellin College Flyover Gallery

    Hotel Siro

    Studio-Workshop for Photographers

    [Interview] OMA’s Architecture of Context and Encounter

  • Architecture
    • All
    • Asia
    • China
    • Japan
    • Korea
    • World

    The Westin Miyako Kyoto Chapel Renovation

    House and Beeyard

    Qianhai SZHK Youth Innovation and Entrepreneur Hub

    Marcellin College Flyover Gallery

    Hotel Siro

    Studio-Workshop for Photographers

    Santa María del Oro House

    Koenji Office Building

    Prins Constantijn Integrated Child Center

  • Competitions
    • All
    • Call for Entries
    • Results

    Studio Campo Baeza and Maoda Win Ecuador National Museum Competition

    Coldefy Wins Rákosrendező Masterplan Competition in Budapest

    Istanbul‘s Ion Riva Masterplan Unveiled with Snøhetta, MVRDV, and BIG

    Mextrópoli 2026 Pavilion

    BIG unveils ‘The Sail’, a mass-timber community and convention center in Rouen

    Snøhetta Wins Design Competition for the Hangzhou Qiantang Bay Art Museum

    MVRDV’s “Grand Ballroom” wins competition for mixed-use arena, housing, and hotel complex in Albania

    JKMM Architects wins international competition for Architecture and Design Museum of Finland

    EUmies Awards Young Talent 2025

  • News

    Large, a Contemporary Art Platform on the Former Renault Factory Site, to Open in Autumn 2026

    [Interview] OMA’s Architecture of Context and Encounter

    Nieuw Bergen

    Fundació Mies van der Rohe Opens Exhibition of 500 Works Collected Over Four Decades

    2026 Serpentine Pavilion Open, LANZA Atelier’s ‘Serpentine’ Continues 25 Years of Architectural Experimentation

    Rudolph M. Schindler’s Unbuilt Architecture

    Smiljan Radić receives the 2026 Pritzker Architecture Prize

    Five Final Proposals Unveiled for Rotterdam Shift Landmark Design Competition

    Royal Danish Academy Exhibition ‘Imagining the Future’

  • :
  • C3Magazine
No Result
View All Result
C3GLOBE
No Result
View All Result
Home Architecture World

Casa Sierra Fria

U-shaped house of monolithic volume embracing cozy garden and greenery
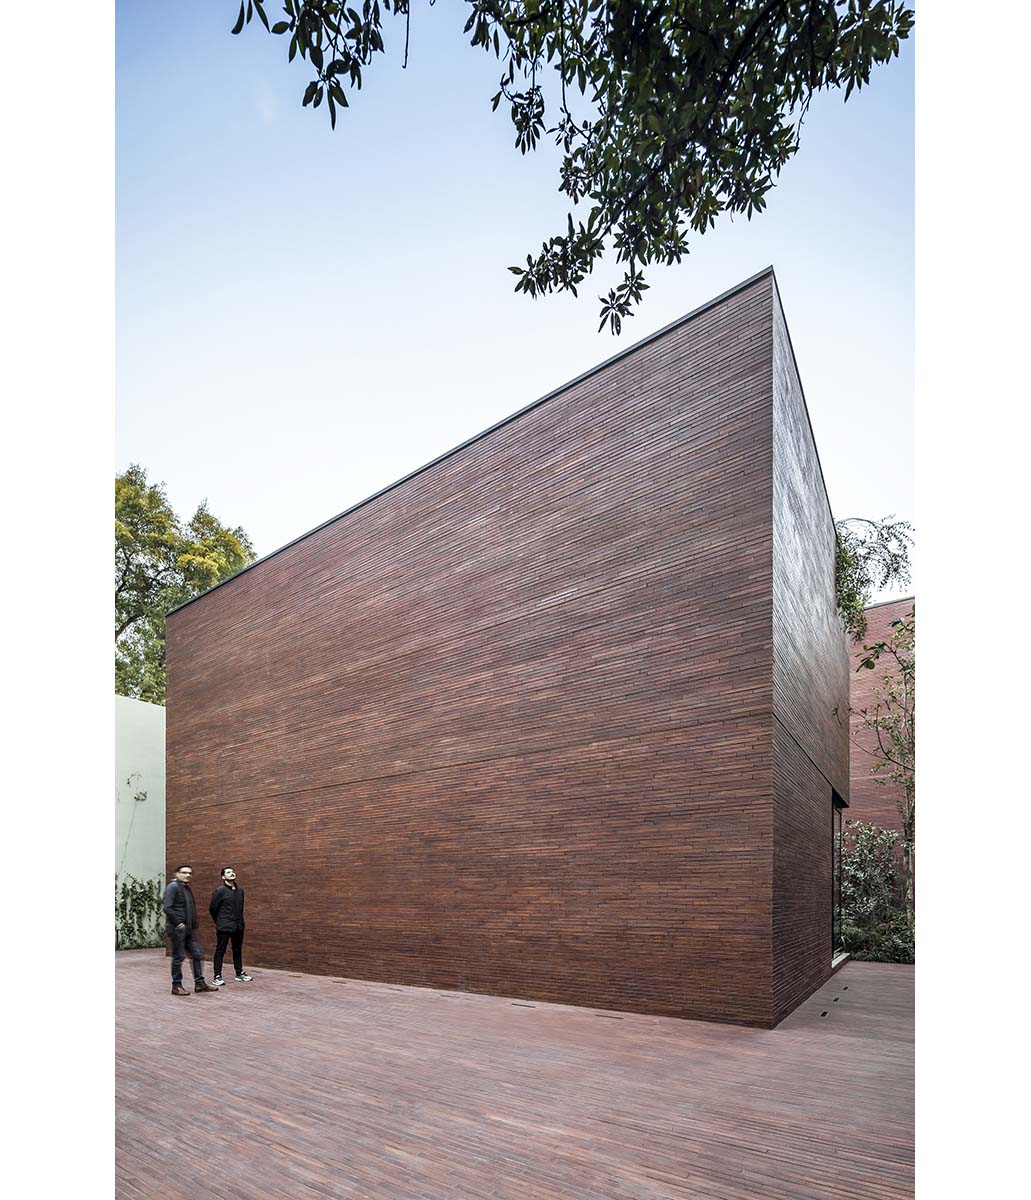
Esrawe Studio

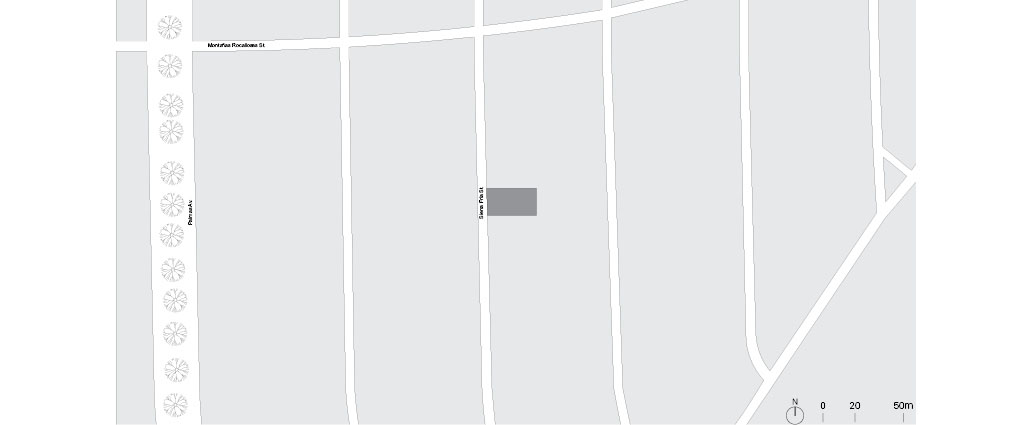
Casa Sierra Fria is a housing project located on Sierra Fria Street in Colonia Lomas de Chapultepec, Miguel Hidalgo, Mexico City on a site which has a single frontage.

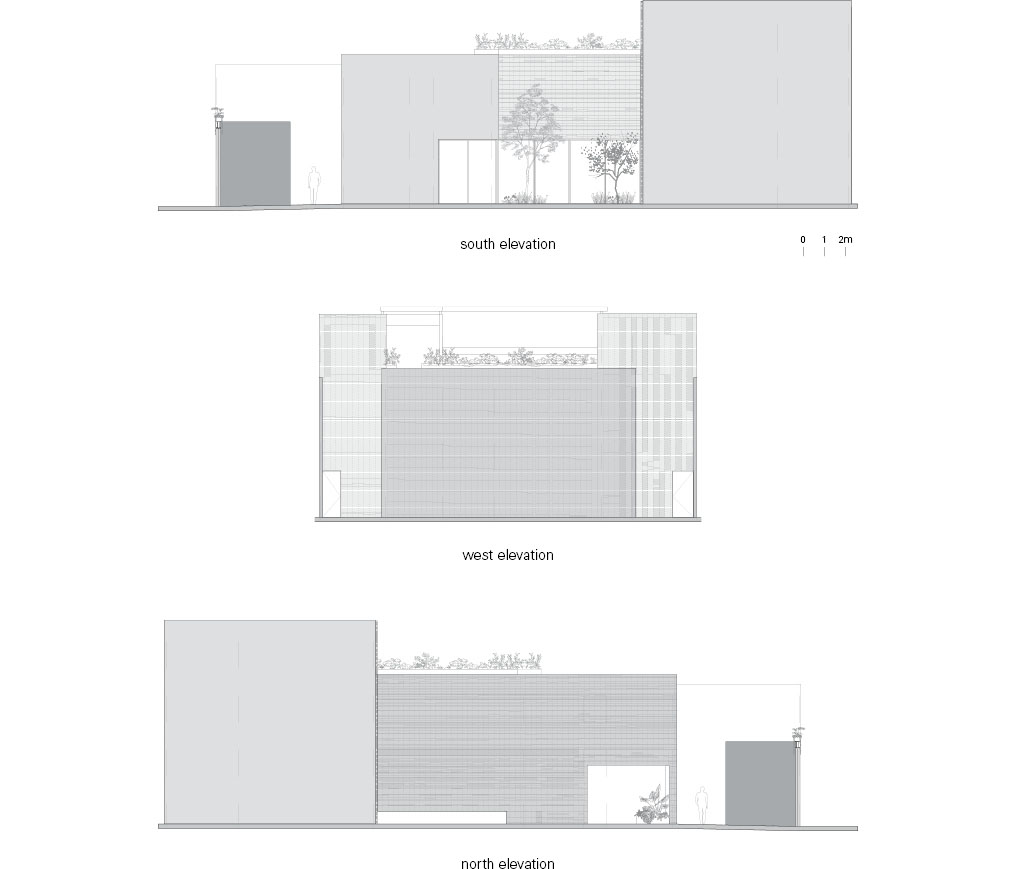

The project involves an intimate space for a family of four, with spaces for gathering and interaction, that enables an introspective relationship, isolated from the outside world. A series of volumes in the shape of a horseshoe are revealed along the way.
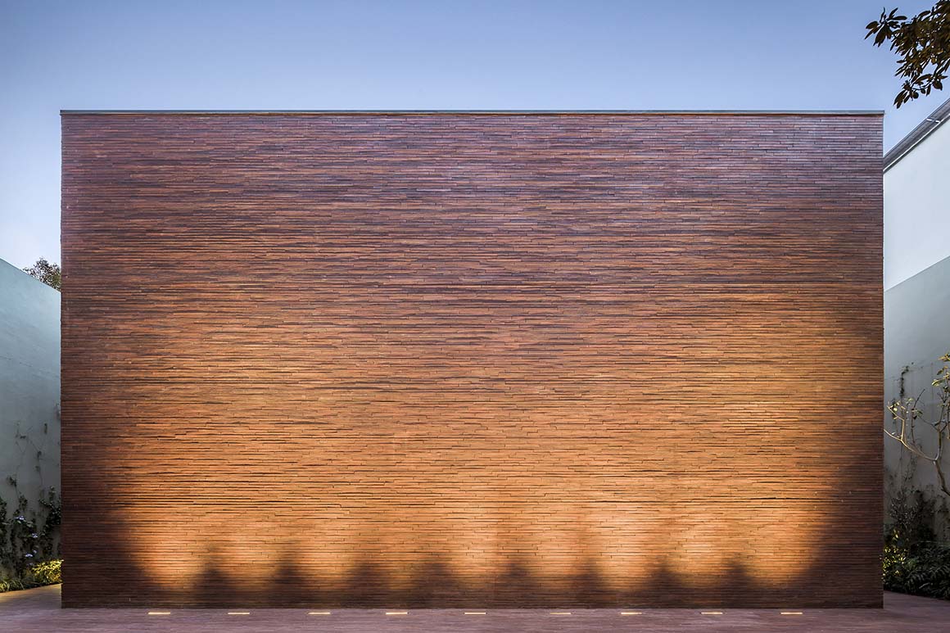
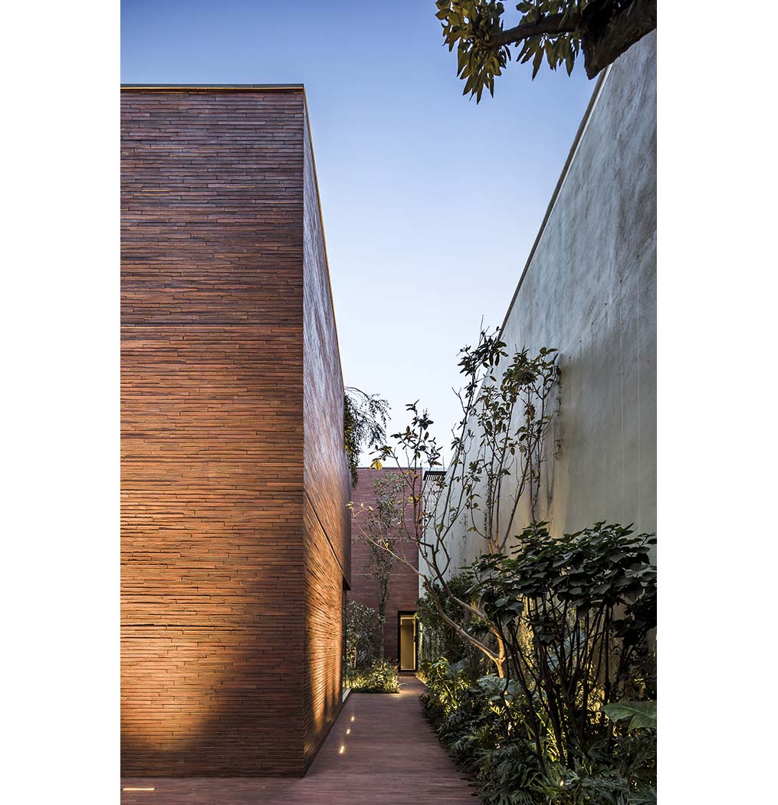
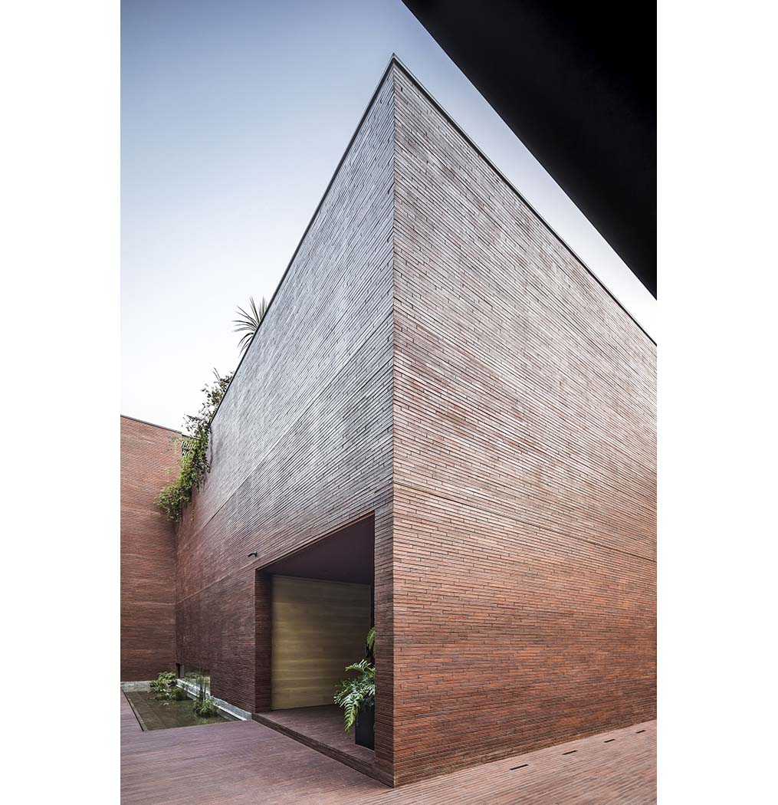
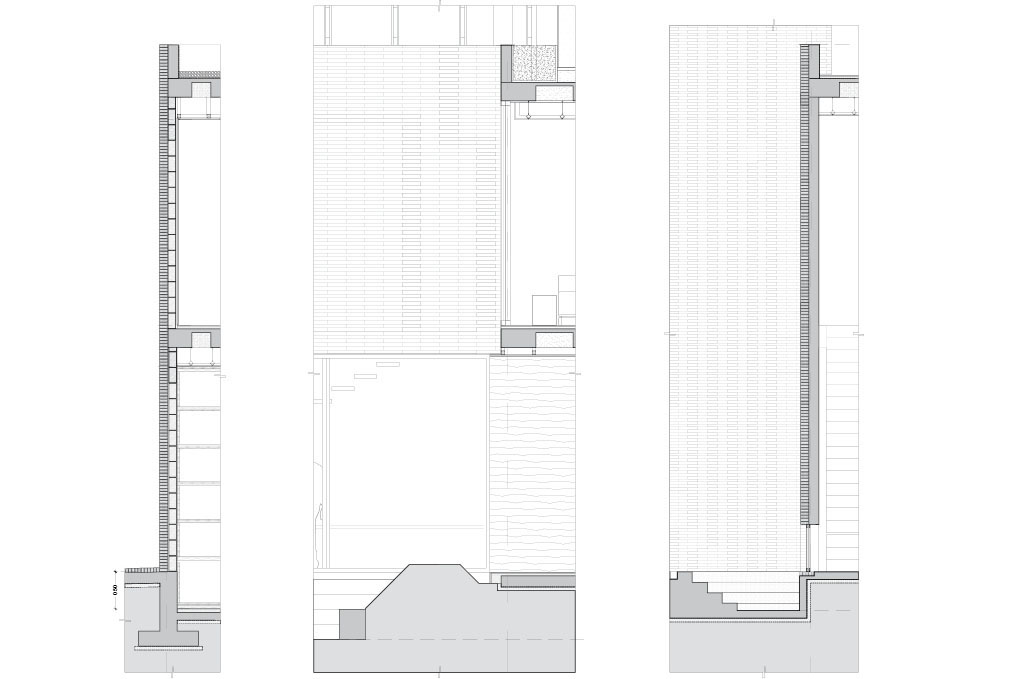
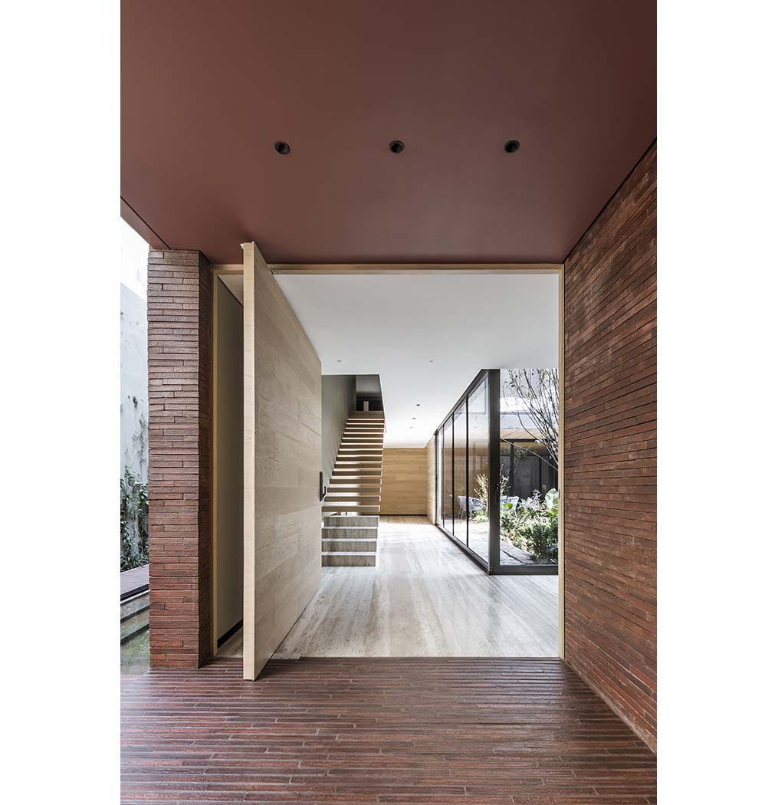
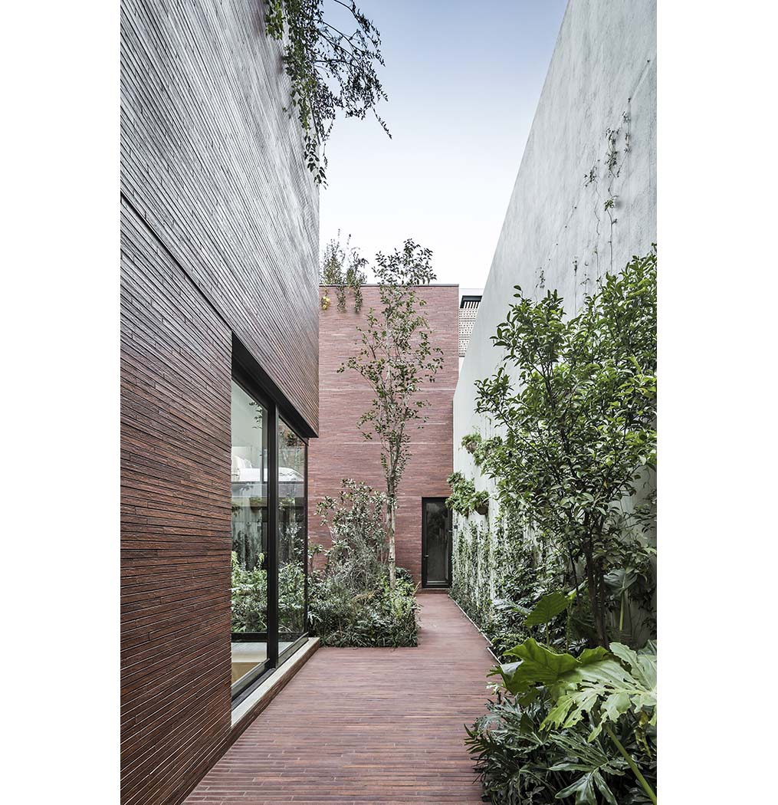
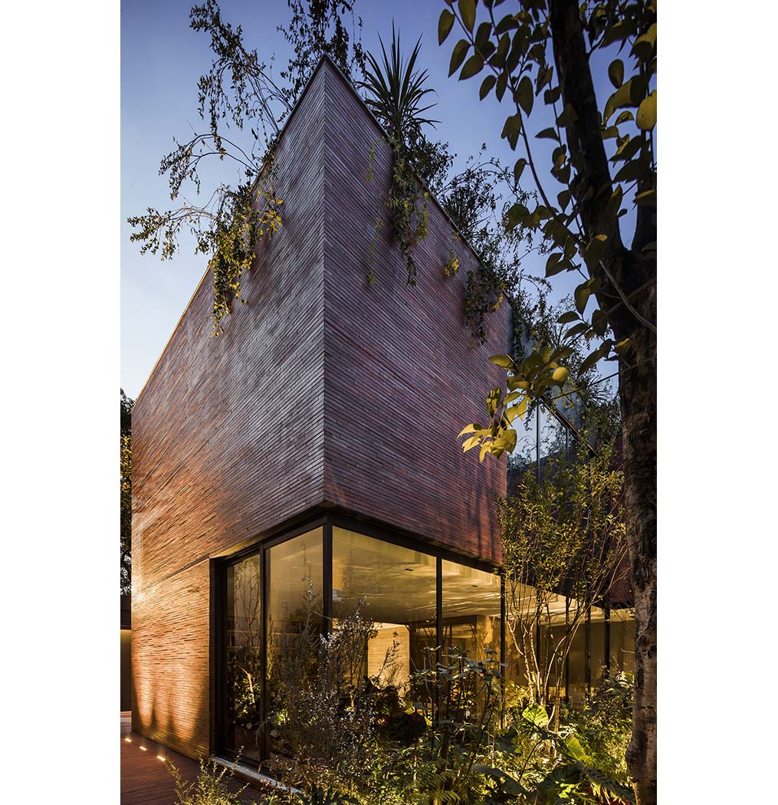
The continuity of the façade is expressed by a unique material, brick defining the monolithic and introspective character of the concept. The multiple composing volumes become the skin that encloses and frames the private area, while the undercut openings reflect the interaction between the interior and the exterior, providing natural light and ventilation to this space.
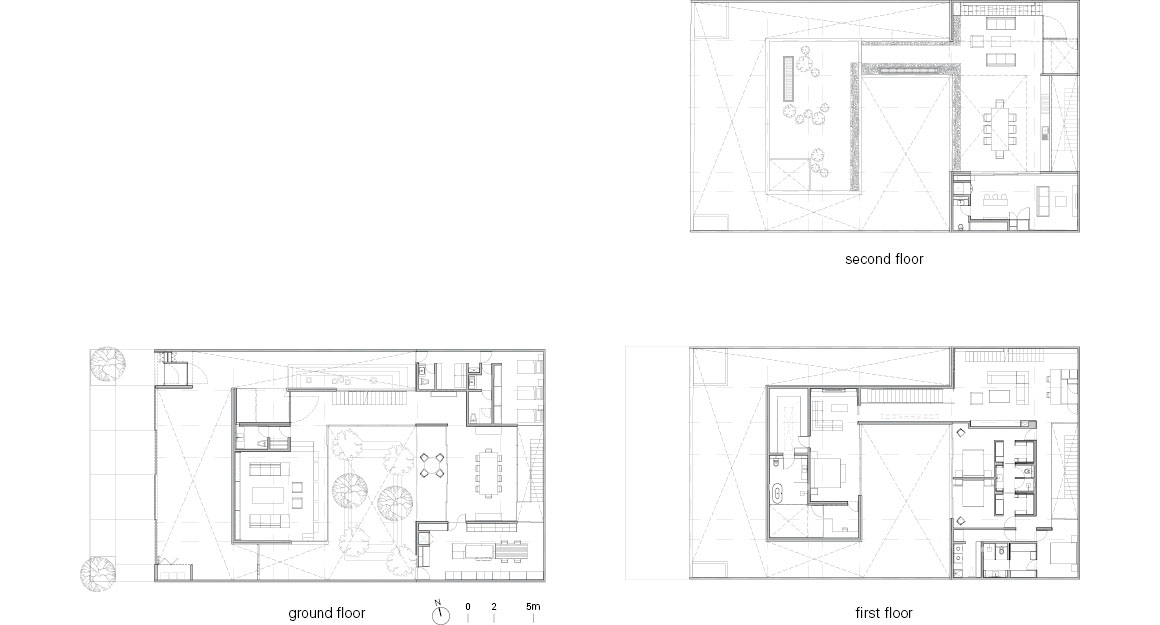
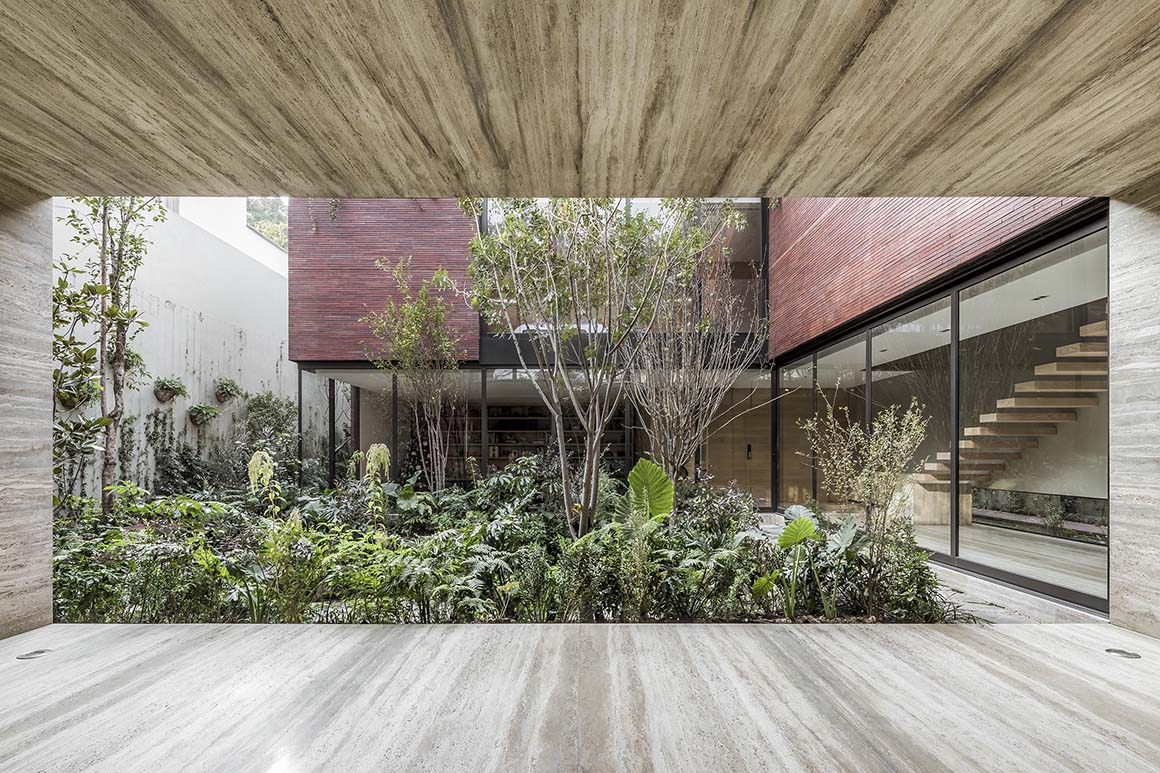
The project consists of a garden, four bedrooms, study room, living room, dining room, kitchen, outdoor patio and rooftop terrace.
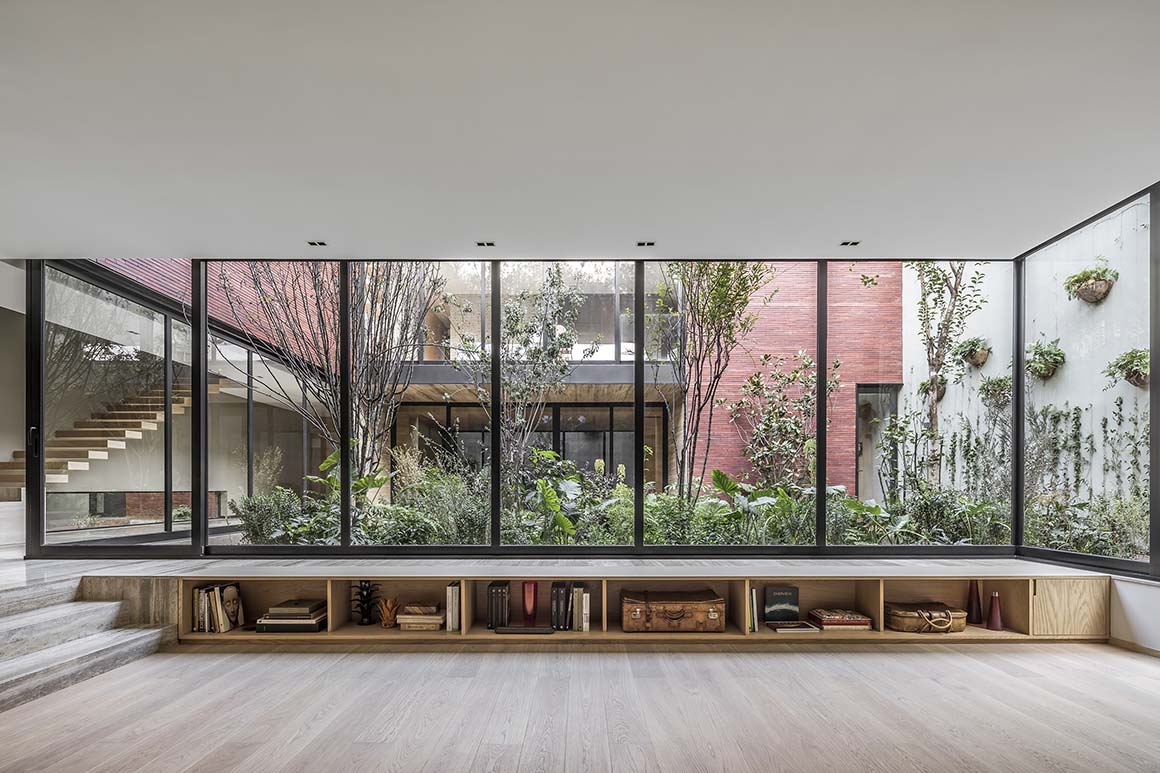

Upon entering the house, a continuous flow of space surrounds the garden, which serves as an element of integration at the heart of the project. This yard can be observed from all the rooms and common spaces that surround it.
The living room is located three steps below the ground level. The dining area reaffirms the interaction with the outside by opening to the sides and connecting with the porch and the green yard. Due to its topographic features, the yard is protected by vegetation, providing greater privacy within and between the different spaces that surround it.

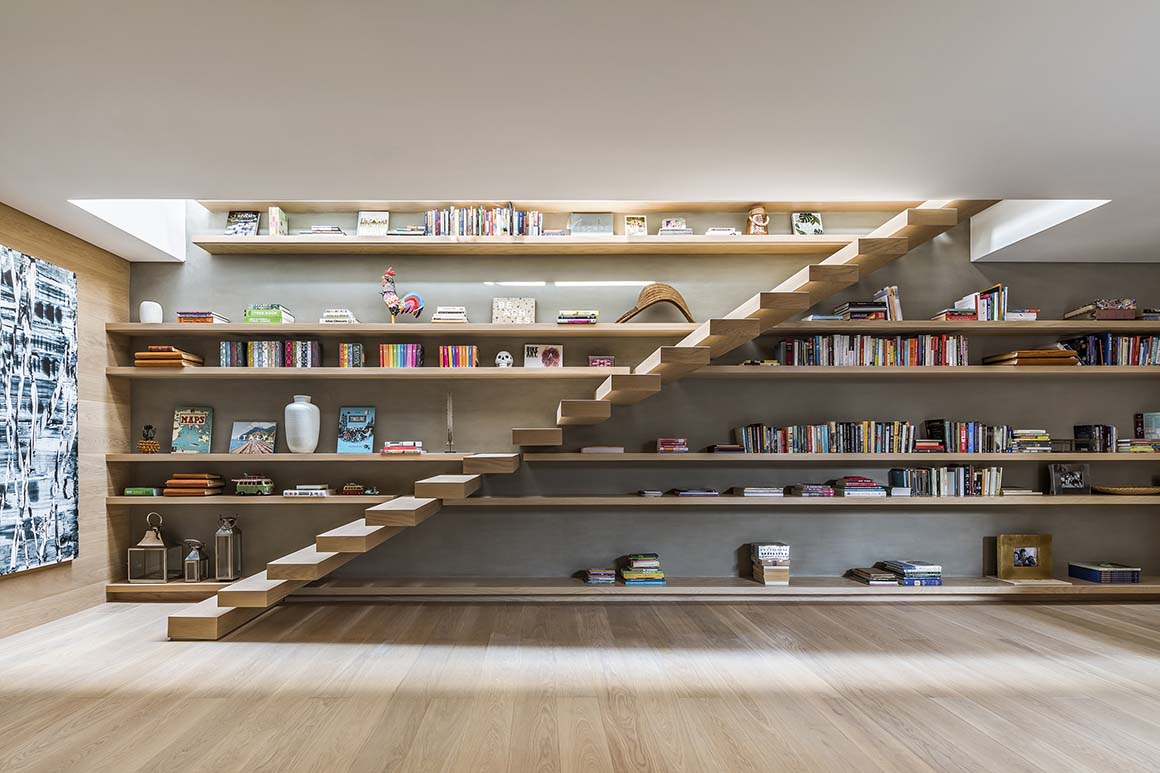
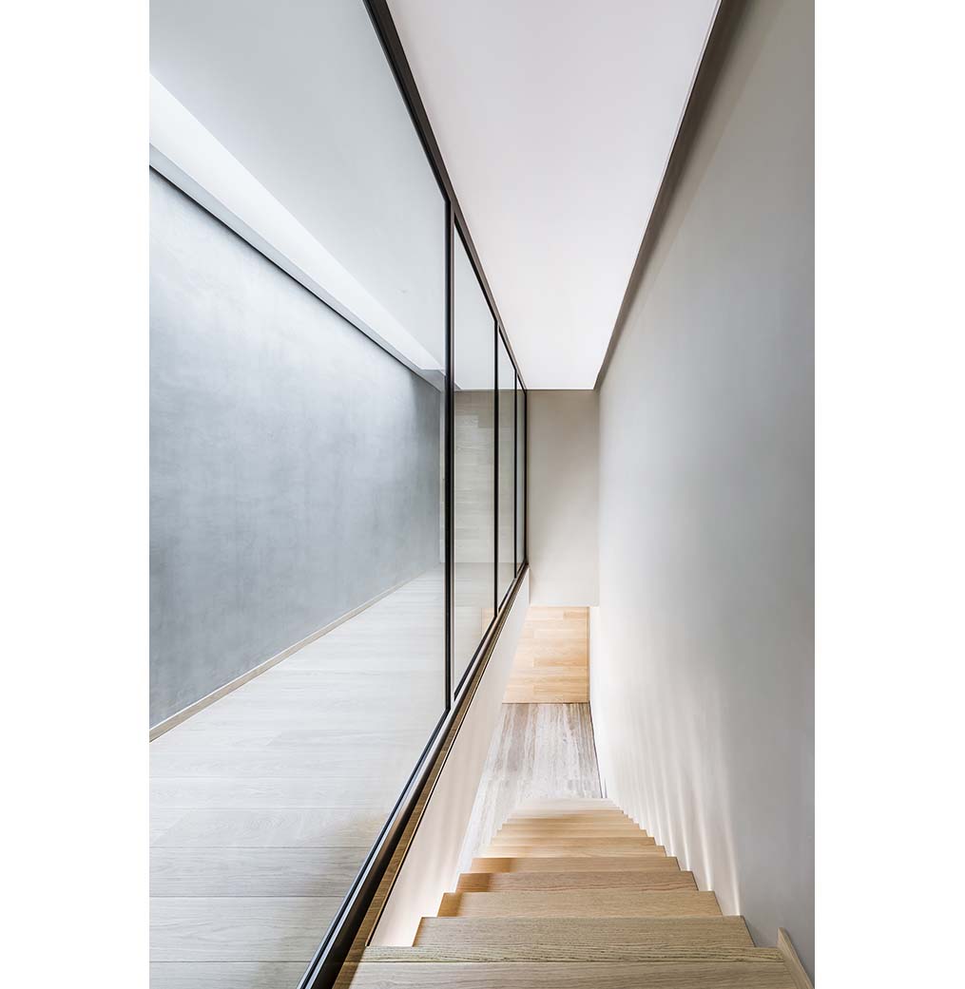
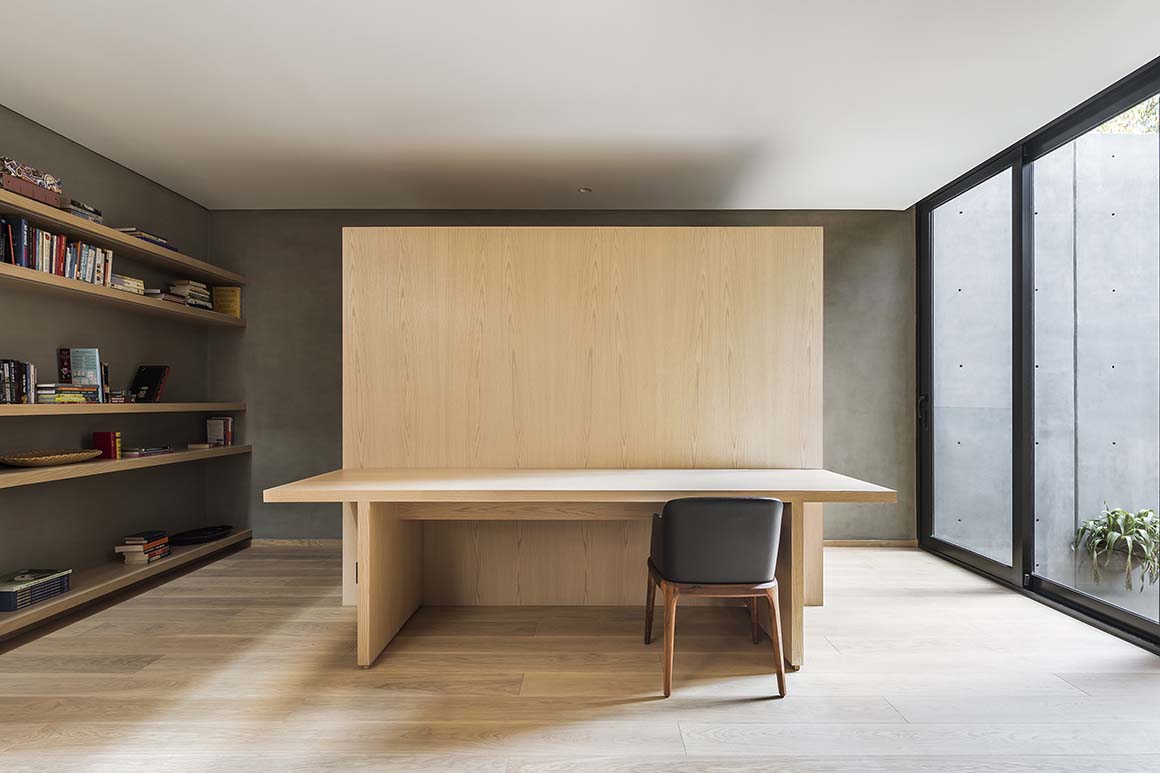
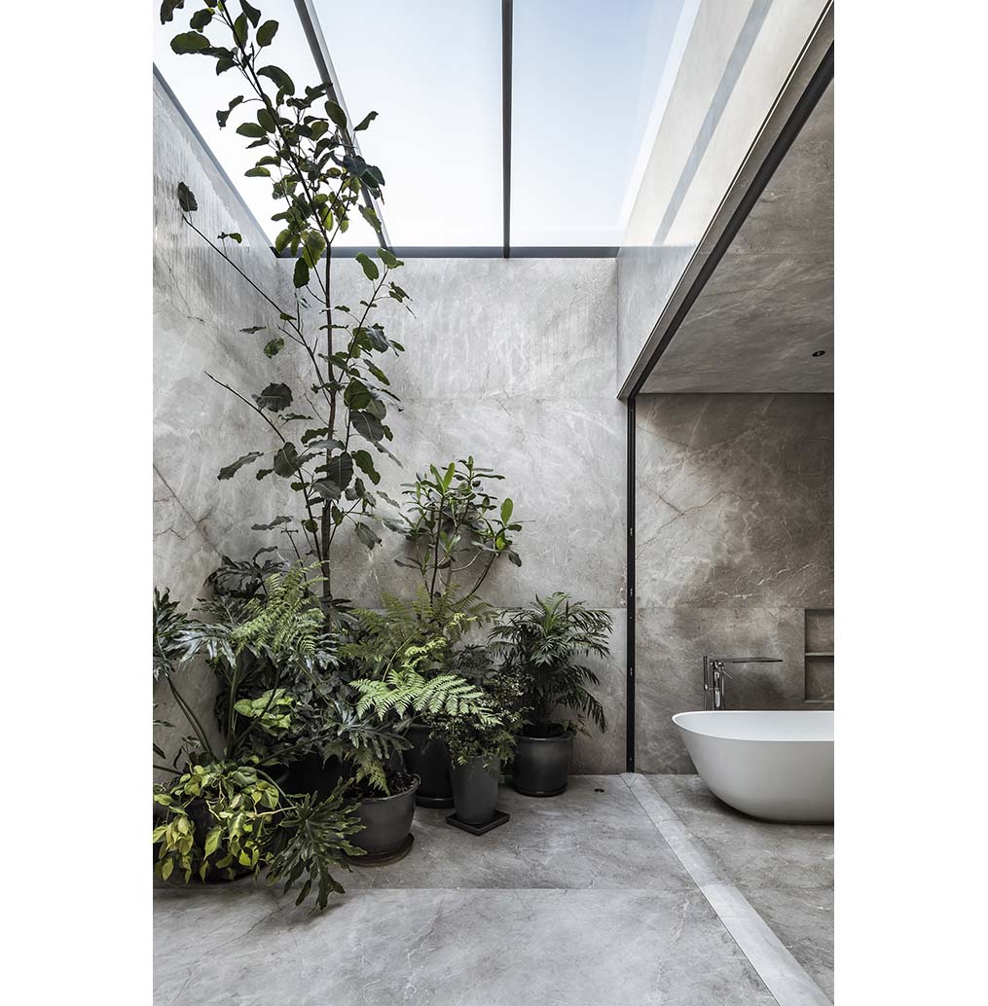
The second story holds the master bedroom. The bathroom area contains a smaller scale patio that connects to a private studio. This internal patio allows both spaces to benefit from copious natural light. At the other end of the first level lie the secondary rooms, connected by a rear corridor, which also connects to the family area. The family room consists of a generously sized space where the main bookcase merges with the stairs that leads to the terrace.
The terrace is confined by a pergola roof superimposed on the volumes and is surrounded by vegetation at different heights, forming visual barriers to achieve the requested privacy.
Project: Casa Sierra Fria / Location: Sierra Fria 750, Lomas de Chapultepec, Miguel Hidalgo, Mexico City, Mexico / Architects: Esrawe Studio / Creative direction: Héctor Esrawe / Project leader: Ángel Campos / Design team: Javier García-Rivera, Michele Bajona, Alessandro Sperdutti, Juan Pablo Uribe, Eduardo González, Daniela Pulido, Daniel Torres, Enrique Tovar, Luis Escobar, Abraham Carrillo / Renders: Moisés González, Lupita Godínez, Arturo Aquino, Yair Ugarte / Structural design: CARUNTI / Engineering, installations: COR Ingeniería / Lighting: LUA Luz en Arquitectura / Landscaping: Entorno Taller de Paisaje / Construction firm: Leydam Consultores SC / Total surface area: 576m2 / Architectural area: 275m2 / Open spaces: 235m2 / Client: Ximena Diaz / Completion: 2019 / Materials: S.Anselmo brick, natural oak wood, natural oak veneer, Travertine Ocean Blue marble, Fior di Bosco marble, Ramin Beige marble, grey anthracite aluminum works / Photograph: ©César Béjar (courtesy of the architect)


Tags: brickEsrawe StudiogardenhousehousingMexicoMexico CitySierra Fria


Related Posts

Latest

House and Beeyard

Grounded in the Geological and Material Context of the Site OKKA Architects Located in a...

byc3editor
2026-07-09
Latest

Marcellin College Flyover Gallery

Growing Tree in the Geometric Ellipse Farrell Wray Architects The Marcellin Flyover Gallery transforms a...

byc3editor
2026-07-06
Latest

Studio-Workshop for Photographers

A Continuous Flow by Minimizing the Boundaries Roman Bauer Arquitectos Located in Barranco, Lima, this...

byc3editor
2026-07-02
Latest

Santa María del Oro House

Nestled in Woods on a Lake Slope Mauricio Ceballos X Architects Santa María del Oro,...

byc3editor
2026-06-30
Latest

Prins Constantijn Integrated Child Center

A Complementary Relation between Old and New Studio Nauta + De Zwarte Hond A ‘school...

byc3editor
2026-06-27
Latest

Charles Aznavour Conservatoire

Integrating Functions within Intersecting and Interconnected Spaces Dominique Coulon & associés Located in Montigny-le-Bretonneux as...

byc3editor
2026-06-26
Next Post

Mukbangri Residence

  • About C3
  • Advertising
C3GLOBE

© All rights reserved. K-ARCHITECTURE | 18 GongHangDaeRo 2Gil GangSeo-gu Seoul 07622 Korea | Tel_+82 2 2661 1513 | Email_editorial@c3globe.com

Welcome Back!

Login to your account below

Forgotten Password?

Retrieve your password

Please enter your username or email address to reset your password.

Log In

Add New Playlist

No Result
View All Result
  • Latest
  • Architecture
    • Asia
    • China
    • Japan
    • Korea
    • World
  • Competitions
    • Call for Entries
    • Results
  • News
  • —
  • About C3
  • Advertising

© All rights reserved. K-ARCHITECTURE | 18 GongHangDaeRo 2Gil GangSeo-gu Seoul 07622 Korea | Tel_+82 2 2661 1513 | Email_editorial@c3globe.com