Monday, July 13, 2026
  • About C3
  • Advertising
C3GLOBE
  • Latest

    Longyou Tourist Center

    The Westin Miyako Kyoto Chapel Renovation

    Large, a Contemporary Art Platform on the Former Renault Factory Site, to Open in Autumn 2026

    Studio Campo Baeza and Maoda Win Ecuador National Museum Competition

    House and Beeyard

    Qianhai SZHK Youth Innovation and Entrepreneur Hub

    Marcellin College Flyover Gallery

    Hotel Siro

    Studio-Workshop for Photographers

  • Architecture
    • All
    • Asia
    • China
    • Japan
    • Korea
    • World

    Longyou Tourist Center

    The Westin Miyako Kyoto Chapel Renovation

    House and Beeyard

    Qianhai SZHK Youth Innovation and Entrepreneur Hub

    Marcellin College Flyover Gallery

    Hotel Siro

    Studio-Workshop for Photographers

    Santa María del Oro House

    Koenji Office Building

  • Competitions
    • All
    • Call for Entries
    • Results

    Studio Campo Baeza and Maoda Win Ecuador National Museum Competition

    Coldefy Wins Rákosrendező Masterplan Competition in Budapest

    Istanbul‘s Ion Riva Masterplan Unveiled with Snøhetta, MVRDV, and BIG

    Mextrópoli 2026 Pavilion

    BIG unveils ‘The Sail’, a mass-timber community and convention center in Rouen

    Snøhetta Wins Design Competition for the Hangzhou Qiantang Bay Art Museum

    MVRDV’s “Grand Ballroom” wins competition for mixed-use arena, housing, and hotel complex in Albania

    JKMM Architects wins international competition for Architecture and Design Museum of Finland

    EUmies Awards Young Talent 2025

  • News

    Large, a Contemporary Art Platform on the Former Renault Factory Site, to Open in Autumn 2026

    [Interview] OMA’s Architecture of Context and Encounter

    Nieuw Bergen

    Fundació Mies van der Rohe Opens Exhibition of 500 Works Collected Over Four Decades

    2026 Serpentine Pavilion Open, LANZA Atelier’s ‘Serpentine’ Continues 25 Years of Architectural Experimentation

    Rudolph M. Schindler’s Unbuilt Architecture

    Smiljan Radić receives the 2026 Pritzker Architecture Prize

    Five Final Proposals Unveiled for Rotterdam Shift Landmark Design Competition

    Royal Danish Academy Exhibition ‘Imagining the Future’

  • :
  • C3Magazine
No Result
View All Result
  • Latest

    Longyou Tourist Center

    The Westin Miyako Kyoto Chapel Renovation

    Large, a Contemporary Art Platform on the Former Renault Factory Site, to Open in Autumn 2026

    Studio Campo Baeza and Maoda Win Ecuador National Museum Competition

    House and Beeyard

    Qianhai SZHK Youth Innovation and Entrepreneur Hub

    Marcellin College Flyover Gallery

    Hotel Siro

    Studio-Workshop for Photographers

  • Architecture
    • All
    • Asia
    • China
    • Japan
    • Korea
    • World

    Longyou Tourist Center

    The Westin Miyako Kyoto Chapel Renovation

    House and Beeyard

    Qianhai SZHK Youth Innovation and Entrepreneur Hub

    Marcellin College Flyover Gallery

    Hotel Siro

    Studio-Workshop for Photographers

    Santa María del Oro House

    Koenji Office Building

  • Competitions
    • All
    • Call for Entries
    • Results

    Studio Campo Baeza and Maoda Win Ecuador National Museum Competition

    Coldefy Wins Rákosrendező Masterplan Competition in Budapest

    Istanbul‘s Ion Riva Masterplan Unveiled with Snøhetta, MVRDV, and BIG

    Mextrópoli 2026 Pavilion

    BIG unveils ‘The Sail’, a mass-timber community and convention center in Rouen

    Snøhetta Wins Design Competition for the Hangzhou Qiantang Bay Art Museum

    MVRDV’s “Grand Ballroom” wins competition for mixed-use arena, housing, and hotel complex in Albania

    JKMM Architects wins international competition for Architecture and Design Museum of Finland

    EUmies Awards Young Talent 2025

  • News

    Large, a Contemporary Art Platform on the Former Renault Factory Site, to Open in Autumn 2026

    [Interview] OMA’s Architecture of Context and Encounter

    Nieuw Bergen

    Fundació Mies van der Rohe Opens Exhibition of 500 Works Collected Over Four Decades

    2026 Serpentine Pavilion Open, LANZA Atelier’s ‘Serpentine’ Continues 25 Years of Architectural Experimentation

    Rudolph M. Schindler’s Unbuilt Architecture

    Smiljan Radić receives the 2026 Pritzker Architecture Prize

    Five Final Proposals Unveiled for Rotterdam Shift Landmark Design Competition

    Royal Danish Academy Exhibition ‘Imagining the Future’

  • :
  • C3Magazine
No Result
View All Result
C3GLOBE
No Result
View All Result
Home Architecture China

IDEAS Qixing Xigang Campsite

A creative campsite transformed from an old industrial park

Shanghai Ruer Architectural Design Co., Ltd.
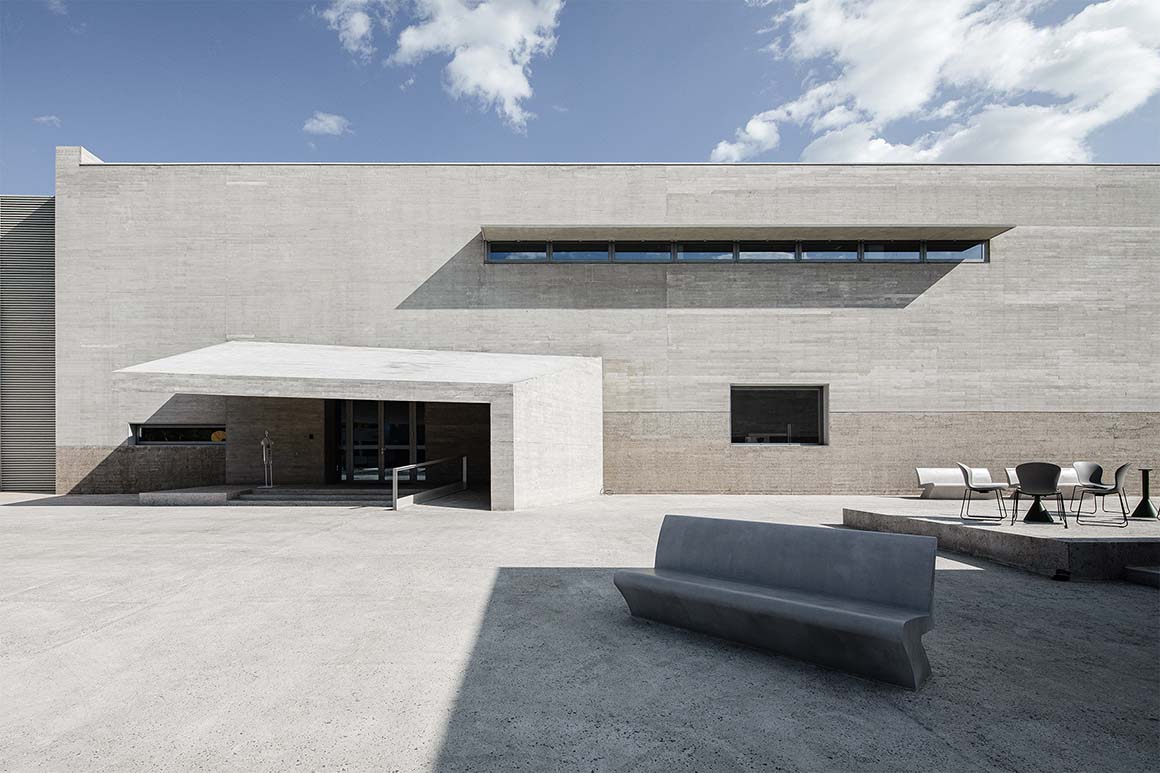
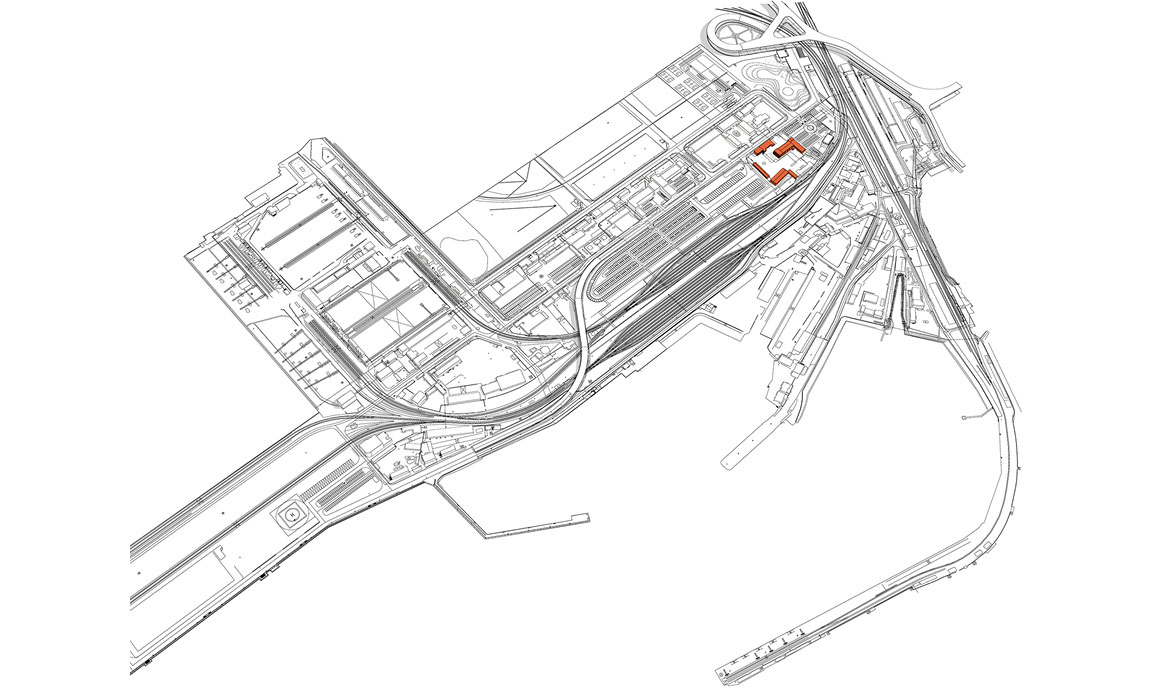
Qixing Xigang Campsite is located in Qinhuangdao City, in Kailuan Port – an industrial park with a 120-year history. Hebei Port Group connects certain areas, such as the historical port and cultural features area with the city. It is an important part of Qinhuangdao City’s overall master plan, which aims to transform the Xigang District into a new cultural industry park.

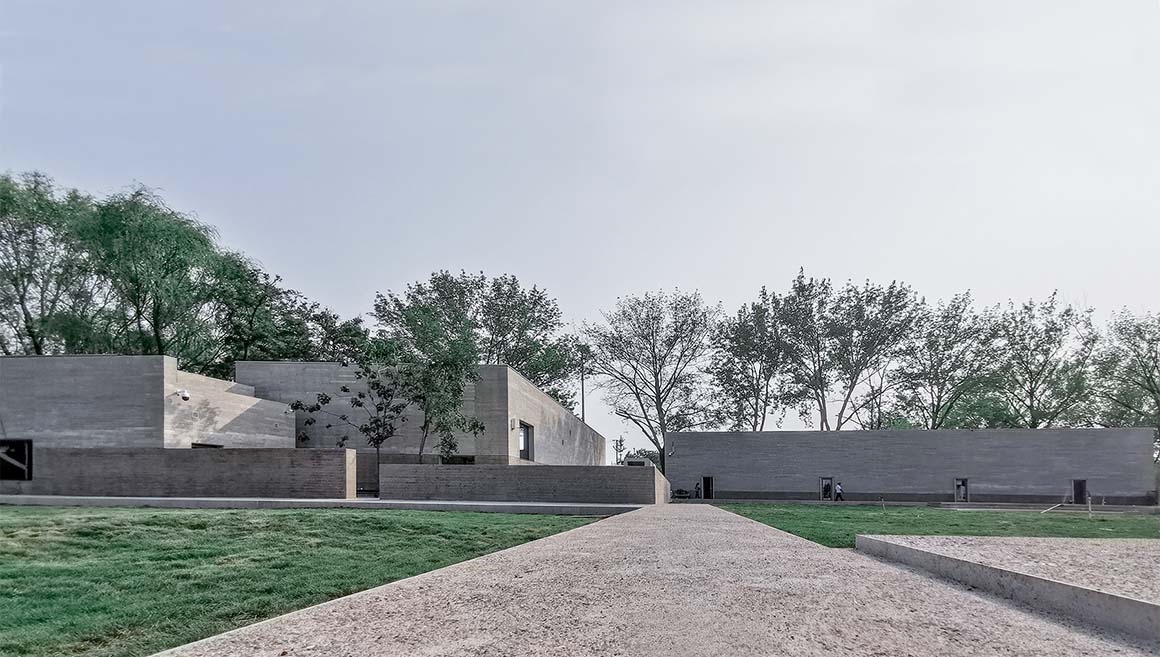
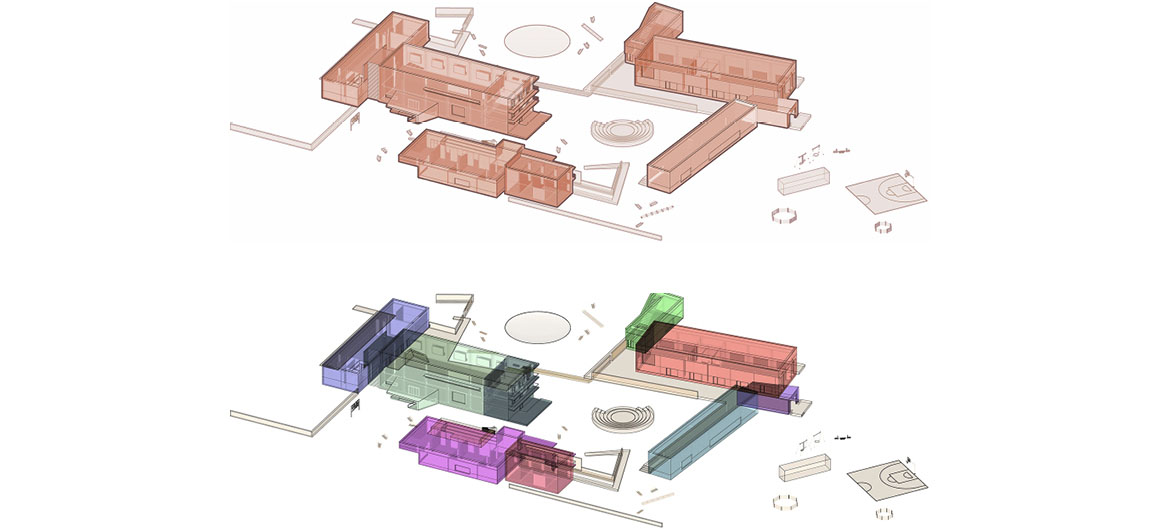
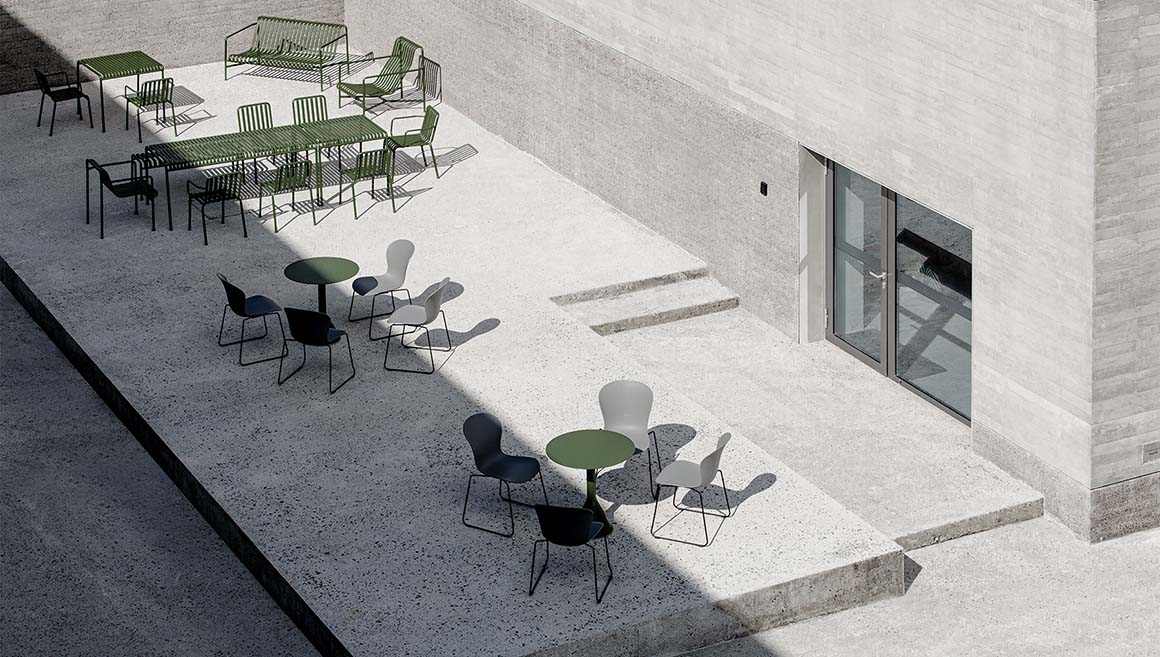
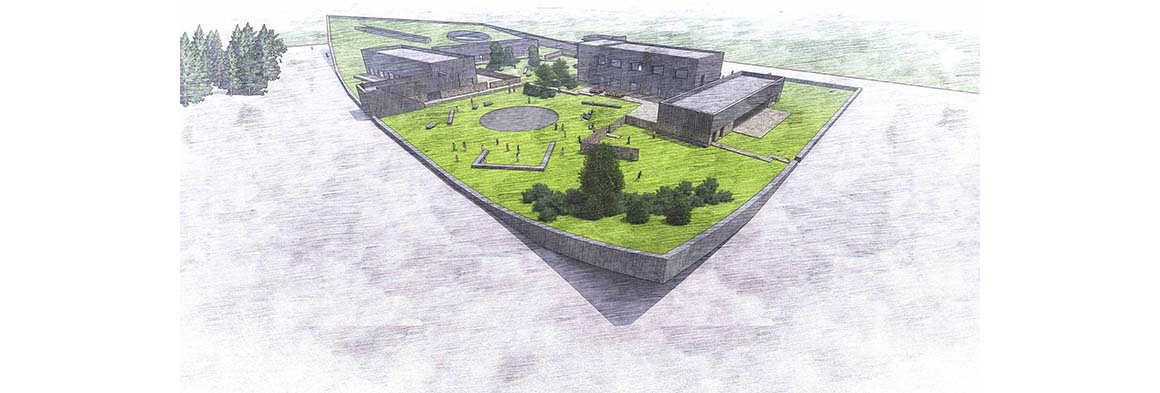
The site of Qixing Xigang Camp is rectangular in shape; around the south side of the plot is a green belt that transforms the railway line into a “sea of flowers”, creating an uninterrupted landscape. The camp transforms eight original old buildings on the plot, which now carry the educational function of the camp, and are scattered in way that is as close to the “original as possible”. This not only respects the original layout of the plot, but also brings the possibility of independent operation for each building within the group. People can enter the camp through two different entrances on Qingsong Road on the north side and a parking lot on the east side. Trails and landscape platforms are linked to each other across the site.

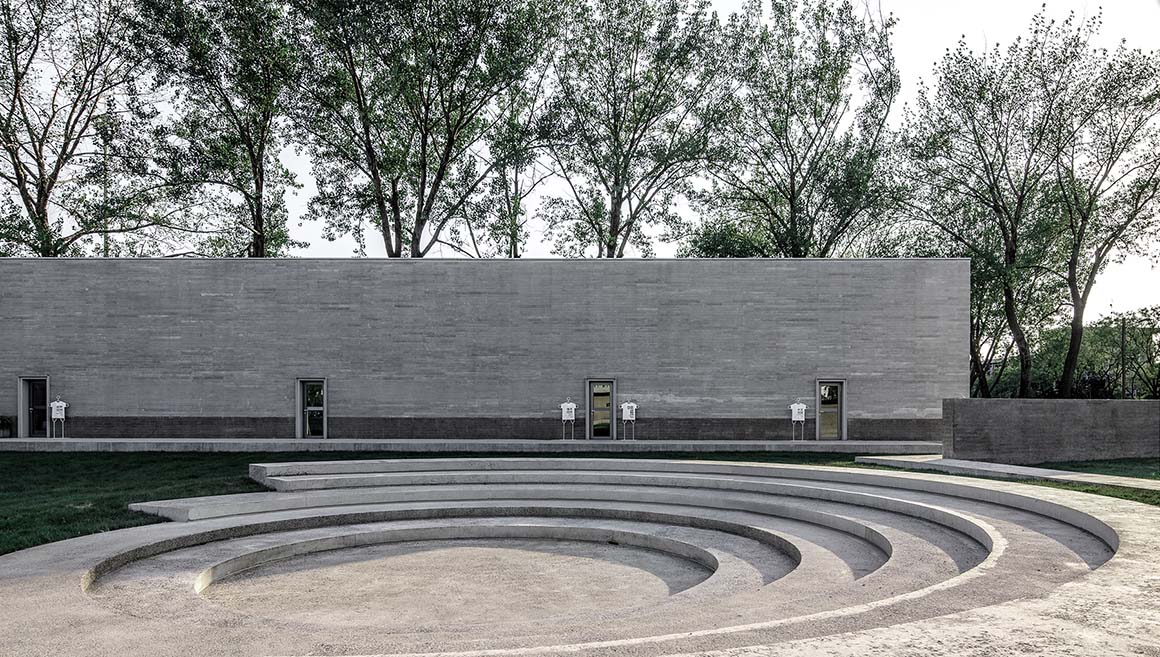
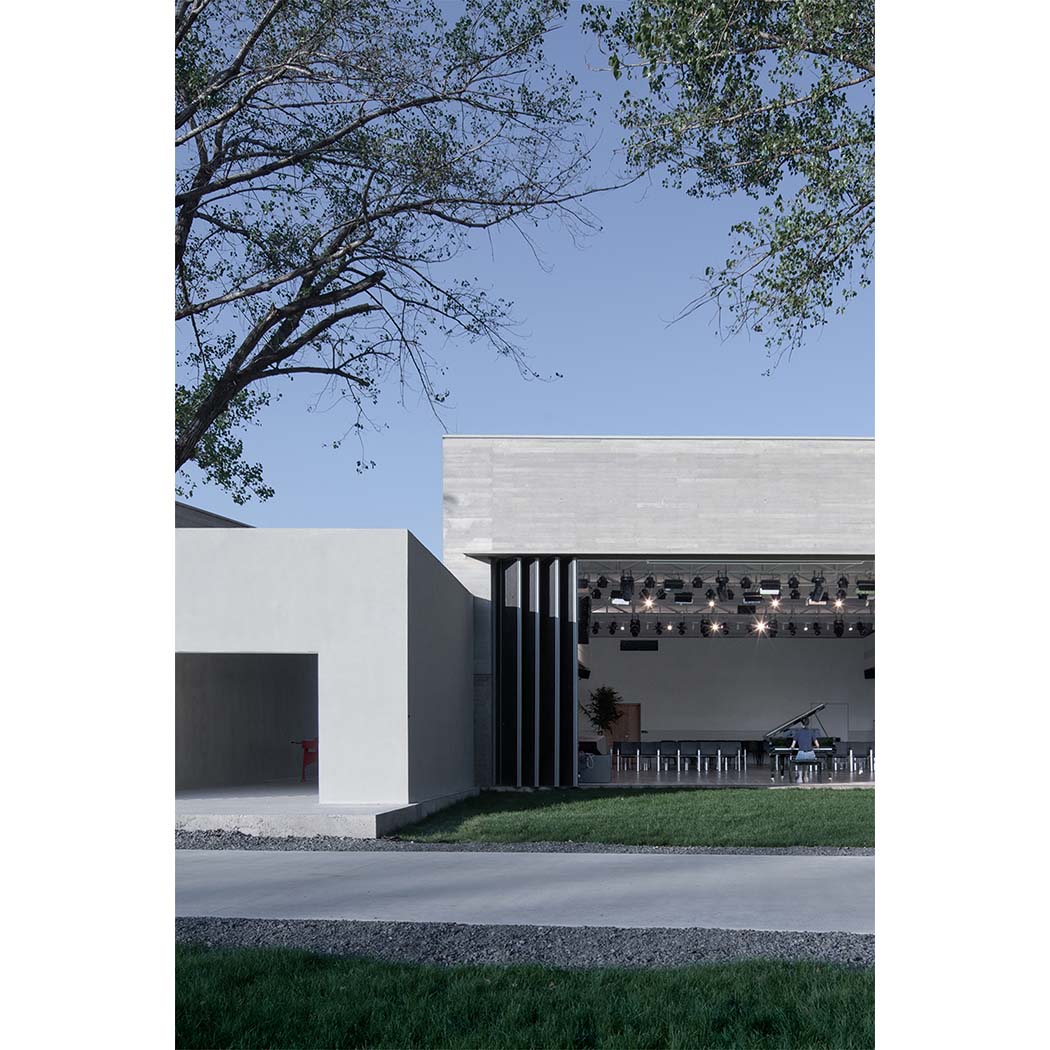
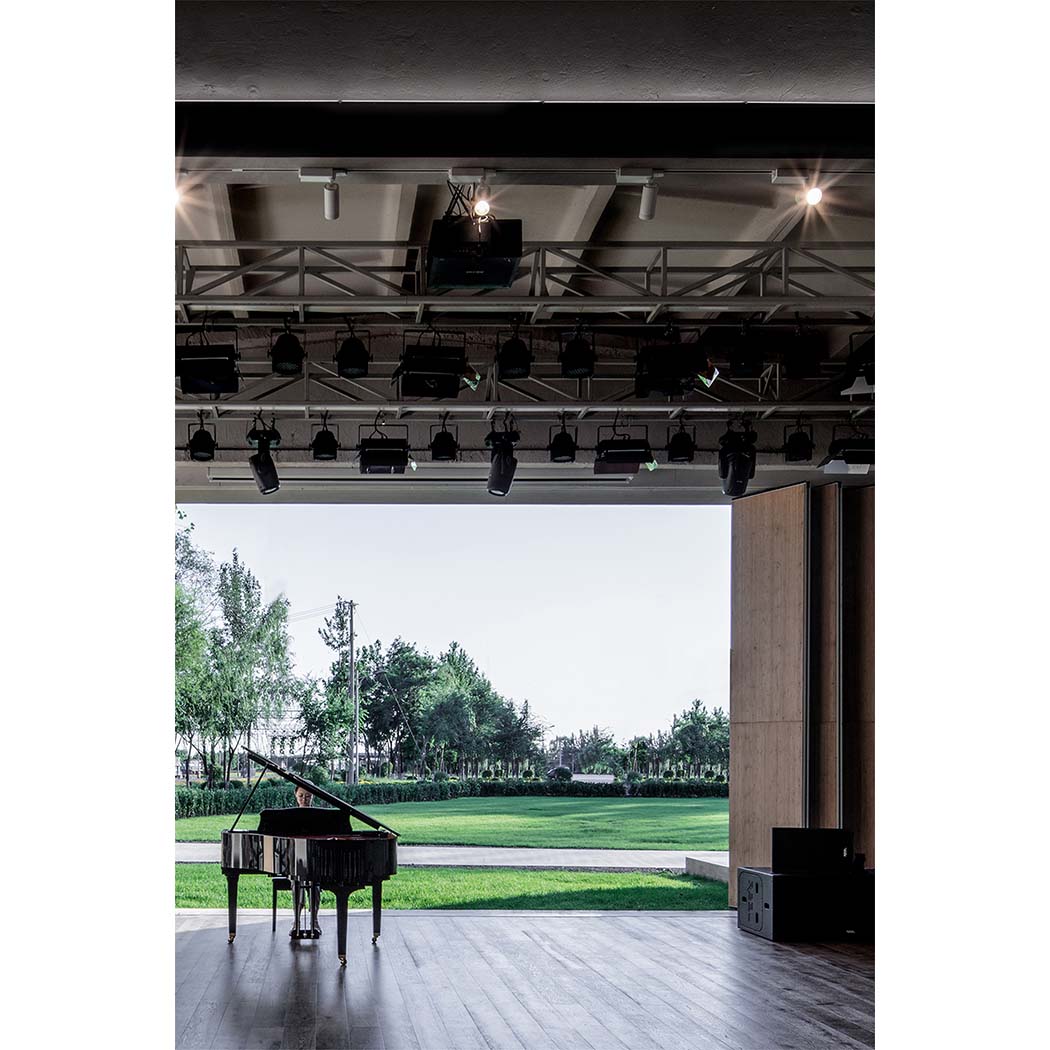
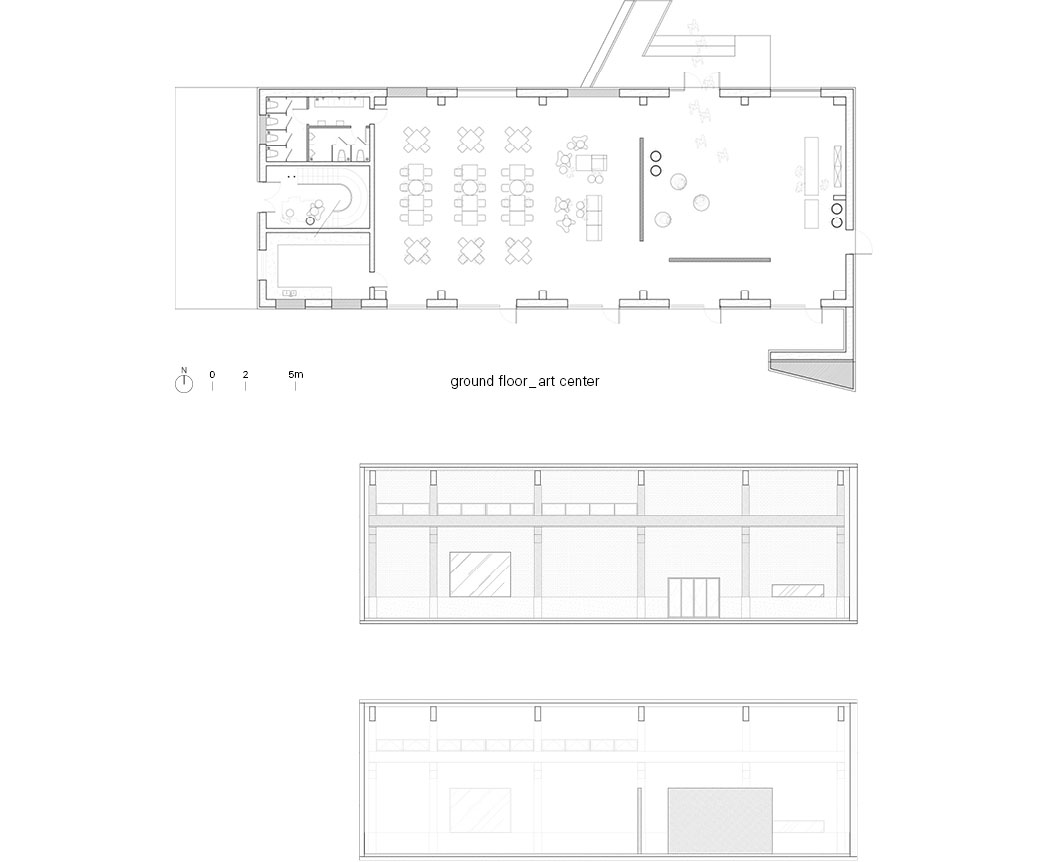
The eight buildings are linked and anchored together to form three new volumes. Mass A consists of three buildings on the east side, and its functional content includes art exhibition halls, baking workshops, and family apartments. Mass B, in the middle, consists of two buildings, including the reception center, souvenir store, multimedia exhibition hall, and mentor workshop. Mass C is composed of three buildings to the west, including a carpentry workshop, traditional culture workshop, small theater, and nature workshop.

Tao Yuanming’s poem, “The Peach Colony” reads: “After a dozen steps, it opened into a flood of light. He saw before his eyes a wide, level valley, with houses and fields and farms. There were bamboos and mulberries; farmers were working and dogs and chickens were running about…” The architects have tried to capture the essence of a pastoral scene within an industrial setting; the workshops are scattered within a sheltered, quiet and peaceful environment, and visitors can feel as if they are surrounded by greenery as they wander around. The size of the workshop buildings varies, allowing differently framed views through the windows.

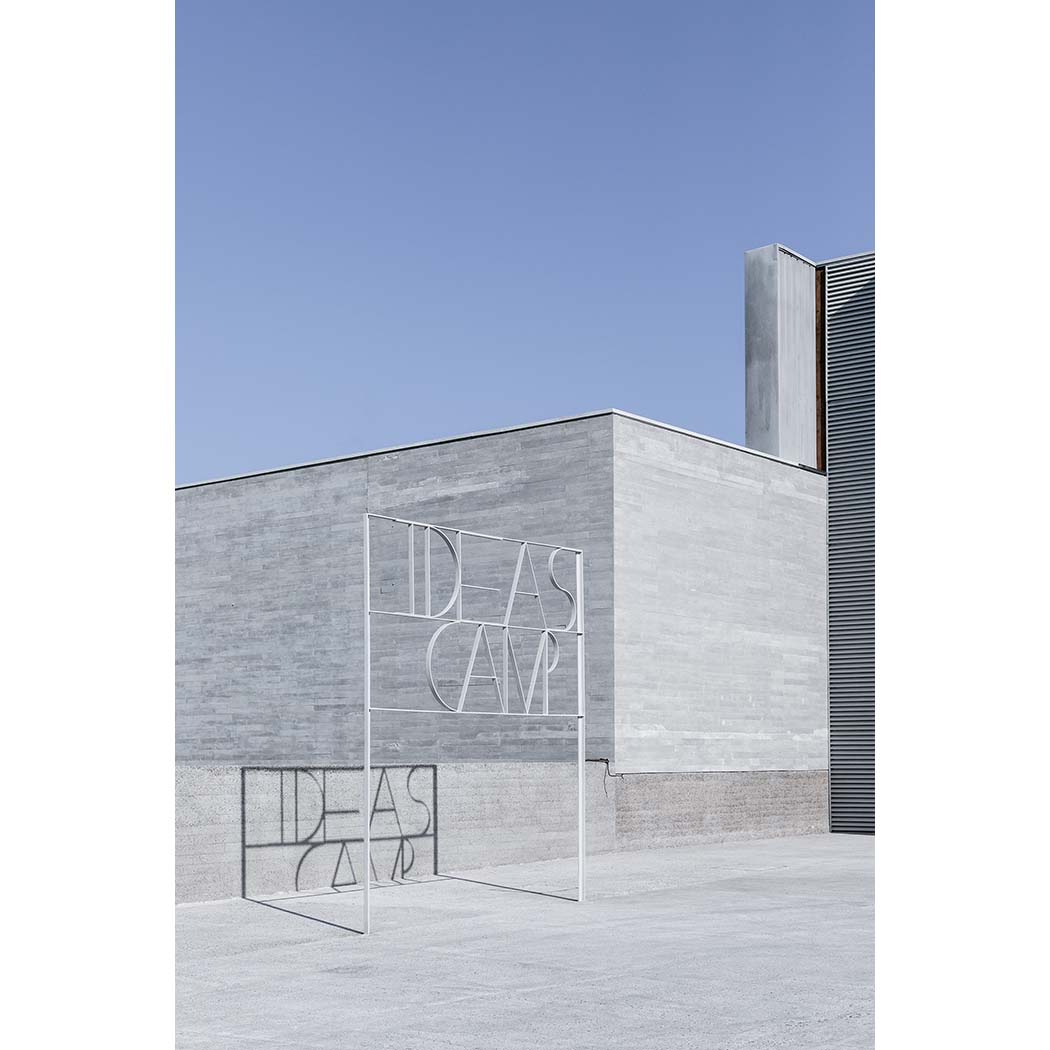
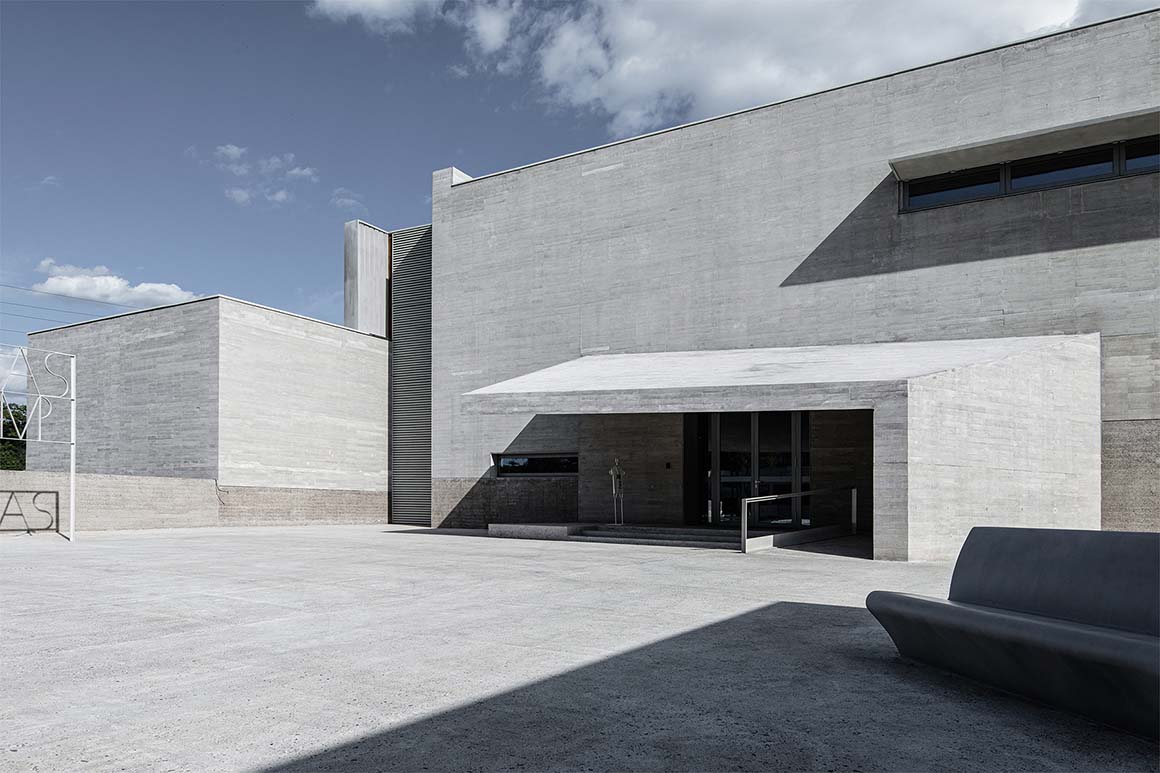
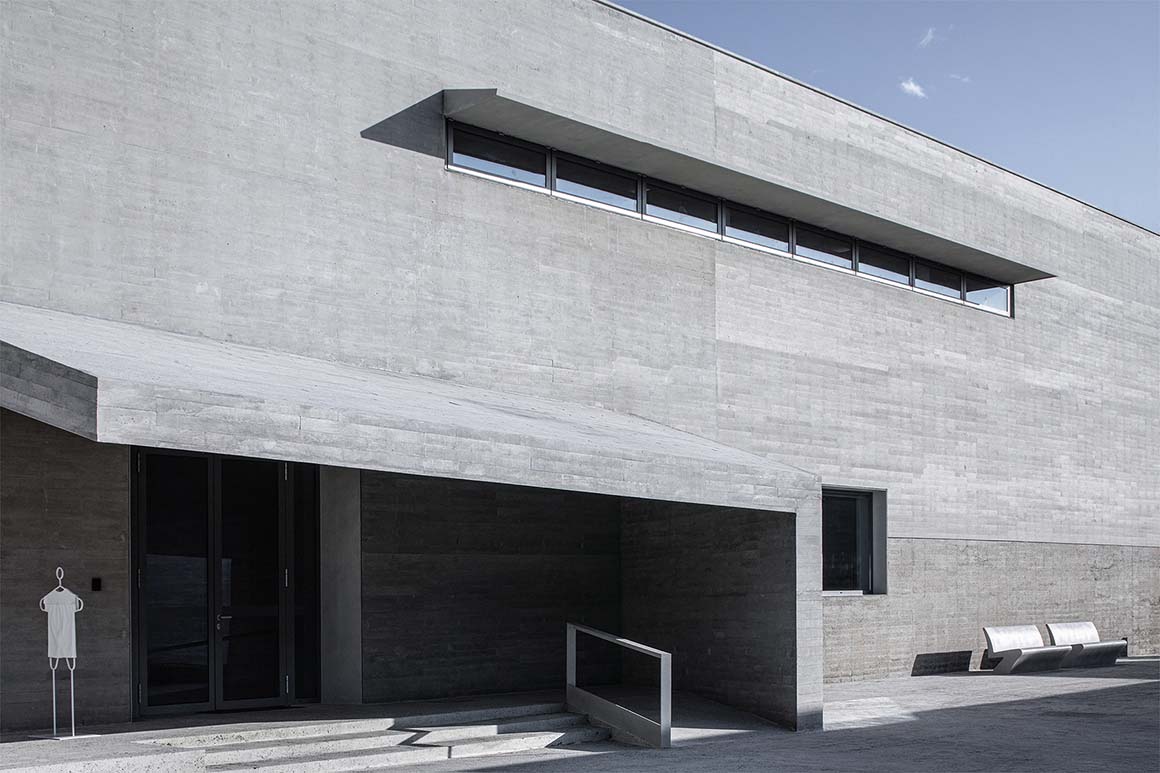
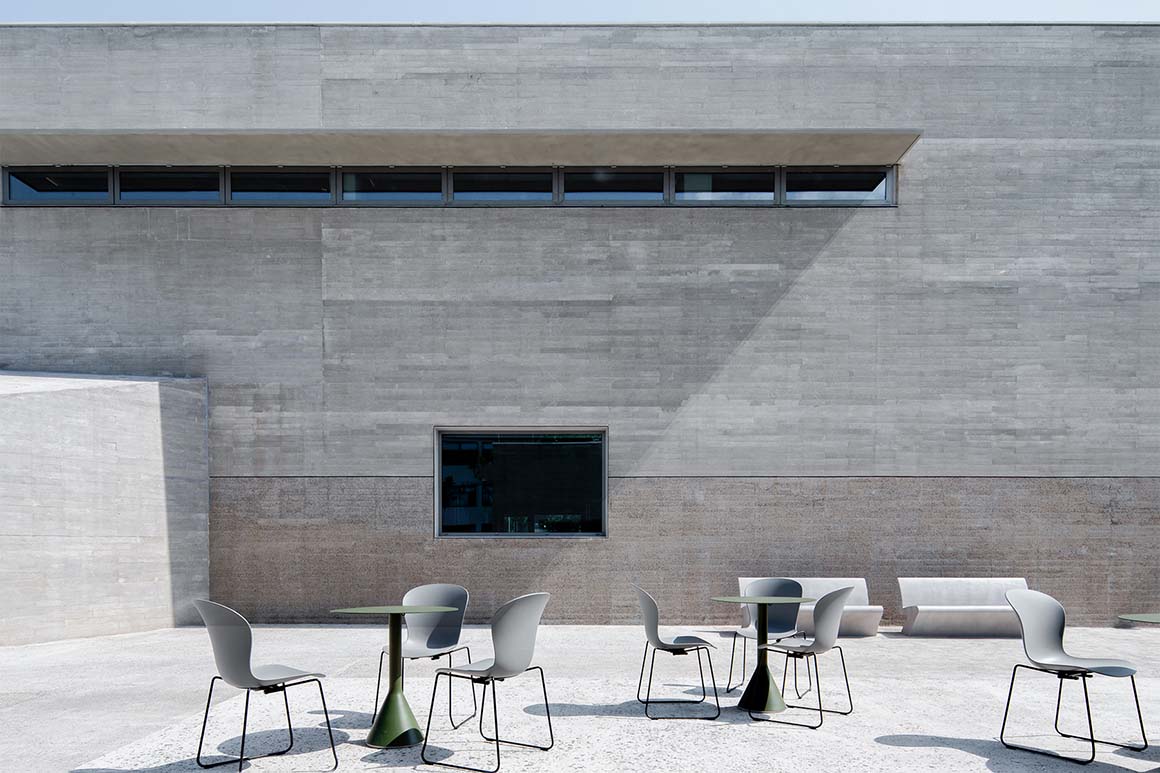
Between the three building volumes, the awning of the art center entrance cantilevers outwards, forming a thick shadow on the north façade of the building volume, showing the entrance of the building. The buildings are enclosed by concrete from wood-textured formwork, which gives the entire building group a strong hand-crafted feeling, rooting it in the memory cycle of the century-old port.
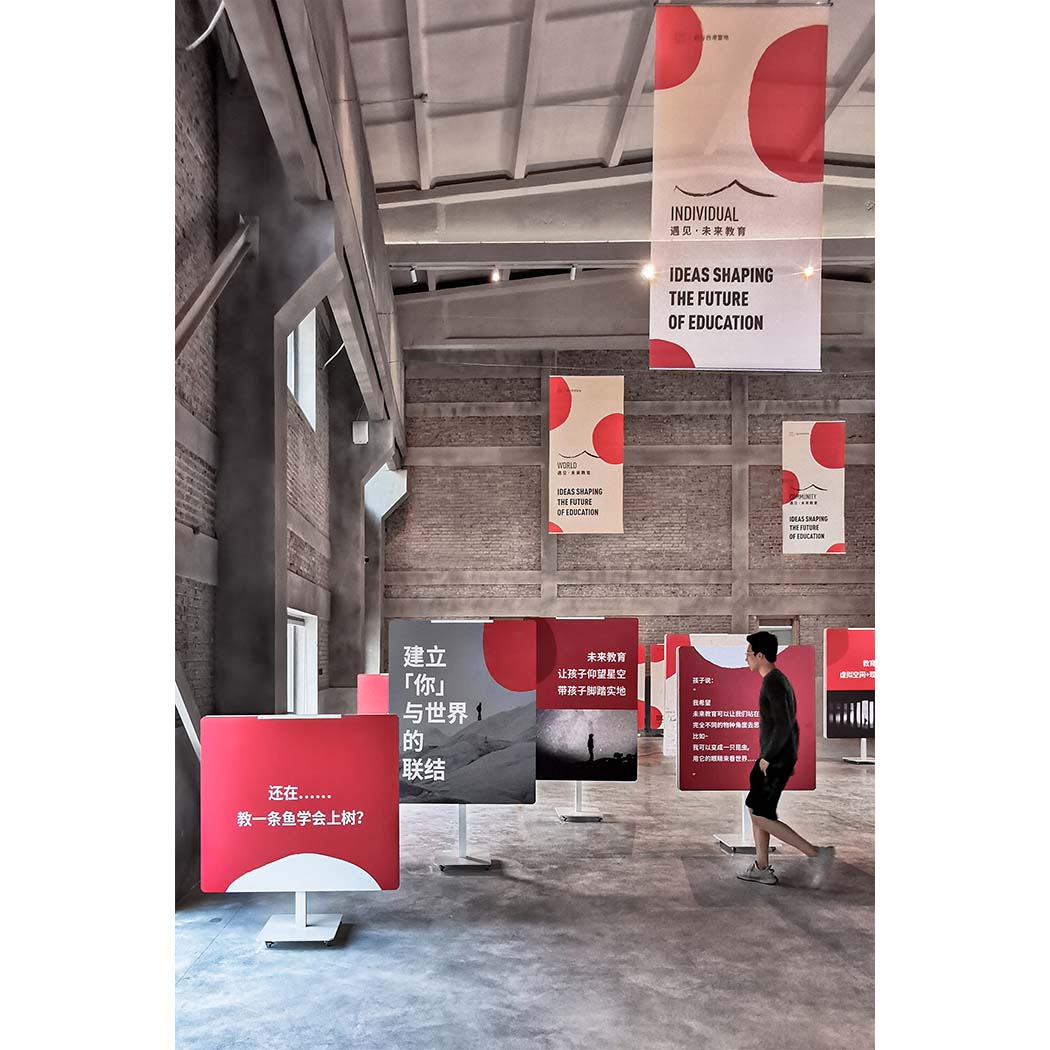
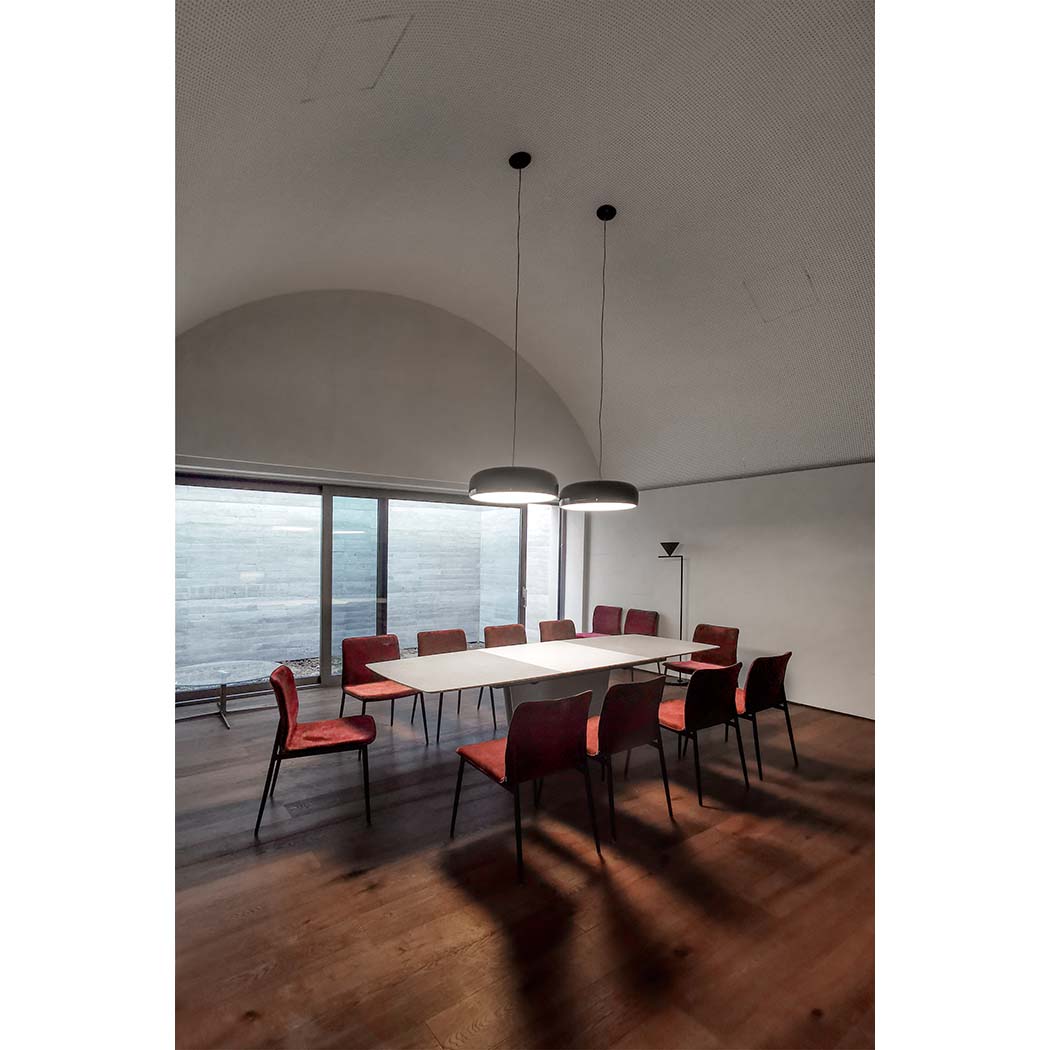
The interior space of the art center is kept as it was. The original building’s “fish-belly-shaped” beams, cranes, red brick walls and concrete floors are preserved to the greatest extent. The north side of the building façade uses high windows for daylighting, and the south façade is fitted with shading volumes. This façade design brings mottled daylight into the interior space. All the doors and windows are designed with shading systems, providing possibilities for different exhibition needs.

Project: IDEAS Qixing Xigang Campsite / Location: Qinhuangdao, China / Architect: Shanghai Ruer Architectural Design Co., Ltd. / Design team: Chenglong Zhang, Chengyu Geng, Xin Zhao, Zheng Wu, Xiuli Guo, Yuhao Zhu / Engineering: Hebei Architectural Design & Research Institute Co., Ltd. / Landscape: Shanghai Ruer Architectural Design Co., Ltd. / Consultants: Hebei Jintan Construction Development Co., Ltd. / Clients: Hebei Port Group, Qixing Camp Education Foundation / Site area: 15,000m² / Bldg. Area: 2,600m² / Design: 2019.4.25~2019.5.10 / Construction: 2019.5.10~2019.8.5 / Photograph: ©Arch-Exist (courtesy of the architect), ©Chi Zhang (courtesy of the architect), ©Yongchun Li (courtesy of the architect)

Tags: art centerChinacultureindustrialShanghai Ruer Architectural Designworkshop


Related Posts

China

Longyou Tourist Center

A Cultural Intersection Lightly Added to an Old Rural Village atelier tao+c Located in Quzhou,...

byc3editor
2026-07-13
China

Qianhai SZHK Youth Innovation and Entrepreneur Hub

A Horizontal Public Realm Amid High-Rise Towers RSHP A youth innovation and entrepreneurship hub, the...

byc3editor
2026-07-07
China

Hangzhou Prism

A Three-Dimensional Village Open towards the City OMA OMA has completed the Hangzhou Prism in...

byc3editor
2026-06-22
China

Sanya Mangrove Park

An Urban Landfill Transformed into a Lush Mangrove Park Turenscape Ruthless development had destroyed natural...

byc3editor
2026-05-23
China

Huizhou Vernacular Historic Bridges Micro-Museum

A Cultural Arts Space Echoing Traditional Local Bridges LUO studio The Micro Museum is a...

byc3editor
2026-05-18
China

Rockbund

Urban Regeneration Preserving a Historic Architectural Ensemble David Chipperfield Architects ROCKBUND is an urban regeneration...

byc3editor
2026-05-12
Next Post

WA:TAR

  • About C3
  • Advertising
C3GLOBE

© All rights reserved. K-ARCHITECTURE | 18 GongHangDaeRo 2Gil GangSeo-gu Seoul 07622 Korea | Tel_+82 2 2661 1513 | Email_editorial@c3globe.com

Welcome Back!

Login to your account below

Forgotten Password?

Retrieve your password

Please enter your username or email address to reset your password.

Log In

Add New Playlist

No Result
View All Result
  • Latest
  • Architecture
    • Asia
    • China
    • Japan
    • Korea
    • World
  • Competitions
    • Call for Entries
    • Results
  • News
  • —
  • About C3
  • Advertising

© All rights reserved. K-ARCHITECTURE | 18 GongHangDaeRo 2Gil GangSeo-gu Seoul 07622 Korea | Tel_+82 2 2661 1513 | Email_editorial@c3globe.com