


























Saturday, August 22, 2026
  • About C3
  • Advertising
C3GLOBE
  • Latest

    Bütze Wolfurt Primary School

    Dwelling in the Rhythm of the Terrain

    Quinta de Adorigo Winery

    Solar Locus

    Van Dijk Groep Headquarters

    Yayoi House

    Furniture Design for the Research Library of the Grand Egyptian Museum

    AYDC Public Art Center

    House in Fusato

  • Architecture
    • All
    • Asia
    • China
    • Japan
    • Korea
    • World

    Bütze Wolfurt Primary School

    Dwelling in the Rhythm of the Terrain

    Quinta de Adorigo Winery

    Solar Locus

    Van Dijk Groep Headquarters

    Yayoi House

    Furniture Design for the Research Library of the Grand Egyptian Museum

    AYDC Public Art Center

    House in Fusato

  • Competitions
    • All
    • Call for Entries
    • Results

    BIG Reveals New Buildings for Francisco de Vitoria University Campus

    MVRDV wins Shift Embassy international design competition in Rotterdam

    Studio Campo Baeza and Maoda Win Ecuador National Museum Competition

    Coldefy Wins Rákosrendező Masterplan Competition in Budapest

    Istanbul‘s Ion Riva Masterplan Unveiled with Snøhetta, MVRDV, and BIG

    Mextrópoli 2026 Pavilion

    BIG unveils ‘The Sail’, a mass-timber community and convention center in Rouen

    Snøhetta Wins Design Competition for the Hangzhou Qiantang Bay Art Museum

    MVRDV’s “Grand Ballroom” wins competition for mixed-use arena, housing, and hotel complex in Albania

  • News

    Frank Gehry’s Guggenheim Abu Dhabi to Open in December 2026

    default

    Snøhetta’s Shanghai Grand Opera House to Open in October

    Large, a Contemporary Art Platform on the Former Renault Factory Site, to Open in Autumn 2026

    [Interview] OMA’s Architecture of Context and Encounter

    Fundació Mies van der Rohe Opens Exhibition of 500 Works Collected Over Four Decades

    2026 Serpentine Pavilion Open, LANZA Atelier’s ‘Serpentine’ Continues 25 Years of Architectural Experimentation

    Rudolph M. Schindler’s Unbuilt Architecture

    Smiljan Radić receives the 2026 Pritzker Architecture Prize

    Five Final Proposals Unveiled for Rotterdam Shift Landmark Design Competition

  • :
  • C3Magazine
No Result
View All Result
  • Latest

    Bütze Wolfurt Primary School

    Dwelling in the Rhythm of the Terrain

    Quinta de Adorigo Winery

    Solar Locus

    Van Dijk Groep Headquarters

    Yayoi House

    Furniture Design for the Research Library of the Grand Egyptian Museum

    AYDC Public Art Center

    House in Fusato

  • Architecture
    • All
    • Asia
    • China
    • Japan
    • Korea
    • World

    Bütze Wolfurt Primary School

    Dwelling in the Rhythm of the Terrain

    Quinta de Adorigo Winery

    Solar Locus

    Van Dijk Groep Headquarters

    Yayoi House

    Furniture Design for the Research Library of the Grand Egyptian Museum

    AYDC Public Art Center

    House in Fusato

  • Competitions
    • All
    • Call for Entries
    • Results

    BIG Reveals New Buildings for Francisco de Vitoria University Campus

    MVRDV wins Shift Embassy international design competition in Rotterdam

    Studio Campo Baeza and Maoda Win Ecuador National Museum Competition

    Coldefy Wins Rákosrendező Masterplan Competition in Budapest

    Istanbul‘s Ion Riva Masterplan Unveiled with Snøhetta, MVRDV, and BIG

    Mextrópoli 2026 Pavilion

    BIG unveils ‘The Sail’, a mass-timber community and convention center in Rouen

    Snøhetta Wins Design Competition for the Hangzhou Qiantang Bay Art Museum

    MVRDV’s “Grand Ballroom” wins competition for mixed-use arena, housing, and hotel complex in Albania

  • News

    Frank Gehry’s Guggenheim Abu Dhabi to Open in December 2026

    default

    Snøhetta’s Shanghai Grand Opera House to Open in October

    Large, a Contemporary Art Platform on the Former Renault Factory Site, to Open in Autumn 2026

    [Interview] OMA’s Architecture of Context and Encounter

    Fundació Mies van der Rohe Opens Exhibition of 500 Works Collected Over Four Decades

    2026 Serpentine Pavilion Open, LANZA Atelier’s ‘Serpentine’ Continues 25 Years of Architectural Experimentation

    Rudolph M. Schindler’s Unbuilt Architecture

    Smiljan Radić receives the 2026 Pritzker Architecture Prize

    Five Final Proposals Unveiled for Rotterdam Shift Landmark Design Competition

  • :
  • C3Magazine
No Result
View All Result
C3GLOBE
No Result
View All Result
Home Latest

Bütze Wolfurt Primary School

Modern Extention Inspired by the Local Building Traditions

Schenker Salvi Weber Architects
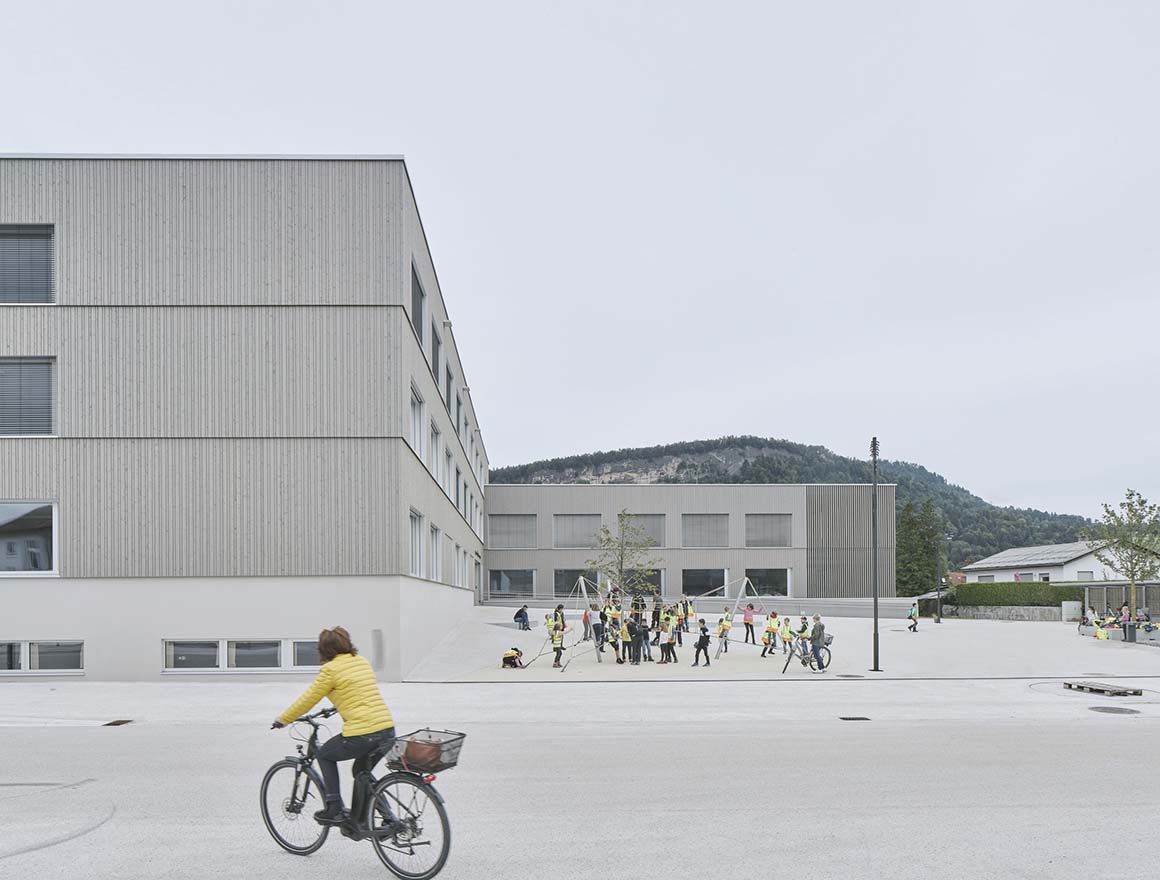
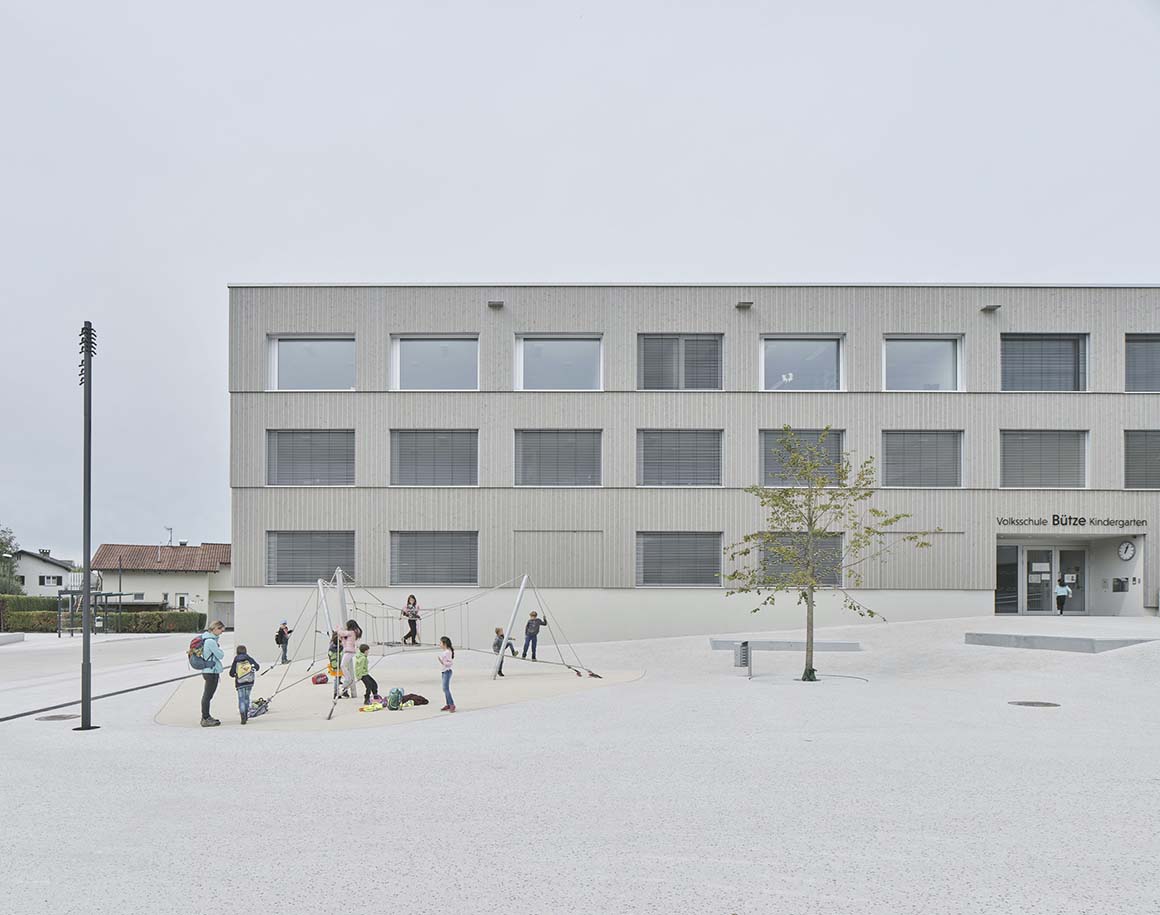
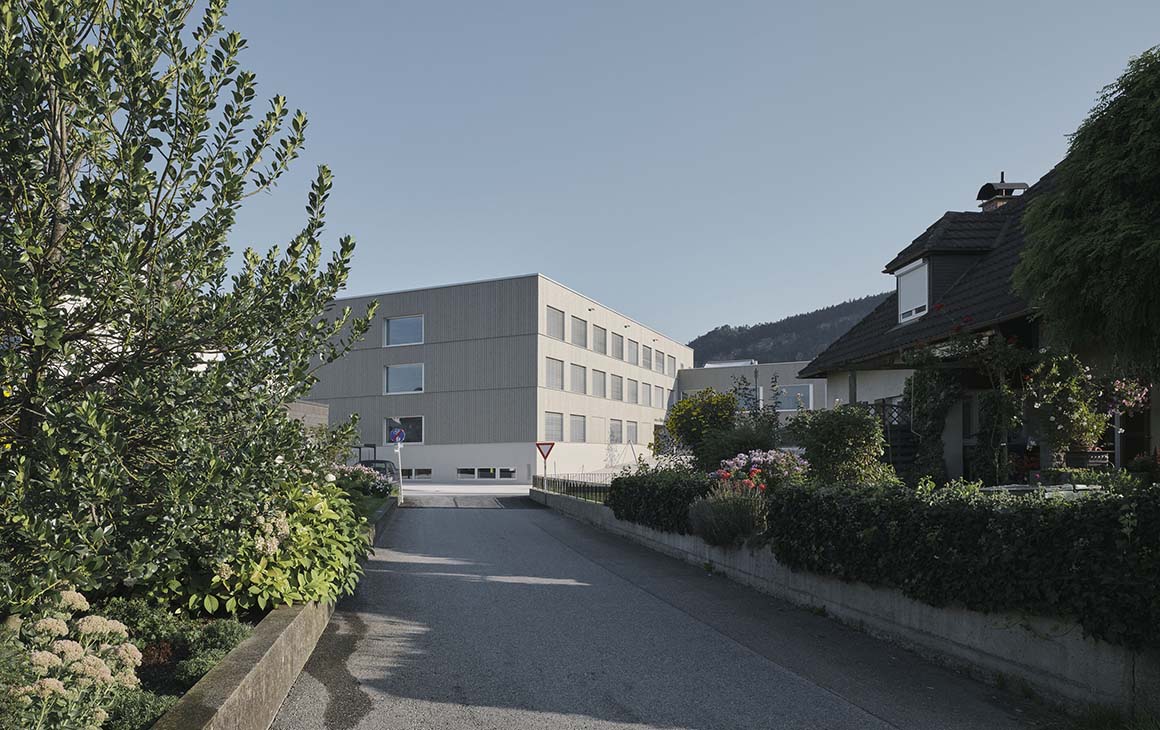
In the rural market town Bütze-Wolfurt in western Austria, Vienna-based architects Schenker Salvi Weber have enlarged a 1960s primary school with a new two-story extension which adjoins it perpendicularly. The old building’s refurbishment and the extension volume meet stringent energy performance standards.
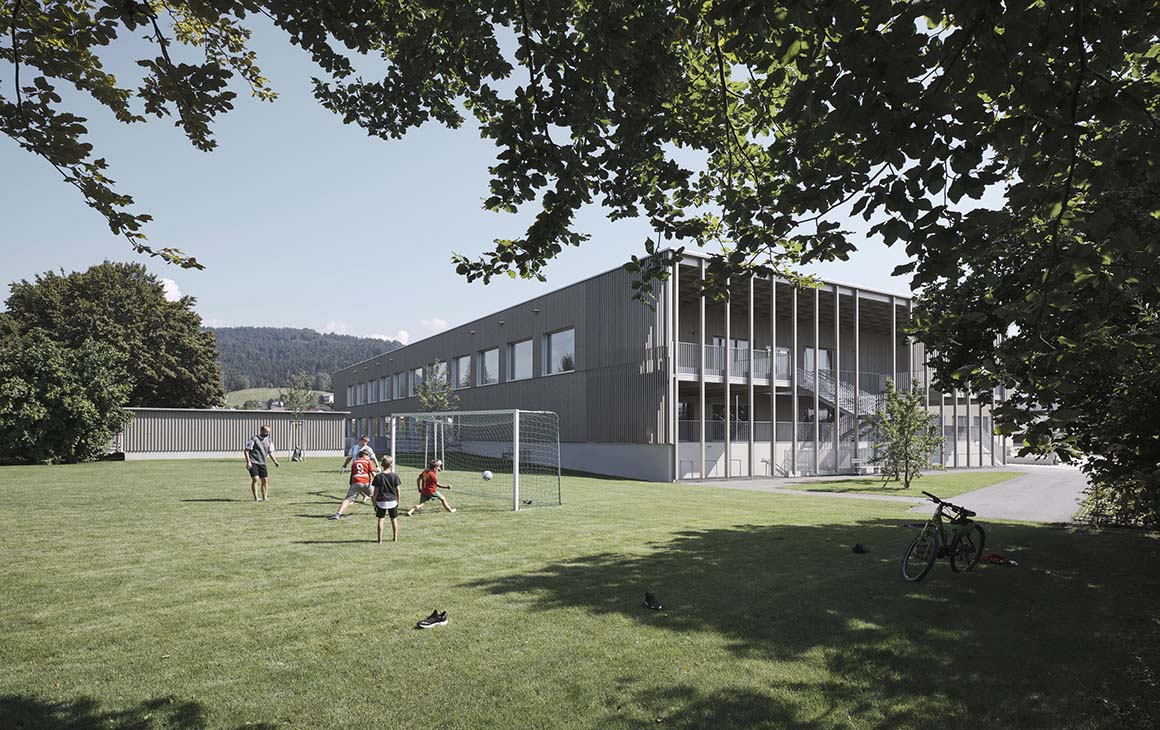
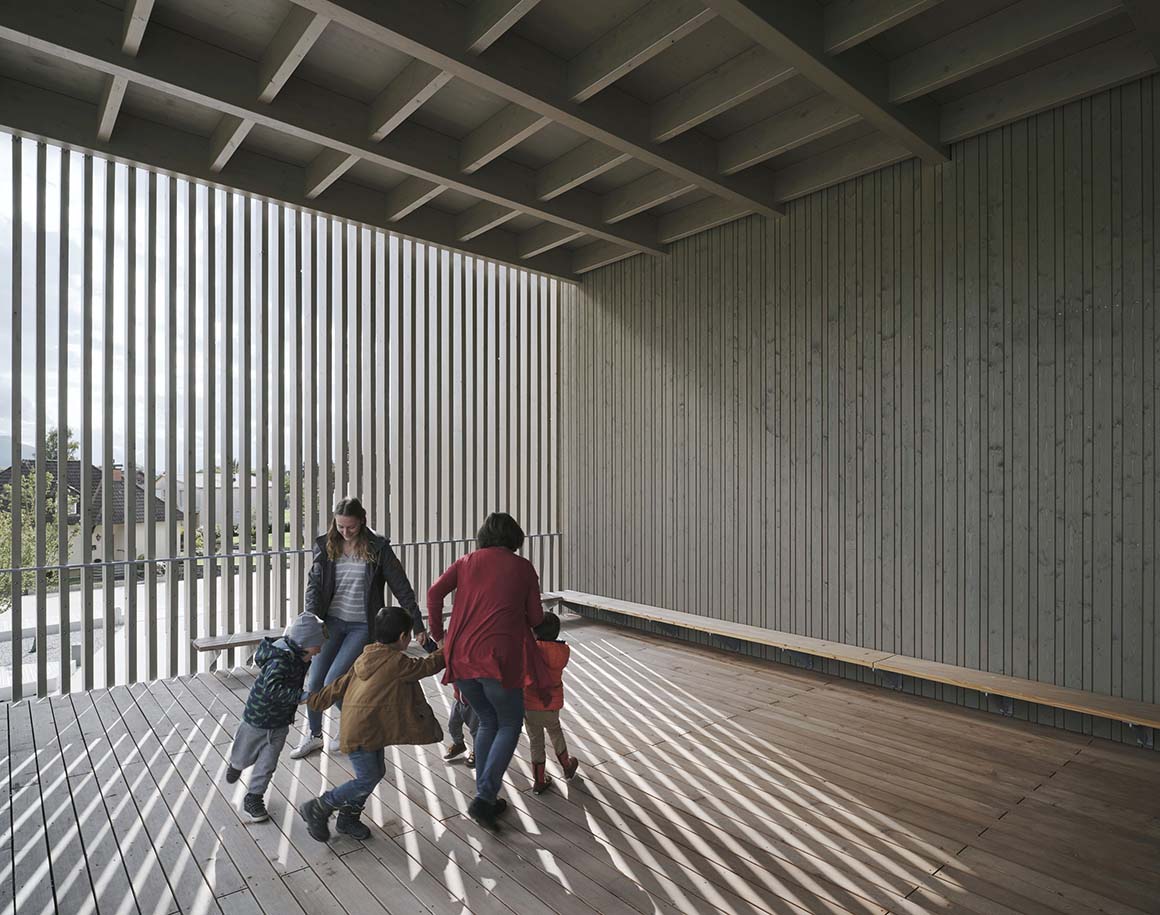
The new 60m-long and 27m-high timber-frame volume responds to the countryside and the town. At both ends are two levels of verandas under coffered ceilings. They reveal the structure of the building, and offer children a sheltered zone for play and rest. Vertical wooden slats create an interplay of light and shadows across them. Galvanized steel stairways give direct access the garden.
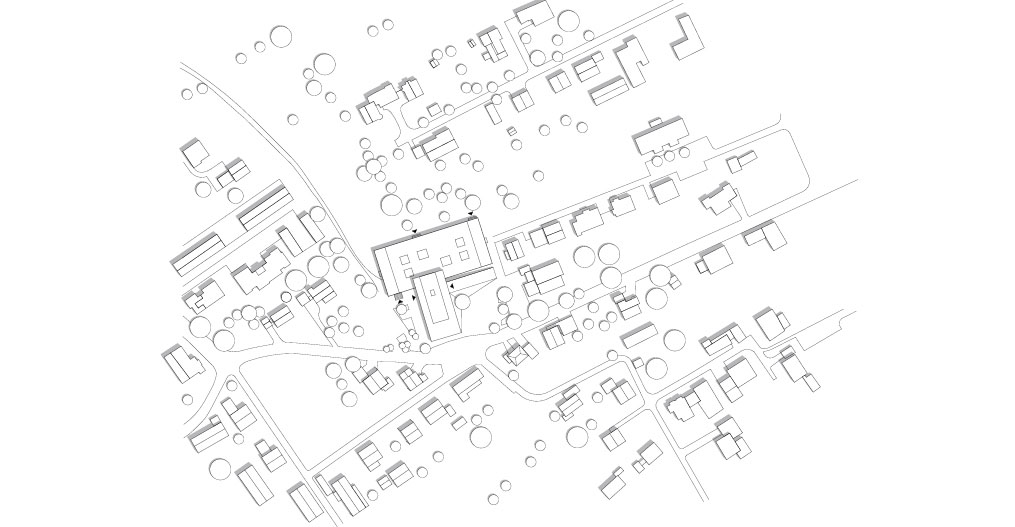
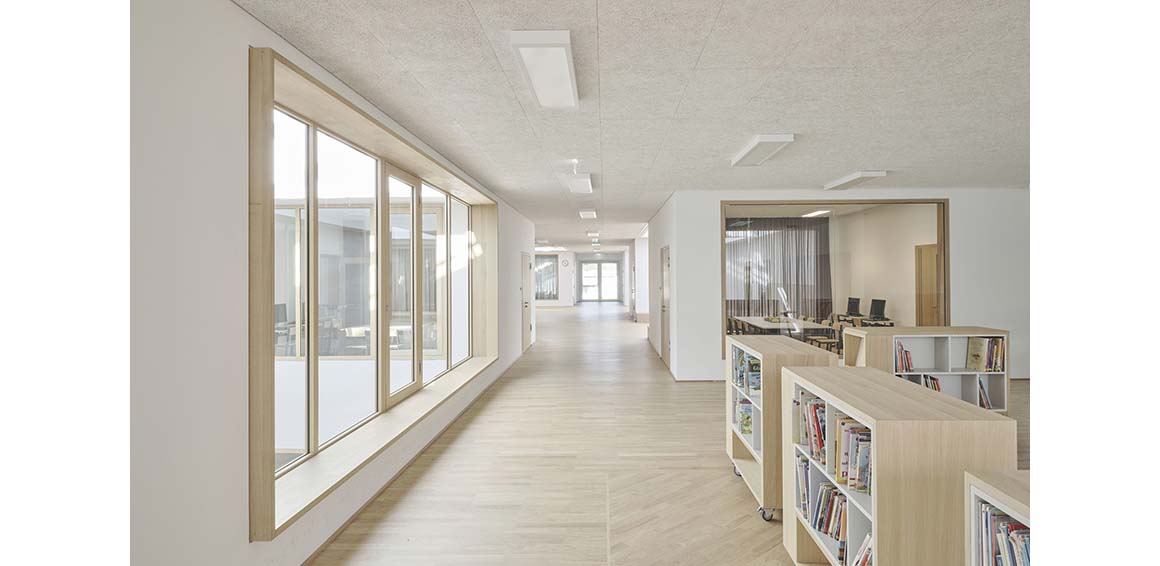
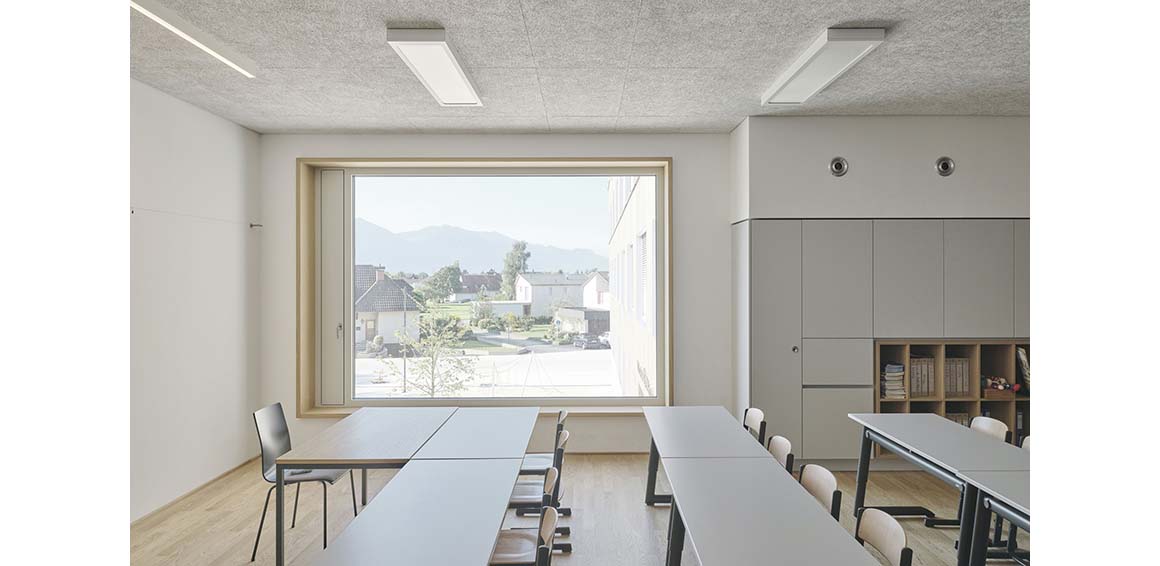
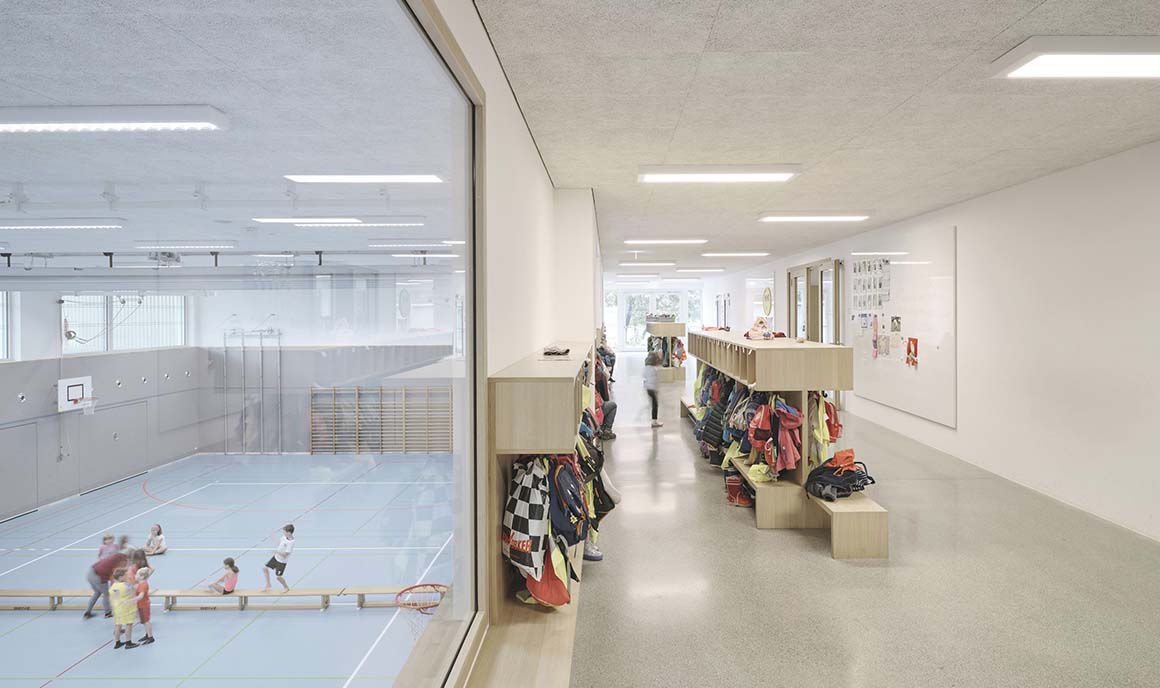
The floor plans of the new building’s kindergarten and the primary school in both volumes interlock vertically and horizontally, creating numerous synergies. For example, from the first (ground) floor dressing room, children can look through big windows into the gymnasium. Likewise, the second floor has sightlines down into the kindergarten. All rooms have large windows, with broad sills that invite children to sit on them. Their internal sightlines across different floors give children an overview of activity in the building.
The school is an orchestrated spatial continuum with intimate places. Two day care and three kindergarten rooms are situated on the first floor of the old building. The extension hosts 14 classrooms and 12 group rooms on its top floor and a volleyball-height gymnasium in the basement.
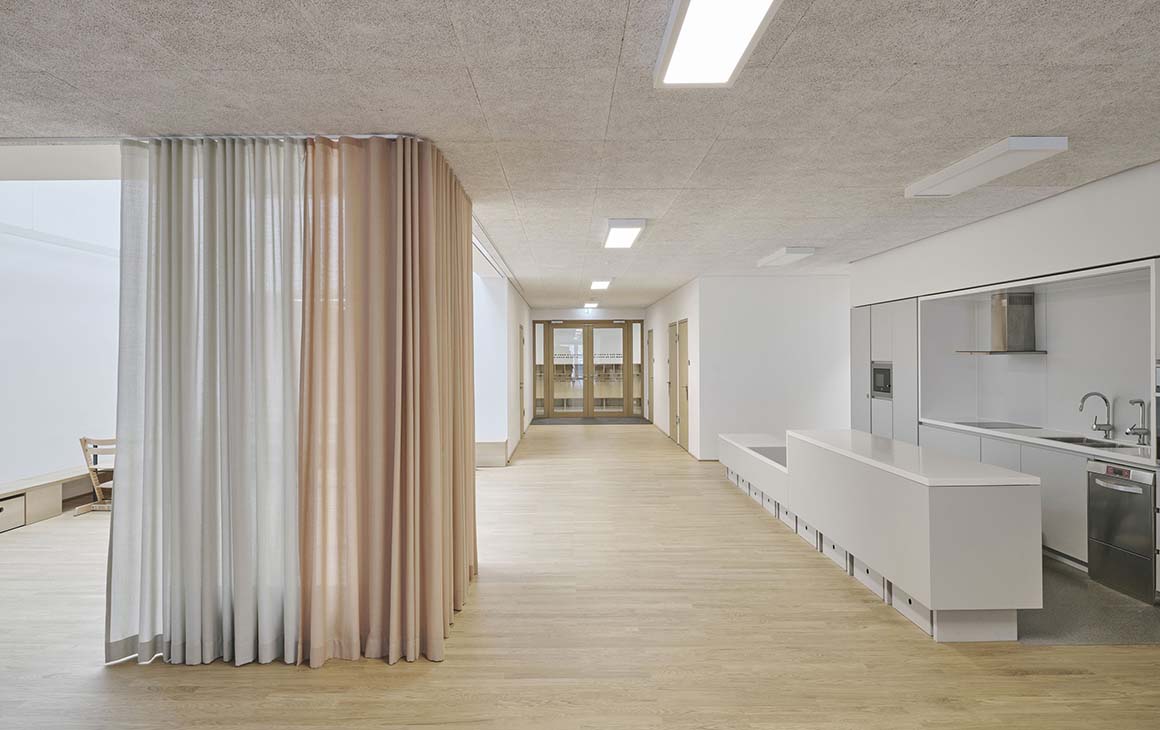
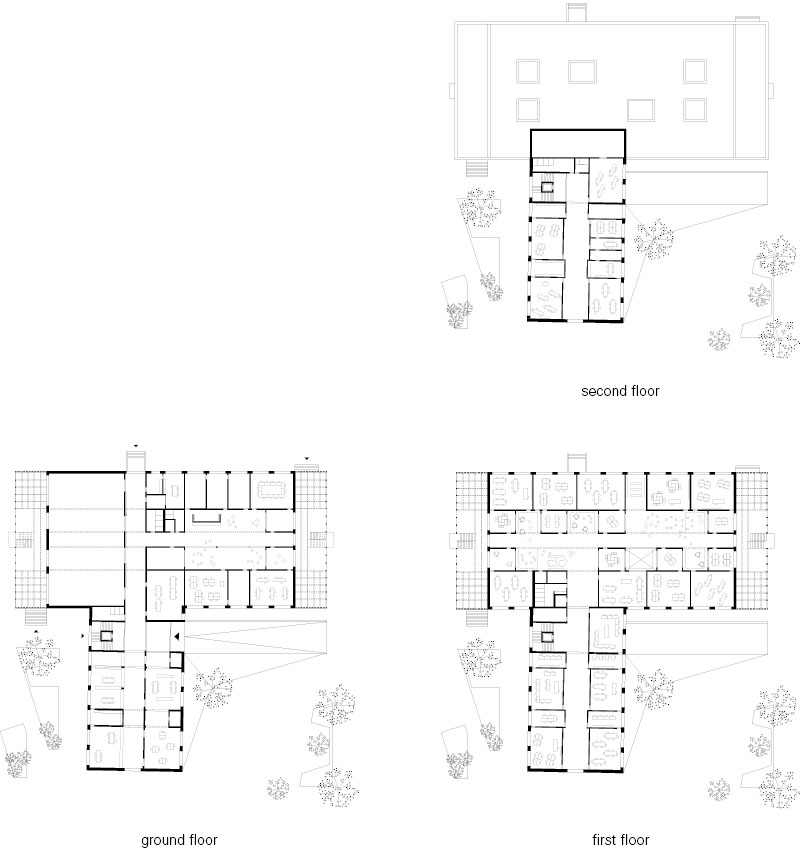
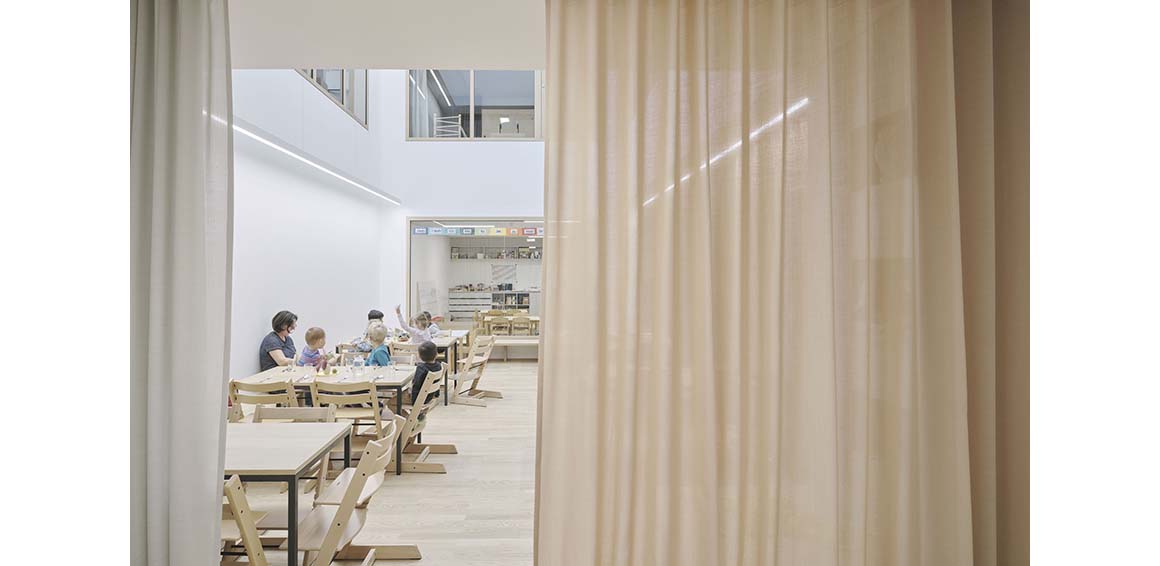
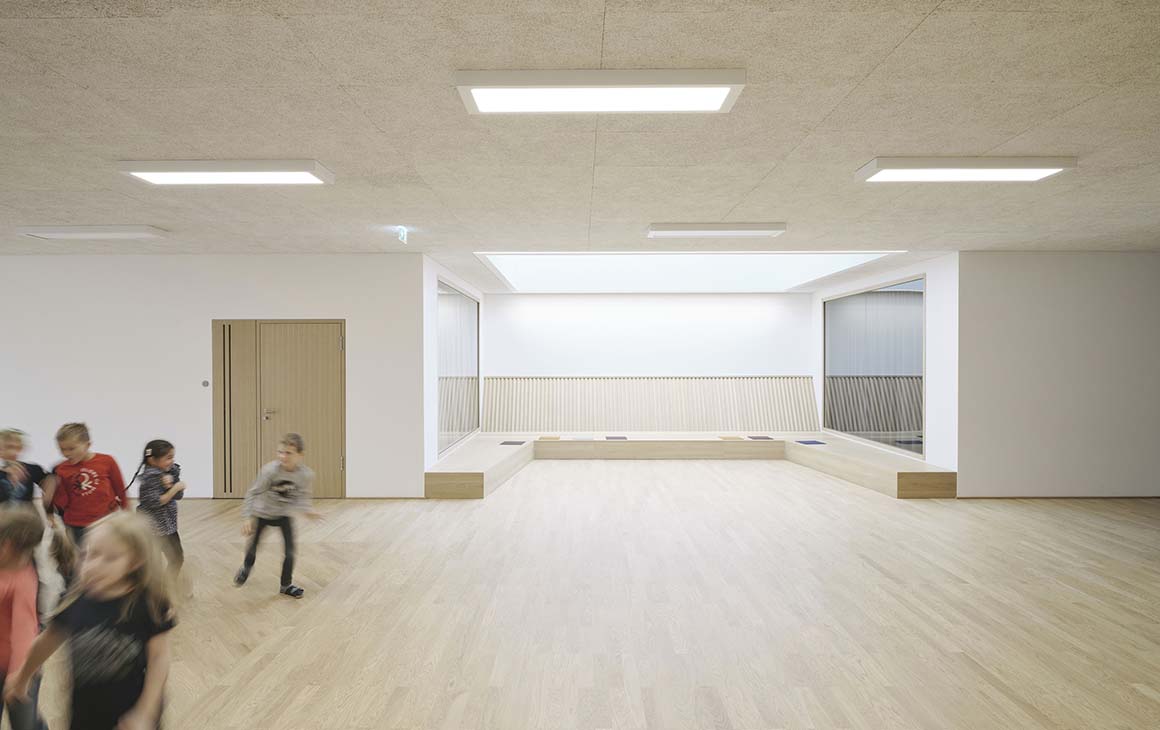
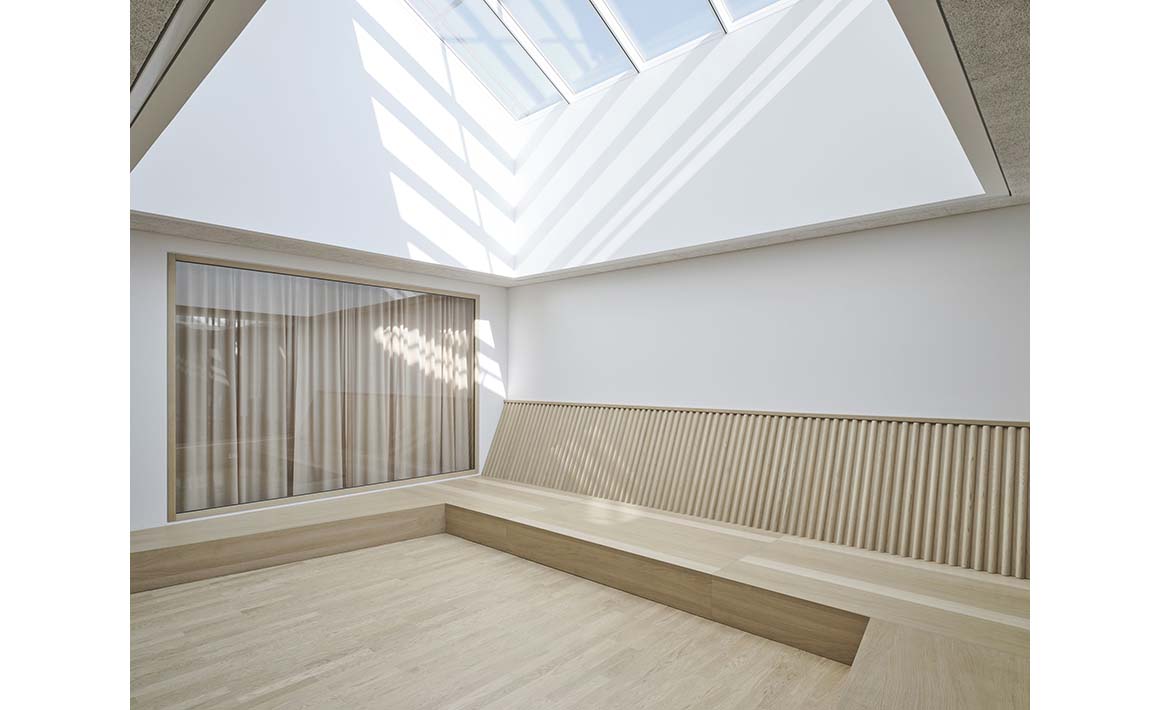
The floor plan consists of three layers. At the core are the communal areas which give children direct access to the wide verandas, and tranquil courtyards which are roofed by large skylights and have benches. Square rooms with big interior windows form the second layer. The third layer is bigger classrooms with windows to the outside.
The top floor has pitched skylights. It hosts teacher’s rooms, the staff kitchen, a doctor’s room, the director’s office, the secretary’s room, workshops, and a gymnastics and multi-purpose room.
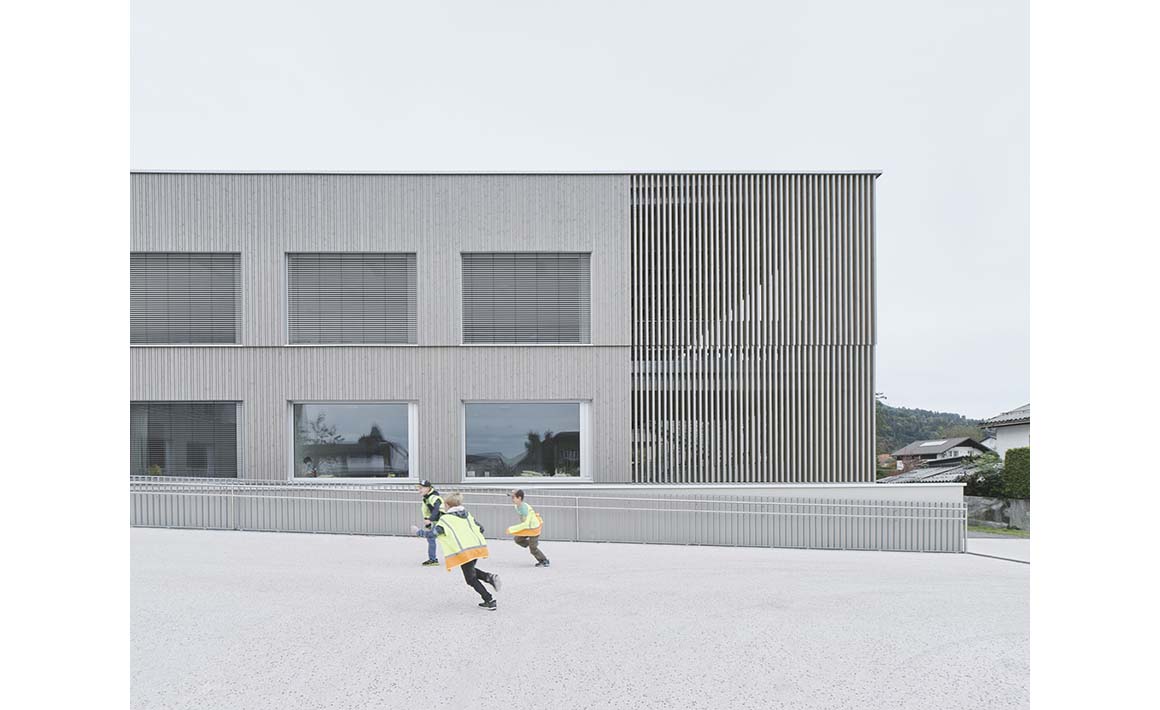
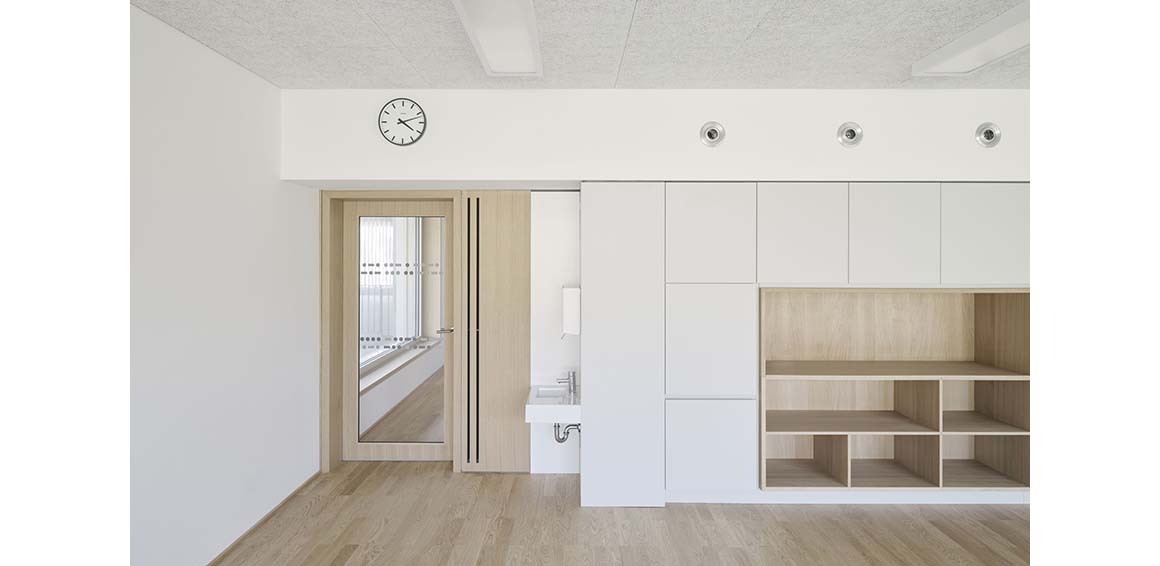
The window frames, built-in elements, furniture, and parquet floors are made of oak with a high-quality finishing by local carpenters. Ceilings carry white varnished acoustic panels. Curtains are in muted colors. Mobile shelves and rolling containers allow flexible and individual arrangements of the spaces. The outer façade, which is clad with pre-weathered spruce, is inspired by local building traditions.
Project: Bütze Wolfurt Primary School / Location: Vorarlberg, Austria / Architect: Schenker Salvi Weber Architects / Project team: Marlies Grammanitsch, Simon Gysel, Barbara Roller, Christian Rübenacker, Jana Sack, Michael Salvi, Andres Schenker, Pia Schmidt, Tina Tobisch, Thomas Weber / Statics: Hämmerle-Huster Statik / Fire safety: IMS-Brandschutz / Building services: IBO–Österreichisches Institut für Bauen und Ökologie, teamgmi Ingenieurbüro / Electrical planning: Ingenieurbüro Hiebeler + Mathis / Lighting design: Designbüro Christian Ploderer / Landscape architecture: DnD Landschaftsplanung / Client: Gemeinde Wolfurt / Gross floor area: 7,204m2 / Completion: 2019 / Photograph: David Schreyer

Tags: Austriaeducationschool


Related Posts

Japan

Dwelling in the Rhythm of the Terrain

Unfolded Along the Flow of the Land TSC Architects Set on a sloping site with...

byc3editor
2026-08-20
Latest

Quinta de Adorigo Winery

Tracing the Vineyard Ridges Atelier Sérgio Rebelo Quinta de Adorigo Winery is the centerpiece of...

byc3editor
2026-08-18
Asia

Solar Locus

A Container of Light air matters + 16 arch studio The headquarters of a Taiwanese...

byc3editor
2026-08-17
Latest

Van Dijk Groep Headquarters

Featuring Cantilevered Canopies and Full-glass Facades Denkkamer architectuur & onderzoek The new headquarters of Dutch...

byc3editor
2026-08-15
Japan

Yayoi House

Integrating Greenery, Water, and Light to Coexists with Nature Takeshi Hosaka Architects Yayoi House is...

byc3editor
2026-08-13
Latest

Furniture Design for the Research Library of the Grand Egyptian Museum

A Micro-Fragment of the Pyramid  JAKOB+MACFARLANE Paris-based architecture studio JAKOB+MACFARLANE has unveiled its furniture design...

byc3editor
2026-08-11
  • About C3
  • Advertising
C3GLOBE

© All rights reserved. K-ARCHITECTURE | 18 GongHangDaeRo 2Gil GangSeo-gu Seoul 07622 Korea | Tel_+82 2 2661 1513 | Email_editorial@c3globe.com

Welcome Back!

Login to your account below

Forgotten Password?

Retrieve your password

Please enter your username or email address to reset your password.

Log In

Add New Playlist

No Result
View All Result
  • Latest
  • Architecture
    • Asia
    • China
    • Japan
    • Korea
    • World
  • Competitions
    • Call for Entries
    • Results
  • News
  • —
  • About C3
  • Advertising

© All rights reserved. K-ARCHITECTURE | 18 GongHangDaeRo 2Gil GangSeo-gu Seoul 07622 Korea | Tel_+82 2 2661 1513 | Email_editorial@c3globe.com