


















Thursday, July 23, 2026
  • About C3
  • Advertising
C3GLOBE
  • Latest

    DANNONG Store

    Temporary Exhibition for the CCCB

    Makino’s Roadside Station Sakawa

    House of the Nuns

    default

    Snøhetta’s Shanghai Grand Opera House to Open in October

    Aranya Art Center Guangzhou & the Community Canteen

    RW Concrete Church

    Dymak HQ

    Longyou Tourist Center

  • Architecture
    • All
    • Asia
    • China
    • Japan
    • Korea
    • World

    DANNONG Store

    Temporary Exhibition for the CCCB

    Makino’s Roadside Station Sakawa

    House of the Nuns

    Aranya Art Center Guangzhou & the Community Canteen

    RW Concrete Church

    Dymak HQ

    Longyou Tourist Center

    The Westin Miyako Kyoto Chapel Renovation

  • Competitions
    • All
    • Call for Entries
    • Results

    Studio Campo Baeza and Maoda Win Ecuador National Museum Competition

    Coldefy Wins Rákosrendező Masterplan Competition in Budapest

    Istanbul‘s Ion Riva Masterplan Unveiled with Snøhetta, MVRDV, and BIG

    Mextrópoli 2026 Pavilion

    BIG unveils ‘The Sail’, a mass-timber community and convention center in Rouen

    Snøhetta Wins Design Competition for the Hangzhou Qiantang Bay Art Museum

    MVRDV’s “Grand Ballroom” wins competition for mixed-use arena, housing, and hotel complex in Albania

    JKMM Architects wins international competition for Architecture and Design Museum of Finland

    EUmies Awards Young Talent 2025

  • News
    default

    Snøhetta’s Shanghai Grand Opera House to Open in October

    Large, a Contemporary Art Platform on the Former Renault Factory Site, to Open in Autumn 2026

    [Interview] OMA’s Architecture of Context and Encounter

    Fundació Mies van der Rohe Opens Exhibition of 500 Works Collected Over Four Decades

    2026 Serpentine Pavilion Open, LANZA Atelier’s ‘Serpentine’ Continues 25 Years of Architectural Experimentation

    Rudolph M. Schindler’s Unbuilt Architecture

    Smiljan Radić receives the 2026 Pritzker Architecture Prize

    Five Final Proposals Unveiled for Rotterdam Shift Landmark Design Competition

    Royal Danish Academy Exhibition ‘Imagining the Future’

  • :
  • C3Magazine
No Result
View All Result
  • Latest

    DANNONG Store

    Temporary Exhibition for the CCCB

    Makino’s Roadside Station Sakawa

    House of the Nuns

    default

    Snøhetta’s Shanghai Grand Opera House to Open in October

    Aranya Art Center Guangzhou & the Community Canteen

    RW Concrete Church

    Dymak HQ

    Longyou Tourist Center

  • Architecture
    • All
    • Asia
    • China
    • Japan
    • Korea
    • World

    DANNONG Store

    Temporary Exhibition for the CCCB

    Makino’s Roadside Station Sakawa

    House of the Nuns

    Aranya Art Center Guangzhou & the Community Canteen

    RW Concrete Church

    Dymak HQ

    Longyou Tourist Center

    The Westin Miyako Kyoto Chapel Renovation

  • Competitions
    • All
    • Call for Entries
    • Results

    Studio Campo Baeza and Maoda Win Ecuador National Museum Competition

    Coldefy Wins Rákosrendező Masterplan Competition in Budapest

    Istanbul‘s Ion Riva Masterplan Unveiled with Snøhetta, MVRDV, and BIG

    Mextrópoli 2026 Pavilion

    BIG unveils ‘The Sail’, a mass-timber community and convention center in Rouen

    Snøhetta Wins Design Competition for the Hangzhou Qiantang Bay Art Museum

    MVRDV’s “Grand Ballroom” wins competition for mixed-use arena, housing, and hotel complex in Albania

    JKMM Architects wins international competition for Architecture and Design Museum of Finland

    EUmies Awards Young Talent 2025

  • News
    default

    Snøhetta’s Shanghai Grand Opera House to Open in October

    Large, a Contemporary Art Platform on the Former Renault Factory Site, to Open in Autumn 2026

    [Interview] OMA’s Architecture of Context and Encounter

    Fundació Mies van der Rohe Opens Exhibition of 500 Works Collected Over Four Decades

    2026 Serpentine Pavilion Open, LANZA Atelier’s ‘Serpentine’ Continues 25 Years of Architectural Experimentation

    Rudolph M. Schindler’s Unbuilt Architecture

    Smiljan Radić receives the 2026 Pritzker Architecture Prize

    Five Final Proposals Unveiled for Rotterdam Shift Landmark Design Competition

    Royal Danish Academy Exhibition ‘Imagining the Future’

  • :
  • C3Magazine
No Result
View All Result
C3GLOBE
No Result
View All Result
Home Architecture China

DANNONG Store

Traditional Timber Architecture Adapted for Contemporary Retail
LUO studio

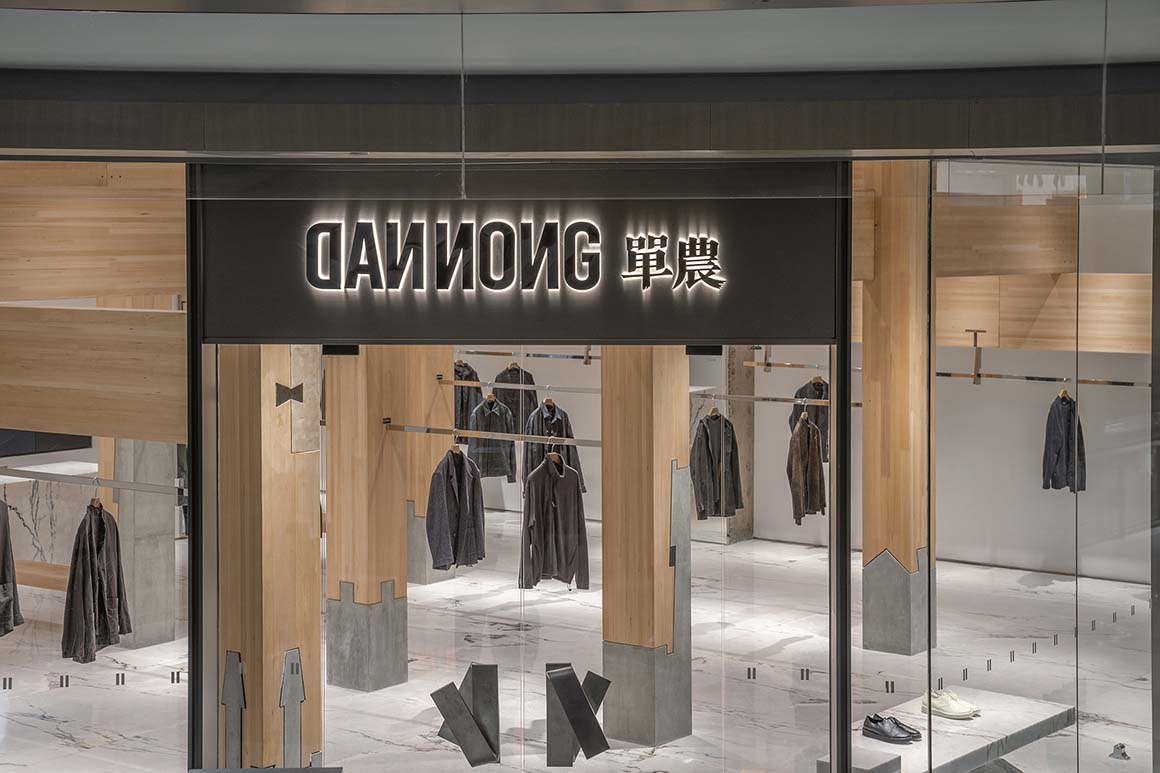
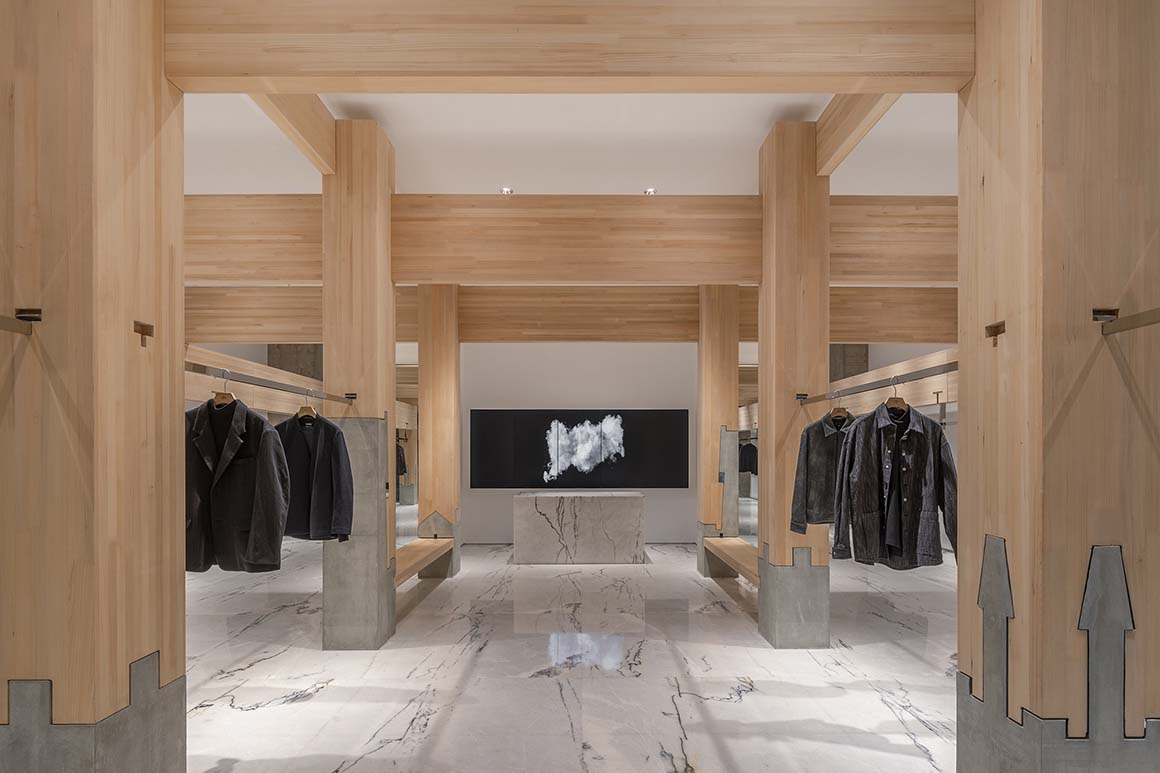
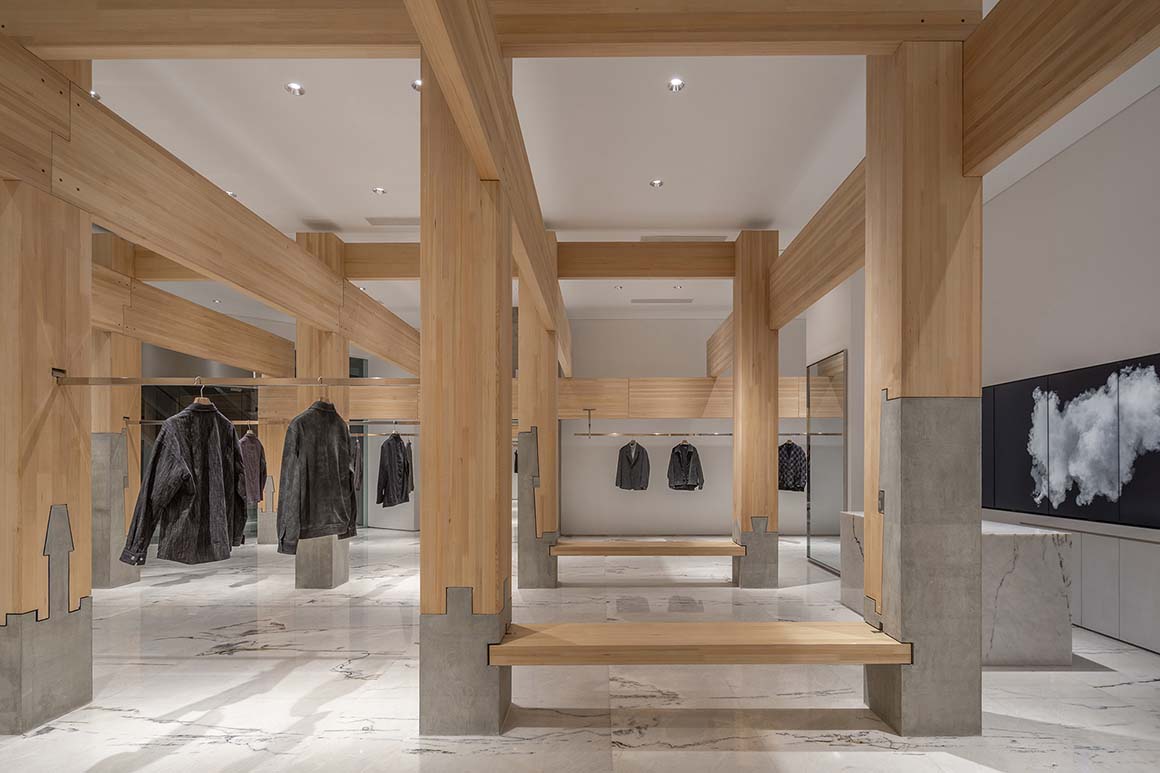
DANNONG, a clothing store within a large mixed-use development in Taiyuan, Shanxi Province, China, extends the logic of traditional timber construction into a contemporary retail environment. Drawing on the structural and cultural lineage of the region‘s historic wooden architecture, the project organizes space through a shared system of lines, linking clothing and architecture. In traditional Asian architecture, timber construction served as the primary structural system for halls, temples, and dwellings. The grid of vertical columns and horizontal beams organized space while establishing order. This project inserts that structural language into a contemporary concrete frame, reinterpreting the logic of traditional timber construction.
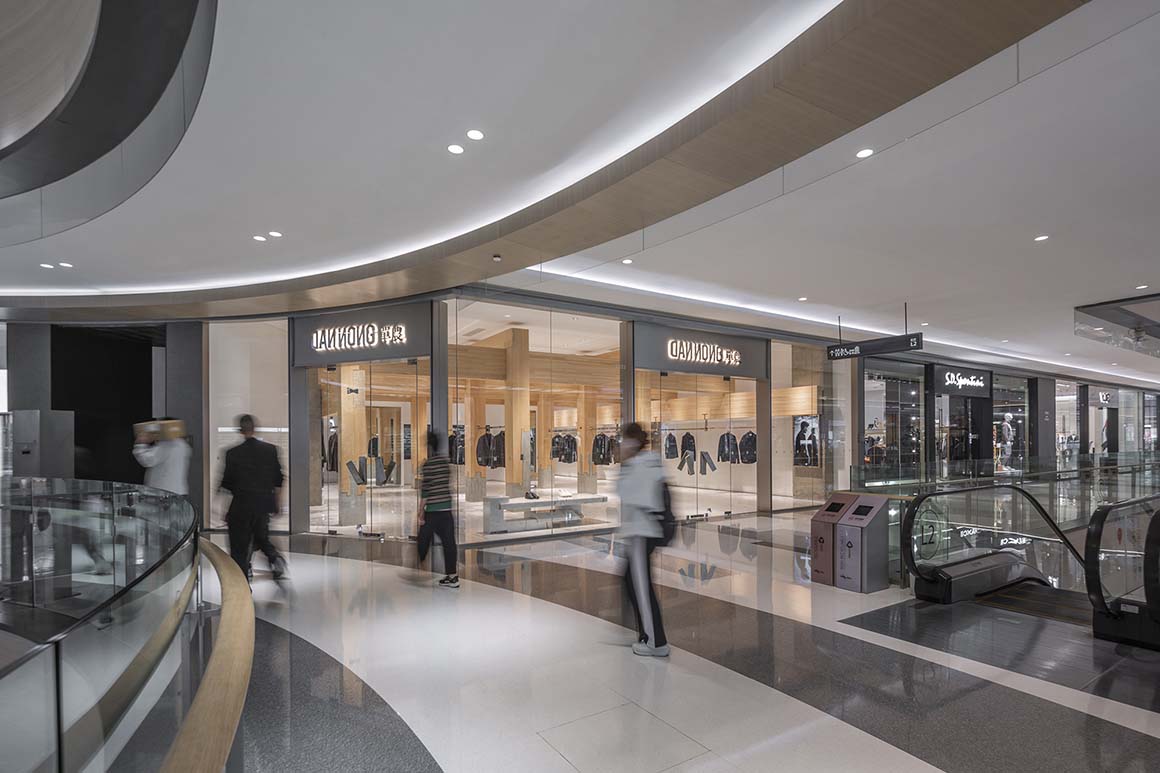
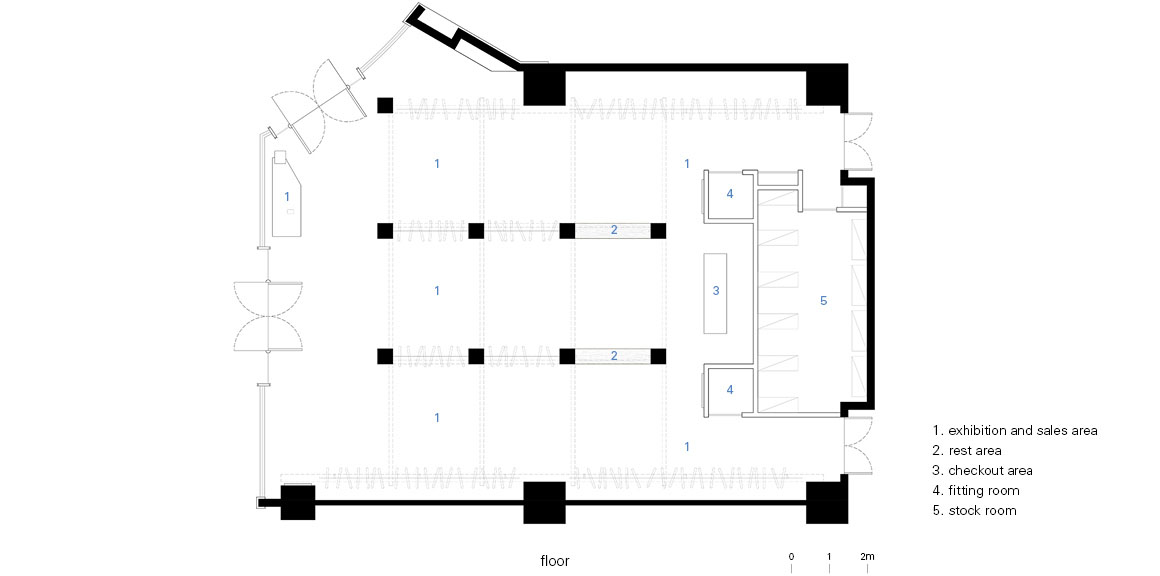
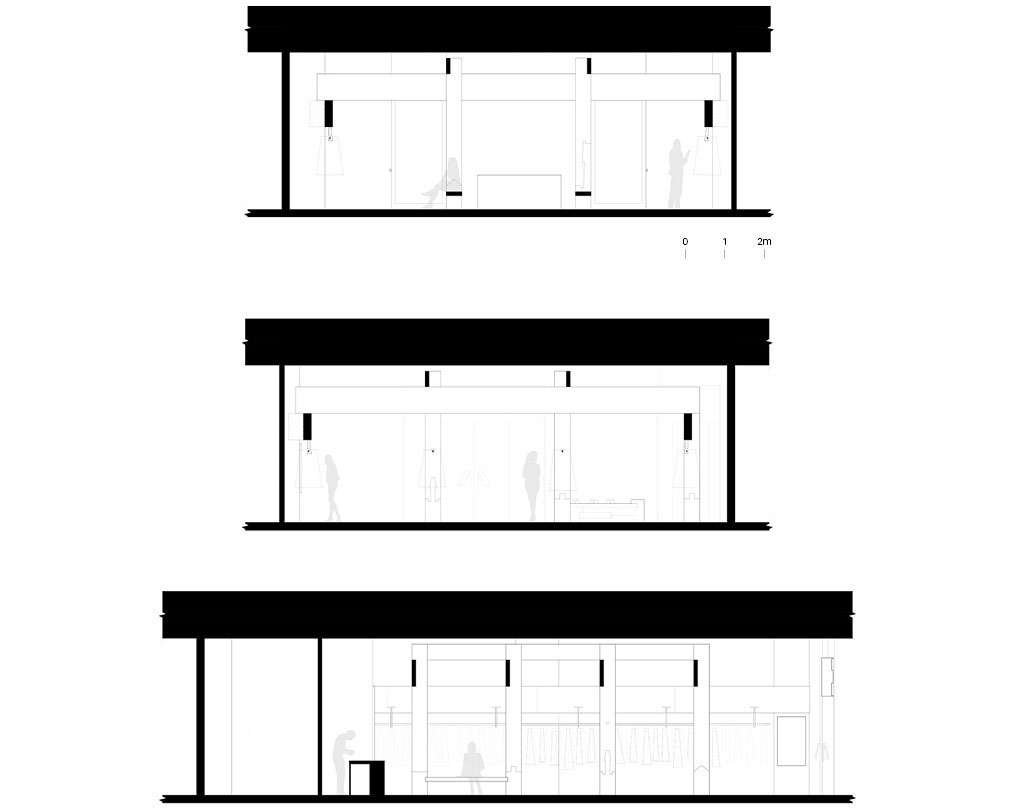
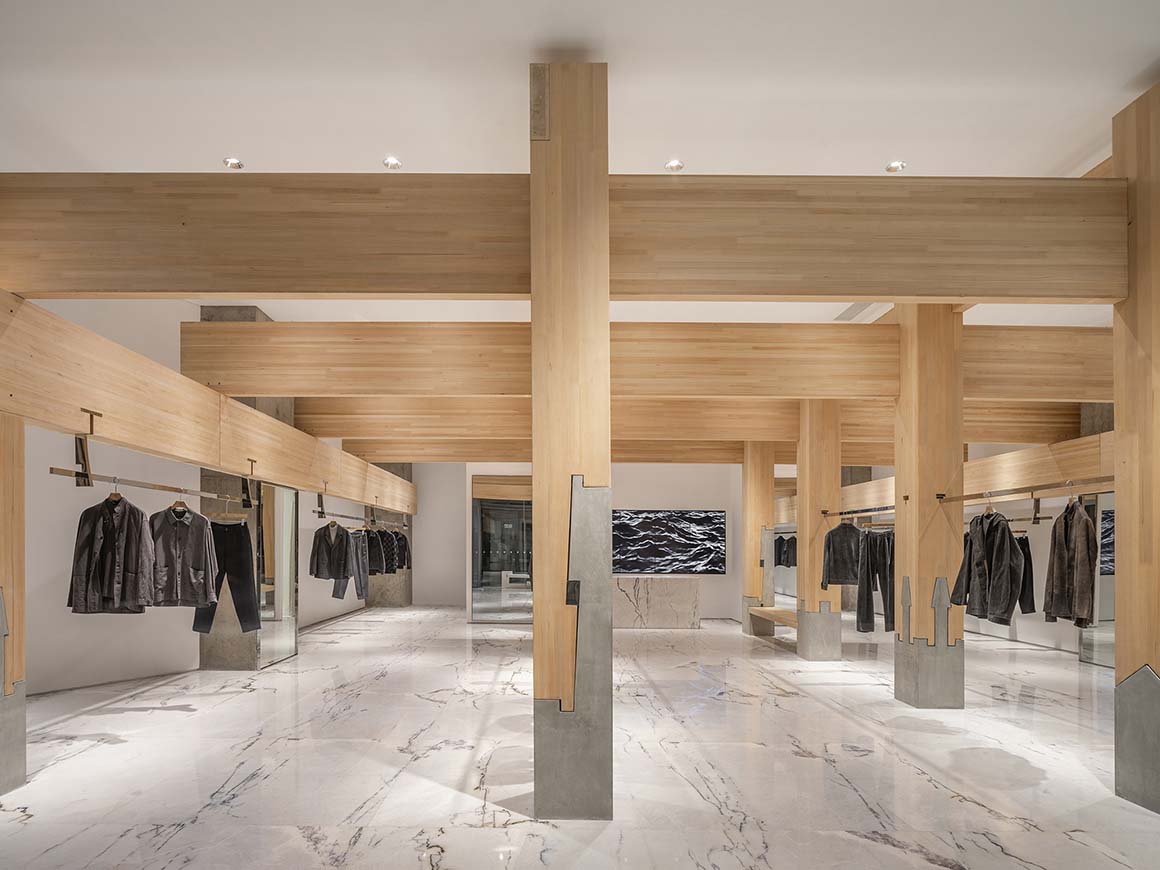
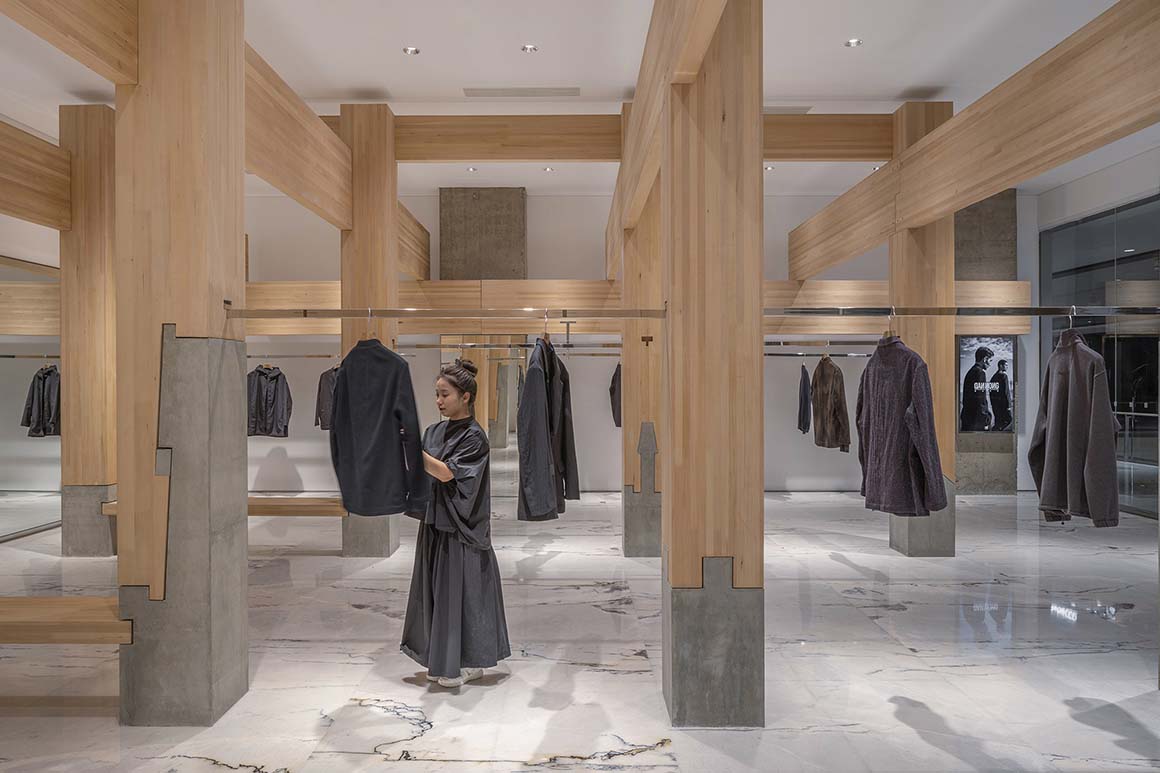
The space follows the building‘s existing 3×4 grid. Display structures and seating areas are arranged around the space, while the cashier and fitting rooms are positioned at the center. Long hanging rails on both sides make the garments appear as extensions of the structure itself. The vertical folds of fabric and the horizontal lines of the rails reinforce the linear qualities of beams and columns, creating a consistent architectural language throughout the interior. Material selection also reflects the regional context. Referring to the thick timber members and robust proportions of Shanxi’s traditional wooden architecture, the project uses large square timbers as its primary structural elements. Delicate textiles are placed beneath the coarse wooden frame, allowing each material to sharpen the presence of the other. The composition of a massive structure supporting lightweight garments redefines the relationship between structure and ornament, architecture and object.
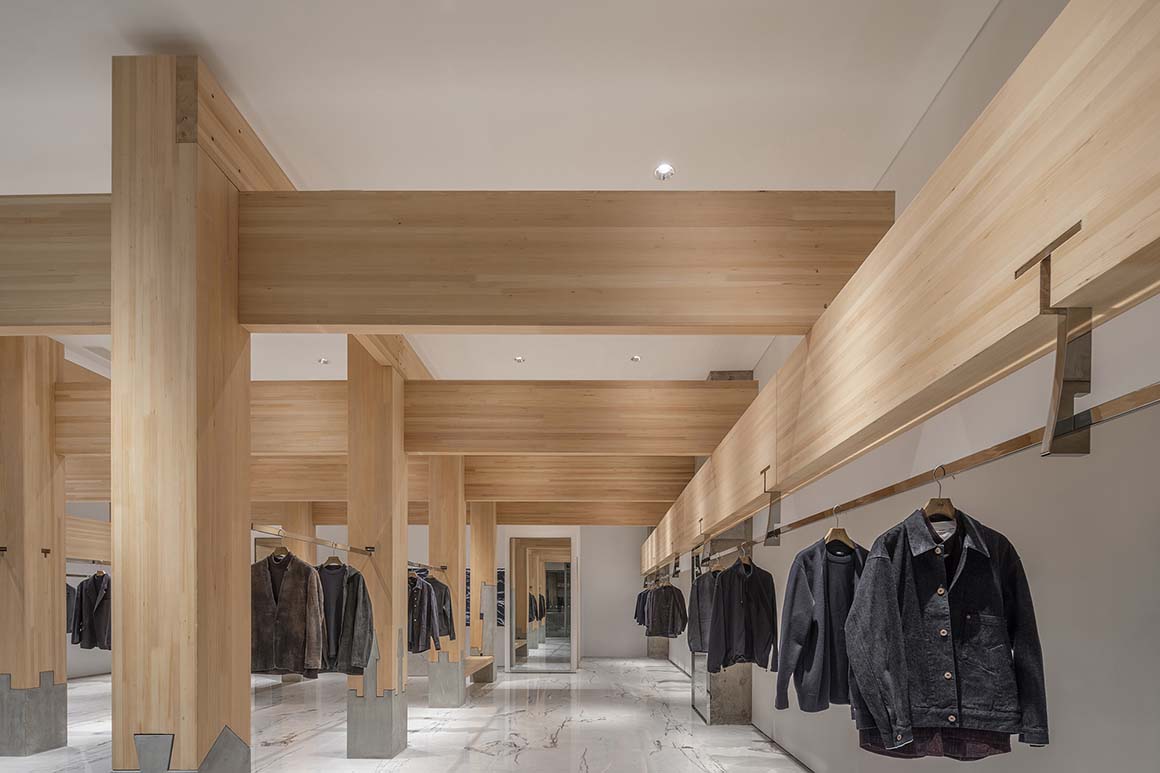
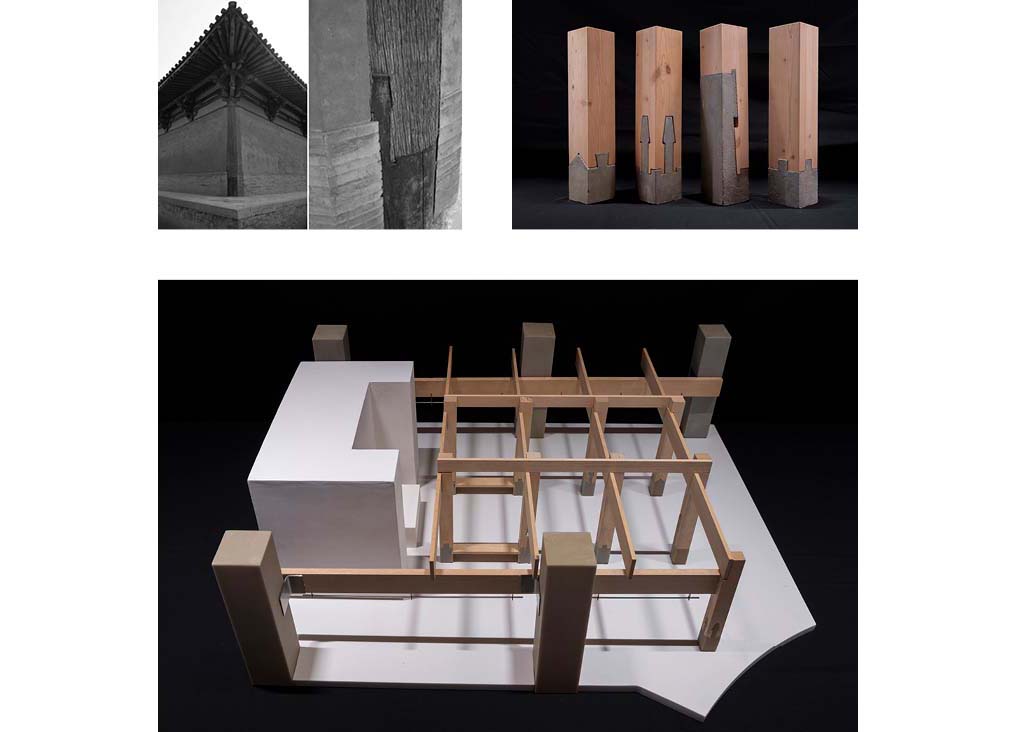
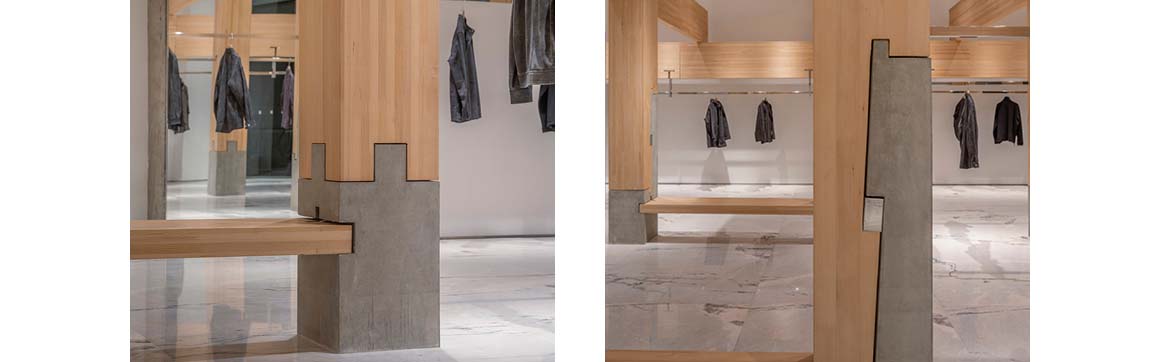
Traditional joinery, which connects timber elements without nails or metal fasteners, serves as a key organizing principle. Historically, it provided structural stability and adaptability. Four types of joinery are used: a lateral sliding joint, a vertically interlocking cross joint, a center-pinned joint, and a complex 45-degree insertion joint. Applied to column bases and connection points, they reveal different assembly methods. This joinery logic also integrates furniture and structure. Seating is fitted into recesses within the concrete columns, becoming part of the structure, while hanging rails are installed through preformed joint openings. Repeated from the overall framework to the smallest details, the same construction principles establish a unified order throughout the space. Within this timber framework, clothing becomes both merchandise and part of the spatial composition. Rather than reproducing traditional architecture, the project reinterprets its structural principles for a contemporary retail setting.

Project: Pillar of Zen — DANNONG Store / Location: L222, The MixC, No. 5 Changxing Road, Wanbailin District, Taiyuan, Shanxi Province, China / Architect: LUOstudio / Project team: Luo Yujie, Hong Lun, Cao Yutao, Liang Jiahui / Construction coordination: Guangzhou Chaorong Decoration Design Engineering Co., Ltd. / Concrete contractor: Beijing Sanmi Space Decoration Co., Ltd. / Timber contractor: Liaoning Jinbaisheng Timber Structure Technology Co., Ltd. / Client: DANNONG / Use: retail / Gross floor area: 171m² / Design: 2024.5 / Construction: 2024.9 / Completion: 2024 / Photograph: ©Jin Weiqi (courtesy of the architect); ©Hong Lun (courtesy of the architect)

Tags: Chinaclothing storeslidestore


Related Posts

Latest

Temporary Exhibition for the CCCB

A Scene of Fabrication in a Golden Veil Aramé Studio Aramé Studio has unveiled a...

byc3editor
2026-07-21
Japan

Makino’s Roadside Station Sakawa

Flexible Timber Structured in Coexistence with the Forest Ecosystem Wakatake Town Planning Research Institute +...

byc3editor
2026-07-20
Latest

House of the Nuns

Behind an old town thick wall lies a light open house Mário Martins Atelier The...

byc3editor
2026-07-18
default
Latest

Snøhetta’s Shanghai Grand Opera House to Open in October

The Shanghai Grand Opera House, designed by Snøhetta, will officially open on October 17, 2026....

byc3editor
2026-07-16
China

Aranya Art Center Guangzhou & the Community Canteen

Rooted in the Memories of the Banyan Trees Vector Architects Aranya Art Center & Community...

byc3editor
2026-07-16
Korea

RW Concrete Church

A Monolith Stand Alone on a Barren Plain NAMELESS Architecture Amid the evolving landscape of...

byc3editor
2026-07-15
  • About C3
  • Advertising
C3GLOBE

© All rights reserved. K-ARCHITECTURE | 18 GongHangDaeRo 2Gil GangSeo-gu Seoul 07622 Korea | Tel_+82 2 2661 1513 | Email_editorial@c3globe.com

Welcome Back!

Login to your account below

Forgotten Password?

Retrieve your password

Please enter your username or email address to reset your password.

Log In

Add New Playlist

No Result
View All Result
  • Latest
  • Architecture
    • Asia
    • China
    • Japan
    • Korea
    • World
  • Competitions
    • Call for Entries
    • Results
  • News
  • —
  • About C3
  • Advertising

© All rights reserved. K-ARCHITECTURE | 18 GongHangDaeRo 2Gil GangSeo-gu Seoul 07622 Korea | Tel_+82 2 2661 1513 | Email_editorial@c3globe.com