Saturday, August 8, 2026
  • About C3
  • Advertising
C3GLOBE
  • Latest

    House in Fusato

    Natural History Museum Abu Dhabi

    3XN‘s Shenzhen Natural History Museum Opens as a topographic civic landscape

    BIG Reveals New Buildings for Francisco de Vitoria University Campus

    Pitaya House

    Hiraya Pavilion

    Tung Yuen Kindergarten

    Theodore Roosevelt Presidential Library

    Frank Gehry’s Guggenheim Abu Dhabi to Open in December 2026

  • Architecture
    • All
    • Asia
    • China
    • Japan
    • Korea
    • World

    House in Fusato

    Natural History Museum Abu Dhabi

    3XN‘s Shenzhen Natural History Museum Opens as a topographic civic landscape

    Pitaya House

    Hiraya Pavilion

    Tung Yuen Kindergarten

    Theodore Roosevelt Presidential Library

    House in Avándaro

    Songshan Lake Exhibition and Performance Center

  • Competitions
    • All
    • Call for Entries
    • Results

    BIG Reveals New Buildings for Francisco de Vitoria University Campus

    MVRDV wins Shift Embassy international design competition in Rotterdam

    Studio Campo Baeza and Maoda Win Ecuador National Museum Competition

    Coldefy Wins Rákosrendező Masterplan Competition in Budapest

    Istanbul‘s Ion Riva Masterplan Unveiled with Snøhetta, MVRDV, and BIG

    Mextrópoli 2026 Pavilion

    BIG unveils ‘The Sail’, a mass-timber community and convention center in Rouen

    Snøhetta Wins Design Competition for the Hangzhou Qiantang Bay Art Museum

    MVRDV’s “Grand Ballroom” wins competition for mixed-use arena, housing, and hotel complex in Albania

  • News

    Frank Gehry’s Guggenheim Abu Dhabi to Open in December 2026

    default

    Snøhetta’s Shanghai Grand Opera House to Open in October

    Large, a Contemporary Art Platform on the Former Renault Factory Site, to Open in Autumn 2026

    [Interview] OMA’s Architecture of Context and Encounter

    Fundació Mies van der Rohe Opens Exhibition of 500 Works Collected Over Four Decades

    2026 Serpentine Pavilion Open, LANZA Atelier’s ‘Serpentine’ Continues 25 Years of Architectural Experimentation

    Rudolph M. Schindler’s Unbuilt Architecture

    Smiljan Radić receives the 2026 Pritzker Architecture Prize

    Five Final Proposals Unveiled for Rotterdam Shift Landmark Design Competition

  • :
  • C3Magazine
No Result
View All Result
  • Latest

    House in Fusato

    Natural History Museum Abu Dhabi

    3XN‘s Shenzhen Natural History Museum Opens as a topographic civic landscape

    BIG Reveals New Buildings for Francisco de Vitoria University Campus

    Pitaya House

    Hiraya Pavilion

    Tung Yuen Kindergarten

    Theodore Roosevelt Presidential Library

    Frank Gehry’s Guggenheim Abu Dhabi to Open in December 2026

  • Architecture
    • All
    • Asia
    • China
    • Japan
    • Korea
    • World

    House in Fusato

    Natural History Museum Abu Dhabi

    3XN‘s Shenzhen Natural History Museum Opens as a topographic civic landscape

    Pitaya House

    Hiraya Pavilion

    Tung Yuen Kindergarten

    Theodore Roosevelt Presidential Library

    House in Avándaro

    Songshan Lake Exhibition and Performance Center

  • Competitions
    • All
    • Call for Entries
    • Results

    BIG Reveals New Buildings for Francisco de Vitoria University Campus

    MVRDV wins Shift Embassy international design competition in Rotterdam

    Studio Campo Baeza and Maoda Win Ecuador National Museum Competition

    Coldefy Wins Rákosrendező Masterplan Competition in Budapest

    Istanbul‘s Ion Riva Masterplan Unveiled with Snøhetta, MVRDV, and BIG

    Mextrópoli 2026 Pavilion

    BIG unveils ‘The Sail’, a mass-timber community and convention center in Rouen

    Snøhetta Wins Design Competition for the Hangzhou Qiantang Bay Art Museum

    MVRDV’s “Grand Ballroom” wins competition for mixed-use arena, housing, and hotel complex in Albania

  • News

    Frank Gehry’s Guggenheim Abu Dhabi to Open in December 2026

    default

    Snøhetta’s Shanghai Grand Opera House to Open in October

    Large, a Contemporary Art Platform on the Former Renault Factory Site, to Open in Autumn 2026

    [Interview] OMA’s Architecture of Context and Encounter

    Fundació Mies van der Rohe Opens Exhibition of 500 Works Collected Over Four Decades

    2026 Serpentine Pavilion Open, LANZA Atelier’s ‘Serpentine’ Continues 25 Years of Architectural Experimentation

    Rudolph M. Schindler’s Unbuilt Architecture

    Smiljan Radić receives the 2026 Pritzker Architecture Prize

    Five Final Proposals Unveiled for Rotterdam Shift Landmark Design Competition

  • :
  • C3Magazine
No Result
View All Result
C3GLOBE
No Result
View All Result
Home Architecture World

Albignasego Auditorium Theater

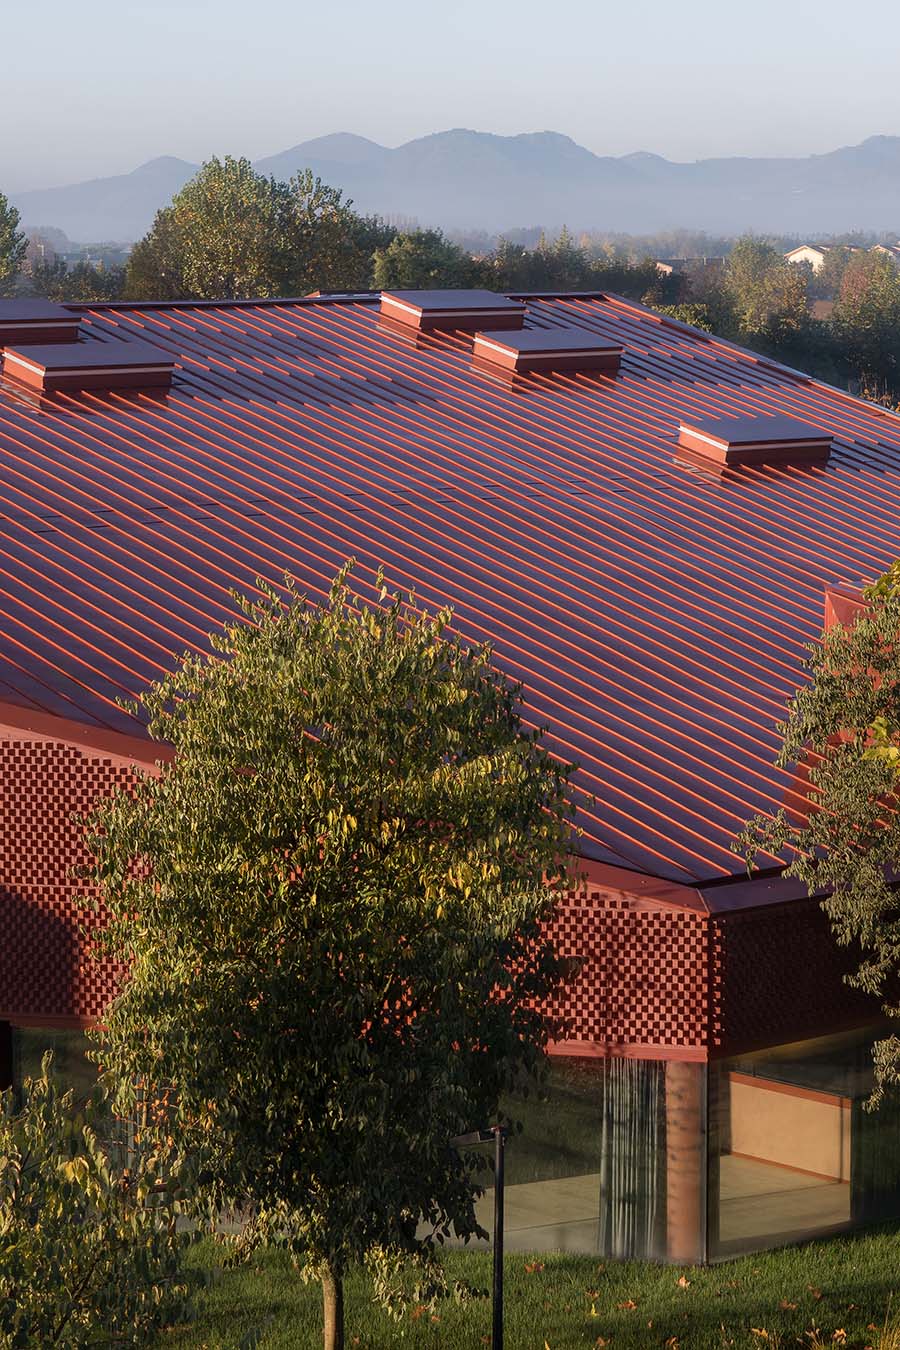
A Red-Clad Monolithic Volume Reinterpreting Local Farmhouse
MD41

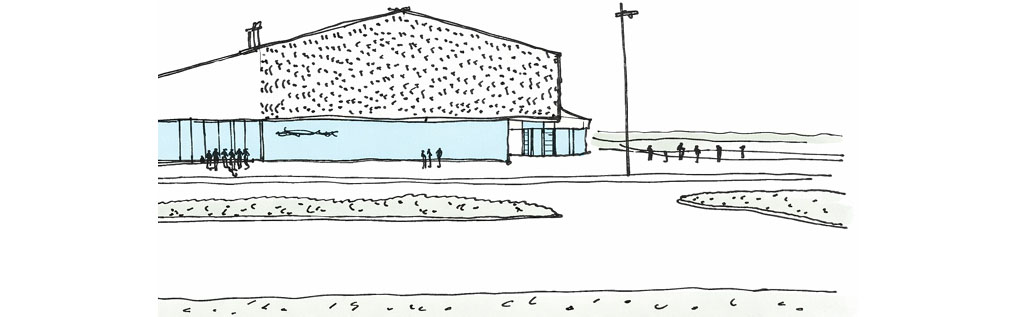
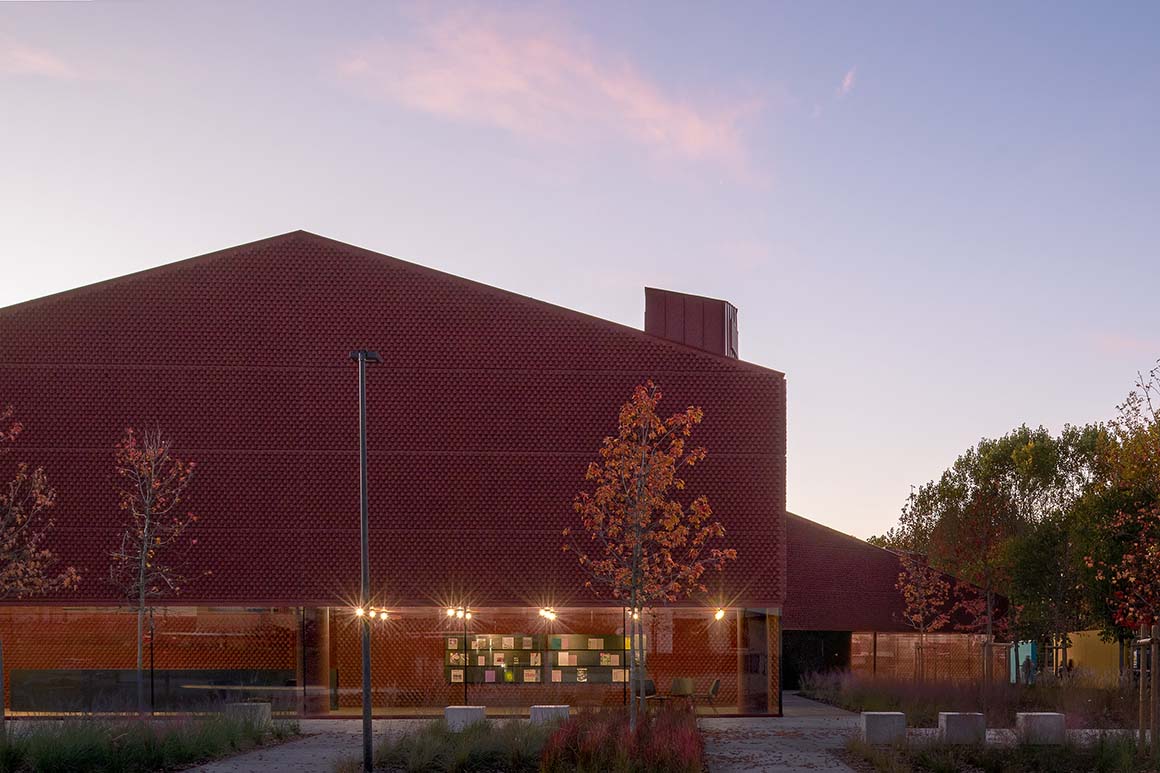
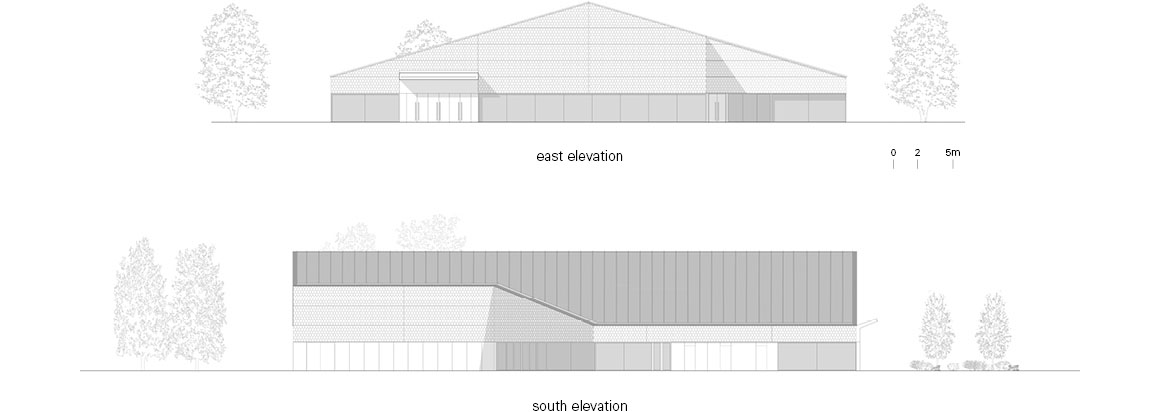
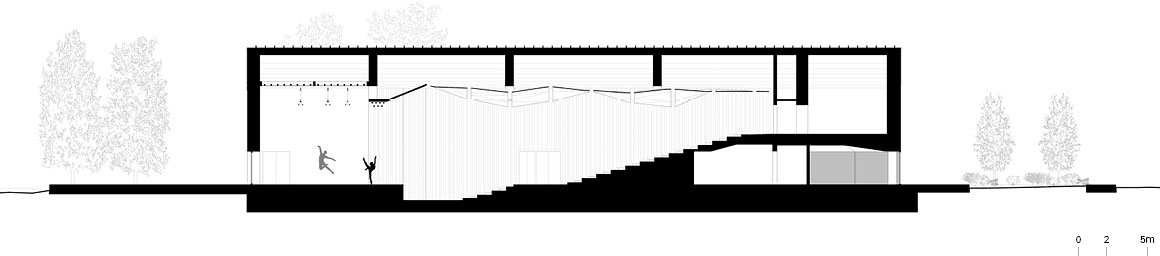
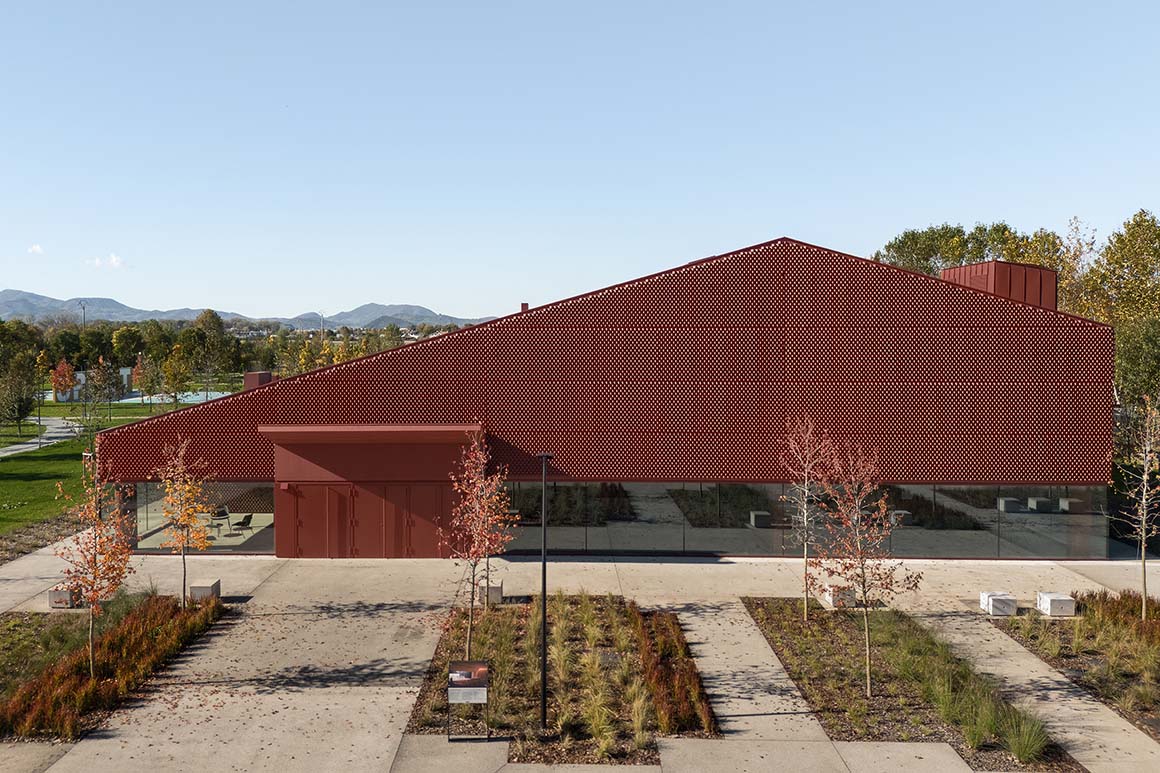
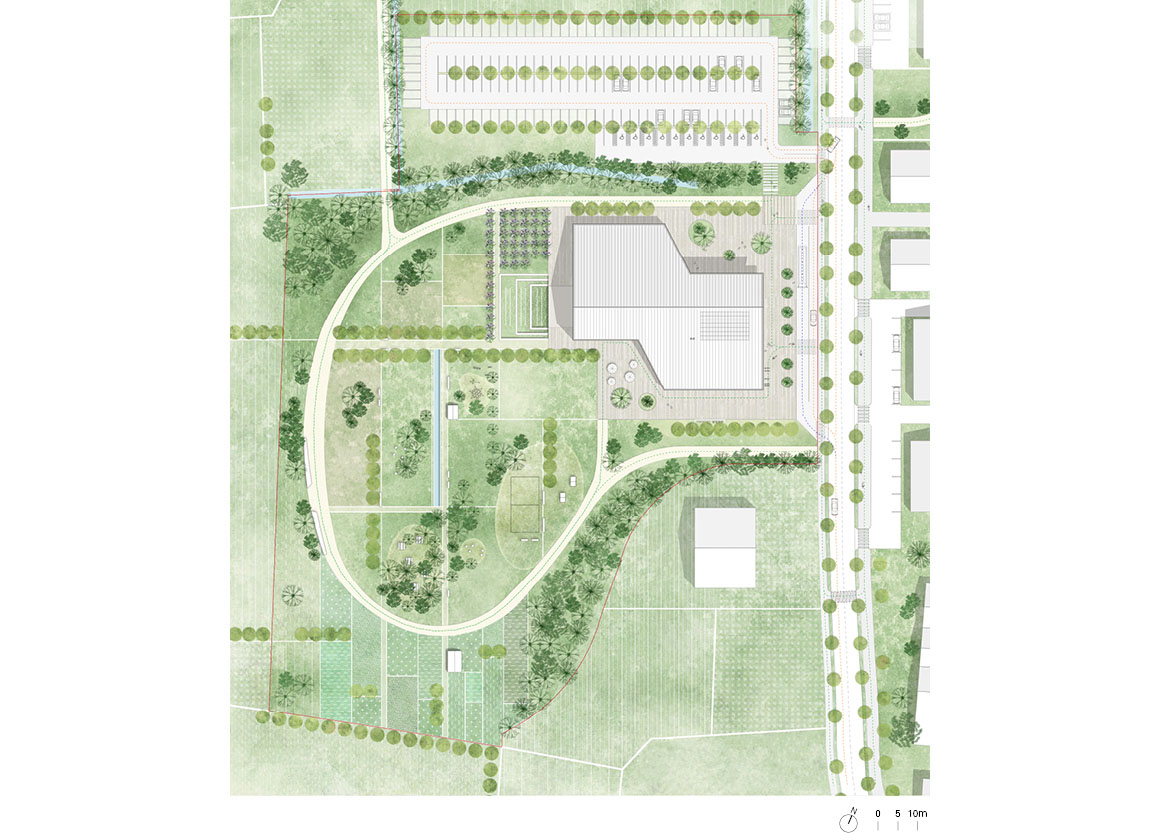
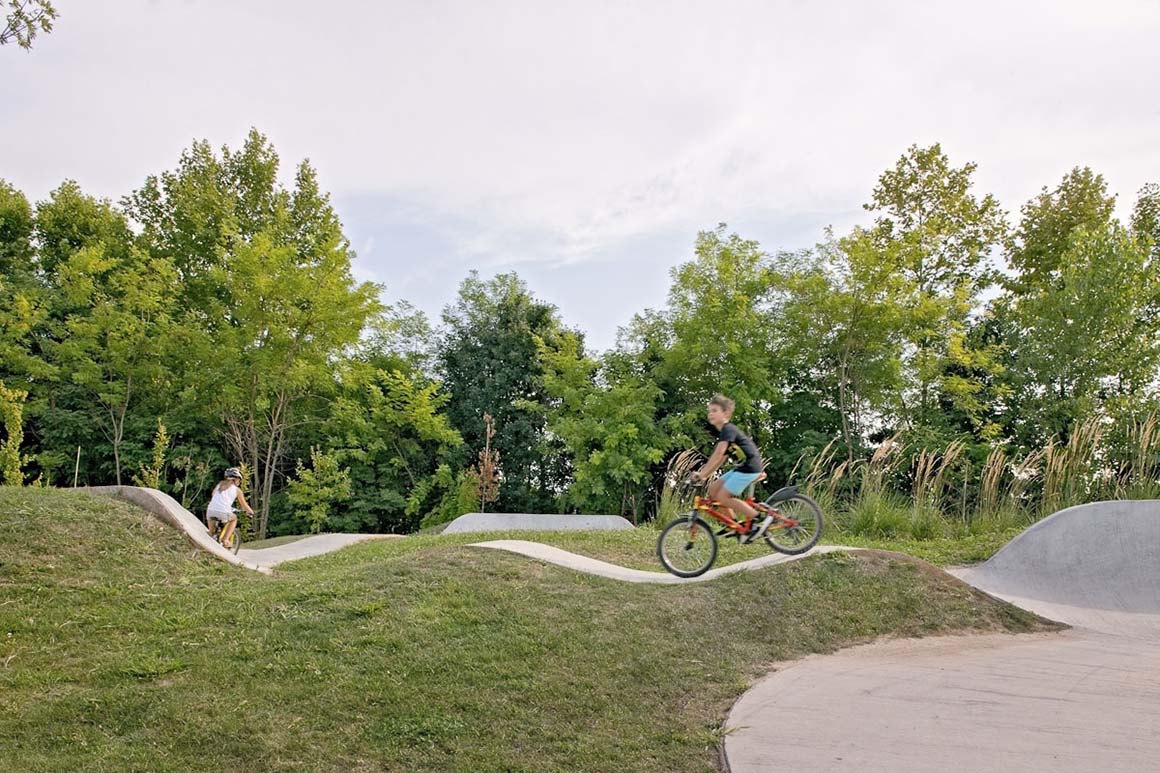
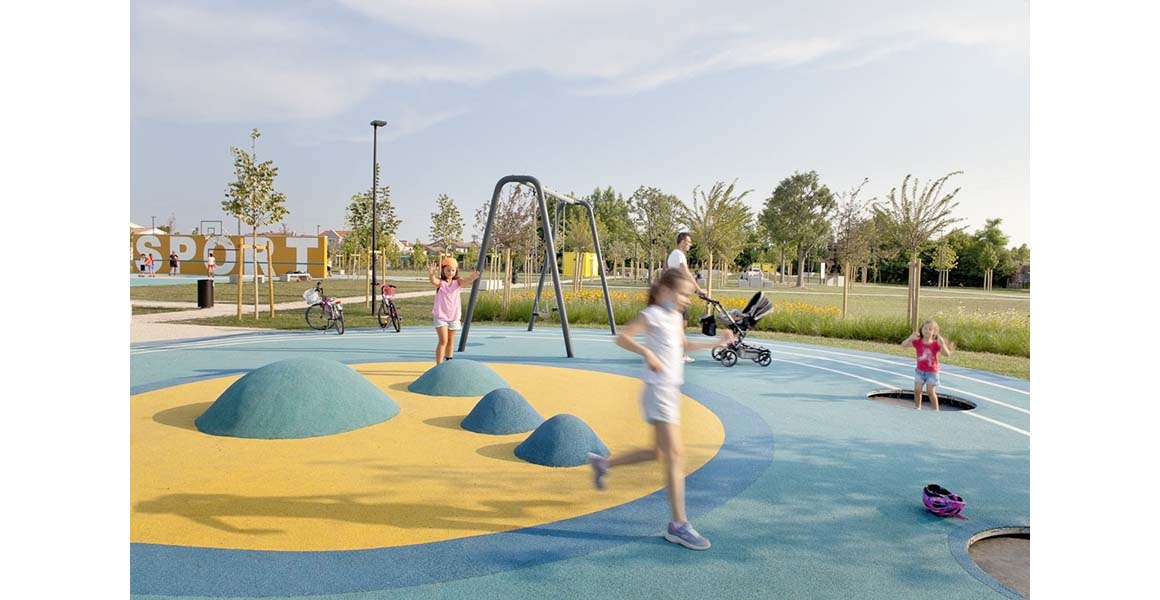
Located in Albignasego, near Padua in Italy’s Veneto region, the auditorium was realized through an international design competition organized by the municipality in 2018. The project took shape alongside the development of a new public park as part of a broader urban regeneration strategy. The building stands adjacent to a 19,000㎡ park. With a total floor area of approximately 1,500㎡, the 432-seat main hall is accompanied by a lobby and rehearsal rooms arranged in sequence, allowing pre- and post-performance circulation to flow naturally toward the surrounding park.
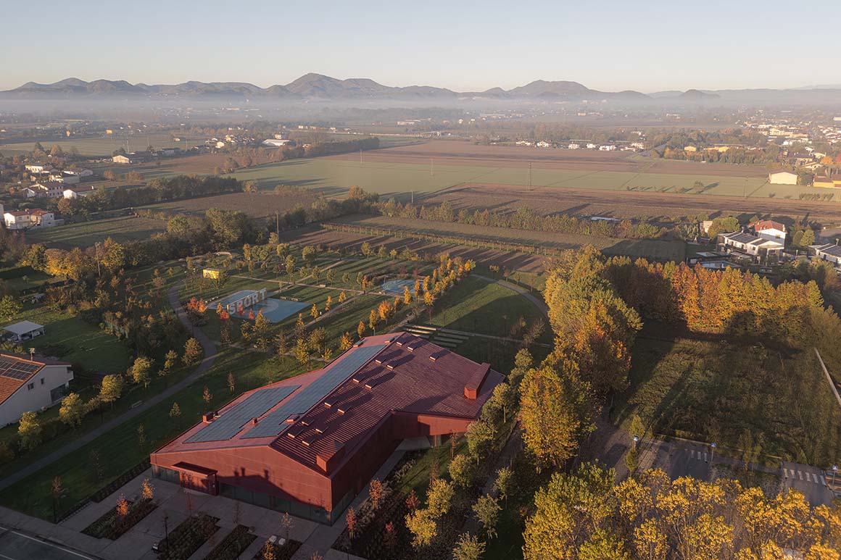
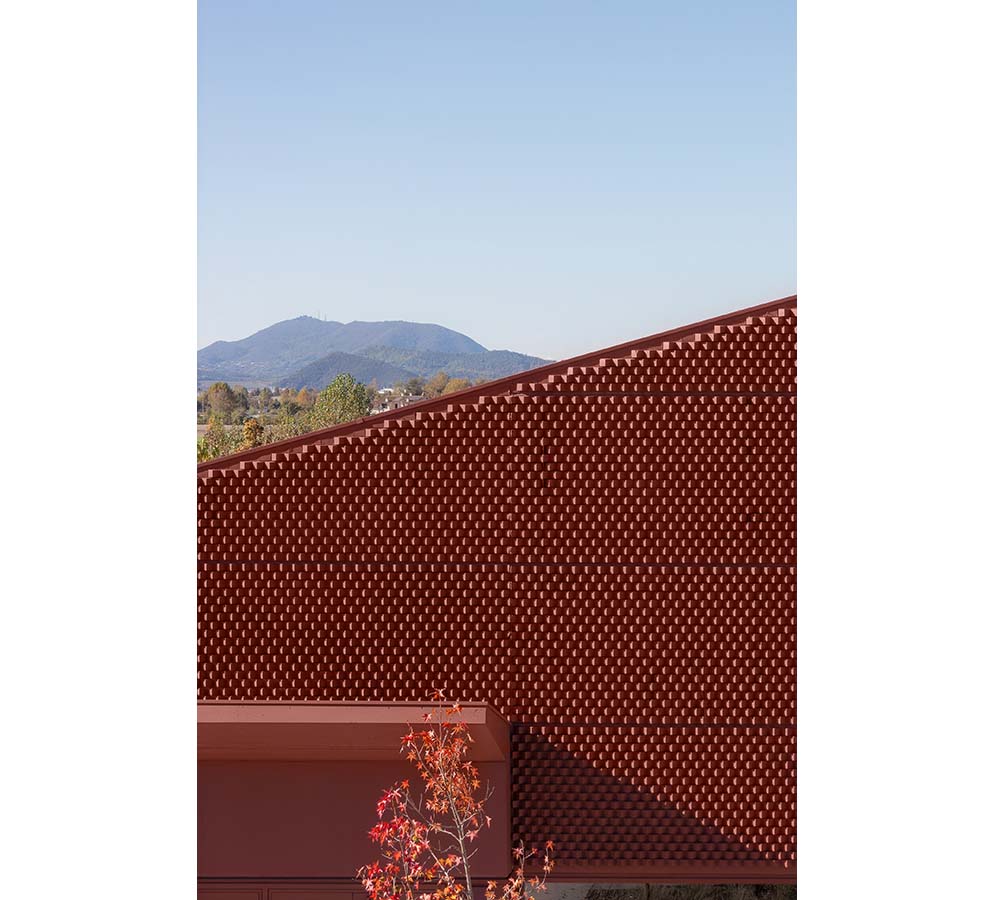
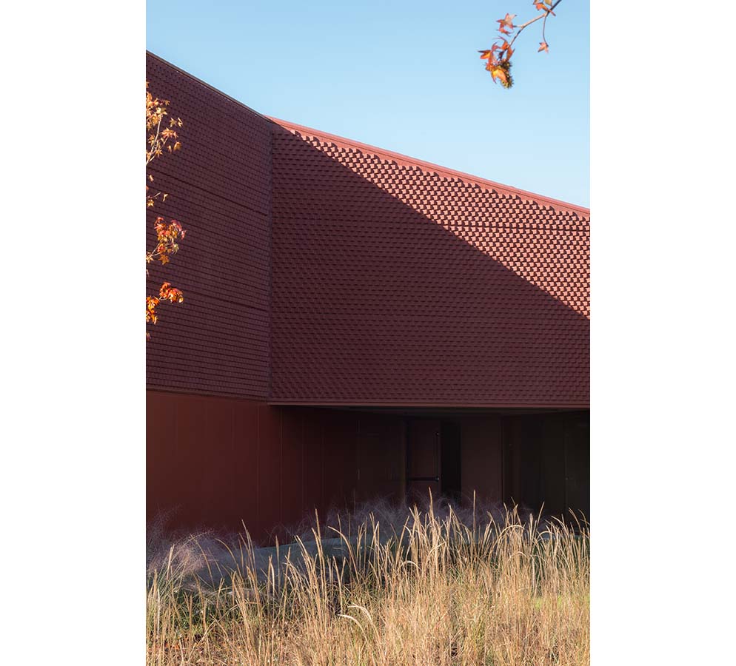
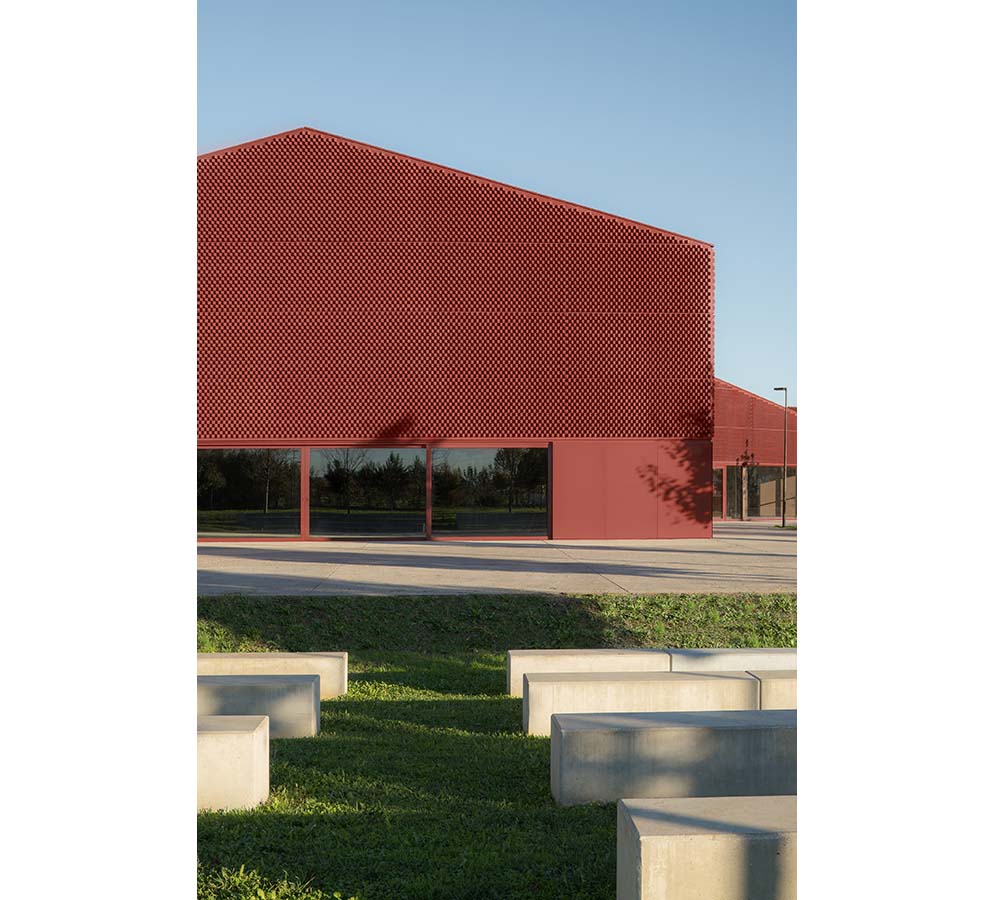
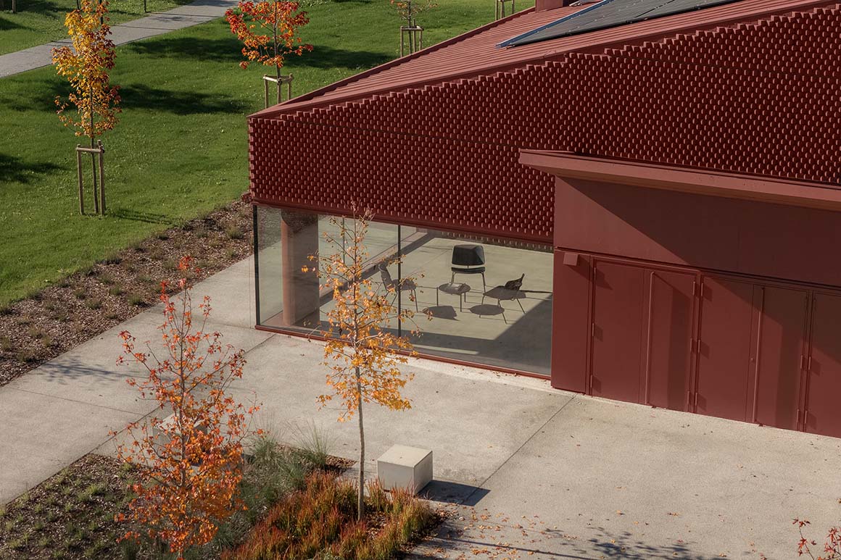
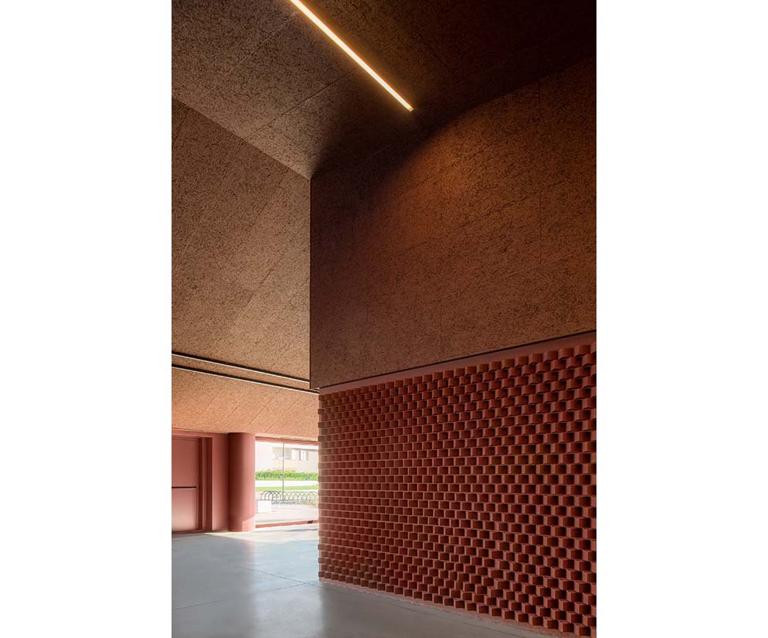
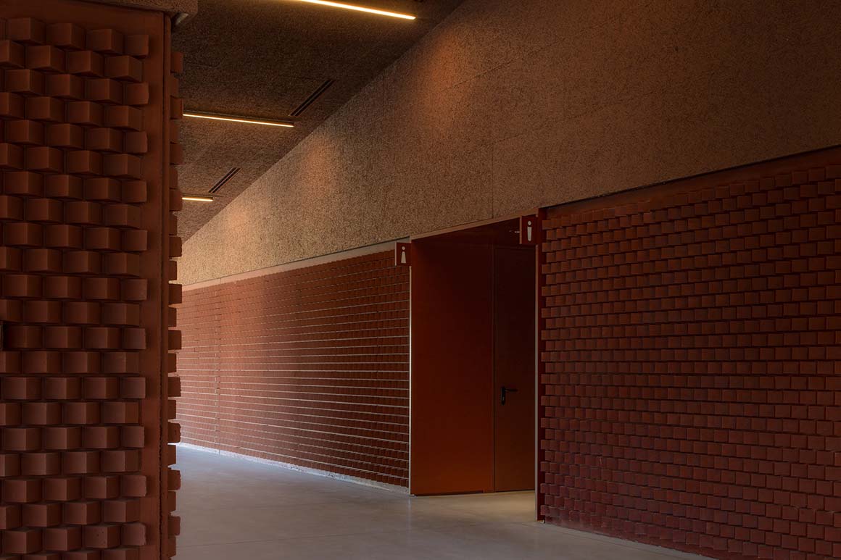
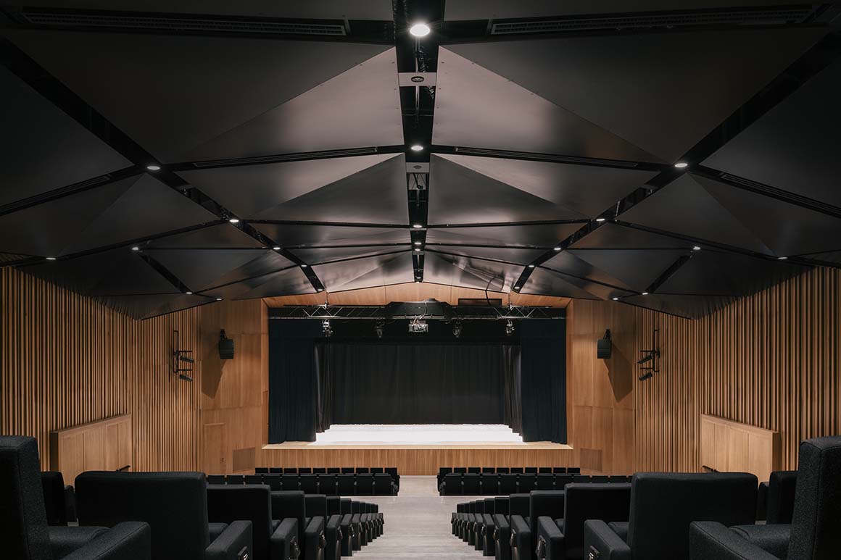
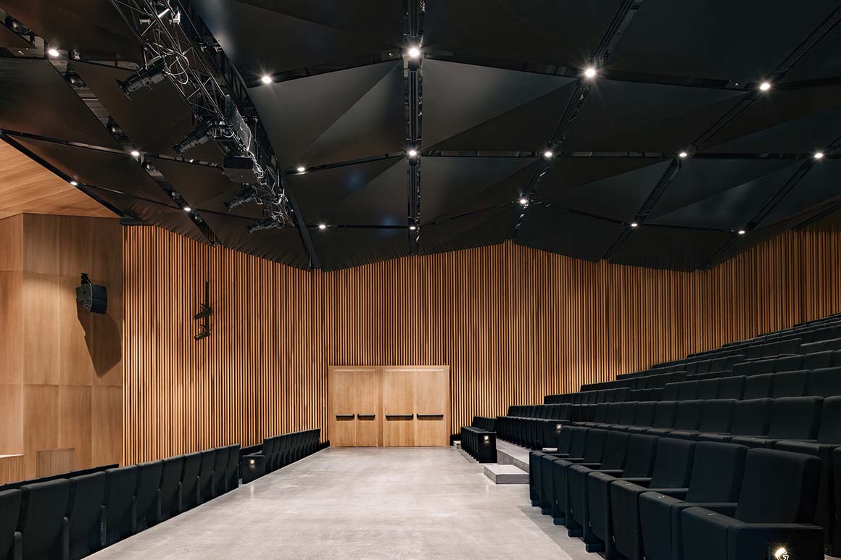
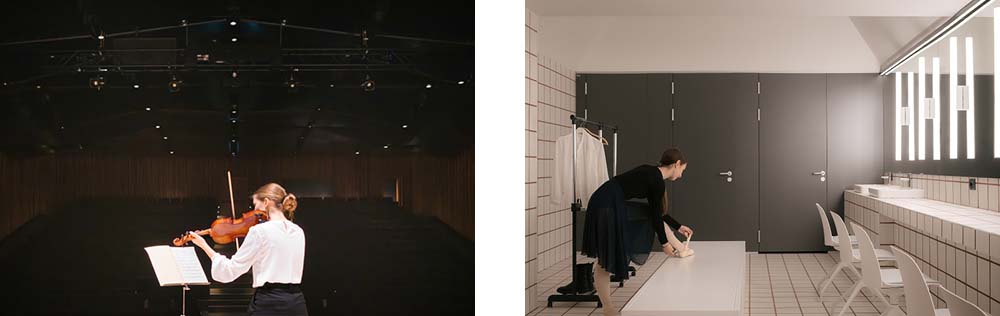
Beneath its gabled roof, the single monolithic volume reinterprets the region’s traditional rural farmhouses in a contemporary language. The texture of historic brick construction is translated into a modern cladding system, giving the building a strong and distinct identity. This approach mediates between the surrounding landscape and the adjacent urban fabric while narrating the site’s temporal layers through a contemporary architectural expression. Positioned at the threshold between town and countryside, the building engages its context through scale and materiality, achieving a refined balance between interior and exterior. Large openings frame outward views, reinforcing visual continuity with the neighboring park. The entrance sequence unfolds through alternating compression and expansion, gradually heightening the visitor’s perception. Upon reaching the main hall, the full scale of the performance space is revealed at once, creating a dramatic spatial climax. The auditorium is equipped with a precisely engineered acoustic system and a flexible stage configuration capable of accommodating diverse performing arts programs. Interior walls are articulated in wood, generating a rhythmic three-dimensional expression that establishes a modern yet warm atmosphere.
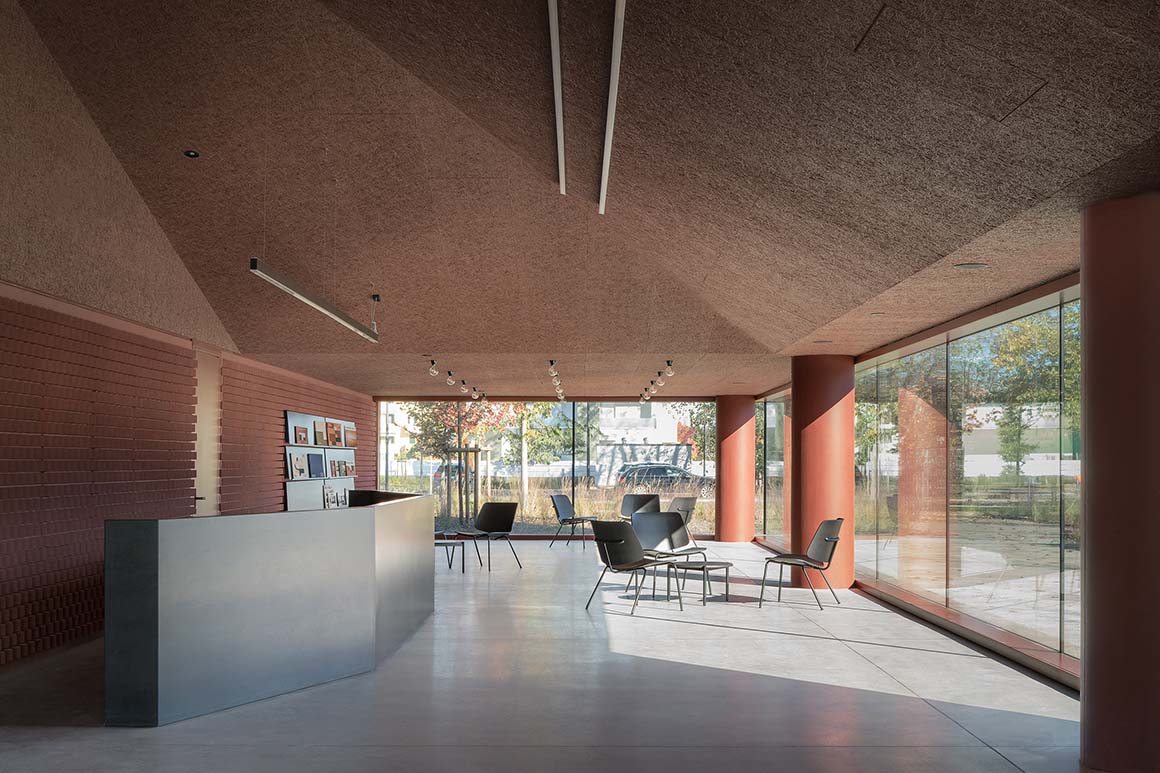
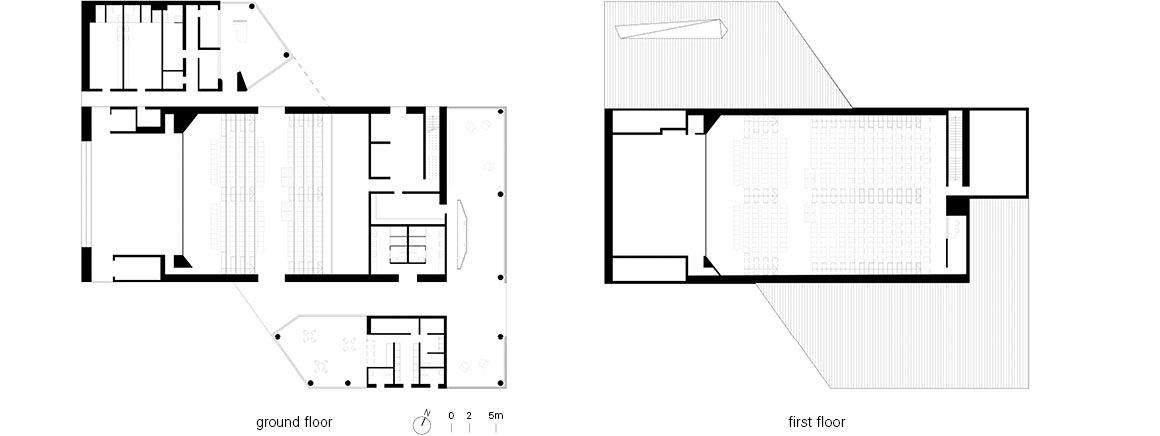
The Albignasego Auditorium Theater extends beyond its role as a performance venue. The lobby functions as a multipurpose social space for events and gatherings, while the integration of a café and independent rehearsal rooms ensures that the building remains open and active within the local community. The landscape design continues the dialogue with the adjacent park, employing native plantings that reflect seasonal change and soften the boundary between architecture and nature.
More than formal cultural infrastructure, the auditorium operates as an inclusive device that welcomes the community and re-inscribes collective memory into contemporary spatial experience. By combining contemporaneity, functionality, and social sensibility, the project expands public cultural architecture into a deeply contextualized experience.
Project: Albignasego Auditorium Theater / Location: Albignasego, Padova, Italy / Architect: MD41 (Fabrizio Michielon, Sergio de Gioia) / Project team: Andrea Tommasin – arch. Alessandro Michielli / Structural engineer: Origine Ingegneria srl / MEP engineer: Mountech Srl / Landscape architect: POOL landscape / Acoustic design: Studio Architetto Eleonora Strada / Contractor: Mu.bre / MEP contractor: SICE / Collaborators: Serramenti Piovanello, Novoferm, Mazzonetto, Tekno coop, Rivo Interior, Celenit, Esse-ci, Decima, Cinearredo, Poloniato, Tesi System, Specchi Iva, True Design, Bonello pubblicità, Zanette Srl / Client: Municipality of Albignasego / Use: theater / Site area: 19,000m² / Gross floor area: 1,500m² / Completion: 2025 / Photograph: ©Tobias Kaser (courtesy of the architect); ©Alessandra Bello (courtesy of the architect)
Tags: brickItalytheater


Related Posts

Latest

Natural History Museum Abu Dhabi

New Topography Shaped by Local Geology Mecanoo The Natural History Museum Abu Dhabi has opened...

byc3editor
2026-08-06
Latest

Pitaya House

Flexible Timber Structured in Coexistence with the Forest Ecosystem Taller General Nestled in the Andes...

byc3editor
2026-08-04
Latest

Theodore Roosevelt Presidential Library

A Large-Scale Prototype and Medium that Connects with Nature  Snøhetta On the eroded terrain of...

byc3editor
2026-07-30
Latest

House in Avándaro

Four Volumes Embedded in Nature, Organized beneath a Unified Roof Estudio Ignacio Urquiza Ana Paula...

byc3editor
2026-07-28
Latest

Zuiderplein Complex

Highlighting its Rationalist Framing and Form and Resonating with The Color of The City Atelier...

byc3editor
2026-07-25
Latest

Temporary Exhibition for the CCCB

A Scene of Fabrication in a Golden Veil Aramé Studio Aramé Studio has unveiled a...

byc3editor
2026-07-21
Next Post

The Bloom Box

  • About C3
  • Advertising
C3GLOBE

© All rights reserved. K-ARCHITECTURE | 18 GongHangDaeRo 2Gil GangSeo-gu Seoul 07622 Korea | Tel_+82 2 2661 1513 | Email_editorial@c3globe.com

Welcome Back!

Login to your account below

Forgotten Password?

Retrieve your password

Please enter your username or email address to reset your password.

Log In

Add New Playlist

No Result
View All Result
  • Latest
  • Architecture
    • Asia
    • China
    • Japan
    • Korea
    • World
  • Competitions
    • Call for Entries
    • Results
  • News
  • —
  • About C3
  • Advertising

© All rights reserved. K-ARCHITECTURE | 18 GongHangDaeRo 2Gil GangSeo-gu Seoul 07622 Korea | Tel_+82 2 2661 1513 | Email_editorial@c3globe.com