Tuesday, May 26, 2026
  • About C3
  • Advertising
C3GLOBE
  • Latest

    The Hope

    Sanya Mangrove Park

    Solum

    LANZA atelier’s 2026 Serpentine Pavilion to Open on June 6

    Villa Boso

    FORT & PORT

    Vet Hospital Tirana

    Huizhou Vernacular Historic Bridges Micro-Museum

    Ieoseo

  • Architecture
    • All
    • Asia
    • China
    • Japan
    • Korea
    • World

    The Hope

    Sanya Mangrove Park

    Solum

    Villa Boso

    FORT & PORT

    Vet Hospital Tirana

    Huizhou Vernacular Historic Bridges Micro-Museum

    Ieoseo

    GNR _ The General

  • Competitions
    • All
    • Call for Entries
    • Results

    Coldefy Wins Rákosrendező Masterplan Competition in Budapest

    Istanbul‘s Ion Riva Masterplan Unveiled with Snøhetta, MVRDV, and BIG

    Mextrópoli 2026 Pavilion

    BIG unveils ‘The Sail’, a mass-timber community and convention center in Rouen

    Snøhetta Wins Design Competition for the Hangzhou Qiantang Bay Art Museum

    MVRDV’s “Grand Ballroom” wins competition for mixed-use arena, housing, and hotel complex in Albania

    JKMM Architects wins international competition for Architecture and Design Museum of Finland

    EUmies Awards Young Talent 2025

    BIG Wins International Competition for Hungarian Natural History Museum in Debrecen

  • News

    LANZA atelier’s 2026 Serpentine Pavilion to Open on June 6

    Rudolph M. Schindler’s Unbuilt Architecture

    Smiljan Radić receives the 2026 Pritzker Architecture Prize

    Five Final Proposals Unveiled for Rotterdam Shift Landmark Design Competition

    Royal Danish Academy Exhibition ‘Imagining the Future’

    [Interview] Seung H-Sang on Building for the Soul and the Times

    Níall McLaughlin awarded the 2026 RIBA Royal Gold Medal

    ‘Garage Encounters’ at the Lisbon Museum of Contemporary Art and Architecture Center

    2026 Serpentine Pavilion, LANZA atelier’s ‘a serpentine’

  • :
  • C3Magazine
No Result
View All Result
  • Latest

    The Hope

    Sanya Mangrove Park

    Solum

    LANZA atelier’s 2026 Serpentine Pavilion to Open on June 6

    Villa Boso

    FORT & PORT

    Vet Hospital Tirana

    Huizhou Vernacular Historic Bridges Micro-Museum

    Ieoseo

  • Architecture
    • All
    • Asia
    • China
    • Japan
    • Korea
    • World

    The Hope

    Sanya Mangrove Park

    Solum

    Villa Boso

    FORT & PORT

    Vet Hospital Tirana

    Huizhou Vernacular Historic Bridges Micro-Museum

    Ieoseo

    GNR _ The General

  • Competitions
    • All
    • Call for Entries
    • Results

    Coldefy Wins Rákosrendező Masterplan Competition in Budapest

    Istanbul‘s Ion Riva Masterplan Unveiled with Snøhetta, MVRDV, and BIG

    Mextrópoli 2026 Pavilion

    BIG unveils ‘The Sail’, a mass-timber community and convention center in Rouen

    Snøhetta Wins Design Competition for the Hangzhou Qiantang Bay Art Museum

    MVRDV’s “Grand Ballroom” wins competition for mixed-use arena, housing, and hotel complex in Albania

    JKMM Architects wins international competition for Architecture and Design Museum of Finland

    EUmies Awards Young Talent 2025

    BIG Wins International Competition for Hungarian Natural History Museum in Debrecen

  • News

    LANZA atelier’s 2026 Serpentine Pavilion to Open on June 6

    Rudolph M. Schindler’s Unbuilt Architecture

    Smiljan Radić receives the 2026 Pritzker Architecture Prize

    Five Final Proposals Unveiled for Rotterdam Shift Landmark Design Competition

    Royal Danish Academy Exhibition ‘Imagining the Future’

    [Interview] Seung H-Sang on Building for the Soul and the Times

    Níall McLaughlin awarded the 2026 RIBA Royal Gold Medal

    ‘Garage Encounters’ at the Lisbon Museum of Contemporary Art and Architecture Center

    2026 Serpentine Pavilion, LANZA atelier’s ‘a serpentine’

  • :
  • C3Magazine
No Result
View All Result
C3GLOBE
No Result
View All Result
Home Architecture China

The Bloom Box

Rhythm of the City Extended to the Lakeside
SoBA

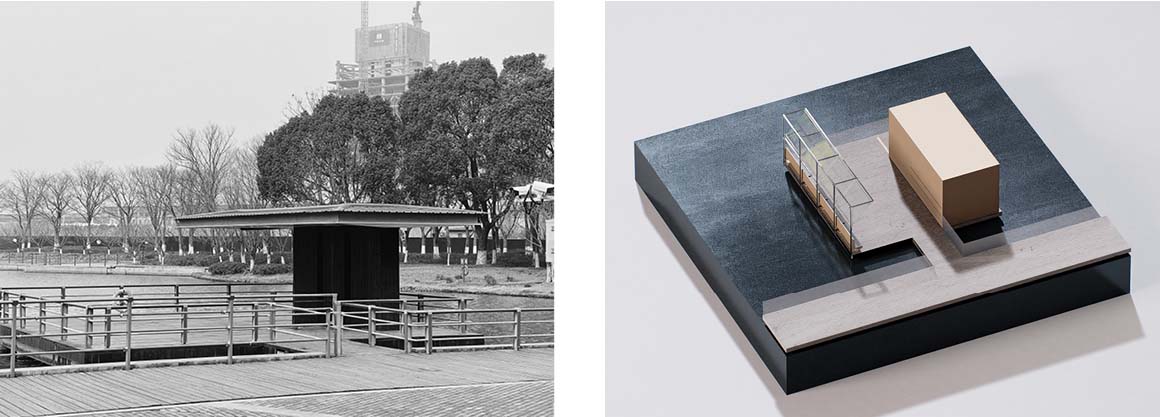
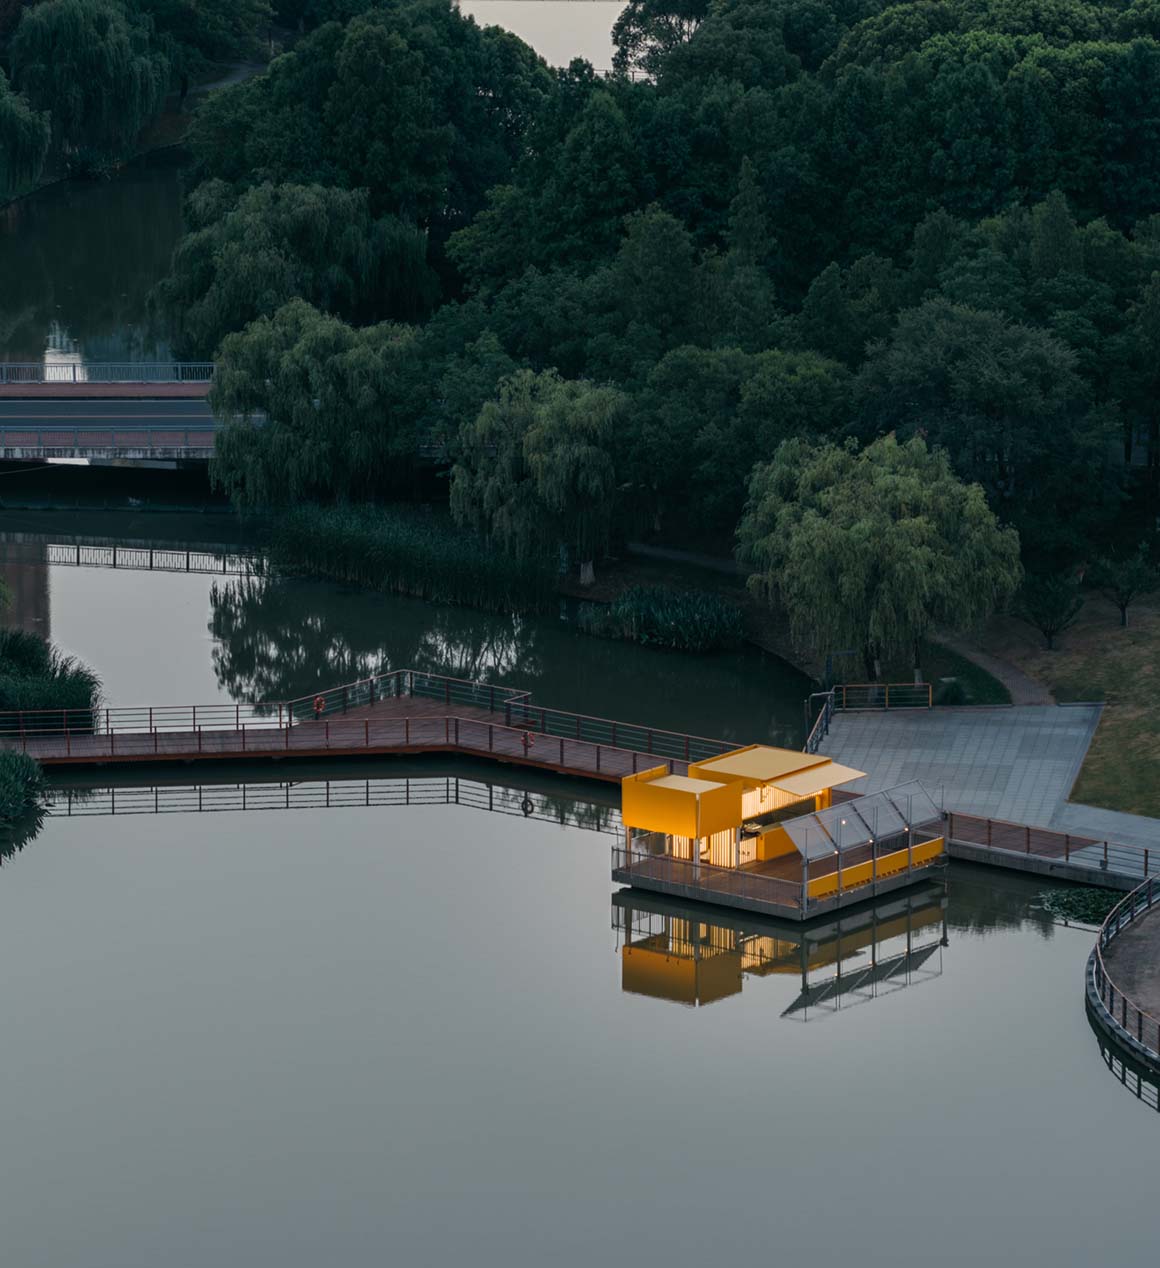
On a lakeside platform in Central Park, Huqiao, Kunshan, Jiangsu, there once stood an old sunshade pavilion. Despite the lush greenery and beautiful views, the space had long gone unnoticed due to its limited functions—until the installation of the ‘Bloom Box,’ which drew people to linger.
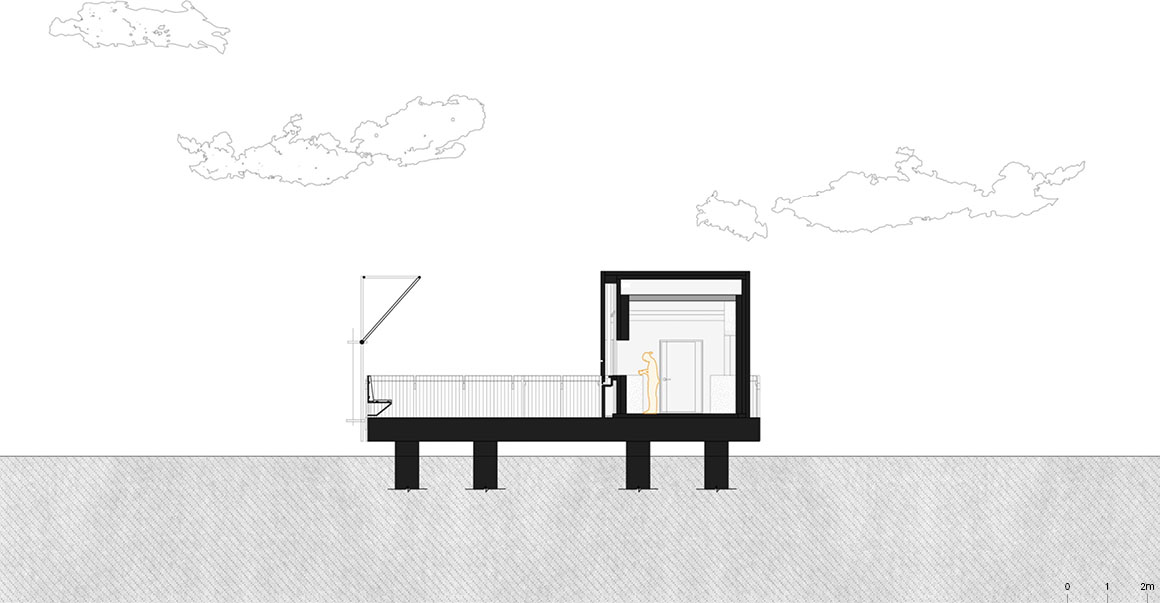
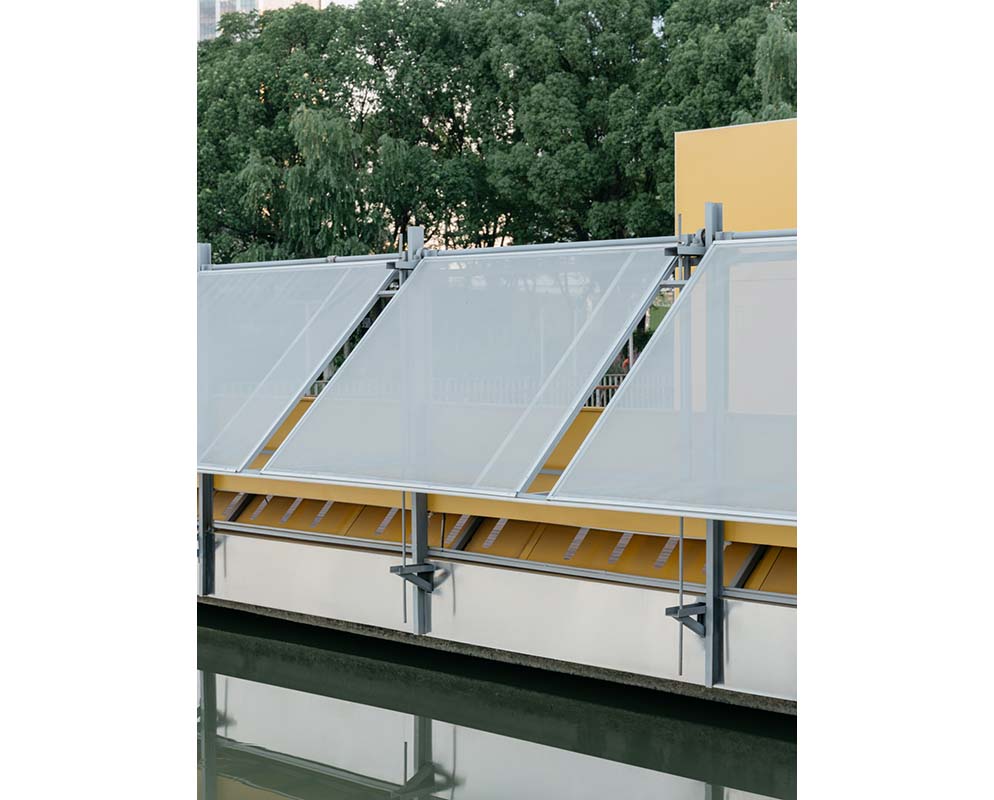
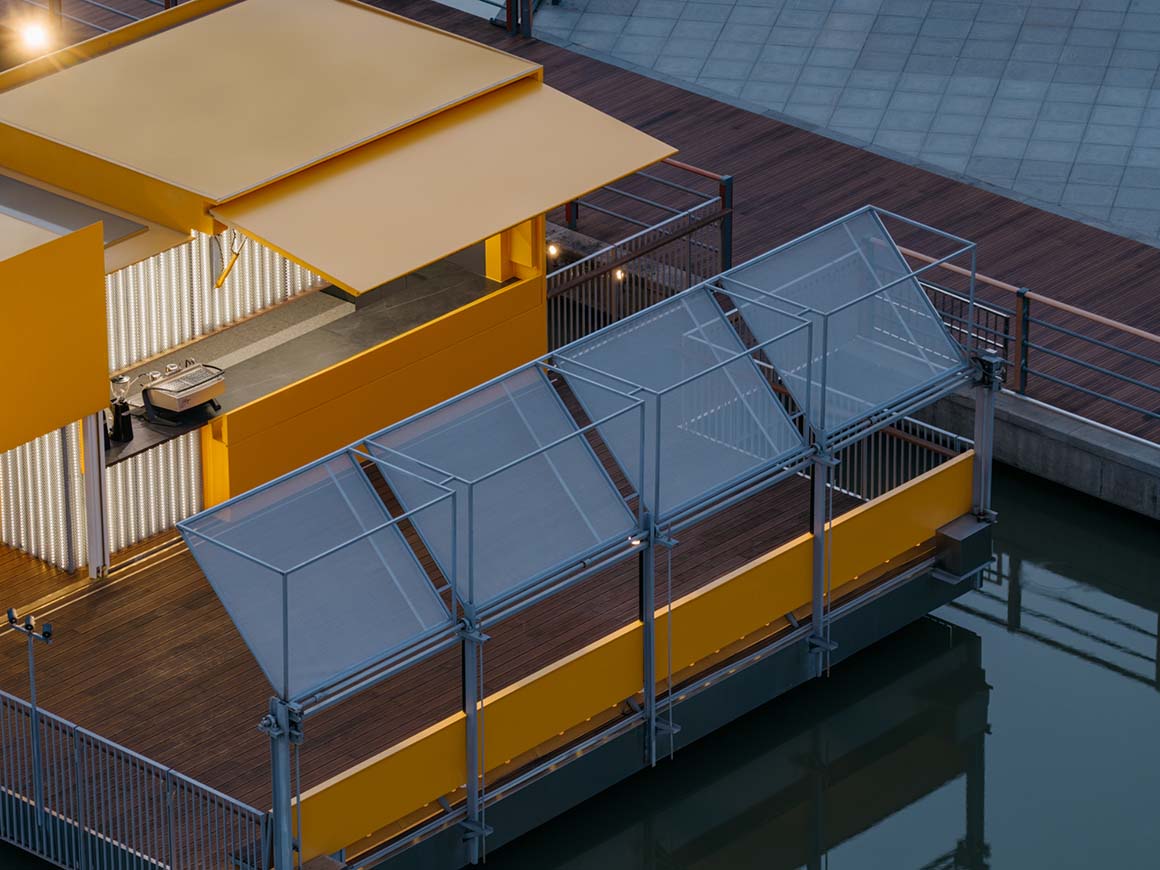
The small, box-shaped structure features movable walls that respond to time, weather, and user needs. Folding doors, sliding façades, and translucent materials create a sequence of openings and closings, blurring the building’s boundaries. Beyond mere function, this movement visually expresses the passage of time and establishes a rhythm within the city. When the walls are open, the interior is fully revealed, inviting people in; when not in use, the structure folds into a compact single mass.
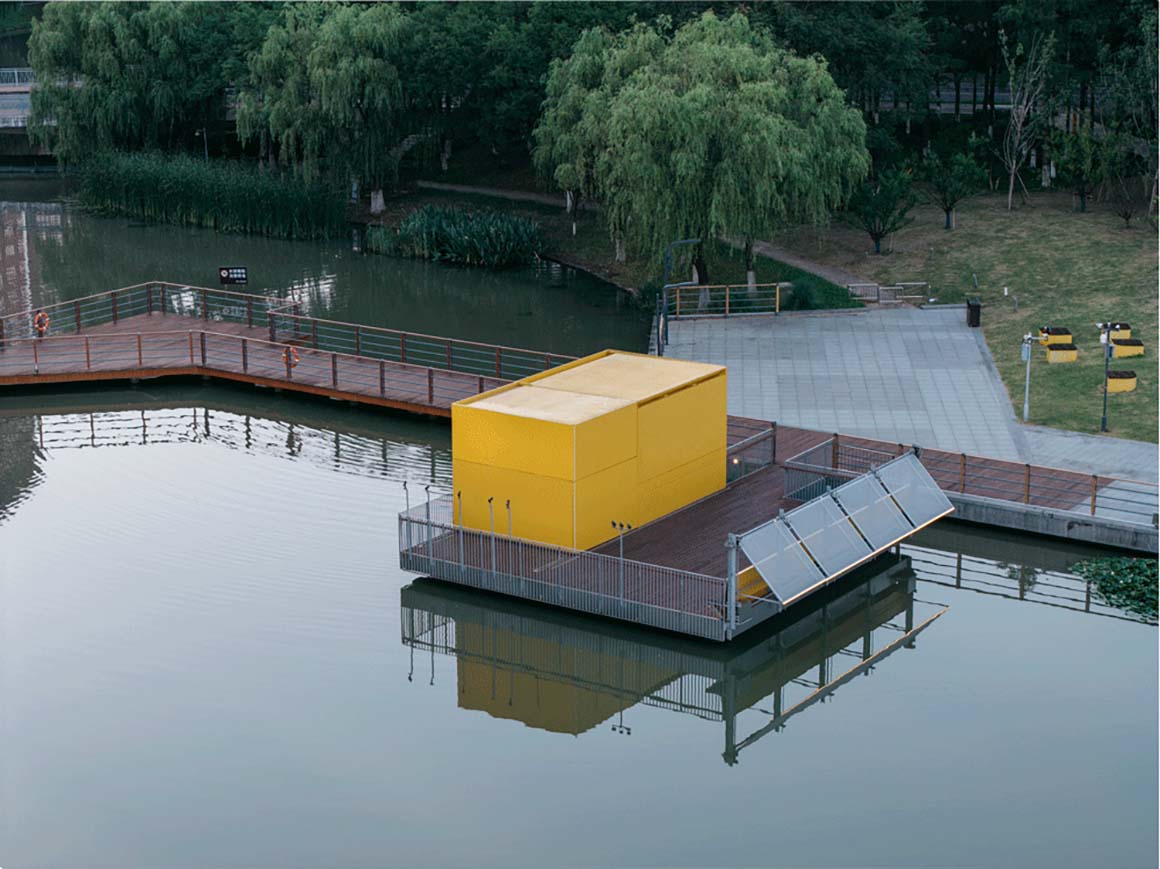
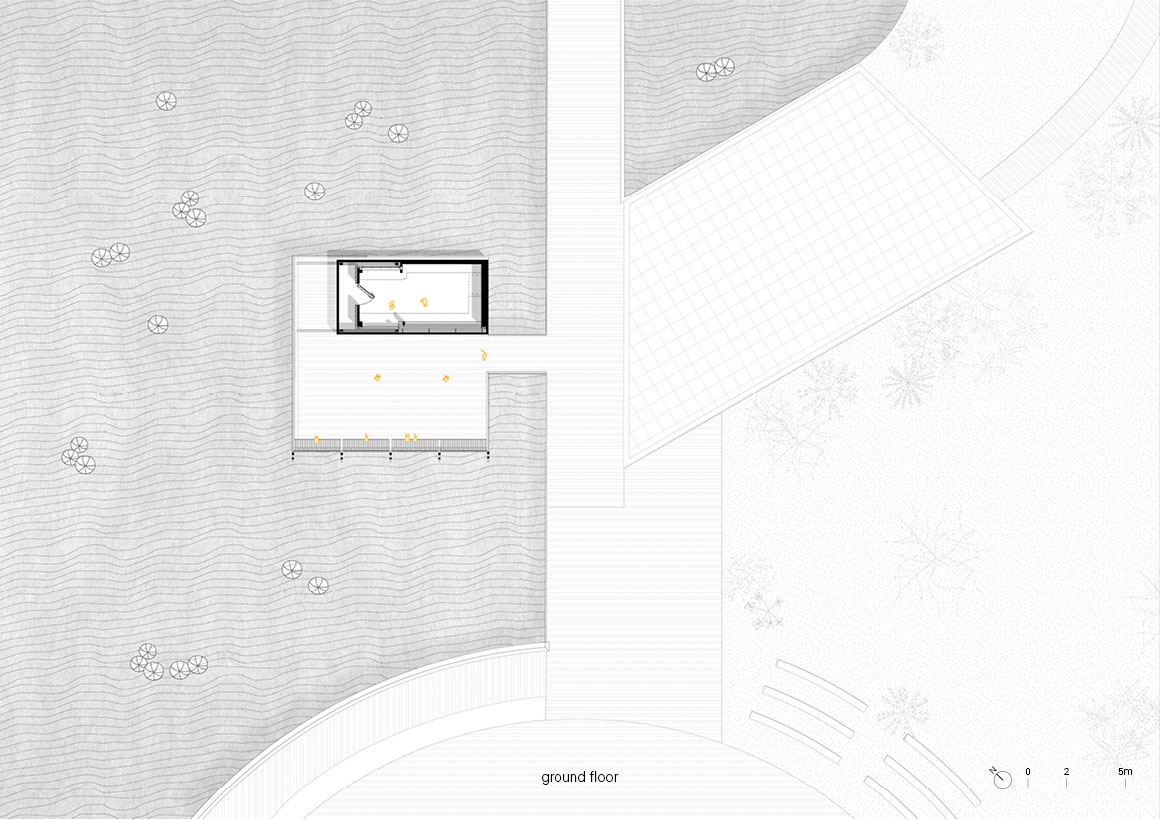
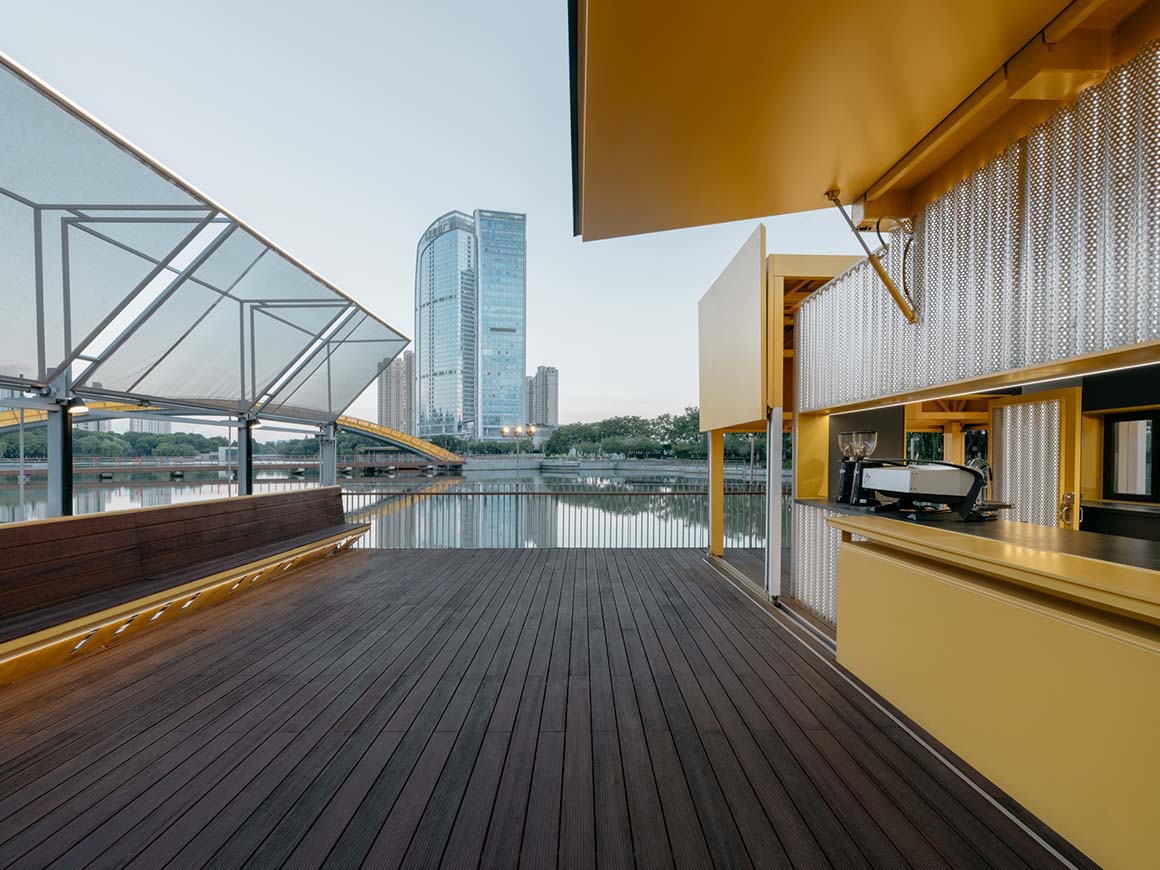
The floor is finished in bamboo, while the main structure combines a lightweight steel frame with aluminum panels. The envelope consists of adjustable, movable elements that allow the building to adapt to different operational scenarios, seasonal changes, and lighting conditions. This combination of a stable frame and a dynamic skin extends the building’s lifespan while enabling it to continuously adapt and respond to its urban environment. When open, the surrounding spaces provide shade and allow wind and light to pass naturally. A sunshade and seating opposite the building operate in tandem, forming an open exterior area. The sunshade transforms previously closed spaces into zones of active interaction, supporting a variety of uses—from waiting for coffee and enjoying the view to hosting pop-up events and outdoor gatherings. The Bloom Box is not merely an object; it functions as an interface where daily life unfolds.
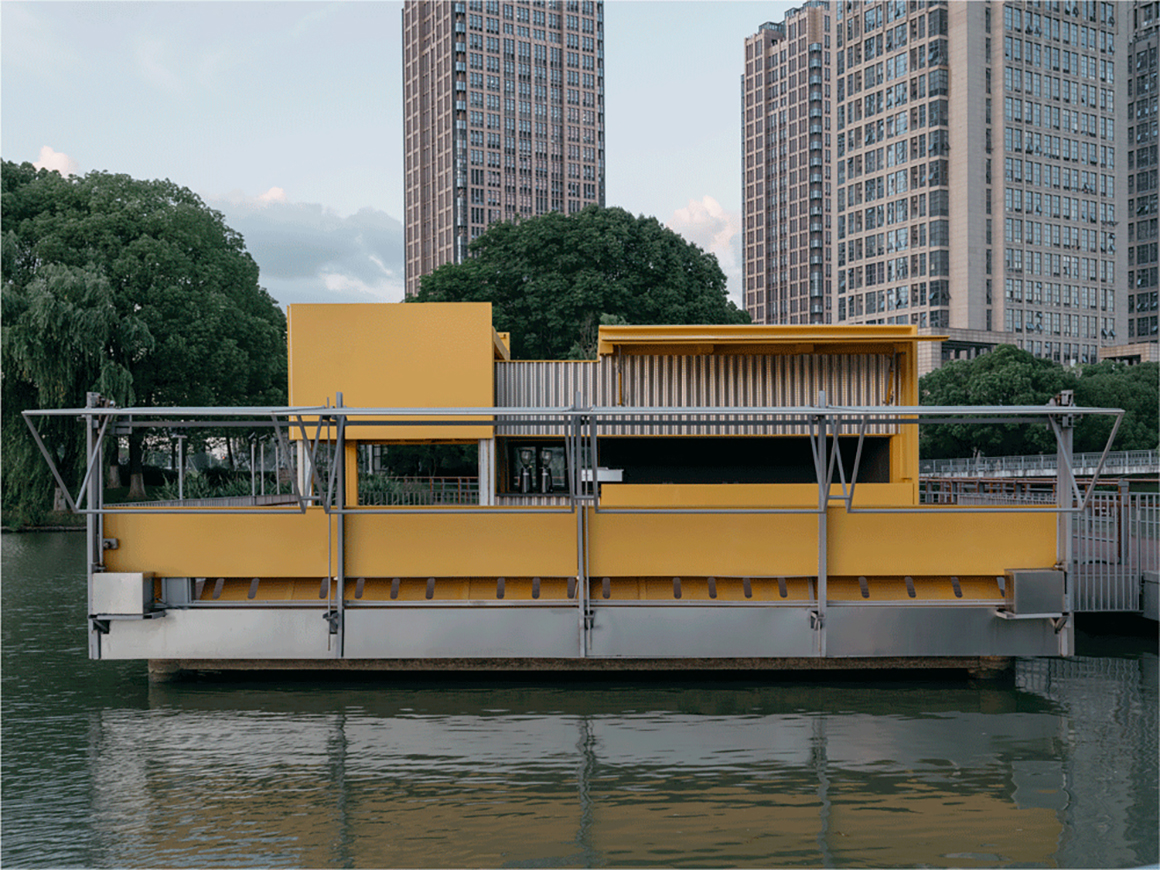
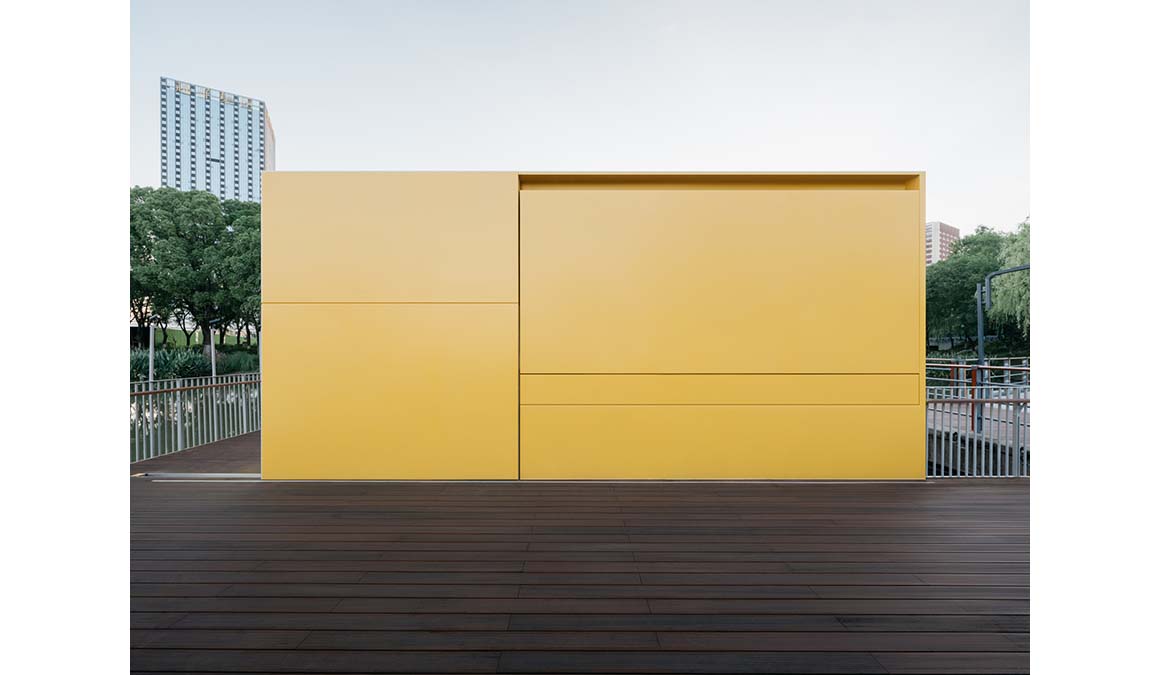
This space can serve as an outdoor café for a warm drink, a comfortable spot to relax by the lake with someone, the starting point of a weekend flower market, or a hideout for friends to gather. With no fixed program, its use is diverse and open. Fragrance, light, and water combine to create a gentle urban pocket, making the Bloom Box a living space that constantly changes as people come and go. Every day lightness and flexibility activate the place through use, fostering connections between people and nature, and among people themselves. In this way, even a small box becomes part of the city’s collective memory.
Project: The Bloom Box / Location: Central Park, Huqiao, Kunshan, Suzhou, Jiangsu Province, China / Architect: SoBA (Wang Ruo, Tang Haiyin) / Project team: Chen Tuo, Li Chuanzhang, Wang Yuan, Shen Yichen, Li Zizhen / Consultant: Huaqiao Economic Development Zone Planning and Construction Bureau / Structural engineer: Zang Yuhong / Lighting engineer: Shanghai Guangyue Lighting Design Co., Ltd. / Contractor: Wenshanglv Group Kunshan Chuanshi Hezhong Advertising & Decoration Engineering Co., Ltd. / Client: Huaqiao Town, Kunshan Municipal Government / Use: cafe / Site area: 100m² / Bldg. area: 40m² / Design: 2023.9- 2024.7 / Construction: 2024.8-2025.1 / Completion: 2025 / Photograph: ©Wen Studio (courtesy of the architect)


Tags: aluminum panelbamboocafeChinalightweight steel framepavilion


Related Posts

Latest

The Hope

An Indoor Village where Informal Bonds Bloom in the Streets and Squares Dries Architecture Zaandam...

byc3editor
2026-05-25
China

Sanya Mangrove Park

An Urban Landfill Transformed into a Lush Mangrove Park Turenscape Ruthless development had destroyed natural...

byc3editor
2026-05-23
Latest

Solum

Celebrating Biological Activity and the Resilience of the Ground Atelier Faber At Luxembourg’s international urban...

byc3editor
2026-05-22
Latest

LANZA atelier’s 2026 Serpentine Pavilion to Open on June 6

Every summer, the Serpentine Pavilion transforms the lawn of Kensington Gardens in London into a...

byc3editor
2026-05-21
Japan

Villa Boso

Zero Concrete Architecture by Climate Responsiveness, Regional Materials and Craftsmanship office of Teramoto Villa Boso...

byc3editor
2026-05-21
Korea

FORT & PORT

In Harmony with the Seaside Mountain Landscape IDMM Architects A concrete building stacked along the...

byc3editor
2026-05-20
Next Post

House D6

  • About C3
  • Advertising
C3GLOBE

© All rights reserved. K-ARCHITECTURE | 18 GongHangDaeRo 2Gil GangSeo-gu Seoul 07622 Korea | Tel_+82 2 2661 1513 | Email_editorial@c3globe.com

Welcome Back!

Login to your account below

Forgotten Password?

Retrieve your password

Please enter your username or email address to reset your password.

Log In

Add New Playlist

No Result
View All Result
  • Latest
  • Architecture
    • Asia
    • China
    • Japan
    • Korea
    • World
  • Competitions
    • Call for Entries
    • Results
  • News
  • —
  • About C3
  • Advertising

© All rights reserved. K-ARCHITECTURE | 18 GongHangDaeRo 2Gil GangSeo-gu Seoul 07622 Korea | Tel_+82 2 2661 1513 | Email_editorial@c3globe.com