Thursday, August 13, 2026
  • About C3
  • Advertising
C3GLOBE
  • Latest

    Yayoi House

    Furniture Design for the Research Library of the Grand Egyptian Museum

    AYDC Public Art Center

    House in Fusato

    Natural History Museum Abu Dhabi

    3XN‘s Shenzhen Natural History Museum Opens as a topographic civic landscape

    BIG Reveals New Buildings for Francisco de Vitoria University Campus

    Pitaya House

    Hiraya Pavilion

  • Architecture
    • All
    • Asia
    • China
    • Japan
    • Korea
    • World

    Yayoi House

    Furniture Design for the Research Library of the Grand Egyptian Museum

    AYDC Public Art Center

    House in Fusato

    Natural History Museum Abu Dhabi

    3XN‘s Shenzhen Natural History Museum Opens as a topographic civic landscape

    Pitaya House

    Hiraya Pavilion

    Tung Yuen Kindergarten

  • Competitions
    • All
    • Call for Entries
    • Results

    BIG Reveals New Buildings for Francisco de Vitoria University Campus

    MVRDV wins Shift Embassy international design competition in Rotterdam

    Studio Campo Baeza and Maoda Win Ecuador National Museum Competition

    Coldefy Wins Rákosrendező Masterplan Competition in Budapest

    Istanbul‘s Ion Riva Masterplan Unveiled with Snøhetta, MVRDV, and BIG

    Mextrópoli 2026 Pavilion

    BIG unveils ‘The Sail’, a mass-timber community and convention center in Rouen

    Snøhetta Wins Design Competition for the Hangzhou Qiantang Bay Art Museum

    MVRDV’s “Grand Ballroom” wins competition for mixed-use arena, housing, and hotel complex in Albania

  • News

    Frank Gehry’s Guggenheim Abu Dhabi to Open in December 2026

    default

    Snøhetta’s Shanghai Grand Opera House to Open in October

    Large, a Contemporary Art Platform on the Former Renault Factory Site, to Open in Autumn 2026

    [Interview] OMA’s Architecture of Context and Encounter

    Fundació Mies van der Rohe Opens Exhibition of 500 Works Collected Over Four Decades

    2026 Serpentine Pavilion Open, LANZA Atelier’s ‘Serpentine’ Continues 25 Years of Architectural Experimentation

    Rudolph M. Schindler’s Unbuilt Architecture

    Smiljan Radić receives the 2026 Pritzker Architecture Prize

    Five Final Proposals Unveiled for Rotterdam Shift Landmark Design Competition

  • :
  • C3Magazine
No Result
View All Result
  • Latest

    Yayoi House

    Furniture Design for the Research Library of the Grand Egyptian Museum

    AYDC Public Art Center

    House in Fusato

    Natural History Museum Abu Dhabi

    3XN‘s Shenzhen Natural History Museum Opens as a topographic civic landscape

    BIG Reveals New Buildings for Francisco de Vitoria University Campus

    Pitaya House

    Hiraya Pavilion

  • Architecture
    • All
    • Asia
    • China
    • Japan
    • Korea
    • World

    Yayoi House

    Furniture Design for the Research Library of the Grand Egyptian Museum

    AYDC Public Art Center

    House in Fusato

    Natural History Museum Abu Dhabi

    3XN‘s Shenzhen Natural History Museum Opens as a topographic civic landscape

    Pitaya House

    Hiraya Pavilion

    Tung Yuen Kindergarten

  • Competitions
    • All
    • Call for Entries
    • Results

    BIG Reveals New Buildings for Francisco de Vitoria University Campus

    MVRDV wins Shift Embassy international design competition in Rotterdam

    Studio Campo Baeza and Maoda Win Ecuador National Museum Competition

    Coldefy Wins Rákosrendező Masterplan Competition in Budapest

    Istanbul‘s Ion Riva Masterplan Unveiled with Snøhetta, MVRDV, and BIG

    Mextrópoli 2026 Pavilion

    BIG unveils ‘The Sail’, a mass-timber community and convention center in Rouen

    Snøhetta Wins Design Competition for the Hangzhou Qiantang Bay Art Museum

    MVRDV’s “Grand Ballroom” wins competition for mixed-use arena, housing, and hotel complex in Albania

  • News

    Frank Gehry’s Guggenheim Abu Dhabi to Open in December 2026

    default

    Snøhetta’s Shanghai Grand Opera House to Open in October

    Large, a Contemporary Art Platform on the Former Renault Factory Site, to Open in Autumn 2026

    [Interview] OMA’s Architecture of Context and Encounter

    Fundació Mies van der Rohe Opens Exhibition of 500 Works Collected Over Four Decades

    2026 Serpentine Pavilion Open, LANZA Atelier’s ‘Serpentine’ Continues 25 Years of Architectural Experimentation

    Rudolph M. Schindler’s Unbuilt Architecture

    Smiljan Radić receives the 2026 Pritzker Architecture Prize

    Five Final Proposals Unveiled for Rotterdam Shift Landmark Design Competition

  • :
  • C3Magazine
No Result
View All Result
C3GLOBE
No Result
View All Result
Home Architecture World

Shiver House

Plywood hut structure adapts to weather with kinetic roof shingles
NEON

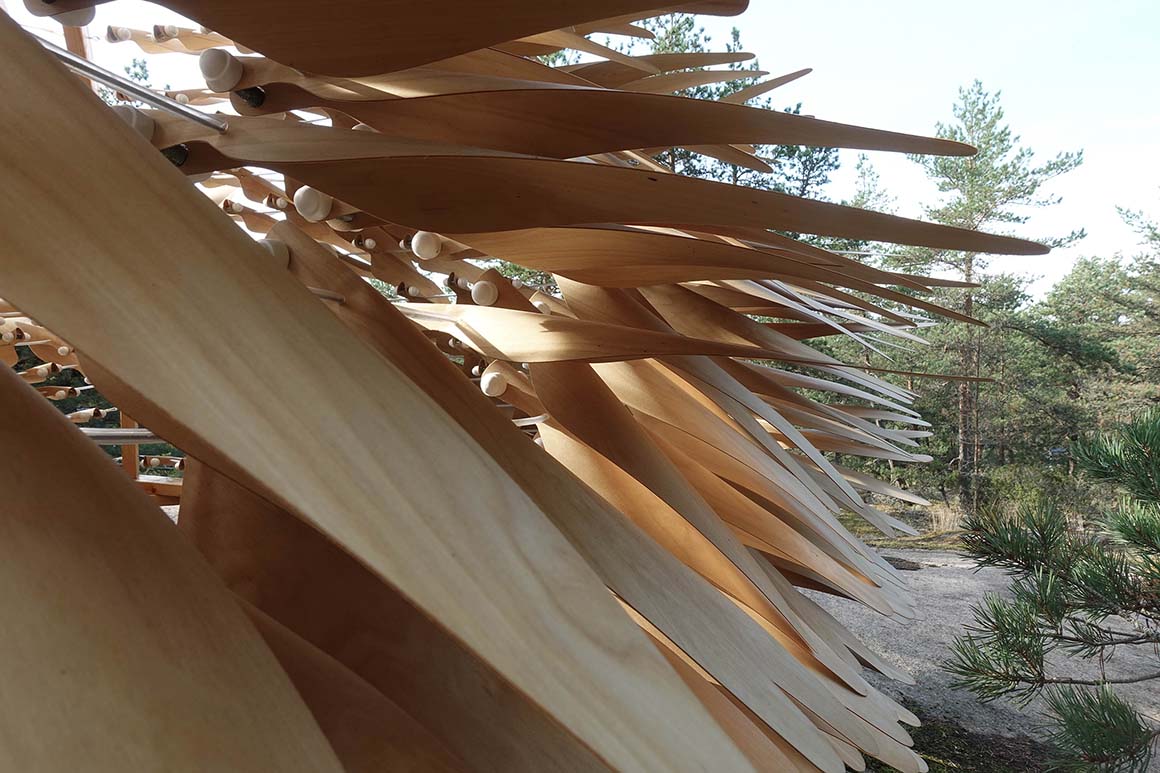
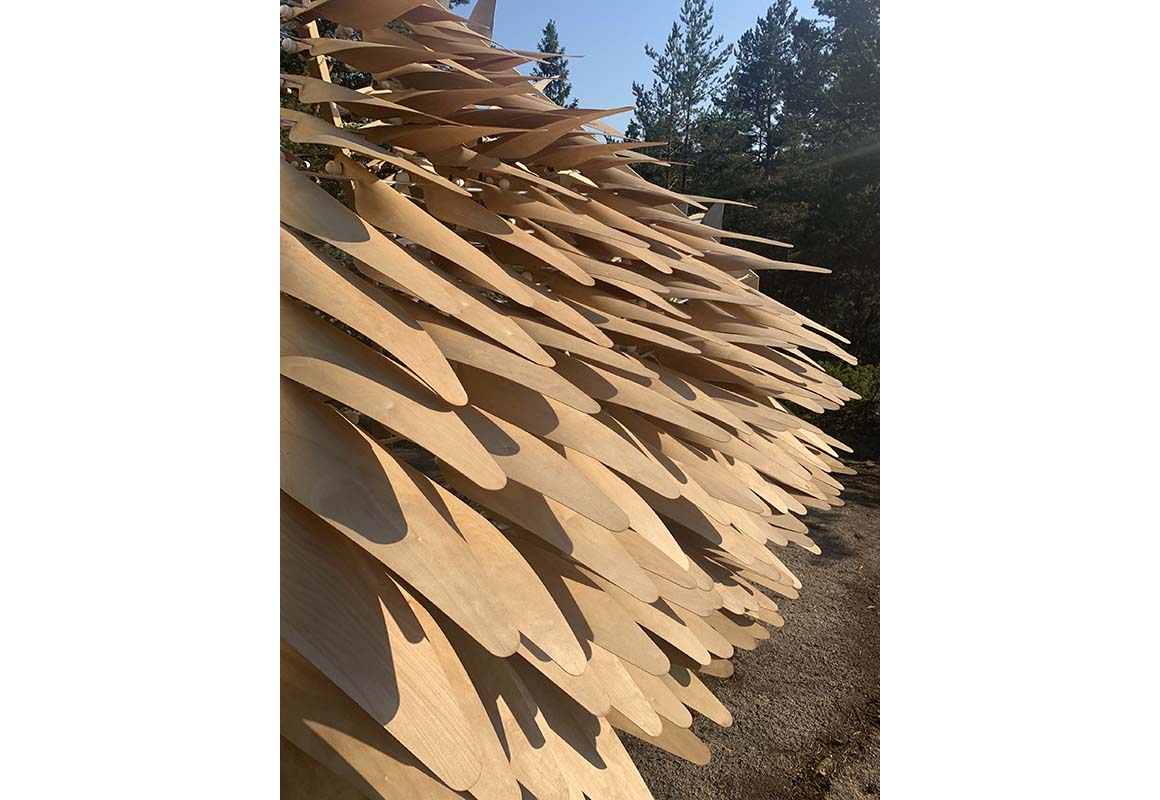
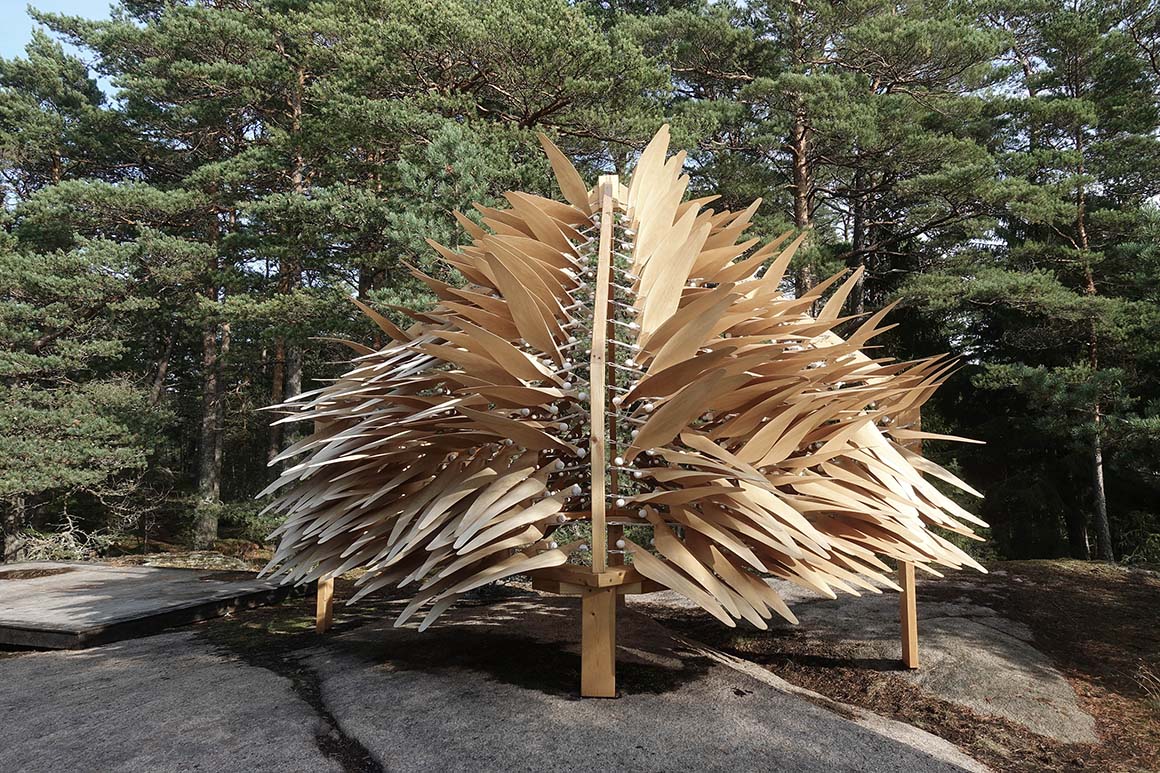
Shiver House was previously installed in 2015 as part of the Barfotastigen exhibition in Korppoo, Finland. The project was intended to be in situ for four months but due to its popularity it was kept on site. In the project’s second year, the Korppoo island began hosting summer concerts as part of the renowned jazz festival “Korppoo Sea Jazz”. A new edition has been created to celebrate the project’s five-year anniversary, constructed out of Finnish birch aircraft plywood.

Shiver House is a radical reinvention of the Finnish mökki (hut). The project is a kinetic structure which moves and adapts in response to surrounding natural forces. Shiver House is an exploration into the idea that architecture can be made to seem “alive”, engendering a deeper and longer-lasting emotional relationship between people and the structures we inhabit.
“There needs to be a greater emphasis given to the way architecture, art and design might be used as a means of reducing anxiety, connecting us with nature and bringing people together again in public spaces. Shiver House’s architecture is in a constant state of transformation…it is an ideal means of grounding people in the present moment,” said Mark Nixon of NEON.

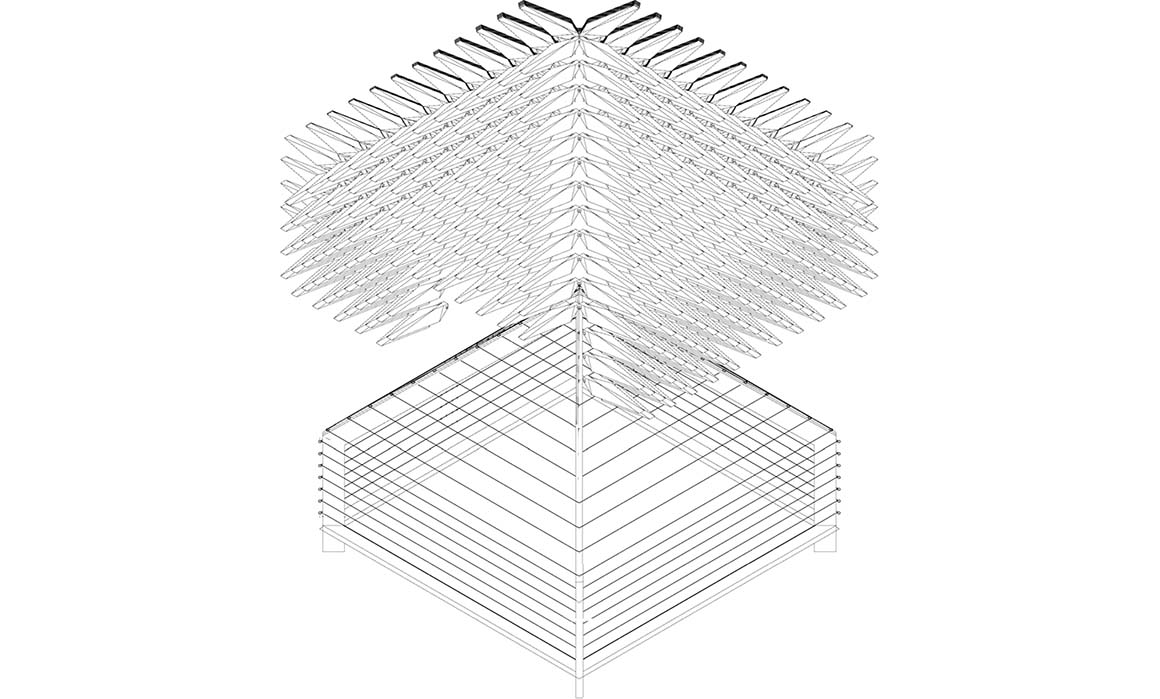
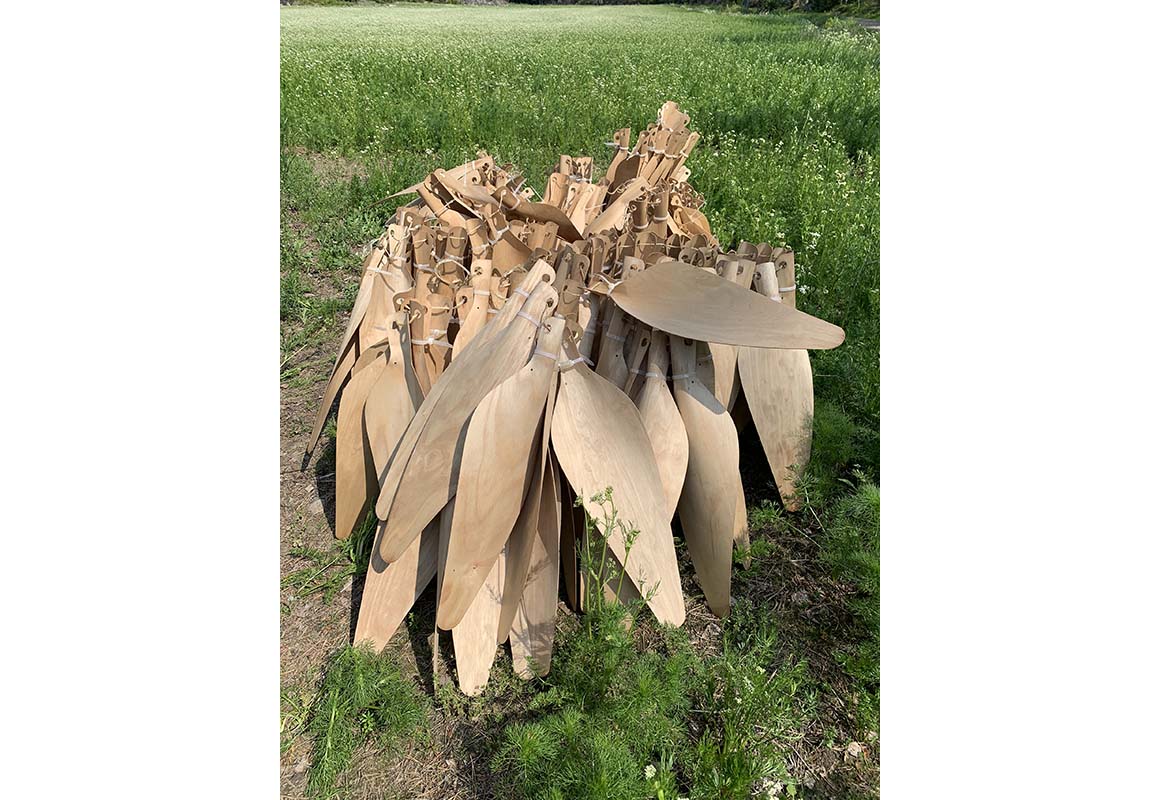
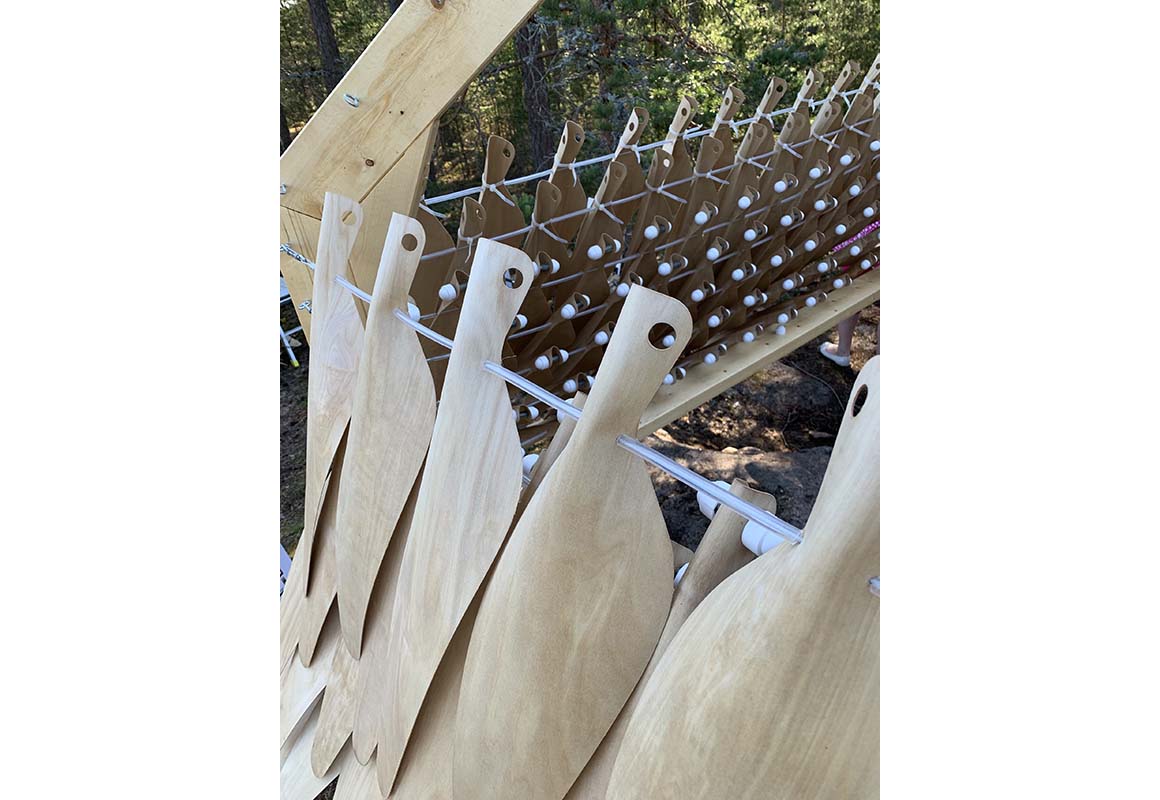
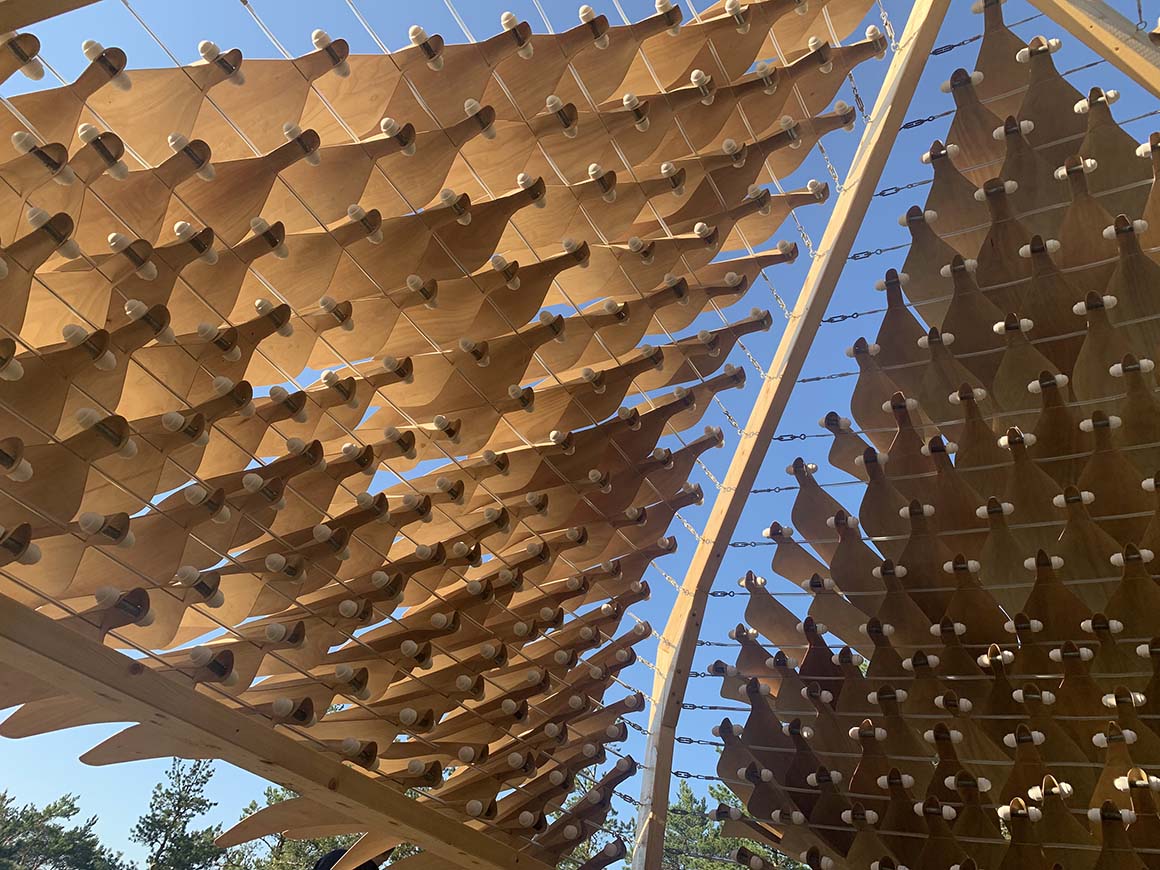
The house employs 600 kinetic counter-weighted shingles which respond to changing weather conditions. Wind, rain and snow cause the shingles to rotate into a closed position giving the structure the temporary appearance and function of a shelter. The Shiver House is constantly changing from a functional shelter to a poetic and experiential device. Those sitting within the structure can observe the ever-changing environment as they watch the kinetic shingles modulate the internal light levels and views out to the surrounding landscape.

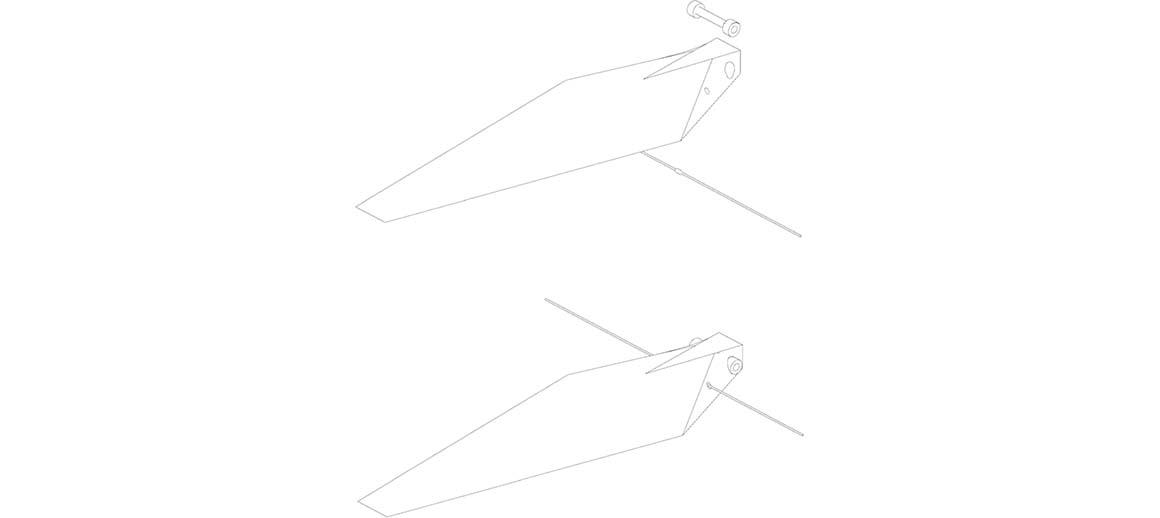
The project uses a simple timber structure, which supports rows of tensioned steel wire. These steel wires are treated as batons and are designed to hold the counterweighted shingles, which are constructed using folded and cut plywood soaked in a protective oil. The counterweight is constructed using a stainless-steel nut and bolt.

Conceptually, the piece suggests that architecture, rather than being static and function-led, can be a poetic, living and dynamic element which changes the way we relate to the landscape that surrounds us.
As Sandra Nyberg, the curator of Barfotastigen, explained, “while most [commissioned] works are temporary…Shiver House quickly became part of the site in a very prominent way. Therefore – to the delight of our visitors, the organizers of the Korppoo Sea Jazz festival, and of course ourselves – we decided to commission a new version of the work and make it a more permanent feature of the exhibition. The concept of the work is well suited to be experienced in all seasons and times of the day. The ever-changing conditions strongly and fittingly alter the mood of the work, ranging from lively and light, to somber and subdued.”

Project: Shiver House / Location: Korppoo, Finland / Architect: NEON / Completion: 2019 / Photograph: courtesy of the architect


Tags: exhibitionFinlandinstallationkineticNEONpavilionplywoodsteel wire


Related Posts

Latest

Furniture Design for the Research Library of the Grand Egyptian Museum

A Micro-Fragment of the Pyramid  JAKOB+MACFARLANE Paris-based architecture studio JAKOB+MACFARLANE has unveiled its furniture design...

byc3editor
2026-08-11
Latest

Natural History Museum Abu Dhabi

New Topography Shaped by Local Geology Mecanoo The Natural History Museum Abu Dhabi has opened...

byc3editor
2026-08-06
Latest

Pitaya House

Flexible Timber Structured in Coexistence with the Forest Ecosystem Taller General Nestled in the Andes...

byc3editor
2026-08-04
Latest

Theodore Roosevelt Presidential Library

A Large-Scale Prototype and Medium that Connects with Nature  Snøhetta On the eroded terrain of...

byc3editor
2026-07-30
Latest

House in Avándaro

Four Volumes Embedded in Nature, Organized beneath a Unified Roof Estudio Ignacio Urquiza Ana Paula...

byc3editor
2026-07-28
Latest

Zuiderplein Complex

Highlighting its Rationalist Framing and Form and Resonating with The Color of The City Atelier...

byc3editor
2026-07-25
Next Post

Office in Hashima

  • About C3
  • Advertising
C3GLOBE

© All rights reserved. K-ARCHITECTURE | 18 GongHangDaeRo 2Gil GangSeo-gu Seoul 07622 Korea | Tel_+82 2 2661 1513 | Email_editorial@c3globe.com

Welcome Back!

Login to your account below

Forgotten Password?

Retrieve your password

Please enter your username or email address to reset your password.

Log In

Add New Playlist

No Result
View All Result
  • Latest
  • Architecture
    • Asia
    • China
    • Japan
    • Korea
    • World
  • Competitions
    • Call for Entries
    • Results
  • News
  • —
  • About C3
  • Advertising

© All rights reserved. K-ARCHITECTURE | 18 GongHangDaeRo 2Gil GangSeo-gu Seoul 07622 Korea | Tel_+82 2 2661 1513 | Email_editorial@c3globe.com