Thursday, August 20, 2026
  • About C3
  • Advertising
C3GLOBE
  • Latest

    Dwelling in the Rhythm of the Terrain

    Quinta de Adorigo Winery

    Solar Locus

    Van Dijk Groep Headquarters

    Yayoi House

    Furniture Design for the Research Library of the Grand Egyptian Museum

    AYDC Public Art Center

    House in Fusato

    Natural History Museum Abu Dhabi

  • Architecture
    • All
    • Asia
    • China
    • Japan
    • Korea
    • World

    Dwelling in the Rhythm of the Terrain

    Quinta de Adorigo Winery

    Solar Locus

    Van Dijk Groep Headquarters

    Yayoi House

    Furniture Design for the Research Library of the Grand Egyptian Museum

    AYDC Public Art Center

    House in Fusato

    Natural History Museum Abu Dhabi

  • Competitions
    • All
    • Call for Entries
    • Results

    BIG Reveals New Buildings for Francisco de Vitoria University Campus

    MVRDV wins Shift Embassy international design competition in Rotterdam

    Studio Campo Baeza and Maoda Win Ecuador National Museum Competition

    Coldefy Wins Rákosrendező Masterplan Competition in Budapest

    Istanbul‘s Ion Riva Masterplan Unveiled with Snøhetta, MVRDV, and BIG

    Mextrópoli 2026 Pavilion

    BIG unveils ‘The Sail’, a mass-timber community and convention center in Rouen

    Snøhetta Wins Design Competition for the Hangzhou Qiantang Bay Art Museum

    MVRDV’s “Grand Ballroom” wins competition for mixed-use arena, housing, and hotel complex in Albania

  • News

    Frank Gehry’s Guggenheim Abu Dhabi to Open in December 2026

    default

    Snøhetta’s Shanghai Grand Opera House to Open in October

    Large, a Contemporary Art Platform on the Former Renault Factory Site, to Open in Autumn 2026

    [Interview] OMA’s Architecture of Context and Encounter

    Fundació Mies van der Rohe Opens Exhibition of 500 Works Collected Over Four Decades

    2026 Serpentine Pavilion Open, LANZA Atelier’s ‘Serpentine’ Continues 25 Years of Architectural Experimentation

    Rudolph M. Schindler’s Unbuilt Architecture

    Smiljan Radić receives the 2026 Pritzker Architecture Prize

    Five Final Proposals Unveiled for Rotterdam Shift Landmark Design Competition

  • :
  • C3Magazine
No Result
View All Result
  • Latest

    Dwelling in the Rhythm of the Terrain

    Quinta de Adorigo Winery

    Solar Locus

    Van Dijk Groep Headquarters

    Yayoi House

    Furniture Design for the Research Library of the Grand Egyptian Museum

    AYDC Public Art Center

    House in Fusato

    Natural History Museum Abu Dhabi

  • Architecture
    • All
    • Asia
    • China
    • Japan
    • Korea
    • World

    Dwelling in the Rhythm of the Terrain

    Quinta de Adorigo Winery

    Solar Locus

    Van Dijk Groep Headquarters

    Yayoi House

    Furniture Design for the Research Library of the Grand Egyptian Museum

    AYDC Public Art Center

    House in Fusato

    Natural History Museum Abu Dhabi

  • Competitions
    • All
    • Call for Entries
    • Results

    BIG Reveals New Buildings for Francisco de Vitoria University Campus

    MVRDV wins Shift Embassy international design competition in Rotterdam

    Studio Campo Baeza and Maoda Win Ecuador National Museum Competition

    Coldefy Wins Rákosrendező Masterplan Competition in Budapest

    Istanbul‘s Ion Riva Masterplan Unveiled with Snøhetta, MVRDV, and BIG

    Mextrópoli 2026 Pavilion

    BIG unveils ‘The Sail’, a mass-timber community and convention center in Rouen

    Snøhetta Wins Design Competition for the Hangzhou Qiantang Bay Art Museum

    MVRDV’s “Grand Ballroom” wins competition for mixed-use arena, housing, and hotel complex in Albania

  • News

    Frank Gehry’s Guggenheim Abu Dhabi to Open in December 2026

    default

    Snøhetta’s Shanghai Grand Opera House to Open in October

    Large, a Contemporary Art Platform on the Former Renault Factory Site, to Open in Autumn 2026

    [Interview] OMA’s Architecture of Context and Encounter

    Fundació Mies van der Rohe Opens Exhibition of 500 Works Collected Over Four Decades

    2026 Serpentine Pavilion Open, LANZA Atelier’s ‘Serpentine’ Continues 25 Years of Architectural Experimentation

    Rudolph M. Schindler’s Unbuilt Architecture

    Smiljan Radić receives the 2026 Pritzker Architecture Prize

    Five Final Proposals Unveiled for Rotterdam Shift Landmark Design Competition

  • :
  • C3Magazine
No Result
View All Result
C3GLOBE
No Result
View All Result
Home Architecture Japan

Yasukawa Hair Salon

A harmony of traditional structure and modern sensibility
Koyori

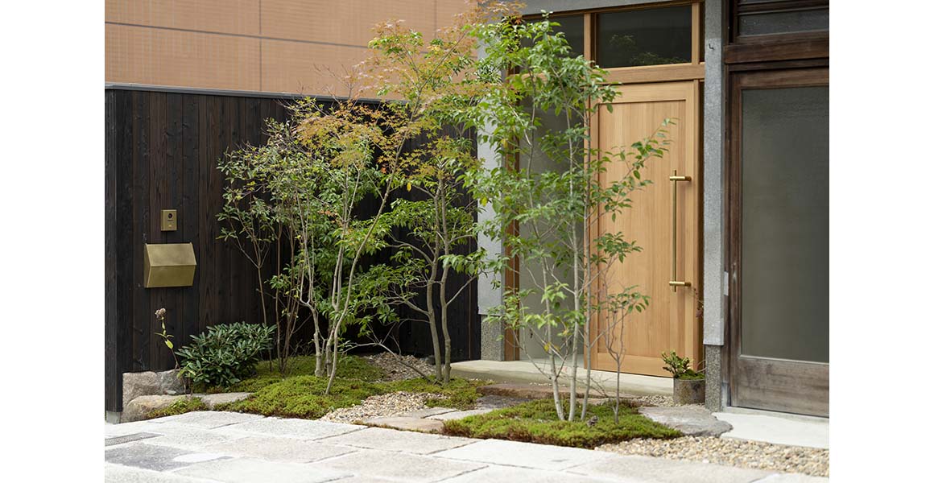
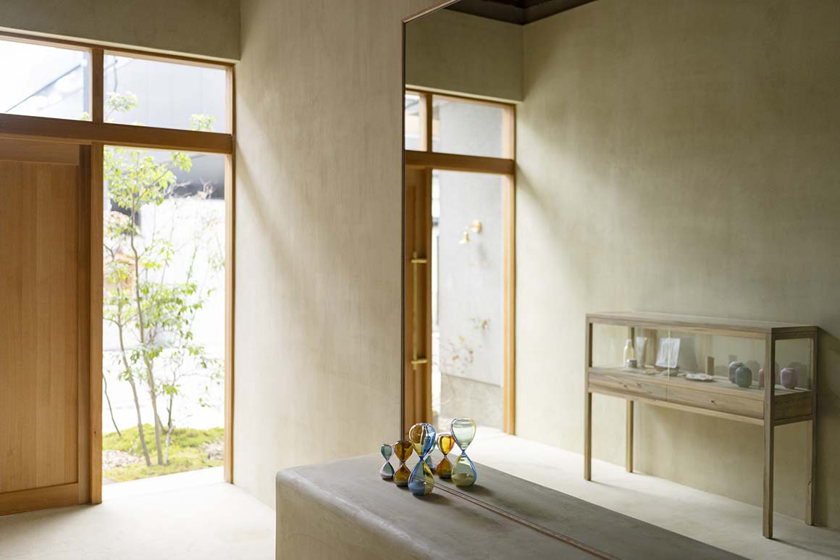
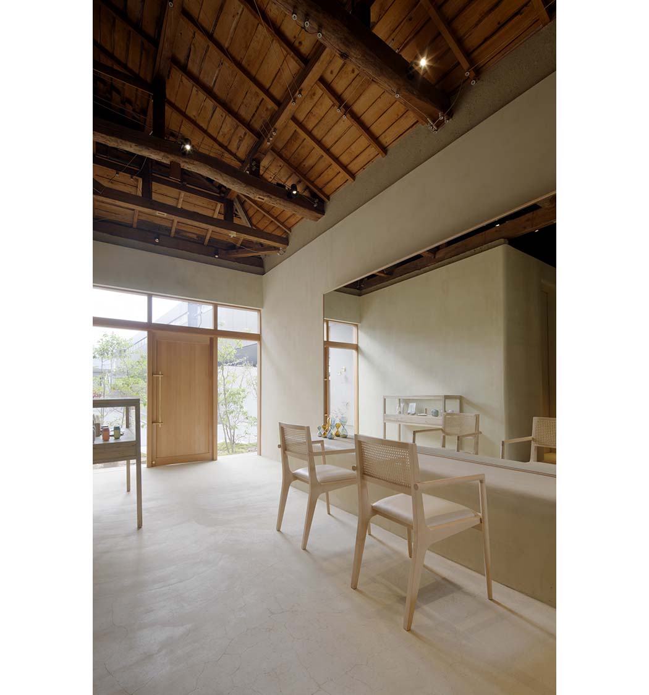
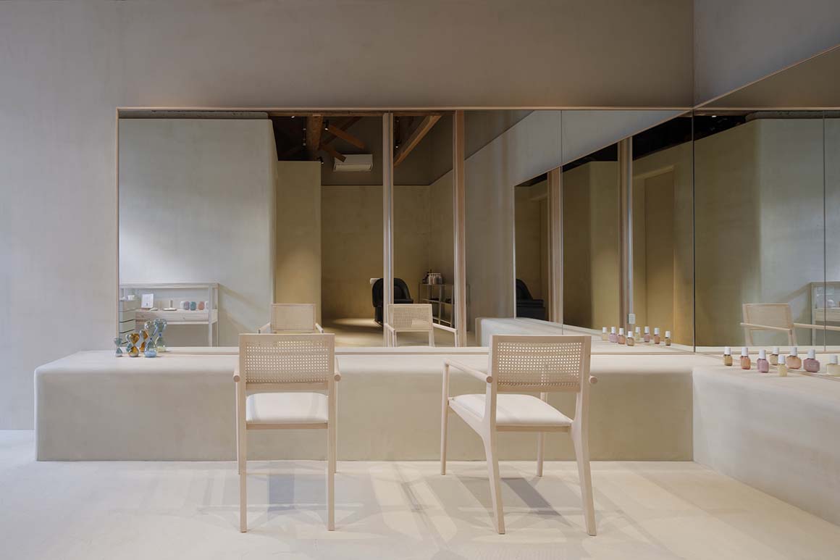
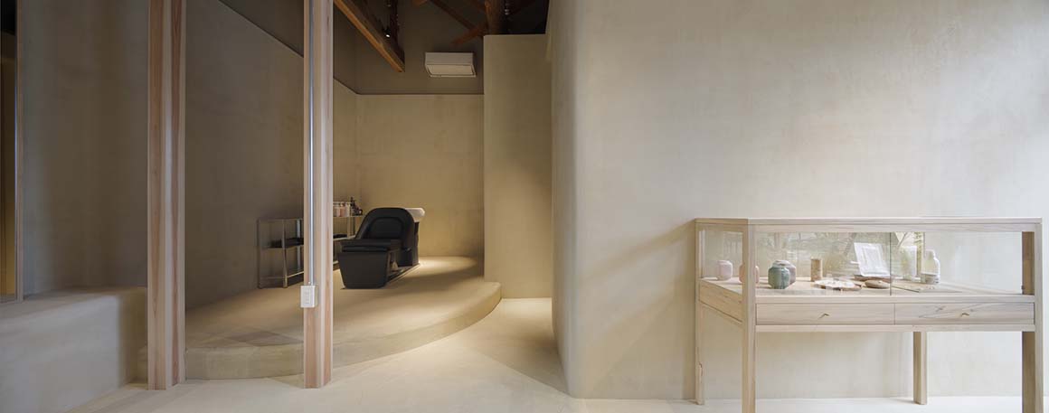
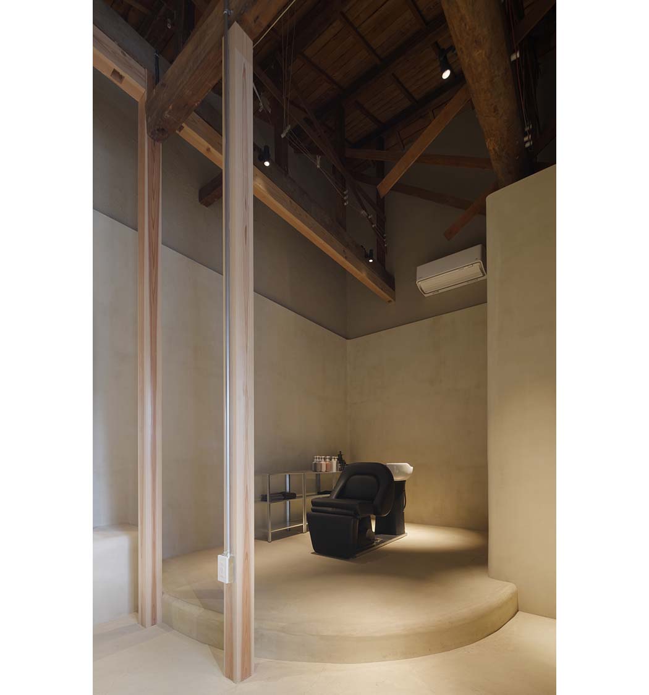
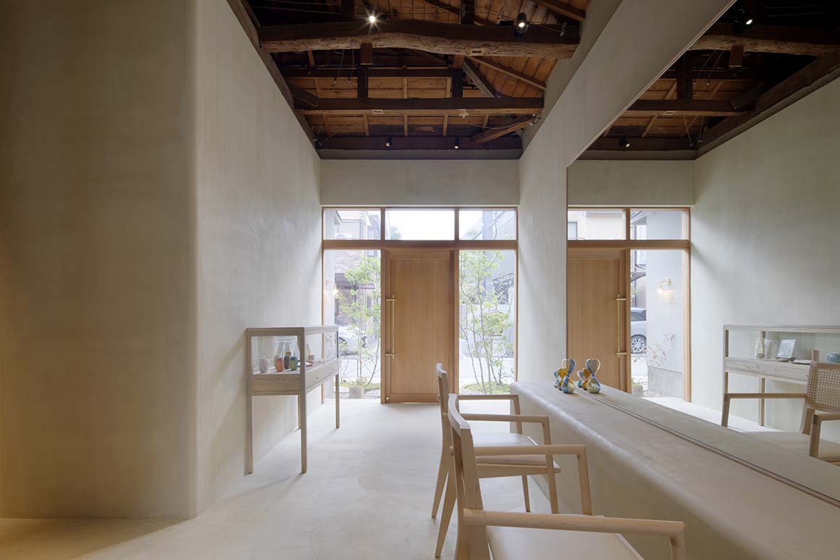
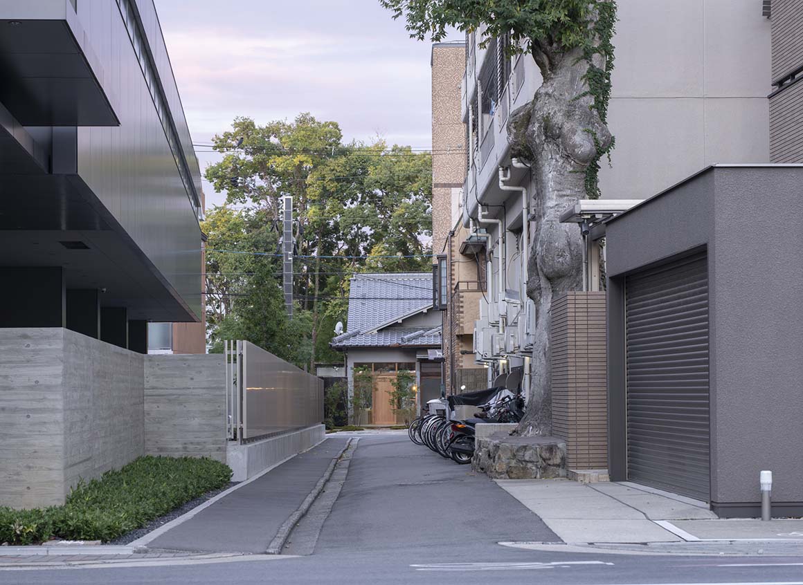
In a quiet alley of Kyoto, a traditional townhouse has been reborn as Yasukawa Hair Salon. The compact 35m² interior combines the warmth of natural materials with the clarity of contemporary minimalism. Housed within a historic structure, the design emphasizes preservation while introducing new spatial order, with traditional earthen flooring as its central element. The result is a space deeply tied to Kyoto‘s cultural identity—serene, intimate, and balanced between authenticity and evolution.

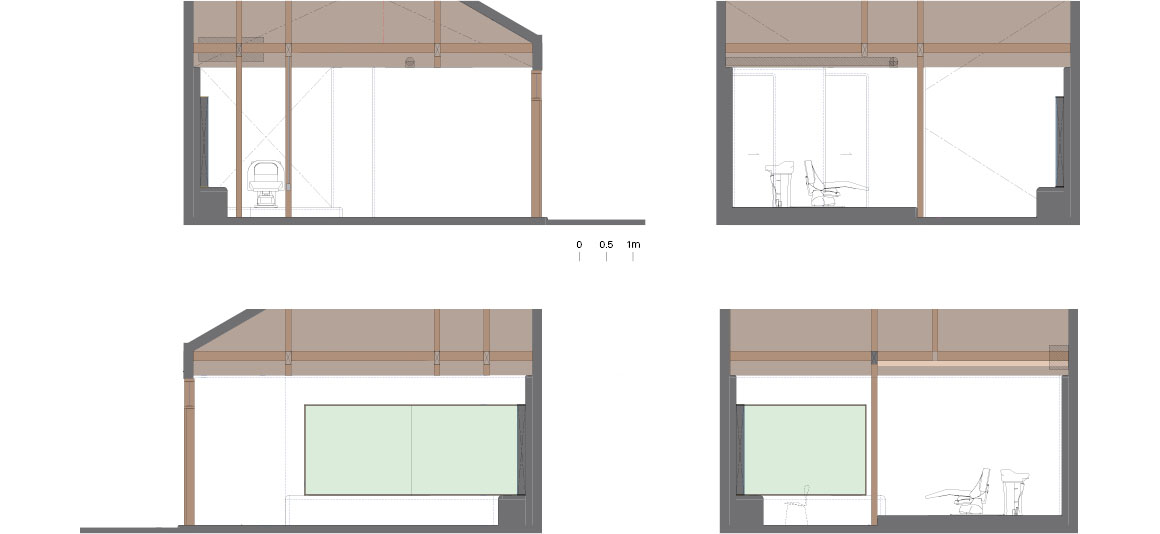
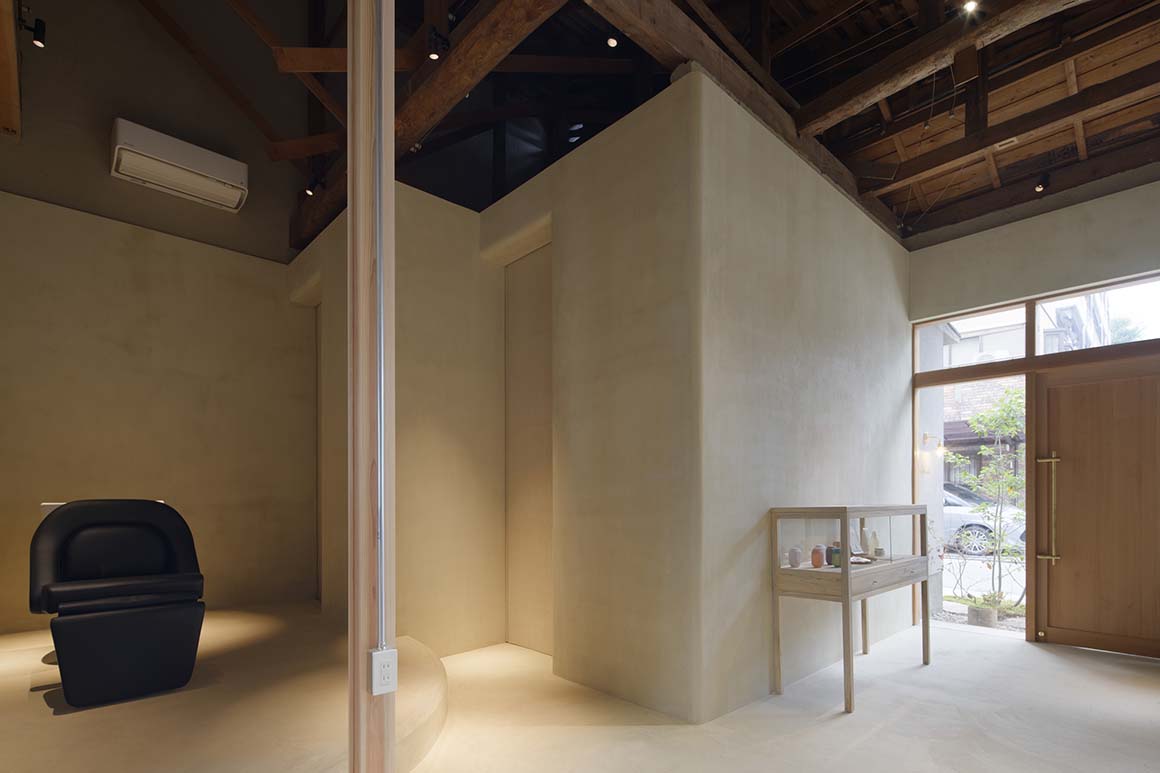
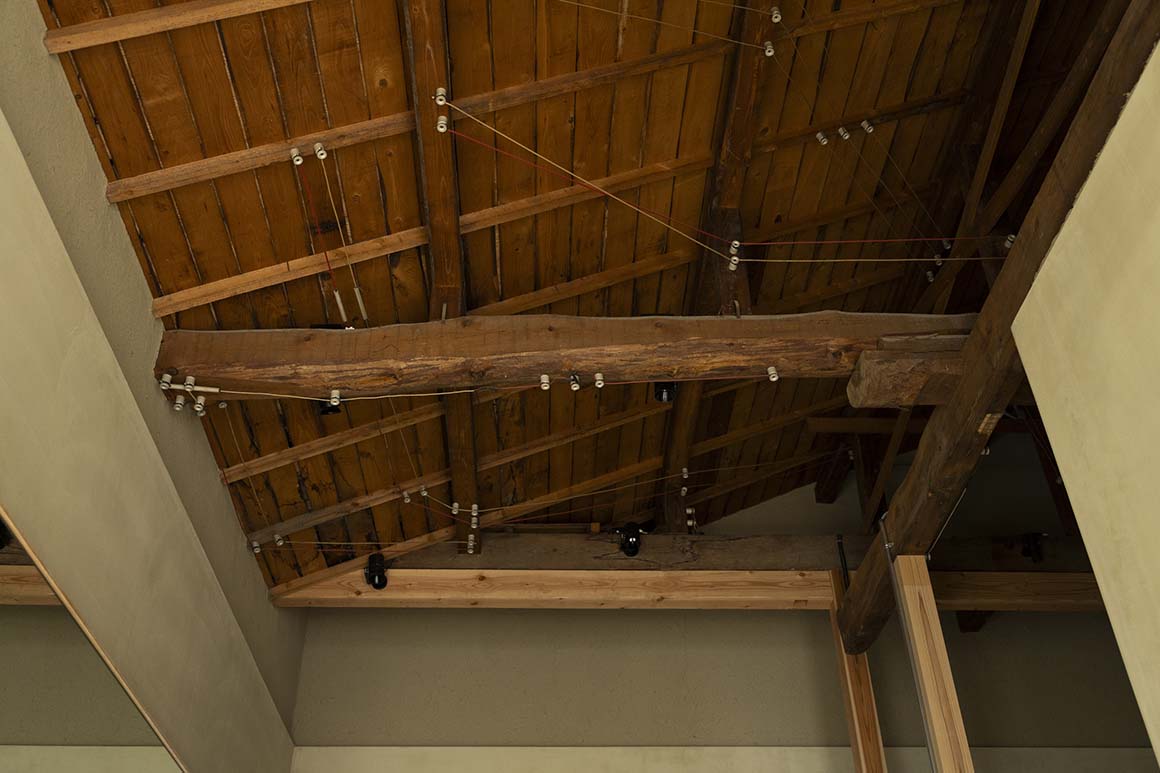
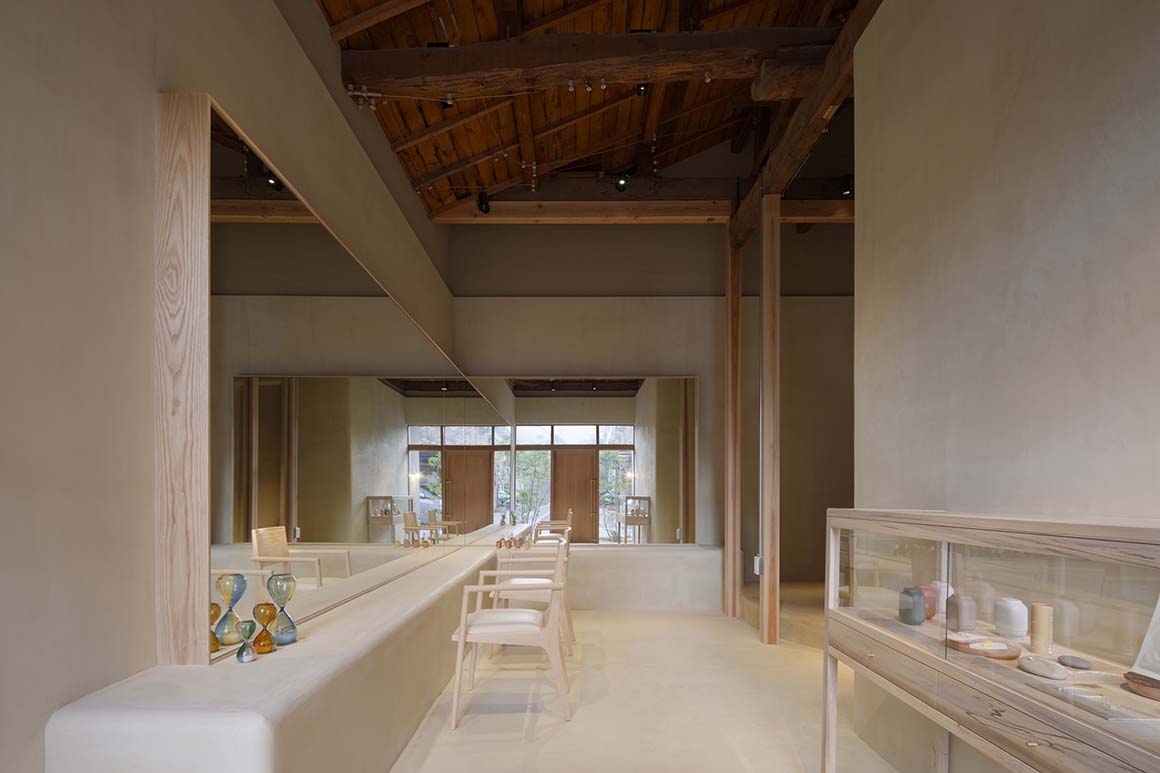
A defining feature of the salon is its lofty ceiling. Vertical openness is filled with soft natural light, which shifts throughout the day to create a dynamic play of shadows. This ever-changing atmosphere deepens the calmness of the space. Against seamless white earthen walls, the exposed structural framework emerges as a quiet focal point. The minimalist composition ensures efficiency while cultivating comfort and stillness within a refined order.
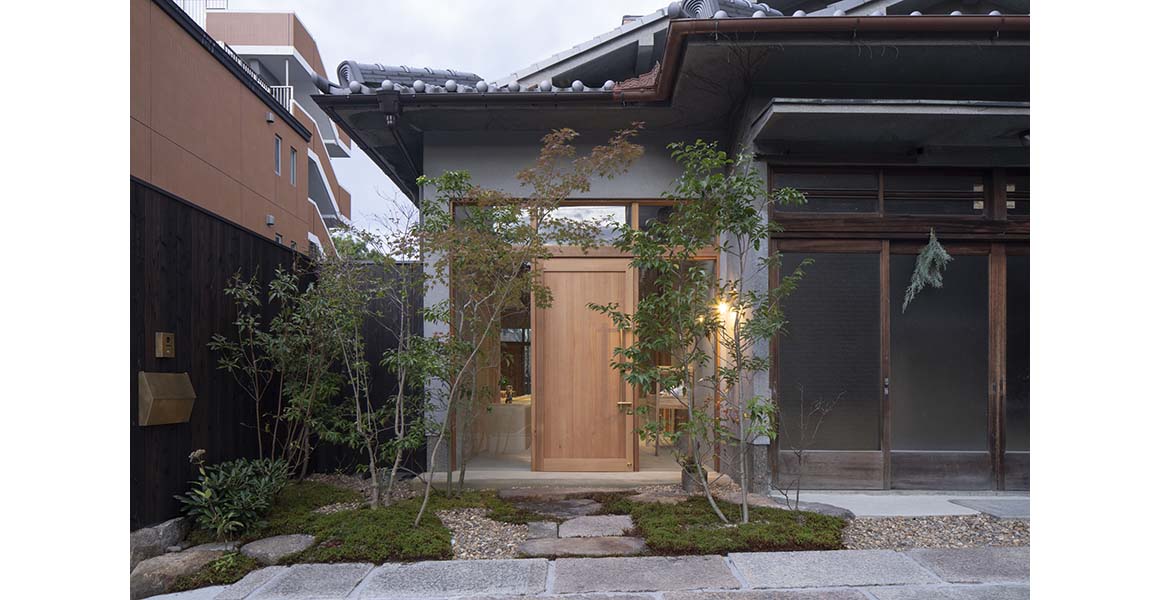
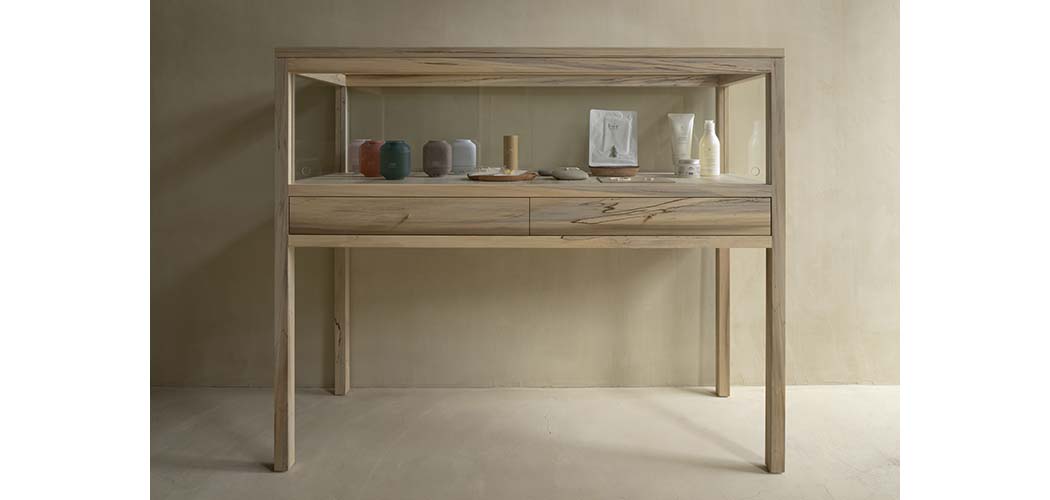
The project was designed by Kyoto-based architects Nahoko and Masahiko Nakamura, whose practice integrates architecture, interior, and furniture as a unified whole. Their approach is evident here, where earth, timber, and plaster—the traditional materials of Kyoto—form the foundation of the design. Through restraint and precision, these elements are woven into a space that reflects both craftsmanship and the passage of time. The compacted earthen floor grounds the interior with calm solidity, while the contrast of wood and plaster conveys a sense of lightness, as if the roof is gently supported yet firmly rooted in place.

Yasukawa Hair Salon reveals how contemporary design and the quiet dignity of a traditional house coexist to create a new aesthetic. This intimate space for hair care, filled with the fullness of restraint and warmth, adorns everyday time with a sense of the extraordinary.
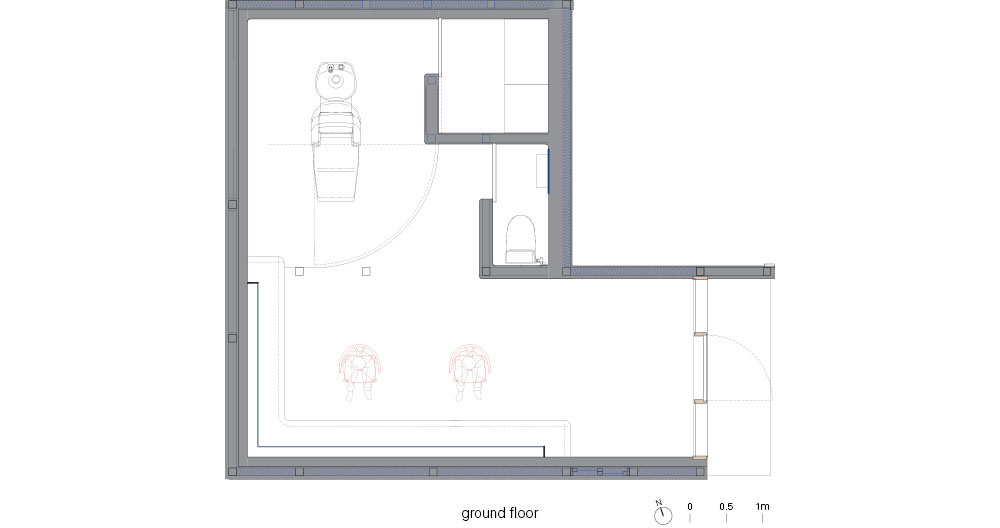
Project: YASUKAWA HAIR SALON / Location: 43 Hihashimarutacho, Sakyo-ku, Kyoto City, Japan / Lighting engineer: ModuleX / Furniture: Akimoto Funiture Workshop / Exterior design: Fukei_Keisuke Sato / contractor: Maruchu Archibuild / Use: hair salon / Completion: 2024. 10. / Photograph: ©Junichi Usui (courtesy of the architect)


Tags: hair salonJapantimber


Related Posts

Japan

Dwelling in the Rhythm of the Terrain

Unfolded Along the Flow of the Land TSC Architects Set on a sloping site with...

byc3editor
2026-08-20
Japan

Yayoi House

Integrating Greenery, Water, and Light to Coexists with Nature Takeshi Hosaka Architects Yayoi House is...

byc3editor
2026-08-13
Japan

House in Fusato

Framing Landscape between Roof and Floor Slabs Studio Cochi Architects A house on a hill...

byc3editor
2026-08-08
Japan

Hiraya Pavilion

Rooted in the Ground Connecting Neighborhood and Nature YKAA The project began with a simple...

byc3editor
2026-08-03
Japan

Makino’s Roadside Station Sakawa

Flexible Timber Structured in Coexistence with the Forest Ecosystem Wakatake Town Planning Research Institute +...

byc3editor
2026-07-20
Japan

The Westin Miyako Kyoto Chapel Renovation

Highlighting the Beauty of the Shadows and Gradations KATORI archi+design associates The wedding chapel of...

byc3editor
2026-07-11
Next Post

Moken Resort

  • About C3
  • Advertising
C3GLOBE

© All rights reserved. K-ARCHITECTURE | 18 GongHangDaeRo 2Gil GangSeo-gu Seoul 07622 Korea | Tel_+82 2 2661 1513 | Email_editorial@c3globe.com

Welcome Back!

Login to your account below

Forgotten Password?

Retrieve your password

Please enter your username or email address to reset your password.

Log In

Add New Playlist

No Result
View All Result
  • Latest
  • Architecture
    • Asia
    • China
    • Japan
    • Korea
    • World
  • Competitions
    • Call for Entries
    • Results
  • News
  • —
  • About C3
  • Advertising

© All rights reserved. K-ARCHITECTURE | 18 GongHangDaeRo 2Gil GangSeo-gu Seoul 07622 Korea | Tel_+82 2 2661 1513 | Email_editorial@c3globe.com