



























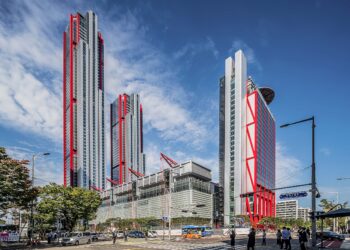
Parc.1
Born in Seoul 2021 with steel skeleton SIAPLAN Architects & Planners Parc.1 is a largescale complex comprising four buildings of ...

Born in Seoul 2021 with steel skeleton SIAPLAN Architects & Planners Parc.1 is a largescale complex comprising four buildings of ...
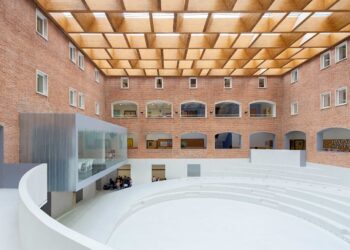
A geometrically challenging new school agora is a metaphor for education itself기하학적 구성요소로 새로운 교육 패러다임을 표현한 바야돌리드 엘 필라 ...
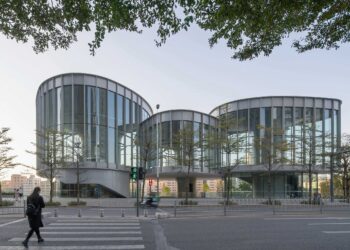
Mushroom-shaped structures provide shade and maximize space above and below ground 지상과 지하 공간을 극대화한 버섯 모양의 파빌리온 O-office Architects ...
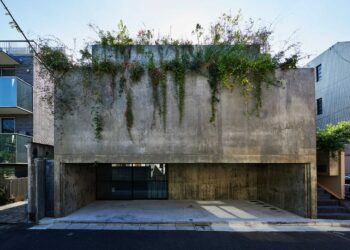
A cave-like concrete house in Tokyo 도쿄 도심 속 동굴을 연상시키는 콘크리트 주택 Suppose Design Office | 서포즈 디자인 오피스 ...
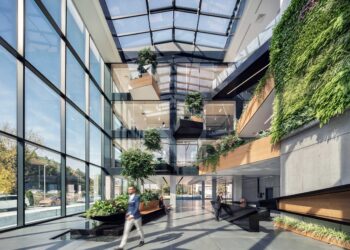
A minimalist office building for a Bulgarian fashion brand revitalizes a deprived industrial zone 낙후한 불가리아 산업 지대에 새로운 활기를 ...
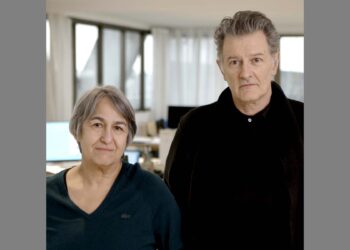
Anne Lacaton and Jean-Philippe Vassal, of France, have been selected as the 2021 Pritzker Architecture Prize Laureates. They are the ...

New public restroom in Tokyo provides a comfortable and safe experience with “floating” walls, intelligent lighting and a high quality ...
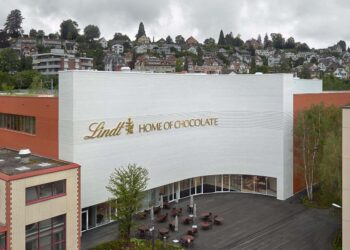
A Chocolate Showcase Incorporating Production, Research and Entertainment Christ & Gantenbein Lindt & Sprüngli, the Swiss chocolatier, has been based ...
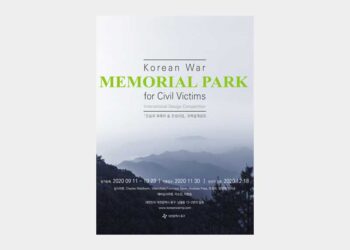
The local government of Dong-gu district in Daejeon, launch an international design competition for a National Memorial to honor the ...
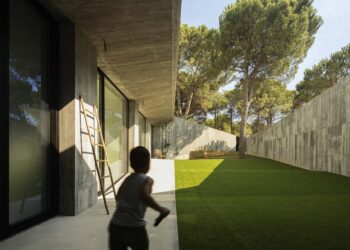
A rhythmic concrete house on a rocky slope creating a spatial narrative Contaminar Arquitetos Povo, on the outskirts of Leiria, ...