



























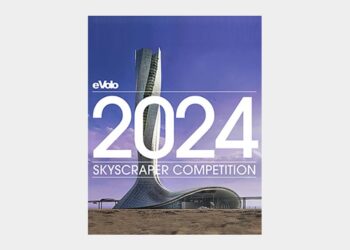
2024 Skyscraper Competition
Established in 2006 by eVolo Magazine, the annual Skyscraper Competition is one of the world’s most prestigious awards for high-rise ...

Established in 2006 by eVolo Magazine, the annual Skyscraper Competition is one of the world’s most prestigious awards for high-rise ...

Unexpected Scenes beyond impassive demeanor Archihood W x Y The building seems determined to do nothing. It stands as monotone, ...
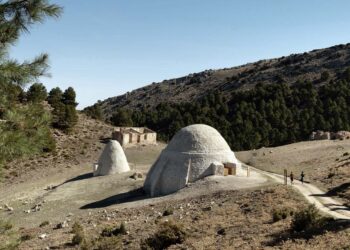
Restore heritage and revitalize ecosystem Ecoproyecta The restoration of ancient architecture combined with the revitalization of natural ecosystems is gaining ...
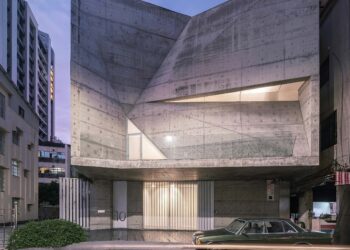
Two types of space take place where two urban grids collide atelier GRATIA Star Street in southern Kaohsiung, Taiwan, is ...
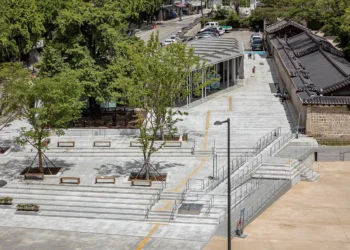
Mediating the historical artifacts with the square activities IROJE Architects & Planners Changdeokgung, among the five major palaces in the ...
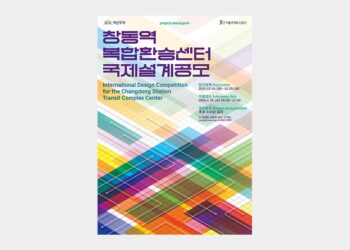
The Changdong-Sanggye area has been designated as an 'Urban Regeneration Revitalization Area' to create an economic and cultural center matching ...
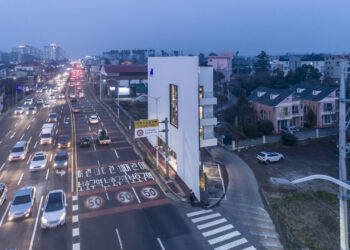
Multiple Triangles on triangular site and plan Atelier11 Architectural Firm Studio Atelier11 makes use of an established system of lines ...

An explorable landscape combines cultural and social facilities Heatherwick Studio Azabudai Hills, developed on an 81,000 square meter scale in ...
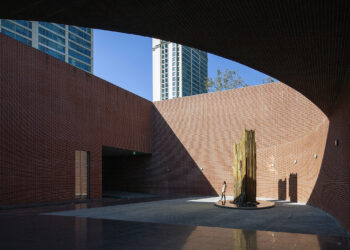
Time and space flowing up and down the ground Interkerd Architects + Void Architects + Less Architects A thick green belt ...
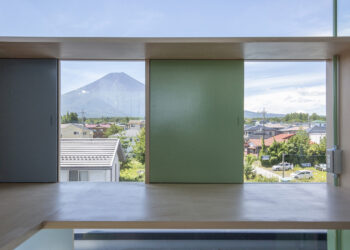
The panoramic view O.F.D.A + Takusakaushi Lab - Tokyo university of Sience Takusakaushi Lab has designed a coworking space on ...