Tuesday, May 26, 2026
  • About C3
  • Advertising
C3GLOBE
  • Latest

    Old Folk House in Iwakura

    The Hope

    Sanya Mangrove Park

    Solum

    LANZA atelier’s 2026 Serpentine Pavilion to Open on June 6

    Villa Boso

    FORT & PORT

    Vet Hospital Tirana

    Huizhou Vernacular Historic Bridges Micro-Museum

  • Architecture
    • All
    • Asia
    • China
    • Japan
    • Korea
    • World

    Old Folk House in Iwakura

    The Hope

    Sanya Mangrove Park

    Solum

    Villa Boso

    FORT & PORT

    Vet Hospital Tirana

    Huizhou Vernacular Historic Bridges Micro-Museum

    Ieoseo

  • Competitions
    • All
    • Call for Entries
    • Results

    Coldefy Wins Rákosrendező Masterplan Competition in Budapest

    Istanbul‘s Ion Riva Masterplan Unveiled with Snøhetta, MVRDV, and BIG

    Mextrópoli 2026 Pavilion

    BIG unveils ‘The Sail’, a mass-timber community and convention center in Rouen

    Snøhetta Wins Design Competition for the Hangzhou Qiantang Bay Art Museum

    MVRDV’s “Grand Ballroom” wins competition for mixed-use arena, housing, and hotel complex in Albania

    JKMM Architects wins international competition for Architecture and Design Museum of Finland

    EUmies Awards Young Talent 2025

    BIG Wins International Competition for Hungarian Natural History Museum in Debrecen

  • News

    LANZA atelier’s 2026 Serpentine Pavilion to Open on June 6

    Rudolph M. Schindler’s Unbuilt Architecture

    Smiljan Radić receives the 2026 Pritzker Architecture Prize

    Five Final Proposals Unveiled for Rotterdam Shift Landmark Design Competition

    Royal Danish Academy Exhibition ‘Imagining the Future’

    [Interview] Seung H-Sang on Building for the Soul and the Times

    Níall McLaughlin awarded the 2026 RIBA Royal Gold Medal

    ‘Garage Encounters’ at the Lisbon Museum of Contemporary Art and Architecture Center

    2026 Serpentine Pavilion, LANZA atelier’s ‘a serpentine’

  • :
  • C3Magazine
No Result
View All Result
  • Latest

    Old Folk House in Iwakura

    The Hope

    Sanya Mangrove Park

    Solum

    LANZA atelier’s 2026 Serpentine Pavilion to Open on June 6

    Villa Boso

    FORT & PORT

    Vet Hospital Tirana

    Huizhou Vernacular Historic Bridges Micro-Museum

  • Architecture
    • All
    • Asia
    • China
    • Japan
    • Korea
    • World

    Old Folk House in Iwakura

    The Hope

    Sanya Mangrove Park

    Solum

    Villa Boso

    FORT & PORT

    Vet Hospital Tirana

    Huizhou Vernacular Historic Bridges Micro-Museum

    Ieoseo

  • Competitions
    • All
    • Call for Entries
    • Results

    Coldefy Wins Rákosrendező Masterplan Competition in Budapest

    Istanbul‘s Ion Riva Masterplan Unveiled with Snøhetta, MVRDV, and BIG

    Mextrópoli 2026 Pavilion

    BIG unveils ‘The Sail’, a mass-timber community and convention center in Rouen

    Snøhetta Wins Design Competition for the Hangzhou Qiantang Bay Art Museum

    MVRDV’s “Grand Ballroom” wins competition for mixed-use arena, housing, and hotel complex in Albania

    JKMM Architects wins international competition for Architecture and Design Museum of Finland

    EUmies Awards Young Talent 2025

    BIG Wins International Competition for Hungarian Natural History Museum in Debrecen

  • News

    LANZA atelier’s 2026 Serpentine Pavilion to Open on June 6

    Rudolph M. Schindler’s Unbuilt Architecture

    Smiljan Radić receives the 2026 Pritzker Architecture Prize

    Five Final Proposals Unveiled for Rotterdam Shift Landmark Design Competition

    Royal Danish Academy Exhibition ‘Imagining the Future’

    [Interview] Seung H-Sang on Building for the Soul and the Times

    Níall McLaughlin awarded the 2026 RIBA Royal Gold Medal

    ‘Garage Encounters’ at the Lisbon Museum of Contemporary Art and Architecture Center

    2026 Serpentine Pavilion, LANZA atelier’s ‘a serpentine’

  • :
  • C3Magazine
No Result
View All Result
C3GLOBE
No Result
View All Result
Home Architecture Korea

HK Campus

Human-centered factory parallel to the surrounding nature
OCA

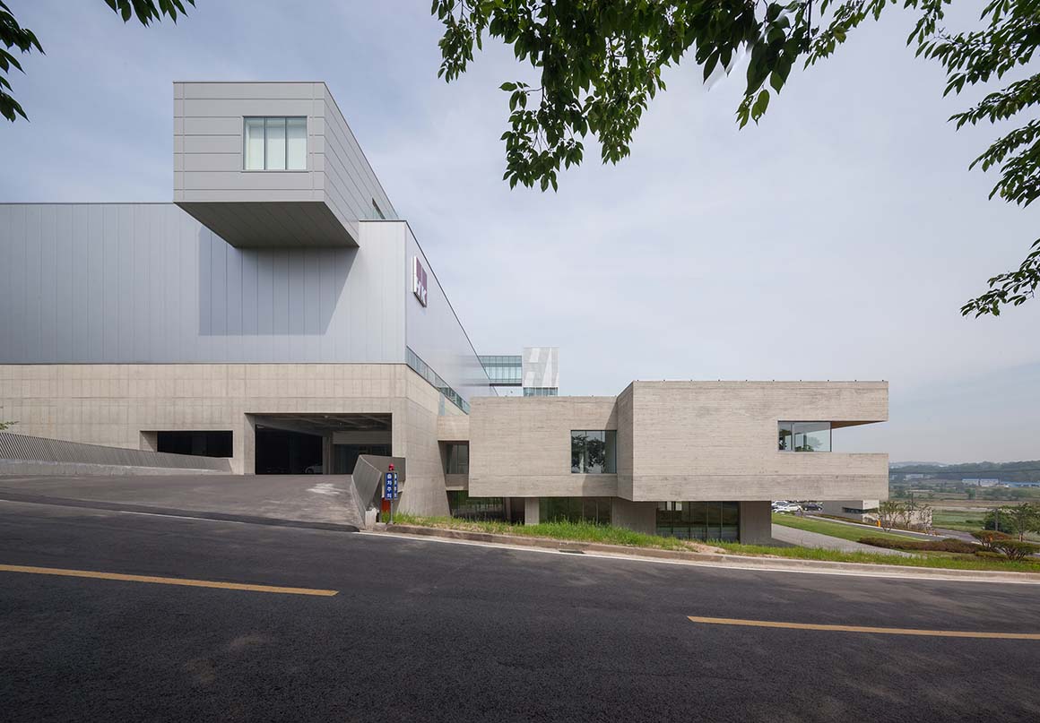
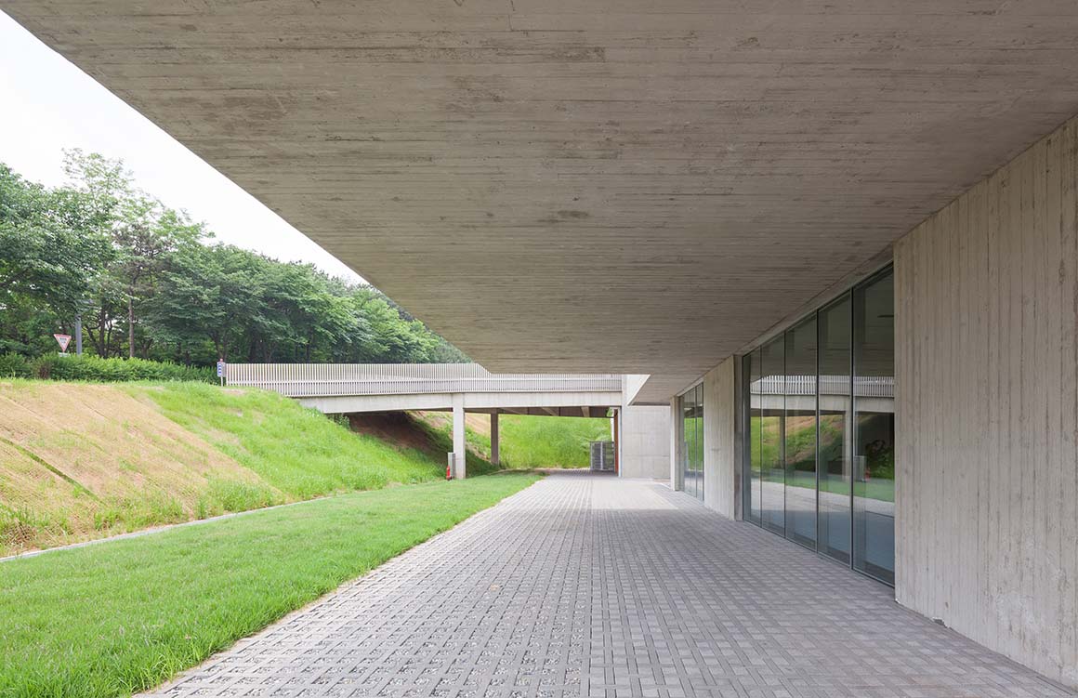
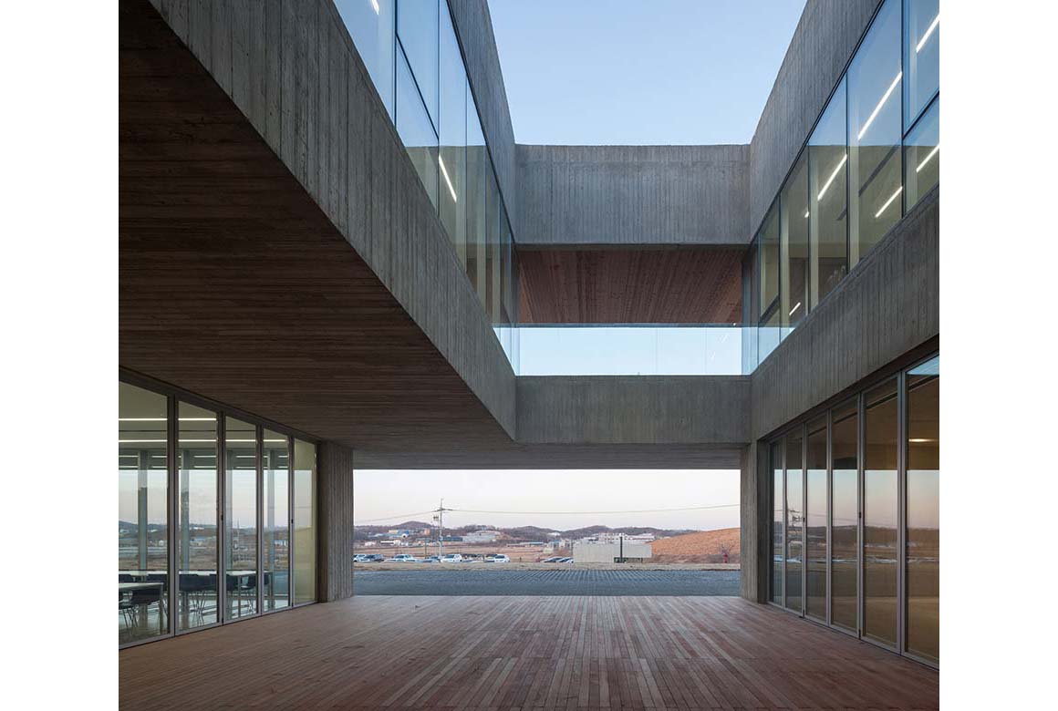
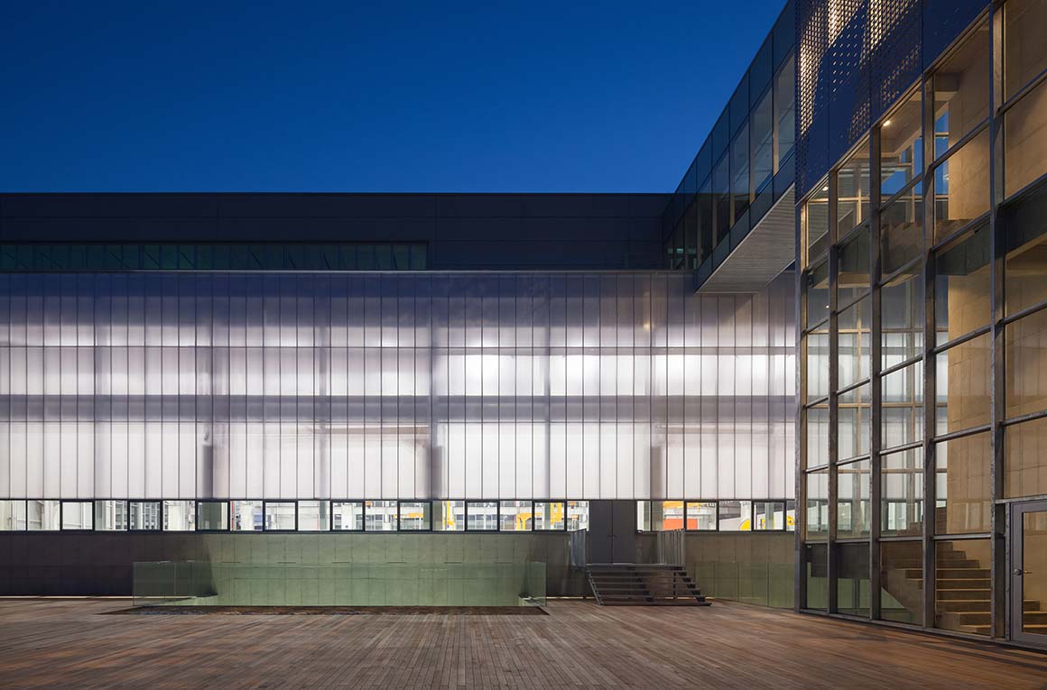
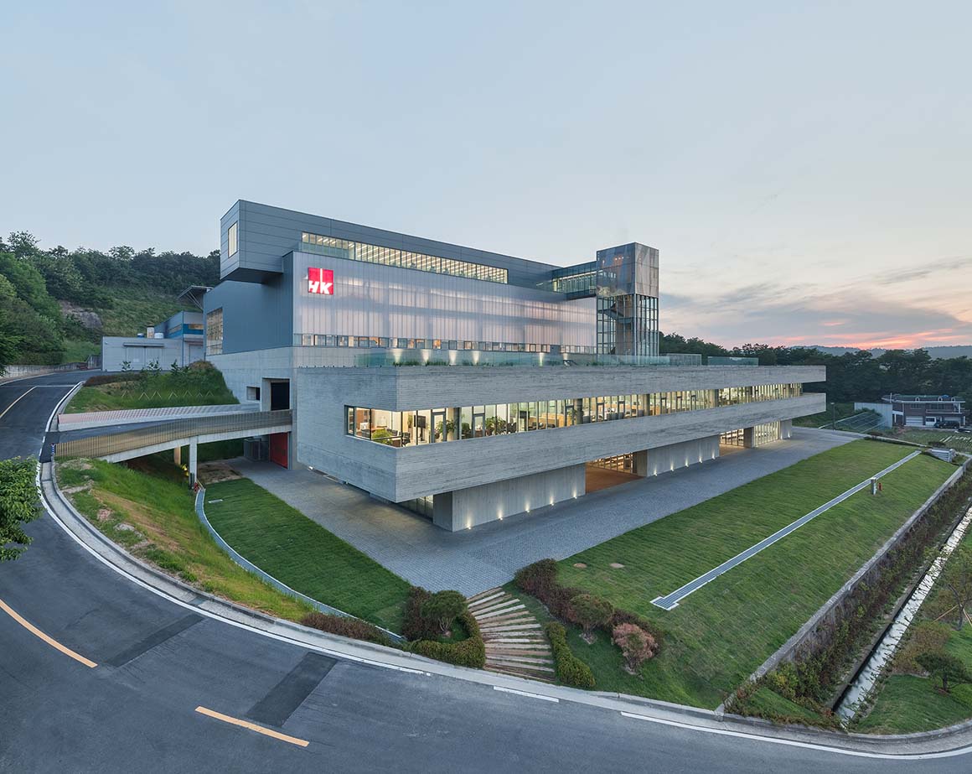
A factory based on a new paradigm _ The previous factory building was a productivity-focused facility and so was in conflict with the beautiful surrounding environment. This newly extended factory has been designed to actively connect inside and outside in order to bring nature in closer relation to its users. By means of introducing a topographically adaptive layout plan as well as an efficient circulation plan, the factory has been transformed from a machine-centered facility to a human-centred one.
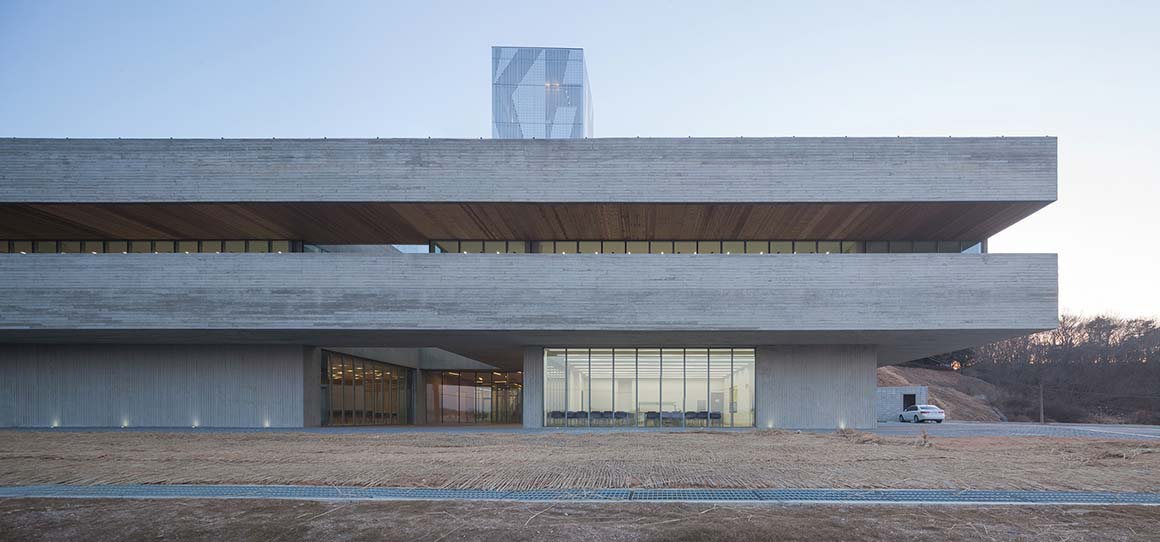
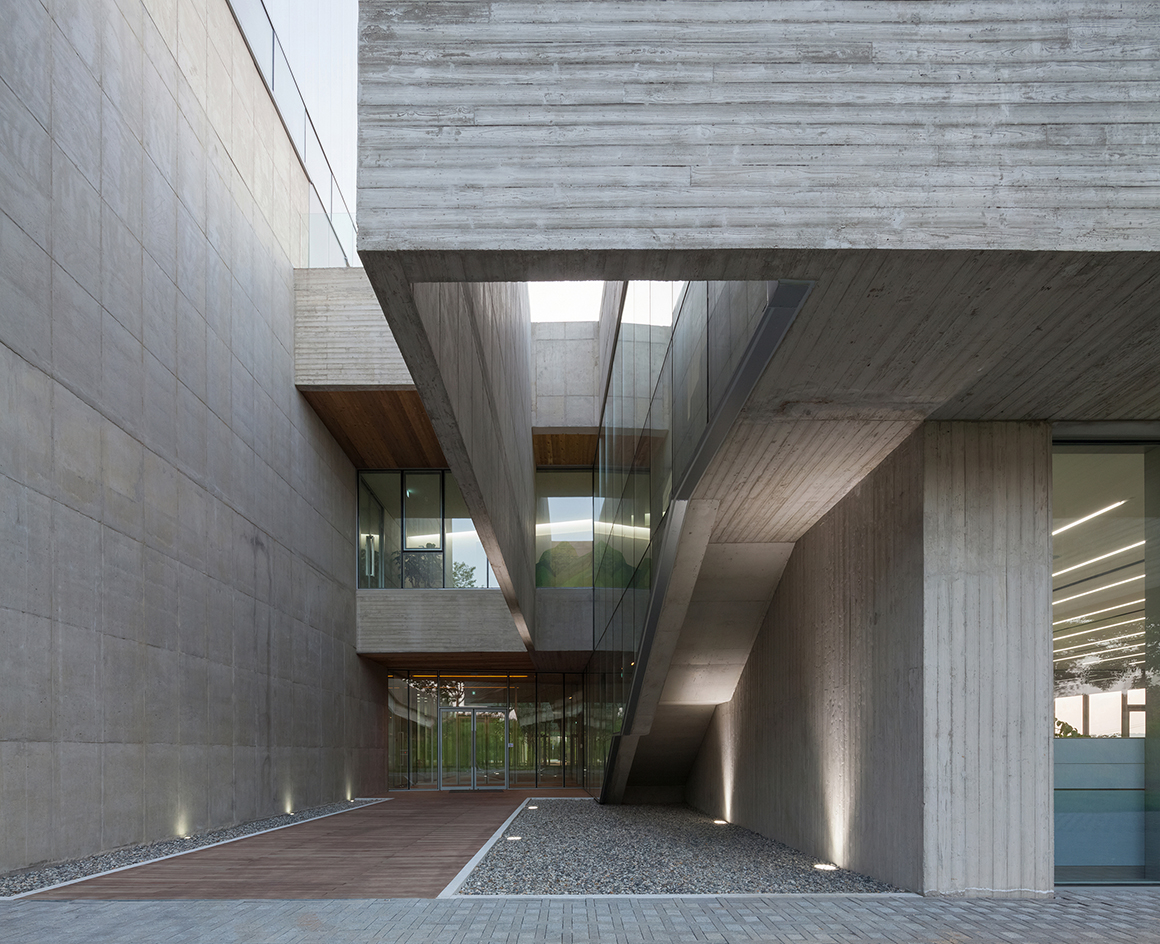
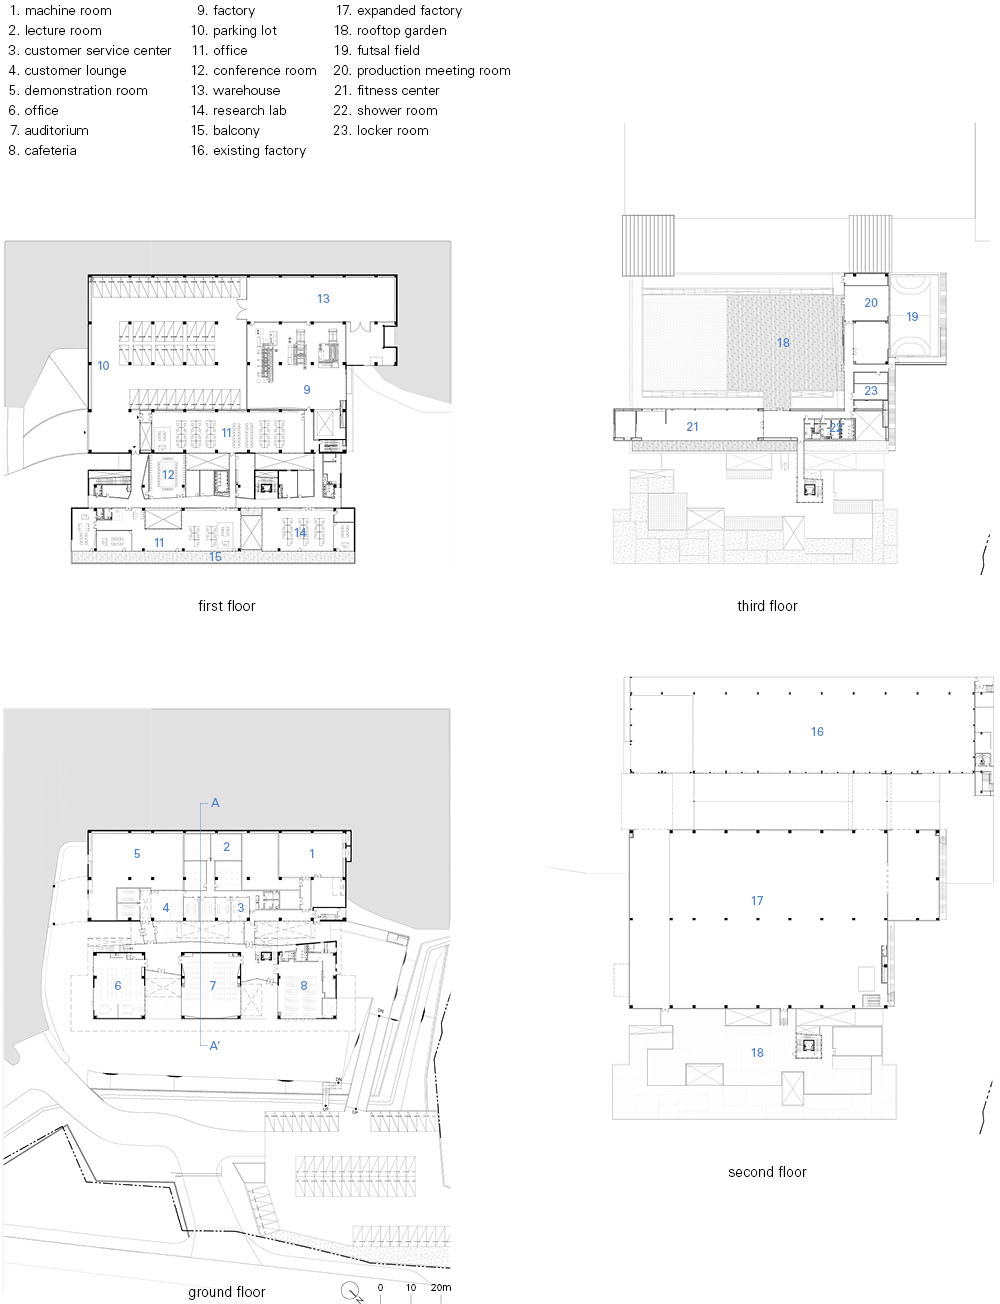
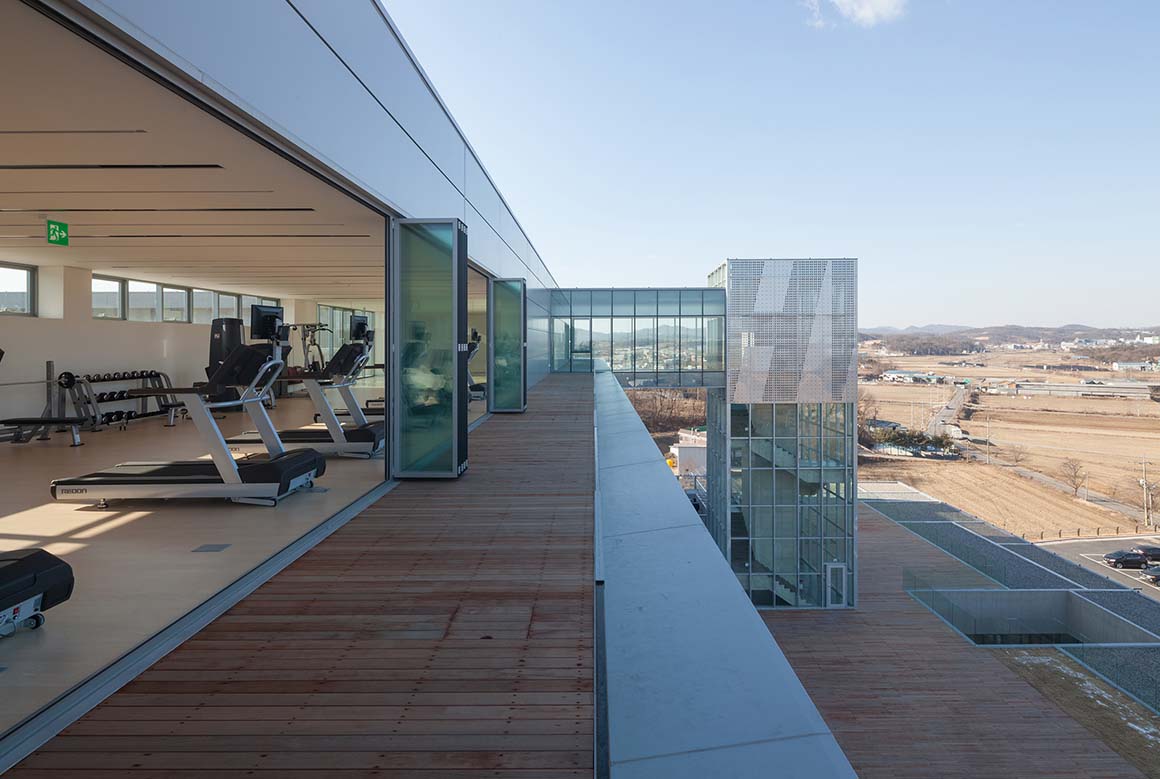
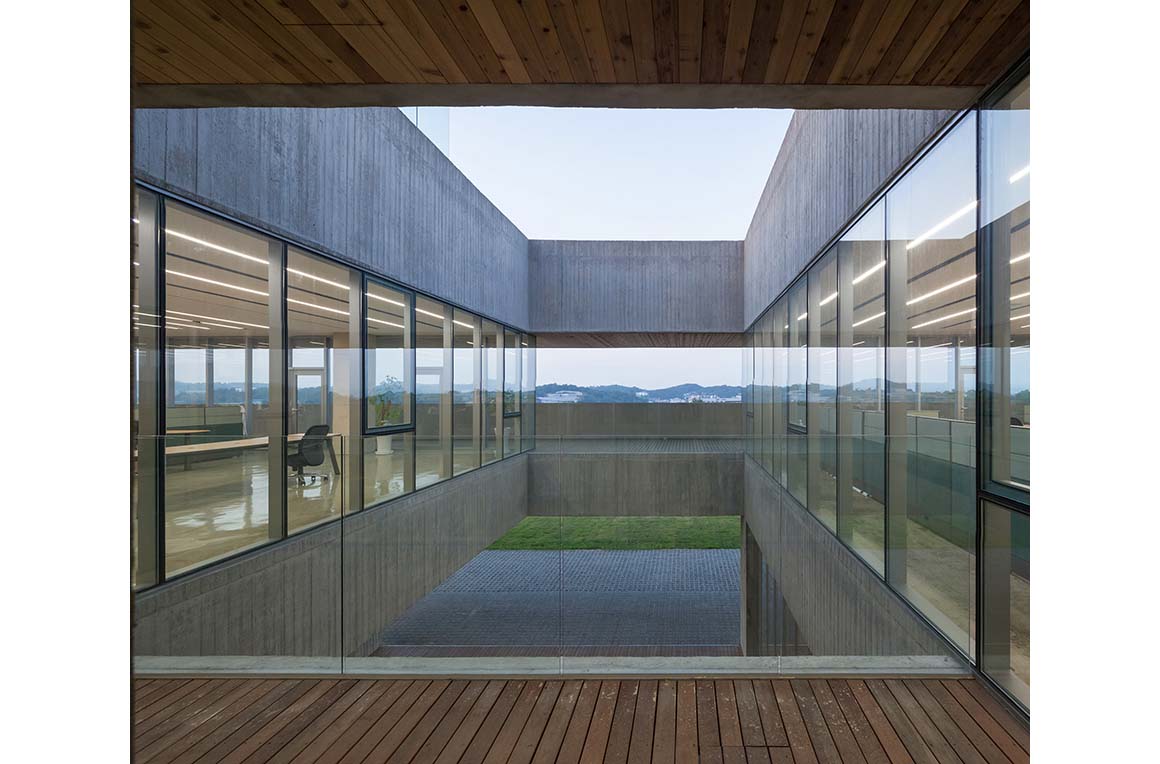
A factory open to nature_ The windows open toward the surroundings, enabling occupants to feel the presence of nature in the factory. A courtyard and corridor between rooms gently leads nature into the interior spaces. The rooftop garden provides a resting place, alive with nature.
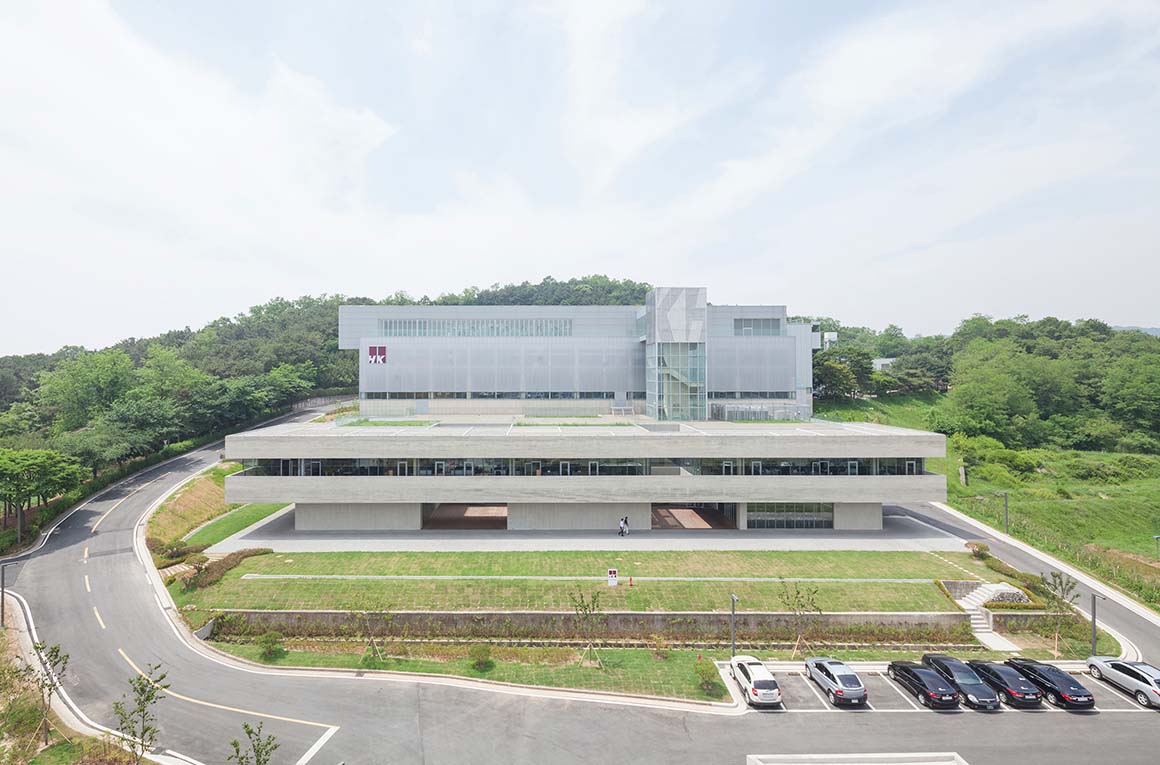
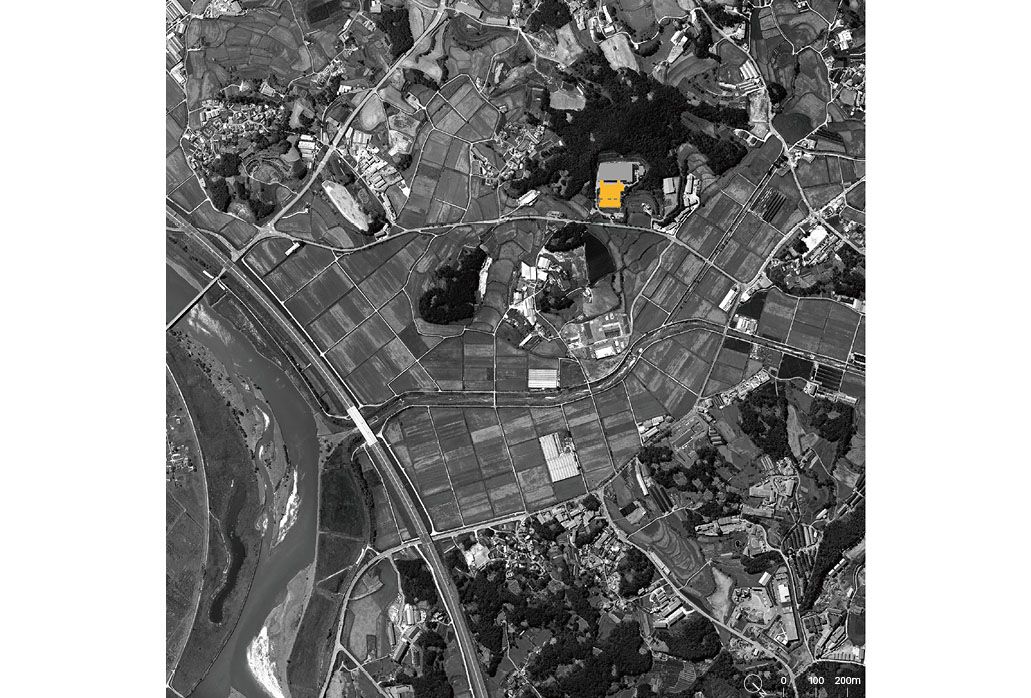
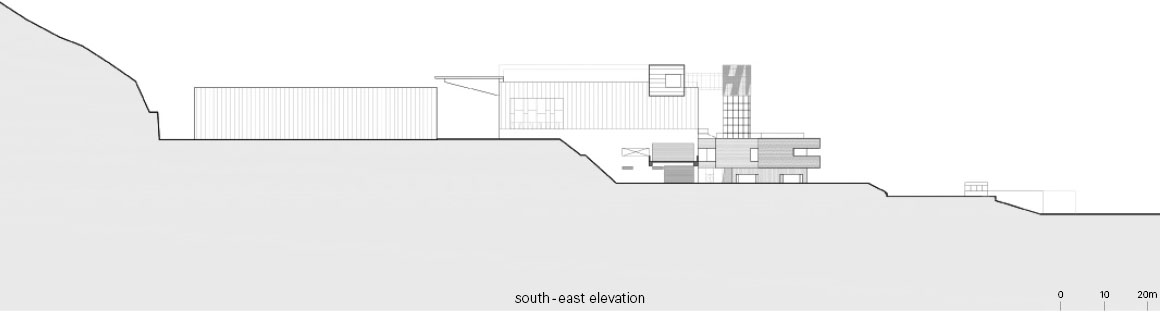
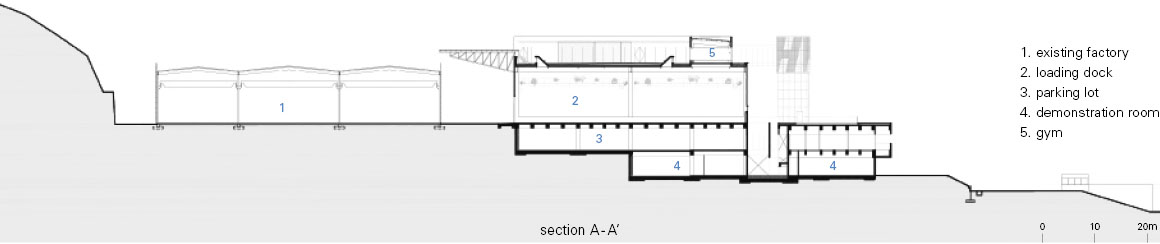
A factory flowing with topography_ To enhance efficiency in the use of space, the existing factory and the extended one are linked together, but the extended facility is arranged in a vertical way in order to create a unique space flowing with the mountains. This topographically-adaptive plan allows the installation of varied access points to each floor at different levels from the roads outside, and it also helps to expand the floor area in spite of a small building area.

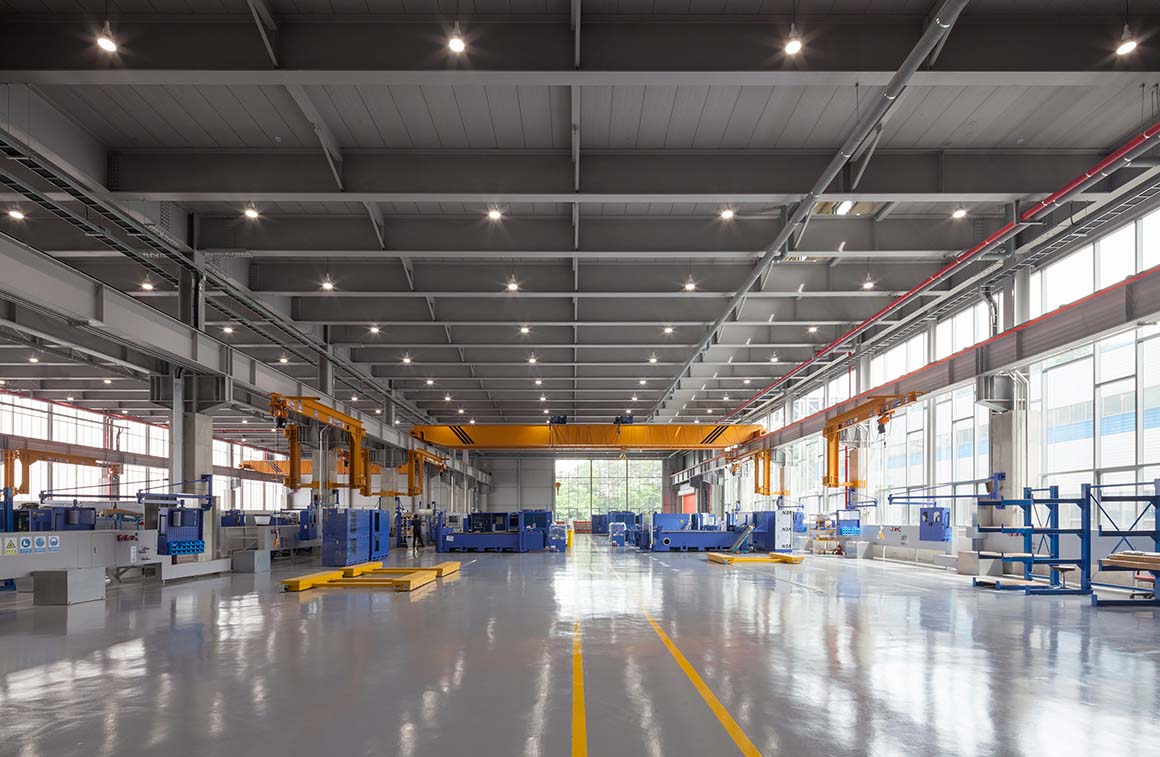
A human-centred factory_ To achieve an efficient factory operation and a fresh interior space, ventilation windows have been designed along the roof and also at the sides of factory walls. Considering the seasonal changes to the quality of daylight, the optimized size and height of the windows have been determined through a simulation work which trials different figures. These solutions increase energy efficiency by enabling natural ventilation and temperature control. On the other hand, to change from the previous inefficient machine-centred production line circulation to a human-centered one, a rail system has been installed to enhance the transport of machines while a new floor plan is proposed.
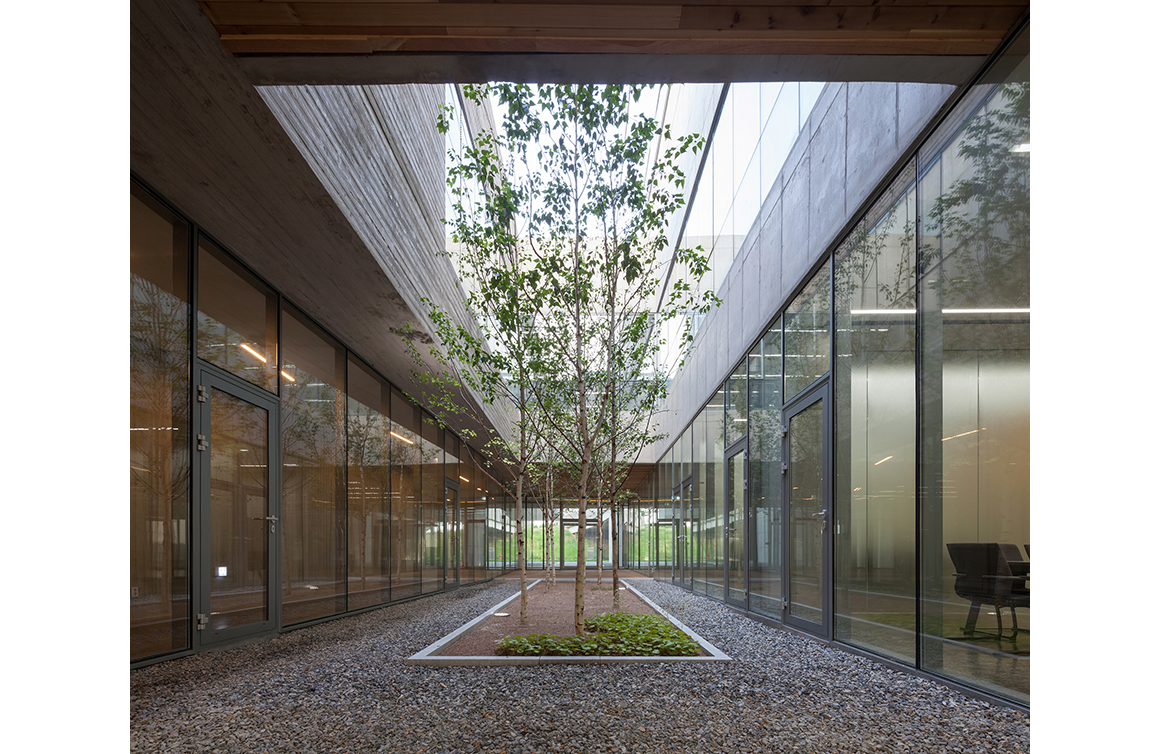
Project: HK Campus / Location: 365-13 Sachang-ri, Yanggam-myeon, Hwaseong-si, Gyeonggi-do, Republic of Korea / Architect: OCA / Contractor: PYUNGHWA ENGINEERING & CONSTRUCTION CO.,LTD / Client: HK / Use: Factory / Site area: 35,554.00m² / Bldg. Area: 11,948.67m² / Gross floor area: 20,301.92m² / Bldg. coverage ratio: 33.61% / Gross floor ratio: 56.55% / Bldg. scale: one story below ground, four stories above ground / Height: 26.31m / Structure: RC / Design: 2012.11~2013.4 / Construction: 2020~2021 / Completion: 2013.8~2015.1 / Photograph: ©Kyungsub Shin (courtesy of the architect)


Tags: campusfactoryKorea


Related Posts

Korea

FORT & PORT

In Harmony with the Seaside Mountain Landscape IDMM Architects A concrete building stacked along the...

byc3editor
2026-05-20
Korea

Ieoseo

Parallel to Jeju Landscape with the Internal the Spaces Linked GOA Studio This architecture does...

byc3editor
2026-05-18
Korea

Heavenly Garden Visitor Center

The Lower Plane Asserts a Condensed Presence, While the Upper Plane Extends Outward JIYO Architects...

byc3editor
2026-05-11
Korea

MoHeon and SaYaWon

A Non-existent House for Someone IROJE Architects & Planners When construction was approaching completion, the...

byc3editor
2026-05-07
Korea

Pavilion EPS Grotto

Unfamiliar White NAMELESS Architecture It is easy to imagine the wind moving through the city...

byc3editor
2026-04-29
Korea

ALEFFEE

Concrete Sculpture Along the Waterside with Reservoir Views IDMM Architects The Yeonginsangseong Reservoir in Asan,...

byc3editor
2026-04-22
Next Post

Subaek-dang

  • About C3
  • Advertising
C3GLOBE

© All rights reserved. K-ARCHITECTURE | 18 GongHangDaeRo 2Gil GangSeo-gu Seoul 07622 Korea | Tel_+82 2 2661 1513 | Email_editorial@c3globe.com

Welcome Back!

Login to your account below

Forgotten Password?

Retrieve your password

Please enter your username or email address to reset your password.

Log In

Add New Playlist

No Result
View All Result
  • Latest
  • Architecture
    • Asia
    • China
    • Japan
    • Korea
    • World
  • Competitions
    • Call for Entries
    • Results
  • News
  • —
  • About C3
  • Advertising

© All rights reserved. K-ARCHITECTURE | 18 GongHangDaeRo 2Gil GangSeo-gu Seoul 07622 Korea | Tel_+82 2 2661 1513 | Email_editorial@c3globe.com