Saturday, July 11, 2026
  • About C3
  • Advertising
C3GLOBE
  • Latest

    Large, a Contemporary Art Platform on the Former Renault Factory Site, to Open in Autumn 2026

    Studio Campo Baeza and Maoda Win Ecuador National Museum Competition

    House and Beeyard

    Qianhai SZHK Youth Innovation and Entrepreneur Hub

    Marcellin College Flyover Gallery

    Hotel Siro

    Studio-Workshop for Photographers

    [Interview] OMA’s Architecture of Context and Encounter

    Santa María del Oro House

  • Architecture
    • All
    • Asia
    • China
    • Japan
    • Korea
    • World

    House and Beeyard

    Qianhai SZHK Youth Innovation and Entrepreneur Hub

    Marcellin College Flyover Gallery

    Hotel Siro

    Studio-Workshop for Photographers

    Santa María del Oro House

    Koenji Office Building

    Prins Constantijn Integrated Child Center

    Charles Aznavour Conservatoire

  • Competitions
    • All
    • Call for Entries
    • Results

    Studio Campo Baeza and Maoda Win Ecuador National Museum Competition

    Coldefy Wins Rákosrendező Masterplan Competition in Budapest

    Istanbul‘s Ion Riva Masterplan Unveiled with Snøhetta, MVRDV, and BIG

    Mextrópoli 2026 Pavilion

    BIG unveils ‘The Sail’, a mass-timber community and convention center in Rouen

    Snøhetta Wins Design Competition for the Hangzhou Qiantang Bay Art Museum

    MVRDV’s “Grand Ballroom” wins competition for mixed-use arena, housing, and hotel complex in Albania

    JKMM Architects wins international competition for Architecture and Design Museum of Finland

    EUmies Awards Young Talent 2025

  • News

    Large, a Contemporary Art Platform on the Former Renault Factory Site, to Open in Autumn 2026

    [Interview] OMA’s Architecture of Context and Encounter

    Nieuw Bergen

    Fundació Mies van der Rohe Opens Exhibition of 500 Works Collected Over Four Decades

    2026 Serpentine Pavilion Open, LANZA Atelier’s ‘Serpentine’ Continues 25 Years of Architectural Experimentation

    Rudolph M. Schindler’s Unbuilt Architecture

    Smiljan Radić receives the 2026 Pritzker Architecture Prize

    Five Final Proposals Unveiled for Rotterdam Shift Landmark Design Competition

    Royal Danish Academy Exhibition ‘Imagining the Future’

  • :
  • C3Magazine
No Result
View All Result
  • Latest

    Large, a Contemporary Art Platform on the Former Renault Factory Site, to Open in Autumn 2026

    Studio Campo Baeza and Maoda Win Ecuador National Museum Competition

    House and Beeyard

    Qianhai SZHK Youth Innovation and Entrepreneur Hub

    Marcellin College Flyover Gallery

    Hotel Siro

    Studio-Workshop for Photographers

    [Interview] OMA’s Architecture of Context and Encounter

    Santa María del Oro House

  • Architecture
    • All
    • Asia
    • China
    • Japan
    • Korea
    • World

    House and Beeyard

    Qianhai SZHK Youth Innovation and Entrepreneur Hub

    Marcellin College Flyover Gallery

    Hotel Siro

    Studio-Workshop for Photographers

    Santa María del Oro House

    Koenji Office Building

    Prins Constantijn Integrated Child Center

    Charles Aznavour Conservatoire

  • Competitions
    • All
    • Call for Entries
    • Results

    Studio Campo Baeza and Maoda Win Ecuador National Museum Competition

    Coldefy Wins Rákosrendező Masterplan Competition in Budapest

    Istanbul‘s Ion Riva Masterplan Unveiled with Snøhetta, MVRDV, and BIG

    Mextrópoli 2026 Pavilion

    BIG unveils ‘The Sail’, a mass-timber community and convention center in Rouen

    Snøhetta Wins Design Competition for the Hangzhou Qiantang Bay Art Museum

    MVRDV’s “Grand Ballroom” wins competition for mixed-use arena, housing, and hotel complex in Albania

    JKMM Architects wins international competition for Architecture and Design Museum of Finland

    EUmies Awards Young Talent 2025

  • News

    Large, a Contemporary Art Platform on the Former Renault Factory Site, to Open in Autumn 2026

    [Interview] OMA’s Architecture of Context and Encounter

    Nieuw Bergen

    Fundació Mies van der Rohe Opens Exhibition of 500 Works Collected Over Four Decades

    2026 Serpentine Pavilion Open, LANZA Atelier’s ‘Serpentine’ Continues 25 Years of Architectural Experimentation

    Rudolph M. Schindler’s Unbuilt Architecture

    Smiljan Radić receives the 2026 Pritzker Architecture Prize

    Five Final Proposals Unveiled for Rotterdam Shift Landmark Design Competition

    Royal Danish Academy Exhibition ‘Imagining the Future’

  • :
  • C3Magazine
No Result
View All Result
C3GLOBE
No Result
View All Result
Home Architecture World

Chiswick Park Footbridge

Conceived as a ‘Kit of Parts’ With the Cruciform Arches
Useful Studio

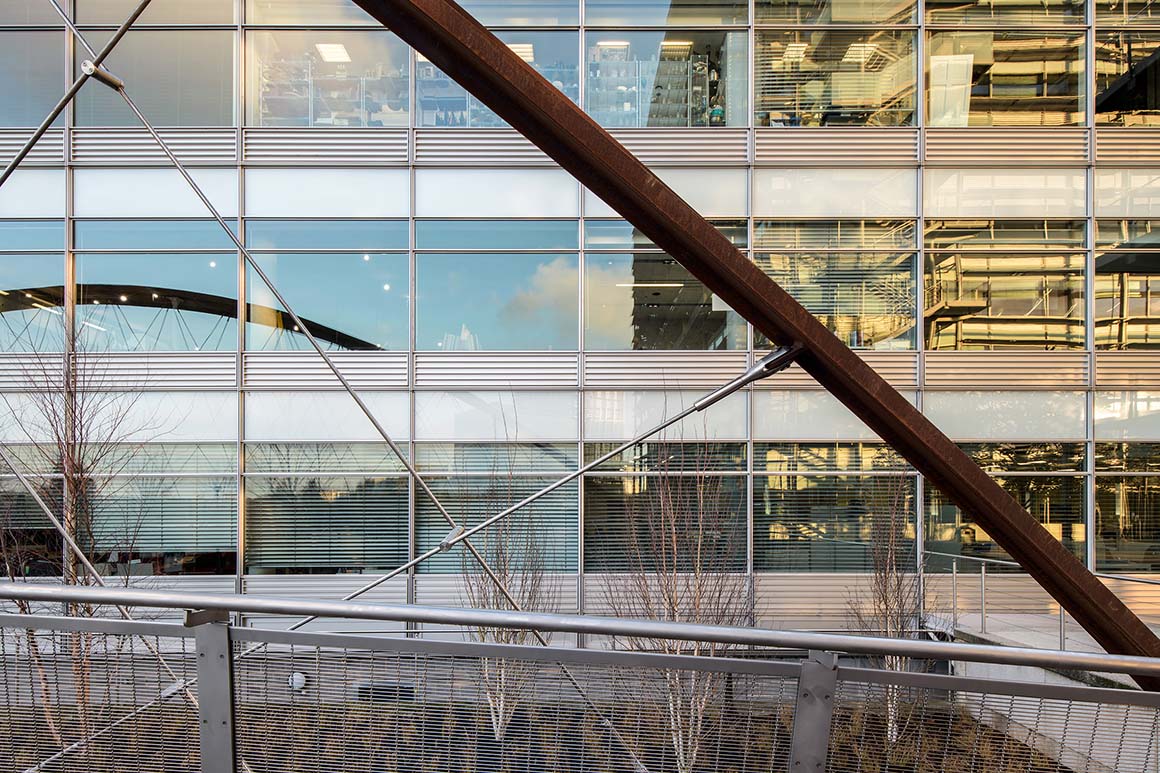

London based architects Useful Studio, with sister company Expedition Engineering, have completed a new footbridge in Chiswick, west London, spanning a live railway and nature reserve to link a business park with its nearest underground station.
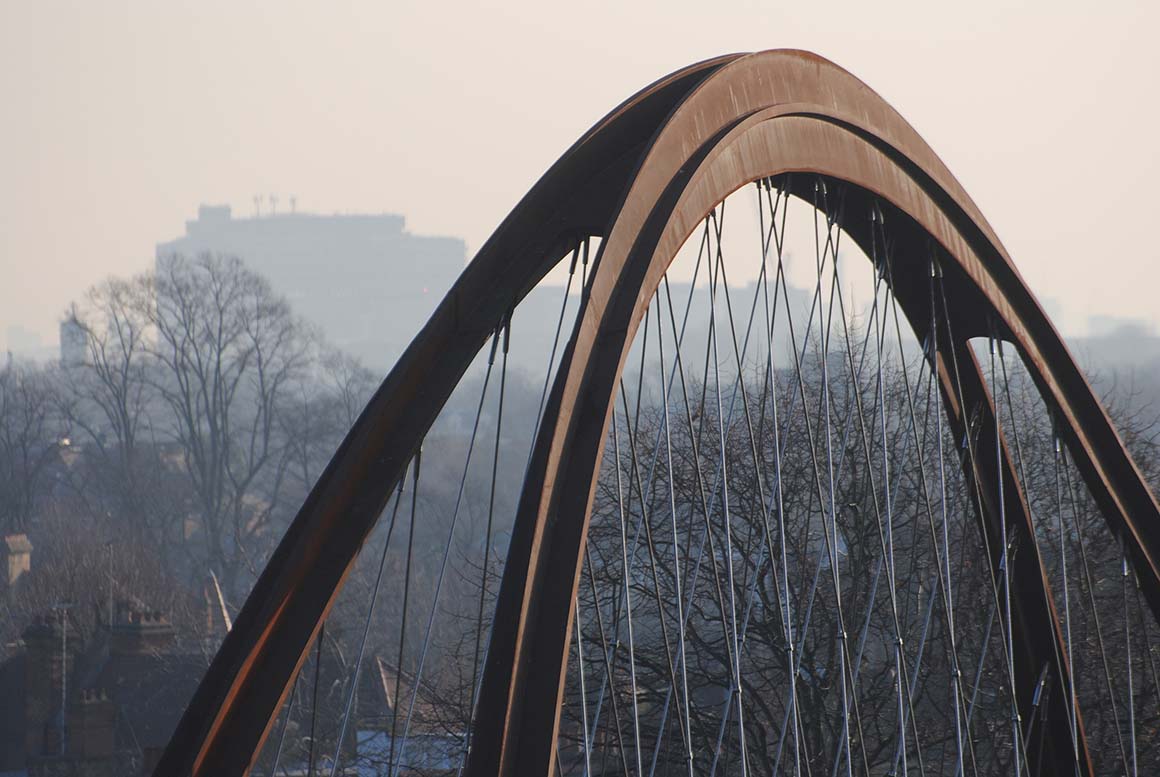
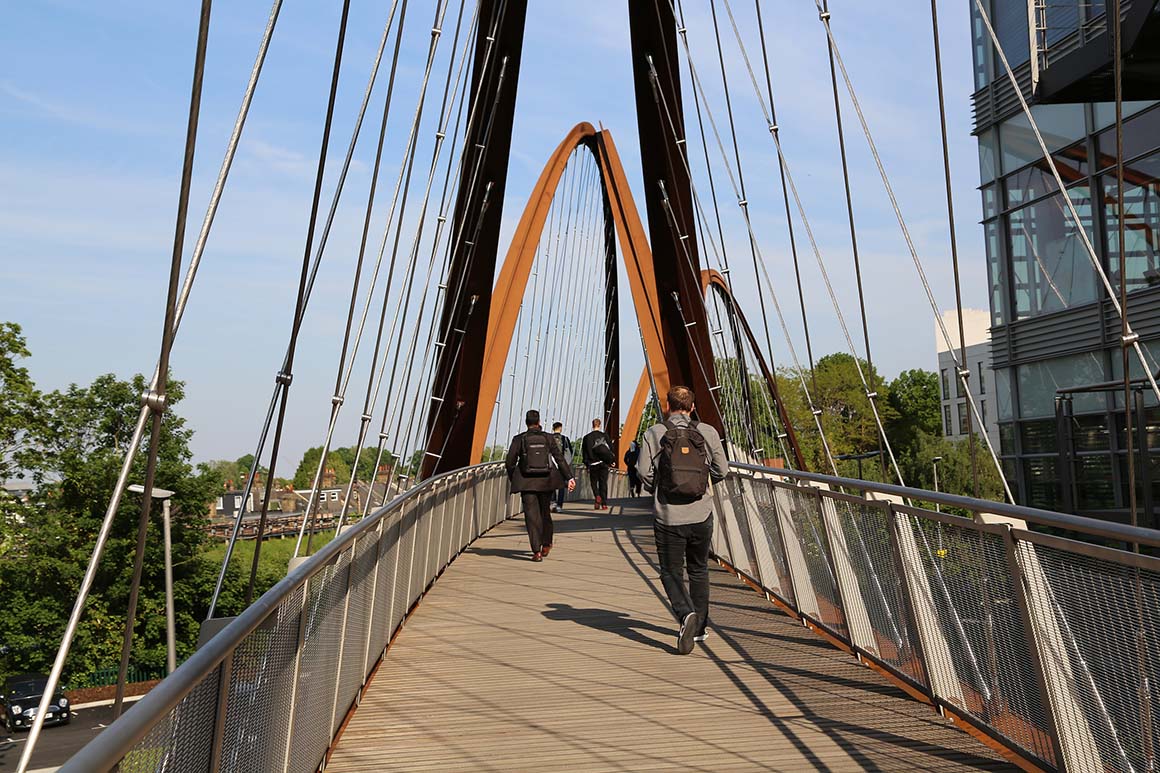
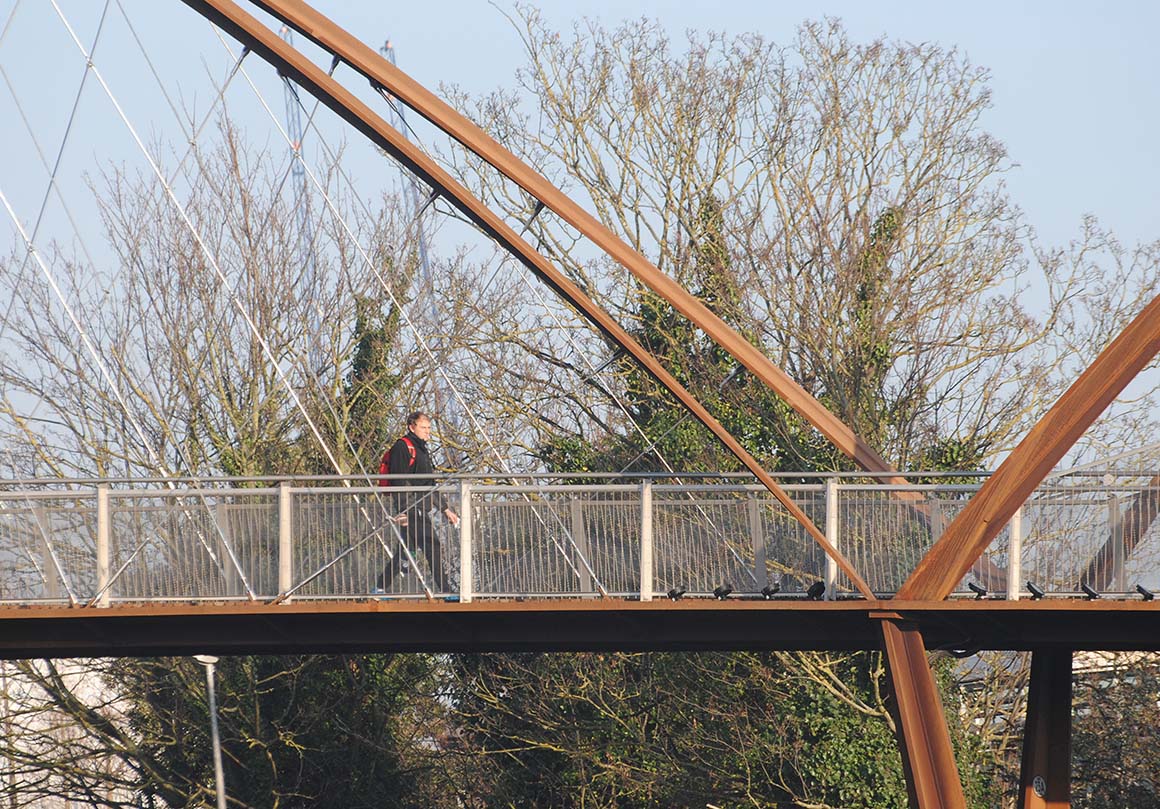
Pioneering engineering drove the design to create a lean, simply detailed, safe and accessible piece of infrastructure. The graceful arches increase in height, in line with the significance of the spans, and present a natural form with the earthy tones of the materials complementing those of the adjacent nature reserve.

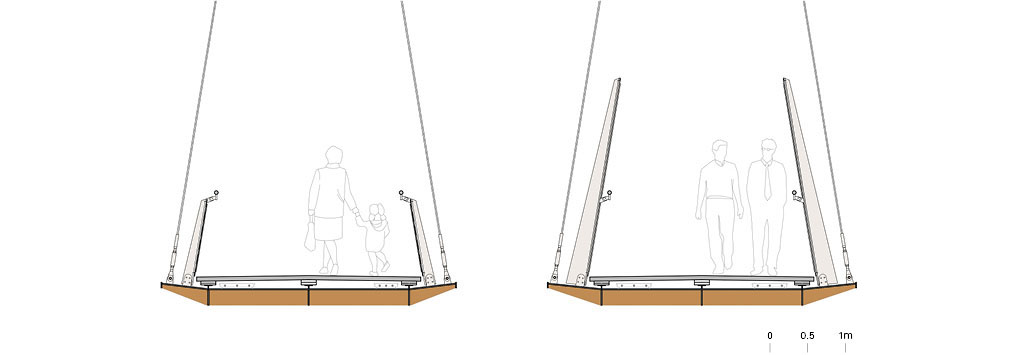
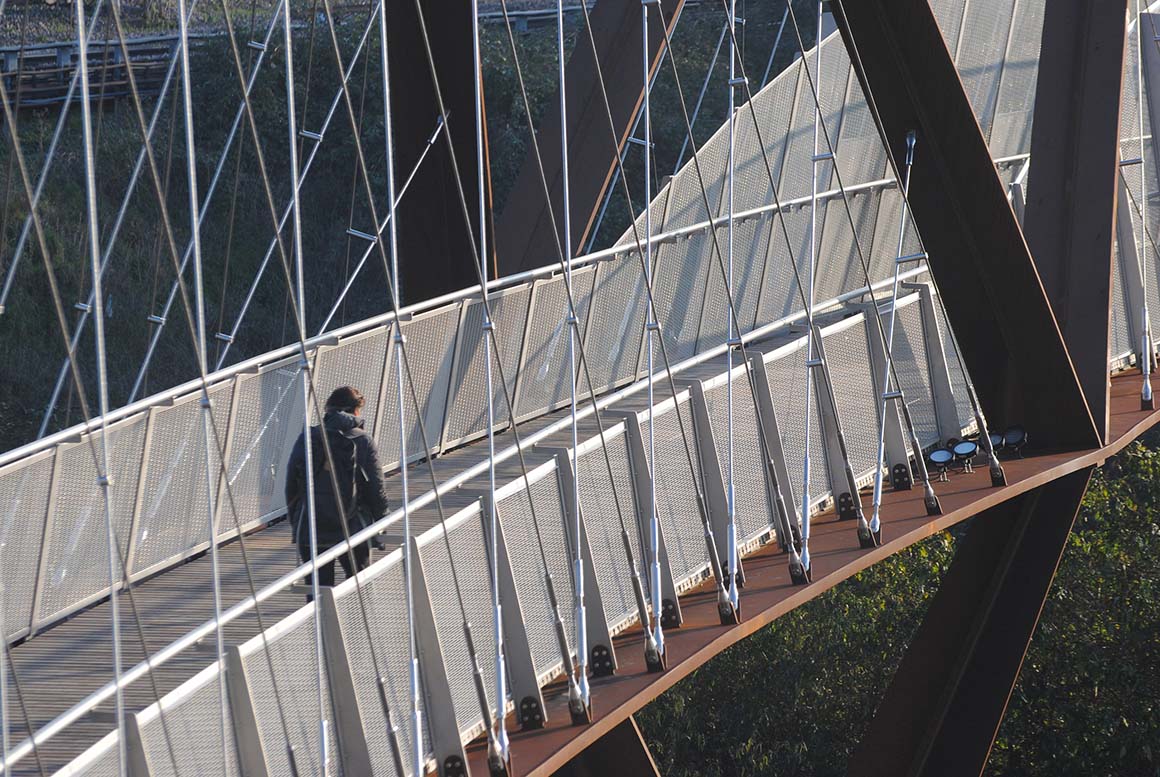
The network arch, an unusual development for footbridge design, is an efficient structural form. It solves the pedestrian dynamics and removes the need for dampers, allowing for the removal of substantial material from the arches. The crossing of the support cables provides additional restraint to the arches to aid in buckling resistance. The result is an extremely slender deck profile and an elegant tapering to the cross section of the arches. The bridge achieves long spans over varied terrain with minimum material use.

The tripartite plan allows the spans to gently curve, following the most efficient route between the landing points. These arches are formed from a cruciform section which continually changes in width and height according to where the material is needed for the optimum structural design. This rigor in collaborative design realizes a beautifully crisp arched silhouette, engineered and delivered through skilled fabrication.
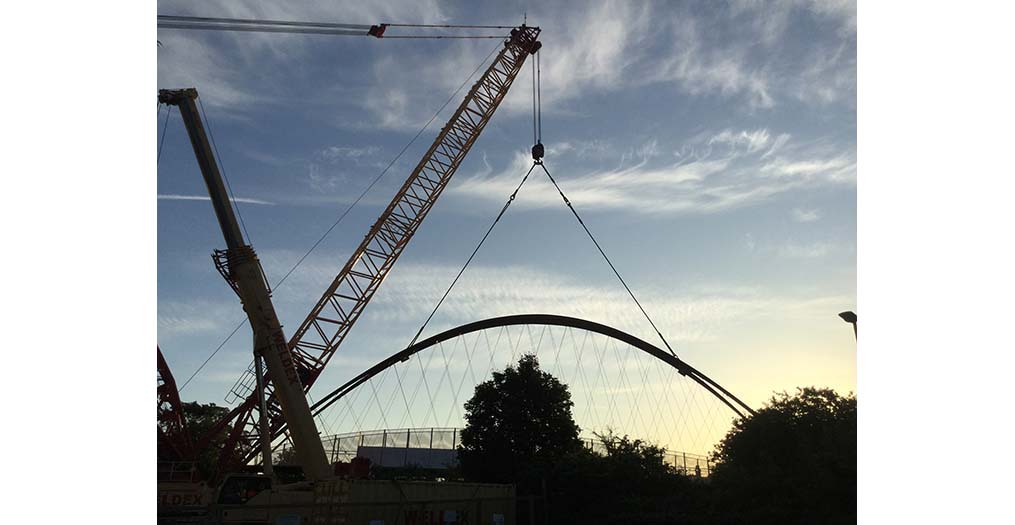
The arched proposal is also a highly efficient form that maximizes off-site fabrication and safety during construction while minimizing disruption and reducing waste. This design ethos has been carried through from conception and into the design considerations for construction and demolition, embracing circular economy principles.

The bridge was conceived as a ‘kit of parts’, with the cruciform arches and their associated deck units erected from just five pieces, reducing the extent of complex on-site welding and working at height.
A ‘site-factory’ approach was adopted with off-line erection of all the bridge spans, including finishes and electrical installation, in a fully separated compound which minimized disruption to the Park. The fully assembled spans were then lifted into position – a safety driven approach that added to control of quality and critically, limited the railway possession to a very small window.
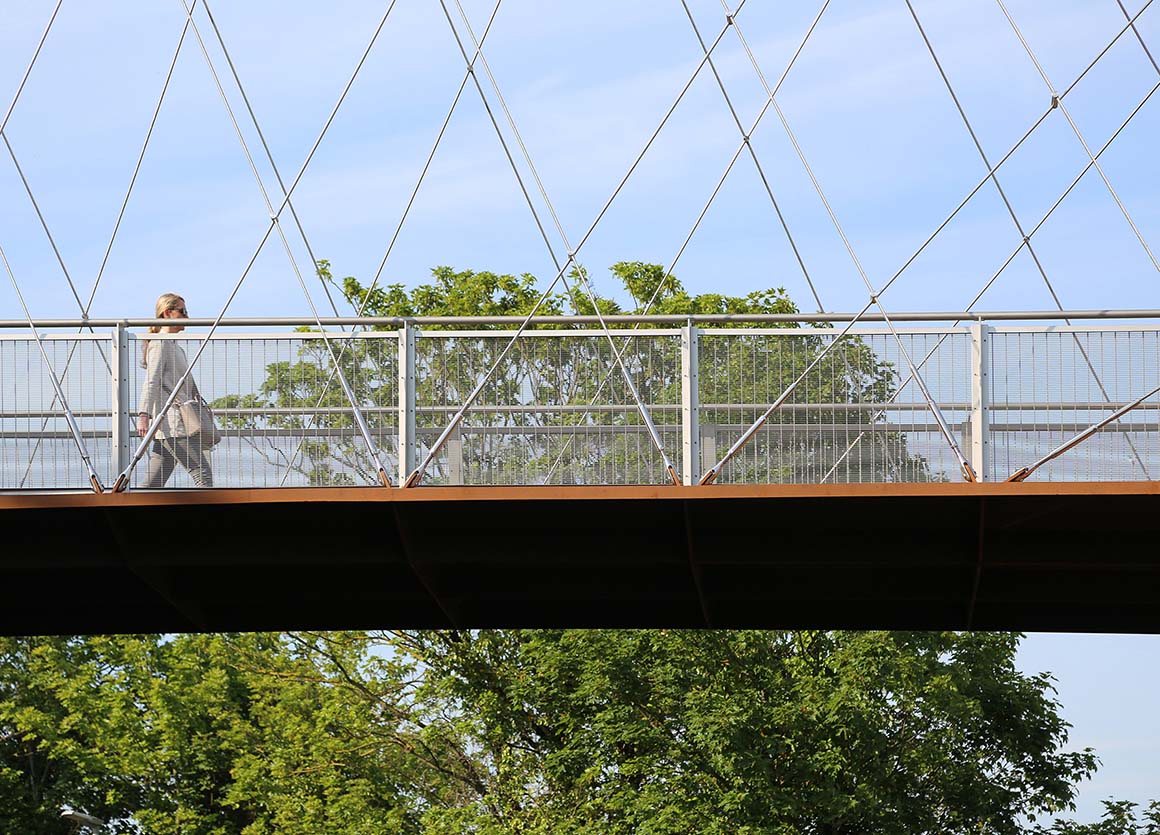
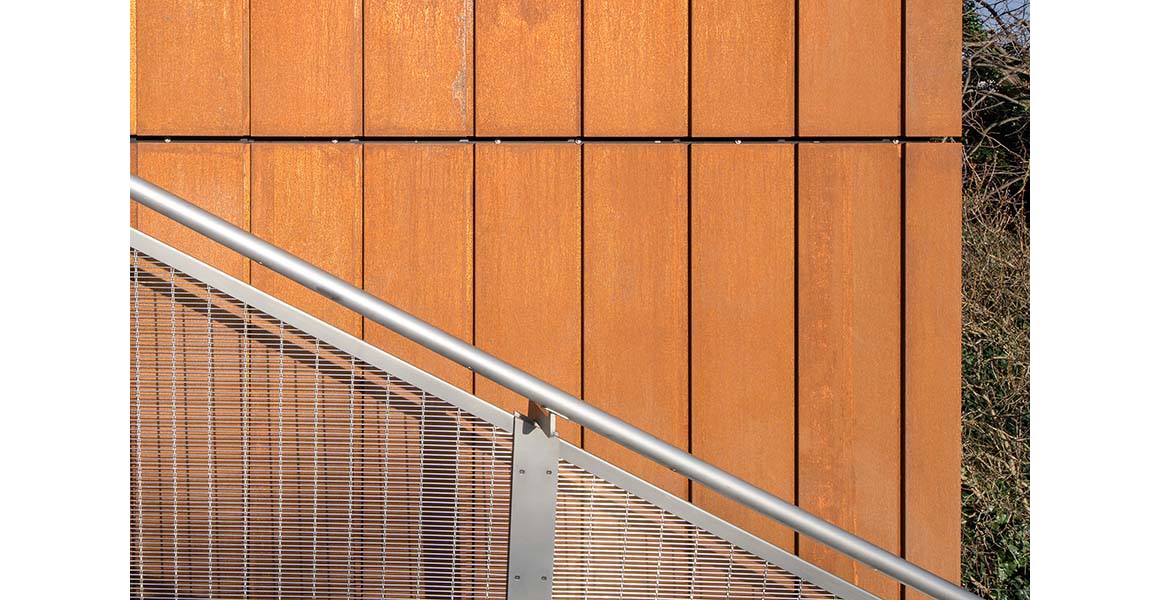
As far as practicable, a strategy of ‘zero maintenance’ was adopted with deliberate selection of materials, finishes, and components, and considered design of the details with whole life costing playing a central role.

The bridge is free for use and open 24/7 to create a fully accessible piece of infrastructure; the budget of £7.5million was not exceeded thanks to an efficient approach to design and construction.
By using less materials in its holistic design, adopting off-site construction methodology and forming a key walking link within both an urban and natural context, the bridge sets a new standard for beautiful, innovative and environmentally responsive infrastructure.

Project: Chiswick Park Footbridge / Location: London, UK / Lead designer: Useful Studio + Expedition Engineering / Lighting design: Speirs and Major / Electrical design: Atelier 10 / Access consultant: David Bonnet Associates / Landscape design: Charles Funke Associates / Project manager: Beadmans / Planning consultant: Jones Lang LaSalle / Steelwork fabricator: Severfield UK / Client: Blackstone Property Management / Completion: 2019 / Photograph: Useful Studio, Expedition Engineering, ©Jill Tait (courtesy of the architect), ©Sean Shumka (courtesy of the architect)


Tags: footbridgeUKzero maintenance


Related Posts

Latest

House and Beeyard

Grounded in the Geological and Material Context of the Site OKKA Architects Located in a...

byc3editor
2026-07-09
Latest

Marcellin College Flyover Gallery

Growing Tree in the Geometric Ellipse Farrell Wray Architects The Marcellin Flyover Gallery transforms a...

byc3editor
2026-07-06
Latest

Studio-Workshop for Photographers

A Continuous Flow by Minimizing the Boundaries Roman Bauer Arquitectos Located in Barranco, Lima, this...

byc3editor
2026-07-02
Latest

Santa María del Oro House

Nestled in Woods on a Lake Slope Mauricio Ceballos X Architects Santa María del Oro,...

byc3editor
2026-06-30
Latest

Prins Constantijn Integrated Child Center

A Complementary Relation between Old and New Studio Nauta + De Zwarte Hond A ‘school...

byc3editor
2026-06-27
Latest

Charles Aznavour Conservatoire

Integrating Functions within Intersecting and Interconnected Spaces Dominique Coulon & associés Located in Montigny-le-Bretonneux as...

byc3editor
2026-06-26
Next Post

The Never-Ending House

  • About C3
  • Advertising
C3GLOBE

© All rights reserved. K-ARCHITECTURE | 18 GongHangDaeRo 2Gil GangSeo-gu Seoul 07622 Korea | Tel_+82 2 2661 1513 | Email_editorial@c3globe.com

Welcome Back!

Login to your account below

Forgotten Password?

Retrieve your password

Please enter your username or email address to reset your password.

Log In

Add New Playlist

No Result
View All Result
  • Latest
  • Architecture
    • Asia
    • China
    • Japan
    • Korea
    • World
  • Competitions
    • Call for Entries
    • Results
  • News
  • —
  • About C3
  • Advertising

© All rights reserved. K-ARCHITECTURE | 18 GongHangDaeRo 2Gil GangSeo-gu Seoul 07622 Korea | Tel_+82 2 2661 1513 | Email_editorial@c3globe.com