


















Sunday, July 26, 2026
  • About C3
  • Advertising
C3GLOBE
  • Latest

    Zuiderplein Complex

    MVRDV wins Shift Embassy international design competition in Rotterdam

    DANNONG Store

    Temporary Exhibition for the CCCB

    Makino’s Roadside Station Sakawa

    House of the Nuns

    default

    Snøhetta’s Shanghai Grand Opera House to Open in October

    Aranya Art Center Guangzhou & the Community Canteen

    RW Concrete Church

  • Architecture
    • All
    • Asia
    • China
    • Japan
    • Korea
    • World

    Zuiderplein Complex

    DANNONG Store

    Temporary Exhibition for the CCCB

    Makino’s Roadside Station Sakawa

    House of the Nuns

    Aranya Art Center Guangzhou & the Community Canteen

    RW Concrete Church

    Dymak HQ

    Longyou Tourist Center

  • Competitions
    • All
    • Call for Entries
    • Results

    MVRDV wins Shift Embassy international design competition in Rotterdam

    Studio Campo Baeza and Maoda Win Ecuador National Museum Competition

    Coldefy Wins Rákosrendező Masterplan Competition in Budapest

    Istanbul‘s Ion Riva Masterplan Unveiled with Snøhetta, MVRDV, and BIG

    Mextrópoli 2026 Pavilion

    BIG unveils ‘The Sail’, a mass-timber community and convention center in Rouen

    Snøhetta Wins Design Competition for the Hangzhou Qiantang Bay Art Museum

    MVRDV’s “Grand Ballroom” wins competition for mixed-use arena, housing, and hotel complex in Albania

    JKMM Architects wins international competition for Architecture and Design Museum of Finland

  • News
    default

    Snøhetta’s Shanghai Grand Opera House to Open in October

    Large, a Contemporary Art Platform on the Former Renault Factory Site, to Open in Autumn 2026

    [Interview] OMA’s Architecture of Context and Encounter

    Fundació Mies van der Rohe Opens Exhibition of 500 Works Collected Over Four Decades

    2026 Serpentine Pavilion Open, LANZA Atelier’s ‘Serpentine’ Continues 25 Years of Architectural Experimentation

    Rudolph M. Schindler’s Unbuilt Architecture

    Smiljan Radić receives the 2026 Pritzker Architecture Prize

    Five Final Proposals Unveiled for Rotterdam Shift Landmark Design Competition

    Royal Danish Academy Exhibition ‘Imagining the Future’

  • :
  • C3Magazine
No Result
View All Result
  • Latest

    Zuiderplein Complex

    MVRDV wins Shift Embassy international design competition in Rotterdam

    DANNONG Store

    Temporary Exhibition for the CCCB

    Makino’s Roadside Station Sakawa

    House of the Nuns

    default

    Snøhetta’s Shanghai Grand Opera House to Open in October

    Aranya Art Center Guangzhou & the Community Canteen

    RW Concrete Church

  • Architecture
    • All
    • Asia
    • China
    • Japan
    • Korea
    • World

    Zuiderplein Complex

    DANNONG Store

    Temporary Exhibition for the CCCB

    Makino’s Roadside Station Sakawa

    House of the Nuns

    Aranya Art Center Guangzhou & the Community Canteen

    RW Concrete Church

    Dymak HQ

    Longyou Tourist Center

  • Competitions
    • All
    • Call for Entries
    • Results

    MVRDV wins Shift Embassy international design competition in Rotterdam

    Studio Campo Baeza and Maoda Win Ecuador National Museum Competition

    Coldefy Wins Rákosrendező Masterplan Competition in Budapest

    Istanbul‘s Ion Riva Masterplan Unveiled with Snøhetta, MVRDV, and BIG

    Mextrópoli 2026 Pavilion

    BIG unveils ‘The Sail’, a mass-timber community and convention center in Rouen

    Snøhetta Wins Design Competition for the Hangzhou Qiantang Bay Art Museum

    MVRDV’s “Grand Ballroom” wins competition for mixed-use arena, housing, and hotel complex in Albania

    JKMM Architects wins international competition for Architecture and Design Museum of Finland

  • News
    default

    Snøhetta’s Shanghai Grand Opera House to Open in October

    Large, a Contemporary Art Platform on the Former Renault Factory Site, to Open in Autumn 2026

    [Interview] OMA’s Architecture of Context and Encounter

    Fundació Mies van der Rohe Opens Exhibition of 500 Works Collected Over Four Decades

    2026 Serpentine Pavilion Open, LANZA Atelier’s ‘Serpentine’ Continues 25 Years of Architectural Experimentation

    Rudolph M. Schindler’s Unbuilt Architecture

    Smiljan Radić receives the 2026 Pritzker Architecture Prize

    Five Final Proposals Unveiled for Rotterdam Shift Landmark Design Competition

    Royal Danish Academy Exhibition ‘Imagining the Future’

  • :
  • C3Magazine
No Result
View All Result
C3GLOBE
No Result
View All Result
Home Architecture Japan

Singapore Founders’ Memorial

Kengo Kuma wins the Singapore Founders’ Memorial Competition with a living memorial plan
Kengo Kuma & Associates

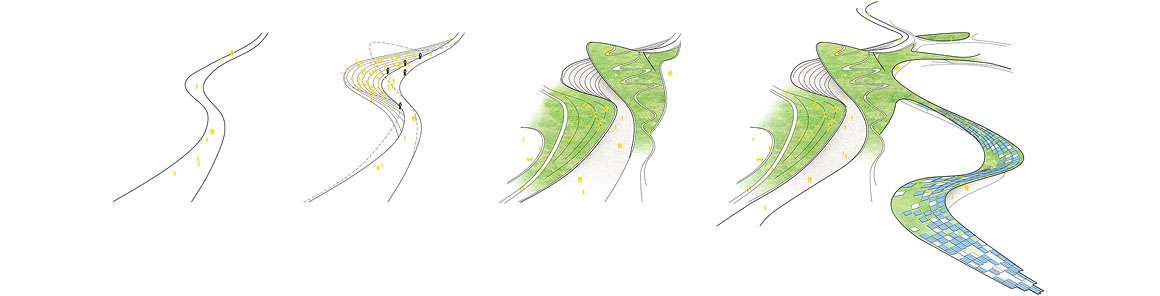
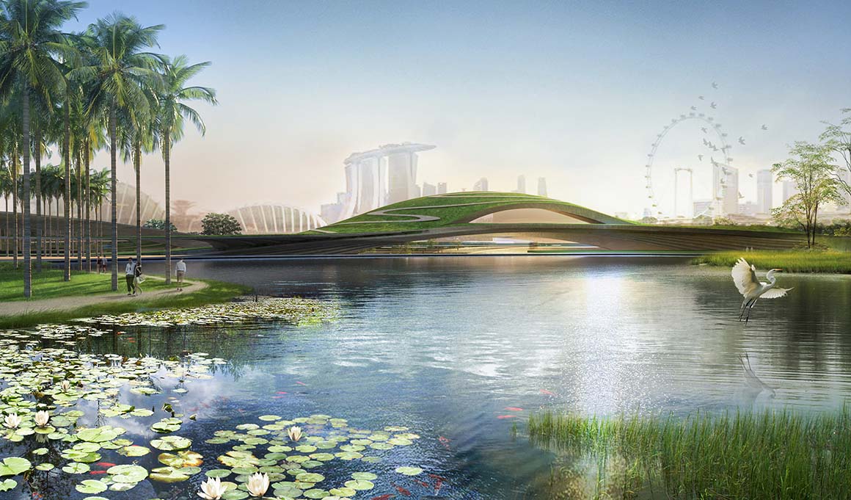
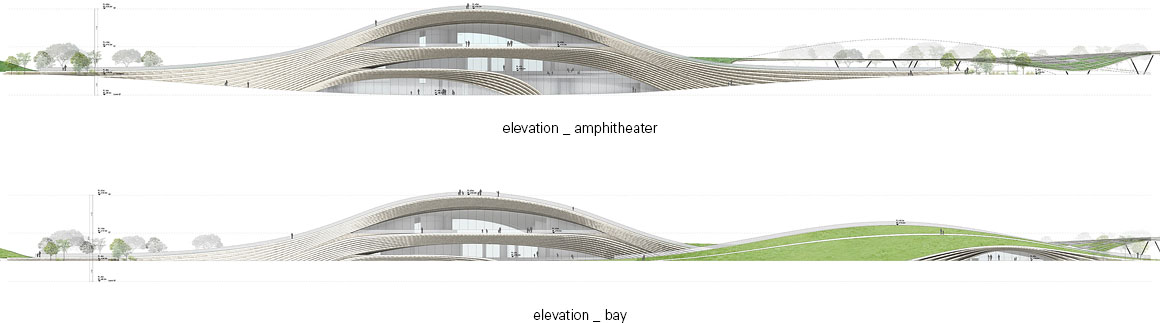
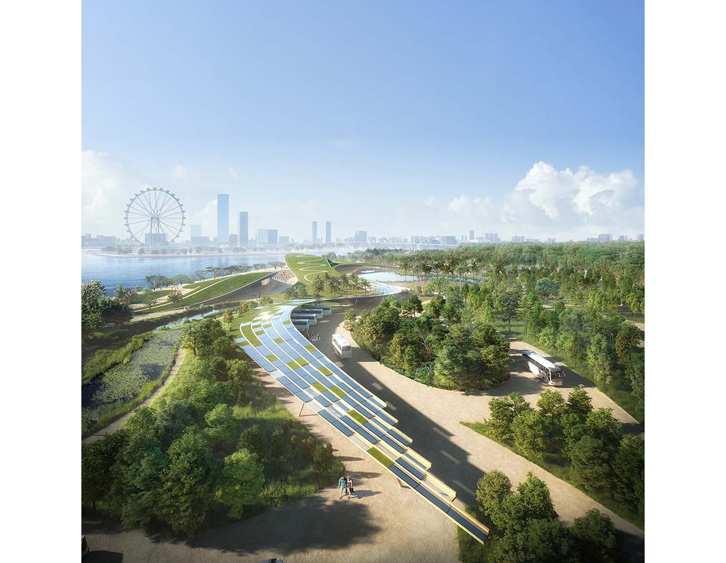
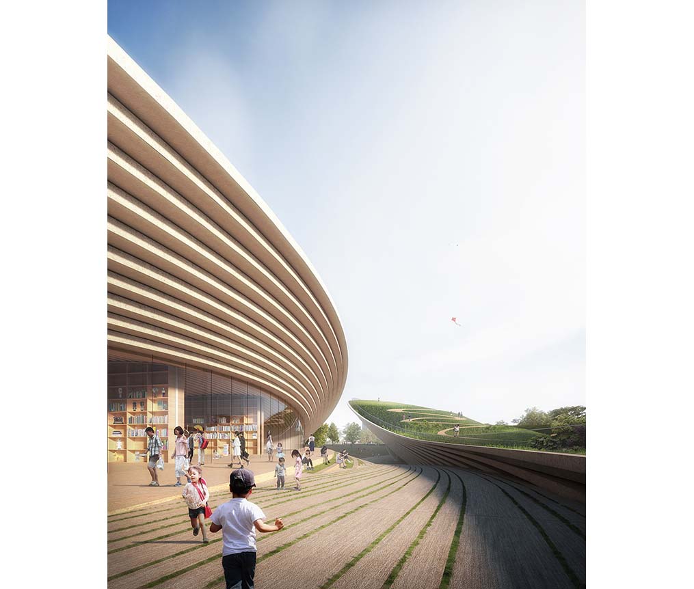

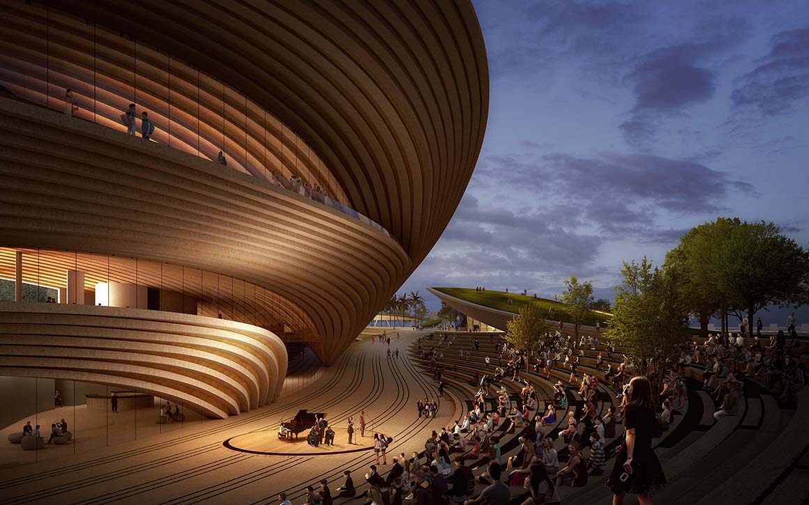
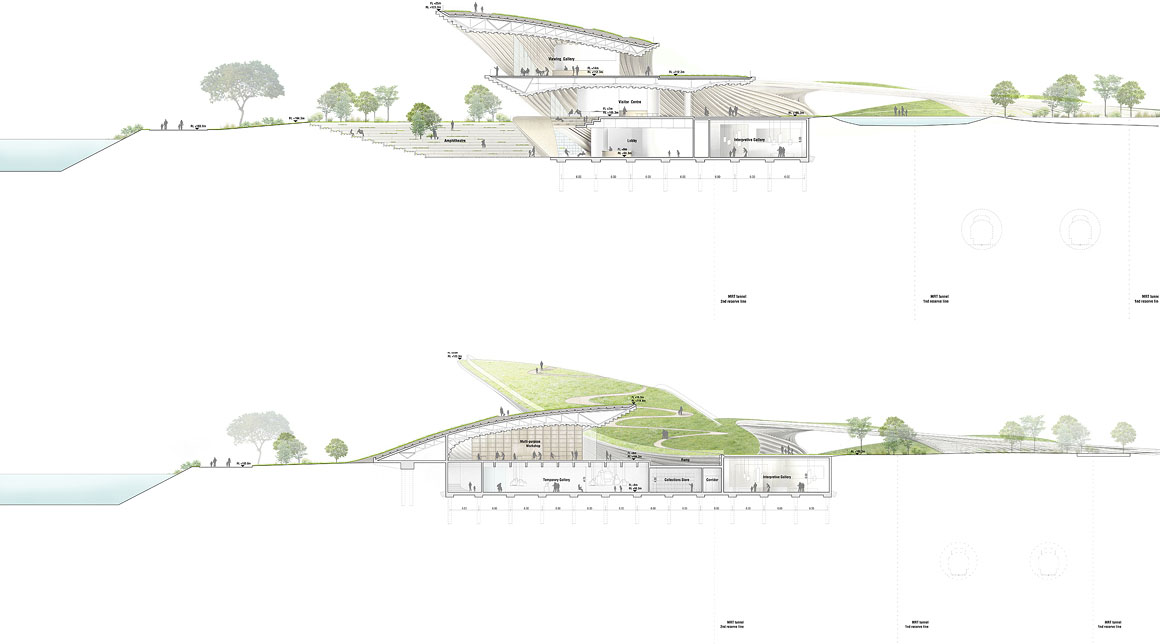
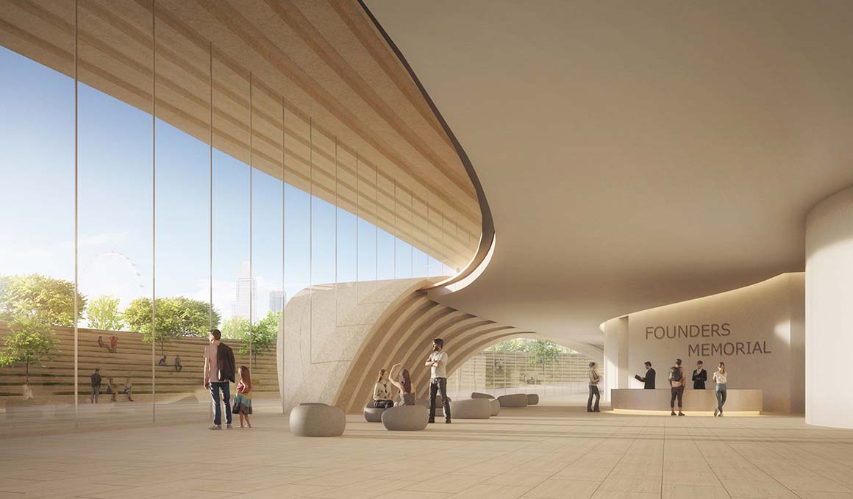
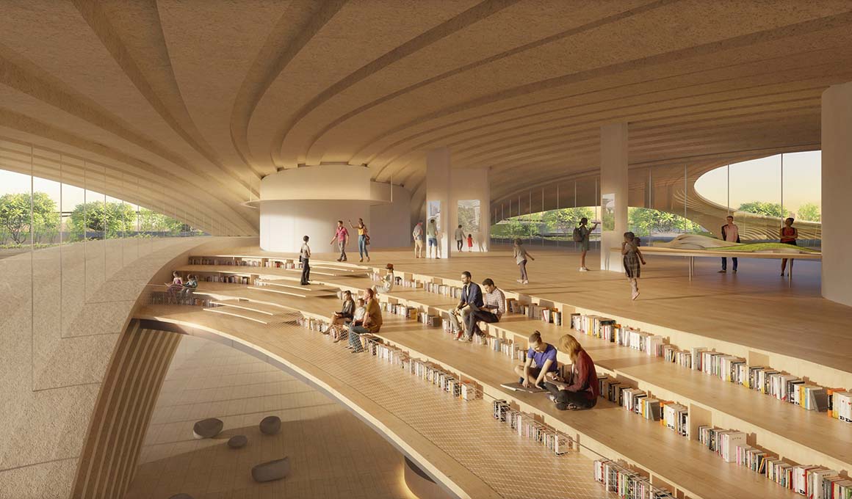
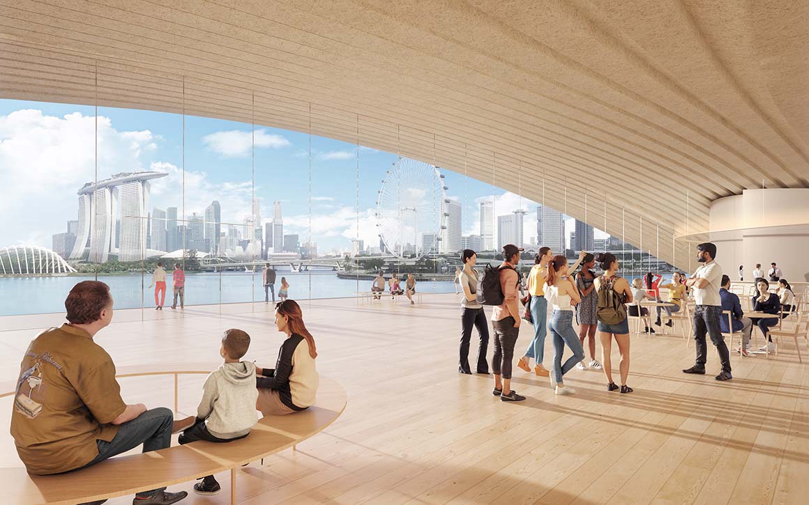
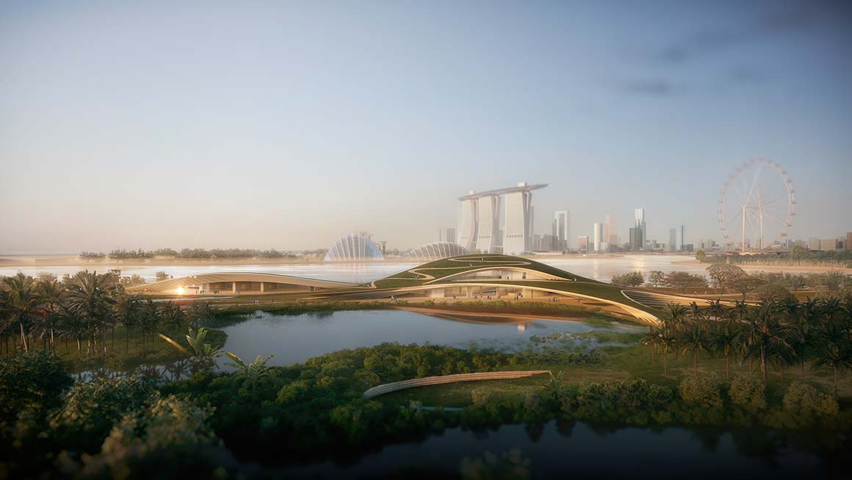
The design concept originates from the idea of a path or a journey tracing the legacy of Singapore’s founding leaders to honor the past and to inspire the present and future. The design aims to be a living memorial, owned by each new generation of Singaporeans, with spaces for the celebration of milestone events and slopes that can be ascended, with a vision to the future and the changing skyline of Singapore.

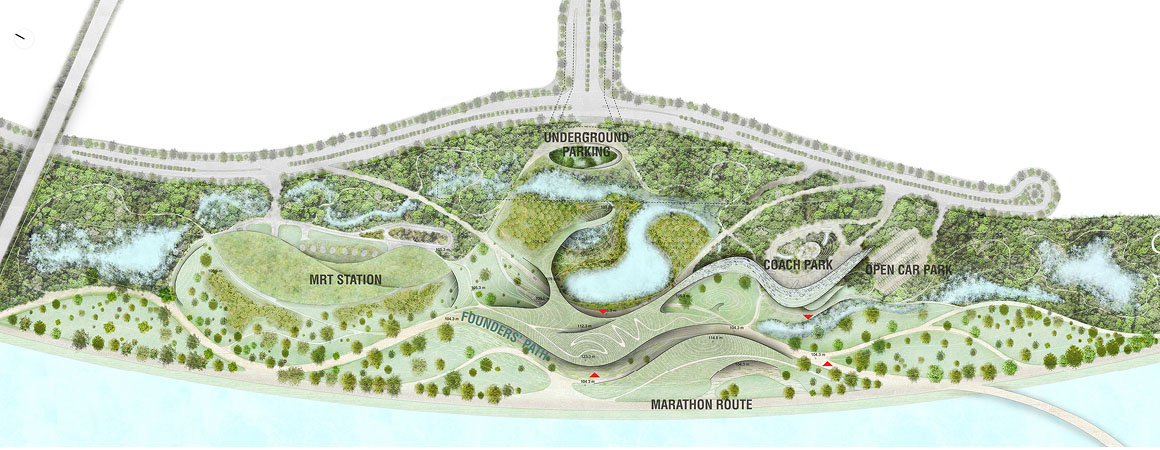
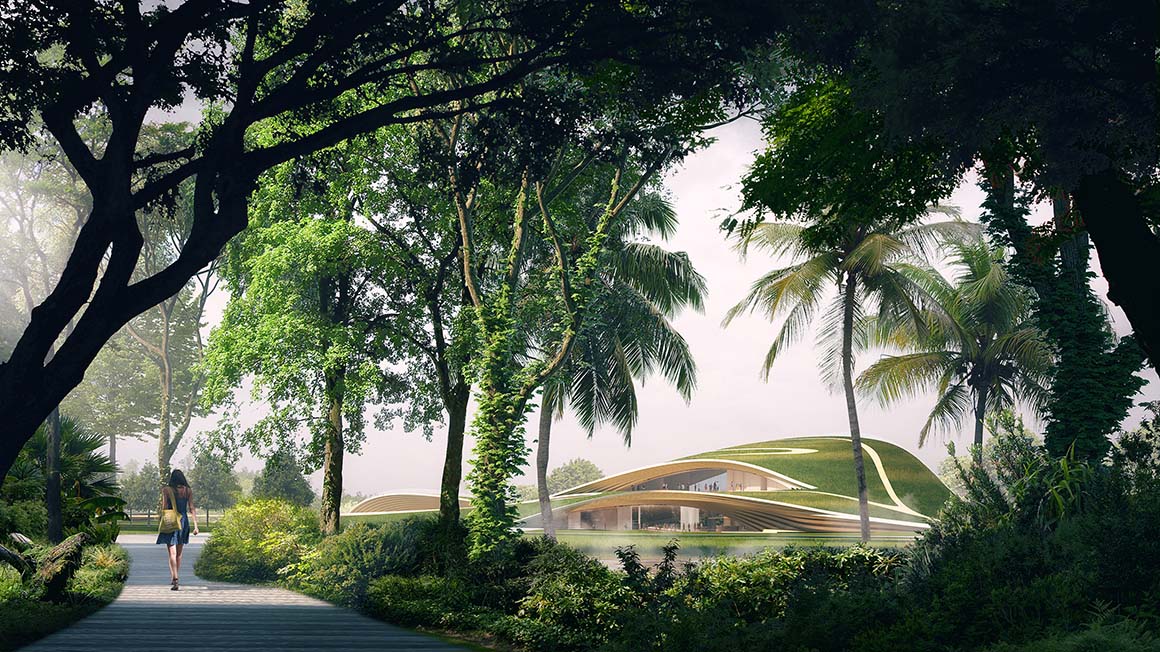
There are multiple paths carved out of the architecture and landscape, representing Singapore’s multiculturalism and how it will continue to chart its future dynamically, building this together with its people of diverse backgrounds and talents. The seamless journey between the external landscape and the internal spaces invites Singaporeans to reflect, learn and share while contemplating the lush surroundings. The culmination of the multiple paths in the center of the memorial represents the shared values and ideals that we stand for as a nation.

“The Founders’ Memorial is a new kind of monument,” says architect Kengo Kuma.
“I am honored and humbled to be designing this very significant project for Singapore. As a marker along the transformative history of Singapore, I hope the Founders’ Memorial would grow into a living memorial over time, where all Singaporeans can be inspired amidst the lush gardens for generations to come”.
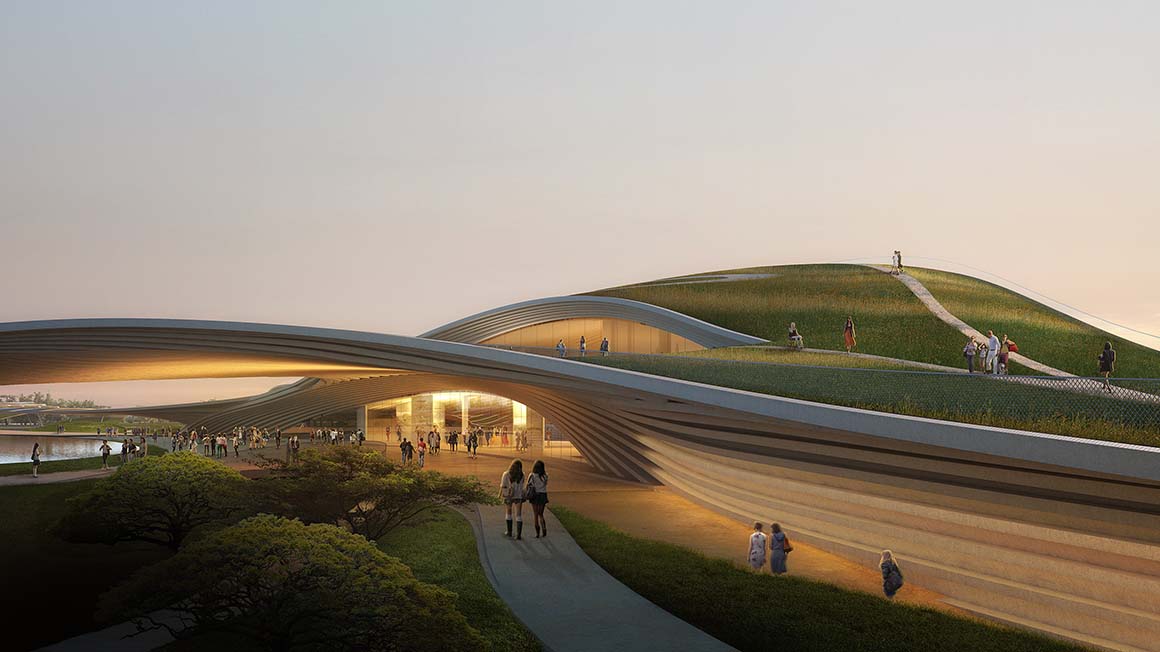
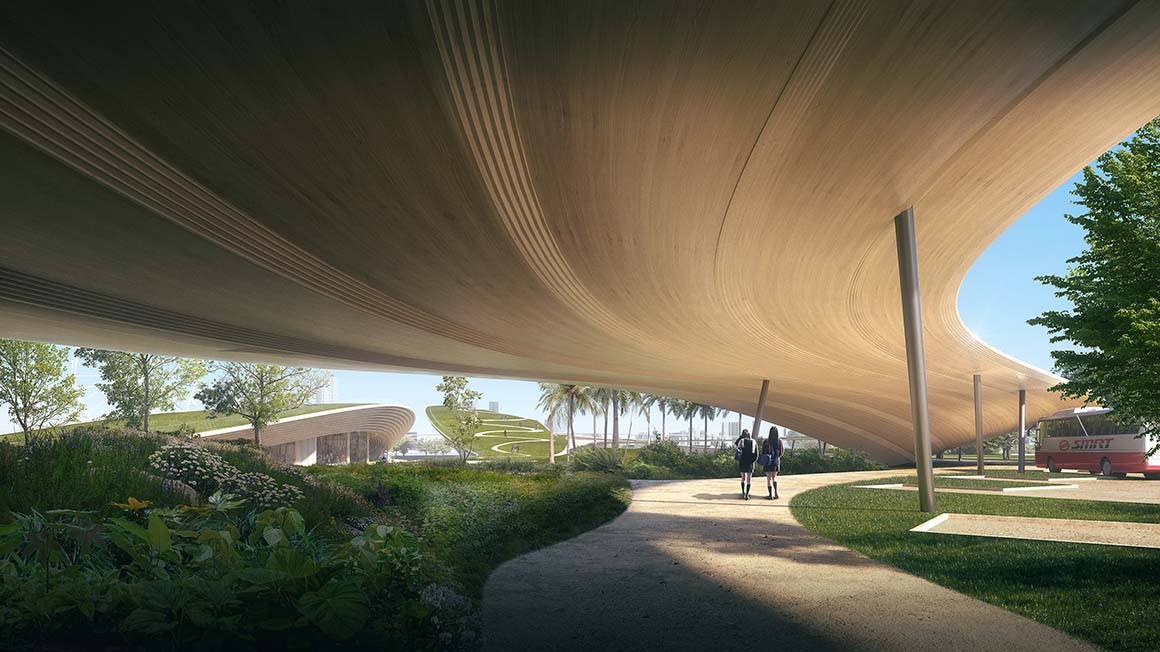
“More than a singular building, we envision a garden: a place for all to gather close to nature. The basis of the design, The Founders’ Path, is a central spine, which cuts through the garden, defining the new topography with memorial slopes emerging from the landscape to house the program. A network of meandering paths and canopies reaches out from the garden, drawing visitors inward; offering glimpses of the memorial, and finally revealing the city skyline beyond”.
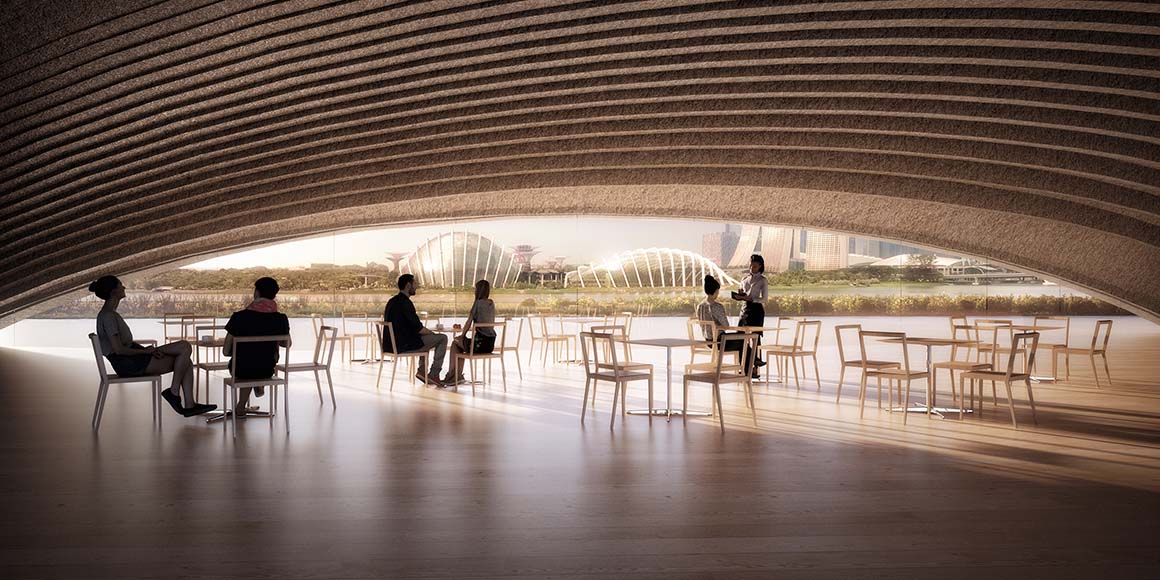
Project: Founders’ Path / Location: Singapore, Bay East Garden / Lead architect: Kengo Kuma & Associates / Project team: Rita Topa, Tan Wei Ming, Fabio Bellini, Zhang Liang, Romeo Chang, Takahiro Hirayama, Philippe Chassais / Project architect: K2LD Architects / Use: museum, visitor center, multi-purpose spaces (viewing gallery, multi-purpose workshop, cafe, office) / Floor area: 13,700m² / Competition: 2019~2020 / Photograph: courtesy of architect

Tags: competitionK2LD ArchitectsKengo KumaMemorialplanSingapore


Related Posts

Latest

MVRDV wins Shift Embassy international design competition in Rotterdam

MVRDV has won the international design competition for the Shift Embassy, organised by the social...

byc3editor
2026-07-23
Japan

Makino’s Roadside Station Sakawa

Flexible Timber Structured in Coexistence with the Forest Ecosystem Wakatake Town Planning Research Institute +...

byc3editor
2026-07-20
Japan

The Westin Miyako Kyoto Chapel Renovation

Highlighting the Beauty of the Shadows and Gradations KATORI archi+design associates The wedding chapel of...

byc3editor
2026-07-11
Latest

Studio Campo Baeza and Maoda Win Ecuador National Museum Competition

Studio Campo Baeza, based in Madrid, Spain, and Quito-based Maoda have won the international competition...

byc3editor
2026-07-09
Japan

Hotel Siro

Exterior Stairs and Hallways Open towards the City Mount Fuji Architects Studio The Hotel Siro...

byc3editor
2026-07-04
Japan

Koenji Office Building

A Multi-Layered Platform Accommodating Diverse Relationships on a Small Plot SO&CO. Urban densification increasingly pushes...

byc3editor
2026-06-29
Next Post

Design Competition of the Natural Swimming Pool at Jamsil Hangang Park

  • About C3
  • Advertising
C3GLOBE

© All rights reserved. K-ARCHITECTURE | 18 GongHangDaeRo 2Gil GangSeo-gu Seoul 07622 Korea | Tel_+82 2 2661 1513 | Email_editorial@c3globe.com

Welcome Back!

Login to your account below

Forgotten Password?

Retrieve your password

Please enter your username or email address to reset your password.

Log In

Add New Playlist

No Result
View All Result
  • Latest
  • Architecture
    • Asia
    • China
    • Japan
    • Korea
    • World
  • Competitions
    • Call for Entries
    • Results
  • News
  • —
  • About C3
  • Advertising

© All rights reserved. K-ARCHITECTURE | 18 GongHangDaeRo 2Gil GangSeo-gu Seoul 07622 Korea | Tel_+82 2 2661 1513 | Email_editorial@c3globe.com