A Golden Wall Joining the City’s Heritage
Sarlat-la-Canéda, the capital of the Périgord Noir region in France, is a medieval town designated a UNESCO World Heritage Site. Its narrow, winding streets lined with old houses are bathed in golden hues, giving the town its distinctive character.
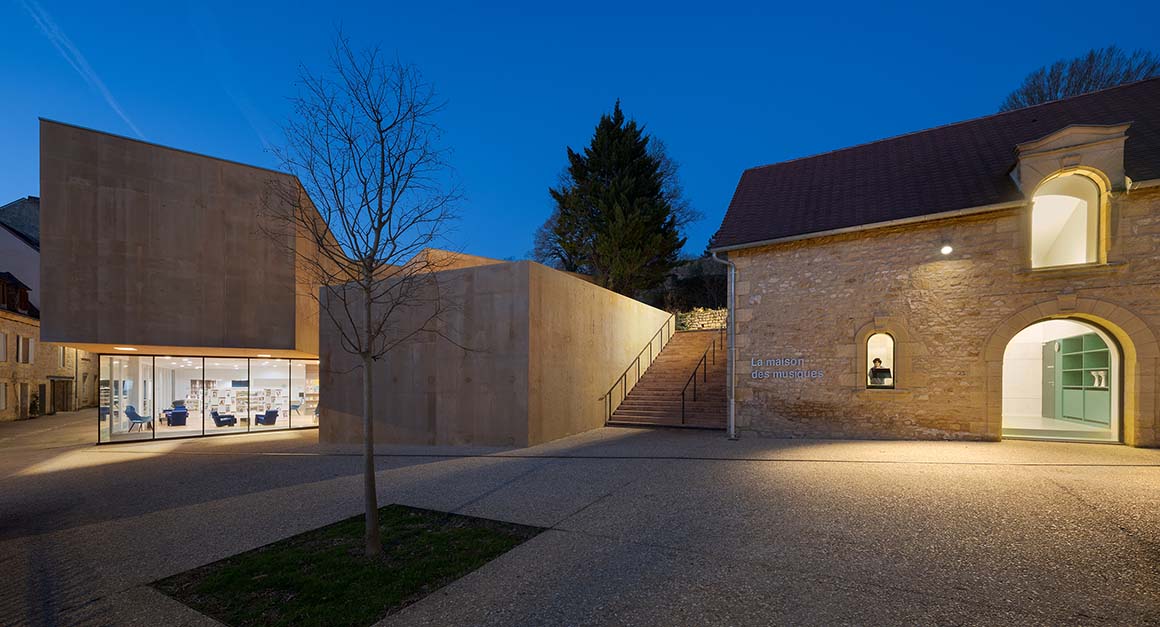
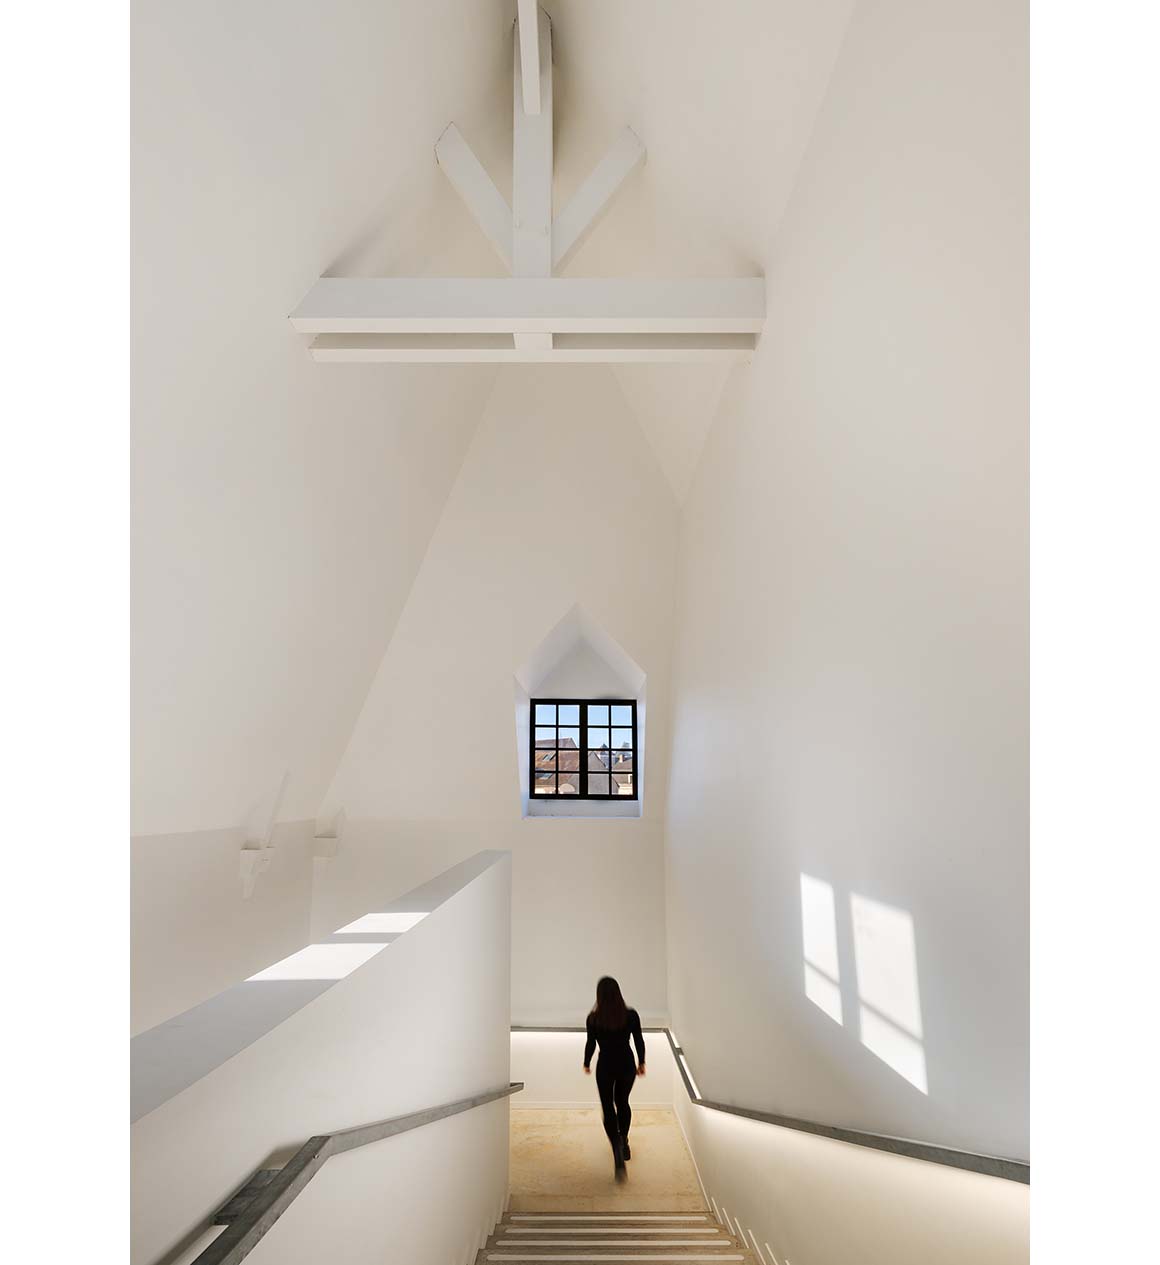
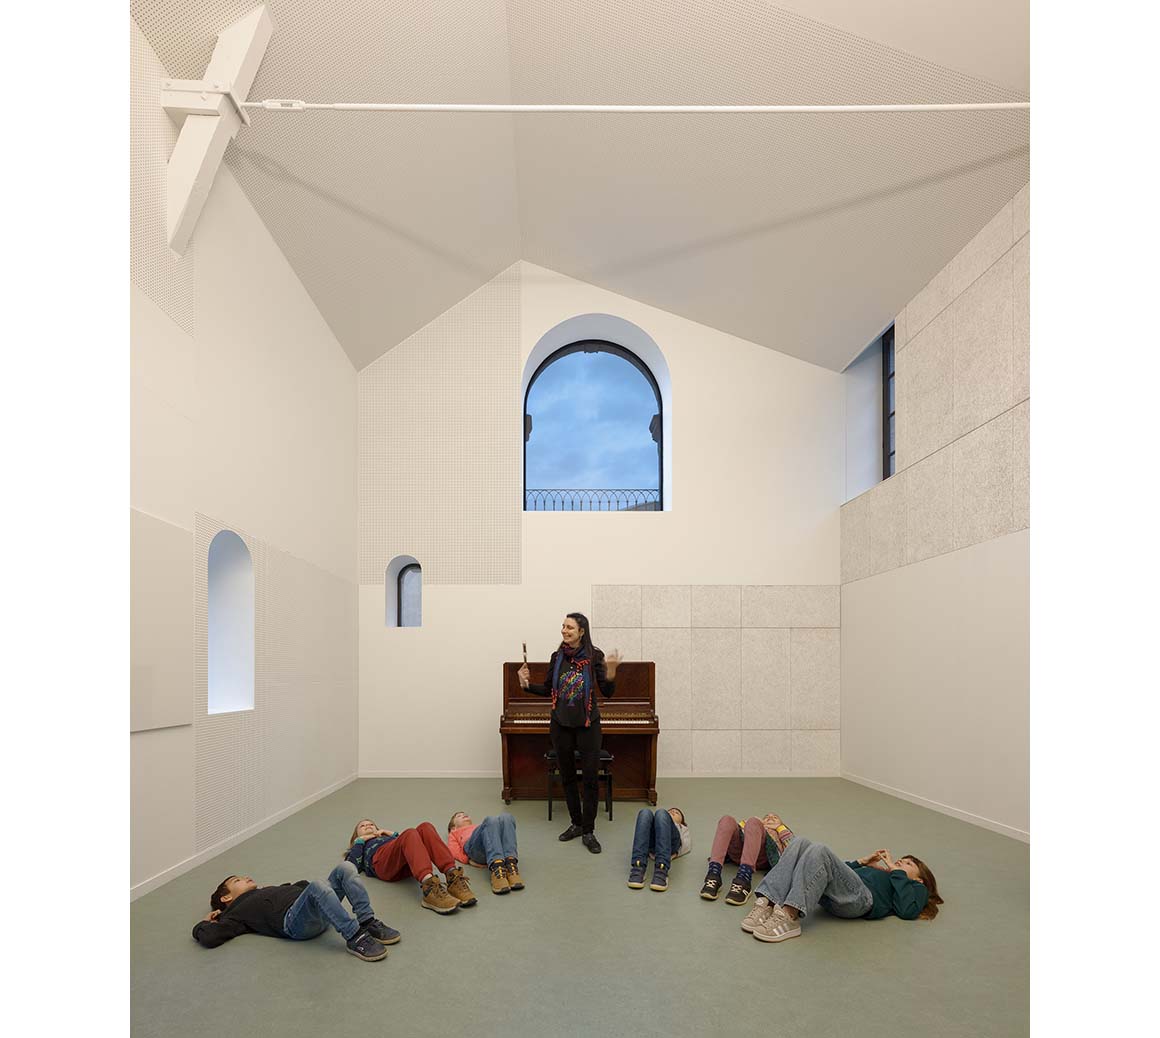
A newly built media library and a renovated music school are set against the ochre cliff within this historic setting. The aim was to introduce contemporary architecture without compromising the identity of the town. Working with a state-accredited heritage architect, the project incorporated the site‘s historic value into the design. The site once housed a foie gras production facility, of which one stone wall and the former administrative building were preserved. The former administrative building was renovated into the music school.
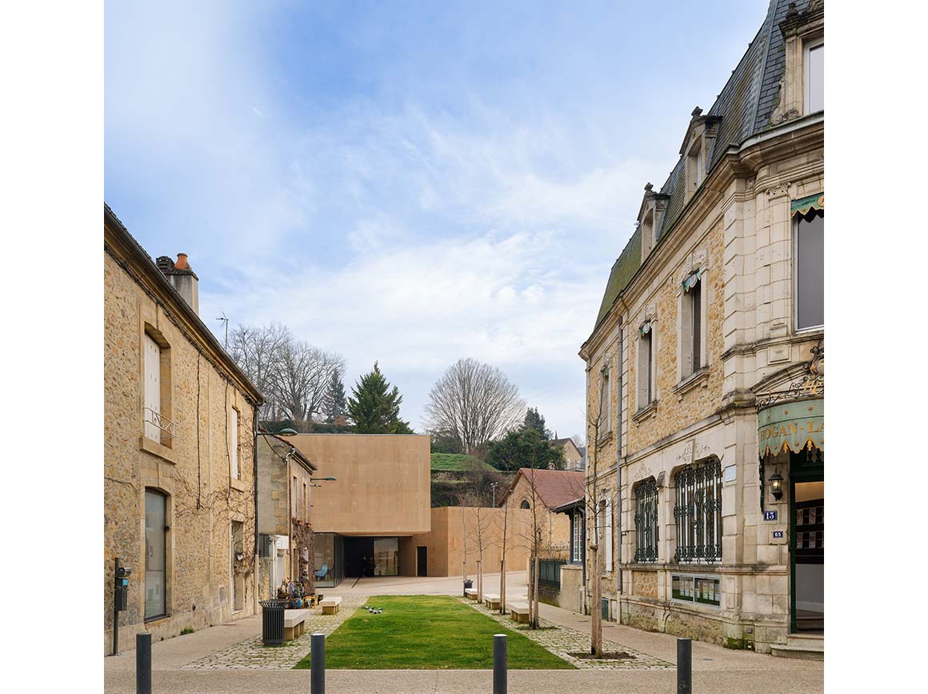
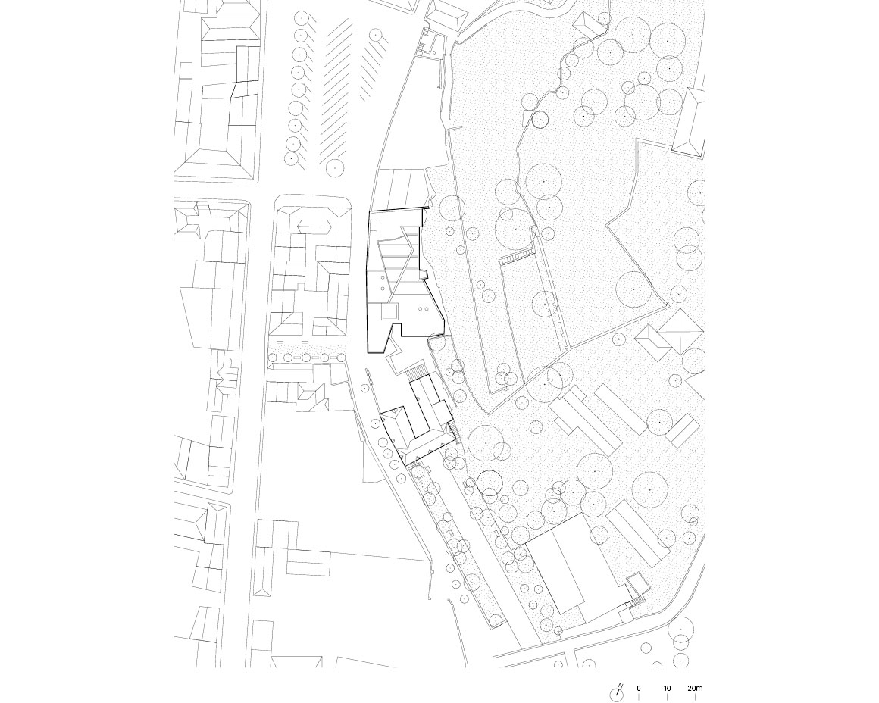
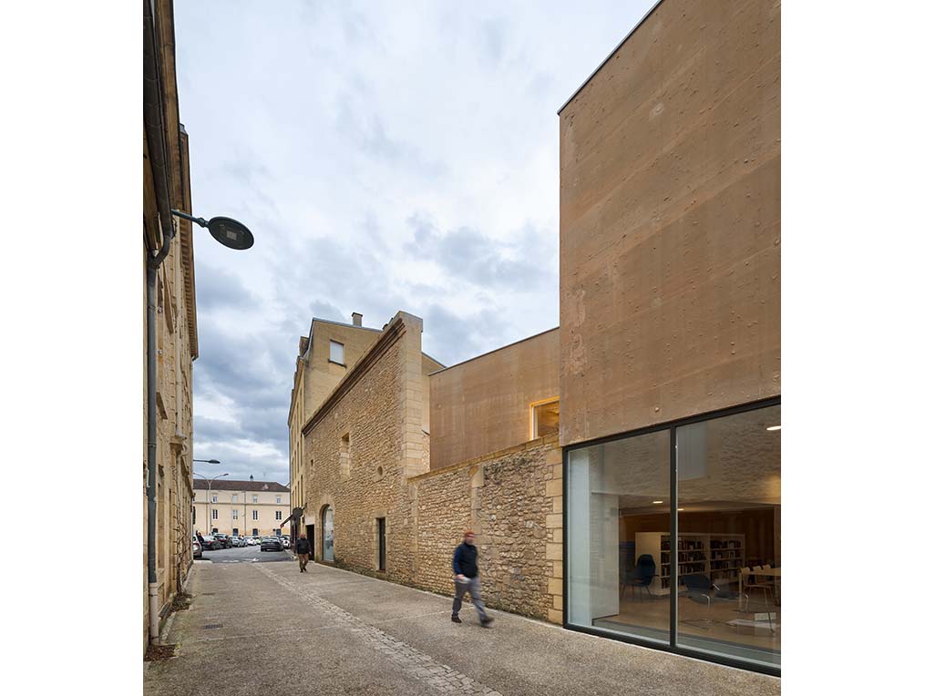
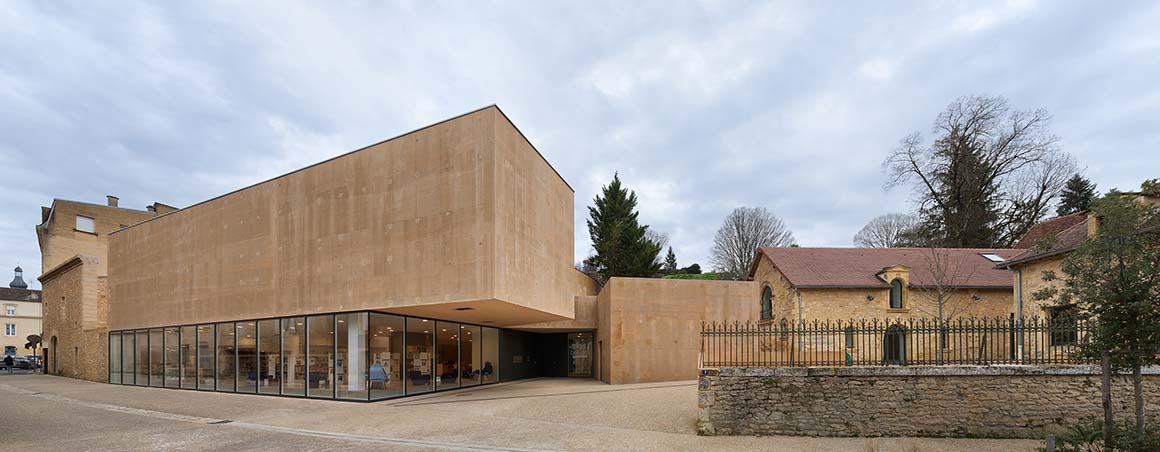
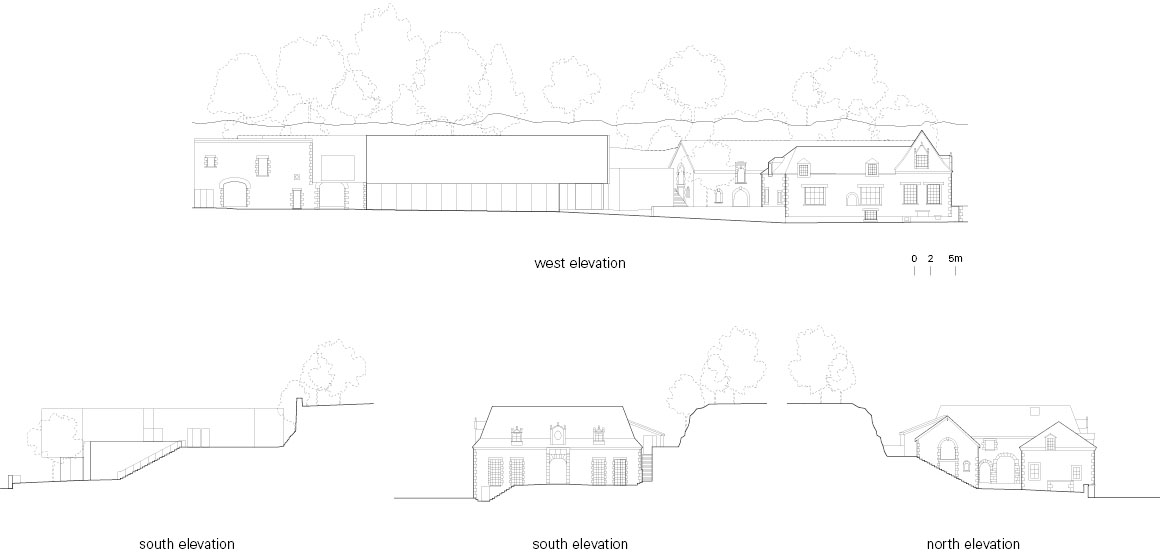
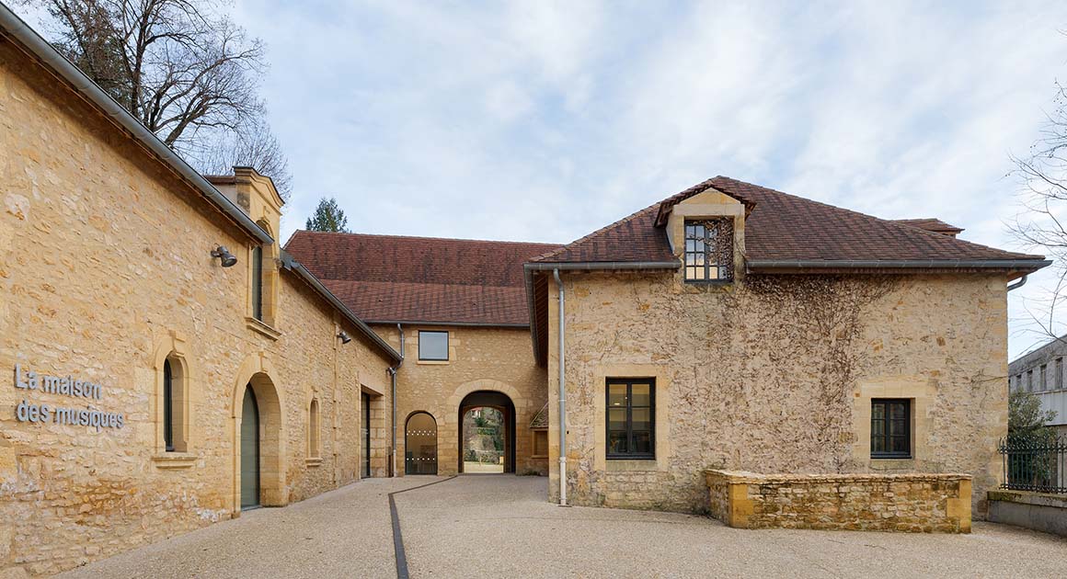
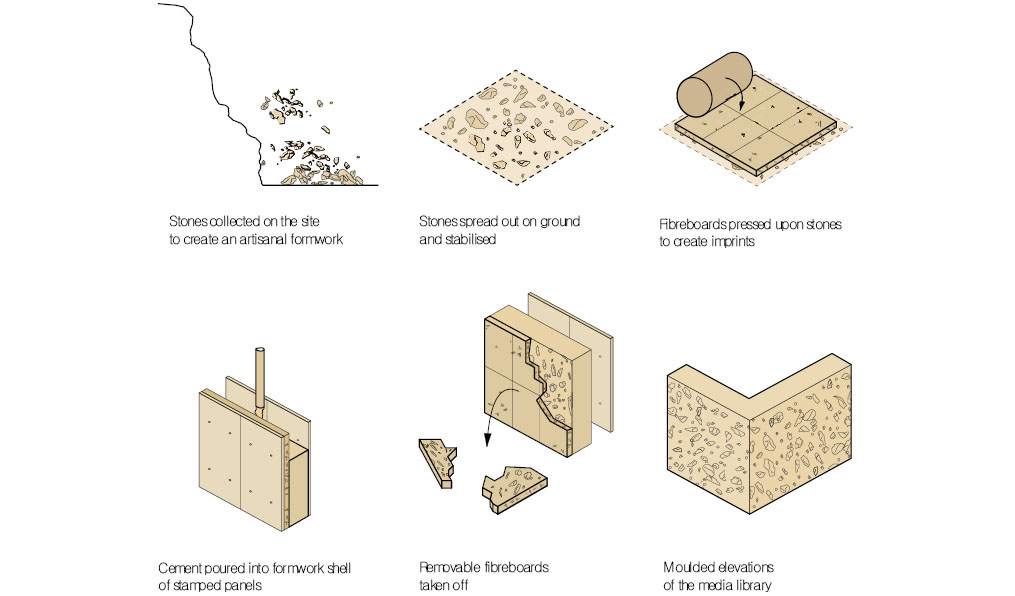
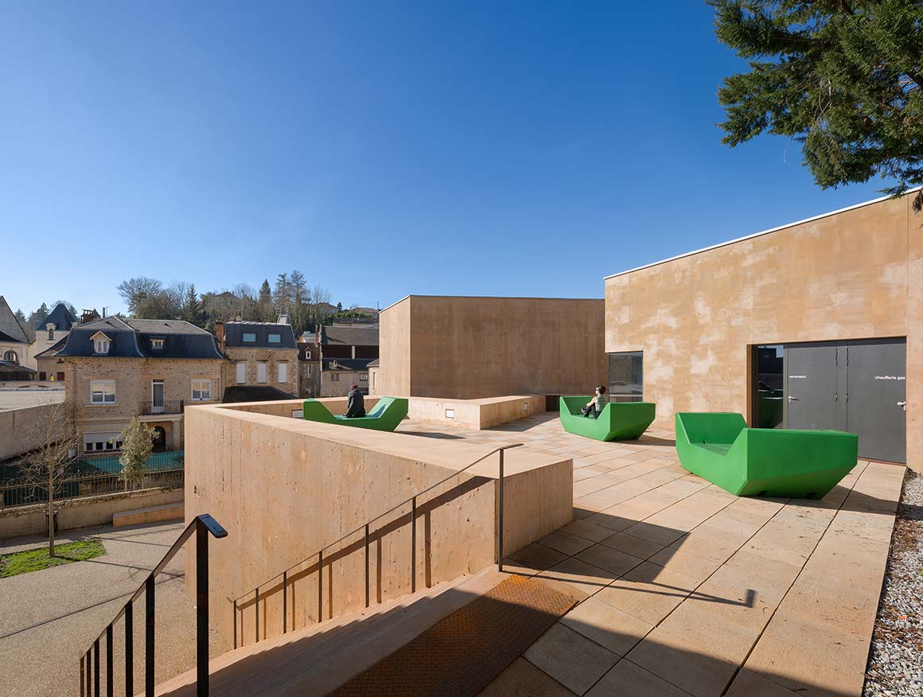
Materials were sourced both on site and from nearby suppliers. Stone rubble was used to repair the existing wall, while the texture of the stones was imprinted onto formwork to create the surface of the new concrete. The concrete itself was made with material from a nearby quarry. The ochre tones and rough-textured elevations echo the town‘s old stone walls. The two facilities are arranged around a courtyard. To the south, a large open-sided courtyard overlooks the surrounding landscape and accommodates outdoor events. The space between the buildings reveals existing trees and the site’s topography, while remaining open for use from the town.
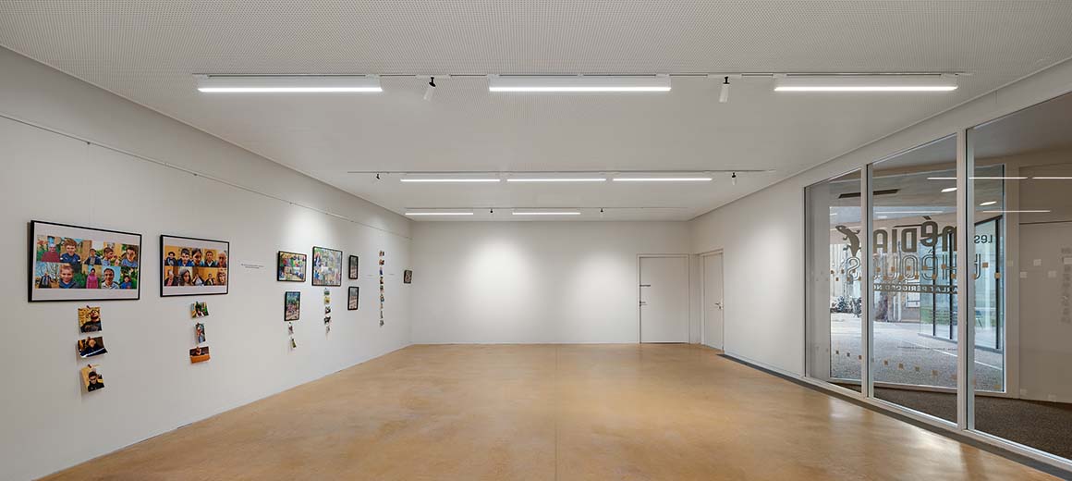
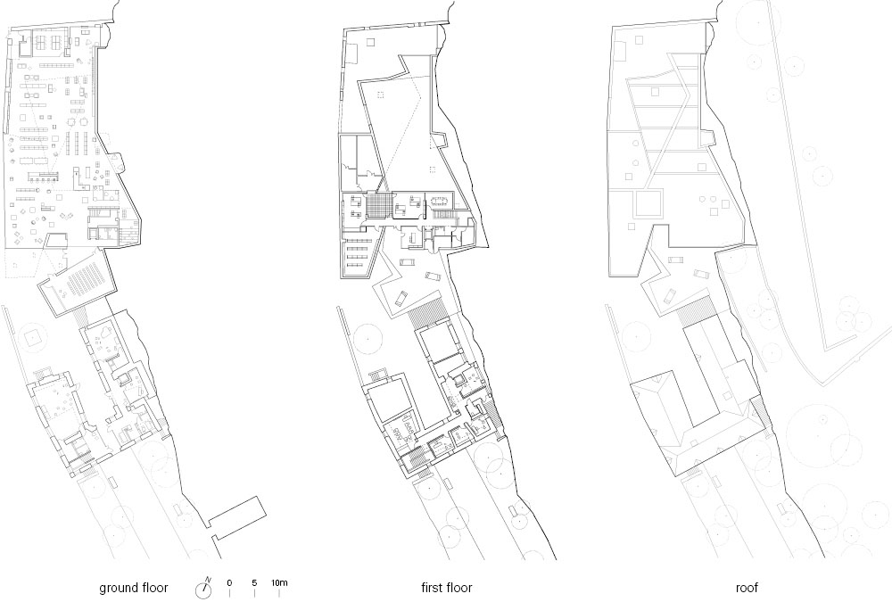
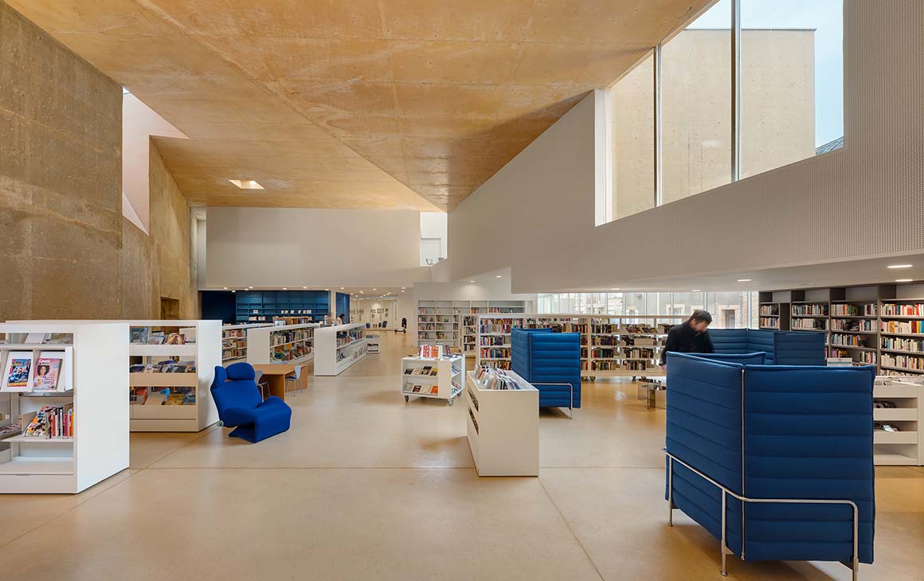
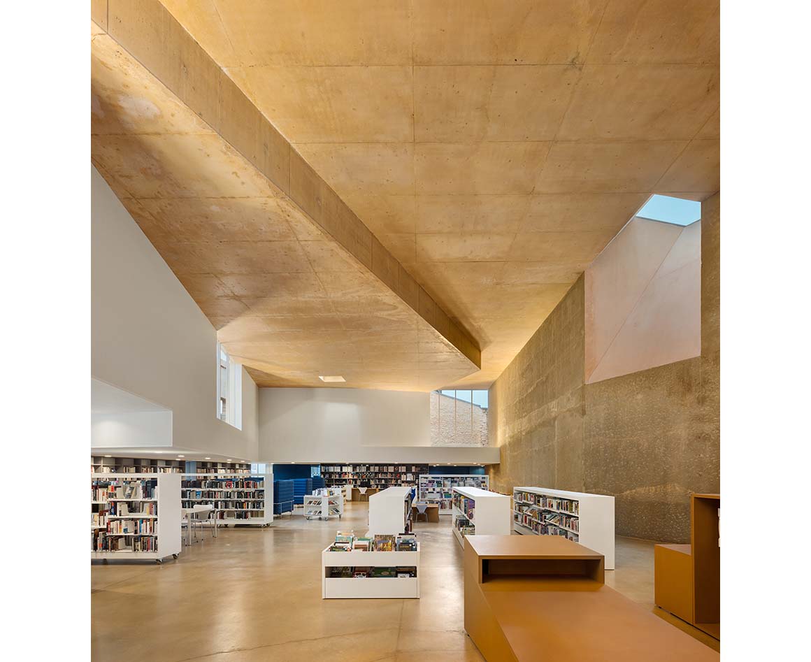
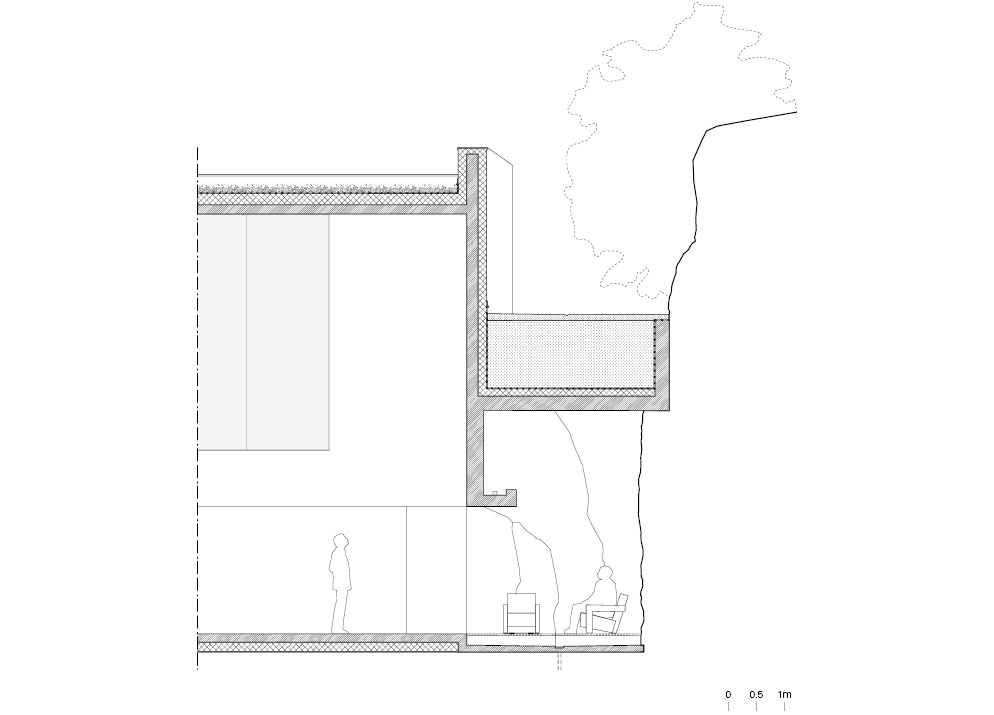
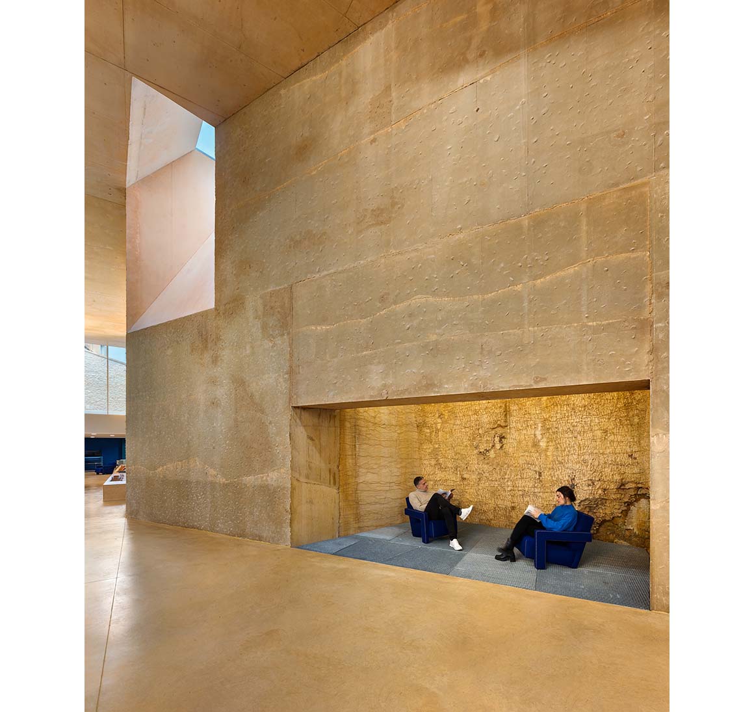
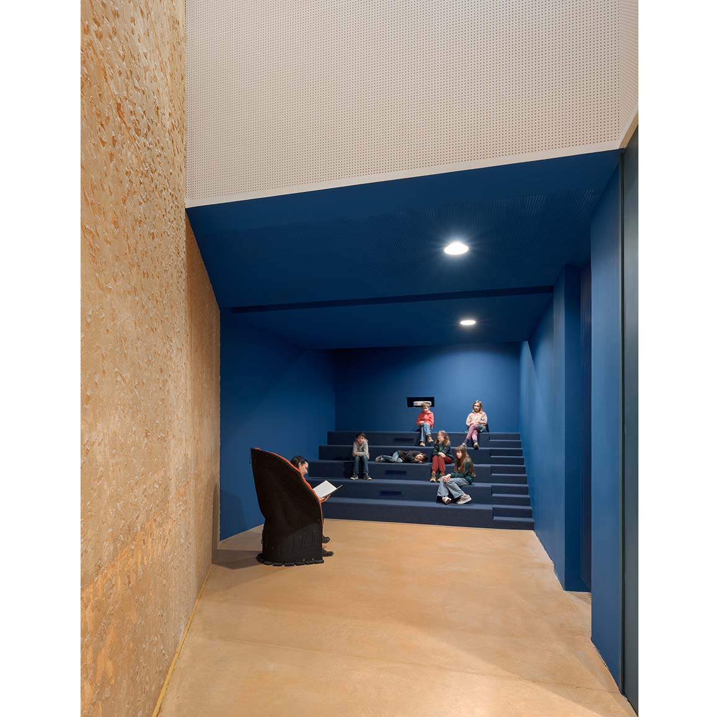
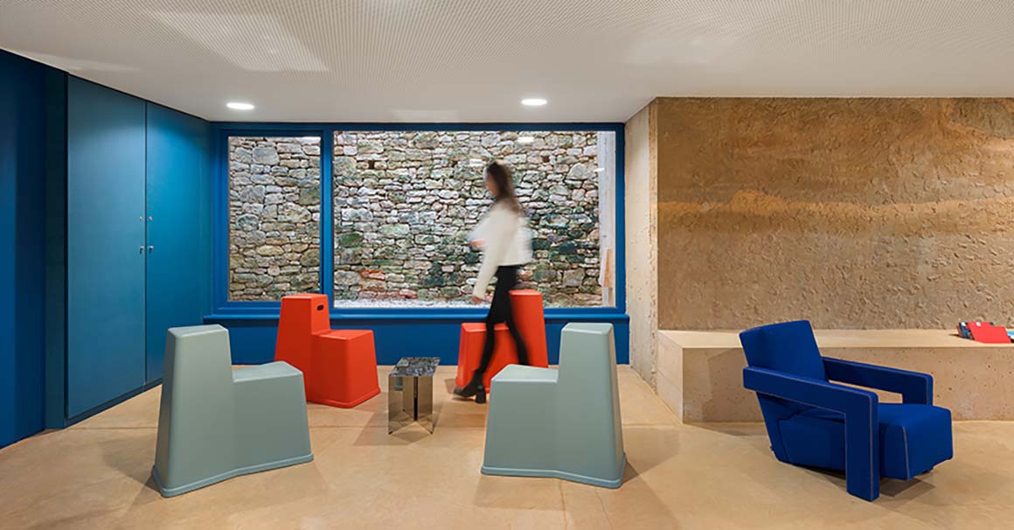
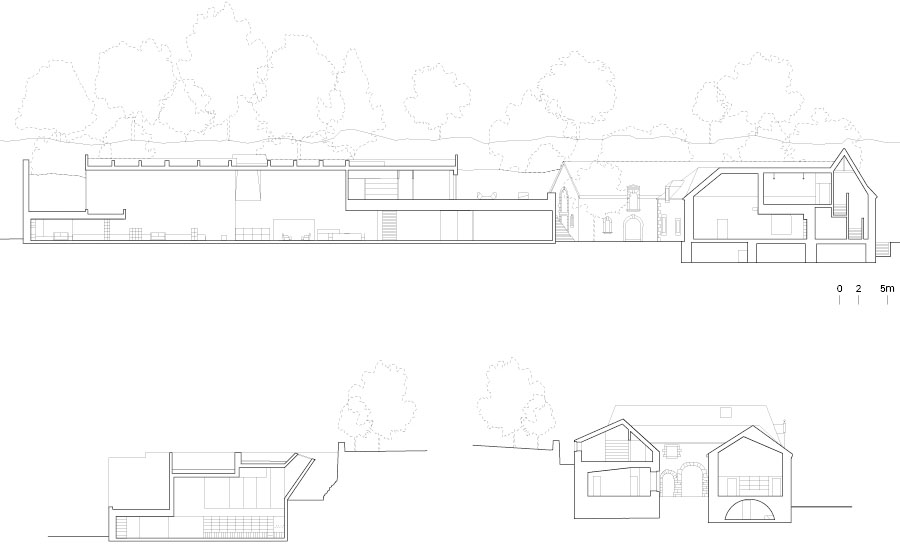
The media library Is set against the cliff surrounding the site. The natural rock helps regulate indoor humidity and temperature. Taking advantage of the rock‘s thermal properties, the building is positioned closely against the cliff, with part of the rock extending into the interior to form a reading cave. The plan also follows the site’s topography, including the cliff. The reading areas are finished in ochre tones, with generous double-height spaces and high windows bringing in natural light. Through the windows, trees atop the cliff, the old town, and the sky come into view. A public terrace on the first floor overlooks the town. The library‘s open plan, courtyard, and terrace also serve as places where local residents can gather and take part in cultural activities.
Sarlat-la-Canéda continues to evolve while retaining the strong local character shaped by its long history. The facilities carry this continuity forward, opening a new chapter through their contemporary uses.
Project: Media Library and a Music School / Location: 7 rue Jean Baptiste Delpeyrat, 24200 Sarlat-la-Canéda, France / Architect: Dominique Coulon & Associés (Dominique Coulon) / Project team: Guillaume Wittmann, Olivier Poulat, Mathilde Blum, Alexandre Puech / Project management: Dominique Coulon & Associés / Worksite supervision: Steve Letho Duclos, Mathilde Blum / Engineering consulting firm for structure: Batiserf Ingénierie / Engineering consulting firm for electricity: BET Gilbert Jost / Engineering consulting firm for fluids: Solares Bauen / Economics: E3 Économie / Acoustics: ESP-DB Silence / Scheduling, Oversight and Coordination: Cabinet Piquet / Perspectives: Radio-imageworks_Denis Gabillat / Planning: Emergence Sud / Inspection: Bureau Veritas / Health and safety coordination: Apave / Client: Sarlat Périgord Noir Intermunicipal Community / Use: cultural space / Gross floor area: 2,035m2 / Cost: €3,600,000 excl. VAT / Competition: 2014.7 / Studies: 2015.9~2018.7 / Construction: 2019.2~2025.1 / Completion: 2025.1 / Photograph: ©Eugeni Pons (courtesy of the architect)