Monday, August 24, 2026
  • About C3
  • Advertising
C3GLOBE
  • Latest

    Novolife Headquarters Office Studio

    Bütze Wolfurt Primary School

    Dwelling in the Rhythm of the Terrain

    Quinta de Adorigo Winery

    Solar Locus

    Van Dijk Groep Headquarters

    Yayoi House

    Furniture Design for the Research Library of the Grand Egyptian Museum

    AYDC Public Art Center

  • Architecture
    • All
    • Asia
    • China
    • Japan
    • Korea
    • World

    Novolife Headquarters Office Studio

    Bütze Wolfurt Primary School

    Dwelling in the Rhythm of the Terrain

    Quinta de Adorigo Winery

    Solar Locus

    Van Dijk Groep Headquarters

    Yayoi House

    Furniture Design for the Research Library of the Grand Egyptian Museum

    AYDC Public Art Center

  • Competitions
    • All
    • Call for Entries
    • Results

    BIG Reveals New Buildings for Francisco de Vitoria University Campus

    MVRDV wins Shift Embassy international design competition in Rotterdam

    Studio Campo Baeza and Maoda Win Ecuador National Museum Competition

    Coldefy Wins Rákosrendező Masterplan Competition in Budapest

    Istanbul‘s Ion Riva Masterplan Unveiled with Snøhetta, MVRDV, and BIG

    Mextrópoli 2026 Pavilion

    BIG unveils ‘The Sail’, a mass-timber community and convention center in Rouen

    Snøhetta Wins Design Competition for the Hangzhou Qiantang Bay Art Museum

    MVRDV’s “Grand Ballroom” wins competition for mixed-use arena, housing, and hotel complex in Albania

  • News

    Frank Gehry’s Guggenheim Abu Dhabi to Open in December 2026

    default

    Snøhetta’s Shanghai Grand Opera House to Open in October

    Large, a Contemporary Art Platform on the Former Renault Factory Site, to Open in Autumn 2026

    [Interview] OMA’s Architecture of Context and Encounter

    Fundació Mies van der Rohe Opens Exhibition of 500 Works Collected Over Four Decades

    2026 Serpentine Pavilion Open, LANZA Atelier’s ‘Serpentine’ Continues 25 Years of Architectural Experimentation

    Rudolph M. Schindler’s Unbuilt Architecture

    Smiljan Radić receives the 2026 Pritzker Architecture Prize

    Five Final Proposals Unveiled for Rotterdam Shift Landmark Design Competition

  • :
  • C3Magazine
No Result
View All Result
  • Latest

    Novolife Headquarters Office Studio

    Bütze Wolfurt Primary School

    Dwelling in the Rhythm of the Terrain

    Quinta de Adorigo Winery

    Solar Locus

    Van Dijk Groep Headquarters

    Yayoi House

    Furniture Design for the Research Library of the Grand Egyptian Museum

    AYDC Public Art Center

  • Architecture
    • All
    • Asia
    • China
    • Japan
    • Korea
    • World

    Novolife Headquarters Office Studio

    Bütze Wolfurt Primary School

    Dwelling in the Rhythm of the Terrain

    Quinta de Adorigo Winery

    Solar Locus

    Van Dijk Groep Headquarters

    Yayoi House

    Furniture Design for the Research Library of the Grand Egyptian Museum

    AYDC Public Art Center

  • Competitions
    • All
    • Call for Entries
    • Results

    BIG Reveals New Buildings for Francisco de Vitoria University Campus

    MVRDV wins Shift Embassy international design competition in Rotterdam

    Studio Campo Baeza and Maoda Win Ecuador National Museum Competition

    Coldefy Wins Rákosrendező Masterplan Competition in Budapest

    Istanbul‘s Ion Riva Masterplan Unveiled with Snøhetta, MVRDV, and BIG

    Mextrópoli 2026 Pavilion

    BIG unveils ‘The Sail’, a mass-timber community and convention center in Rouen

    Snøhetta Wins Design Competition for the Hangzhou Qiantang Bay Art Museum

    MVRDV’s “Grand Ballroom” wins competition for mixed-use arena, housing, and hotel complex in Albania

  • News

    Frank Gehry’s Guggenheim Abu Dhabi to Open in December 2026

    default

    Snøhetta’s Shanghai Grand Opera House to Open in October

    Large, a Contemporary Art Platform on the Former Renault Factory Site, to Open in Autumn 2026

    [Interview] OMA’s Architecture of Context and Encounter

    Fundació Mies van der Rohe Opens Exhibition of 500 Works Collected Over Four Decades

    2026 Serpentine Pavilion Open, LANZA Atelier’s ‘Serpentine’ Continues 25 Years of Architectural Experimentation

    Rudolph M. Schindler’s Unbuilt Architecture

    Smiljan Radić receives the 2026 Pritzker Architecture Prize

    Five Final Proposals Unveiled for Rotterdam Shift Landmark Design Competition

  • :
  • C3Magazine
No Result
View All Result
C3GLOBE
No Result
View All Result
Home Architecture Asia

Novolife Headquarters Office Studio

Bringing Natural Elements such as Daylight, Air, Rainwater, and Vegetation into Everyday Spatial Experience
Krubka

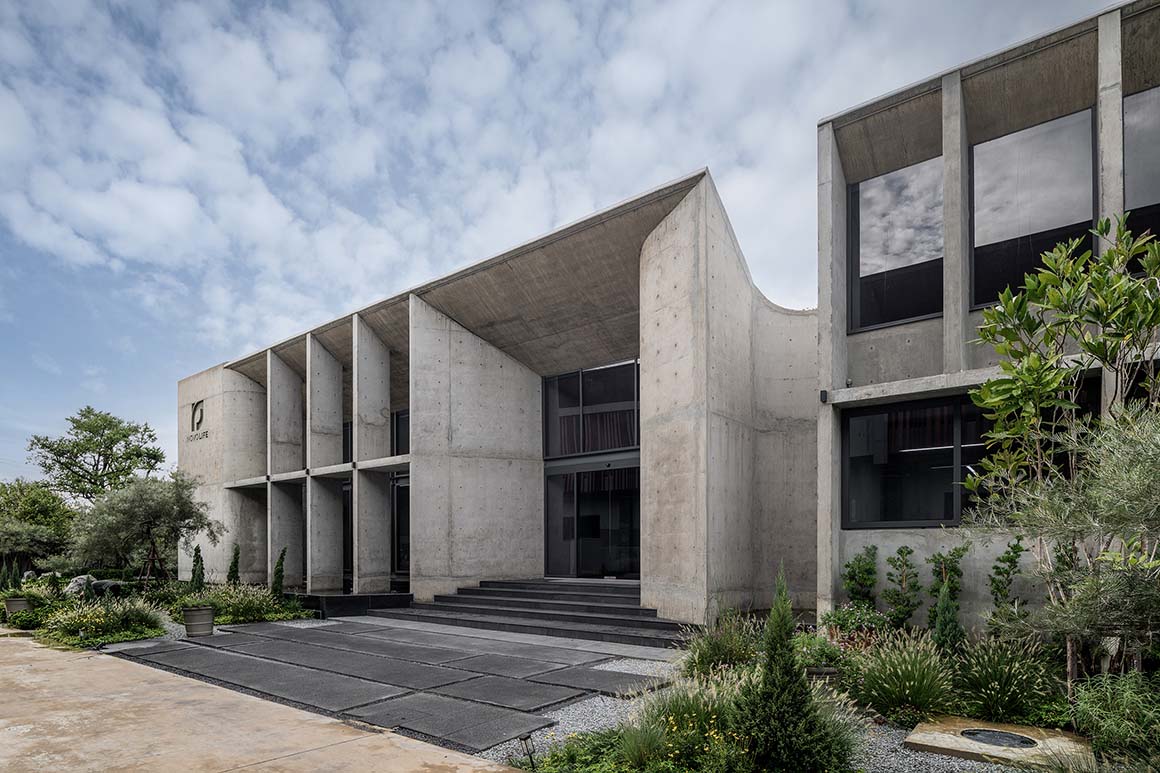
The headquarters of Novolife, a Thai manufacturer of herbal and natural health products, integrates nature and the workplace around a gently curved roof. Rather than expressing the company‘s philosophy through symbolic forms, the design brings natural elements such as daylight, air, rainwater, and vegetation into everyday spatial experience. Architecture and nature are designed to function as a single environment.
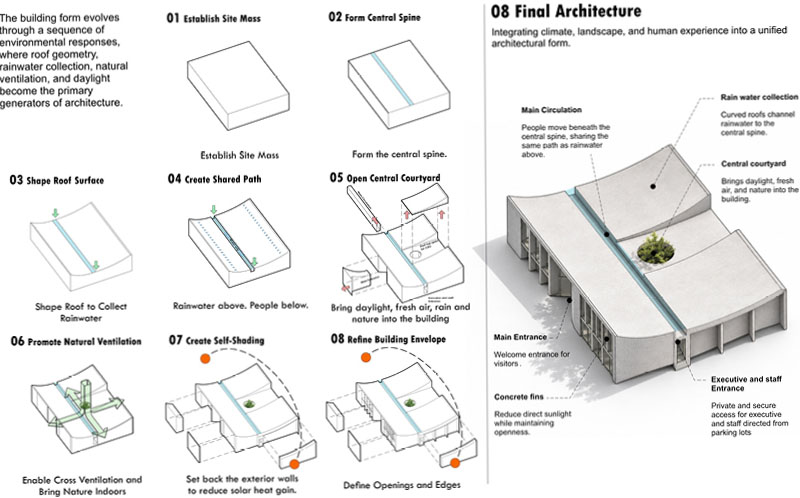
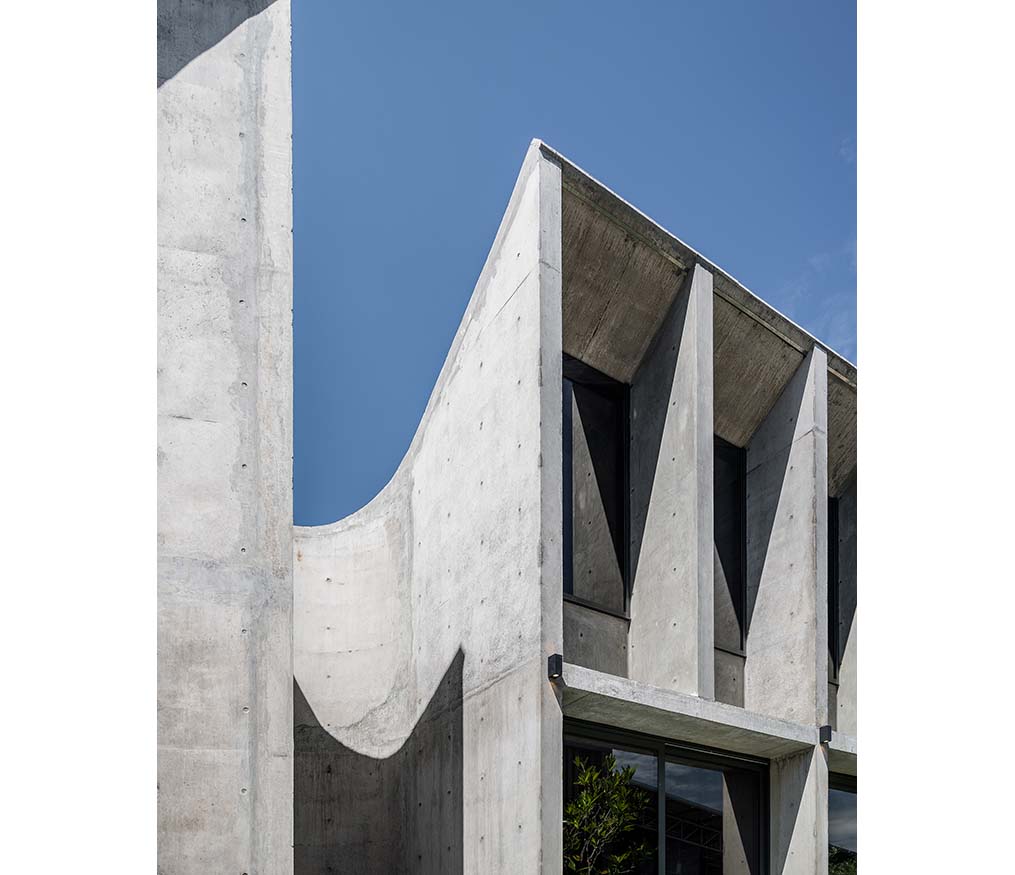
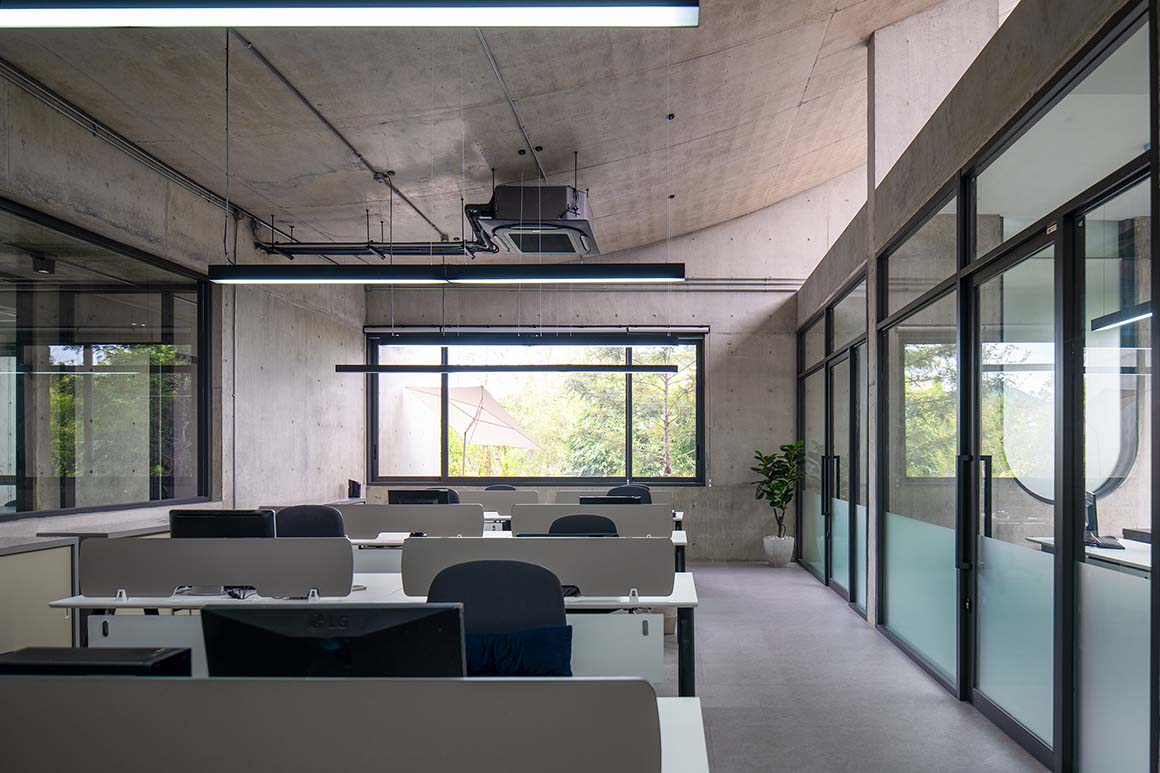
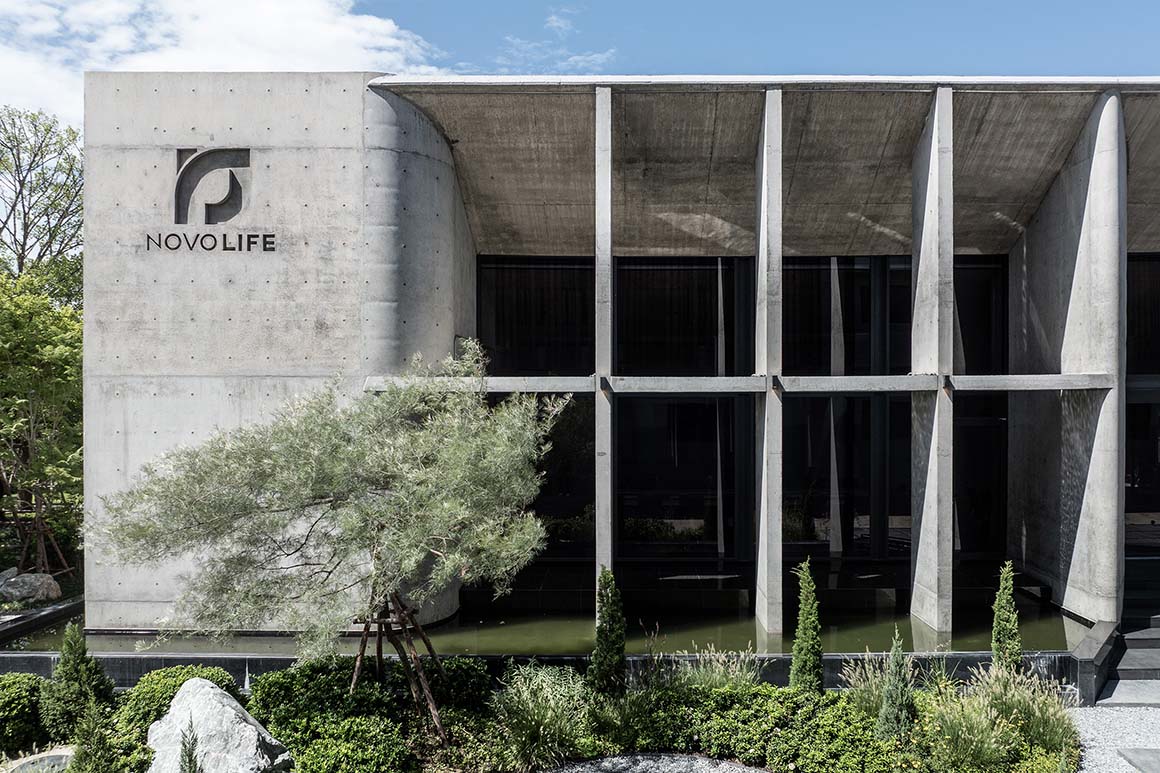
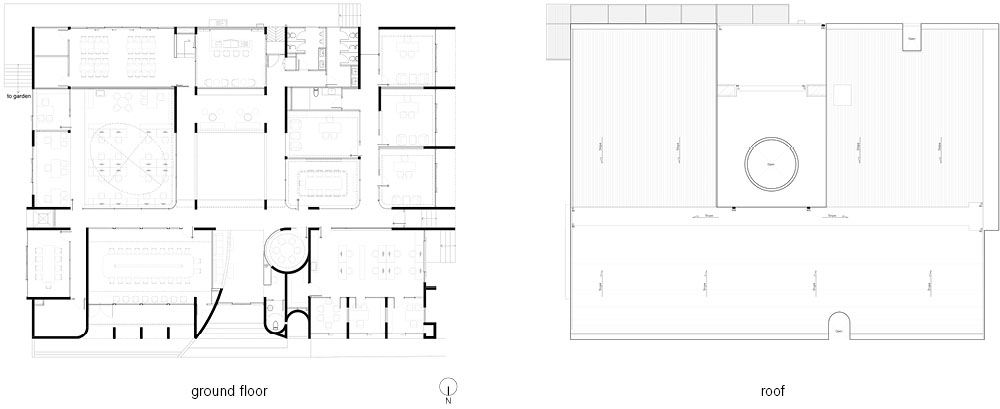
At the center of the building is a gently curved roof. It lowers at the center to create a more intimate sense of space and rises again at the entrance to form a welcoming threshold. The ceiling is also higher over larger spaces. This changing roof profile naturally establishes a spatial hierarchy within the building while shaping the character of each space.
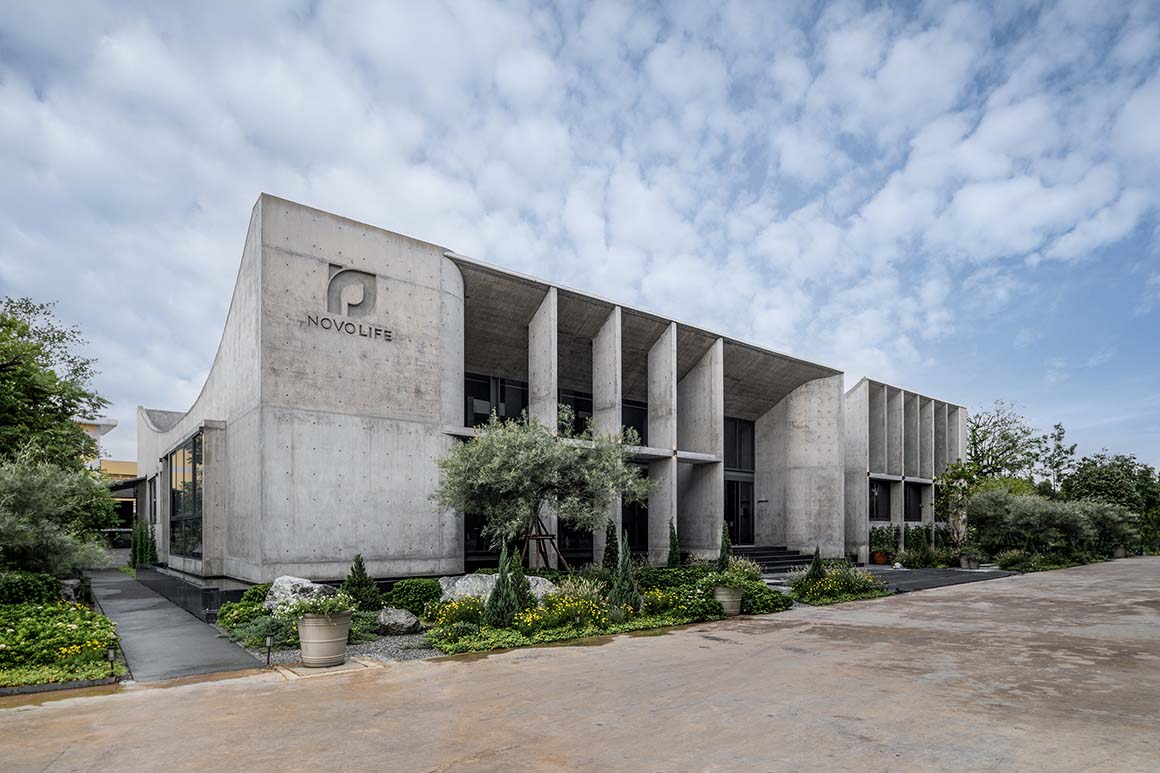
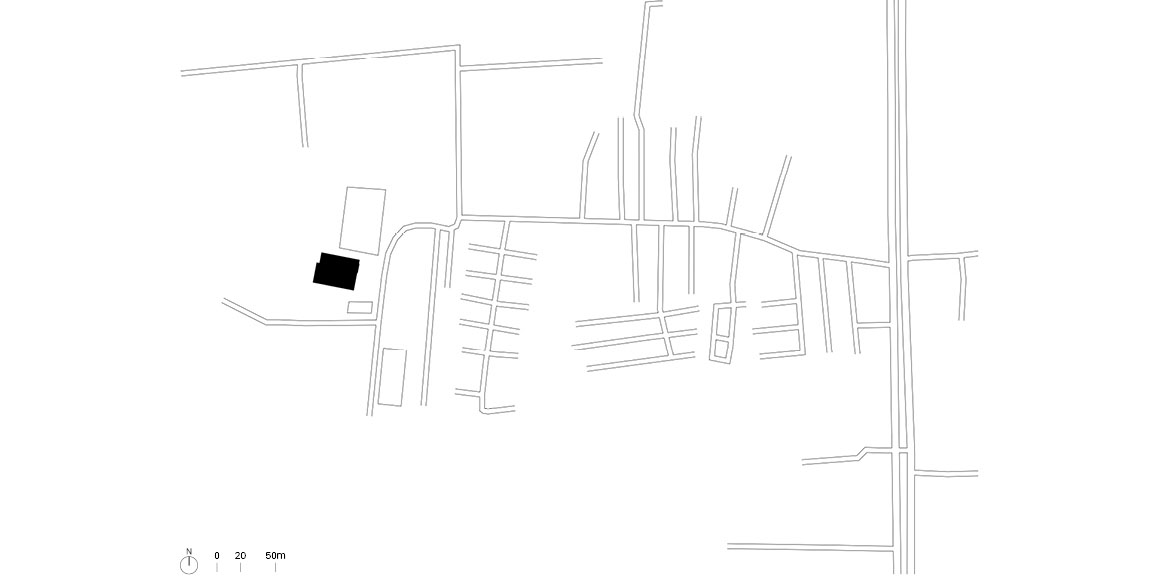
The form of the roof is also connected to the building‘s environmental strategy. Rainwater flowing along its curved surface is directed to a central collection line, beneath which the main circulation spine connects the building’s key functions. By aligning the movement of water with the movement of people, rainwater management becomes part of the architectural experience rather than a separate system. The roof thus functions not only as an envelope that protects the building from rain and sunlight, but also as an element that organizes space, circulation, and the building‘s response to climate.
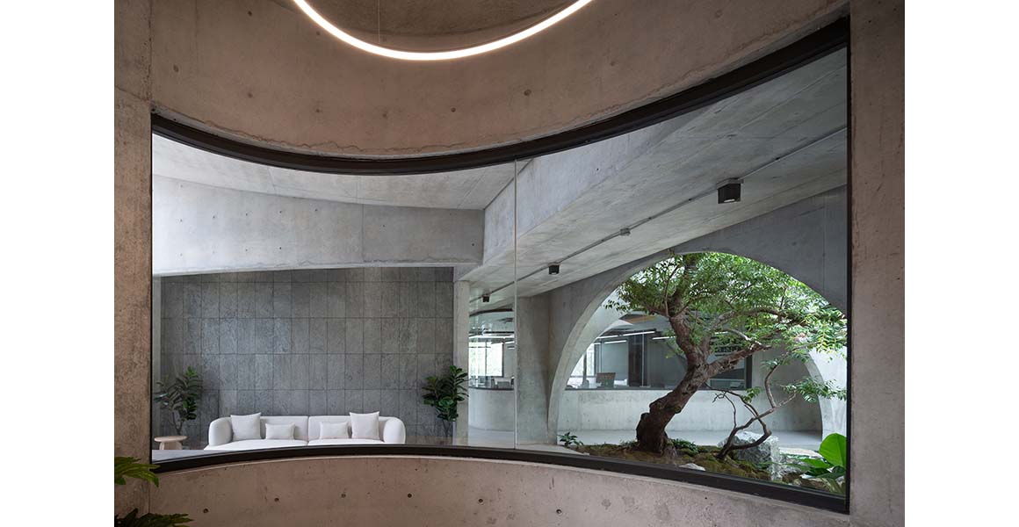
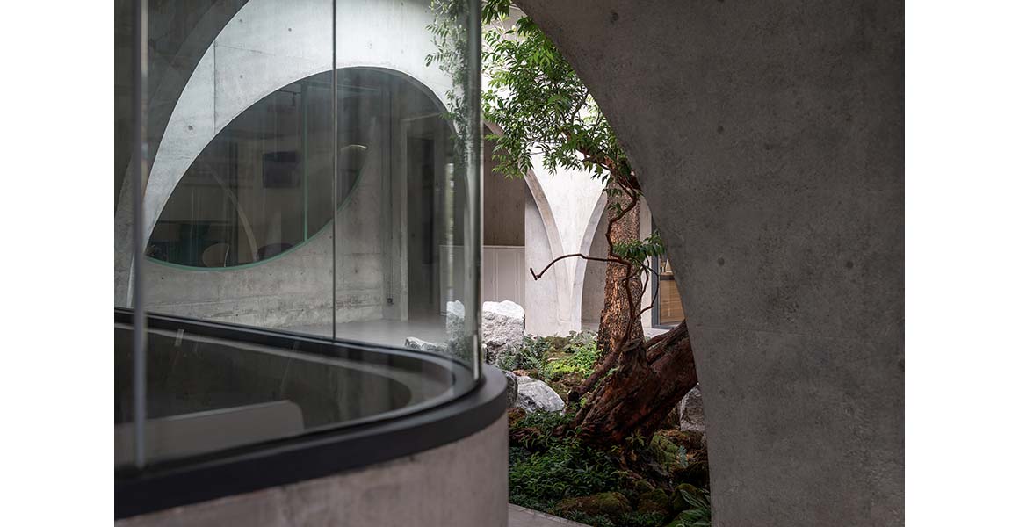
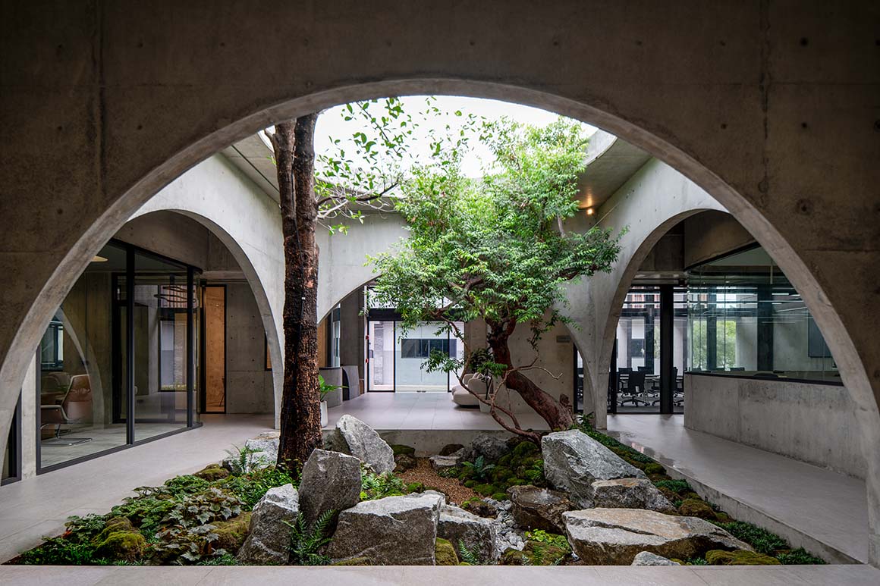
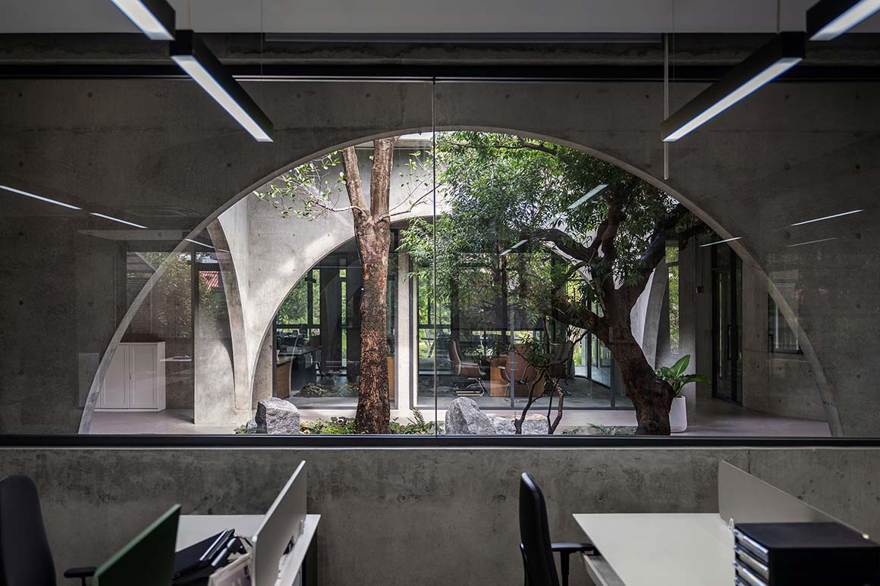
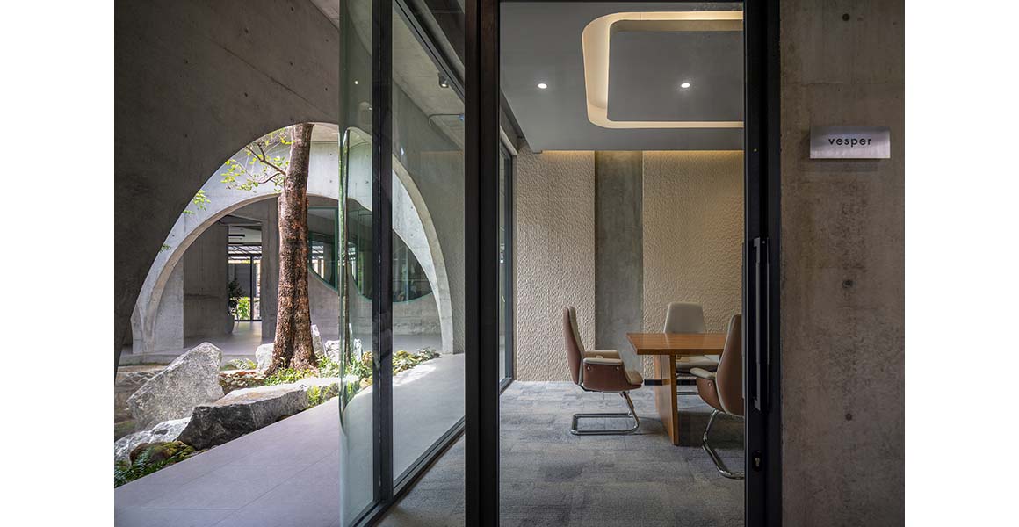
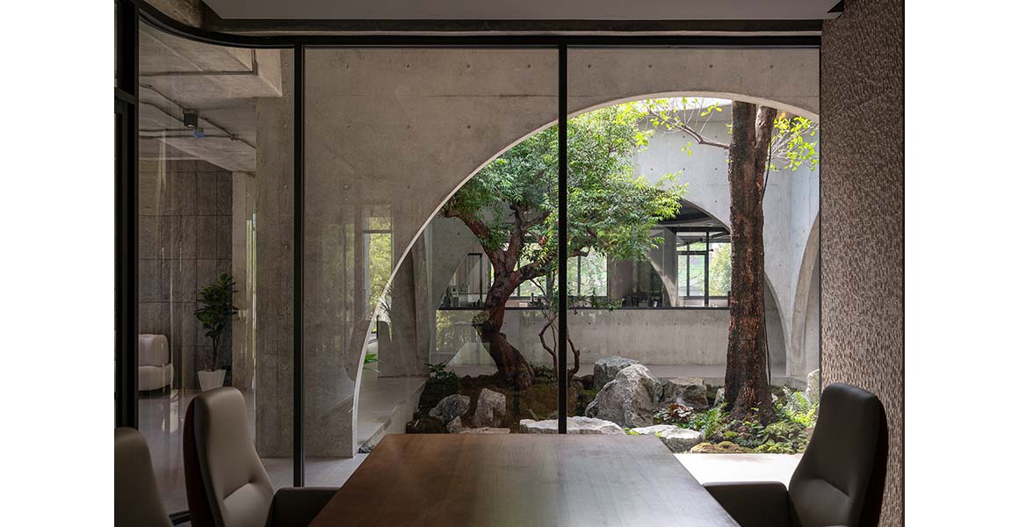
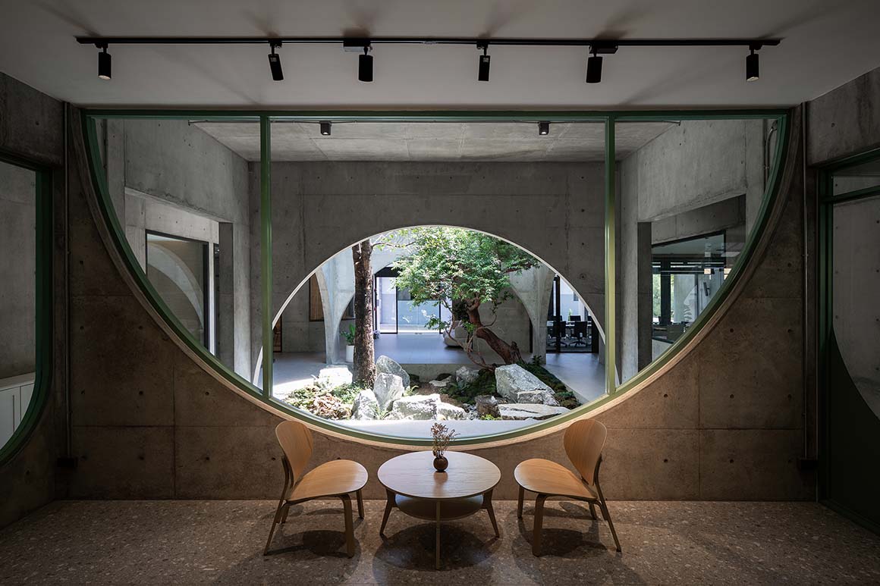
At the center of the building, a circular open courtyard brings sunlight, air, rain, and seasonal changes into the interior, while providing a visual connection with nature. The design draws on the principles of traditional Chinese courtyard houses without directly reproducing their traditional form, applying the idea of arranging functions around a central open space to the contemporary workplace. The courtyard encourages informal interaction between departments while providing a point of orientation for the building as a whole. It also offers moments of pause and visual relief during the workday, strengthening connections between different work areas.
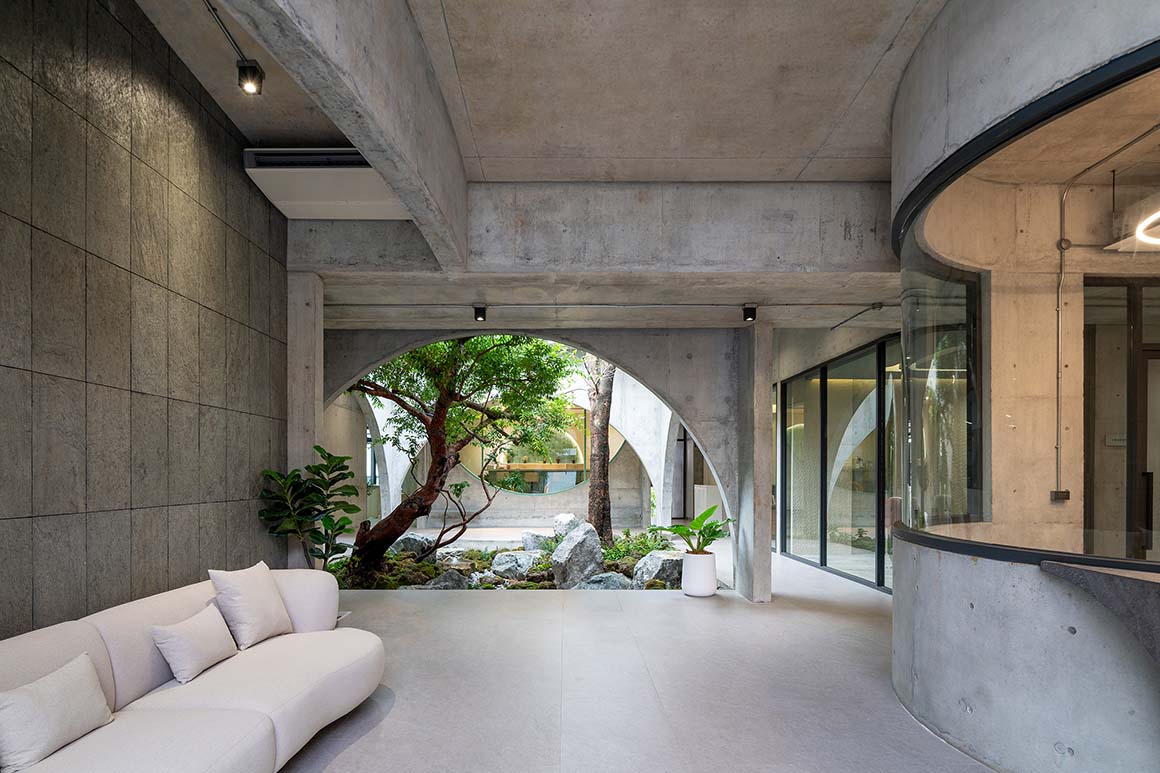
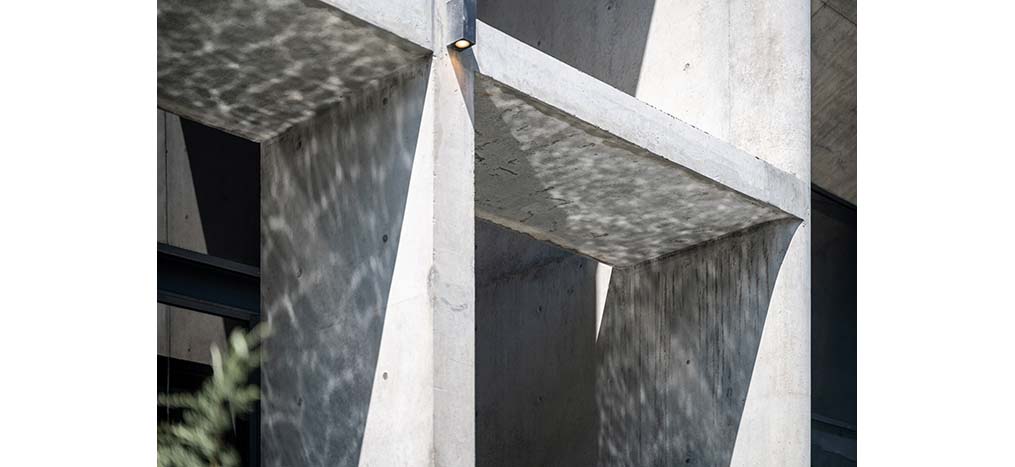
The material palette is deliberately restrained. Fair-faced concrete provides structural clarity, thermal mass, and durability, while large glazed openings framed in dark grey aluminum create a continuous relationship between the interior and surrounding landscape. Exposed concrete fins shade the western façade from strong sunlight, while a reflecting pool at the entrance emphasizes the relationship between architecture and landscape and contributes to evaporative cooling in the surrounding area. Despite the limited material palette, the atmosphere of the spaces subtly changes with variations in light and shadow, vegetation, and weather.
Novolife HQ brings structure, circulation, and passive environmental strategies together within a single architectural system. Rather than treating environmental performance as a technical device, the project integrates it into the building‘s form and spatial organization, proposing a contemporary workplace shaped by Thailand’s climate, landscape, and human movement.
Project: Novolife HQ Office / Location: Bangkok, Thailand / Architect: Studio Krubka (Danai Surasa) / Structural engineer: Singha Dangniwet / Electrical engineer: Kittisak Wongkrajang, Wanchai Phirodrat / Mechanical engineer: Kittisak Wongkrajang, Wanchai Phirodrat / Client: Novolife Co., Ltd. / Use: offices / Bldg. area: 890m2 / Material: exposed concrete / Completion: 2026 / Photograph: ©Weerapon Singnoi (courtesy of the architect)


Tags: BangkokofficeslideThailand


Related Posts

Latest

Bütze Wolfurt Primary School

Modern Extention Inspired by the Local Building Traditions Schenker Salvi Weber Architects In the rural...

byc3editor
2026-08-22
Japan

Dwelling in the Rhythm of the Terrain

Unfolded Along the Flow of the Land TSC Architects Set on a sloping site with...

byc3editor
2026-08-20
Latest

Quinta de Adorigo Winery

Tracing the Vineyard Ridges Atelier Sérgio Rebelo Quinta de Adorigo Winery is the centerpiece of...

byc3editor
2026-08-18
Asia

Solar Locus

A Container of Light air matters + 16 arch studio The headquarters of a Taiwanese...

byc3editor
2026-08-17
Latest

Van Dijk Groep Headquarters

Featuring Cantilevered Canopies and Full-glass Facades Denkkamer architectuur & onderzoek The new headquarters of Dutch...

byc3editor
2026-08-15
Japan

Yayoi House

Integrating Greenery, Water, and Light to Coexists with Nature Takeshi Hosaka Architects Yayoi House is...

byc3editor
2026-08-13
  • About C3
  • Advertising
C3GLOBE

© All rights reserved. K-ARCHITECTURE | 18 GongHangDaeRo 2Gil GangSeo-gu Seoul 07622 Korea | Tel_+82 2 2661 1513 | Email_editorial@c3globe.com

Welcome Back!

Login to your account below

Forgotten Password?

Retrieve your password

Please enter your username or email address to reset your password.

Log In

Add New Playlist

No Result
View All Result
  • Latest
  • Architecture
    • Asia
    • China
    • Japan
    • Korea
    • World
  • Competitions
    • Call for Entries
    • Results
  • News
  • —
  • About C3
  • Advertising

© All rights reserved. K-ARCHITECTURE | 18 GongHangDaeRo 2Gil GangSeo-gu Seoul 07622 Korea | Tel_+82 2 2661 1513 | Email_editorial@c3globe.com