Thursday, August 6, 2026
  • About C3
  • Advertising
C3GLOBE
  • Latest

    Natural History Museum Abu Dhabi

    3XN‘s Shenzhen Natural History Museum Opens as a topographic civic landscape

    BIG Reveals New Buildings for Francisco de Vitoria University Campus

    Pitaya House

    Hiraya Pavilion

    Tung Yuen Kindergarten

    Theodore Roosevelt Presidential Library

    Frank Gehry’s Guggenheim Abu Dhabi to Open in December 2026

    House in Avándaro

  • Architecture
    • All
    • Asia
    • China
    • Japan
    • Korea
    • World

    Natural History Museum Abu Dhabi

    3XN‘s Shenzhen Natural History Museum Opens as a topographic civic landscape

    Pitaya House

    Hiraya Pavilion

    Tung Yuen Kindergarten

    Theodore Roosevelt Presidential Library

    House in Avándaro

    Songshan Lake Exhibition and Performance Center

    Zuiderplein Complex

  • Competitions
    • All
    • Call for Entries
    • Results

    BIG Reveals New Buildings for Francisco de Vitoria University Campus

    MVRDV wins Shift Embassy international design competition in Rotterdam

    Studio Campo Baeza and Maoda Win Ecuador National Museum Competition

    Coldefy Wins Rákosrendező Masterplan Competition in Budapest

    Istanbul‘s Ion Riva Masterplan Unveiled with Snøhetta, MVRDV, and BIG

    Mextrópoli 2026 Pavilion

    BIG unveils ‘The Sail’, a mass-timber community and convention center in Rouen

    Snøhetta Wins Design Competition for the Hangzhou Qiantang Bay Art Museum

    MVRDV’s “Grand Ballroom” wins competition for mixed-use arena, housing, and hotel complex in Albania

  • News

    Frank Gehry’s Guggenheim Abu Dhabi to Open in December 2026

    default

    Snøhetta’s Shanghai Grand Opera House to Open in October

    Large, a Contemporary Art Platform on the Former Renault Factory Site, to Open in Autumn 2026

    [Interview] OMA’s Architecture of Context and Encounter

    Fundació Mies van der Rohe Opens Exhibition of 500 Works Collected Over Four Decades

    2026 Serpentine Pavilion Open, LANZA Atelier’s ‘Serpentine’ Continues 25 Years of Architectural Experimentation

    Rudolph M. Schindler’s Unbuilt Architecture

    Smiljan Radić receives the 2026 Pritzker Architecture Prize

    Five Final Proposals Unveiled for Rotterdam Shift Landmark Design Competition

  • :
  • C3Magazine
No Result
View All Result
  • Latest

    Natural History Museum Abu Dhabi

    3XN‘s Shenzhen Natural History Museum Opens as a topographic civic landscape

    BIG Reveals New Buildings for Francisco de Vitoria University Campus

    Pitaya House

    Hiraya Pavilion

    Tung Yuen Kindergarten

    Theodore Roosevelt Presidential Library

    Frank Gehry’s Guggenheim Abu Dhabi to Open in December 2026

    House in Avándaro

  • Architecture
    • All
    • Asia
    • China
    • Japan
    • Korea
    • World

    Natural History Museum Abu Dhabi

    3XN‘s Shenzhen Natural History Museum Opens as a topographic civic landscape

    Pitaya House

    Hiraya Pavilion

    Tung Yuen Kindergarten

    Theodore Roosevelt Presidential Library

    House in Avándaro

    Songshan Lake Exhibition and Performance Center

    Zuiderplein Complex

  • Competitions
    • All
    • Call for Entries
    • Results

    BIG Reveals New Buildings for Francisco de Vitoria University Campus

    MVRDV wins Shift Embassy international design competition in Rotterdam

    Studio Campo Baeza and Maoda Win Ecuador National Museum Competition

    Coldefy Wins Rákosrendező Masterplan Competition in Budapest

    Istanbul‘s Ion Riva Masterplan Unveiled with Snøhetta, MVRDV, and BIG

    Mextrópoli 2026 Pavilion

    BIG unveils ‘The Sail’, a mass-timber community and convention center in Rouen

    Snøhetta Wins Design Competition for the Hangzhou Qiantang Bay Art Museum

    MVRDV’s “Grand Ballroom” wins competition for mixed-use arena, housing, and hotel complex in Albania

  • News

    Frank Gehry’s Guggenheim Abu Dhabi to Open in December 2026

    default

    Snøhetta’s Shanghai Grand Opera House to Open in October

    Large, a Contemporary Art Platform on the Former Renault Factory Site, to Open in Autumn 2026

    [Interview] OMA’s Architecture of Context and Encounter

    Fundació Mies van der Rohe Opens Exhibition of 500 Works Collected Over Four Decades

    2026 Serpentine Pavilion Open, LANZA Atelier’s ‘Serpentine’ Continues 25 Years of Architectural Experimentation

    Rudolph M. Schindler’s Unbuilt Architecture

    Smiljan Radić receives the 2026 Pritzker Architecture Prize

    Five Final Proposals Unveiled for Rotterdam Shift Landmark Design Competition

  • :
  • C3Magazine
No Result
View All Result
C3GLOBE
No Result
View All Result
Home Latest

Natural History Museum Abu Dhabi

New Topography Shaped by Local Geology
Mecanoo

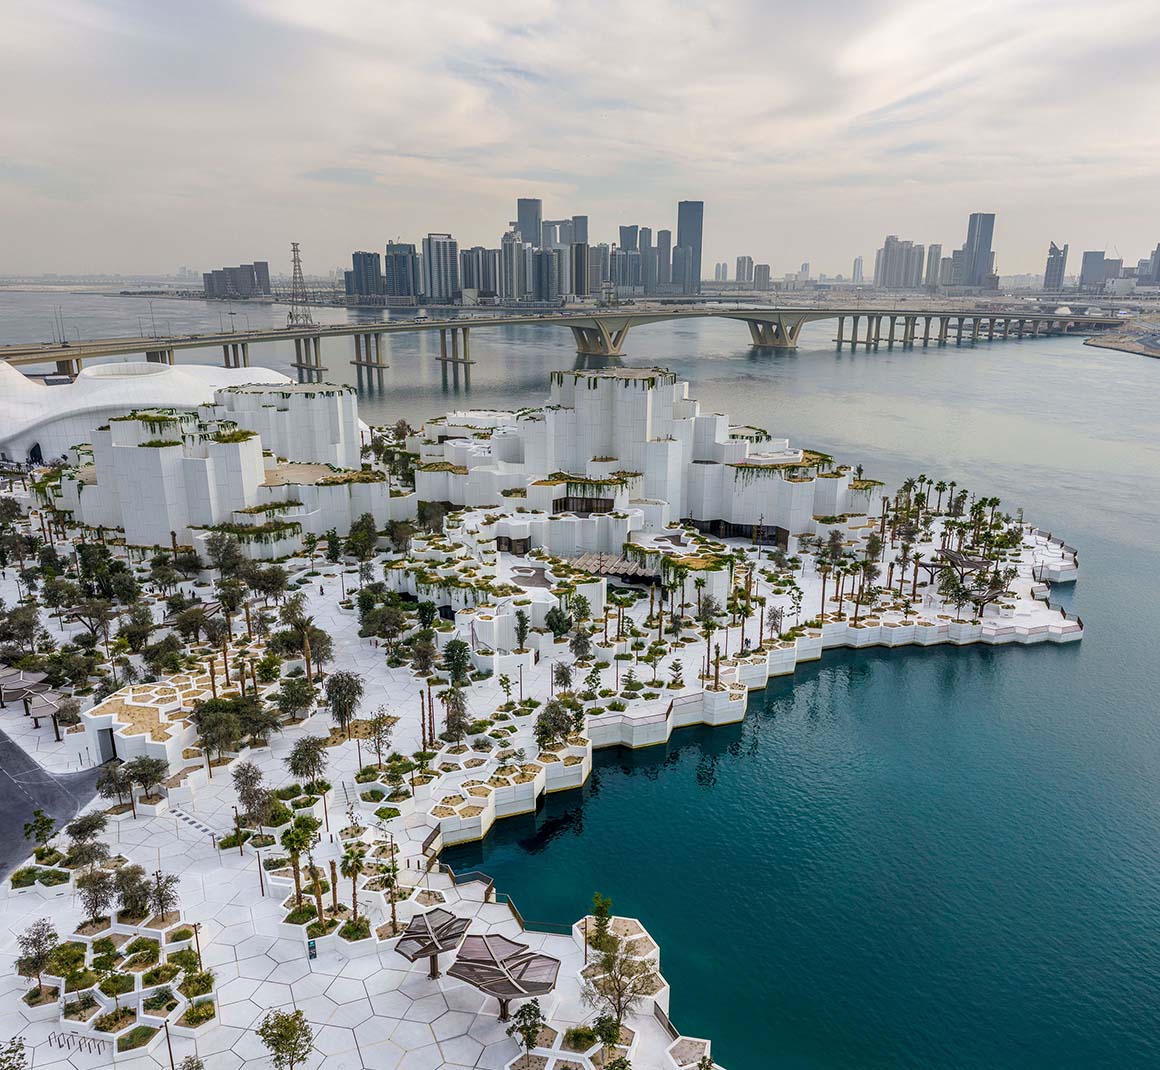
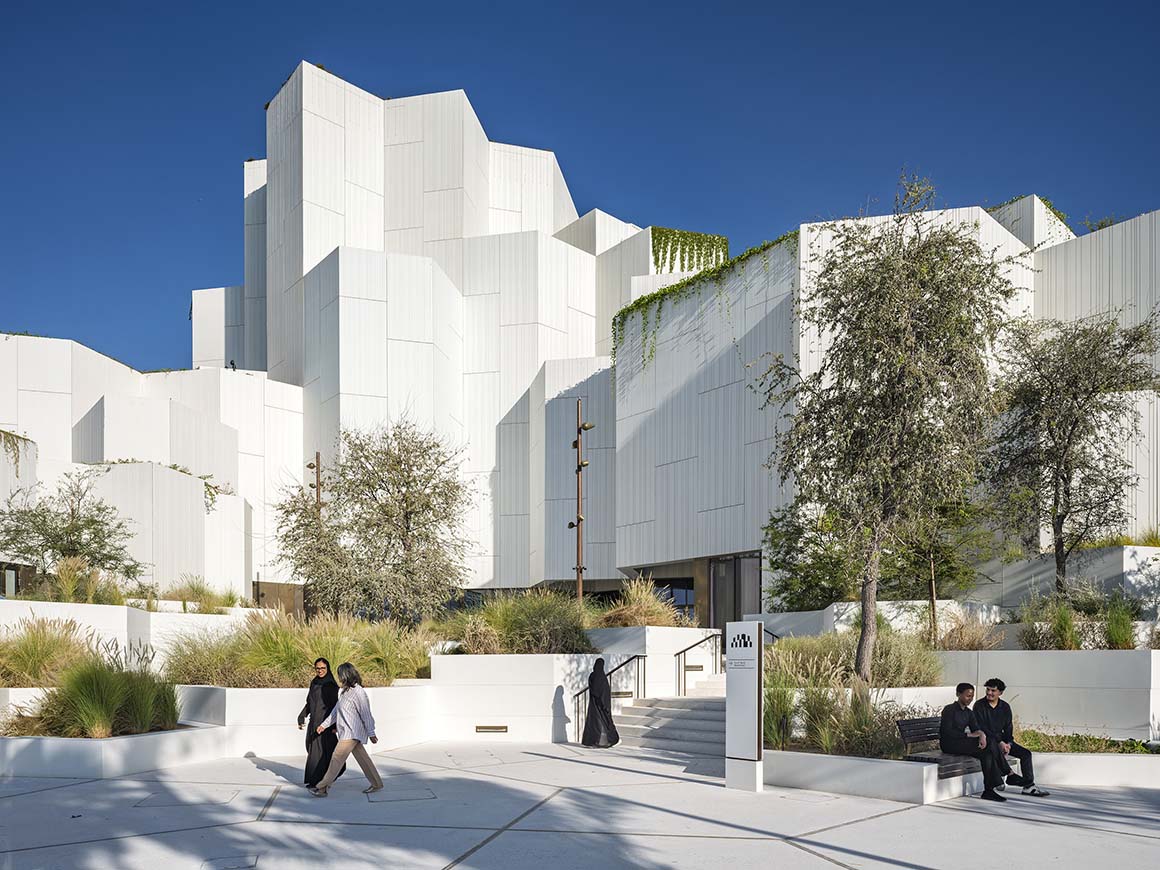
The Natural History Museum Abu Dhabi has opened in the Saadiyat Cultural District. With a total area of 35,000m², it is the largest natural history museum in the Middle East, combining exhibition, education, and research functions within a single cultural institution for both the public and professional communities. Together with Louvre Abu Dhabi, Zayed National Museum, and Abrahamic Family House, it forms a major component of the district and reinforces Abu Dhabi‘s growing role as a global center for art, culture, and science.

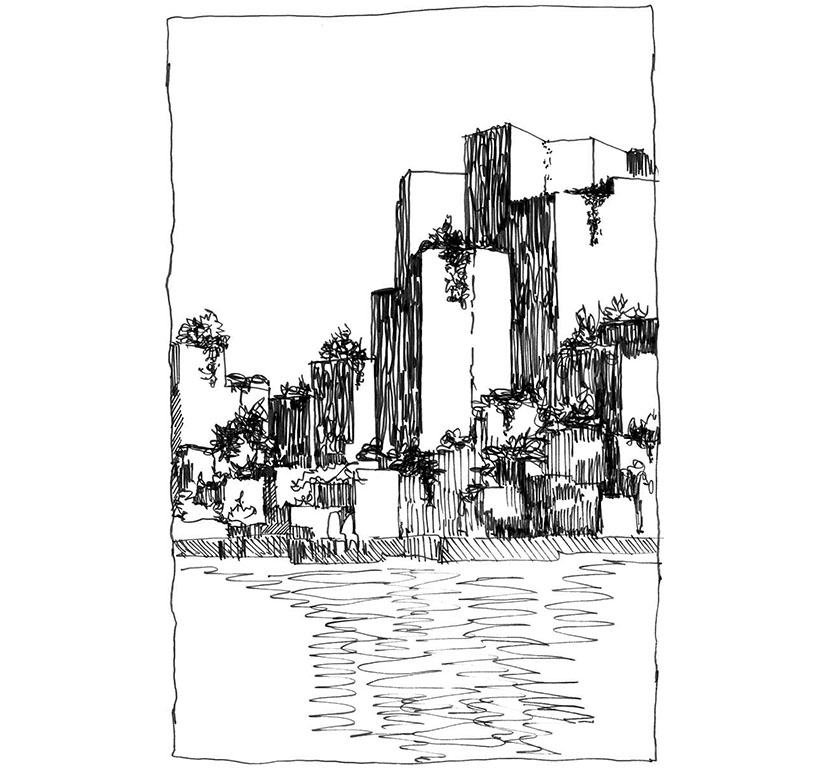
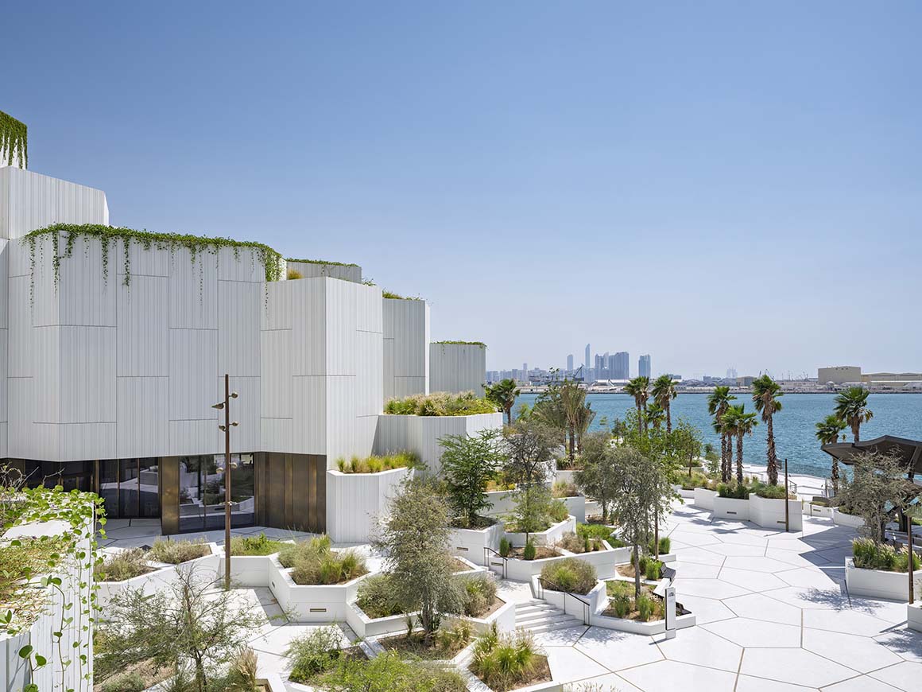
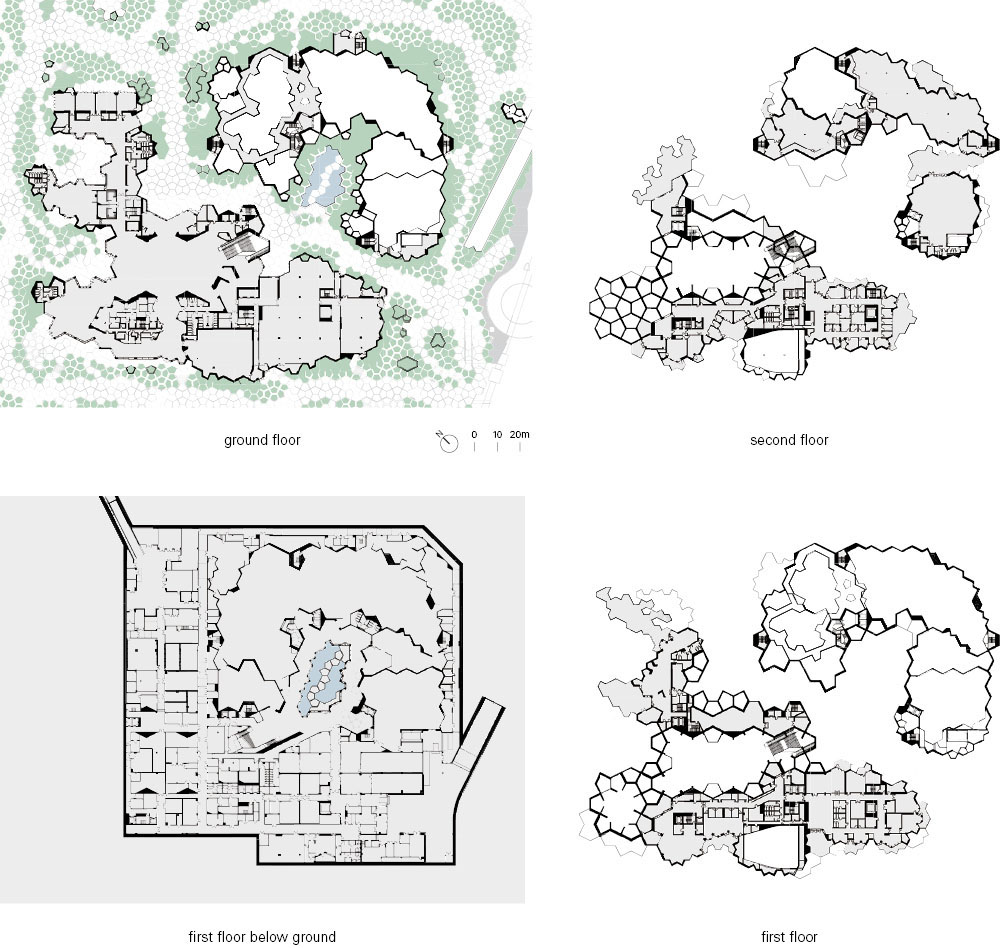
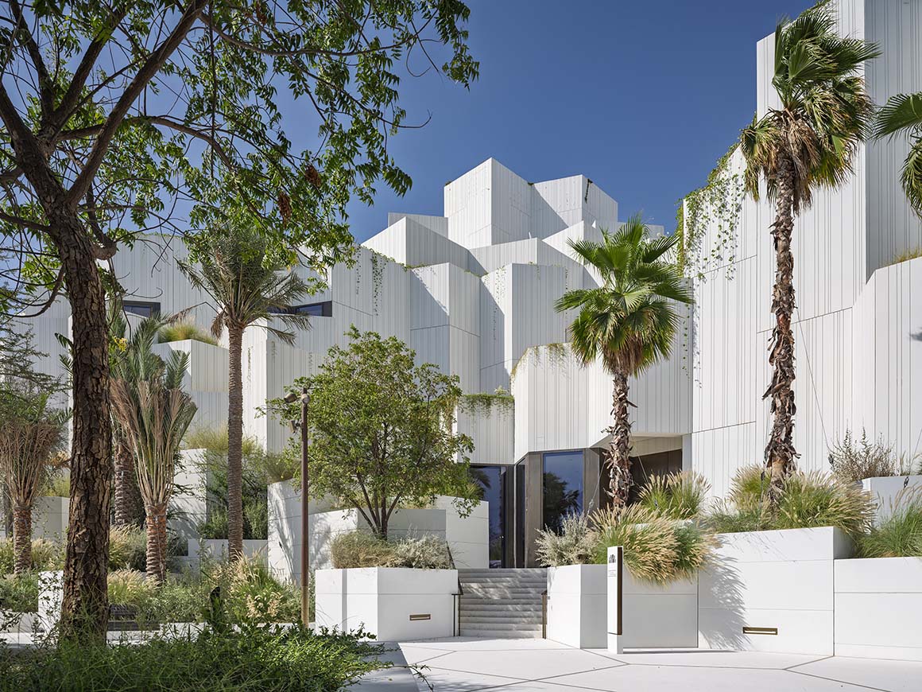
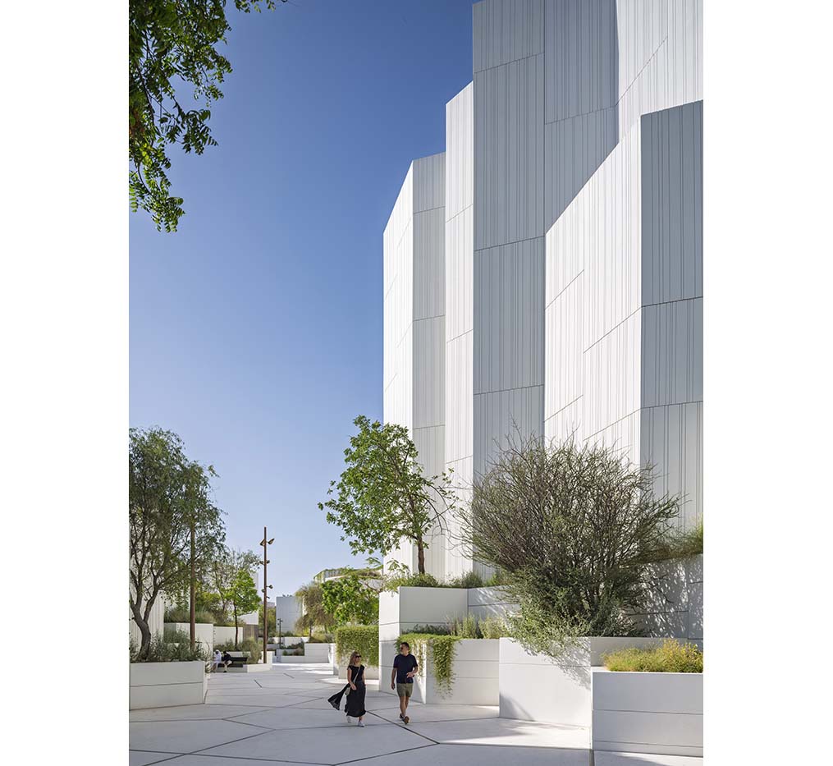
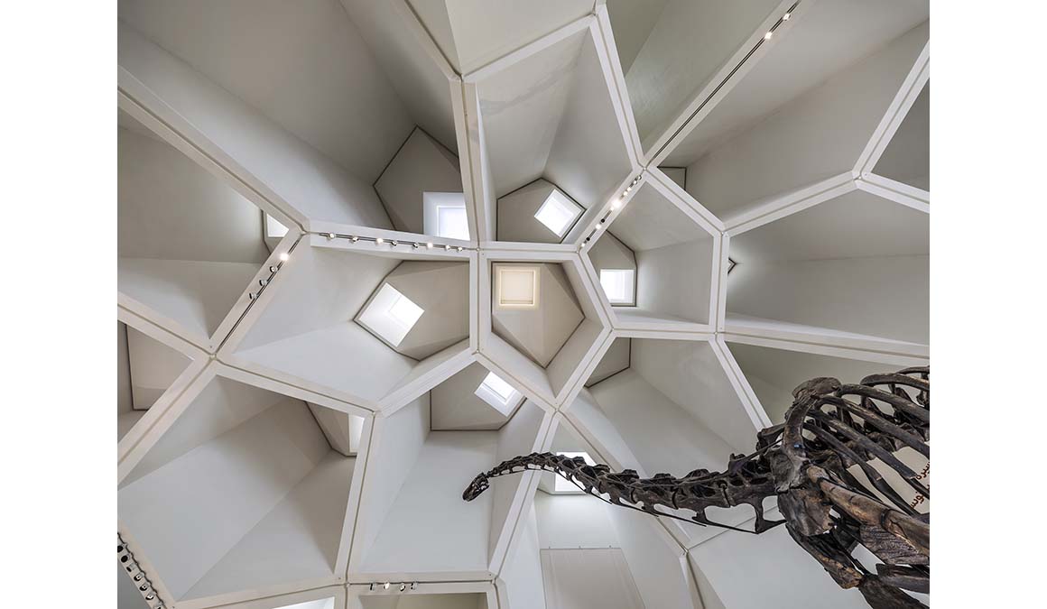
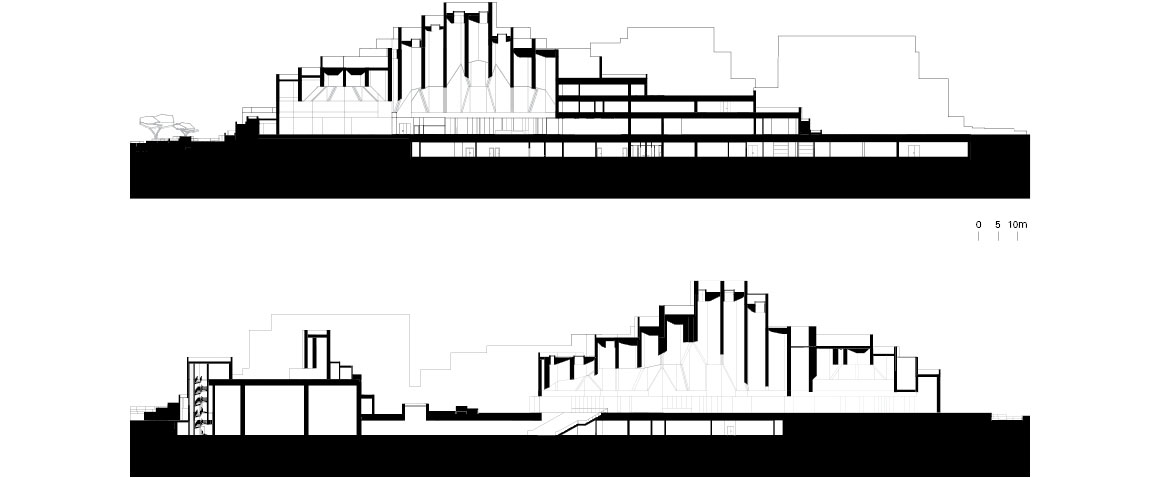
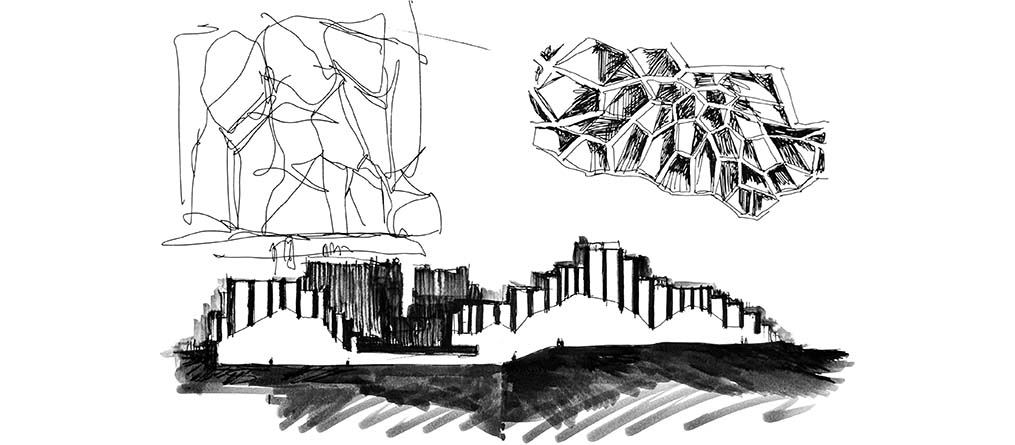
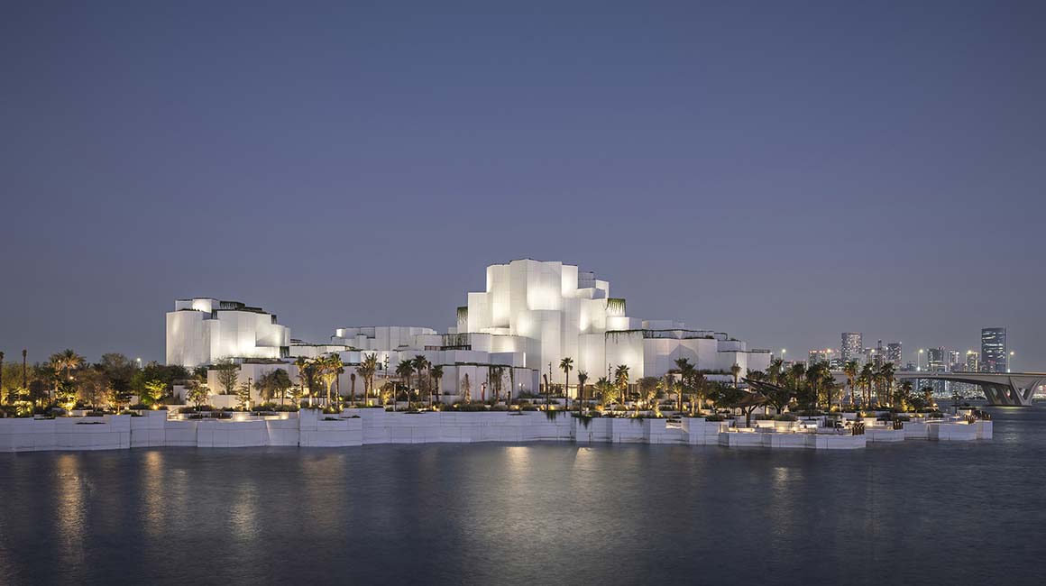
Although its geometric form on the waterfront is visually striking, the project is more significant for treating the building not as an isolated object but as part of the landscape. Positioned at the boundary between land and water, it draws on local topography and geological formations, appearing as if carved by time from a massive rock formation. The approach to the museum becomes part of the natural-history narrative itself. Repeating pentagonal patterns derived from cellular structures in nature connect architecture and landscape, appearing across the façade and landscape design to suggest the underlying order that links microscopic life and large-scale geological systems.
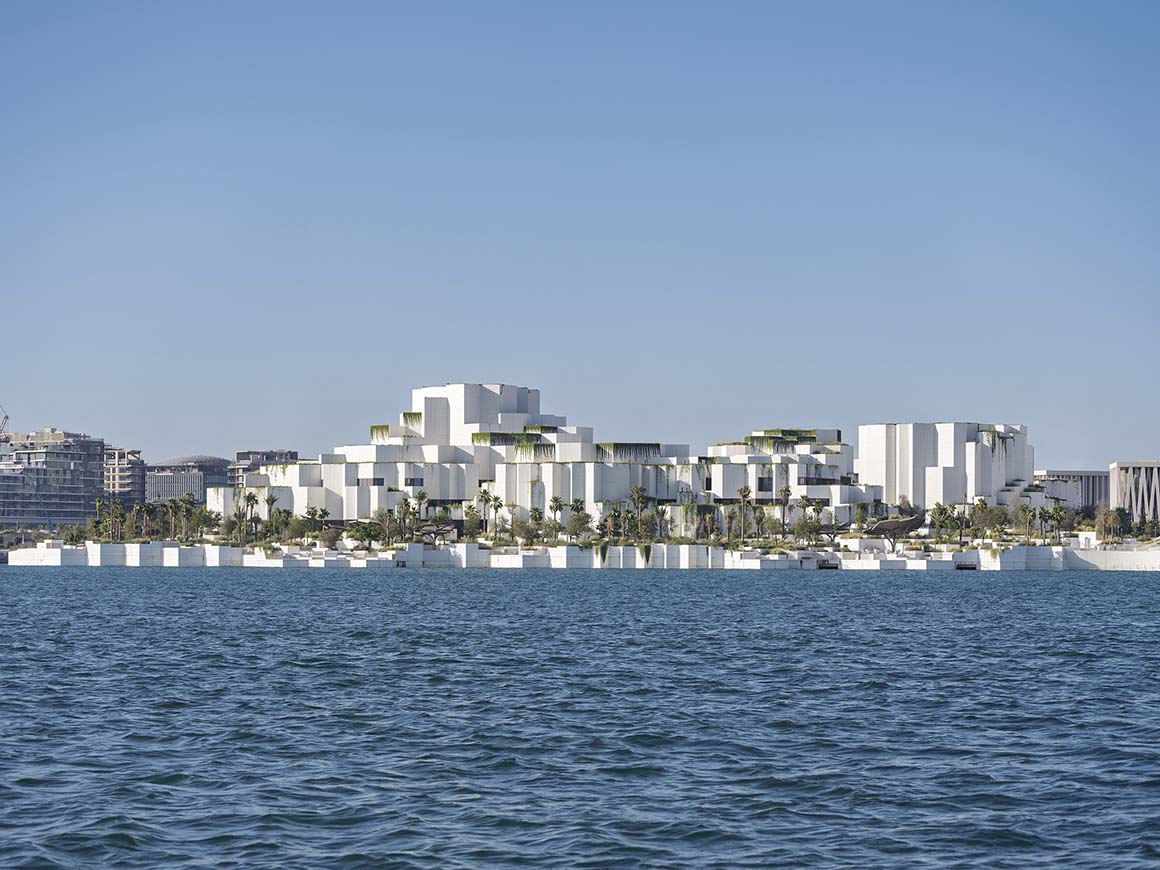
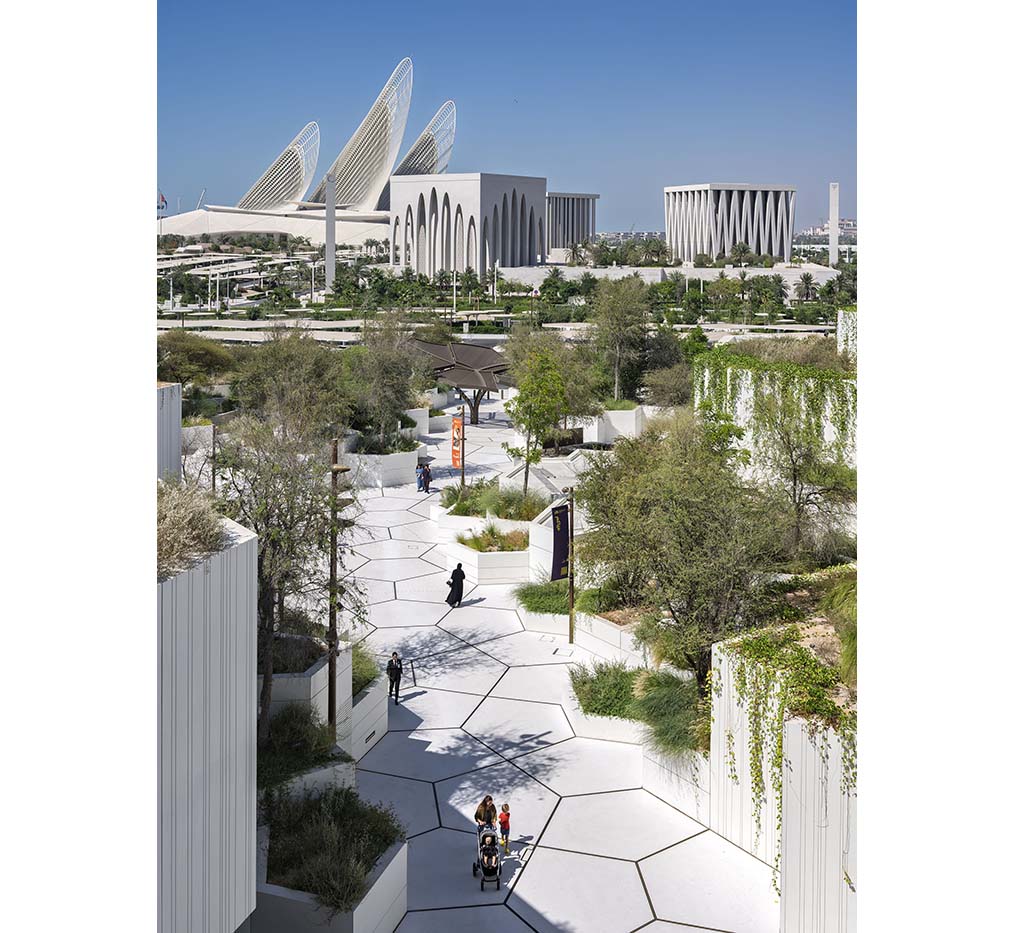
The relationship with the city is equally important. Three public pathways cross the site, connecting the waterfront with surrounding cultural institutions. Open to everyone without a ticket, they extend the museum beyond a conventional cultural building into the public realm. Terraces, shaded passages, and open plazas provide spaces for walking, resting, and gathering, allowing architecture and urban life to meet naturally.
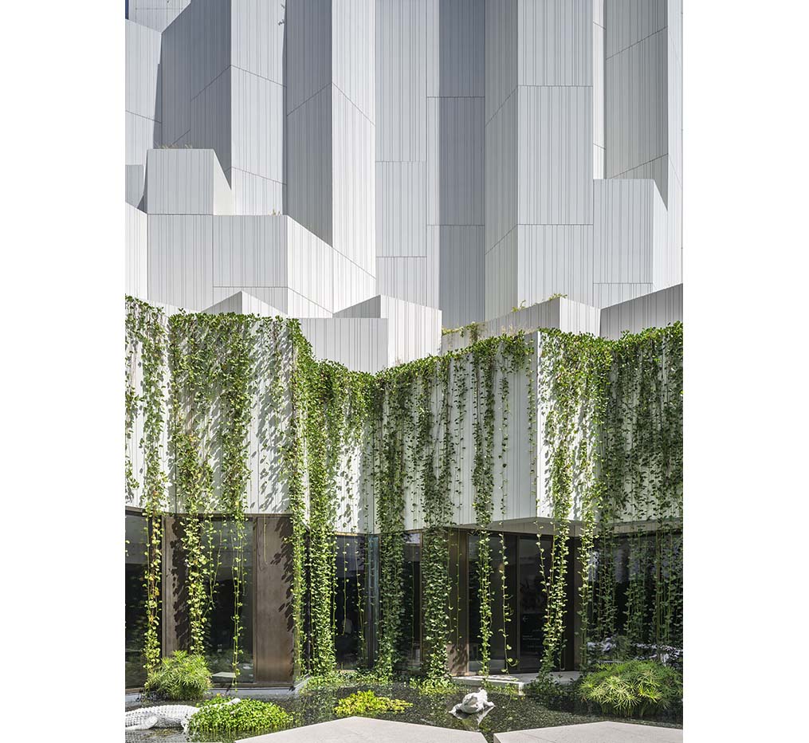
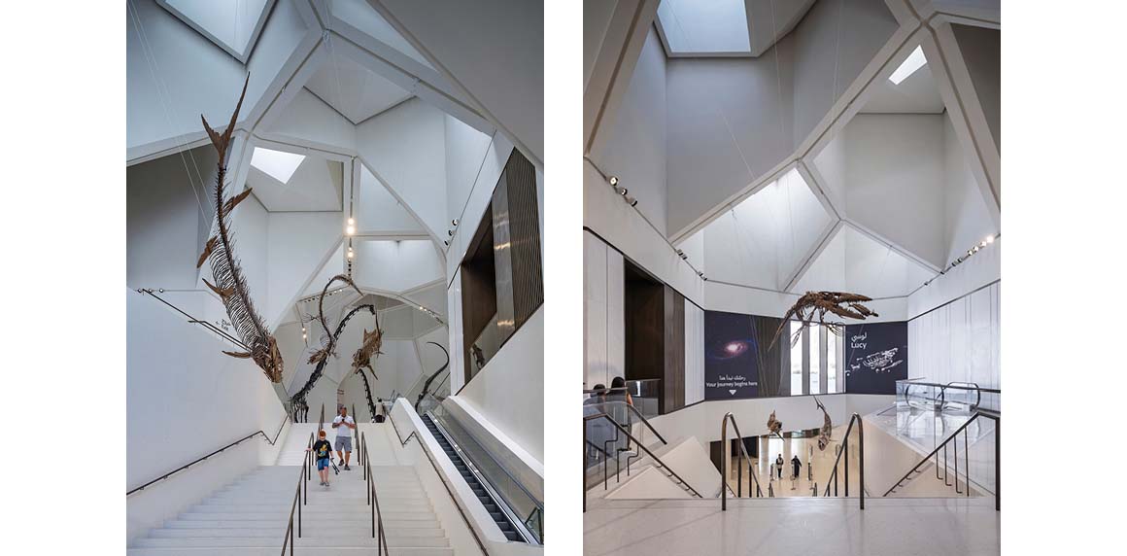
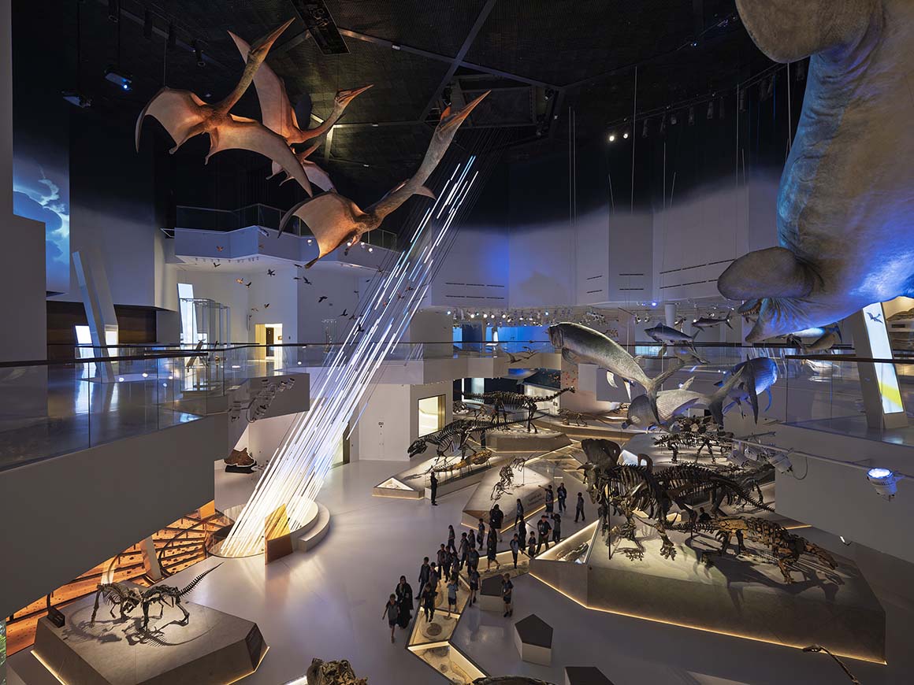
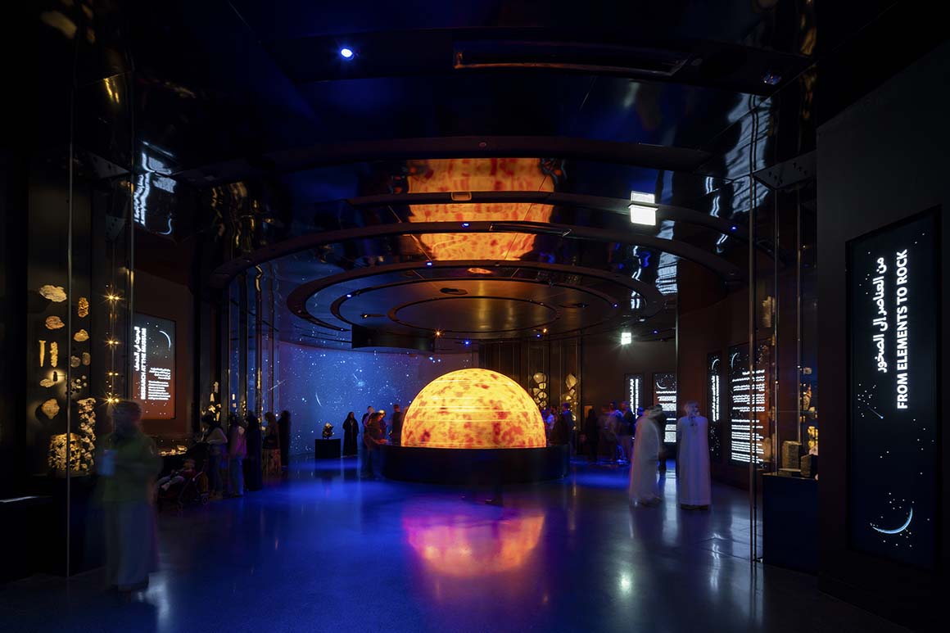

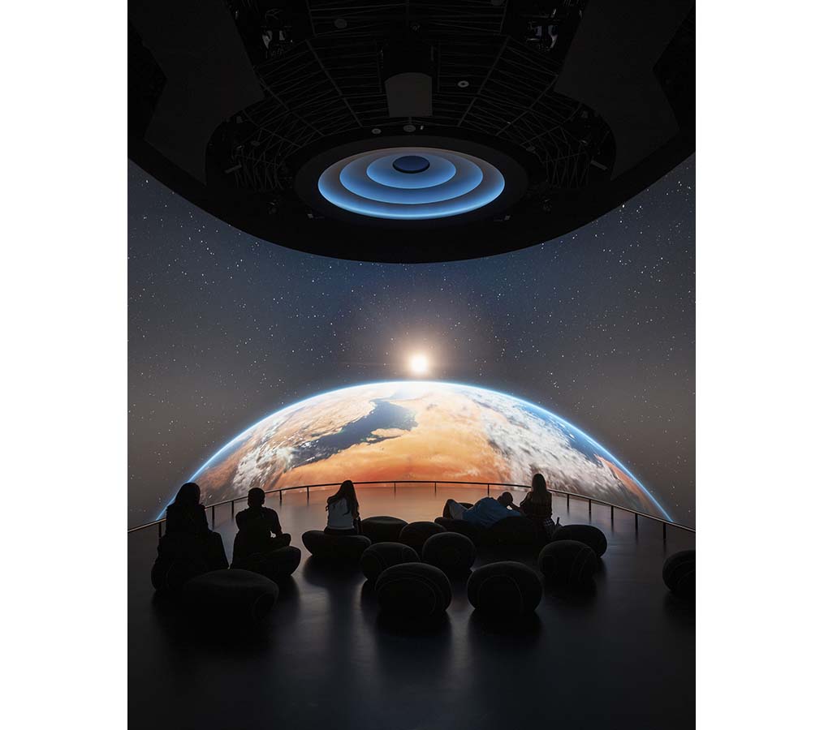
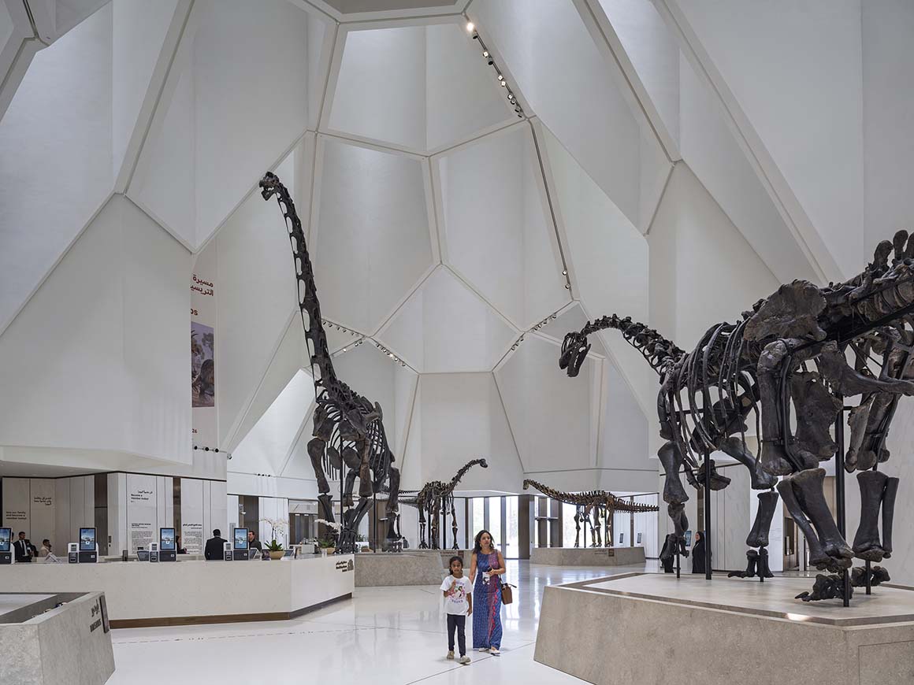
The entrance lobby is conceived as a vast space carved from within a giant rock mass. Deep skylights bring daylight far into the interior, while the contrast of light, shadow, and rough surfaces creates the sensation of entering a geological formation. The space forms a monumental setting for large exhibits such as dinosaur specimens. Organized around a central courtyard, the exhibition sequence unfolds as a continuous journey from the origins of the universe and the Big Bang through the evolution of life, the formation of Earth, and the climate crisis. Visitors can follow the chronological narrative or move freely between galleries. The largest gallery presents rare dinosaur specimens, creating another powerful spatial experience after the entrance hall.
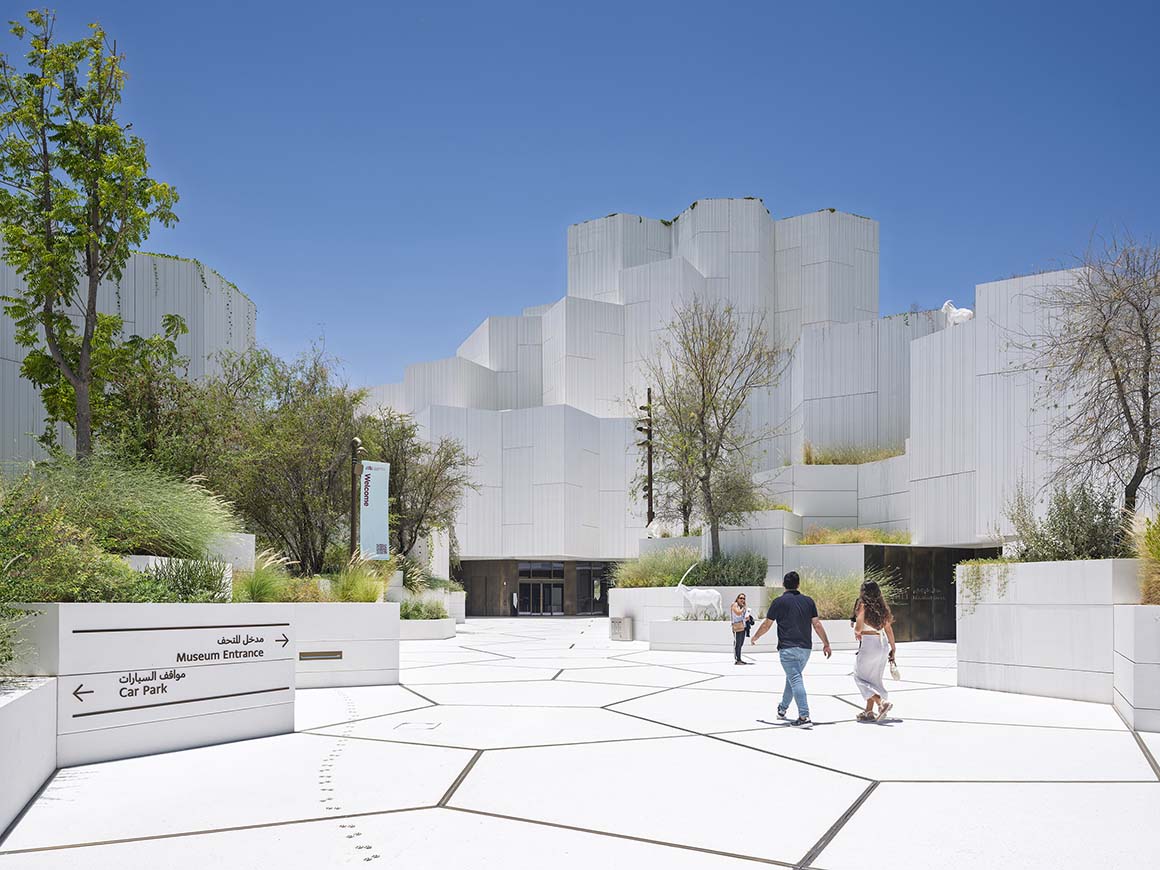
The sustainability strategy reinterprets climate-responsive principles found in traditional Arabian architecture. Thick walls, small openings, and shaded outdoor spaces reduce heat gain through passive design. The structure combines concrete and steel, while the façade uses locally produced ultra-high-performance concrete (UHPC) to reduce transport-related carbon emissions. Interior planters and surrounding greenery act as thermal buffers, and water-efficient irrigation systems and climate-adapted planting strategies are integrated throughout the project.
More than a single building, the Natural History Museum Abu Dhabi operates as a public platform for culture, leisure, and shared knowledge. Extending into the everyday life of the city, it functions as part of the urban infrastructure and contributes to the broader landscape of the Saadiyat Cultural District.
Project: Natural History Museum Abu Dhabi / Location: Jacques Chirac St – Al Saadiyat Island – SDN1, Abu Dhabi, United Arab Emirates / Architect: Mecanoo / Collaborators: Egis Group, Broadway Malyan, Pascall + Watson, Waho Landscape Architects, Plan A Consultants, EllisDon / Developer: Miral / Main contractor: Alec / Exhibit design: Ralph Apelbaum, Barker Langham / Client: Department of Culture and Tourism Abu Dhabi / Use: museum / Site area: 82,000m2 / Gross floor area: 35,000m2 / Bldg. scale: including plaza, gardens and waterfront, galleries, display areas, café, education centre, laboratories, logistics and operations, public spaces, 7research and administrative facilities, multipurpose and event spaces. / Design: 2020-2022 / Construction: 2022-2025 / Completion: 2025 / Photograph: ©Ossip Architectuurfotografie (courtesy of the architect), ©DEED Studio (courtesy of the architect)


Tags: Abu DhabiconcretemuseumNatural History Museumslide


Related Posts

China

3XN‘s Shenzhen Natural History Museum Opens as a topographic civic landscape

Shenzhen‘s new natural history museum opened on 28 July 2026 as part of the city’s...

byc3editor
2026-08-05
Latest

BIG Reveals New Buildings for Francisco de Vitoria University Campus

Francisco de Vitoria University, located in Pozuelo de Alarcón outside Madrid, has unveiled the designs...

byc3editor
2026-08-04
Latest

Pitaya House

Flexible Timber Structured in Coexistence with the Forest Ecosystem Taller General Nestled in the Andes...

byc3editor
2026-08-04
Japan

Hiraya Pavilion

Rooted in the Ground Connecting Neighborhood and Nature YKAA The project began with a simple...

byc3editor
2026-08-03
Asia

Tung Yuen Kindergarten

Highlighting Colors and Geometry for Children office aaa Tung Yuen Kindergarten is a two-story concrete...

byc3editor
2026-08-01
Latest

Theodore Roosevelt Presidential Library

A Large-Scale Prototype and Medium that Connects with Nature  Snøhetta On the eroded terrain of...

byc3editor
2026-07-30
  • About C3
  • Advertising
C3GLOBE

© All rights reserved. K-ARCHITECTURE | 18 GongHangDaeRo 2Gil GangSeo-gu Seoul 07622 Korea | Tel_+82 2 2661 1513 | Email_editorial@c3globe.com

Welcome Back!

Login to your account below

Forgotten Password?

Retrieve your password

Please enter your username or email address to reset your password.

Log In

Add New Playlist

No Result
View All Result
  • Latest
  • Architecture
    • Asia
    • China
    • Japan
    • Korea
    • World
  • Competitions
    • Call for Entries
    • Results
  • News
  • —
  • About C3
  • Advertising

© All rights reserved. K-ARCHITECTURE | 18 GongHangDaeRo 2Gil GangSeo-gu Seoul 07622 Korea | Tel_+82 2 2661 1513 | Email_editorial@c3globe.com