Monday, August 10, 2026
  • About C3
  • Advertising
C3GLOBE
  • Latest

    AYDC Public Art Center

    House in Fusato

    Natural History Museum Abu Dhabi

    3XN‘s Shenzhen Natural History Museum Opens as a topographic civic landscape

    BIG Reveals New Buildings for Francisco de Vitoria University Campus

    Pitaya House

    Hiraya Pavilion

    Tung Yuen Kindergarten

    Theodore Roosevelt Presidential Library

  • Architecture
    • All
    • Asia
    • China
    • Japan
    • Korea
    • World

    AYDC Public Art Center

    House in Fusato

    Natural History Museum Abu Dhabi

    3XN‘s Shenzhen Natural History Museum Opens as a topographic civic landscape

    Pitaya House

    Hiraya Pavilion

    Tung Yuen Kindergarten

    Theodore Roosevelt Presidential Library

    House in Avándaro

  • Competitions
    • All
    • Call for Entries
    • Results

    BIG Reveals New Buildings for Francisco de Vitoria University Campus

    MVRDV wins Shift Embassy international design competition in Rotterdam

    Studio Campo Baeza and Maoda Win Ecuador National Museum Competition

    Coldefy Wins Rákosrendező Masterplan Competition in Budapest

    Istanbul‘s Ion Riva Masterplan Unveiled with Snøhetta, MVRDV, and BIG

    Mextrópoli 2026 Pavilion

    BIG unveils ‘The Sail’, a mass-timber community and convention center in Rouen

    Snøhetta Wins Design Competition for the Hangzhou Qiantang Bay Art Museum

    MVRDV’s “Grand Ballroom” wins competition for mixed-use arena, housing, and hotel complex in Albania

  • News

    Frank Gehry’s Guggenheim Abu Dhabi to Open in December 2026

    default

    Snøhetta’s Shanghai Grand Opera House to Open in October

    Large, a Contemporary Art Platform on the Former Renault Factory Site, to Open in Autumn 2026

    [Interview] OMA’s Architecture of Context and Encounter

    Fundació Mies van der Rohe Opens Exhibition of 500 Works Collected Over Four Decades

    2026 Serpentine Pavilion Open, LANZA Atelier’s ‘Serpentine’ Continues 25 Years of Architectural Experimentation

    Rudolph M. Schindler’s Unbuilt Architecture

    Smiljan Radić receives the 2026 Pritzker Architecture Prize

    Five Final Proposals Unveiled for Rotterdam Shift Landmark Design Competition

  • :
  • C3Magazine
No Result
View All Result
  • Latest

    AYDC Public Art Center

    House in Fusato

    Natural History Museum Abu Dhabi

    3XN‘s Shenzhen Natural History Museum Opens as a topographic civic landscape

    BIG Reveals New Buildings for Francisco de Vitoria University Campus

    Pitaya House

    Hiraya Pavilion

    Tung Yuen Kindergarten

    Theodore Roosevelt Presidential Library

  • Architecture
    • All
    • Asia
    • China
    • Japan
    • Korea
    • World

    AYDC Public Art Center

    House in Fusato

    Natural History Museum Abu Dhabi

    3XN‘s Shenzhen Natural History Museum Opens as a topographic civic landscape

    Pitaya House

    Hiraya Pavilion

    Tung Yuen Kindergarten

    Theodore Roosevelt Presidential Library

    House in Avándaro

  • Competitions
    • All
    • Call for Entries
    • Results

    BIG Reveals New Buildings for Francisco de Vitoria University Campus

    MVRDV wins Shift Embassy international design competition in Rotterdam

    Studio Campo Baeza and Maoda Win Ecuador National Museum Competition

    Coldefy Wins Rákosrendező Masterplan Competition in Budapest

    Istanbul‘s Ion Riva Masterplan Unveiled with Snøhetta, MVRDV, and BIG

    Mextrópoli 2026 Pavilion

    BIG unveils ‘The Sail’, a mass-timber community and convention center in Rouen

    Snøhetta Wins Design Competition for the Hangzhou Qiantang Bay Art Museum

    MVRDV’s “Grand Ballroom” wins competition for mixed-use arena, housing, and hotel complex in Albania

  • News

    Frank Gehry’s Guggenheim Abu Dhabi to Open in December 2026

    default

    Snøhetta’s Shanghai Grand Opera House to Open in October

    Large, a Contemporary Art Platform on the Former Renault Factory Site, to Open in Autumn 2026

    [Interview] OMA’s Architecture of Context and Encounter

    Fundació Mies van der Rohe Opens Exhibition of 500 Works Collected Over Four Decades

    2026 Serpentine Pavilion Open, LANZA Atelier’s ‘Serpentine’ Continues 25 Years of Architectural Experimentation

    Rudolph M. Schindler’s Unbuilt Architecture

    Smiljan Radić receives the 2026 Pritzker Architecture Prize

    Five Final Proposals Unveiled for Rotterdam Shift Landmark Design Competition

  • :
  • C3Magazine
No Result
View All Result
C3GLOBE
No Result
View All Result
Home Architecture China

AYDC Public Art Center

Draws on Guizhou’s Karst Landscape and Caves
ATELIER XI

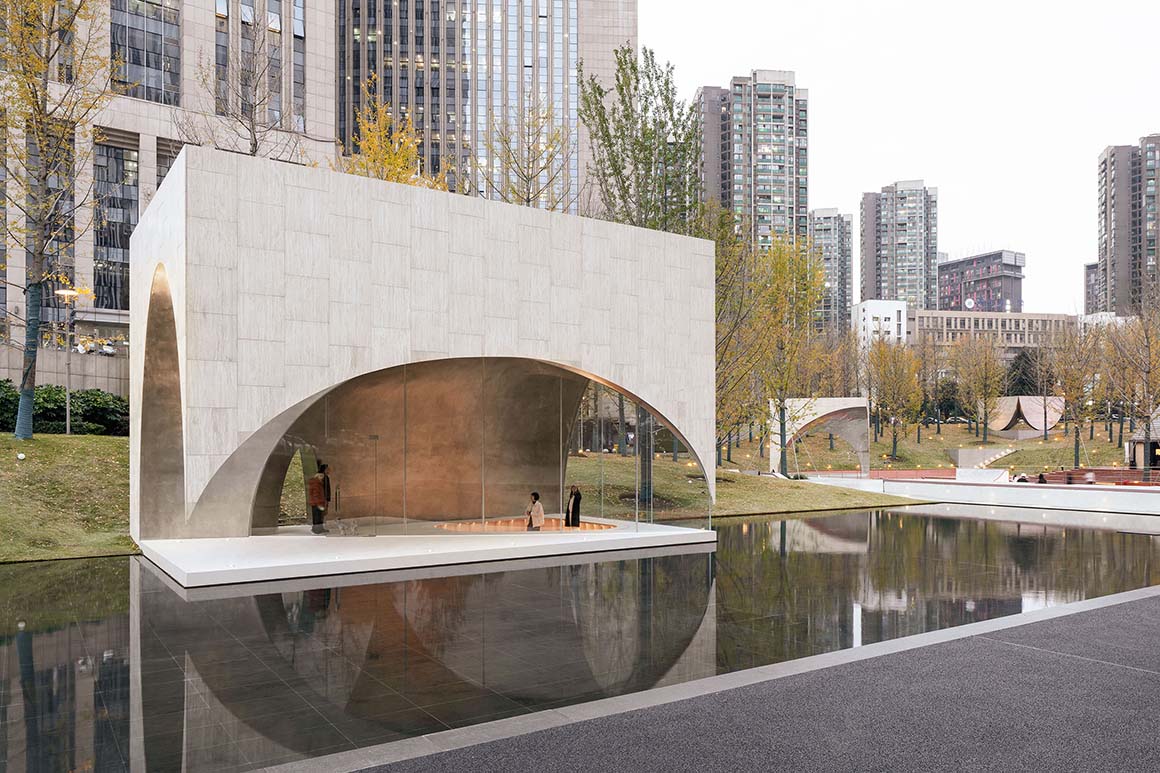
Located within the AYDCA Yun Duo Cang cultural district in Guiyang, China, this public art center consists of three separate pavilions rather than a single large building. Meaning “our land of dreams” in the language of the Yi ethnic group in Guizhou, AYDC is a cultural hub that brings together the region’s natural landscape, creative industries, and local community.
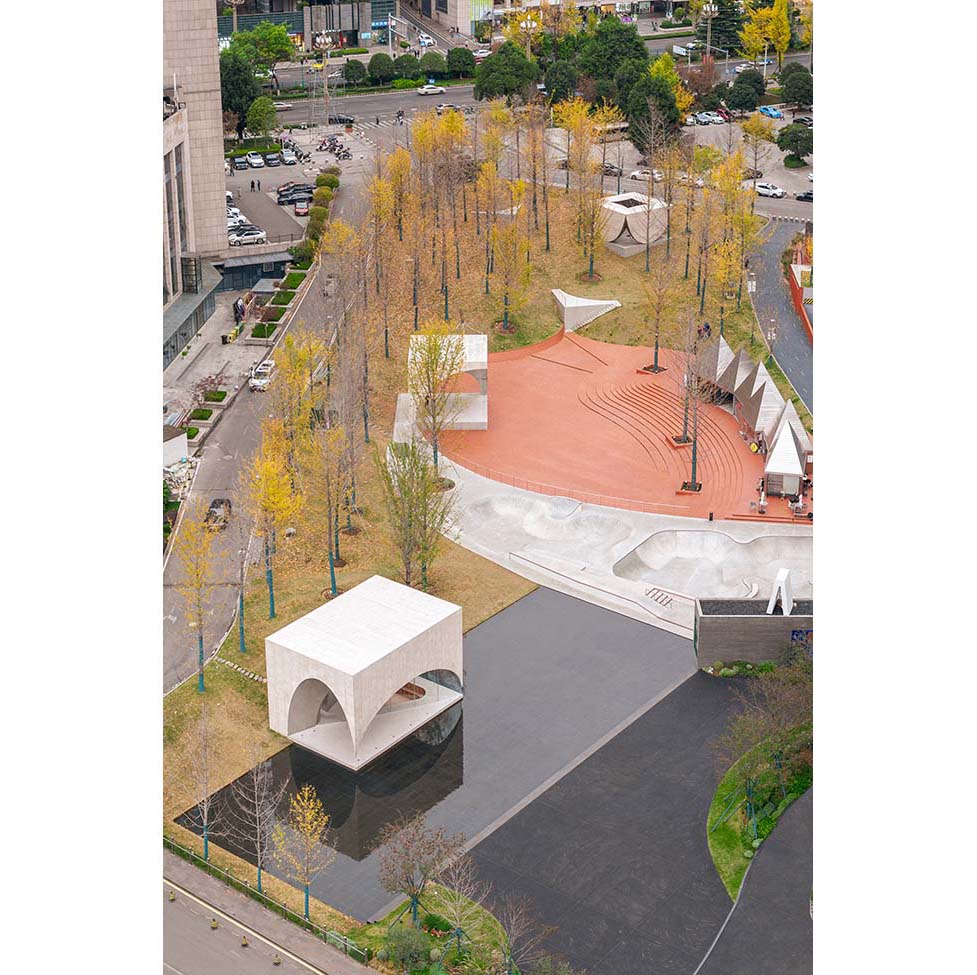
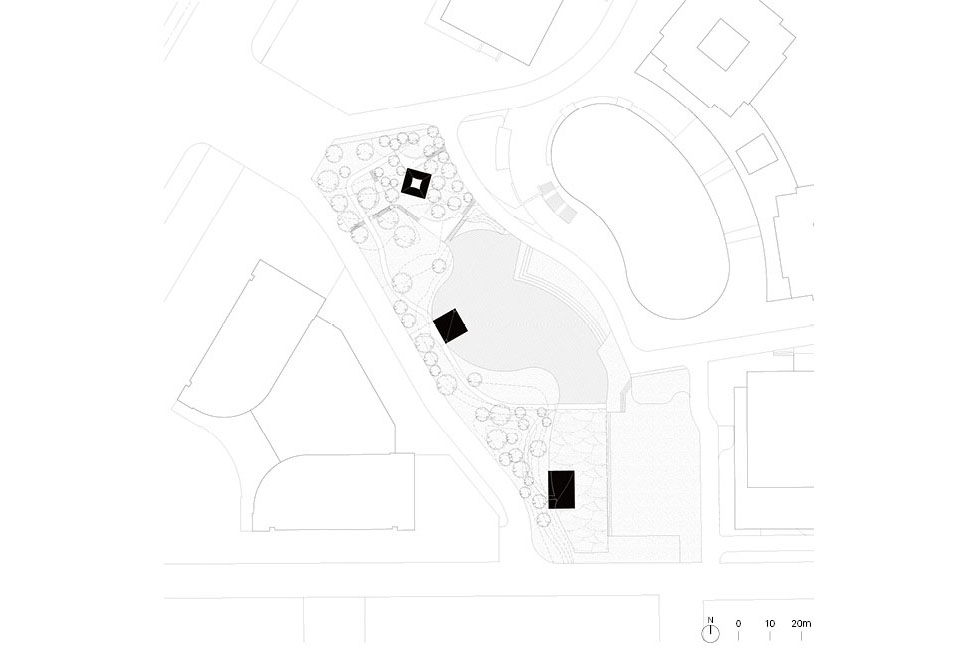
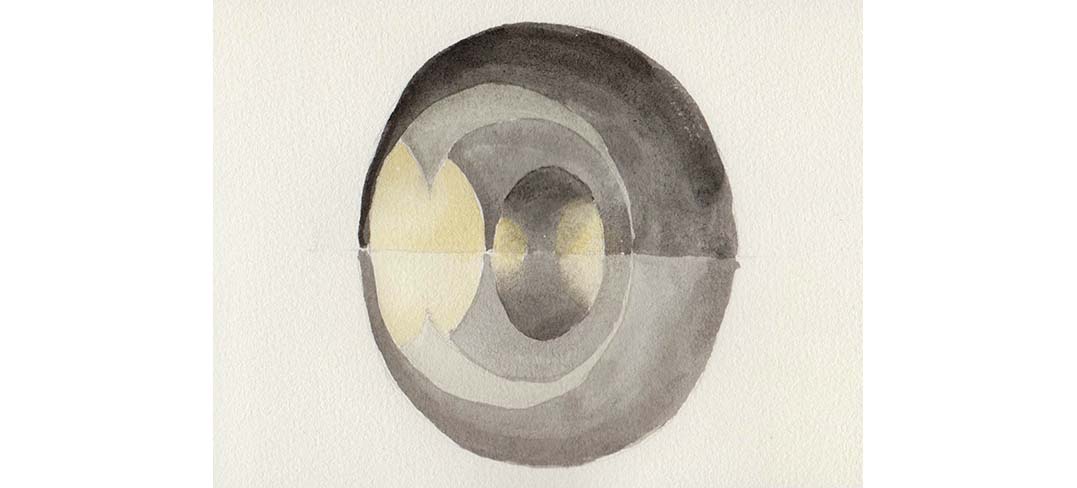
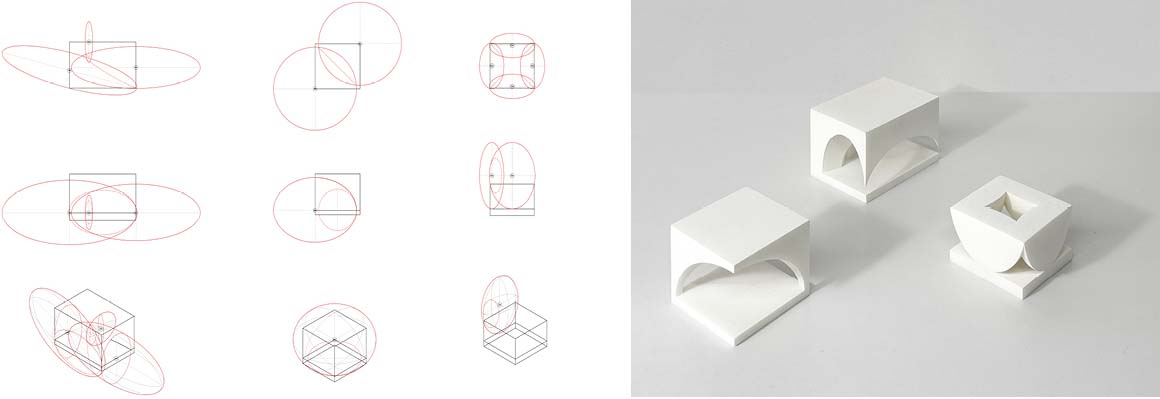
The design draws Inspiration from Guizhou’s karst landscape and caves. Sculptural masses appear carved from solid stone, while pointed arch openings create a sense of structural balance and tension. The three pavilions—a library, chapel, and open-air stage—function independently while sharing a unified architectural language. Each engages with natural elements such as water, sky, and starlight to create a distinctive landscape.
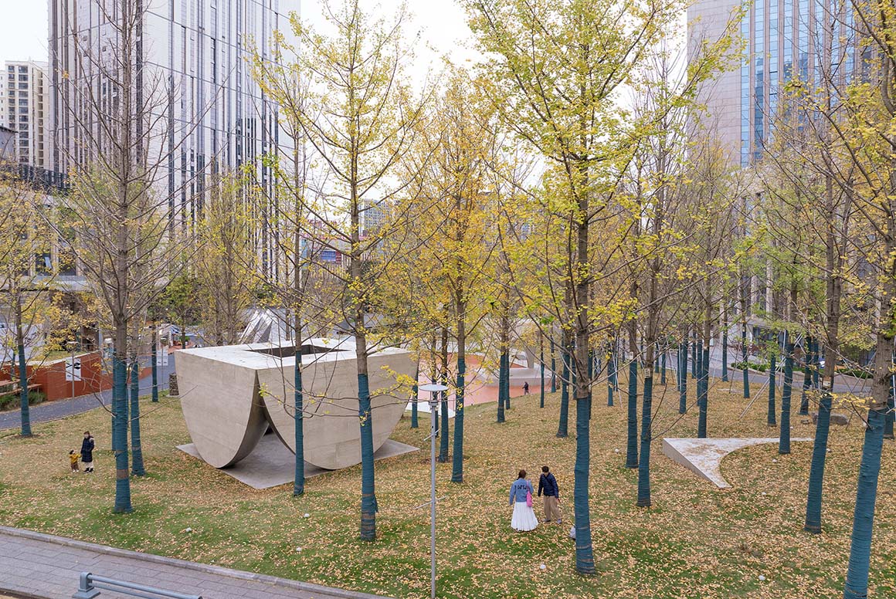
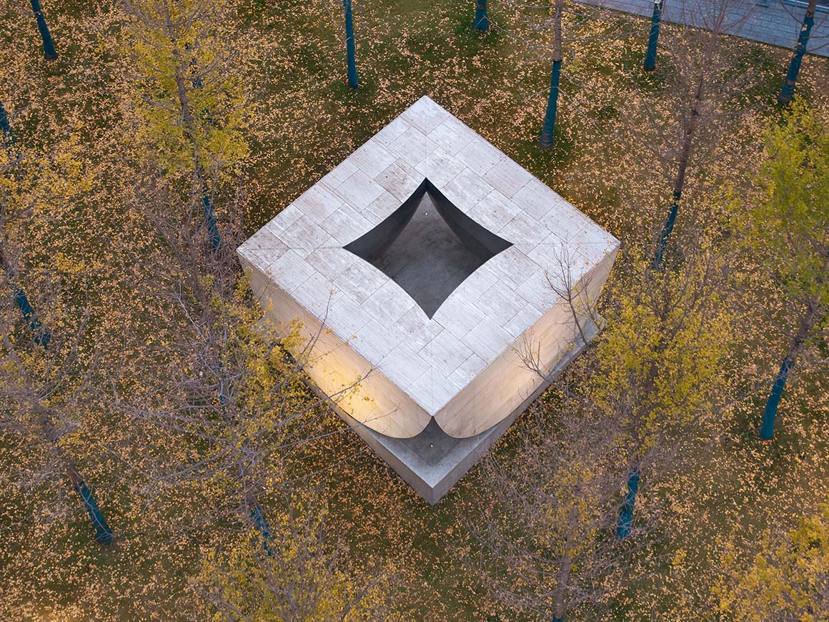
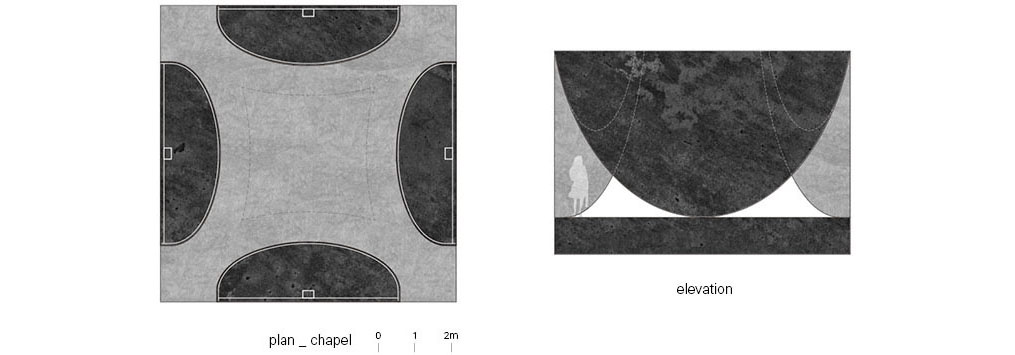
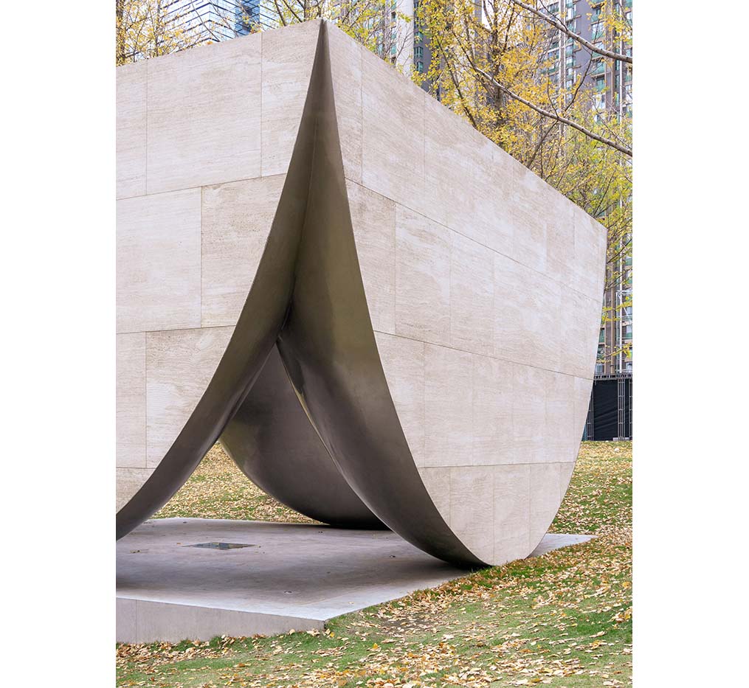
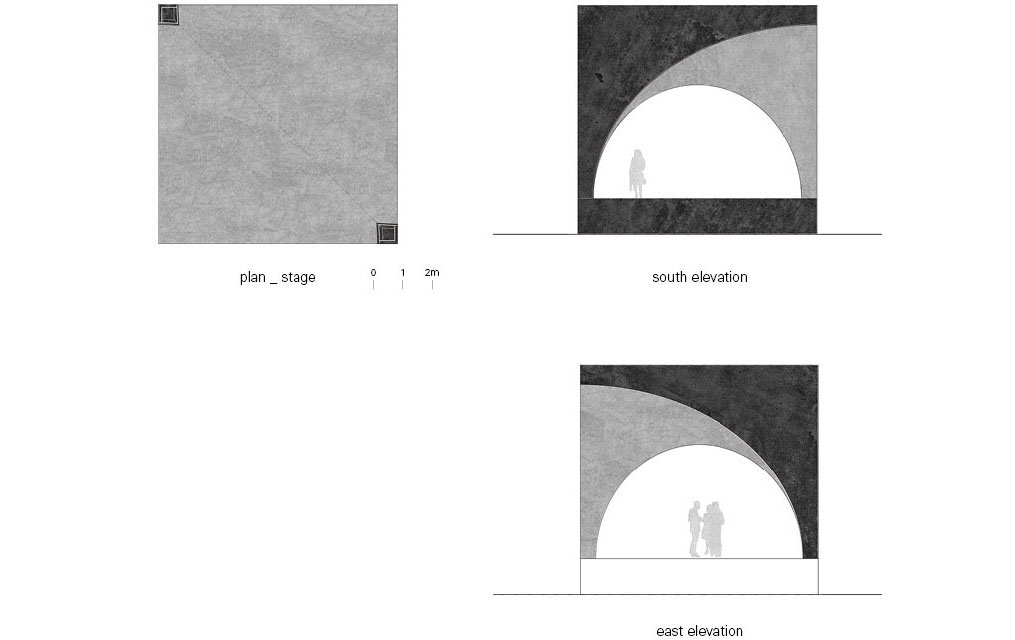
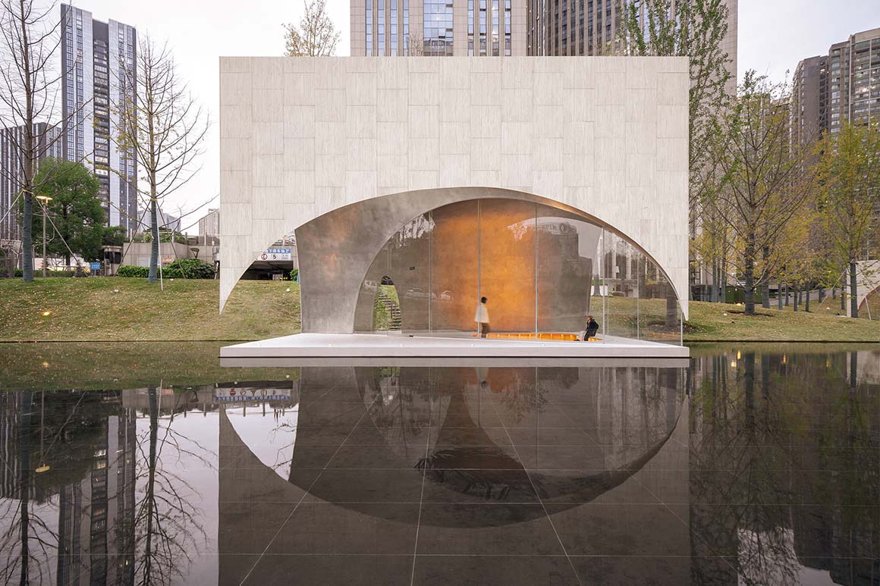
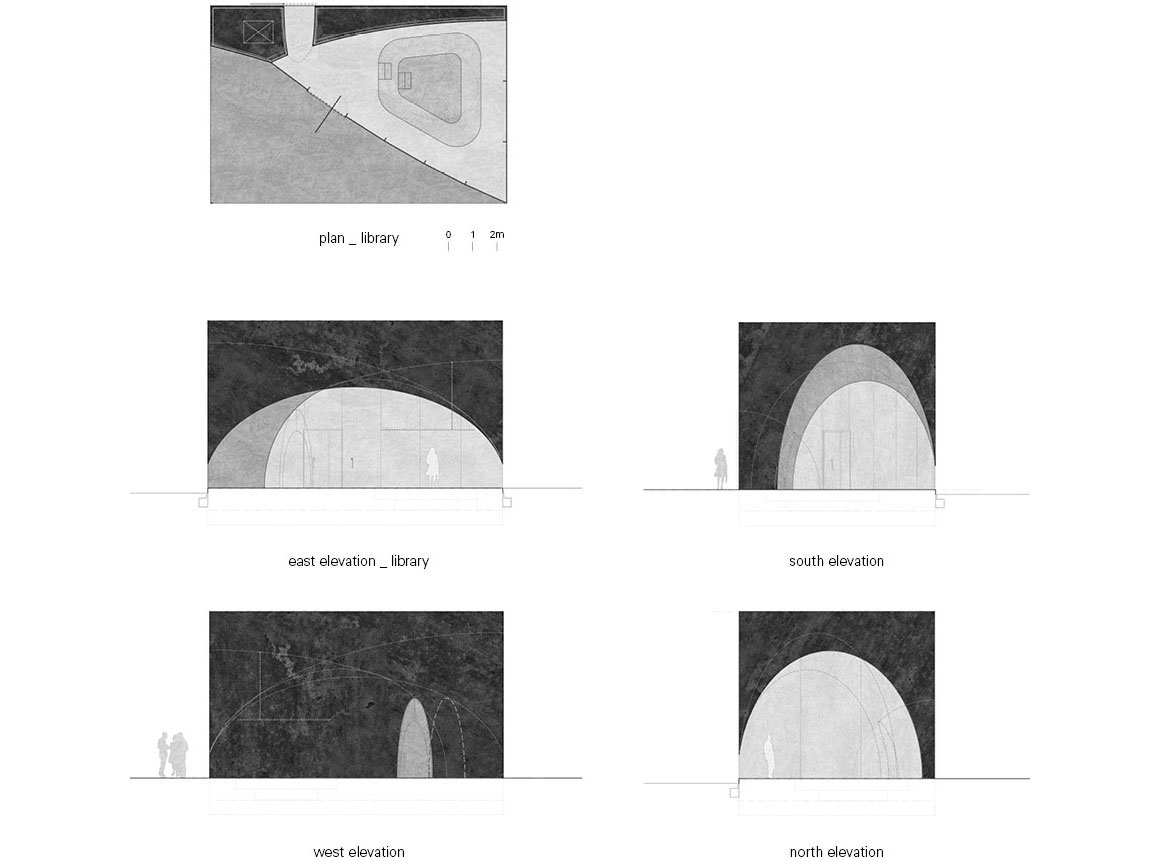
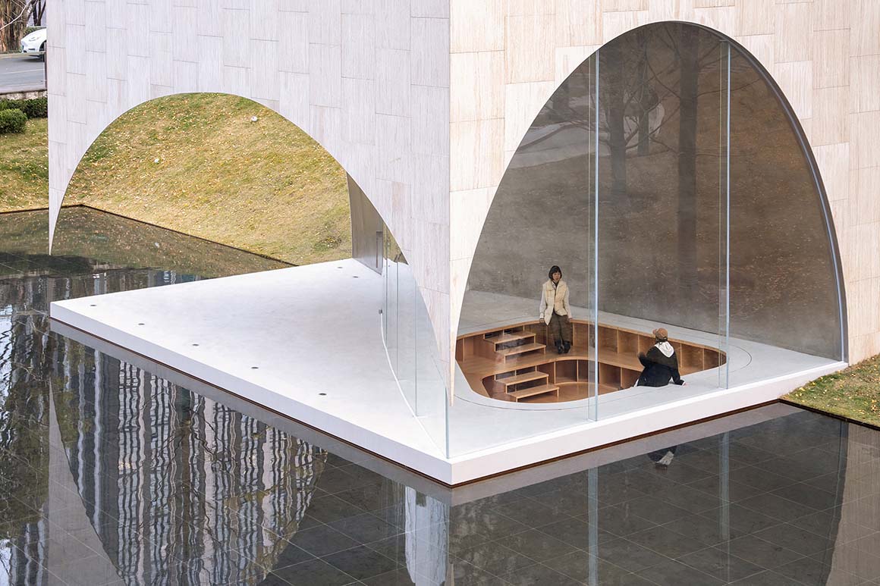
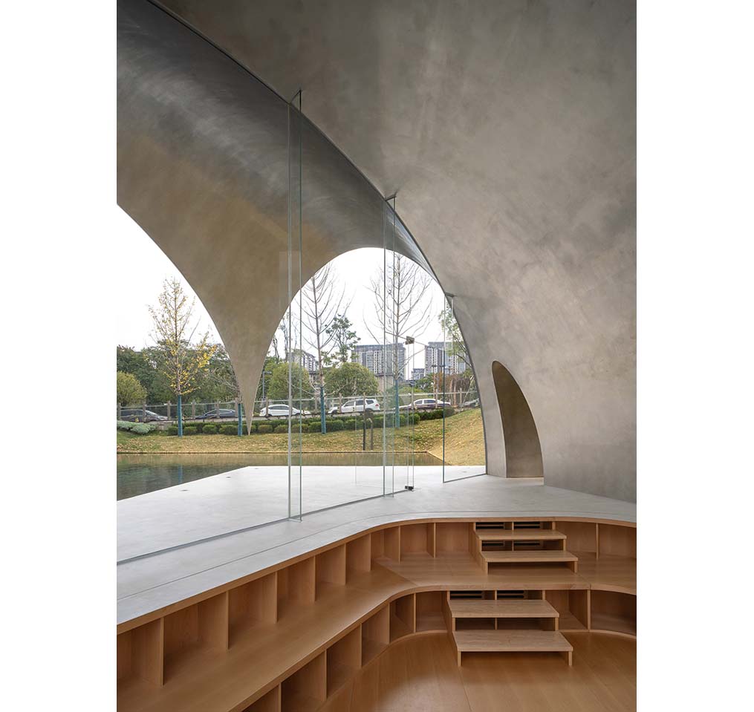
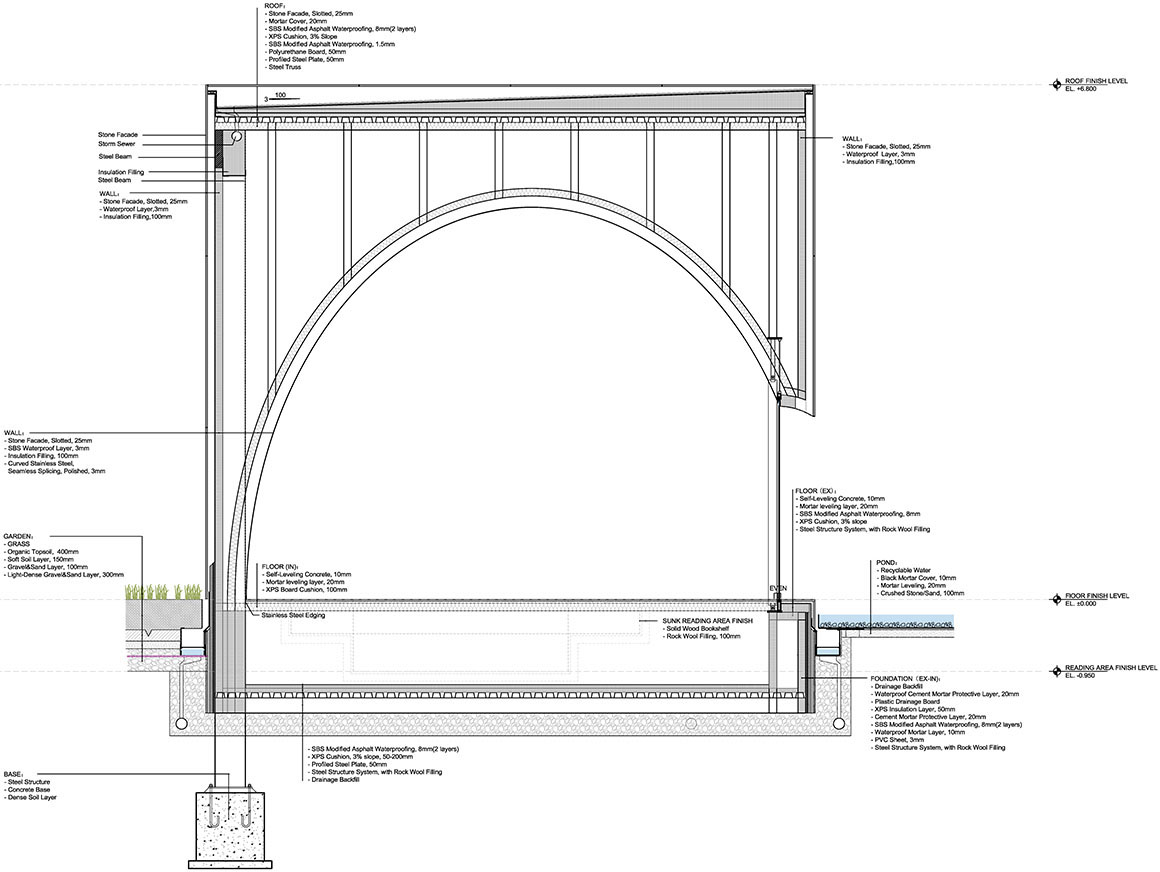
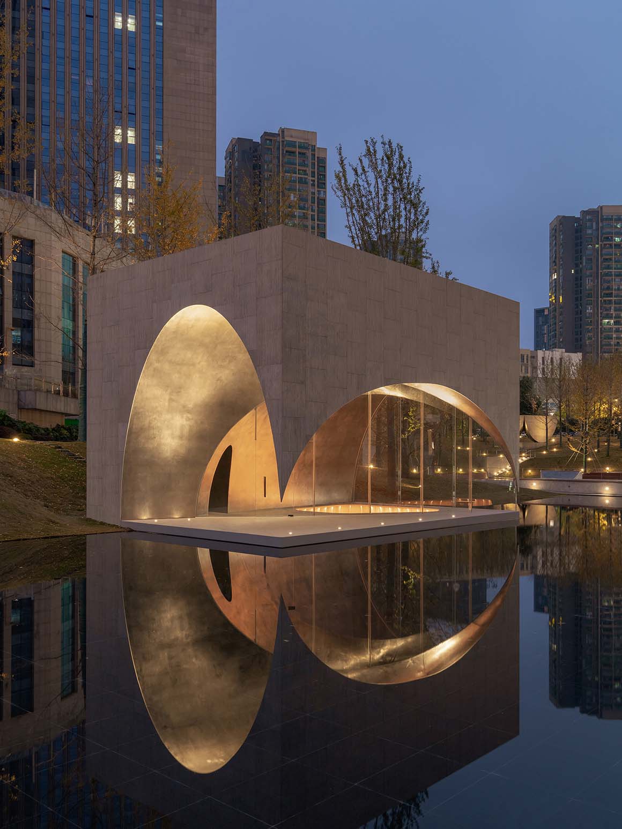
Set beside the water, Xima Library encloses a metallic dome within a rectilinear volume, its dome reflected on the water like the moon. Set on a grassy mound, Ginkgo Chapel is formed by four massive stone walls resembling ginkgo leaves. Passing through the narrow gaps between the leaning walls, visitors arrive at an open central space framed by the sky and the rustling ginkgo canopy above. Facing the plaza, Dali Stage features a recessed arched performance space. Fiber-optic lighting beneath the stage floor evokes a star-filled sky, enhancing the atmosphere of nighttime performances.
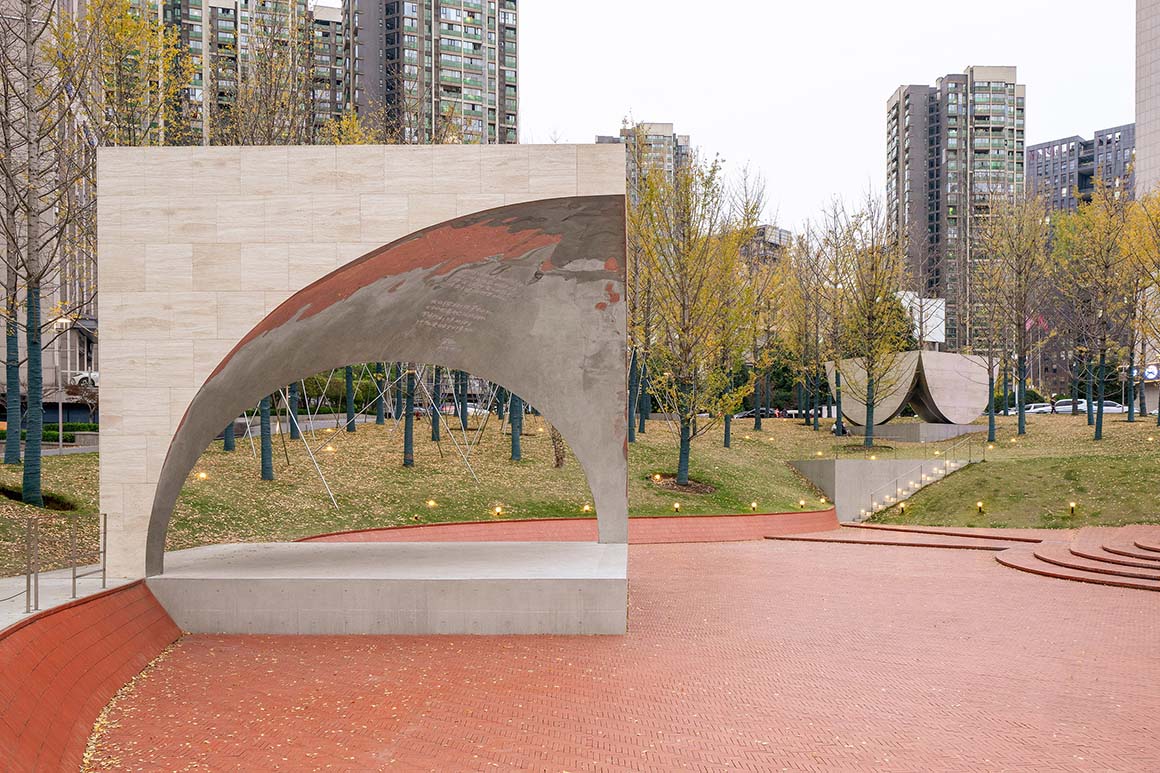
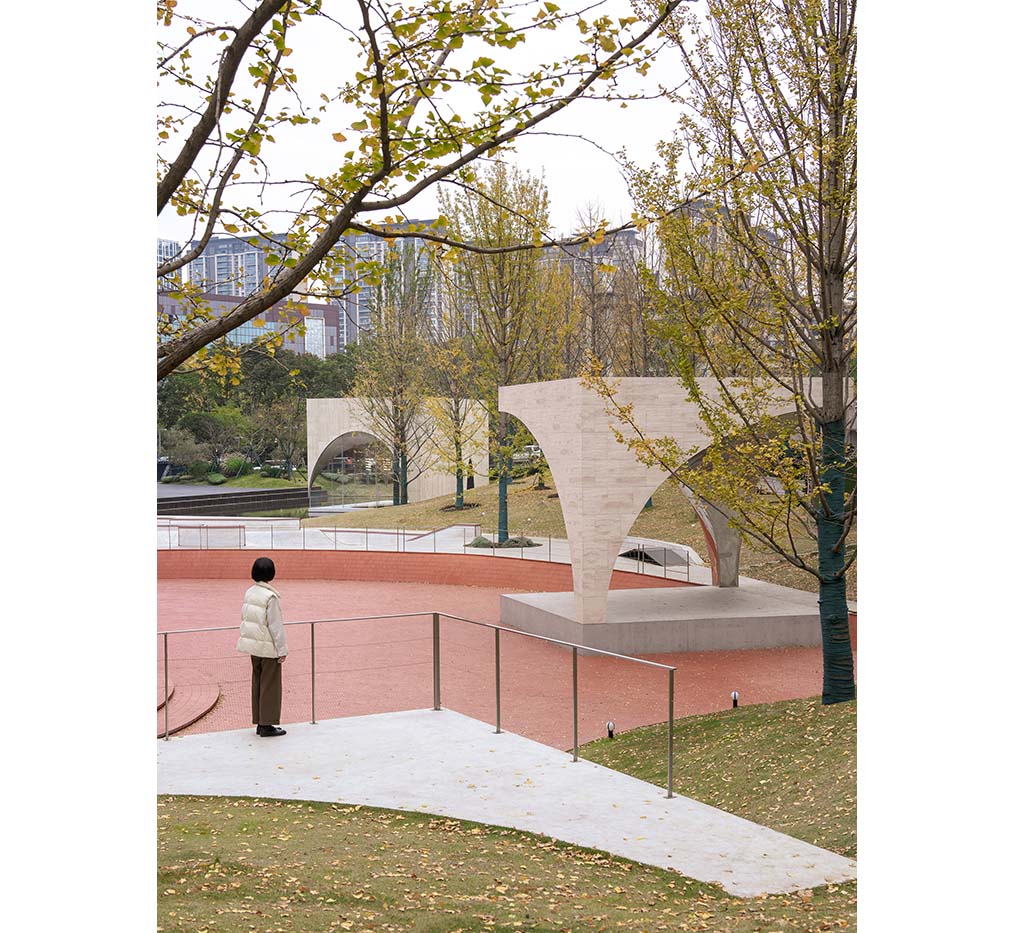
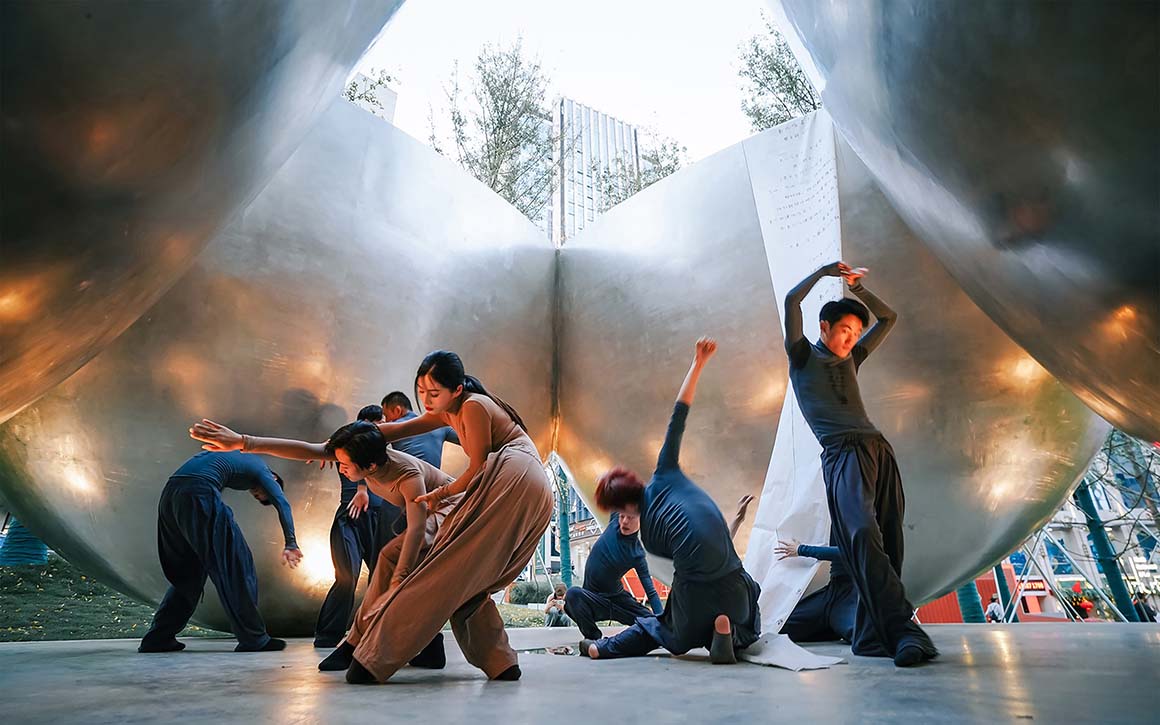
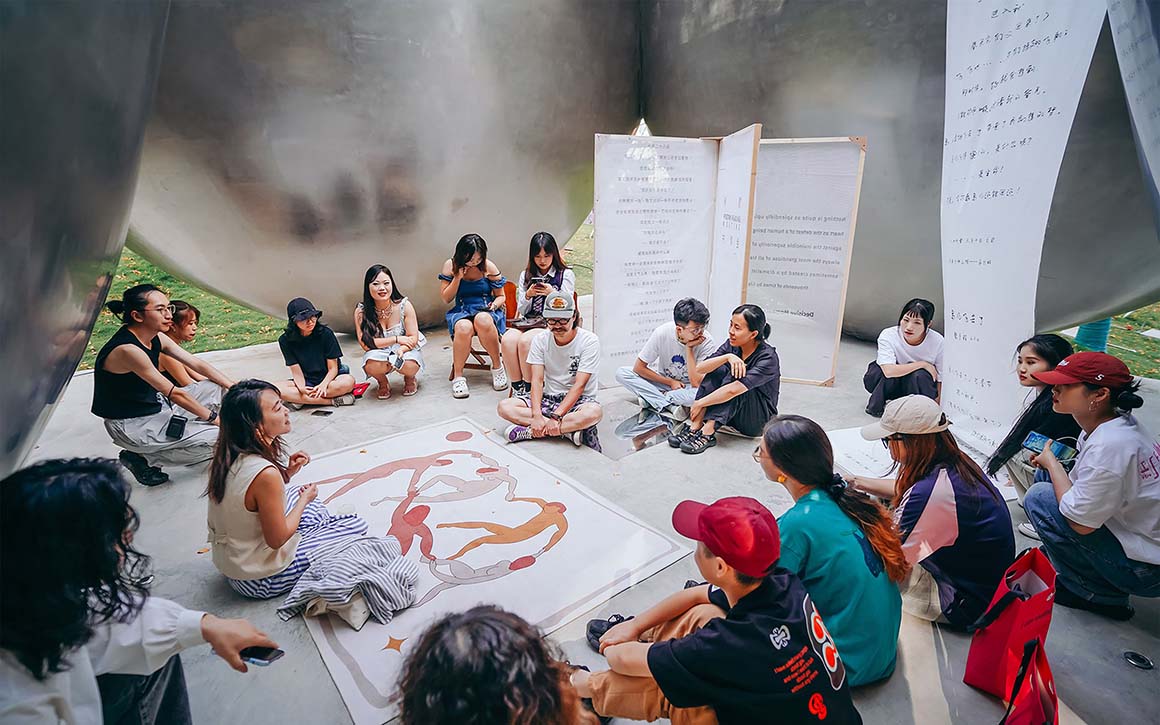
All three pavilions share a porous envelope that allows light and air to flow freely through the buildings. The exterior is clad in modular white travertine panels, while the interior domes are assembled from curved stainless steel panels. Sandblasted stainless steel creates a calm atmosphere inside the library and chapel, whereas the stage uses mirror-polished stainless steel to reflect light and movement. As the surrounding ginkgo trees shift from green to gold with the seasons, they add another layer to the landscape. Without occupying a large footprint, the project weaves together nature, architecture, and culture, serving as a spatial mediator between people, place, and community while creating a new story for the district.

Project: AYDC Public Art Center / Location: Guiyang, Guizhou Province, China / Architect: Atelier Xi (Chen Xi) / Project team: Zhu Zhu, Huang Zhenfeng, He Xiansen, Zhang Manjia, Huang Fangbai, Zhan Kaichao / Public square landscape design: So boring company (Zhao Xiong) / Client: SEEKING GROUP / Use: public art center / Gross floor area: 236m2 / Completion: 2024 / Photograph: ©Chao Zhang(courtesy of the architect); courtesy of the architect


Tags: art centerChinapublicpublic art centerslide


Related Posts

Japan

House in Fusato

Framing Landscape between Roof and Floor Slabs Studio Cochi Architects A house on a hill...

byc3editor
2026-08-08
Latest

Natural History Museum Abu Dhabi

New Topography Shaped by Local Geology Mecanoo The Natural History Museum Abu Dhabi has opened...

byc3editor
2026-08-06
China

3XN‘s Shenzhen Natural History Museum Opens as a topographic civic landscape

Shenzhen‘s new natural history museum opened on 28 July 2026 as part of the city’s...

byc3editor
2026-08-05
Latest

BIG Reveals New Buildings for Francisco de Vitoria University Campus

Francisco de Vitoria University, located in Pozuelo de Alarcón outside Madrid, has unveiled the designs...

byc3editor
2026-08-04
Latest

Pitaya House

Flexible Timber Structured in Coexistence with the Forest Ecosystem Taller General Nestled in the Andes...

byc3editor
2026-08-04
Japan

Hiraya Pavilion

Rooted in the Ground Connecting Neighborhood and Nature YKAA The project began with a simple...

byc3editor
2026-08-03
  • About C3
  • Advertising
C3GLOBE

© All rights reserved. K-ARCHITECTURE | 18 GongHangDaeRo 2Gil GangSeo-gu Seoul 07622 Korea | Tel_+82 2 2661 1513 | Email_editorial@c3globe.com

Welcome Back!

Login to your account below

Forgotten Password?

Retrieve your password

Please enter your username or email address to reset your password.

Log In

Add New Playlist

No Result
View All Result
  • Latest
  • Architecture
    • Asia
    • China
    • Japan
    • Korea
    • World
  • Competitions
    • Call for Entries
    • Results
  • News
  • —
  • About C3
  • Advertising

© All rights reserved. K-ARCHITECTURE | 18 GongHangDaeRo 2Gil GangSeo-gu Seoul 07622 Korea | Tel_+82 2 2661 1513 | Email_editorial@c3globe.com