


























Saturday, August 8, 2026
  • About C3
  • Advertising
C3GLOBE
  • Latest

    House in Fusato

    Natural History Museum Abu Dhabi

    3XN‘s Shenzhen Natural History Museum Opens as a topographic civic landscape

    BIG Reveals New Buildings for Francisco de Vitoria University Campus

    Pitaya House

    Hiraya Pavilion

    Tung Yuen Kindergarten

    Theodore Roosevelt Presidential Library

    Frank Gehry’s Guggenheim Abu Dhabi to Open in December 2026

  • Architecture
    • All
    • Asia
    • China
    • Japan
    • Korea
    • World

    House in Fusato

    Natural History Museum Abu Dhabi

    3XN‘s Shenzhen Natural History Museum Opens as a topographic civic landscape

    Pitaya House

    Hiraya Pavilion

    Tung Yuen Kindergarten

    Theodore Roosevelt Presidential Library

    House in Avándaro

    Songshan Lake Exhibition and Performance Center

  • Competitions
    • All
    • Call for Entries
    • Results

    BIG Reveals New Buildings for Francisco de Vitoria University Campus

    MVRDV wins Shift Embassy international design competition in Rotterdam

    Studio Campo Baeza and Maoda Win Ecuador National Museum Competition

    Coldefy Wins Rákosrendező Masterplan Competition in Budapest

    Istanbul‘s Ion Riva Masterplan Unveiled with Snøhetta, MVRDV, and BIG

    Mextrópoli 2026 Pavilion

    BIG unveils ‘The Sail’, a mass-timber community and convention center in Rouen

    Snøhetta Wins Design Competition for the Hangzhou Qiantang Bay Art Museum

    MVRDV’s “Grand Ballroom” wins competition for mixed-use arena, housing, and hotel complex in Albania

  • News

    Frank Gehry’s Guggenheim Abu Dhabi to Open in December 2026

    default

    Snøhetta’s Shanghai Grand Opera House to Open in October

    Large, a Contemporary Art Platform on the Former Renault Factory Site, to Open in Autumn 2026

    [Interview] OMA’s Architecture of Context and Encounter

    Fundació Mies van der Rohe Opens Exhibition of 500 Works Collected Over Four Decades

    2026 Serpentine Pavilion Open, LANZA Atelier’s ‘Serpentine’ Continues 25 Years of Architectural Experimentation

    Rudolph M. Schindler’s Unbuilt Architecture

    Smiljan Radić receives the 2026 Pritzker Architecture Prize

    Five Final Proposals Unveiled for Rotterdam Shift Landmark Design Competition

  • :
  • C3Magazine
No Result
View All Result
  • Latest

    House in Fusato

    Natural History Museum Abu Dhabi

    3XN‘s Shenzhen Natural History Museum Opens as a topographic civic landscape

    BIG Reveals New Buildings for Francisco de Vitoria University Campus

    Pitaya House

    Hiraya Pavilion

    Tung Yuen Kindergarten

    Theodore Roosevelt Presidential Library

    Frank Gehry’s Guggenheim Abu Dhabi to Open in December 2026

  • Architecture
    • All
    • Asia
    • China
    • Japan
    • Korea
    • World

    House in Fusato

    Natural History Museum Abu Dhabi

    3XN‘s Shenzhen Natural History Museum Opens as a topographic civic landscape

    Pitaya House

    Hiraya Pavilion

    Tung Yuen Kindergarten

    Theodore Roosevelt Presidential Library

    House in Avándaro

    Songshan Lake Exhibition and Performance Center

  • Competitions
    • All
    • Call for Entries
    • Results

    BIG Reveals New Buildings for Francisco de Vitoria University Campus

    MVRDV wins Shift Embassy international design competition in Rotterdam

    Studio Campo Baeza and Maoda Win Ecuador National Museum Competition

    Coldefy Wins Rákosrendező Masterplan Competition in Budapest

    Istanbul‘s Ion Riva Masterplan Unveiled with Snøhetta, MVRDV, and BIG

    Mextrópoli 2026 Pavilion

    BIG unveils ‘The Sail’, a mass-timber community and convention center in Rouen

    Snøhetta Wins Design Competition for the Hangzhou Qiantang Bay Art Museum

    MVRDV’s “Grand Ballroom” wins competition for mixed-use arena, housing, and hotel complex in Albania

  • News

    Frank Gehry’s Guggenheim Abu Dhabi to Open in December 2026

    default

    Snøhetta’s Shanghai Grand Opera House to Open in October

    Large, a Contemporary Art Platform on the Former Renault Factory Site, to Open in Autumn 2026

    [Interview] OMA’s Architecture of Context and Encounter

    Fundació Mies van der Rohe Opens Exhibition of 500 Works Collected Over Four Decades

    2026 Serpentine Pavilion Open, LANZA Atelier’s ‘Serpentine’ Continues 25 Years of Architectural Experimentation

    Rudolph M. Schindler’s Unbuilt Architecture

    Smiljan Radić receives the 2026 Pritzker Architecture Prize

    Five Final Proposals Unveiled for Rotterdam Shift Landmark Design Competition

  • :
  • C3Magazine
No Result
View All Result
C3GLOBE
No Result
View All Result
Home Architecture Japan

Chojamaru View Terrace

Open towards all directions
Endo Architect and Associates


This housing project is located five minutes away from the JR Yamanote-line Meguro Station, in a neighborhood known for its relaxed character. The Kameki Tsuchiura House is also situated nearby.
This residential complex consists of five properties, with each unit carefully designed to have spacious floor plans. The first floor has a covered? sheltered? area and two units. on the second floor there are also two units, and the building owner’s property sits on the third and fourth floors. Each property can be reached by stairs and an elevator set in the central common space.


Uniquely, the entire housing project opens up with windows and balconies in all directions, unlike floor plans for housing units elsewhere, in which the views or outdoor space of all units face the same direction.


The rental units were designed to have 2.5m high ceilings in the cross-sectional dimension. To realize a four-story housing block with this ceiling height in a low-rise residential zone, the first-floor surface is set 1.4m below the ground level and the plenum space is designed to be as little as 400mm in height. Exposed concrete ceilings with reversed beams are also used to make this feasible.
Along with the reinforced concrete party walls, the core section of the common space is designed with reinforced concrete to strengthen against seismic activity. Additionally, steel columns in housing act as a load-bearing support whilst allowing each unit to enjoy open views.

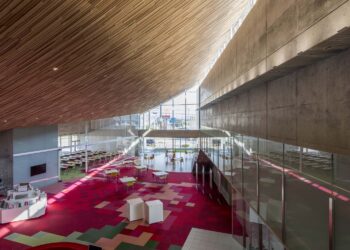
Project: Chojamaru View Terrace / Location: Tokyo, Japan / Architect: Endo Architect and Associates / Collaborators: Hiroshi Yatsuo / Gross built area: 845.54m² / Completion:2017 / Photograph: ©Hiroshi Ueda
Tags: houseJapan


Related Posts

Japan

House in Fusato

Framing Landscape between Roof and Floor Slabs Studio Cochi Architects A house on a hill...

byc3editor
2026-08-08
Japan

Hiraya Pavilion

Rooted in the Ground Connecting Neighborhood and Nature YKAA The project began with a simple...

byc3editor
2026-08-03
Japan

Makino’s Roadside Station Sakawa

Flexible Timber Structured in Coexistence with the Forest Ecosystem Wakatake Town Planning Research Institute +...

byc3editor
2026-07-20
Japan

The Westin Miyako Kyoto Chapel Renovation

Highlighting the Beauty of the Shadows and Gradations KATORI archi+design associates The wedding chapel of...

byc3editor
2026-07-11
Japan

Hotel Siro

Exterior Stairs and Hallways Open towards the City Mount Fuji Architects Studio The Hotel Siro...

byc3editor
2026-07-04
Japan

Koenji Office Building

A Multi-Layered Platform Accommodating Diverse Relationships on a Small Plot SO&CO. Urban densification increasingly pushes...

byc3editor
2026-06-29
Next Post

L tree tower

  • About C3
  • Advertising
C3GLOBE

© All rights reserved. K-ARCHITECTURE | 18 GongHangDaeRo 2Gil GangSeo-gu Seoul 07622 Korea | Tel_+82 2 2661 1513 | Email_editorial@c3globe.com

Welcome Back!

Login to your account below

Forgotten Password?

Retrieve your password

Please enter your username or email address to reset your password.

Log In

Add New Playlist

No Result
View All Result
  • Latest
  • Architecture
    • Asia
    • China
    • Japan
    • Korea
    • World
  • Competitions
    • Call for Entries
    • Results
  • News
  • —
  • About C3
  • Advertising

© All rights reserved. K-ARCHITECTURE | 18 GongHangDaeRo 2Gil GangSeo-gu Seoul 07622 Korea | Tel_+82 2 2661 1513 | Email_editorial@c3globe.com