Wednesday, August 26, 2026
  • About C3
  • Advertising
C3GLOBE
  • Latest

    Casa Eva

    Novolife Headquarters Office Studio

    Bütze Wolfurt Primary School

    Dwelling in the Rhythm of the Terrain

    Quinta de Adorigo Winery

    Solar Locus

    Van Dijk Groep Headquarters

    Yayoi House

    Furniture Design for the Research Library of the Grand Egyptian Museum

  • Architecture
    • All
    • Asia
    • China
    • Japan
    • Korea
    • World

    Casa Eva

    Novolife Headquarters Office Studio

    Bütze Wolfurt Primary School

    Dwelling in the Rhythm of the Terrain

    Quinta de Adorigo Winery

    Solar Locus

    Van Dijk Groep Headquarters

    Yayoi House

    Furniture Design for the Research Library of the Grand Egyptian Museum

  • Competitions
    • All
    • Call for Entries
    • Results

    BIG Reveals New Buildings for Francisco de Vitoria University Campus

    MVRDV wins Shift Embassy international design competition in Rotterdam

    Studio Campo Baeza and Maoda Win Ecuador National Museum Competition

    Coldefy Wins Rákosrendező Masterplan Competition in Budapest

    Istanbul‘s Ion Riva Masterplan Unveiled with Snøhetta, MVRDV, and BIG

    Mextrópoli 2026 Pavilion

    BIG unveils ‘The Sail’, a mass-timber community and convention center in Rouen

    Snøhetta Wins Design Competition for the Hangzhou Qiantang Bay Art Museum

    MVRDV’s “Grand Ballroom” wins competition for mixed-use arena, housing, and hotel complex in Albania

  • News

    Frank Gehry’s Guggenheim Abu Dhabi to Open in December 2026

    default

    Snøhetta’s Shanghai Grand Opera House to Open in October

    Large, a Contemporary Art Platform on the Former Renault Factory Site, to Open in Autumn 2026

    [Interview] OMA’s Architecture of Context and Encounter

    Fundació Mies van der Rohe Opens Exhibition of 500 Works Collected Over Four Decades

    2026 Serpentine Pavilion Open, LANZA Atelier’s ‘Serpentine’ Continues 25 Years of Architectural Experimentation

    Rudolph M. Schindler’s Unbuilt Architecture

    Smiljan Radić receives the 2026 Pritzker Architecture Prize

    Five Final Proposals Unveiled for Rotterdam Shift Landmark Design Competition

  • :
  • C3Magazine
No Result
View All Result
  • Latest

    Casa Eva

    Novolife Headquarters Office Studio

    Bütze Wolfurt Primary School

    Dwelling in the Rhythm of the Terrain

    Quinta de Adorigo Winery

    Solar Locus

    Van Dijk Groep Headquarters

    Yayoi House

    Furniture Design for the Research Library of the Grand Egyptian Museum

  • Architecture
    • All
    • Asia
    • China
    • Japan
    • Korea
    • World

    Casa Eva

    Novolife Headquarters Office Studio

    Bütze Wolfurt Primary School

    Dwelling in the Rhythm of the Terrain

    Quinta de Adorigo Winery

    Solar Locus

    Van Dijk Groep Headquarters

    Yayoi House

    Furniture Design for the Research Library of the Grand Egyptian Museum

  • Competitions
    • All
    • Call for Entries
    • Results

    BIG Reveals New Buildings for Francisco de Vitoria University Campus

    MVRDV wins Shift Embassy international design competition in Rotterdam

    Studio Campo Baeza and Maoda Win Ecuador National Museum Competition

    Coldefy Wins Rákosrendező Masterplan Competition in Budapest

    Istanbul‘s Ion Riva Masterplan Unveiled with Snøhetta, MVRDV, and BIG

    Mextrópoli 2026 Pavilion

    BIG unveils ‘The Sail’, a mass-timber community and convention center in Rouen

    Snøhetta Wins Design Competition for the Hangzhou Qiantang Bay Art Museum

    MVRDV’s “Grand Ballroom” wins competition for mixed-use arena, housing, and hotel complex in Albania

  • News

    Frank Gehry’s Guggenheim Abu Dhabi to Open in December 2026

    default

    Snøhetta’s Shanghai Grand Opera House to Open in October

    Large, a Contemporary Art Platform on the Former Renault Factory Site, to Open in Autumn 2026

    [Interview] OMA’s Architecture of Context and Encounter

    Fundació Mies van der Rohe Opens Exhibition of 500 Works Collected Over Four Decades

    2026 Serpentine Pavilion Open, LANZA Atelier’s ‘Serpentine’ Continues 25 Years of Architectural Experimentation

    Rudolph M. Schindler’s Unbuilt Architecture

    Smiljan Radić receives the 2026 Pritzker Architecture Prize

    Five Final Proposals Unveiled for Rotterdam Shift Landmark Design Competition

  • :
  • C3Magazine
No Result
View All Result
C3GLOBE
No Result
View All Result
Home Architecture World

Space Guy Môquet

Unique Planed with Various Faces and Spaces for Daily Youth Life
Oeco architectes

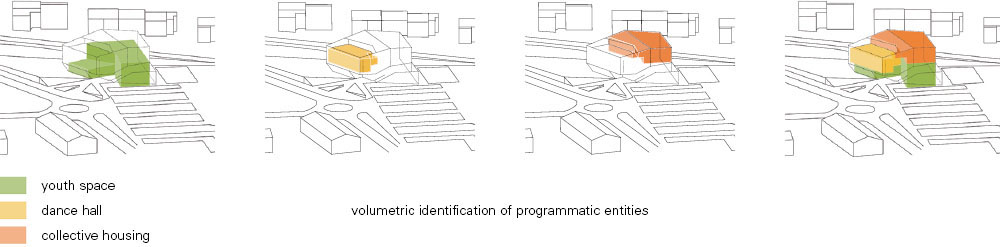
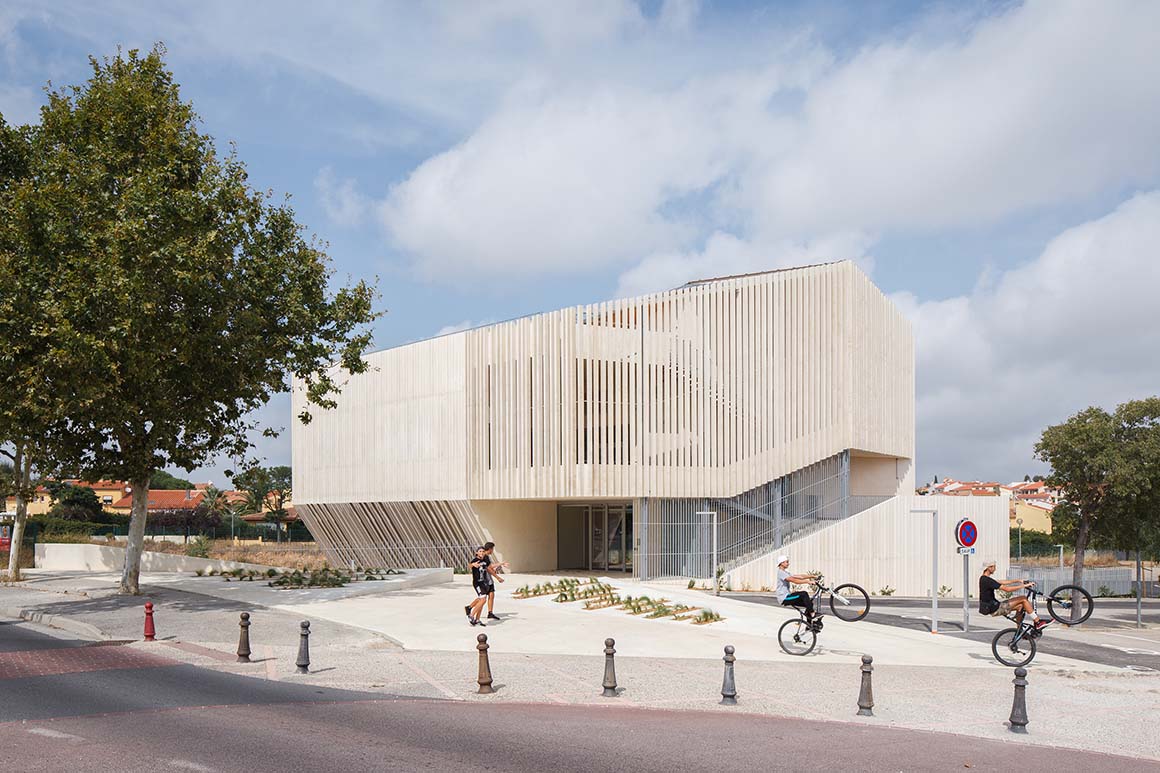
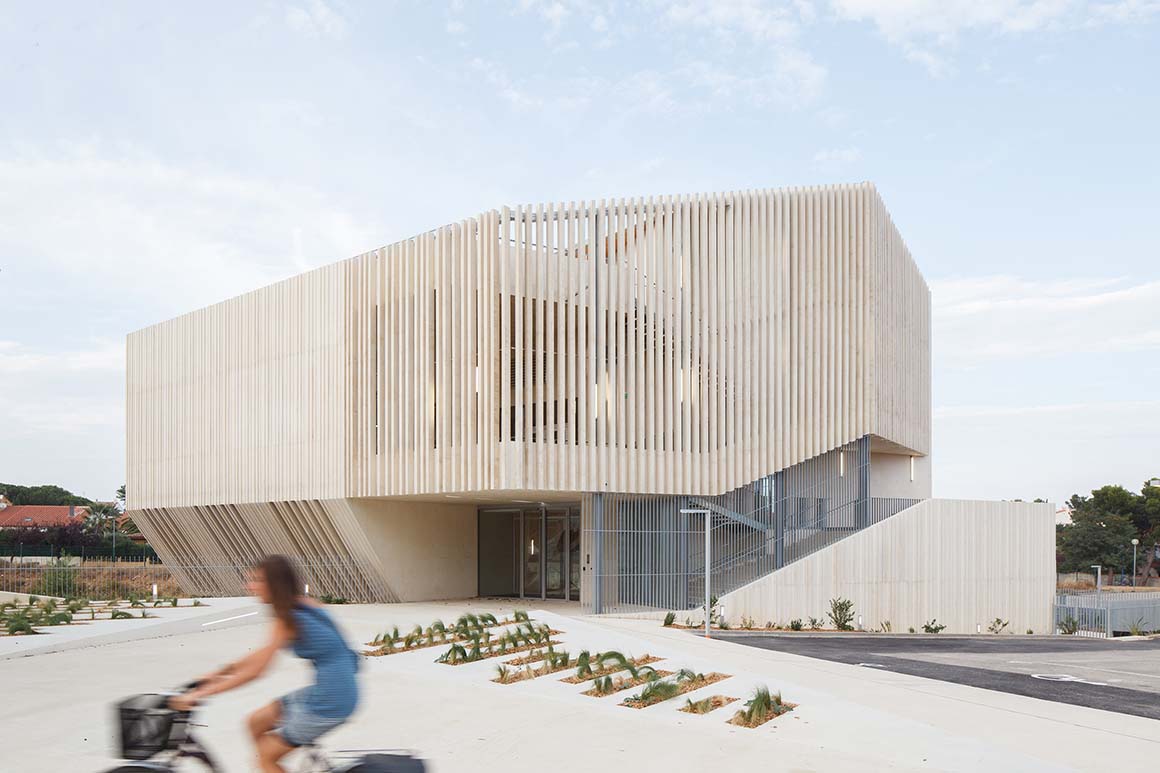
As a mixed-use project, Space Guy Môquet represents the social ideals of the city of Cabestany, France. Consisting of a leisure center, a dance hall and collective housing, the project’s ambition is to attract young people in this new space made for them. Located at the entrance of the city, the project looks massive and attractive thanks to its shape and materials, yet sits on a small site.

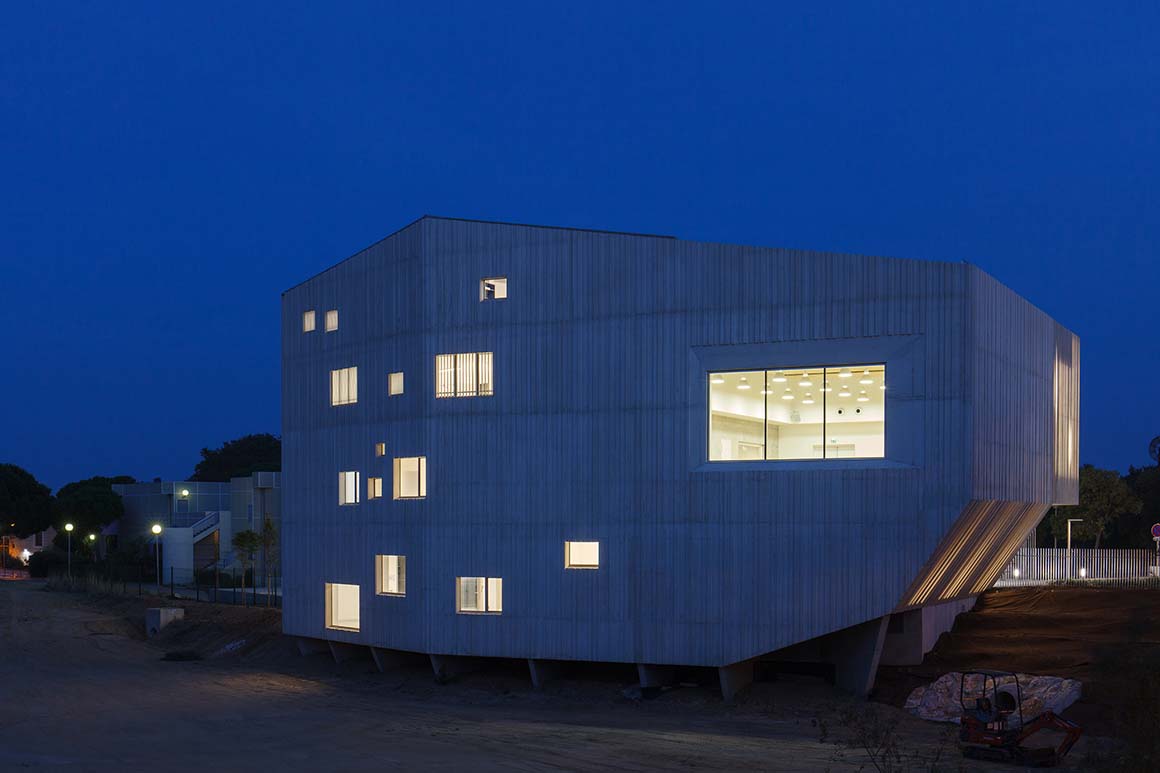
The compactness of the form and its orientation provide large outdoor spaces for grass, trees, a vegetated basin, and a small entrance plaza. The project is a collection of several geometries that seem to pivot in many directions. Each concrete elevation shows a different face to the neighborhood.
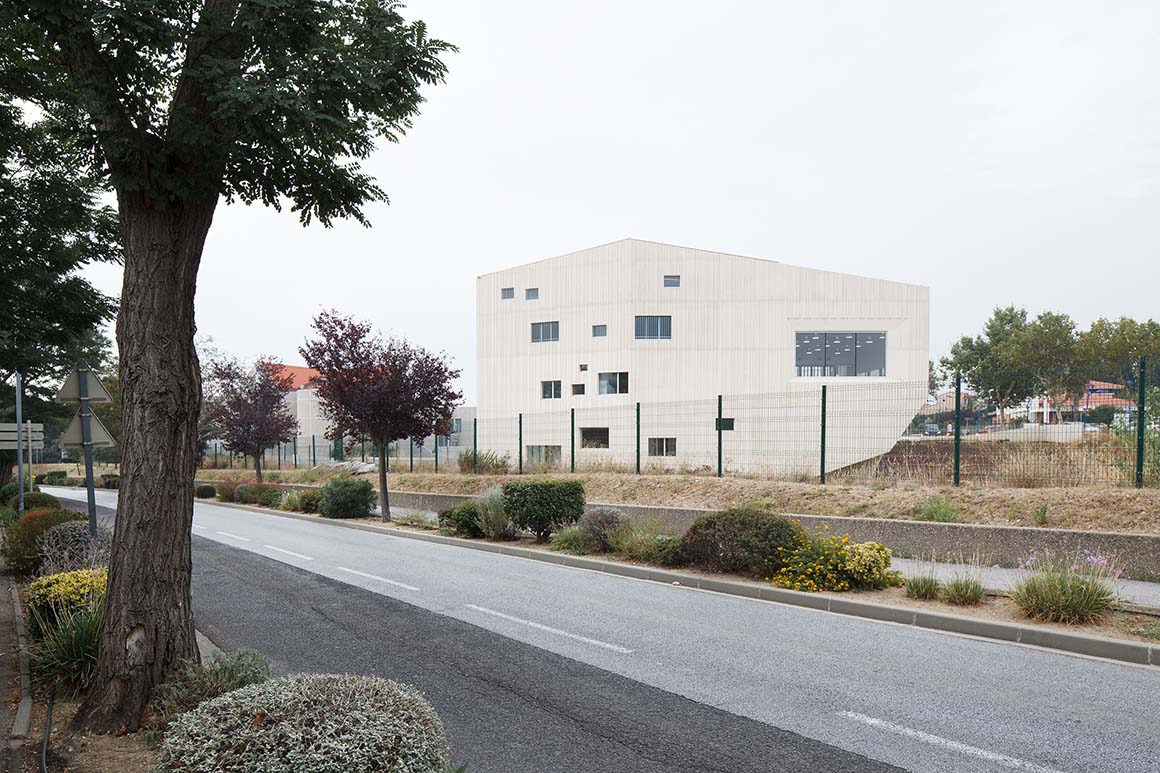
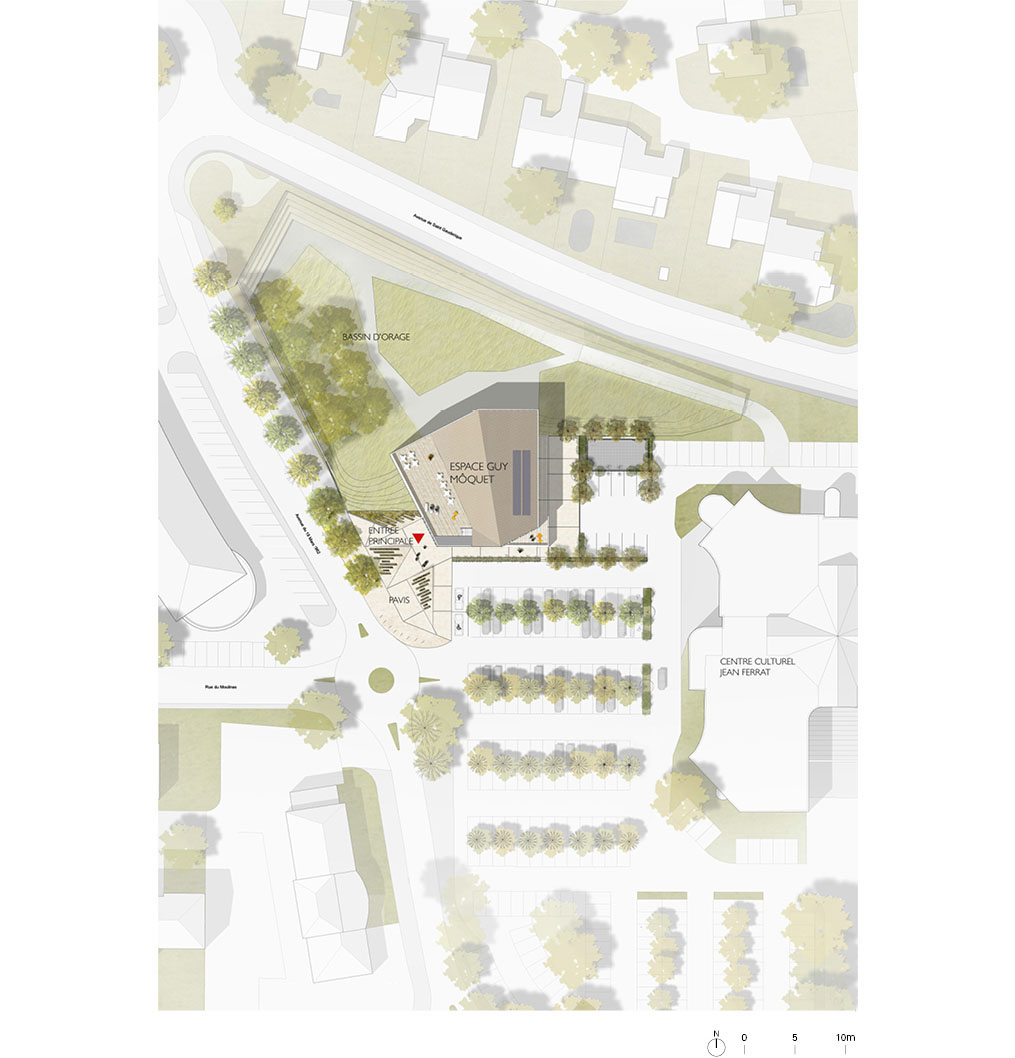
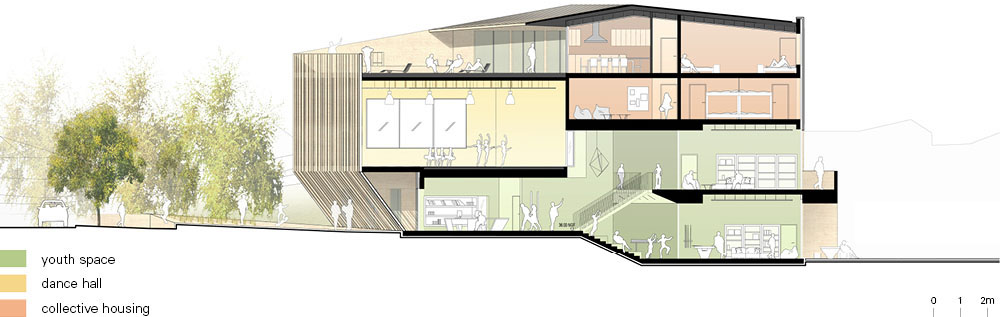
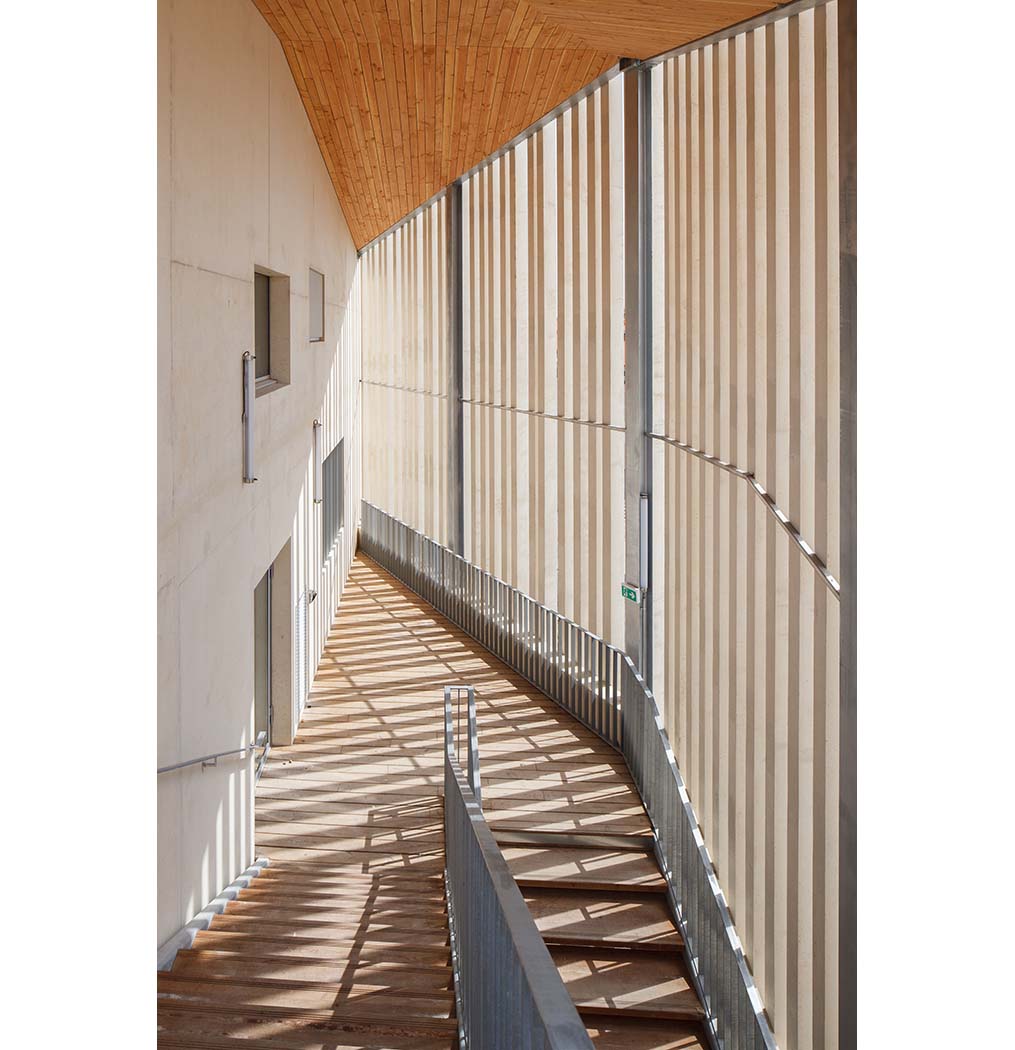
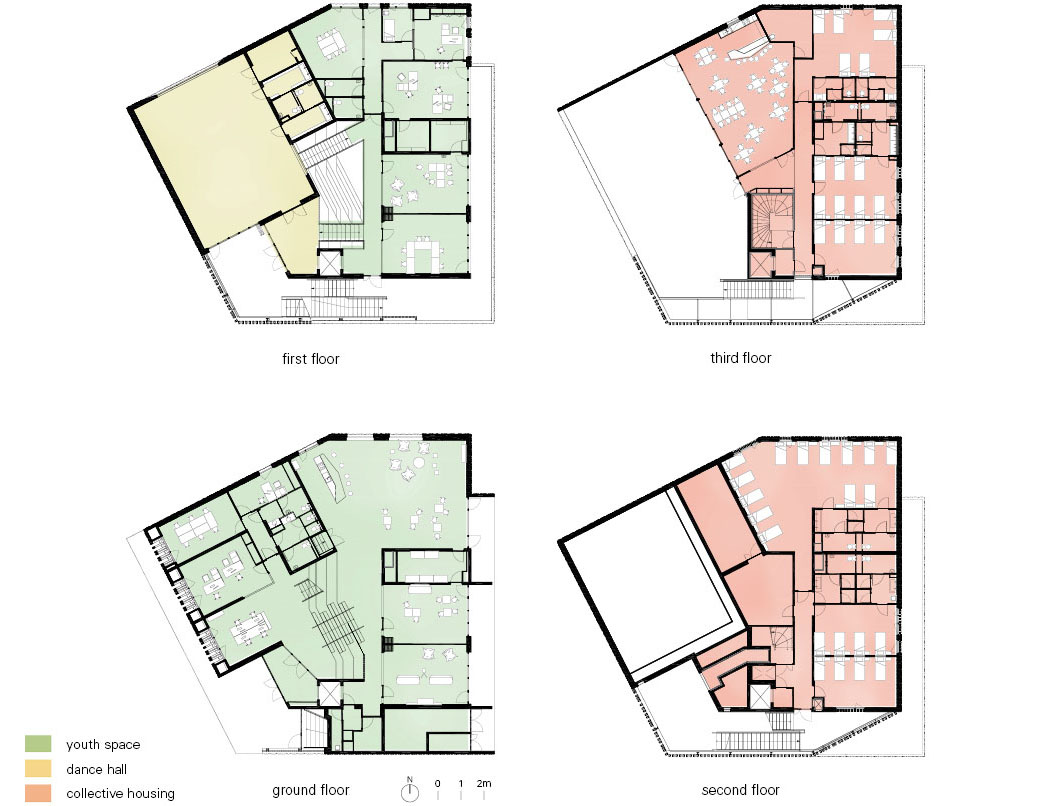
The building’s scale is reduced thanks to the embedding of its form below grade. The mixture of its internal program is visible from the central atrium. Half-levels connect the spaces and create generous, continuous volumes. An external staircase and terraces give independent access to all the higher levels, offering users freedom of use.

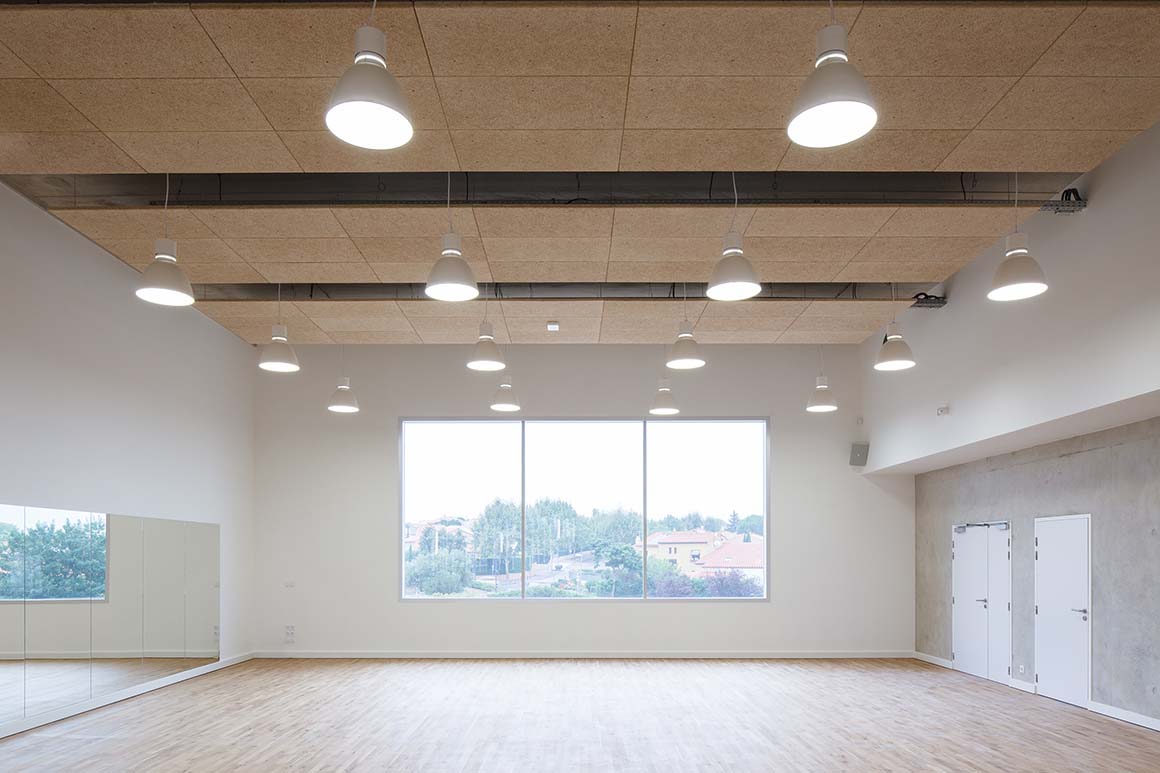
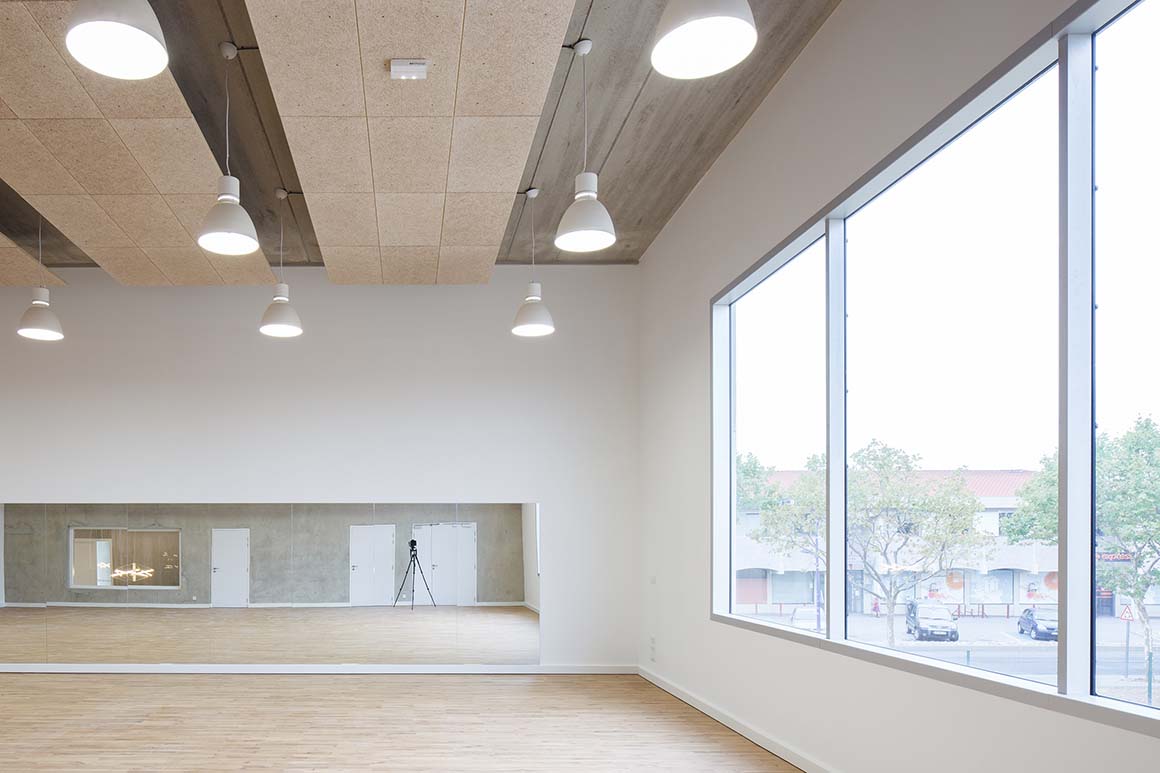
Deployed on the three lower semi-levels, the Youth Space is defined as an open space, which can be divided as needed. It is organized around an atrium, which is the heart of the building connecting all other spaces. The dance hall is connected to the Youth Space by the atrium, but is also accessible via the staircase and the terrace. The collective housing is located on the upper level, and benefits from the roof terrace with the view of the surrounding landscape and the sunset.
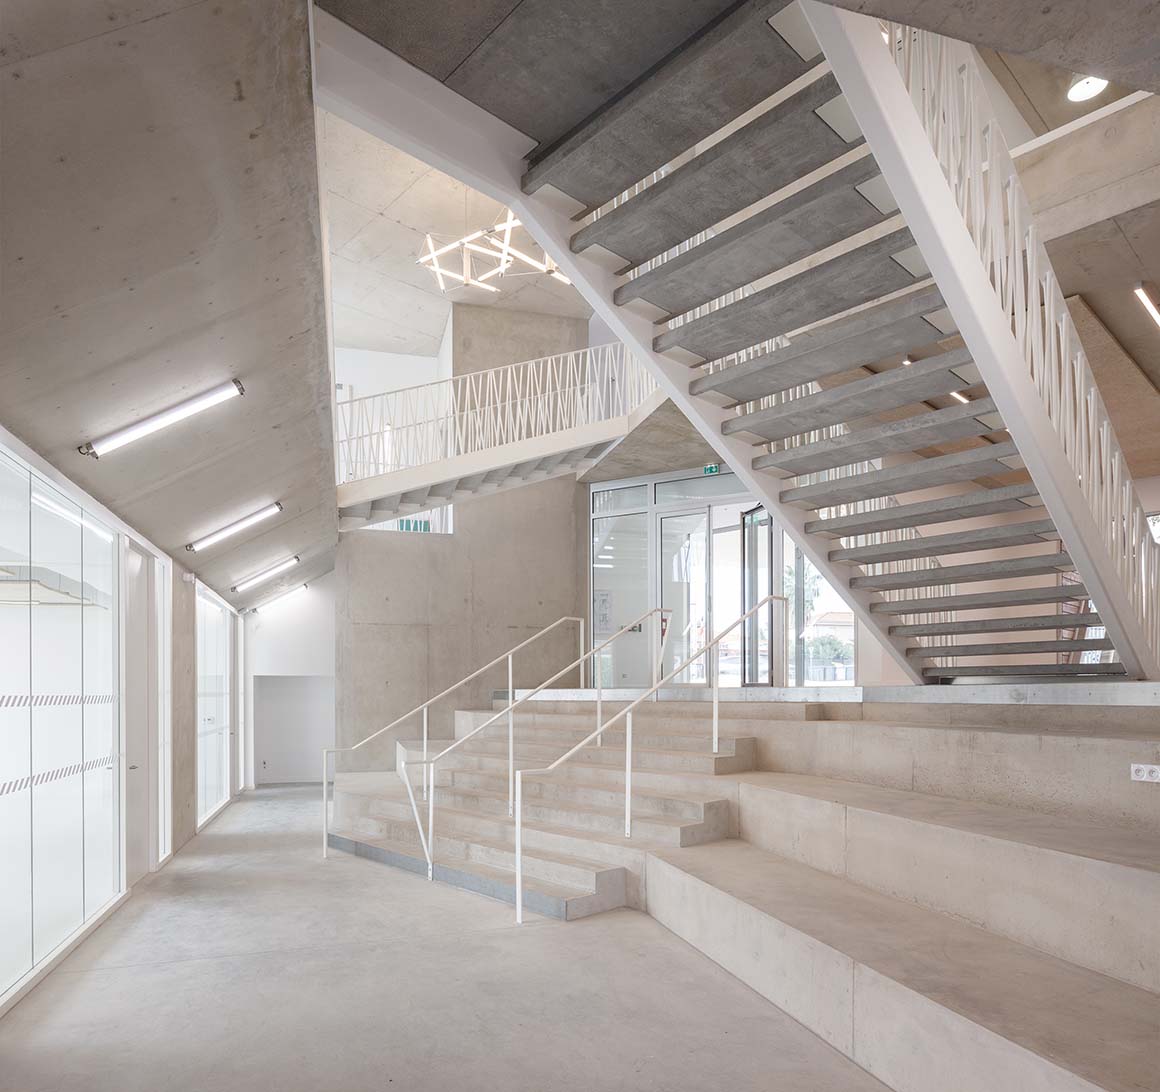
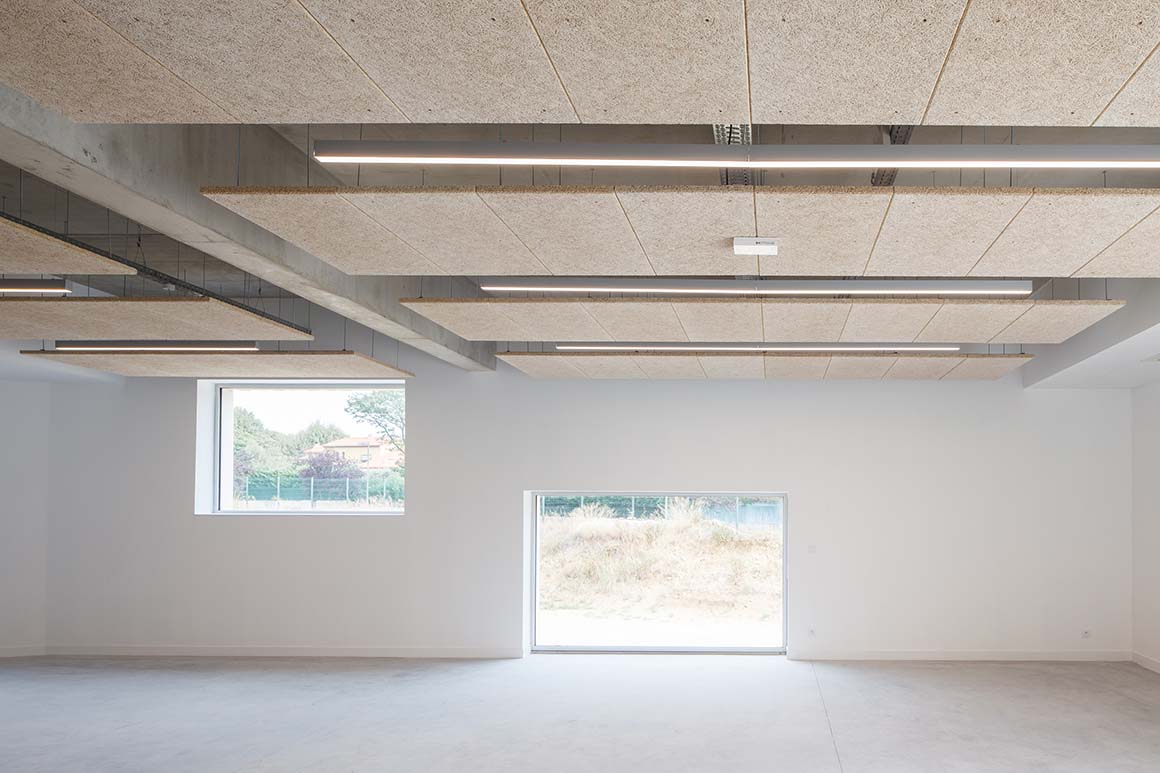
The interiors are bright with concrete and wood in pale colors. The angles made by surfaces, edges, spaces, and circulation areas makes for a dynamic experience. Although the uses are clearly separated, the angular and overlapping relationships that the spaces make with each other emphasizes that this building symbolizes the variety of daily youth life.

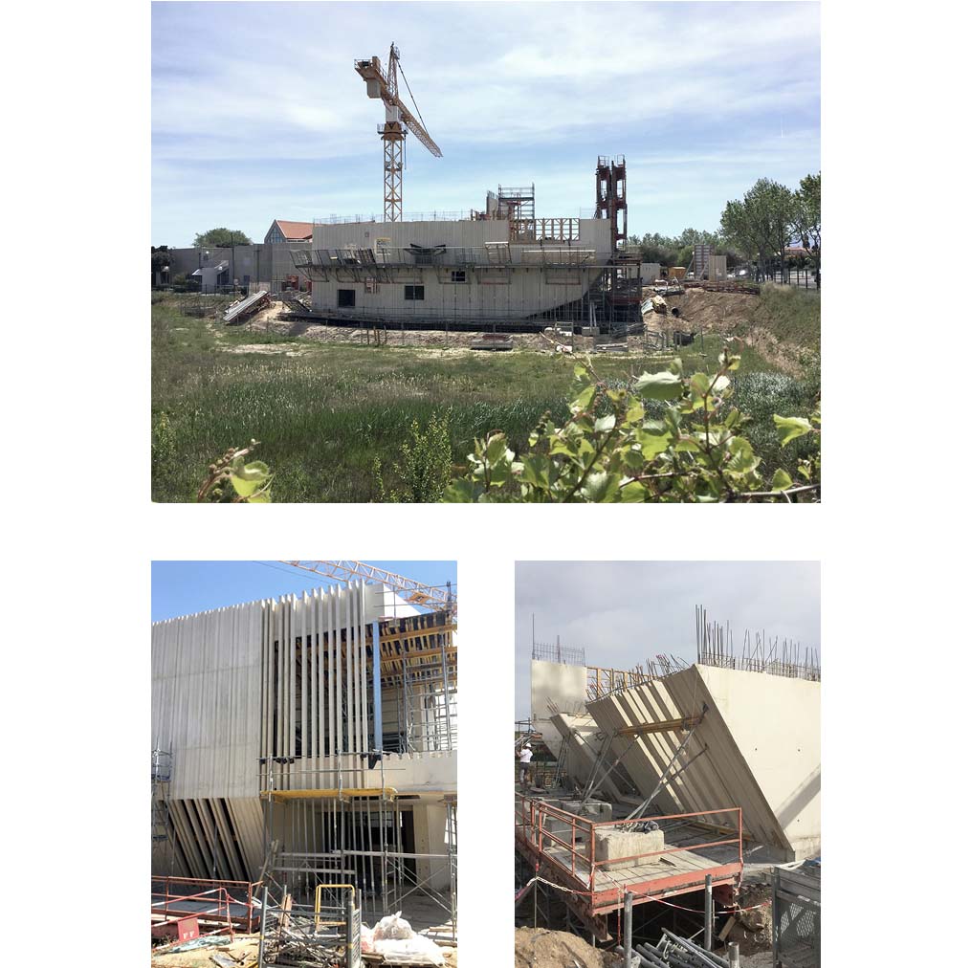
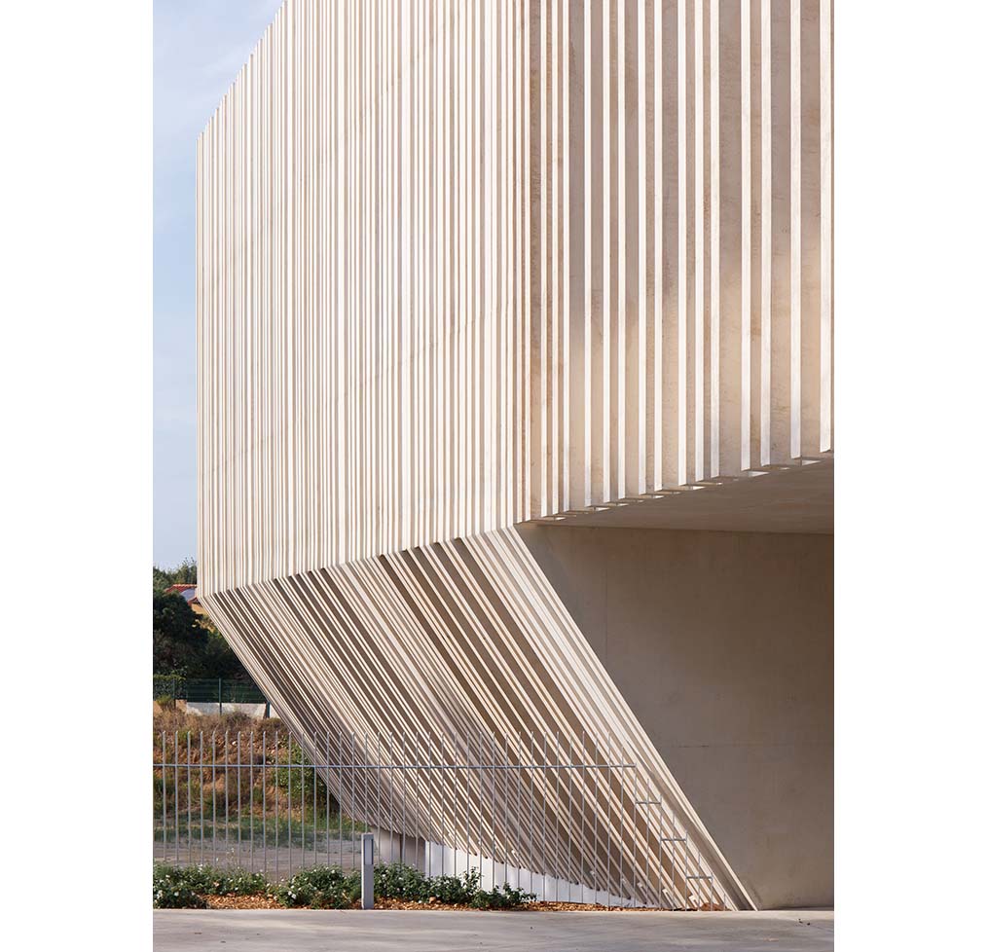
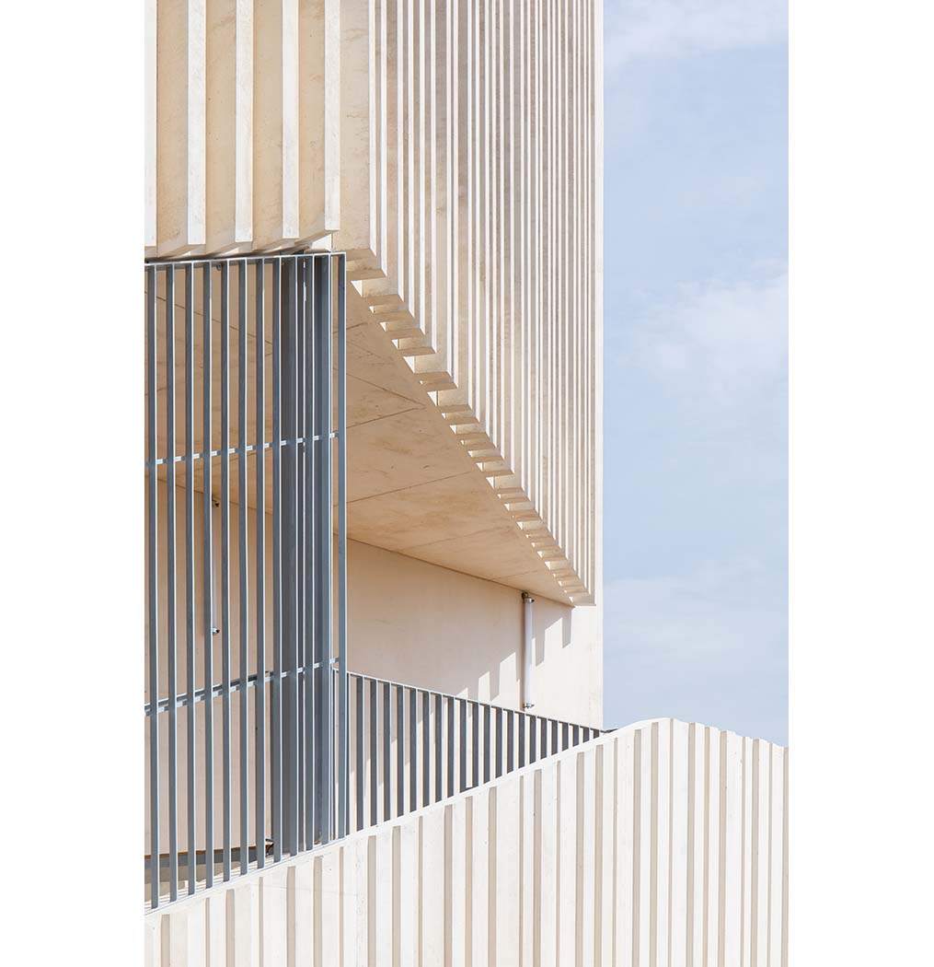
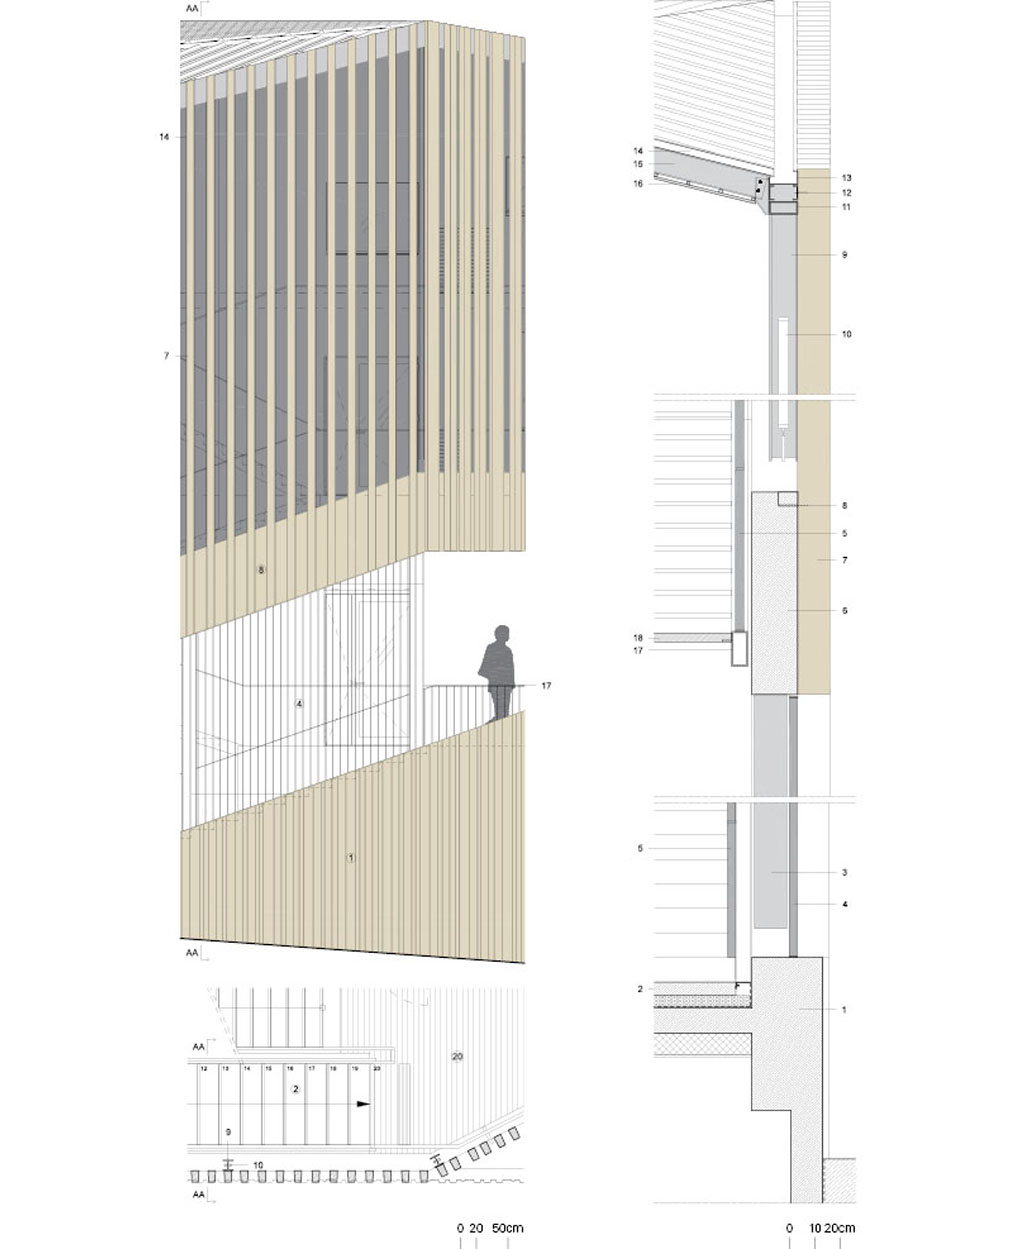
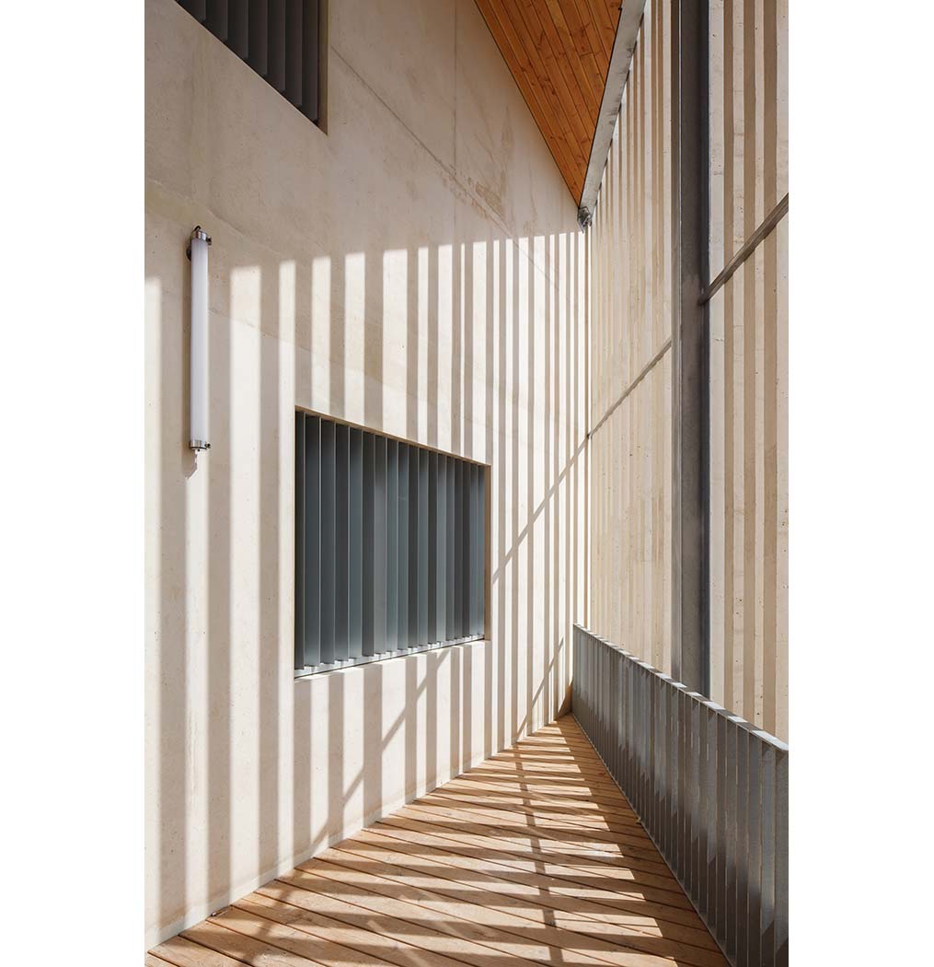
The facades of the building are built with only one single material, concrete. The sophistication of the material is provided by a double treatment, according to the faces of the project: the digs are made of smooth concrete, and the facade in the foreground is made of concrete molded into vertical brise-soleils, also known as window louvres. The treatment of the facades is adapted for each orientation. Some facades are thus permeable, where louvres or overhangs reduce sunlight, while others are more opaque, to protect against high winds. The project forms a homogeneous whole, thanks to the molded concrete elevations following the rhythm of vertical window louvres.
Project: Youth center / Space Guy Môquet / Location: Cabestany, France / Architects: Oeco architectes / Engineering: TPFI / Structural works: Fondeville / Gross floor area:1,776 m² / Cost: EUR 2,820,000 / Completion: 2017 / Photograph: Kévin Dolmaire(courtesy of the architect)


Tags: concreteFrancemixed-useyouth center


Related Posts

Latest

Casa Eva

An Open Grid Structure facilitating Dialogue with the Nature S-AR Casa Eva is a three-storey...

byc3editor
2026-08-25
Latest

Bütze Wolfurt Primary School

Modern Extention Inspired by the Local Building Traditions Schenker Salvi Weber Architects In the rural...

byc3editor
2026-08-22
Latest

Quinta de Adorigo Winery

Tracing the Vineyard Ridges Atelier Sérgio Rebelo Quinta de Adorigo Winery is the centerpiece of...

byc3editor
2026-08-18
Latest

Van Dijk Groep Headquarters

Featuring Cantilevered Canopies and Full-glass Facades Denkkamer architectuur & onderzoek The new headquarters of Dutch...

byc3editor
2026-08-15
Latest

Furniture Design for the Research Library of the Grand Egyptian Museum

A Micro-Fragment of the Pyramid  JAKOB+MACFARLANE Paris-based architecture studio JAKOB+MACFARLANE has unveiled its furniture design...

byc3editor
2026-08-11
Latest

Natural History Museum Abu Dhabi

New Topography Shaped by Local Geology Mecanoo The Natural History Museum Abu Dhabi has opened...

byc3editor
2026-08-06
Next Post

The new Centre for Health in Copenhagen

  • About C3
  • Advertising
C3GLOBE

© All rights reserved. K-ARCHITECTURE | 18 GongHangDaeRo 2Gil GangSeo-gu Seoul 07622 Korea | Tel_+82 2 2661 1513 | Email_editorial@c3globe.com

Welcome Back!

Login to your account below

Forgotten Password?

Retrieve your password

Please enter your username or email address to reset your password.

Log In

Add New Playlist

No Result
View All Result
  • Latest
  • Architecture
    • Asia
    • China
    • Japan
    • Korea
    • World
  • Competitions
    • Call for Entries
    • Results
  • News
  • —
  • About C3
  • Advertising

© All rights reserved. K-ARCHITECTURE | 18 GongHangDaeRo 2Gil GangSeo-gu Seoul 07622 Korea | Tel_+82 2 2661 1513 | Email_editorial@c3globe.com