


















Tuesday, July 14, 2026
  • About C3
  • Advertising
C3GLOBE
  • Latest

    Dymak HQ

    Longyou Tourist Center

    The Westin Miyako Kyoto Chapel Renovation

    Large, a Contemporary Art Platform on the Former Renault Factory Site, to Open in Autumn 2026

    Studio Campo Baeza and Maoda Win Ecuador National Museum Competition

    House and Beeyard

    Qianhai SZHK Youth Innovation and Entrepreneur Hub

    Marcellin College Flyover Gallery

    Hotel Siro

  • Architecture
    • All
    • Asia
    • China
    • Japan
    • Korea
    • World

    Dymak HQ

    Longyou Tourist Center

    The Westin Miyako Kyoto Chapel Renovation

    House and Beeyard

    Qianhai SZHK Youth Innovation and Entrepreneur Hub

    Marcellin College Flyover Gallery

    Hotel Siro

    Studio-Workshop for Photographers

    Santa María del Oro House

  • Competitions
    • All
    • Call for Entries
    • Results

    Studio Campo Baeza and Maoda Win Ecuador National Museum Competition

    Coldefy Wins Rákosrendező Masterplan Competition in Budapest

    Istanbul‘s Ion Riva Masterplan Unveiled with Snøhetta, MVRDV, and BIG

    Mextrópoli 2026 Pavilion

    BIG unveils ‘The Sail’, a mass-timber community and convention center in Rouen

    Snøhetta Wins Design Competition for the Hangzhou Qiantang Bay Art Museum

    MVRDV’s “Grand Ballroom” wins competition for mixed-use arena, housing, and hotel complex in Albania

    JKMM Architects wins international competition for Architecture and Design Museum of Finland

    EUmies Awards Young Talent 2025

  • News

    Large, a Contemporary Art Platform on the Former Renault Factory Site, to Open in Autumn 2026

    [Interview] OMA’s Architecture of Context and Encounter

    Nieuw Bergen

    Fundació Mies van der Rohe Opens Exhibition of 500 Works Collected Over Four Decades

    2026 Serpentine Pavilion Open, LANZA Atelier’s ‘Serpentine’ Continues 25 Years of Architectural Experimentation

    Rudolph M. Schindler’s Unbuilt Architecture

    Smiljan Radić receives the 2026 Pritzker Architecture Prize

    Five Final Proposals Unveiled for Rotterdam Shift Landmark Design Competition

    Royal Danish Academy Exhibition ‘Imagining the Future’

  • :
  • C3Magazine
No Result
View All Result
  • Latest

    Dymak HQ

    Longyou Tourist Center

    The Westin Miyako Kyoto Chapel Renovation

    Large, a Contemporary Art Platform on the Former Renault Factory Site, to Open in Autumn 2026

    Studio Campo Baeza and Maoda Win Ecuador National Museum Competition

    House and Beeyard

    Qianhai SZHK Youth Innovation and Entrepreneur Hub

    Marcellin College Flyover Gallery

    Hotel Siro

  • Architecture
    • All
    • Asia
    • China
    • Japan
    • Korea
    • World

    Dymak HQ

    Longyou Tourist Center

    The Westin Miyako Kyoto Chapel Renovation

    House and Beeyard

    Qianhai SZHK Youth Innovation and Entrepreneur Hub

    Marcellin College Flyover Gallery

    Hotel Siro

    Studio-Workshop for Photographers

    Santa María del Oro House

  • Competitions
    • All
    • Call for Entries
    • Results

    Studio Campo Baeza and Maoda Win Ecuador National Museum Competition

    Coldefy Wins Rákosrendező Masterplan Competition in Budapest

    Istanbul‘s Ion Riva Masterplan Unveiled with Snøhetta, MVRDV, and BIG

    Mextrópoli 2026 Pavilion

    BIG unveils ‘The Sail’, a mass-timber community and convention center in Rouen

    Snøhetta Wins Design Competition for the Hangzhou Qiantang Bay Art Museum

    MVRDV’s “Grand Ballroom” wins competition for mixed-use arena, housing, and hotel complex in Albania

    JKMM Architects wins international competition for Architecture and Design Museum of Finland

    EUmies Awards Young Talent 2025

  • News

    Large, a Contemporary Art Platform on the Former Renault Factory Site, to Open in Autumn 2026

    [Interview] OMA’s Architecture of Context and Encounter

    Nieuw Bergen

    Fundació Mies van der Rohe Opens Exhibition of 500 Works Collected Over Four Decades

    2026 Serpentine Pavilion Open, LANZA Atelier’s ‘Serpentine’ Continues 25 Years of Architectural Experimentation

    Rudolph M. Schindler’s Unbuilt Architecture

    Smiljan Radić receives the 2026 Pritzker Architecture Prize

    Five Final Proposals Unveiled for Rotterdam Shift Landmark Design Competition

    Royal Danish Academy Exhibition ‘Imagining the Future’

  • :
  • C3Magazine
No Result
View All Result
C3GLOBE
No Result
View All Result
Home Architecture Korea

Suncheon Art Platform

A square with paths integrated into the urban fabric
eSou architects + Studio MADe




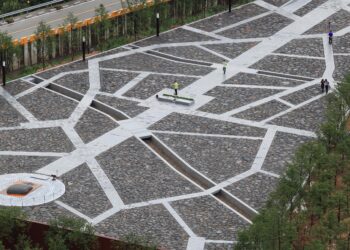


The International Competition for Architecture Ideas of Suncheon Art Platform held in 2016 marked the beginning of a movement to revitalize the old town of Suncheon. The old town is rich in historical and cultural heritage, although it had been left behind in the wake of industrialization. Experts and citizens came together to carry out an urban regeneration project that would utilize its rich resources and build a more cohesive urban network. Five years later, the multi-purpose cultural space, Suncheon Art Platform, now connected to the surrounding area, is revitalizing the old town, centered around the sunken plaza encircled by park trees.









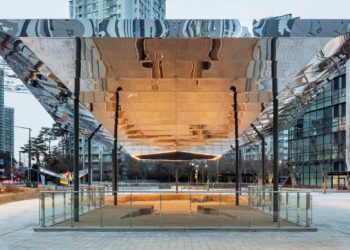
On the ground level, a park shaded by Fringe trees and various plants is created to provide a place of rest in the city center, while the corridor and steel structure extend toward Okcheon’s waterfront, the market, old stone walls, and neighborhood alleys. In particular, the steel structure named ‘Shin-Yeonjaru’ was created by reinterpreting the Yeonjaru pavilion that historically played a major role at the southern gate of Suncheonbu Fortress. The original pavilion disappeared during the Japanese occupation, but the modern interpretation of the steel structure and the attached old photographs bring its traces back to life.


On the basement level, exhibition halls and multipurpose rooms for cultural and artistic programs are distributed around the central space of sunken square. There is also a tourism center where visitors can get information about attractions in Suncheon and a storage facility for travelers’ belongings. From the sunken square, the corridor leads directly to Okcheon, and the lower level leads to the underground shopping district that has formed the local commercial center.

The Suncheon Art Platform, integrated from ground to basement with the urban structure, serves as a passageway for citizens to pass through at any time and as a cultural and artistic hub. As part of this organically interconnected urban fabric, it has become a driving force in revitalizing the old town by restoring the value of the city’s historical resources and cultural assets.
Project: Suncheon Art Platform / Location: 5-4, Yeong-dong, Suncheon-si, Jeollanam-do, Republic of Korea / Architects: eSou Architects + Studio MADe / Project team: Hyunsu Kim, Youngju An, Sancheol Kang, Madhusudhan Chalasani, Mario Galiana Liras / Construction company: INDONG Construction / Structural engineer: NRC Structure consulting structural Engineers co., Ltd. / Mechanical & Electrical engineer: HANA Consulting Engineers CO.,LTD / Client: Suncheon-si / Use: Cultural and assembly facilities, Residential neighborhood facilities / Site area: 9,526.86m² / Bldg. area: 458.08m² / Gross floor area: 8,373.80m² / Bldg. coverage ratio: 4.51% / Gross floor ratio: 5.28% / Bldg. scale: three stories below ground, two stories above ground / Height: 8.35m / Design: 2016.9.~2018.5. / Construction: 2018.8.~2021.1. / Photograph: ©Youngchae Park (courtesy of the architect)

Tags: Art PlatformKoreapavilionplazaSuncheonsunken


Related Posts

Korea

Floating Ground

Architecture Erased, Memory Revealed YZA Jamsil Historical Park is a place where the remains of...

byc3editor
2026-06-22
Korea

Pindu Housing Culture Center

Merely Defining the Spatial Boundaries of the 2~3 hundred Year Old Woods  Iroje architects &...

byc3editor
2026-06-18
Korea

Elystay

Multiple Frames Capturing the Scenery IDMM Architects The name Neajangsan Mountain, meaning that boundless treasures...

byc3editor
2026-06-10
Korea

Grave for President Roh MooHyun

Landscape for Voluntary Exiles IROJE Architects Planners The unprecedented and shocking incident of former President...

byc3editor
2026-05-28
Korea

FORT & PORT

In Harmony with the Seaside Mountain Landscape IDMM Architects A concrete building stacked along the...

byc3editor
2026-05-20
Korea

Ieoseo

Parallel to Jeju Landscape with the Internal the Spaces Linked GOA Studio This architecture does...

byc3editor
2026-05-18
Next Post

Terra Cotta Studio

  • About C3
  • Advertising
C3GLOBE

© All rights reserved. K-ARCHITECTURE | 18 GongHangDaeRo 2Gil GangSeo-gu Seoul 07622 Korea | Tel_+82 2 2661 1513 | Email_editorial@c3globe.com

Welcome Back!

Login to your account below

Forgotten Password?

Retrieve your password

Please enter your username or email address to reset your password.

Log In

Add New Playlist

No Result
View All Result
  • Latest
  • Architecture
    • Asia
    • China
    • Japan
    • Korea
    • World
  • Competitions
    • Call for Entries
    • Results
  • News
  • —
  • About C3
  • Advertising

© All rights reserved. K-ARCHITECTURE | 18 GongHangDaeRo 2Gil GangSeo-gu Seoul 07622 Korea | Tel_+82 2 2661 1513 | Email_editorial@c3globe.com